


Please complete the form below and a member of staff will be in touch shortly.
Approach
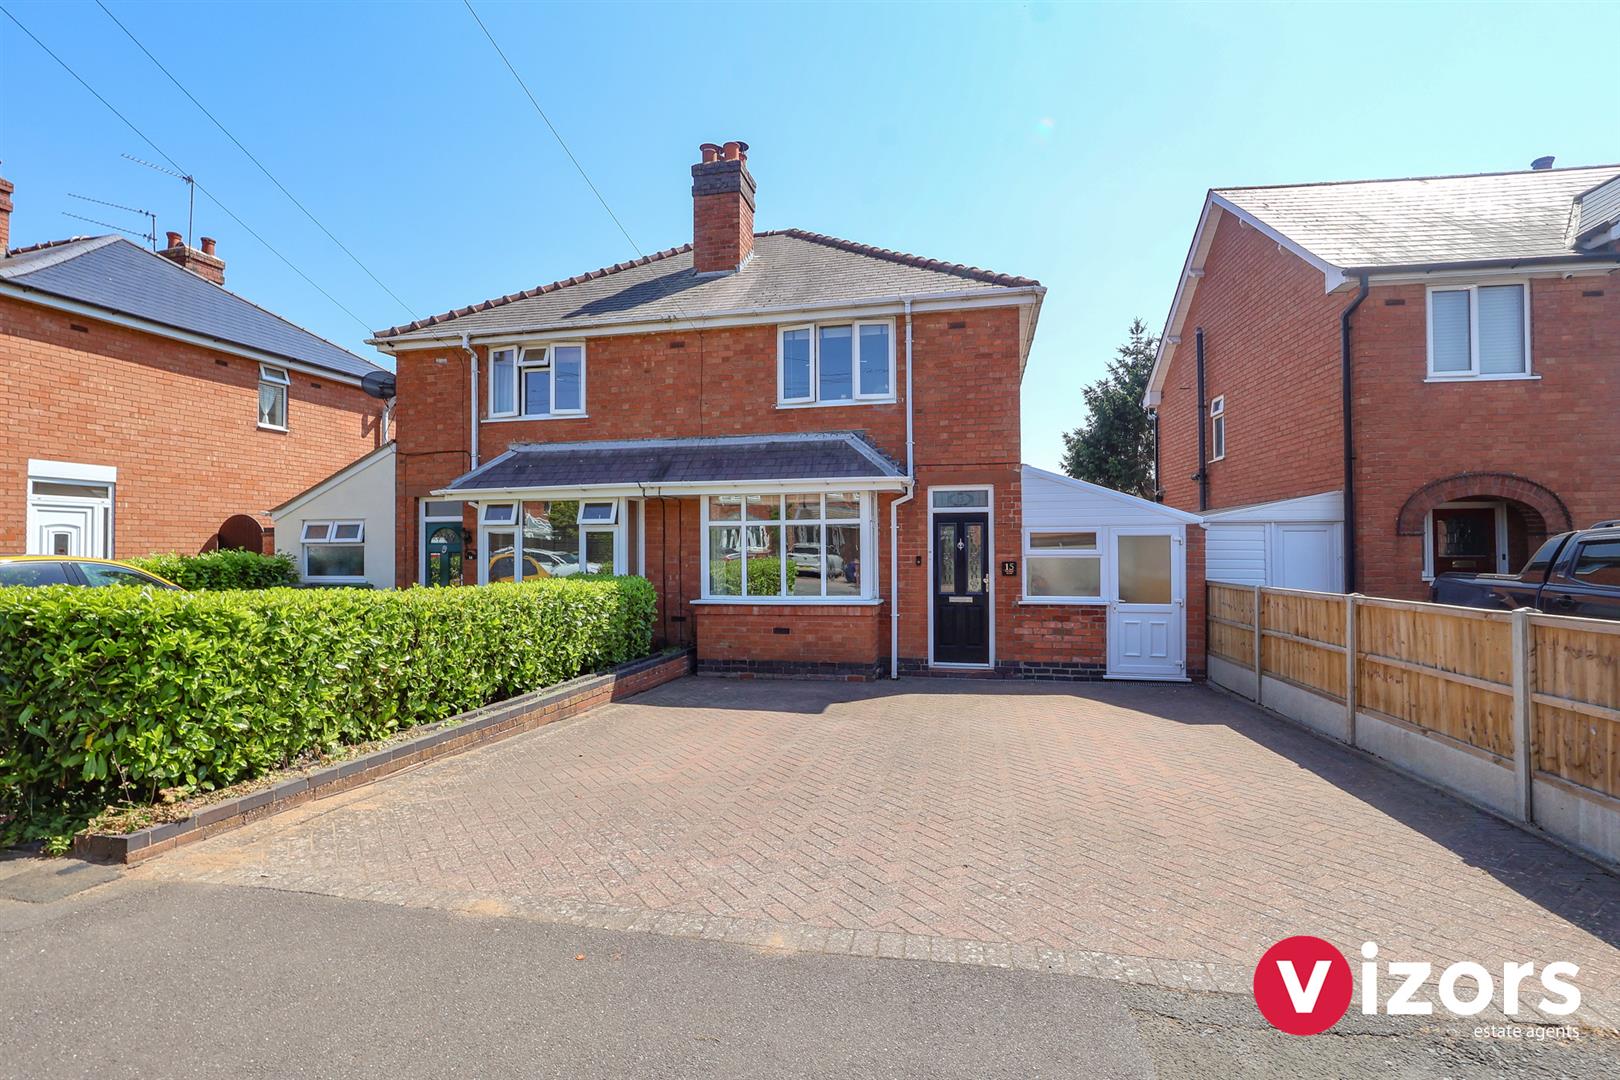
A block paved driveway leads up to the main front entrance porch, plus additional entrance via the utility/side lobby.
Entrance Porch
With inner door leading into;
Hallway
With doors leading off to the living room, understairs storage cupboard and the dining room.
Living Room 3.75m max into bay x 3.15m max (12'3" max into bay
With inset log burner and built-in cupboard to one side of the chimney breast.
Dining Room 4.34m max x 3.29m max (14'2" max x 10'9" max )
Has double doors leading out to the rear garden, door leading to the stairs to the first floor and leads into the kitchen.
Kitchen 2.18m max x 2.17m max (7'1" max x 7'1" max )
With an impressive glass 'lantern' style roof, integrated oven, hob and extractor, space for dishwasher, wall mounted boiler.
Utility/Side Lobby 5.35m max x 1.93m max (17'6" max x 6'3" max)
Door from the driveway and further door leads out to the rear garden.
Landing
Doors lead off to;
Bedroom One 4.35m max x 3.17m max (14'3" max x 10'4" max )
With door to built-in cupboard. This room incorporates the chimney breast.
Bedroom Two 3.31m max 2.57m (not into door recess) (10'10" max
This room incorporates the chimney breast.
Shower Room 2.30m max x 1.64m max (7'6" max x 5'4" max )
With vanity unit wash basin, low level WC, shower cubical and heated towel rail.
Rear Garden
With paved and decked seating area, a generous lawn, further seating area at the rear.
Share This Property

