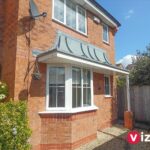
For Sale

Wooton Close, Brockhill, Redditch

£235,000 Offers Over

Property Features

  • A NEATLY PRESENTED THREE BEDROOM HOME ON THE POPULAR BROCKHILL ESTATE
  • WITH GARAGE AND DRIVEWAY
  • OFFERED WITH NO ONWARD CHAIN
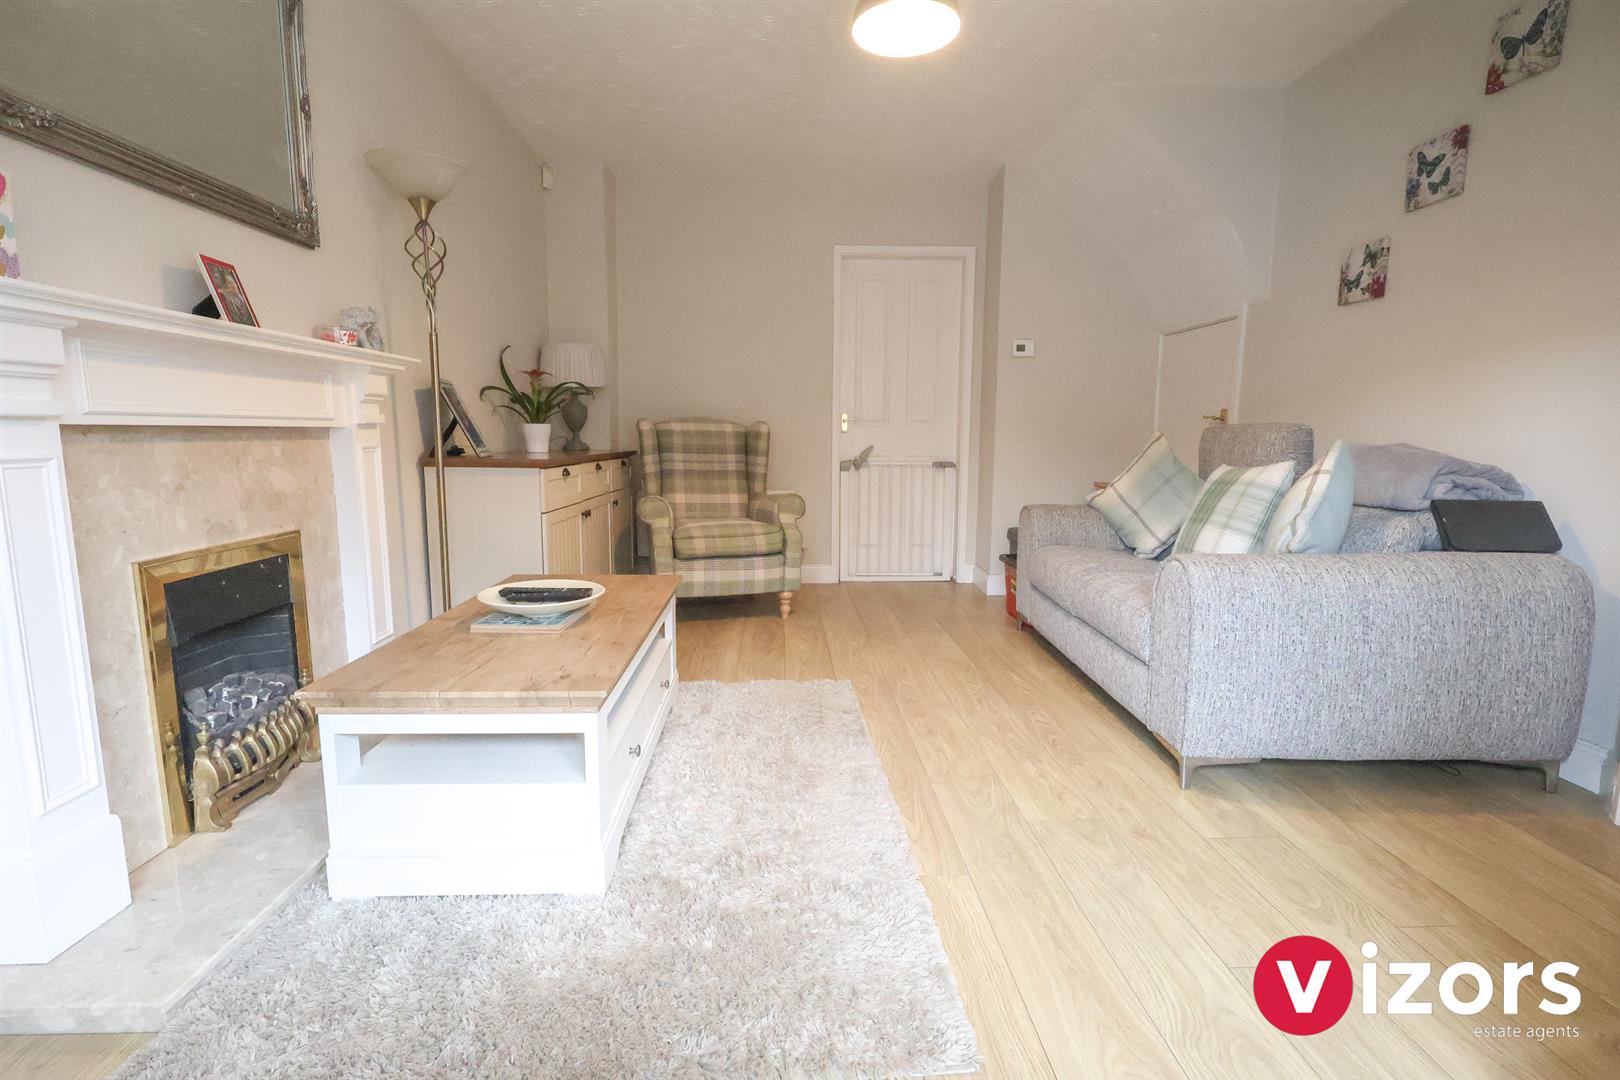
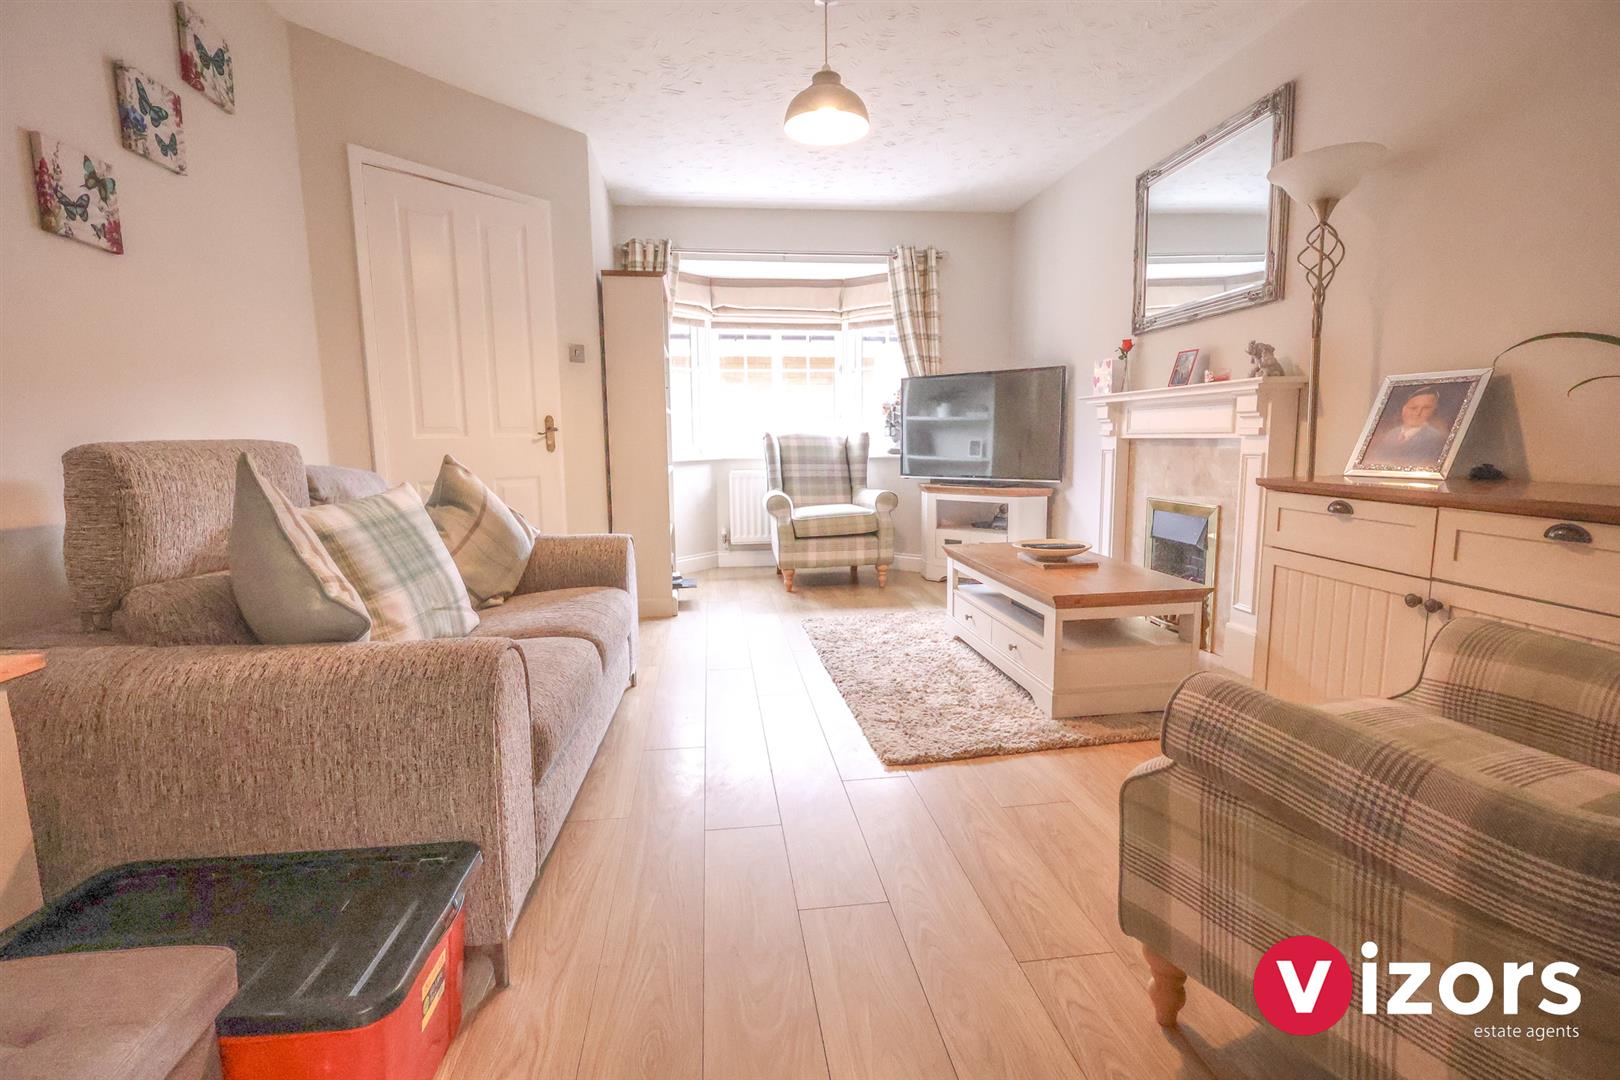
  • LIVING ROOM
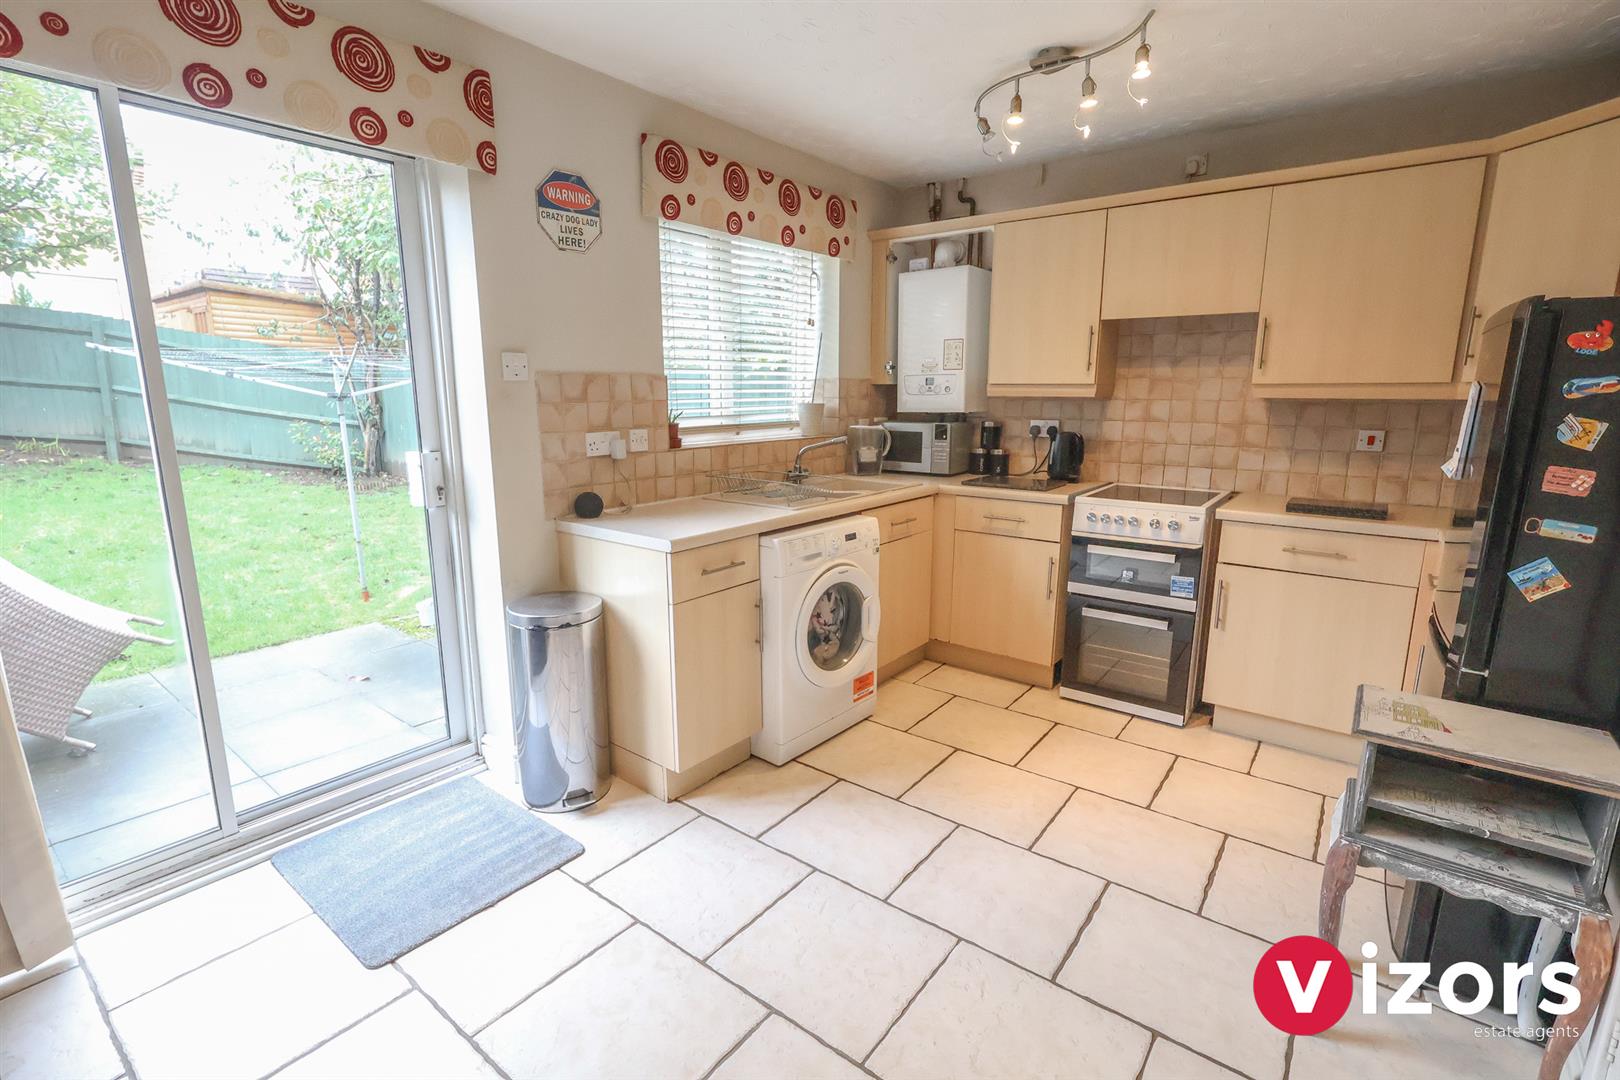
  • KITCHEN/DINER
  • GUEST WC
  • MAIN BEDROOM & EN-SUITE
  • GENEROUS SECOND BEDROOM, & A THIRD SINGLE BEDROOM
  • BATHROOM
  • GARDEN TO REAR
3 Bedrooms
2 Bathrooms
1 Receptions
End of Terrace House
  • Make Enquiry
  • Floorplan
  • View Brochure
  • View EPC

Property Summary

A NEATLY PRESENTED THREE BEDROOM HOME WITH GARAGE & DRIVEWAY, & NO ONWARD CHAIN!!

This impressive three bedroom end-of-terrace home is located on the popular Brockhill estate of Redditch, offered with no onward chain. The property offers; impressive living room, kitchen/diner, guest WC, main bedroom with en-suite, generous second bedroom, single third bedroom, bathroom, rear garden, driveway and garage. Viewing is advised.

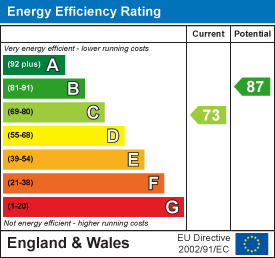
EPC -C.
Council Tax Band - C.
Tenure - Freehold (subject to solicitor confirmation)

Please read the following. The information supplied is for guidance purposes only, and is supplied primarily based upon information provided to the agent by the sellers. The agent makes clear that this information cannot be relied upon as a statement of facts, and that any interested parties must make their own enquiries and satisfy themselves before any financial commitment, or legal commitment to purchase. Measurements supplied are all approximates and supplied for illustrative purposes only. Photographs and imagery, and items included therein does not mean such items are included within the sale, nor have they been tested by the agent, meaning their working order cannot be verified. Information supplied visually or verbally via the agent does not form any part of a legally binding contract. The agent is not liable for any losses arising from the use of these details.

Full Details

Approach
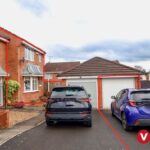
There is a driveway and garage to the front, pathway leads around to the side of the property with main entrance door opening into;

Hall
With stairs off to the first floor, doors leading into Living Room & Guest wc.

Guest WC
Fitted with low level wc and wash basin.

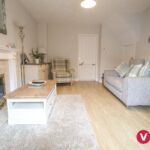
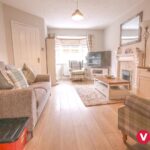
Living Room 4.86m (not into bay) x 3.45m max (15'11" (not into
With door to storage cupboard, door into;

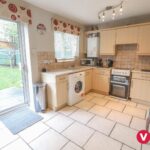
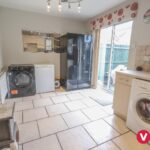
Kitchen/Diner 4.45m max x 3.02m max (14'7" max x 9'10" max )
With wall mounted boiler, space for appliances and sliding patio doors out to the rear garden.

Landing
With door to airing/linen cupboard and doors off to;

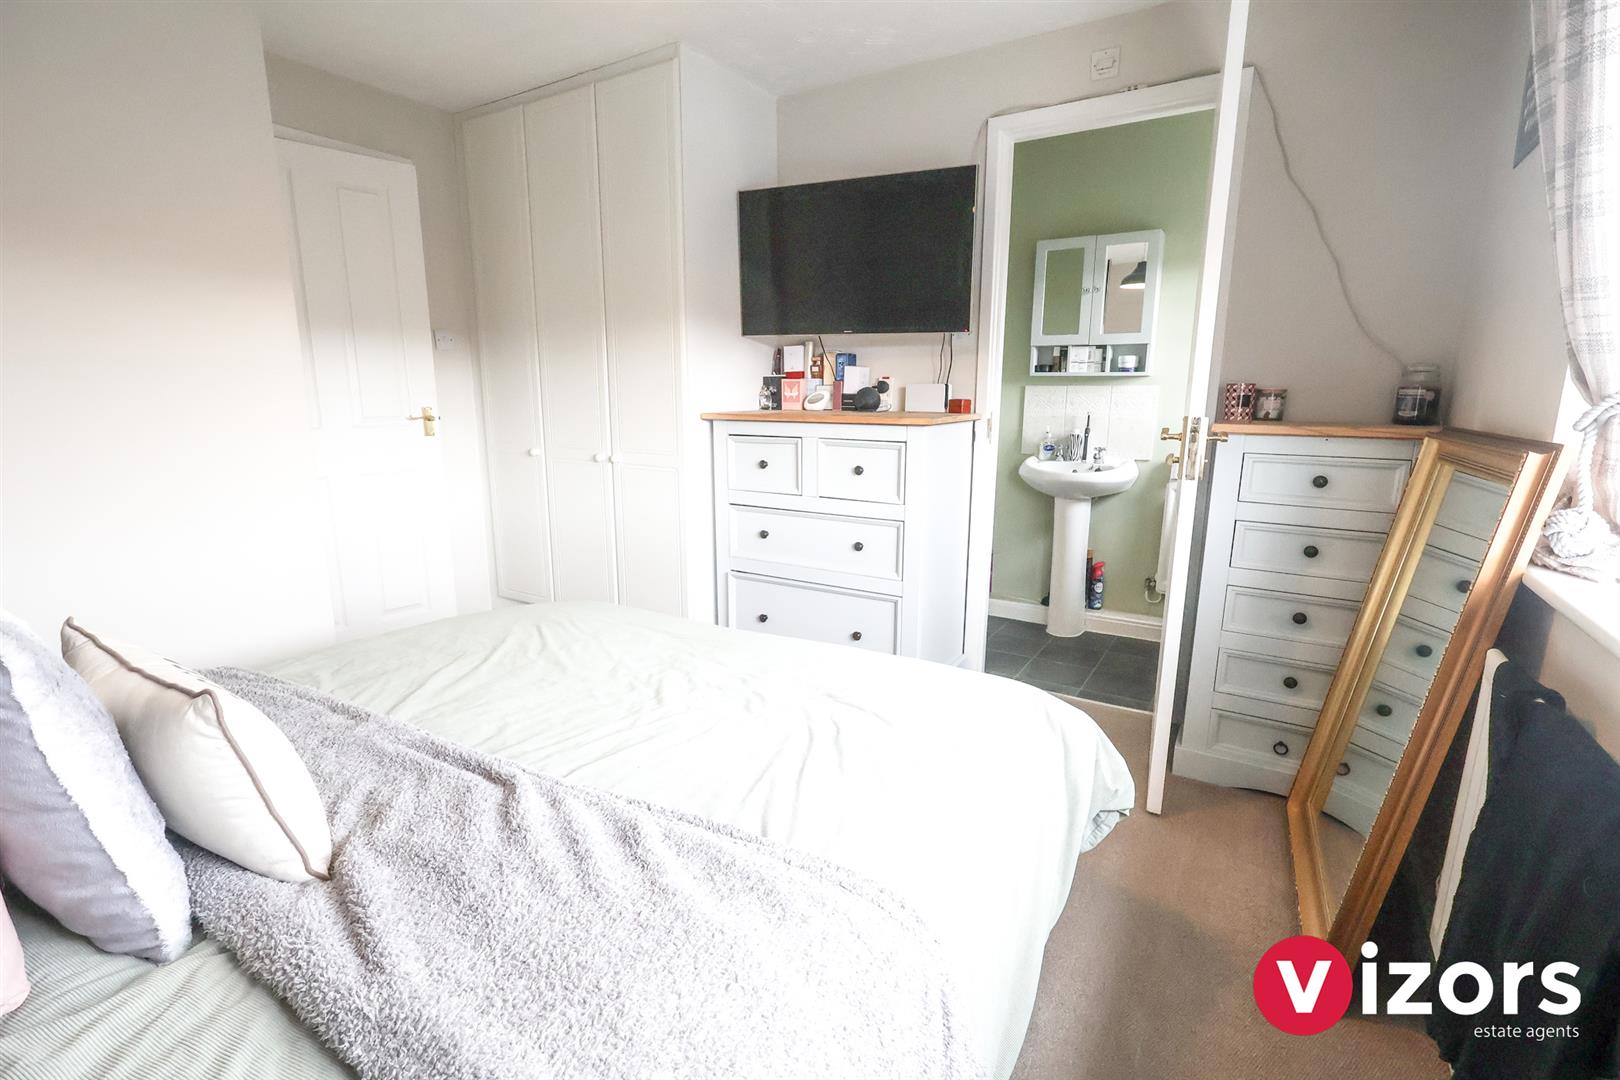
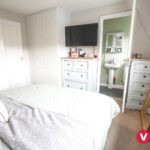
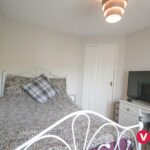
Bedroom One 3.46m max x 3.52m max (2.63m min) (11'4" max x 11'
With fitted wardrobes, door leads into;

En-suite 2.44m max x 0.93m max (8'0" max x 3'0" max)
Fitted with a low level WC, wash basin and shower.

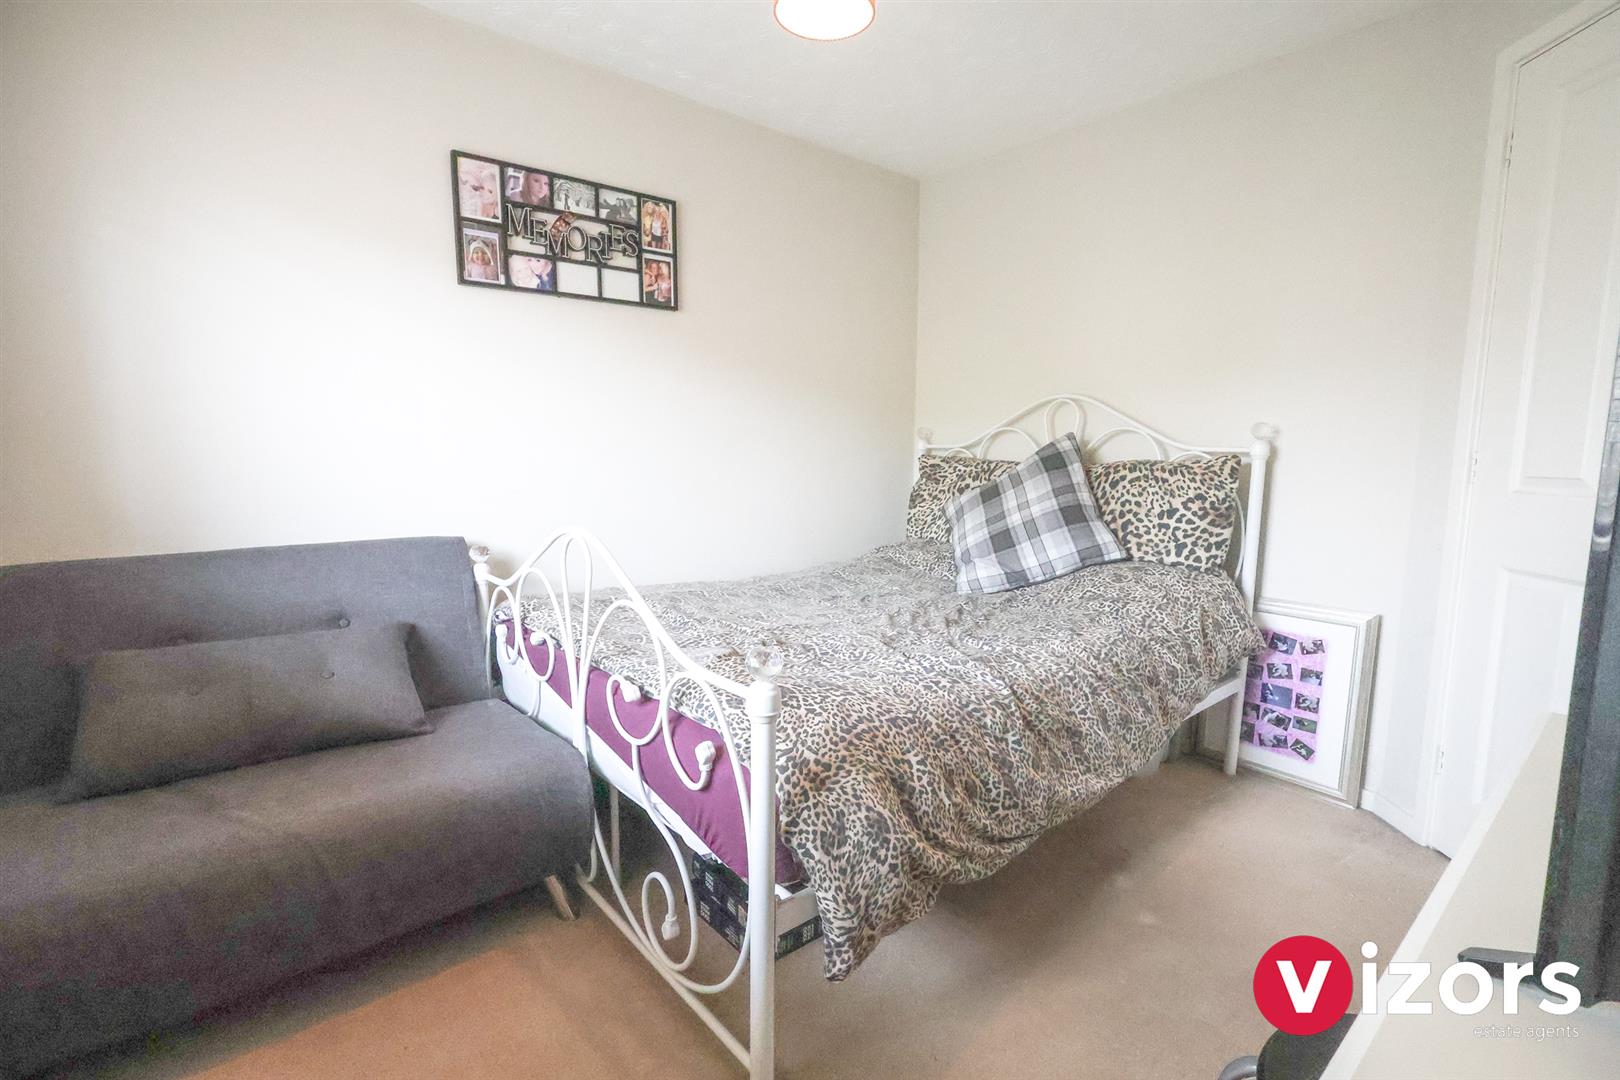
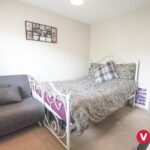
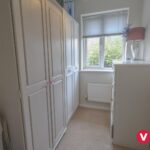
Bedroom Two 3.09m max x 2.73m max (10'1" max x 8'11" max )

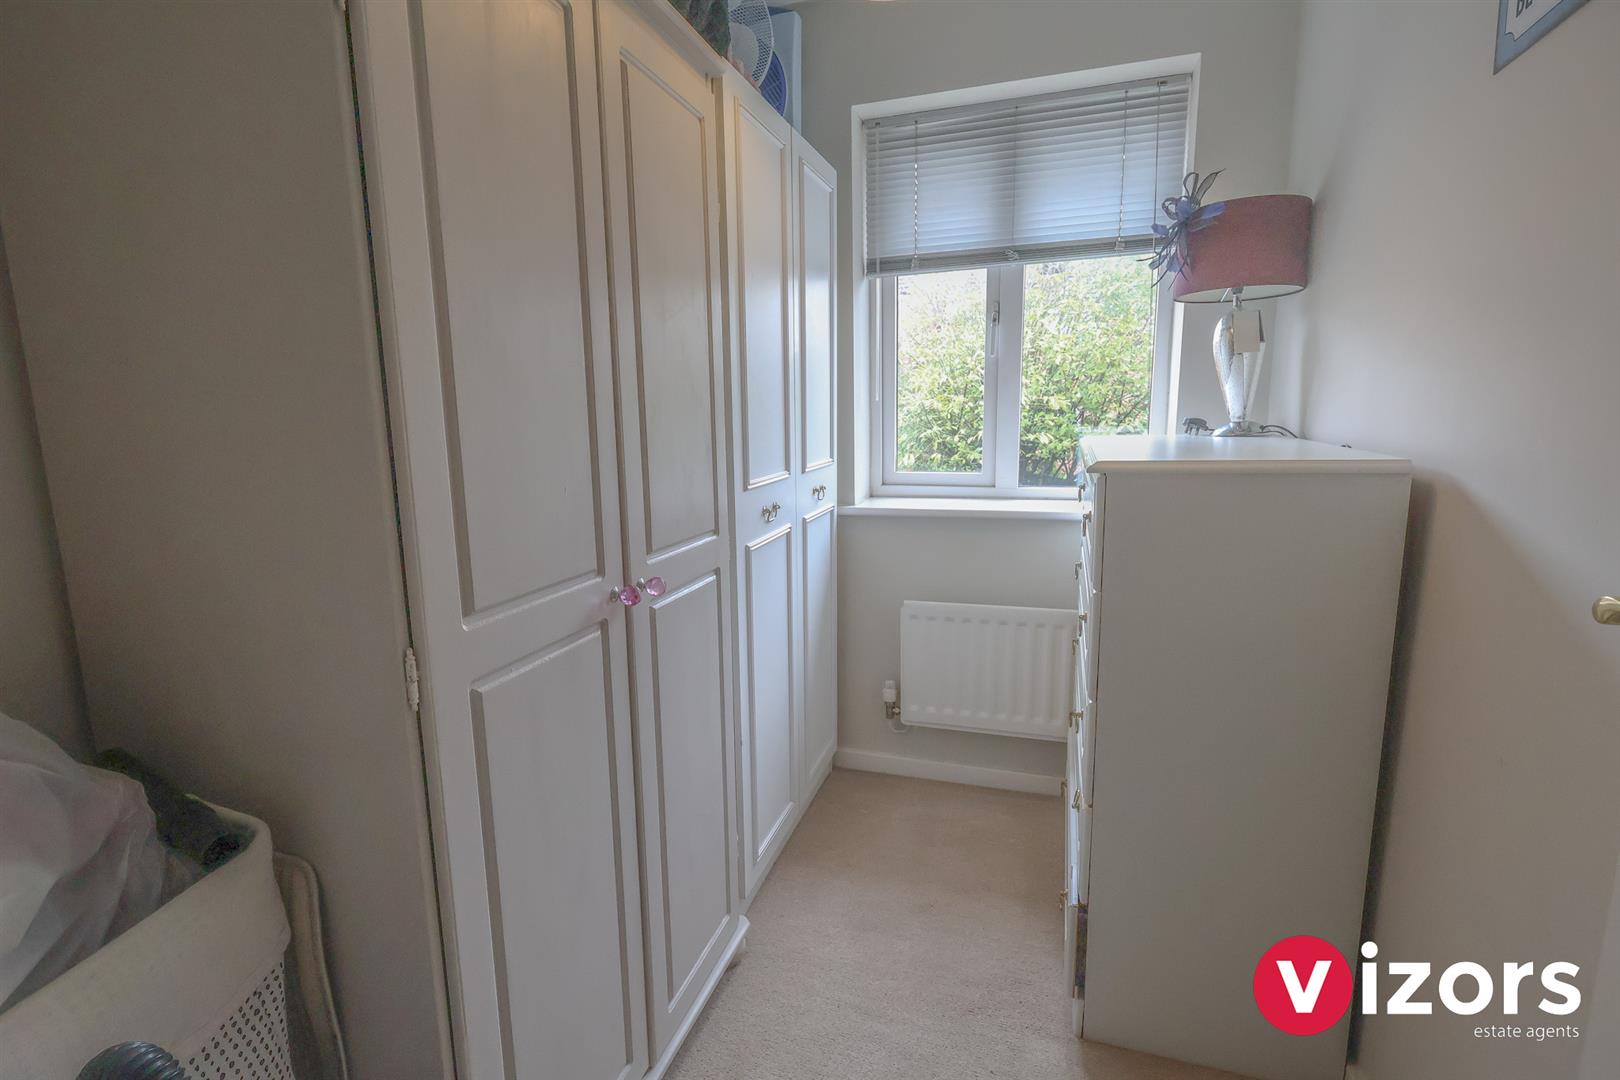
Bedroom Three 2.17m max x 1.67m max (7'1" max x 5'5" max )

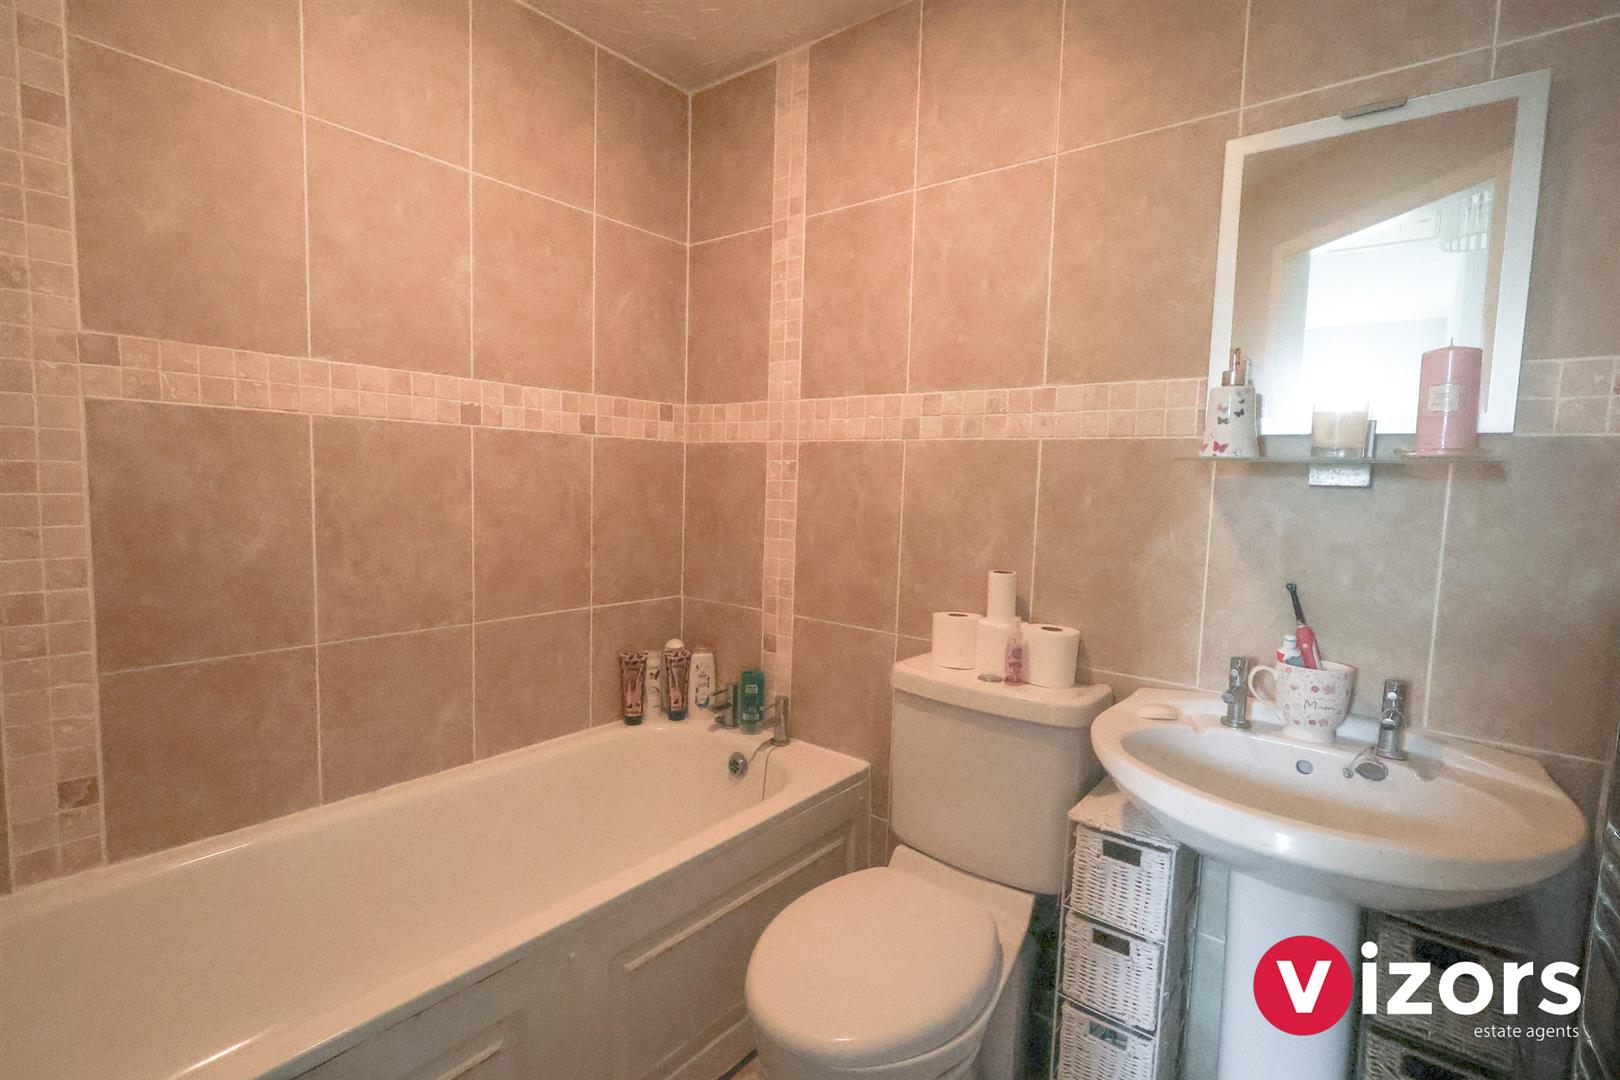
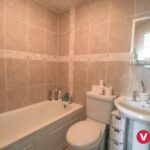
Bathroom 1.97m max x 1.66m max (6'5" max x 5'5" max)
Fitted with a low level WC, wash basin and bath.

Outside
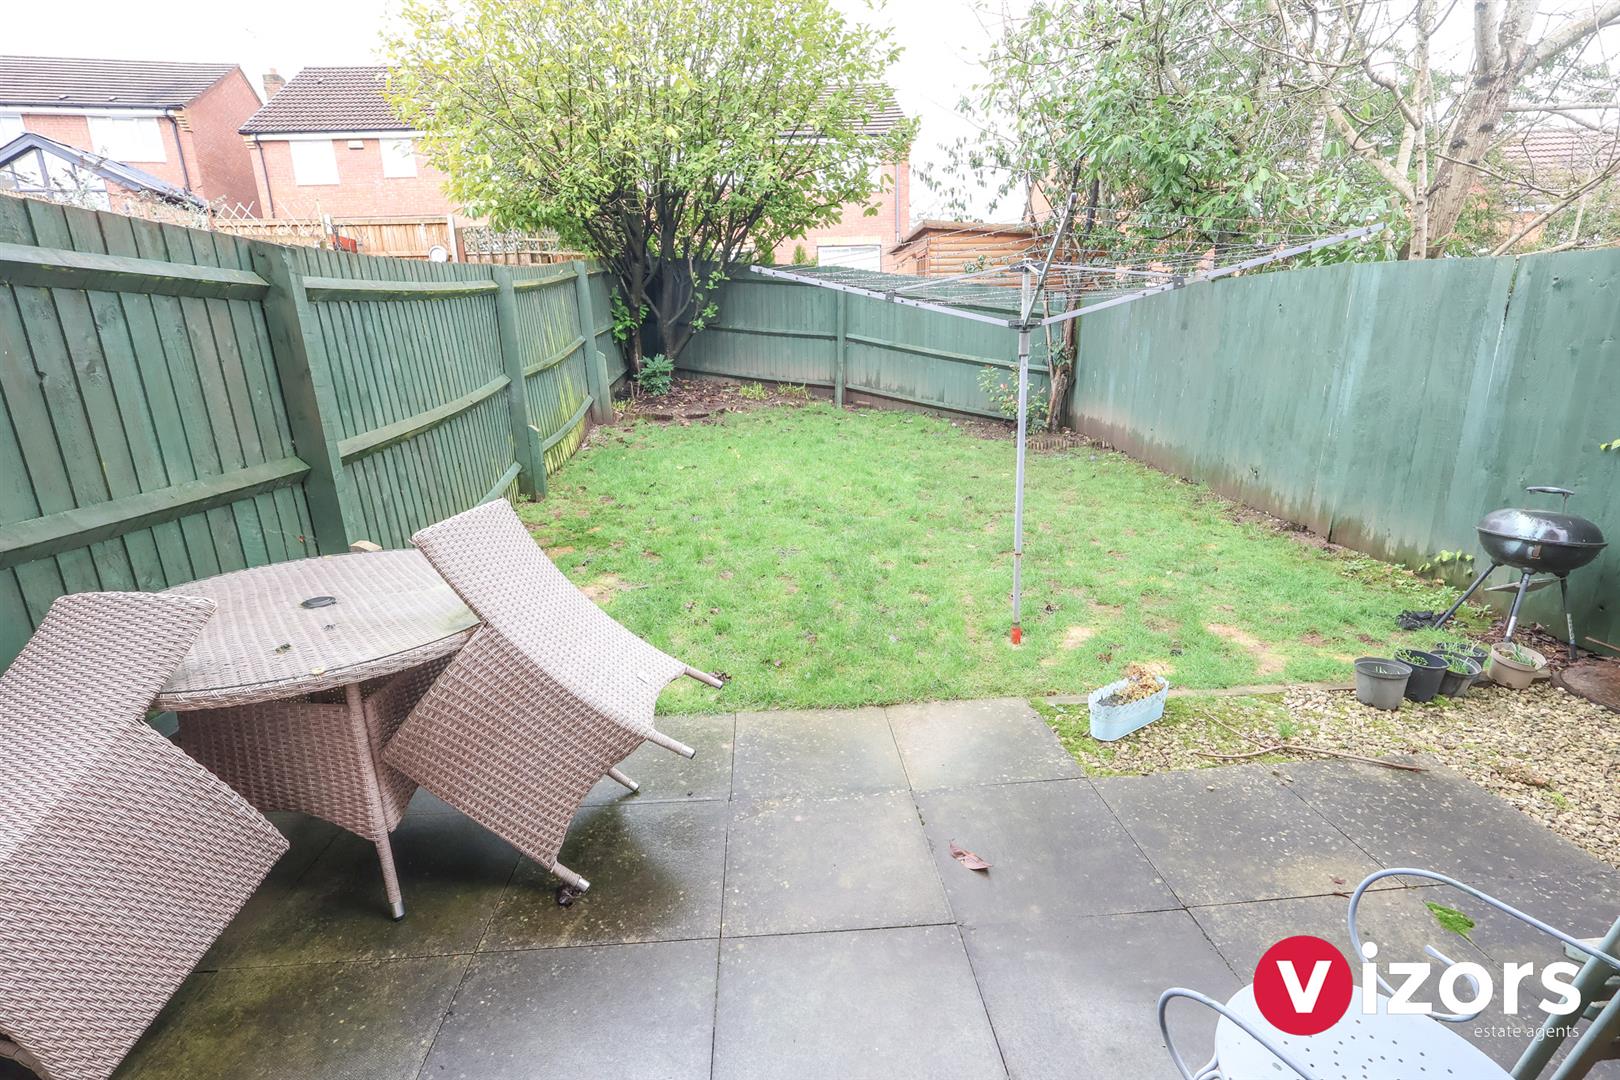
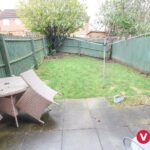
Rear garden offers a paved patio area with mainly lawn beyond.

Garage & Driveway
A driveway and garage are included with this property, as illustrated- adjacent to the next door owners garage and driveway.

Share This Property