Please complete the form below and a member of staff will be in touch shortly.
Approach
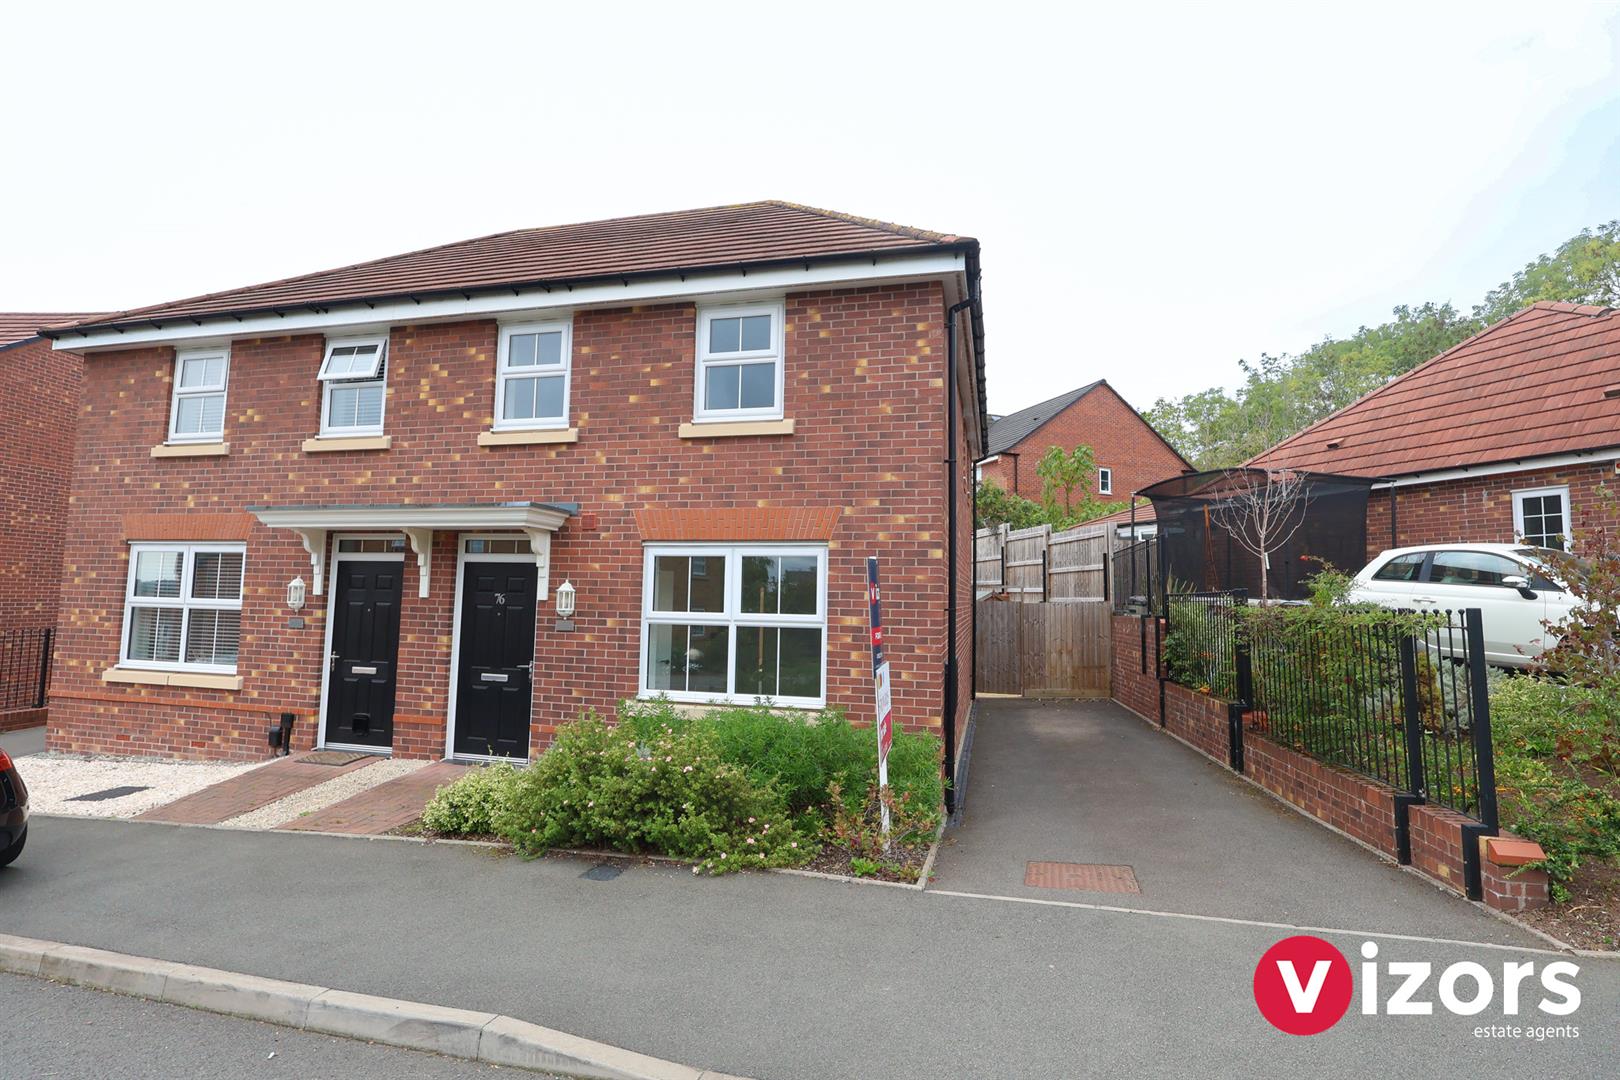
The property is approached via a pathway leading to the front door with driveway to the side of the proeprty
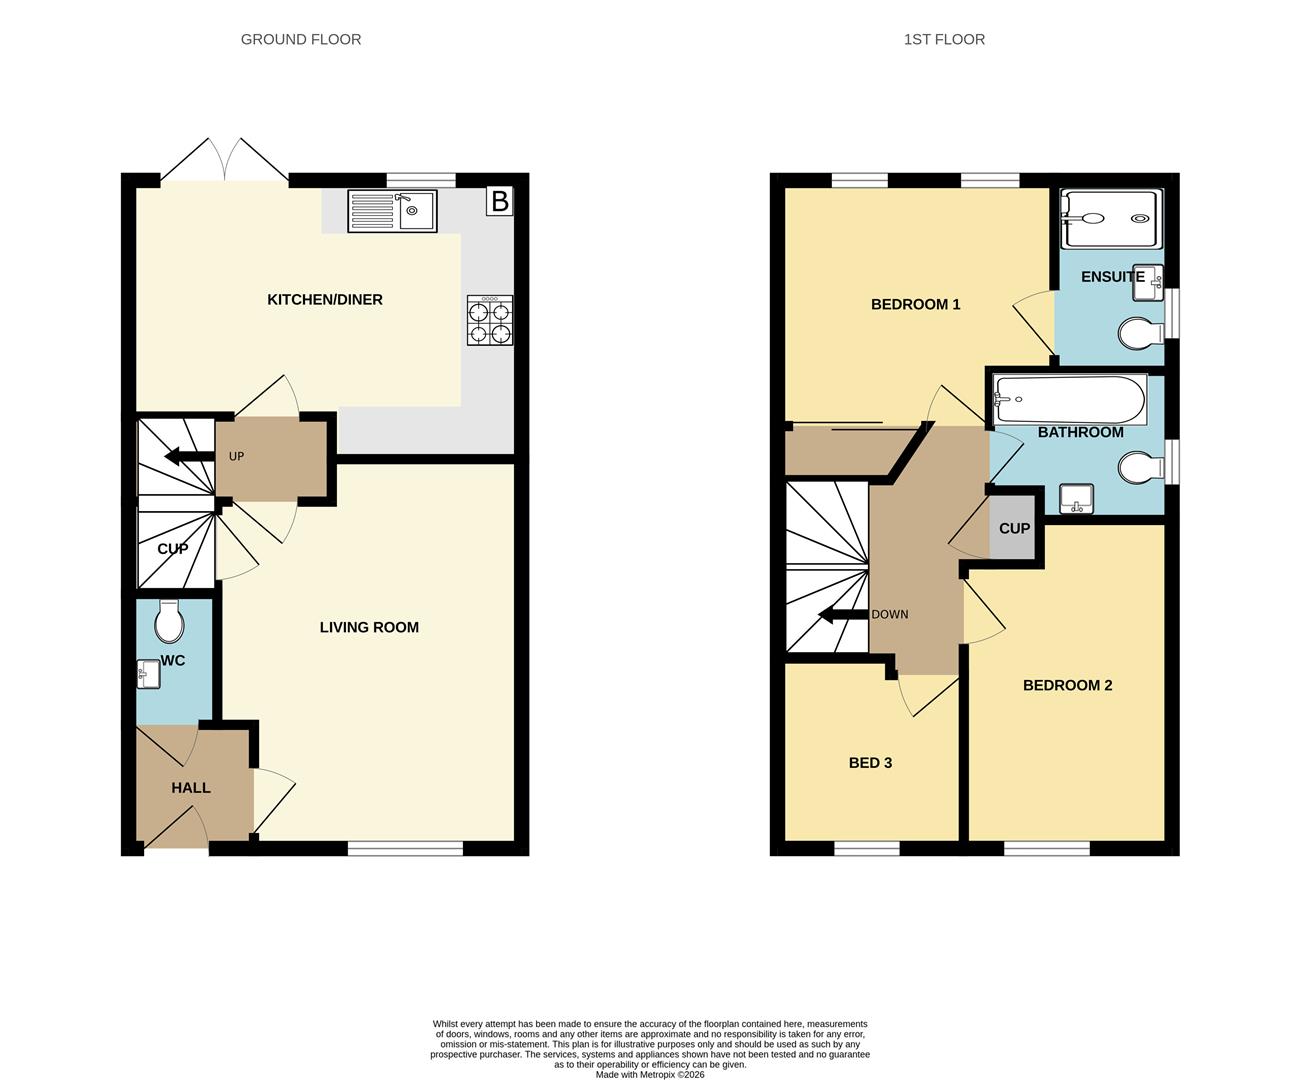
Entrace hallway 1.47 max x 1.47 max (4'9" max x 4'9" max )
With access to the guest WC and into the living room
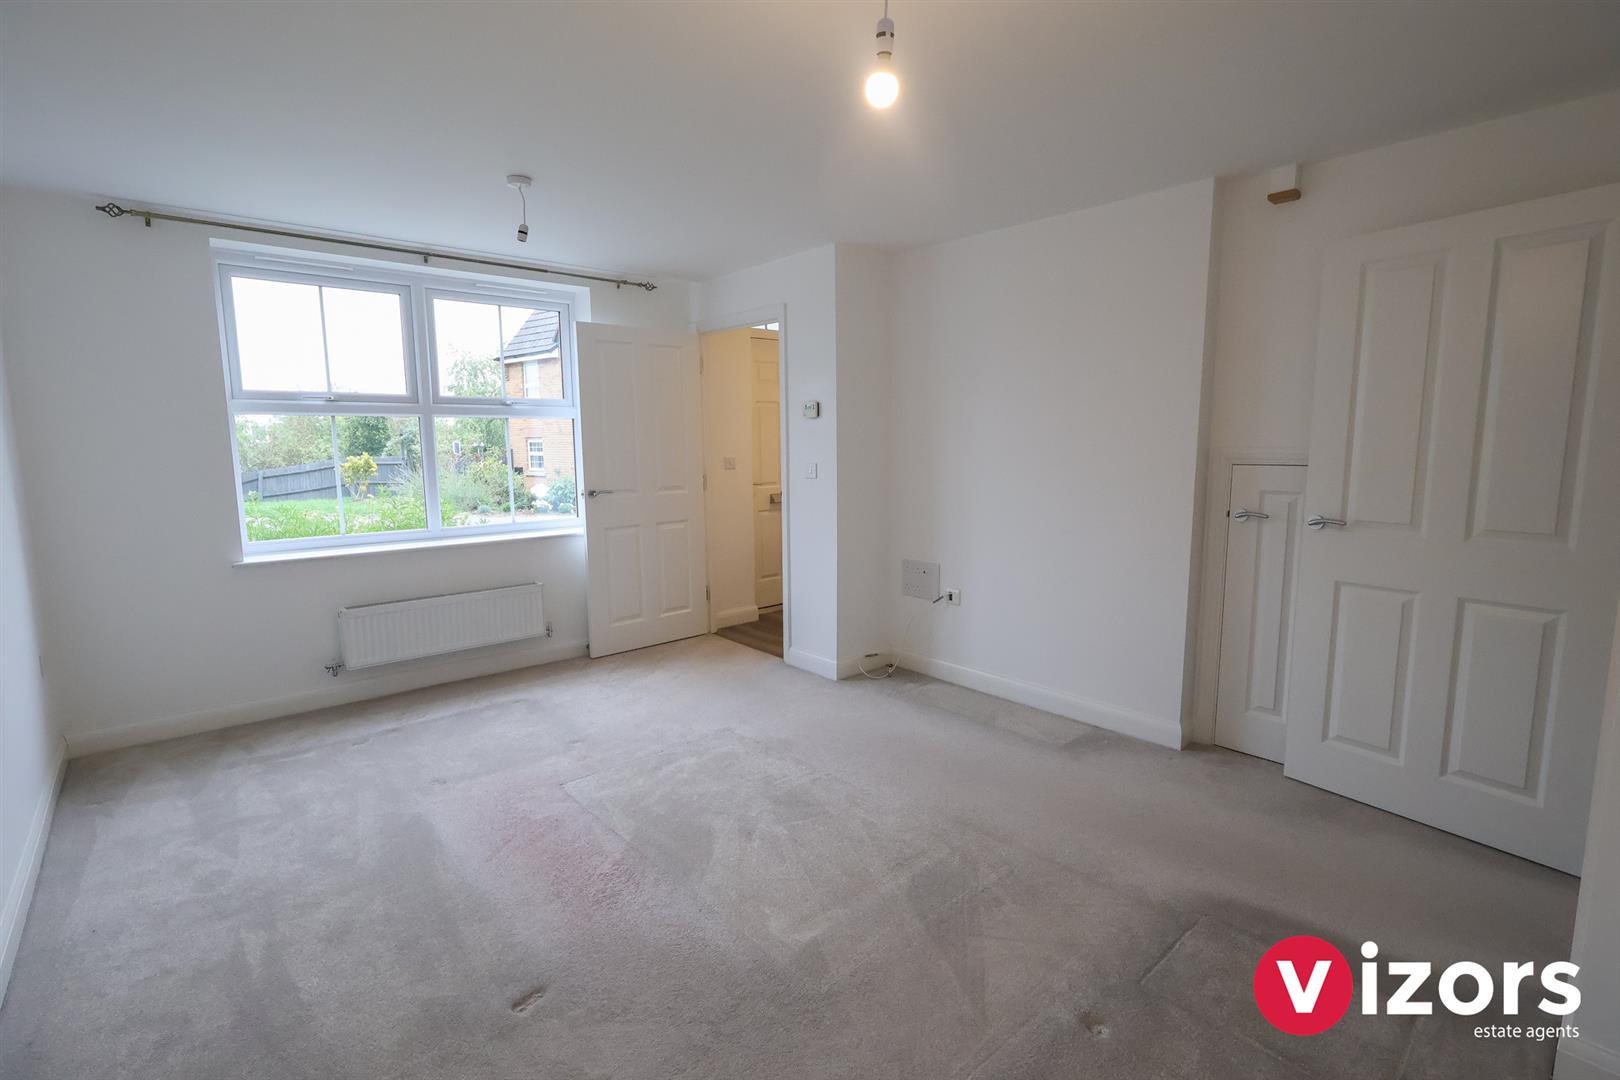
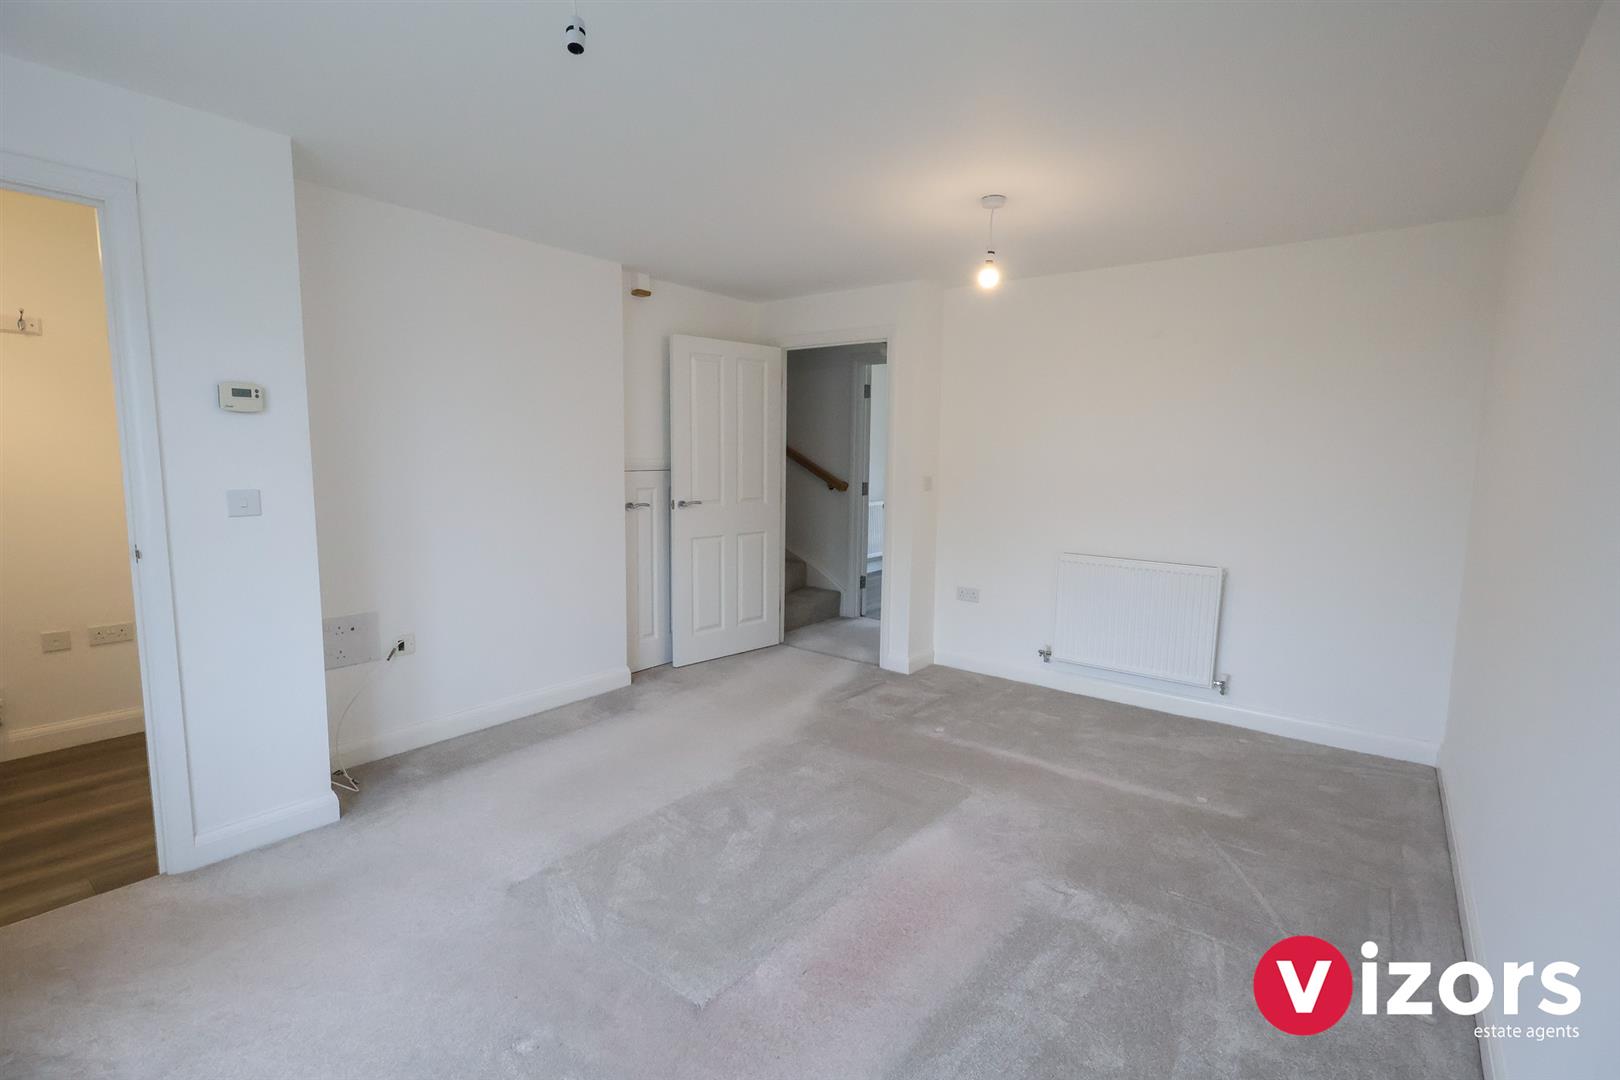
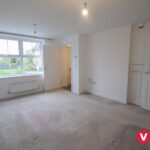
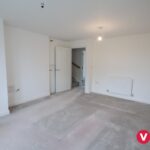
Living Room 4.57 max x 3.71 max (14'11" max x 12'2" max )
With window overlooking the front aspect, access to the understairs storage and door leading to the Kitchen Diner
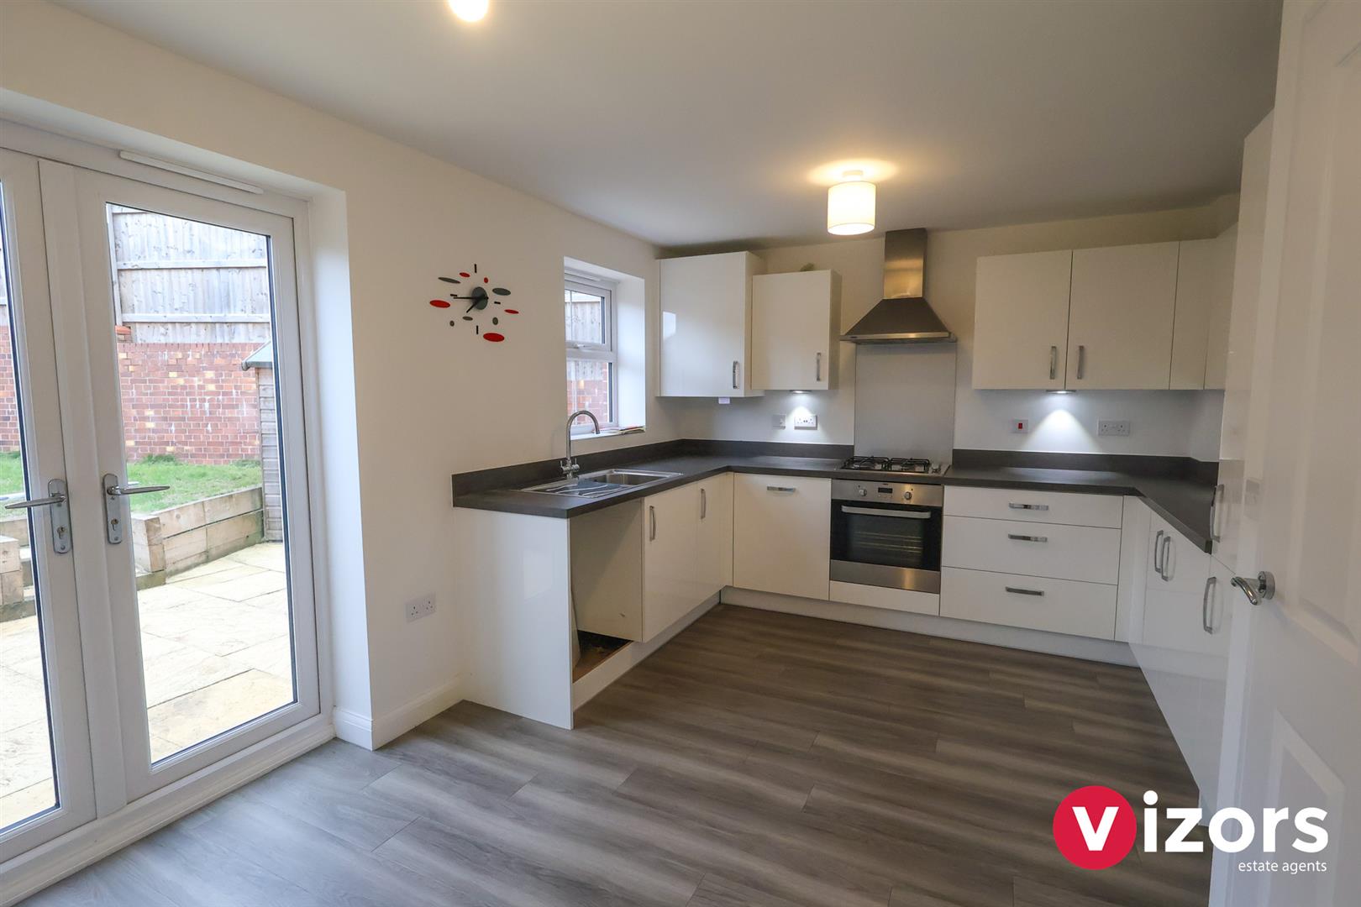
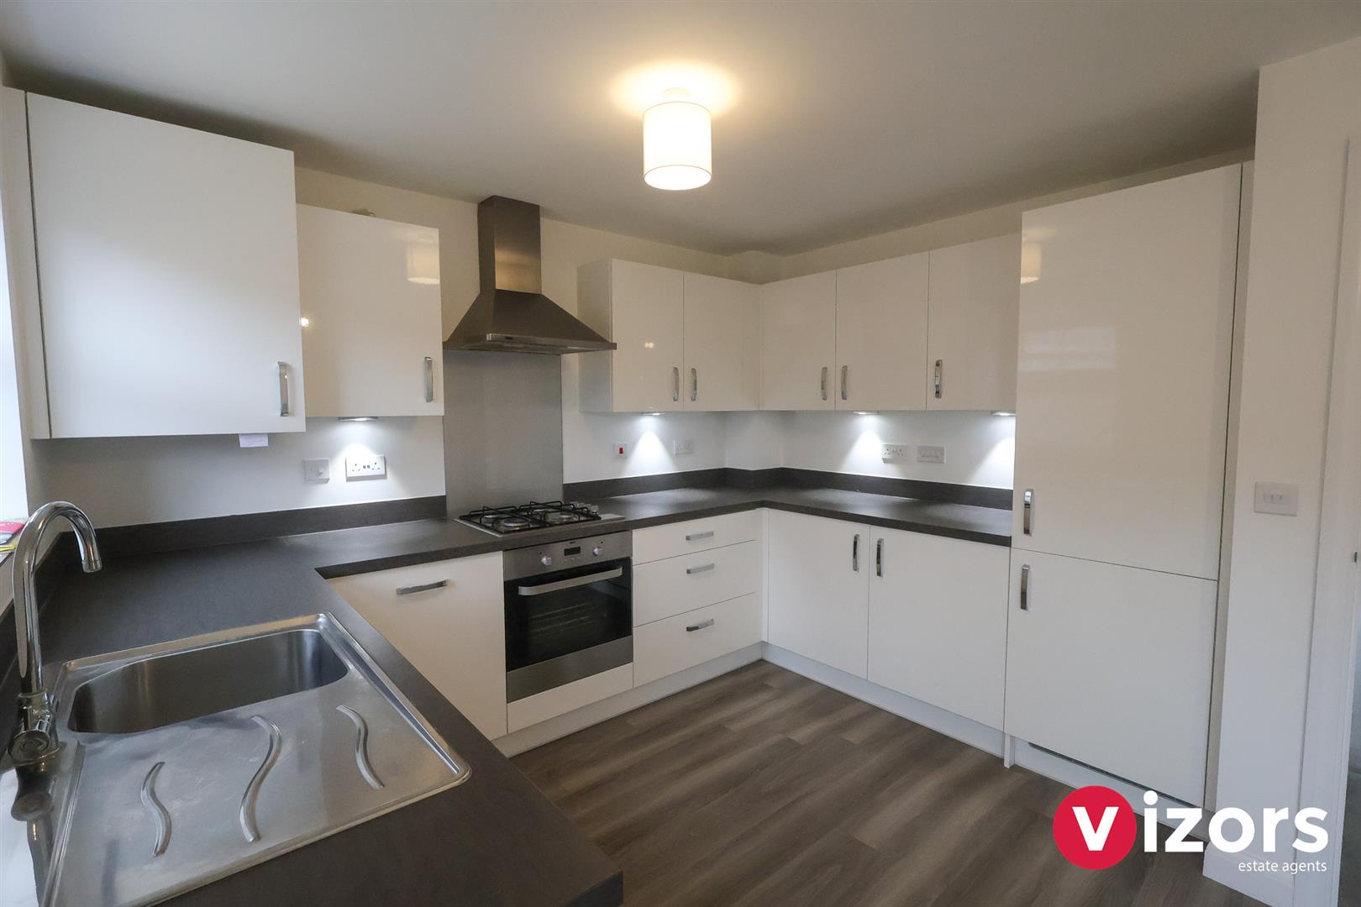
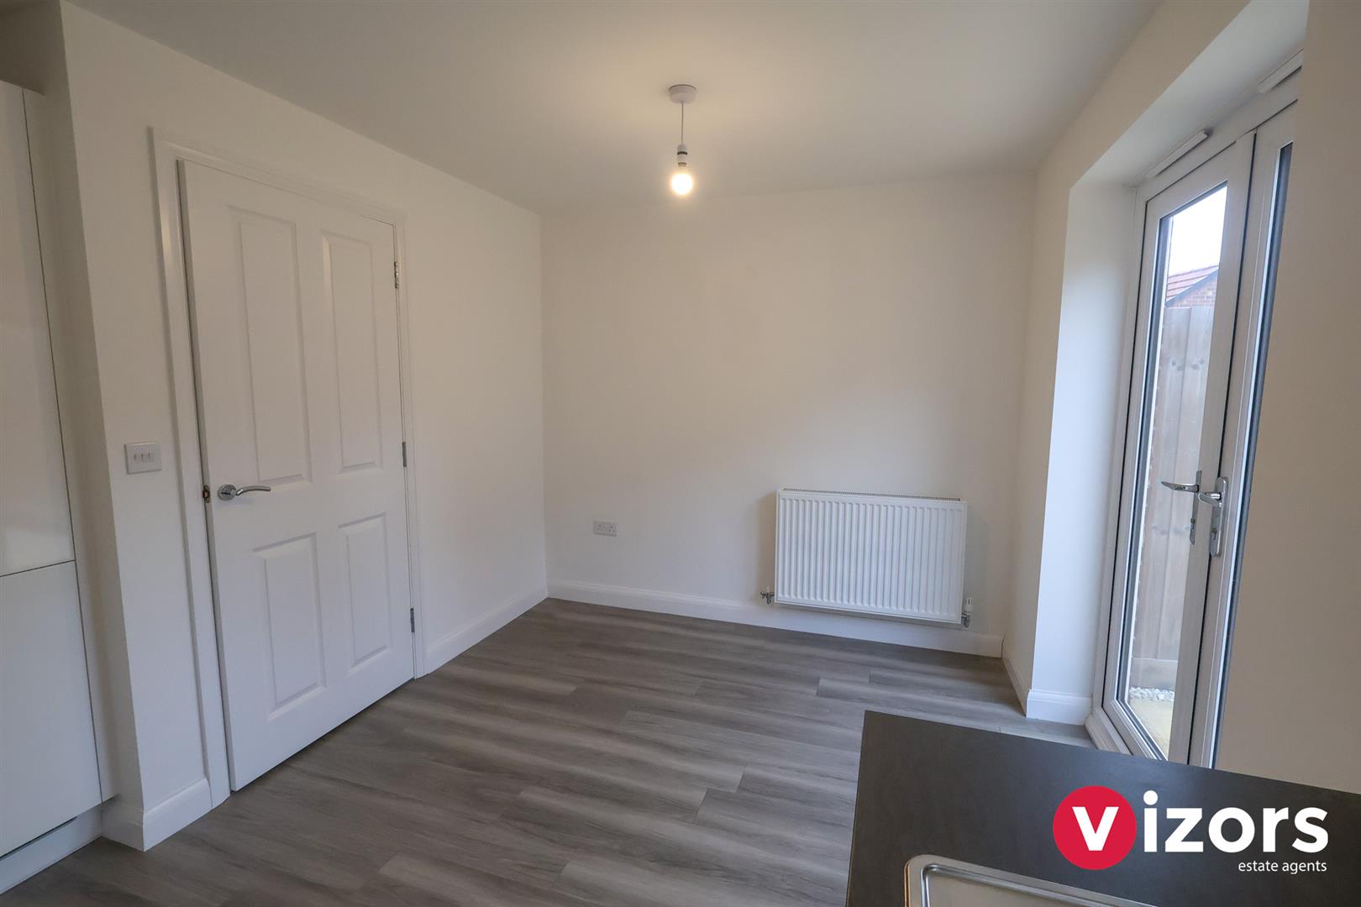
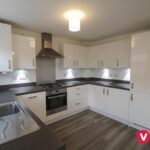
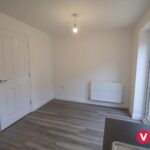
Kitchen Diner 4.69 max x 3.28 max (15'4" max x 10'9" max )
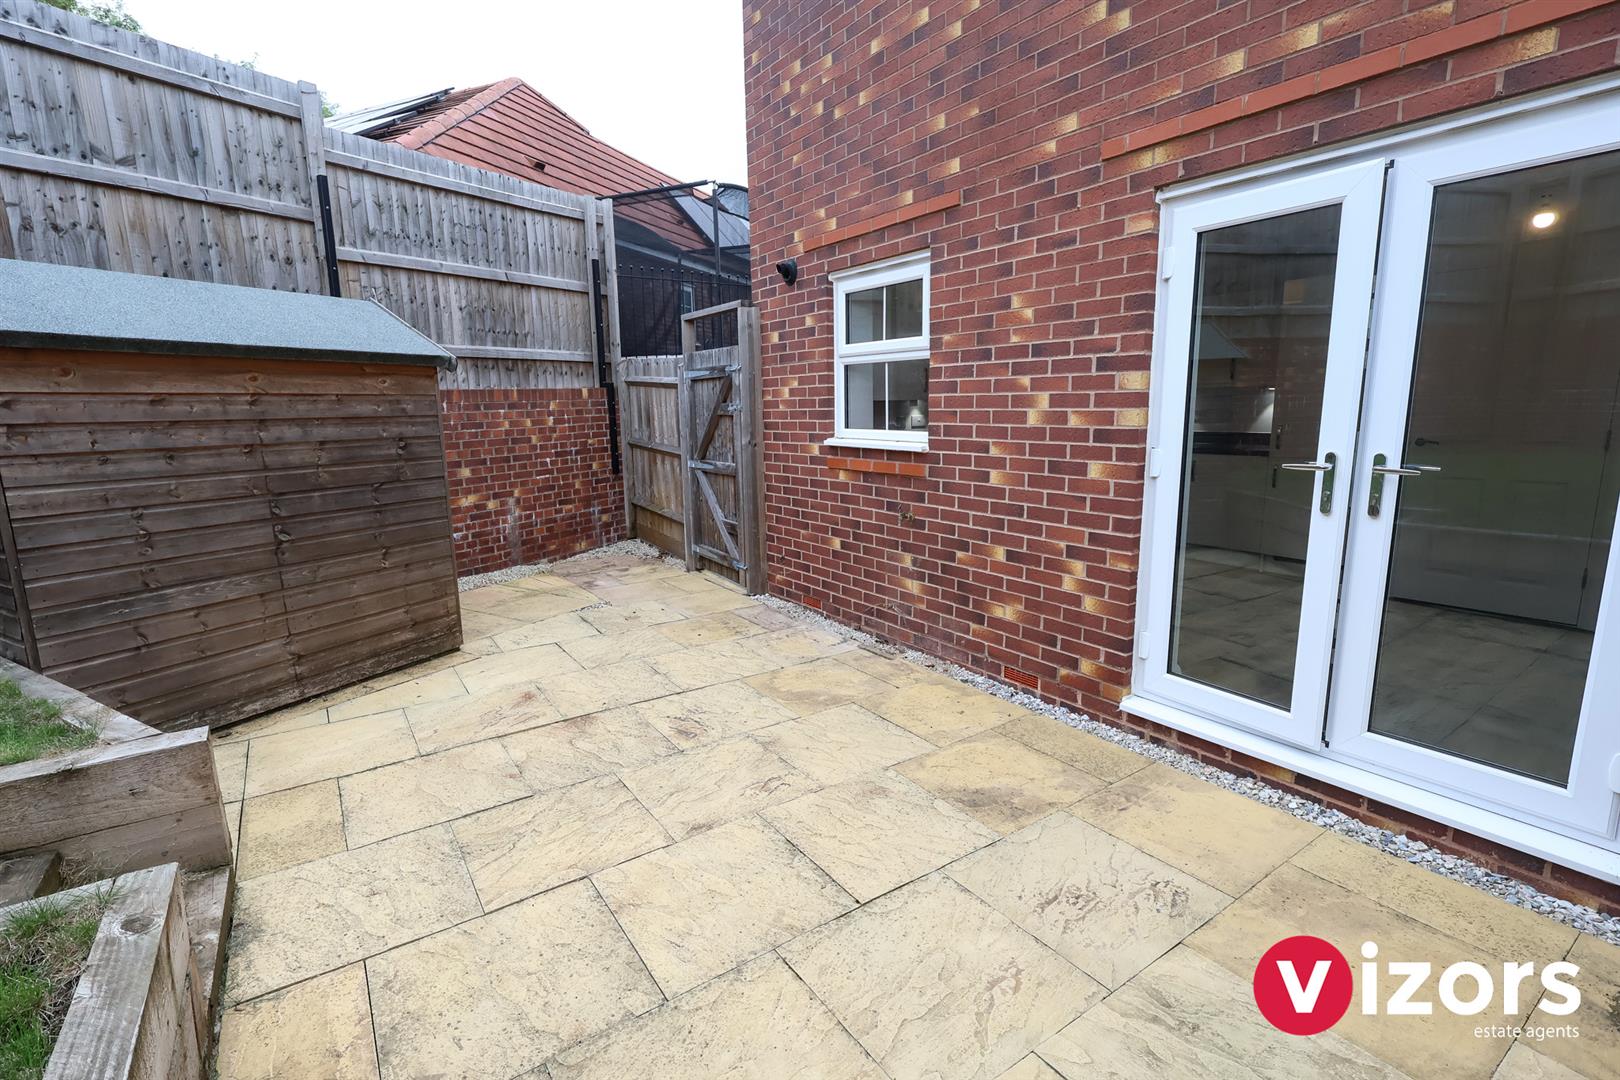
With an array of base and wall units, integrated dishwasher and space for other appliances to be integrated also along with dining area are doors opening out to the rear garden
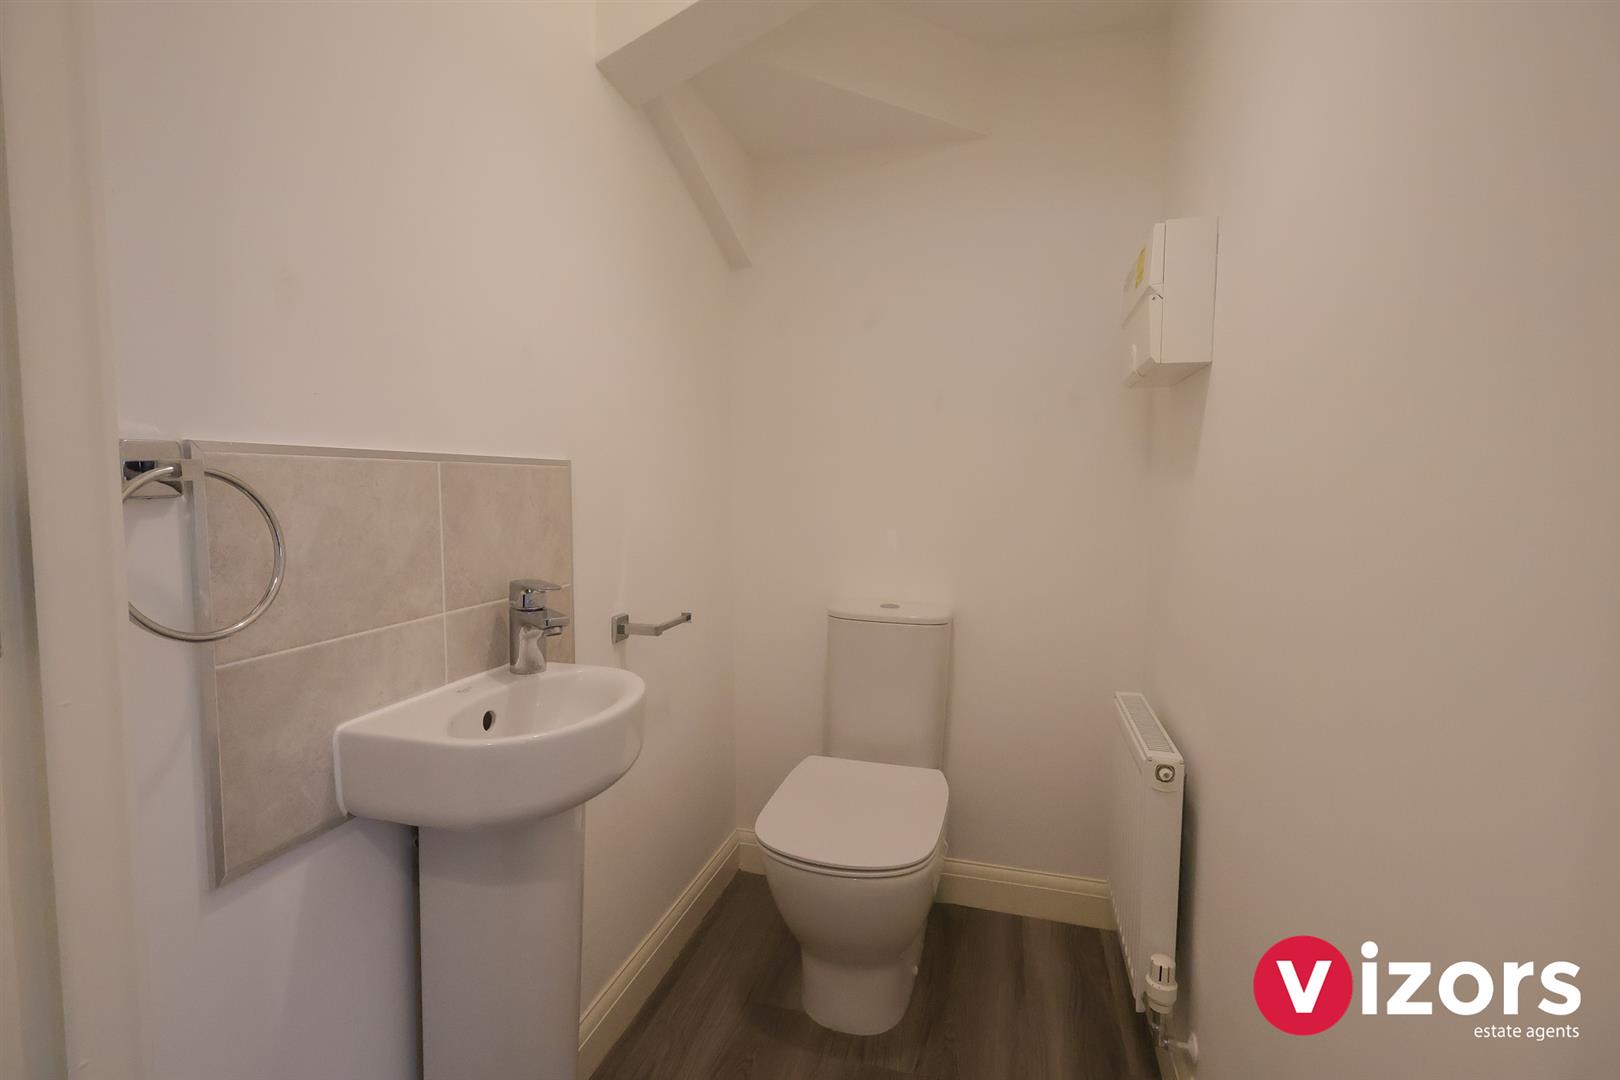
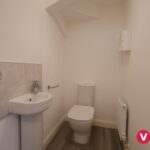
Guest WC 1.56 max x 1.03 max (5'1" max x 3'4" max )
With basin and WC
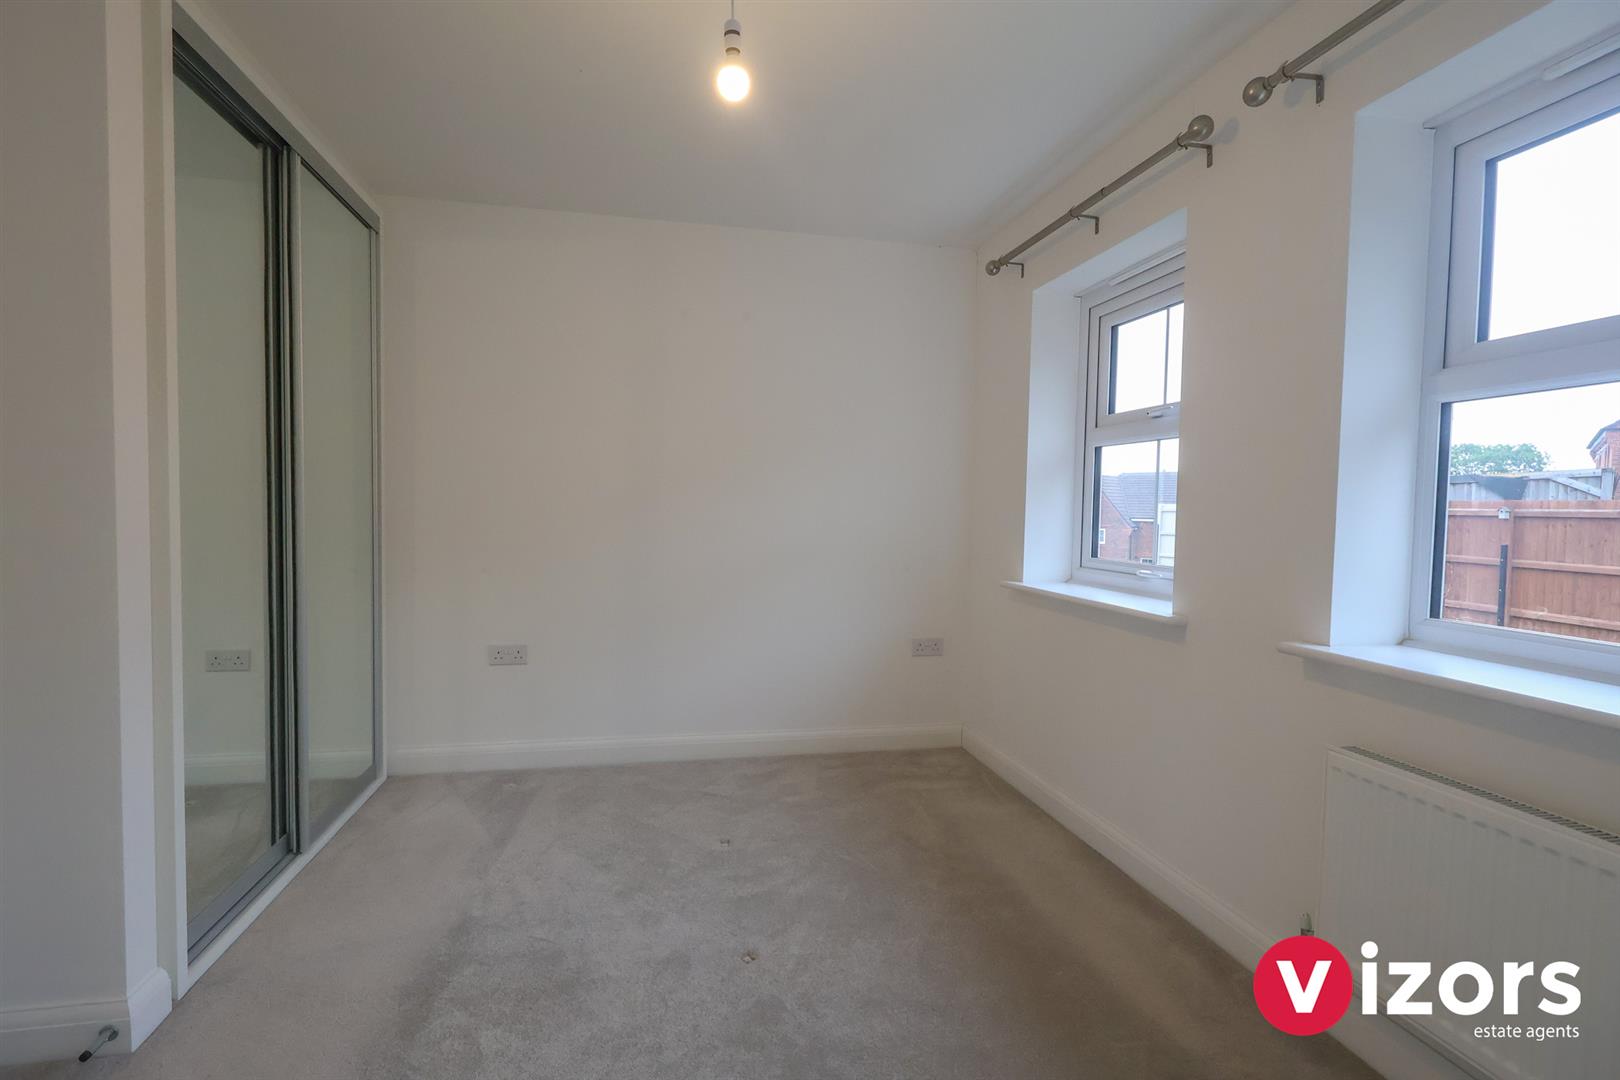
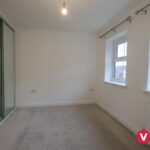
Bedroom One 3.24 max x 2.85 max (10'7" max x 9'4" max )
With fitted wardrobes and door into the en-suite shower room
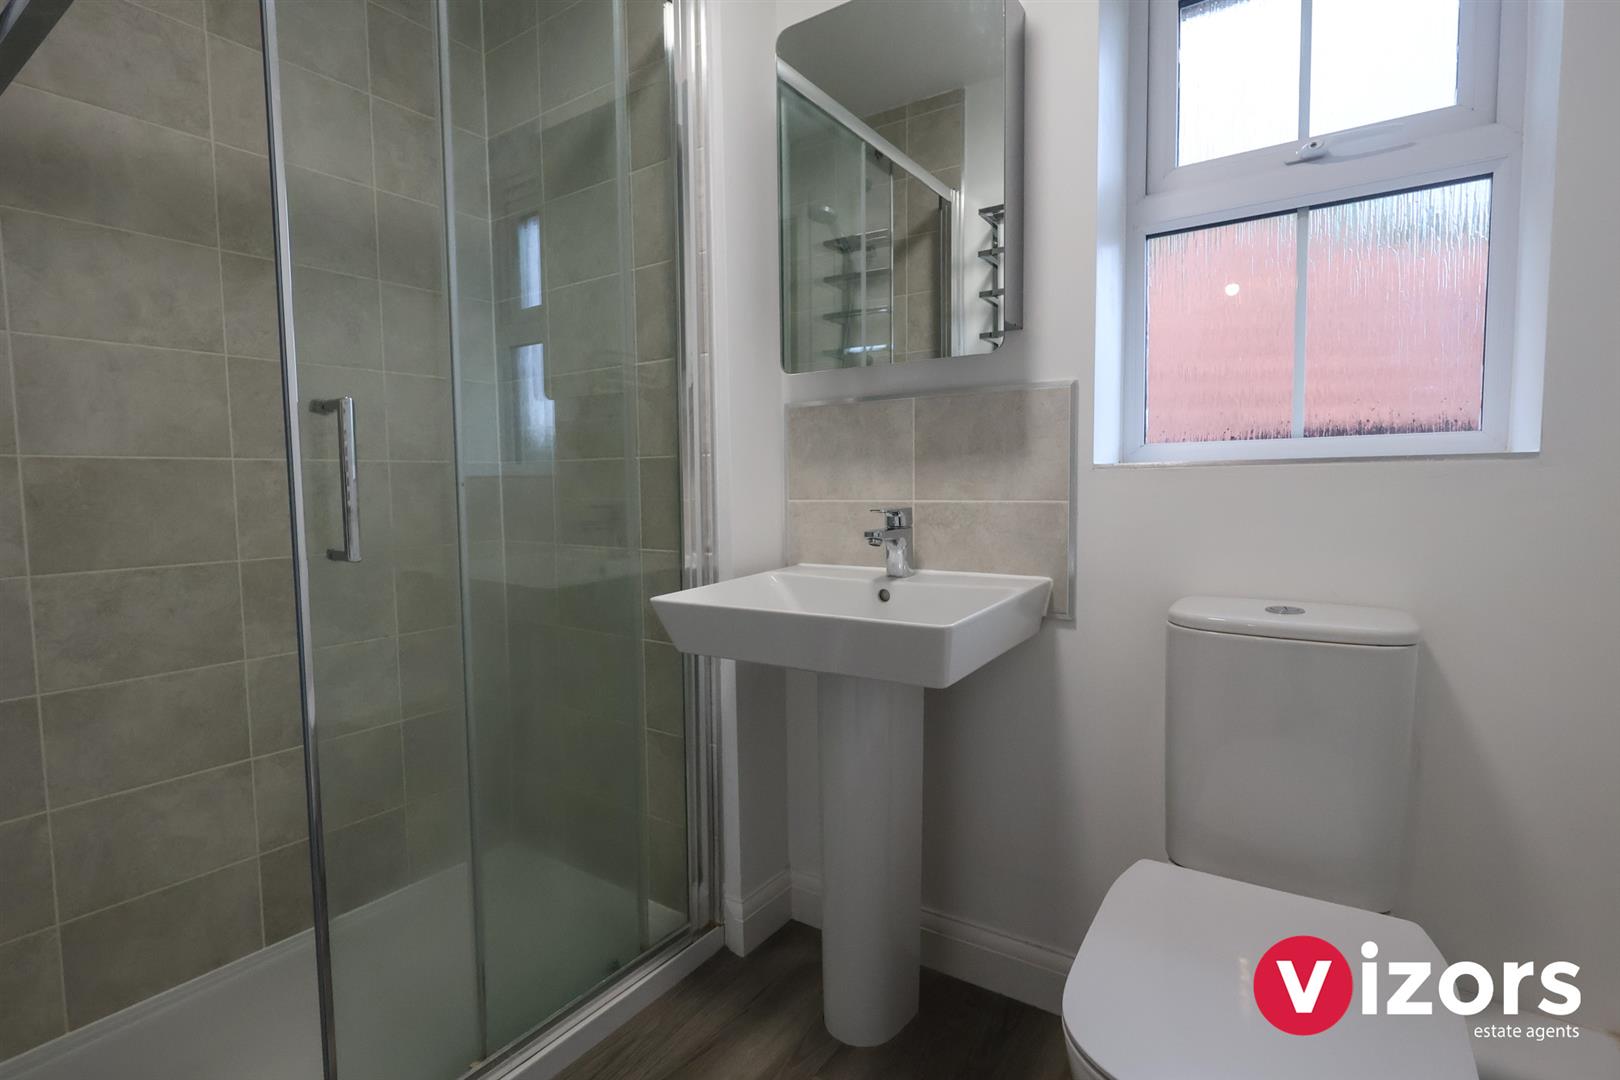
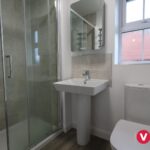
En-suite 2.11 max x 1.37 max (6'11" max x 4'5" max )
With shower enclosure, basin and WC
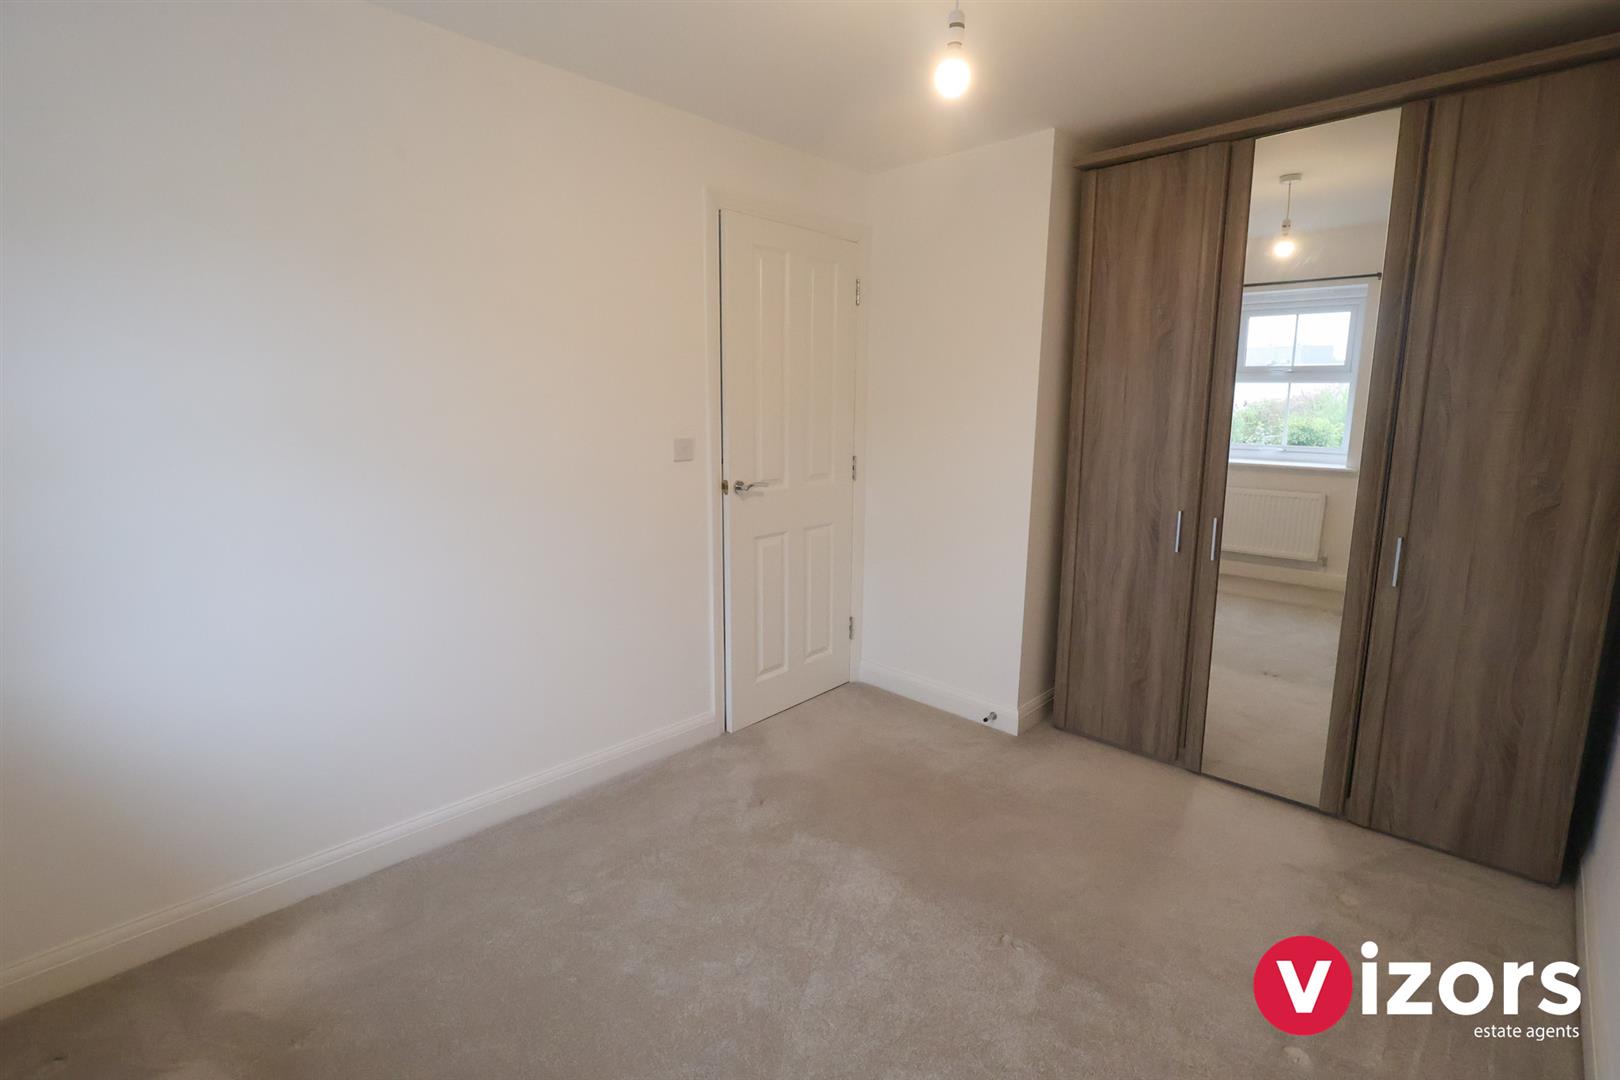
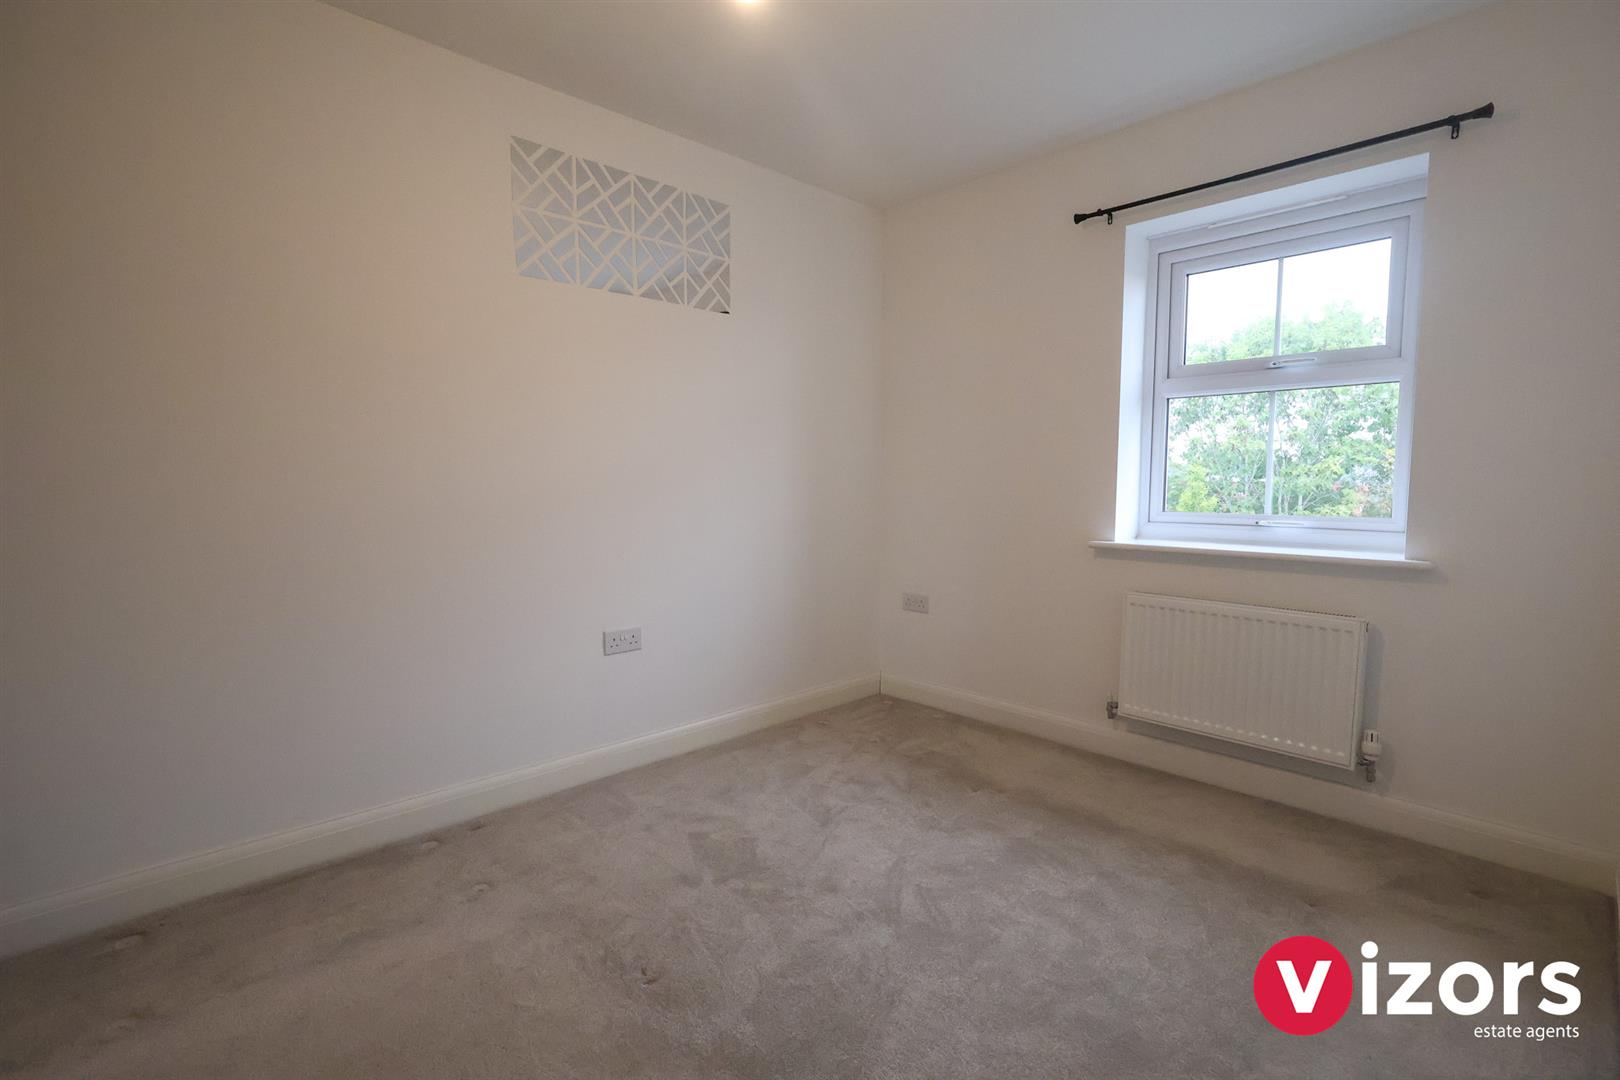
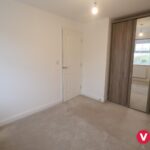
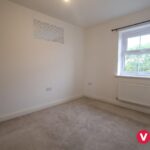
Bedroom Two 3.85 max x 2.46 max (12'7" max x 8'0" max )
With window over looking the front aspect and alvoce/wardrobe space
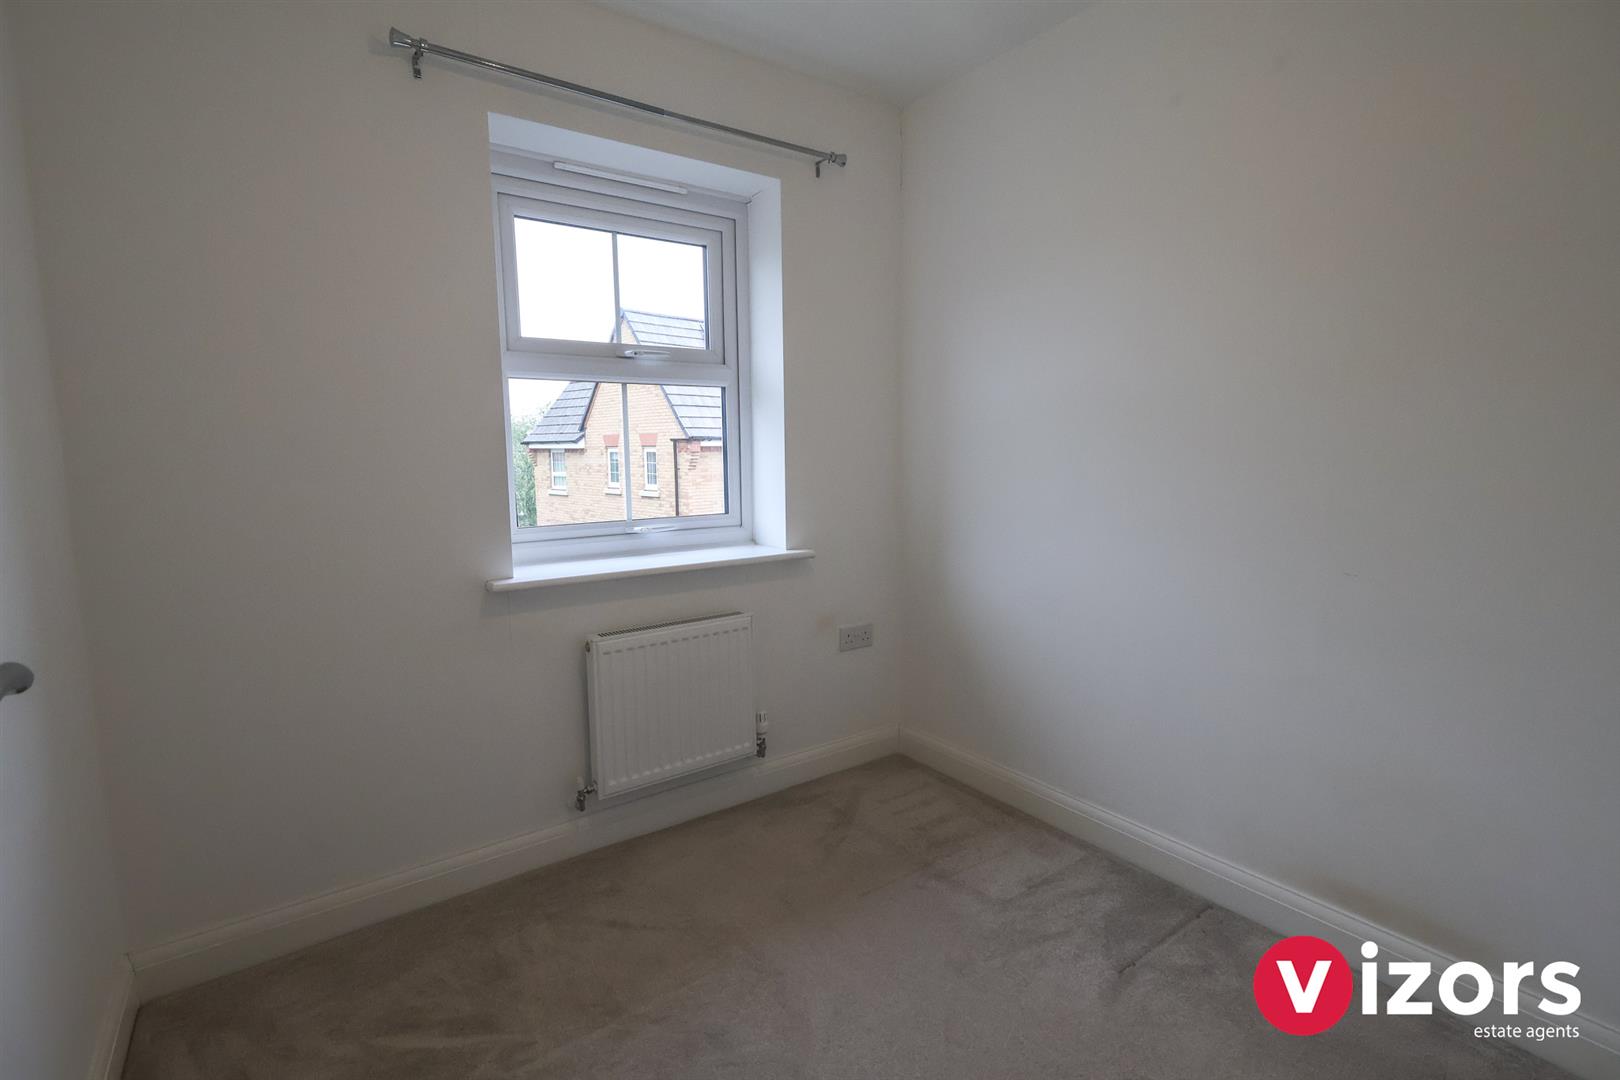
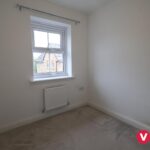
Bedroom Three 2.16 max x 2.24 max (7'1" max x 7'4" max )
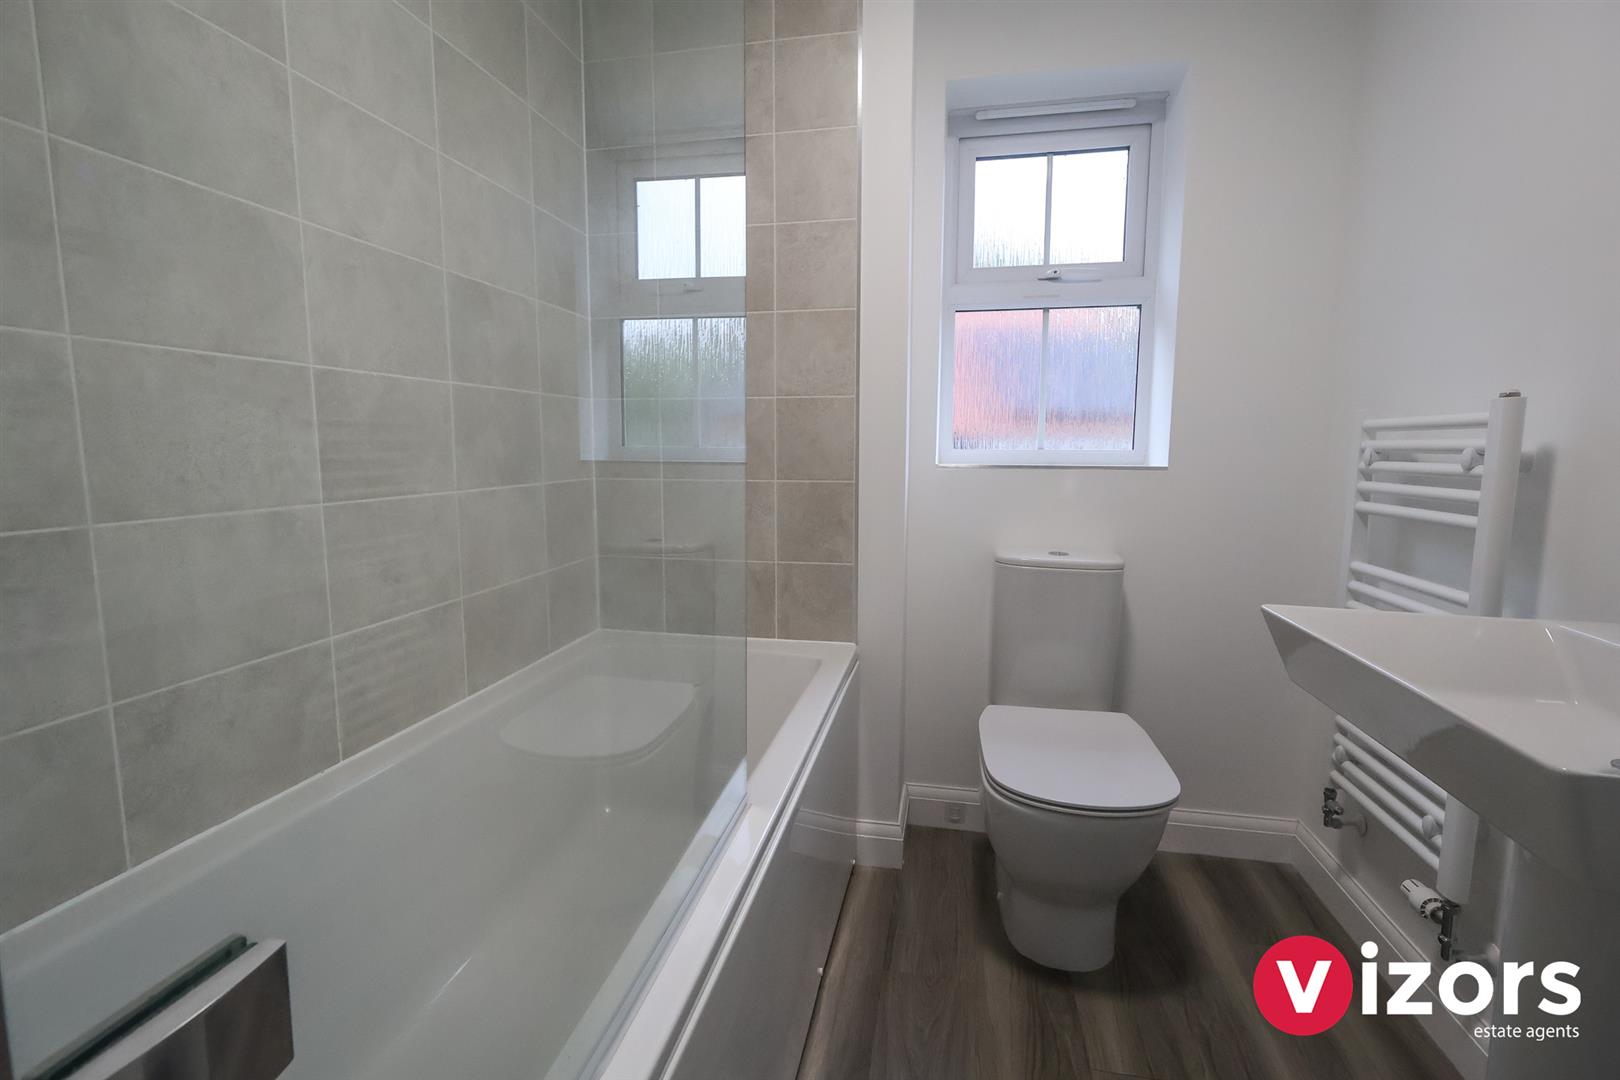
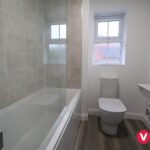
Bathroom 2.14 max x 1.79 max (7'0" max x 5'10" max )
With basin, WC and shower over bath
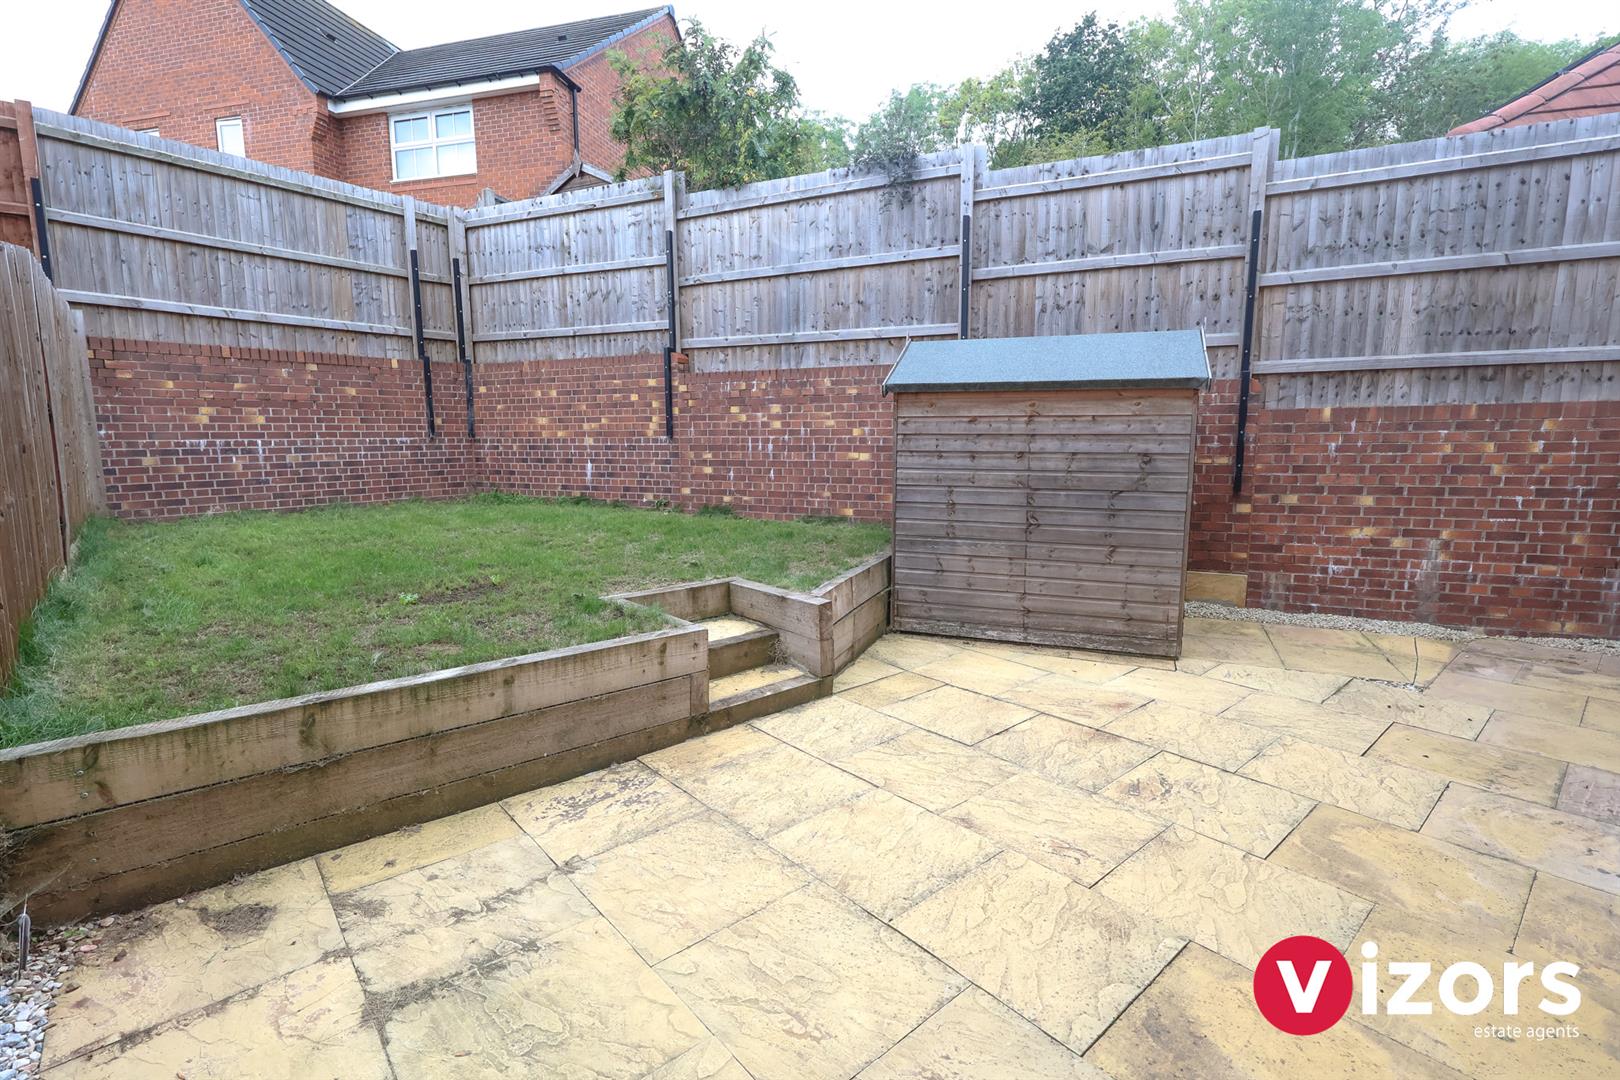
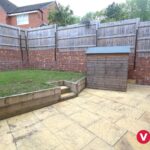
Garden
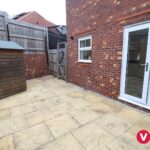
Pleasant, enclosed rear garden with patio area and one tier lawn space along with side access gate
Off Road Parking
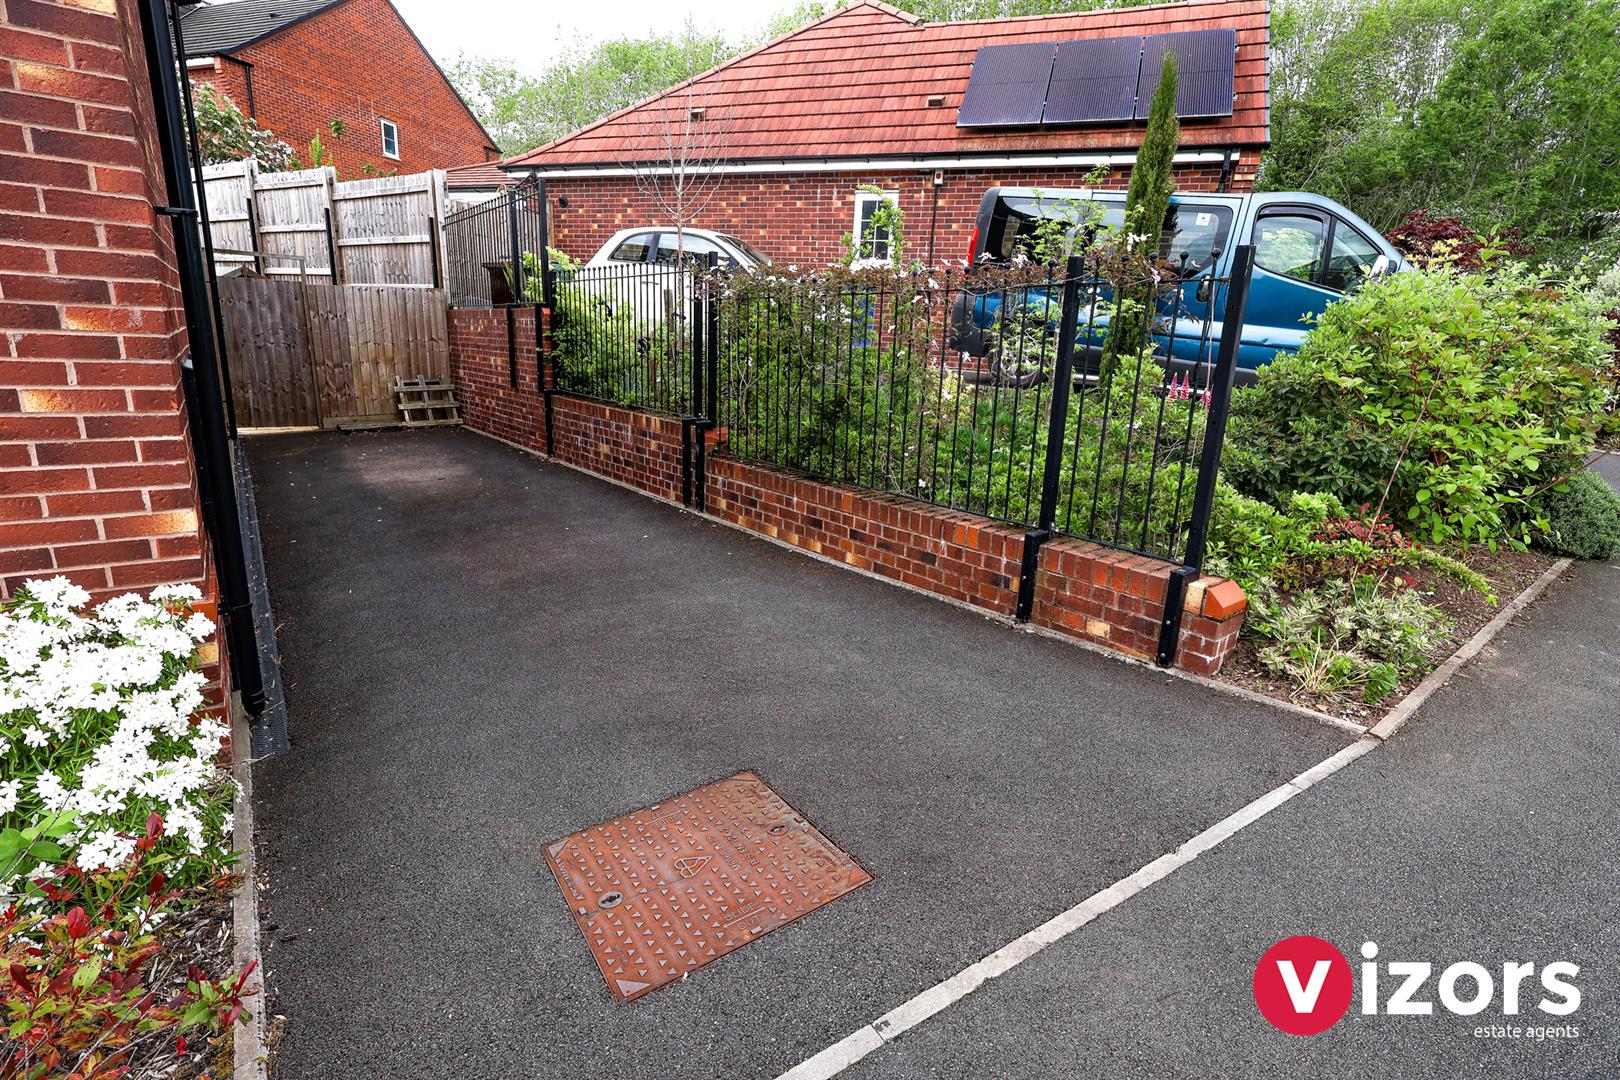
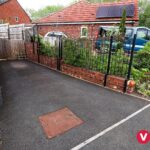
To the side of the property is a tandem length driveway
Share This Property