


Please complete the form below and a member of staff will be in touch shortly.
Approach
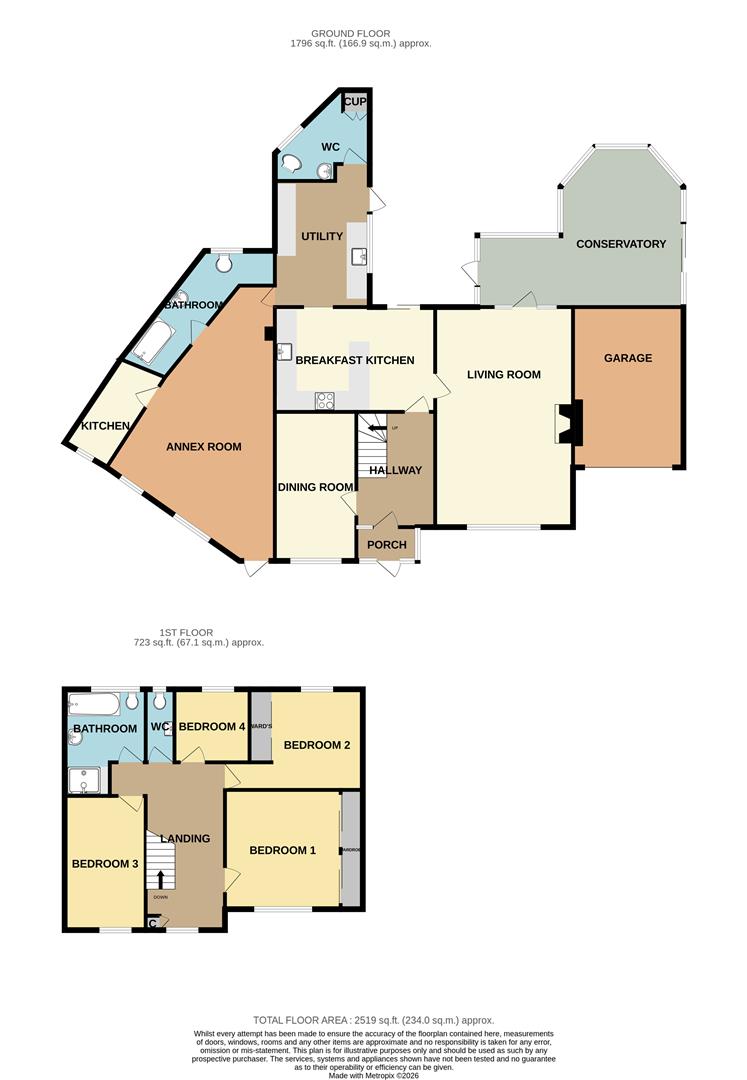
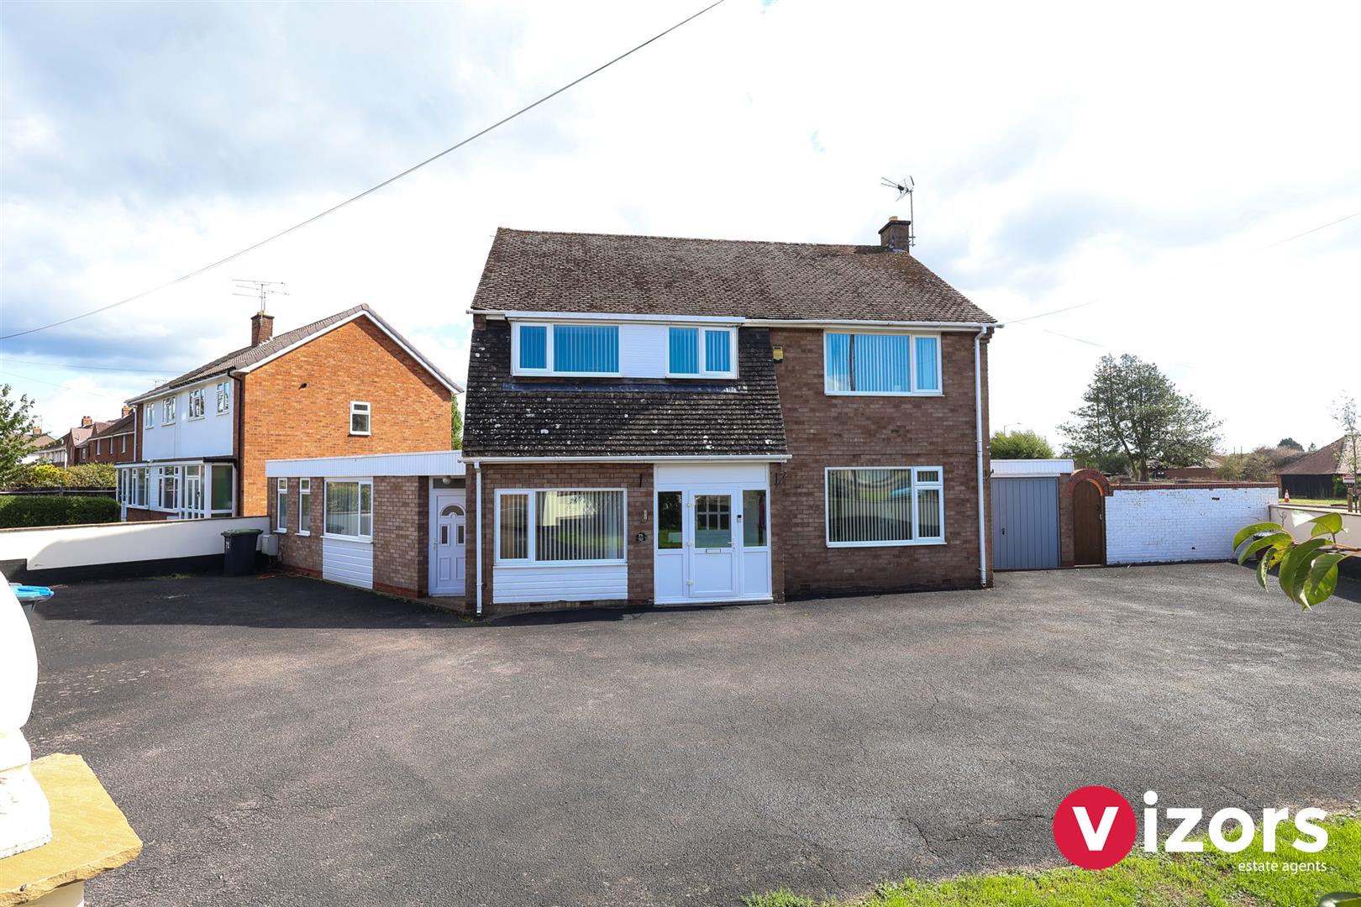
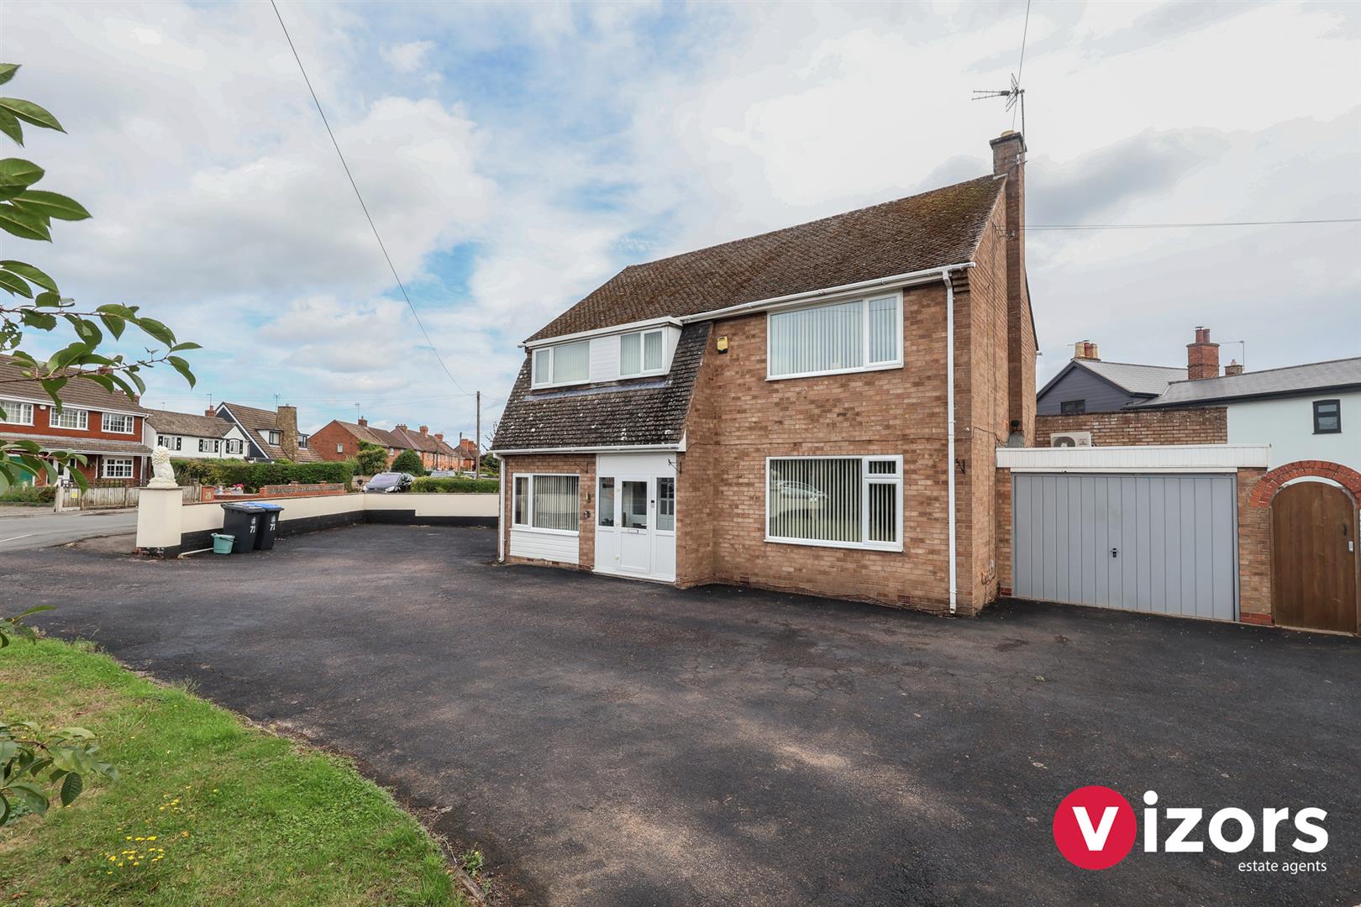
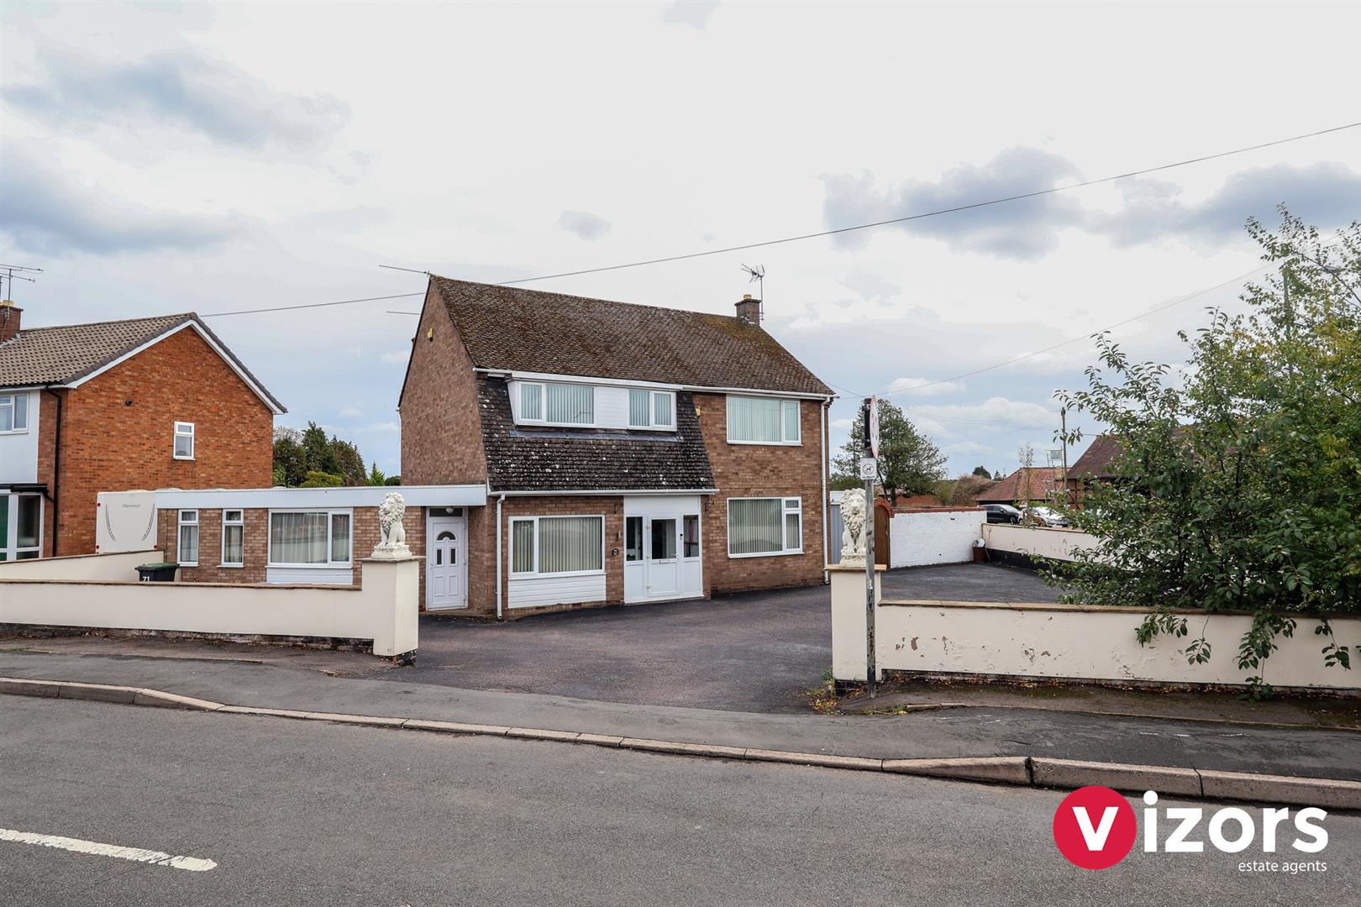
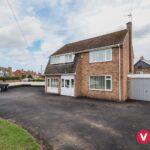
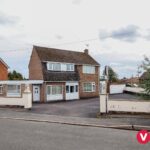
The property sits behind a substantial driveway, leads to a garage, a side gate access to the rear garden, door at the sider leads into the annex and main front entrance via an enclosed entrance porch leading into;
Hallway
With stairs off to the first floor landing, doors to dining room and to breakfast kitchen.
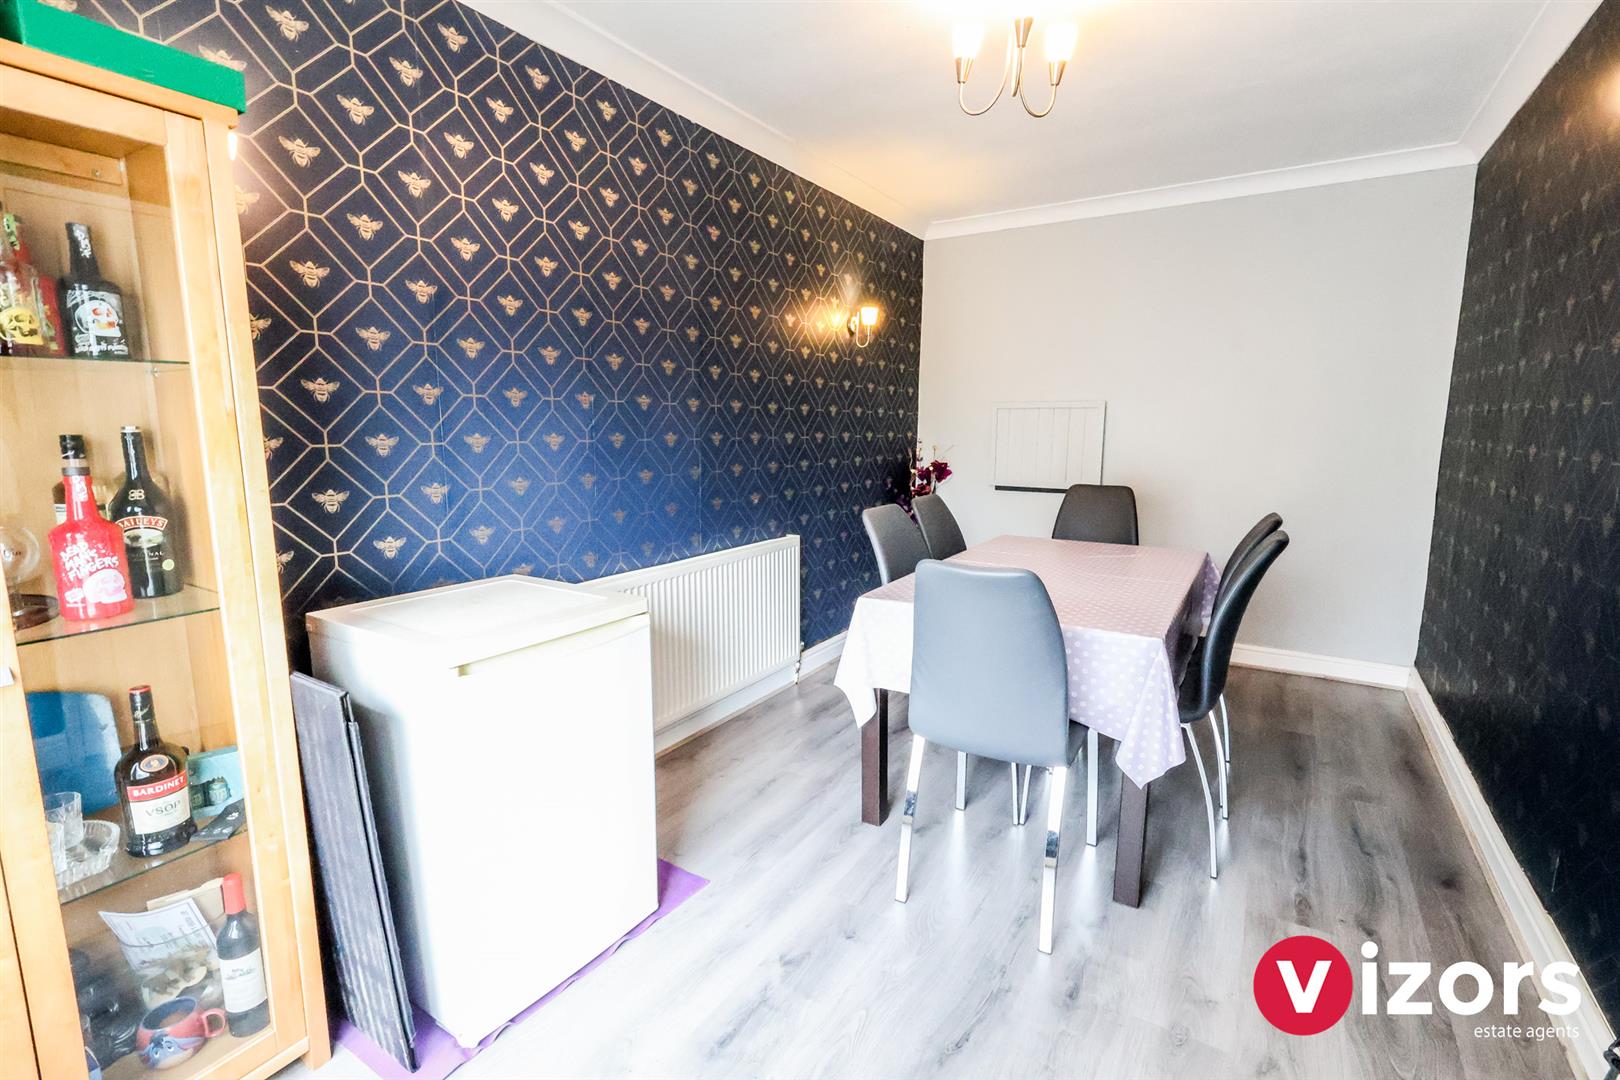
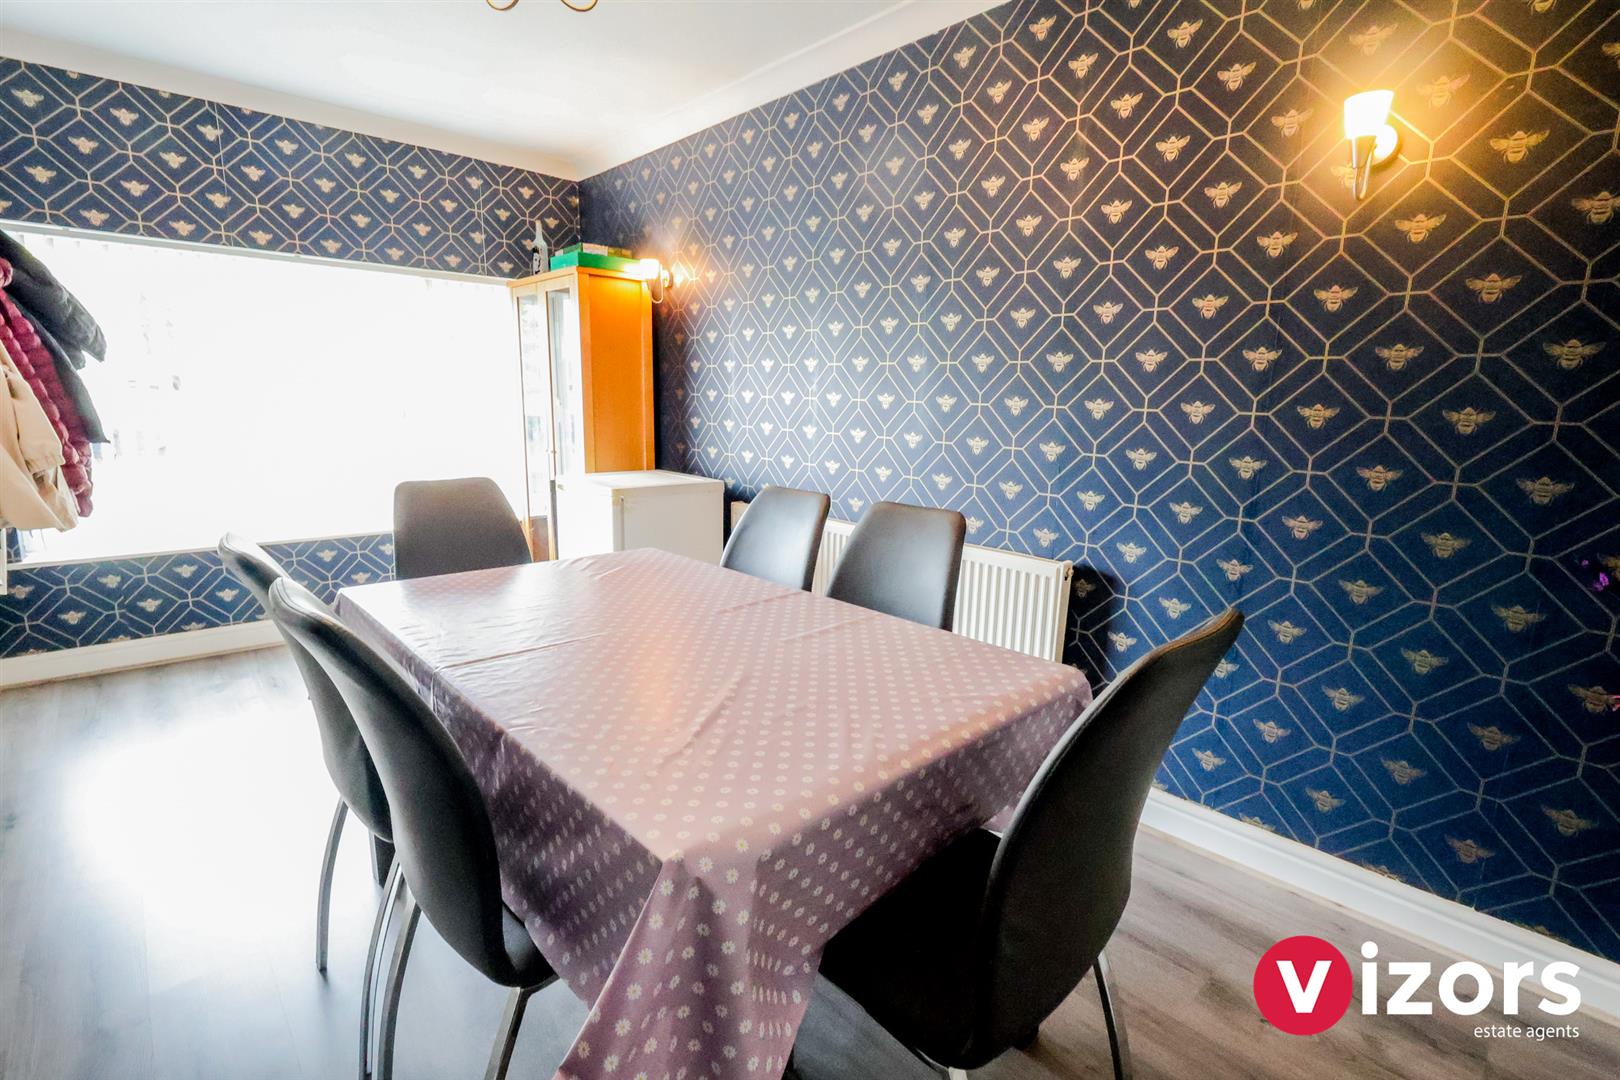
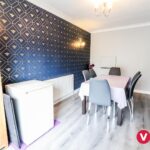
Dining Room 4.63m max x 2.56m max (15'2" max x 8'4" max )
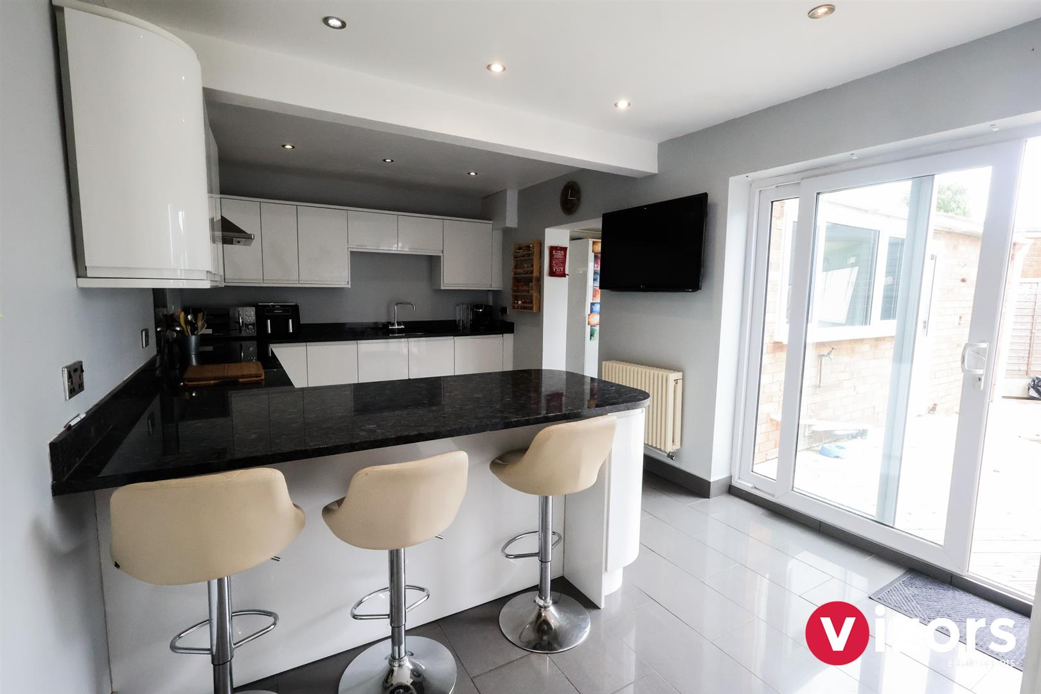
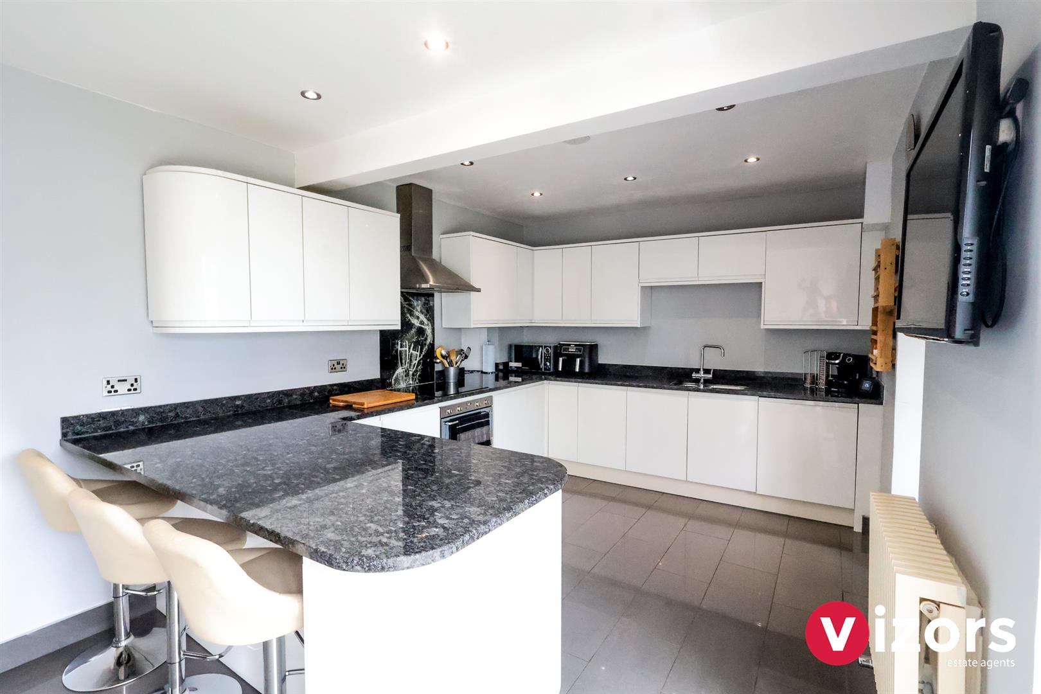
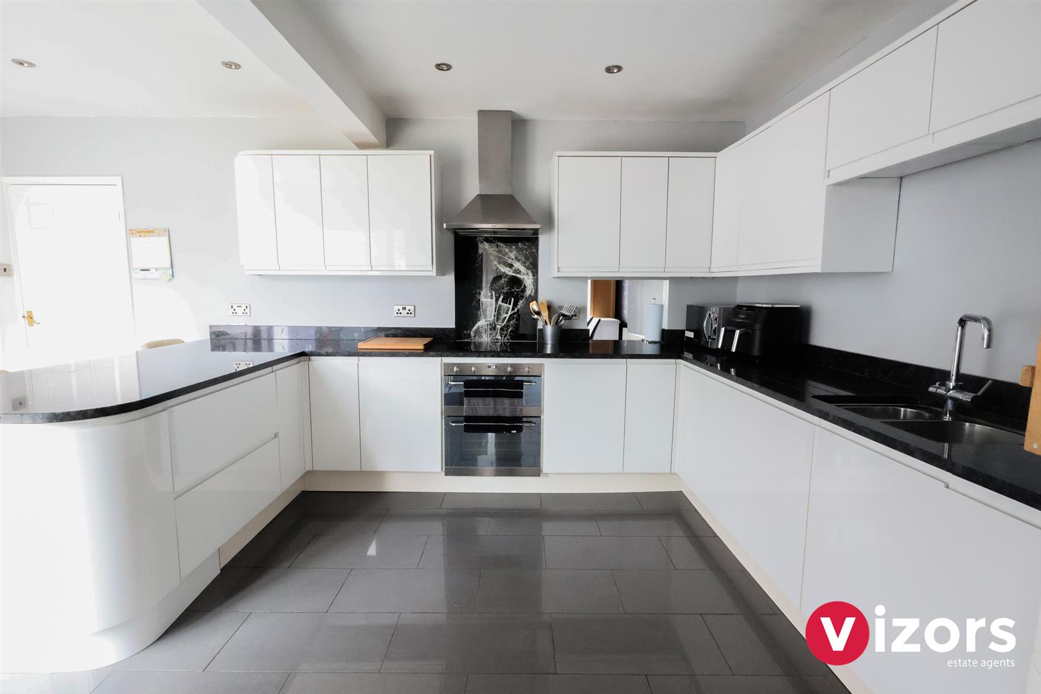
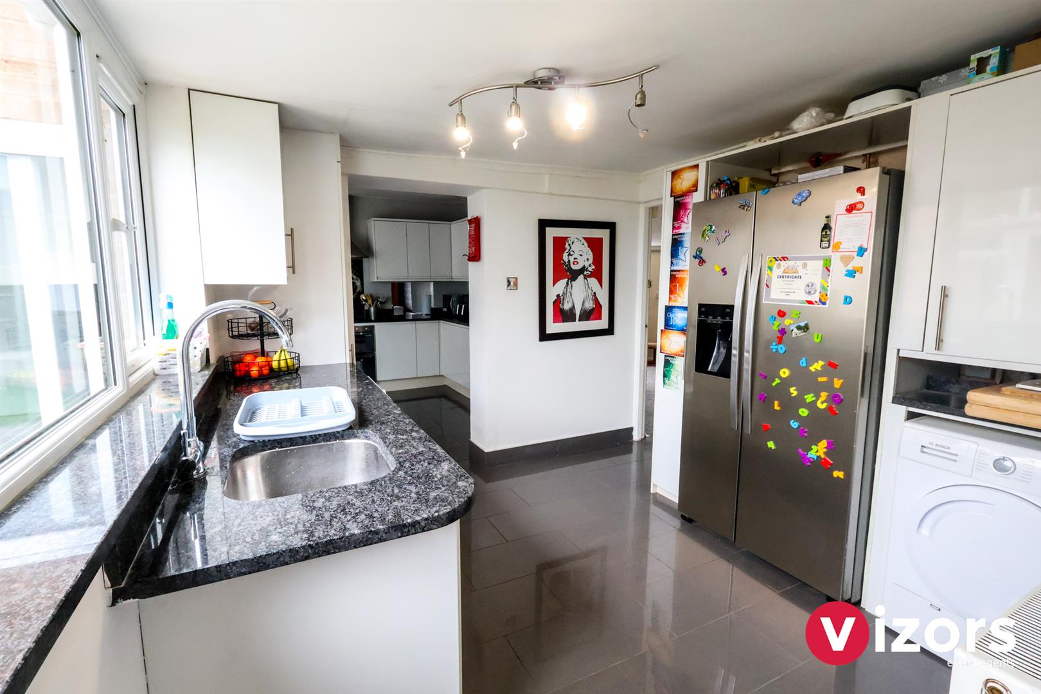
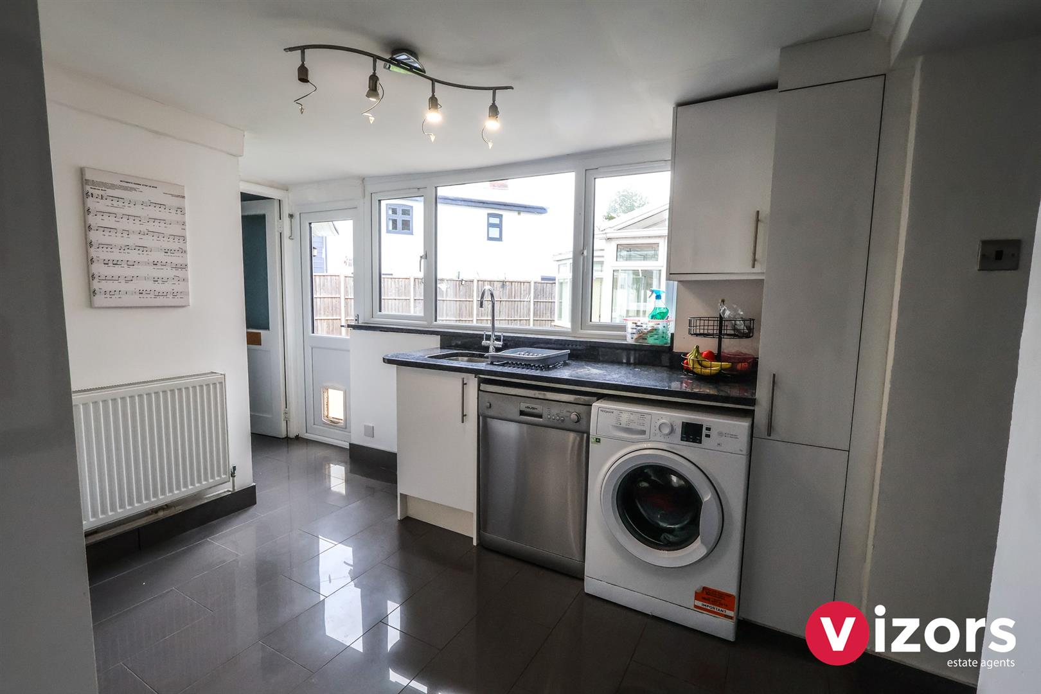
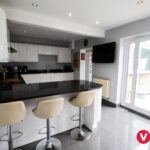
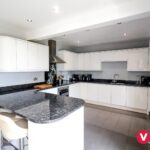
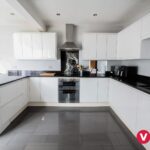
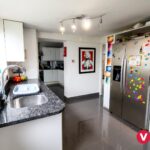
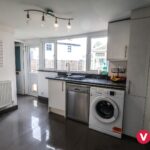
Breakfast Kitchen 5.22m max x 3.11m max (17'1" max x 10'2" max )
With integrated oven, hob, extractor and fridge. Doors lead out to the rear garden and further has a door to the living room and doorway into utility.
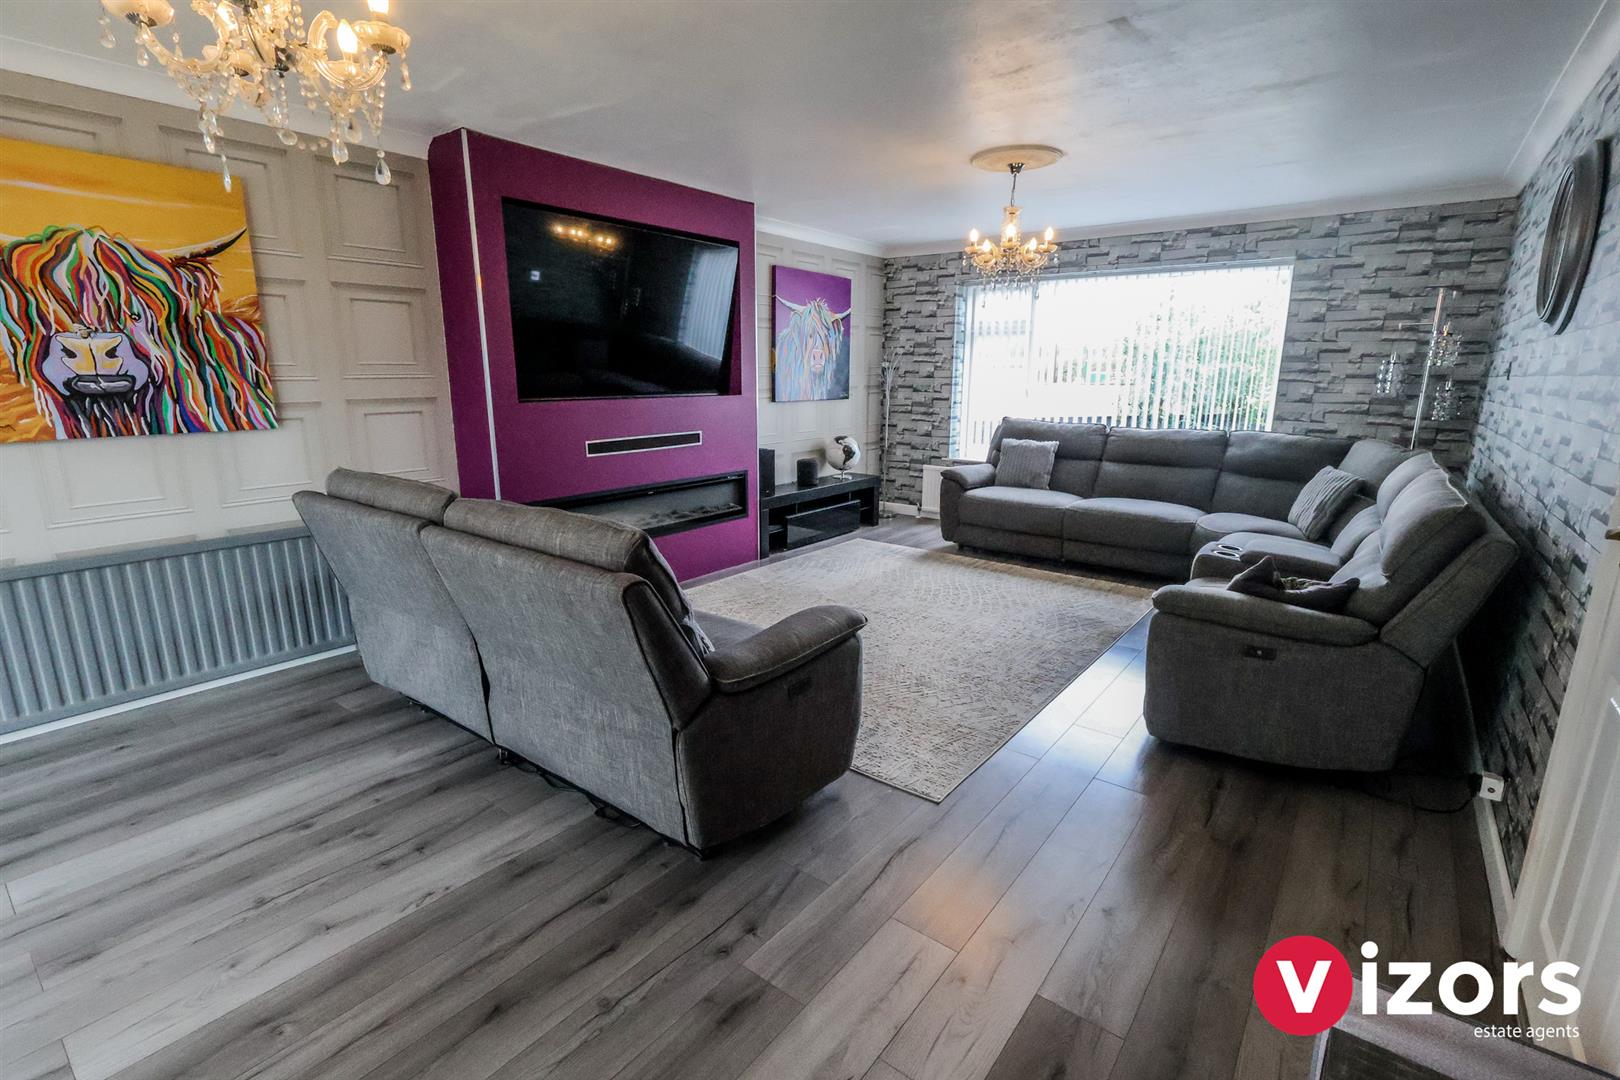
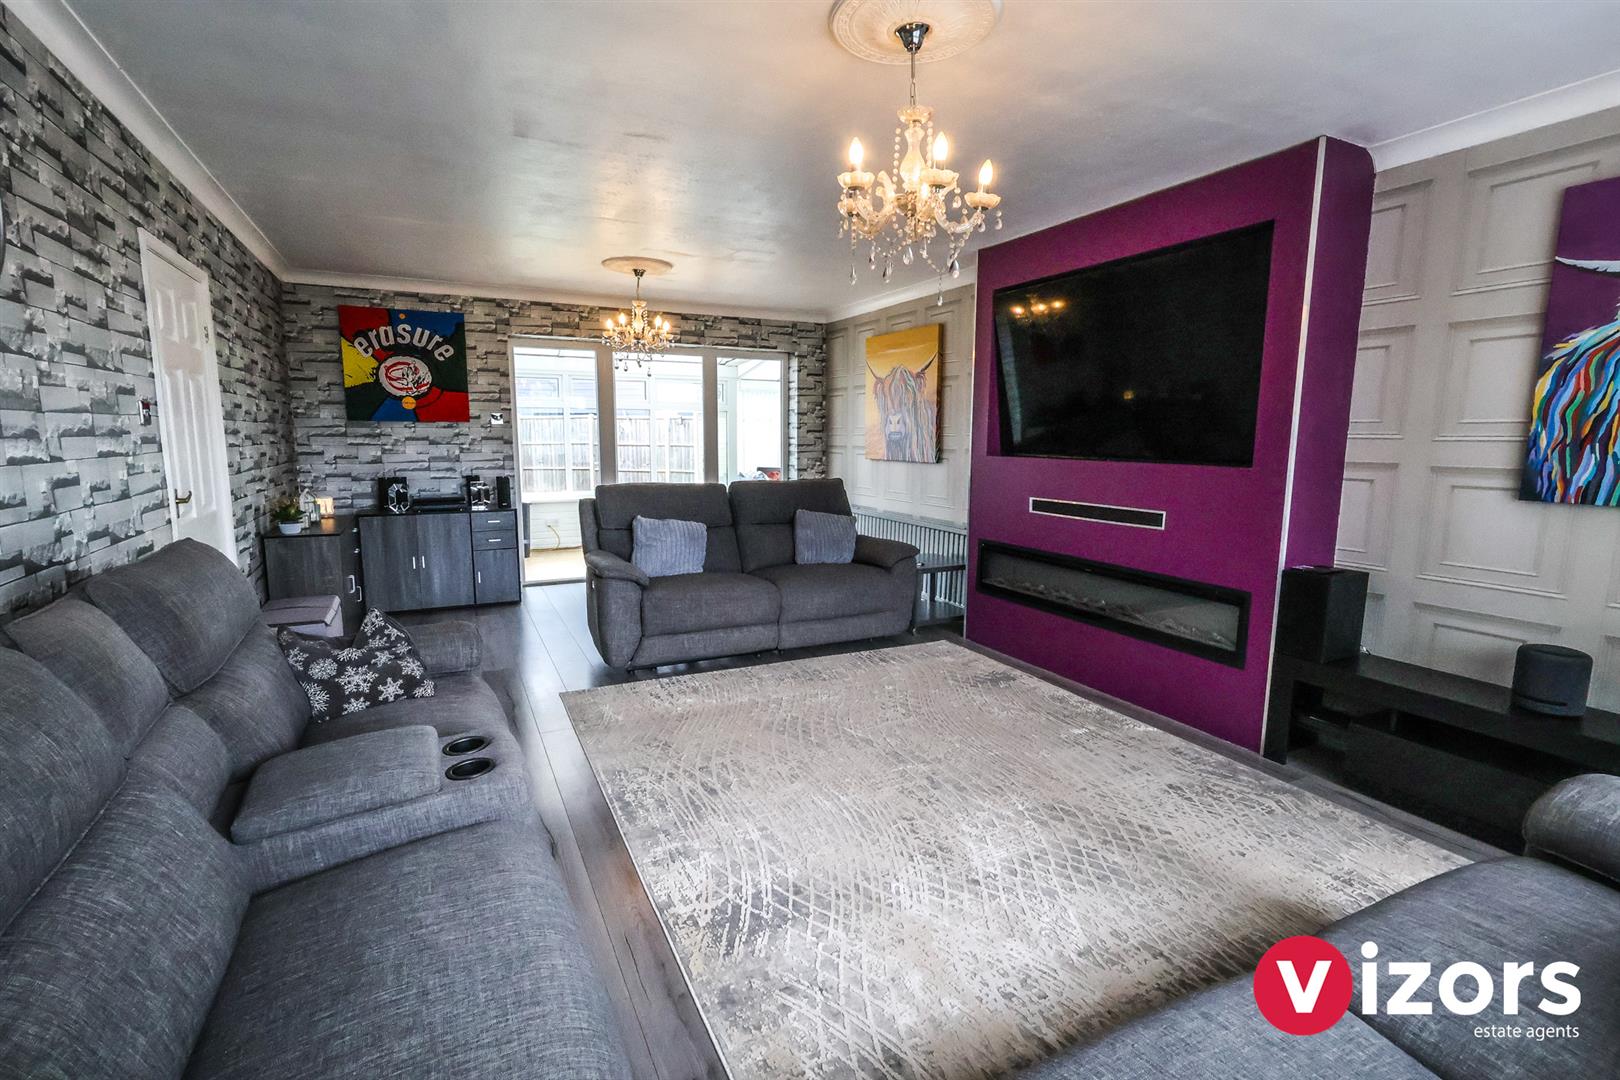
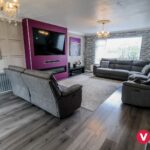
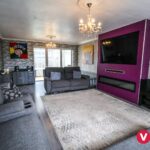
Living Room 6.87m max 4.30m max (22'6" max 14'1" max )
Door leads out to;
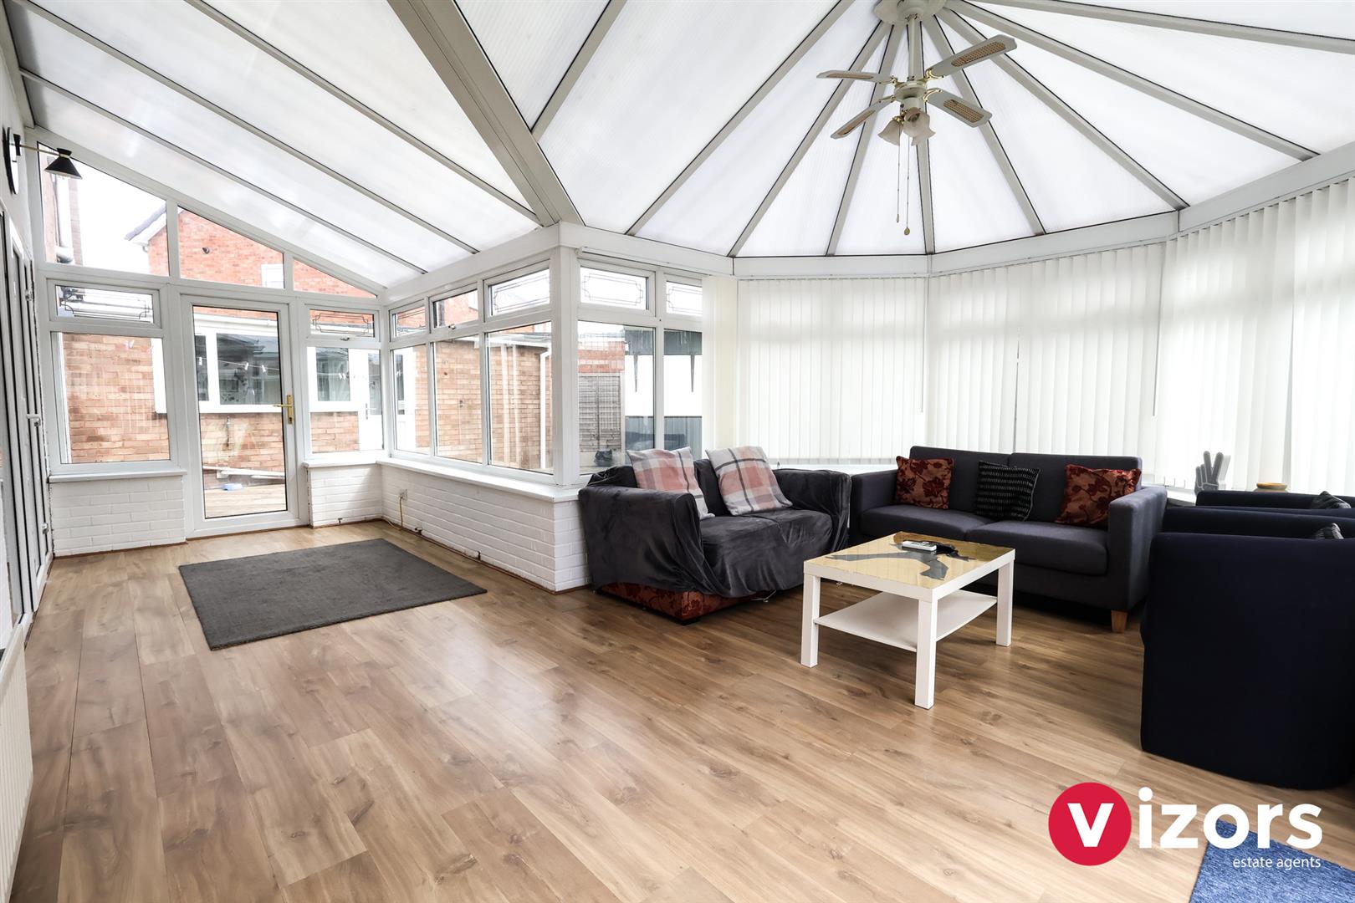
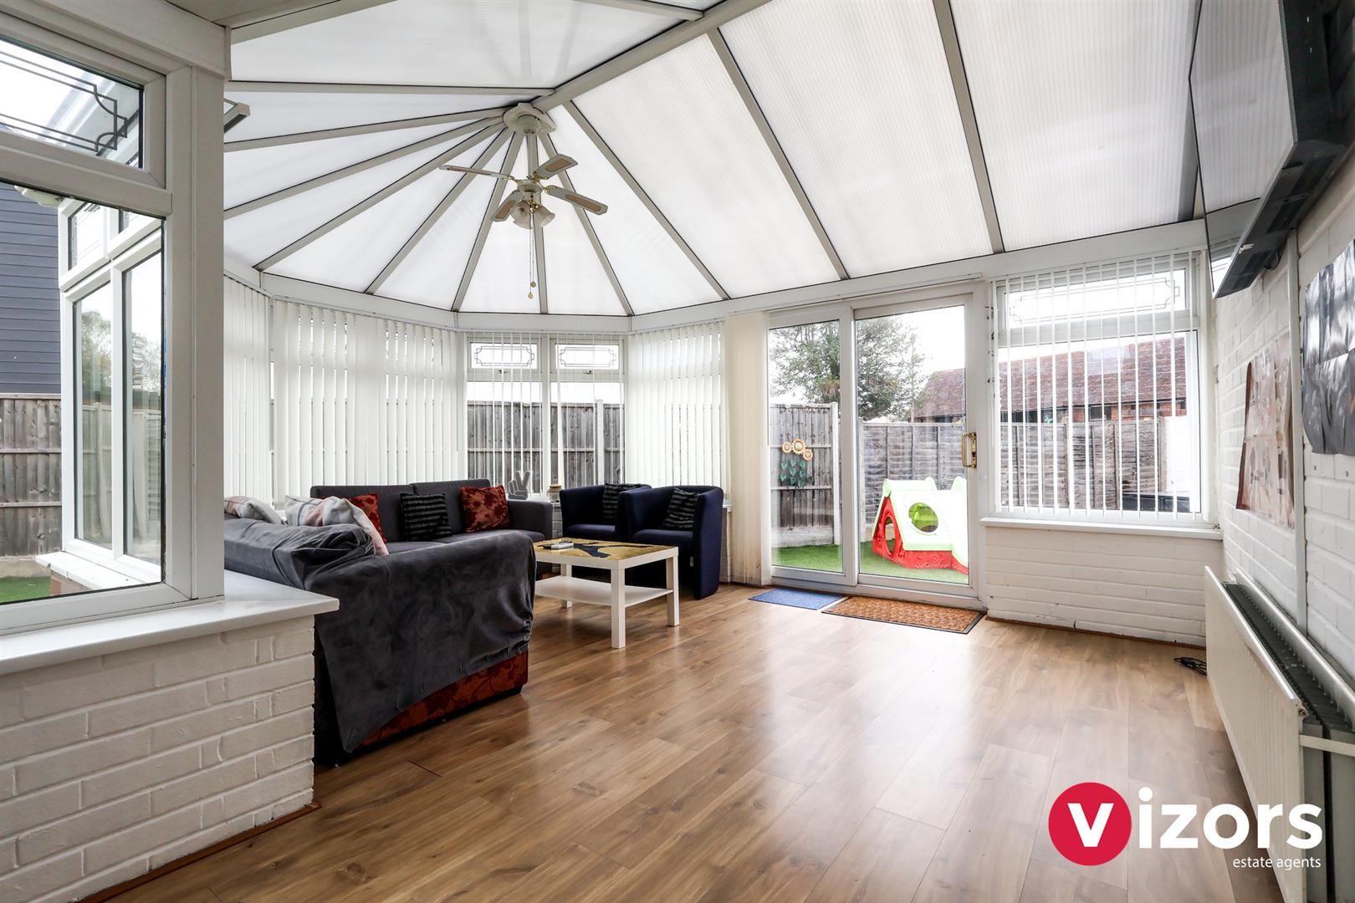
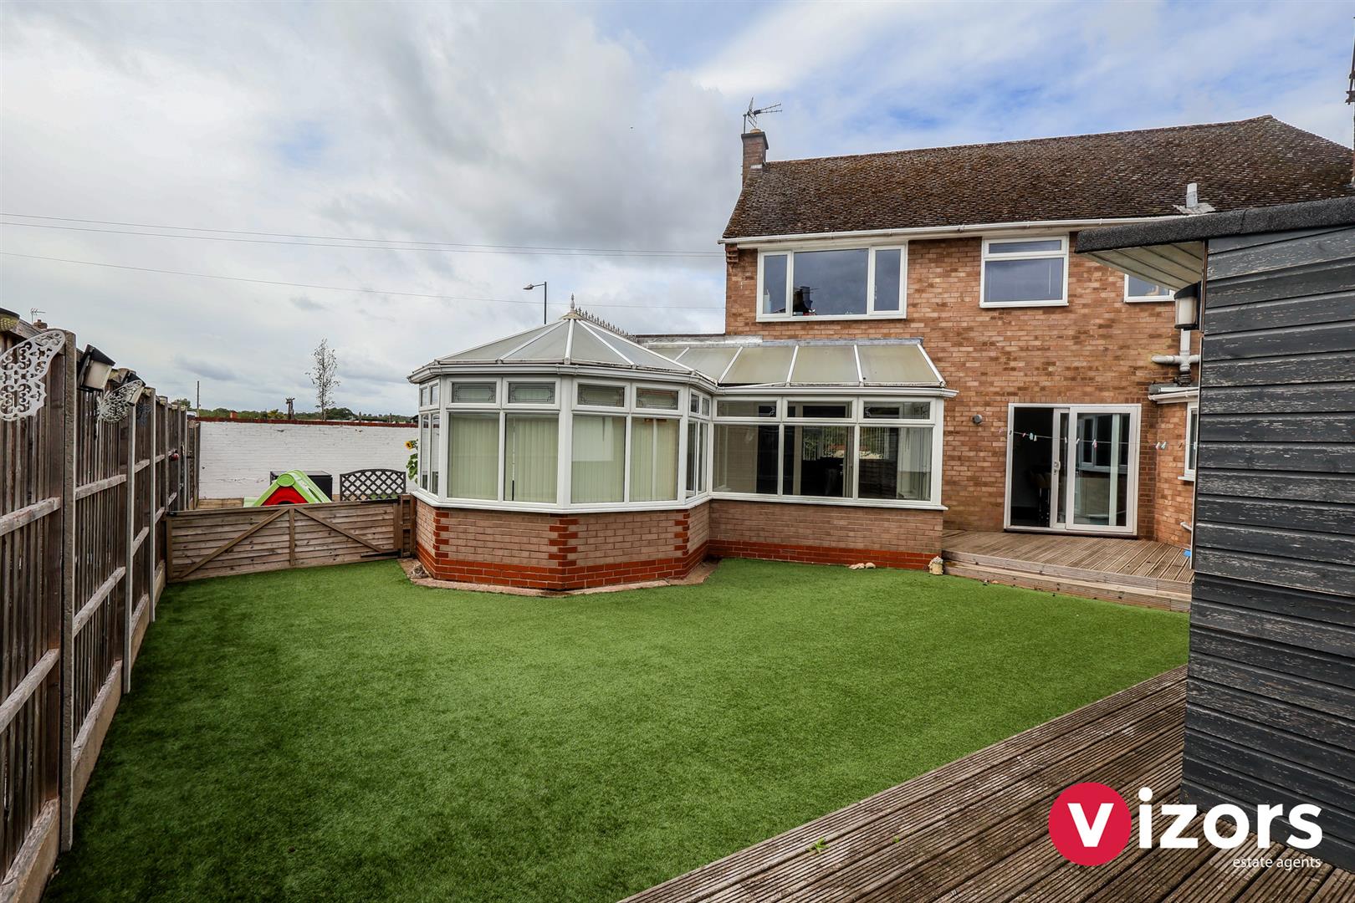
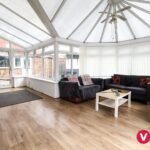
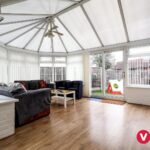
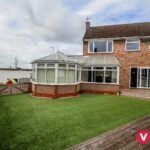
Conservatory 6.45m max (3.45m) x 5.00m max (2.24) (21'1" max
Doors at either end lead out to the rear garden.
Utility 2.98m x 2.98m max (9'9" x 9'9" max)
With door at the side leading out to the rear garden, doors to guest WC and door to Annex.
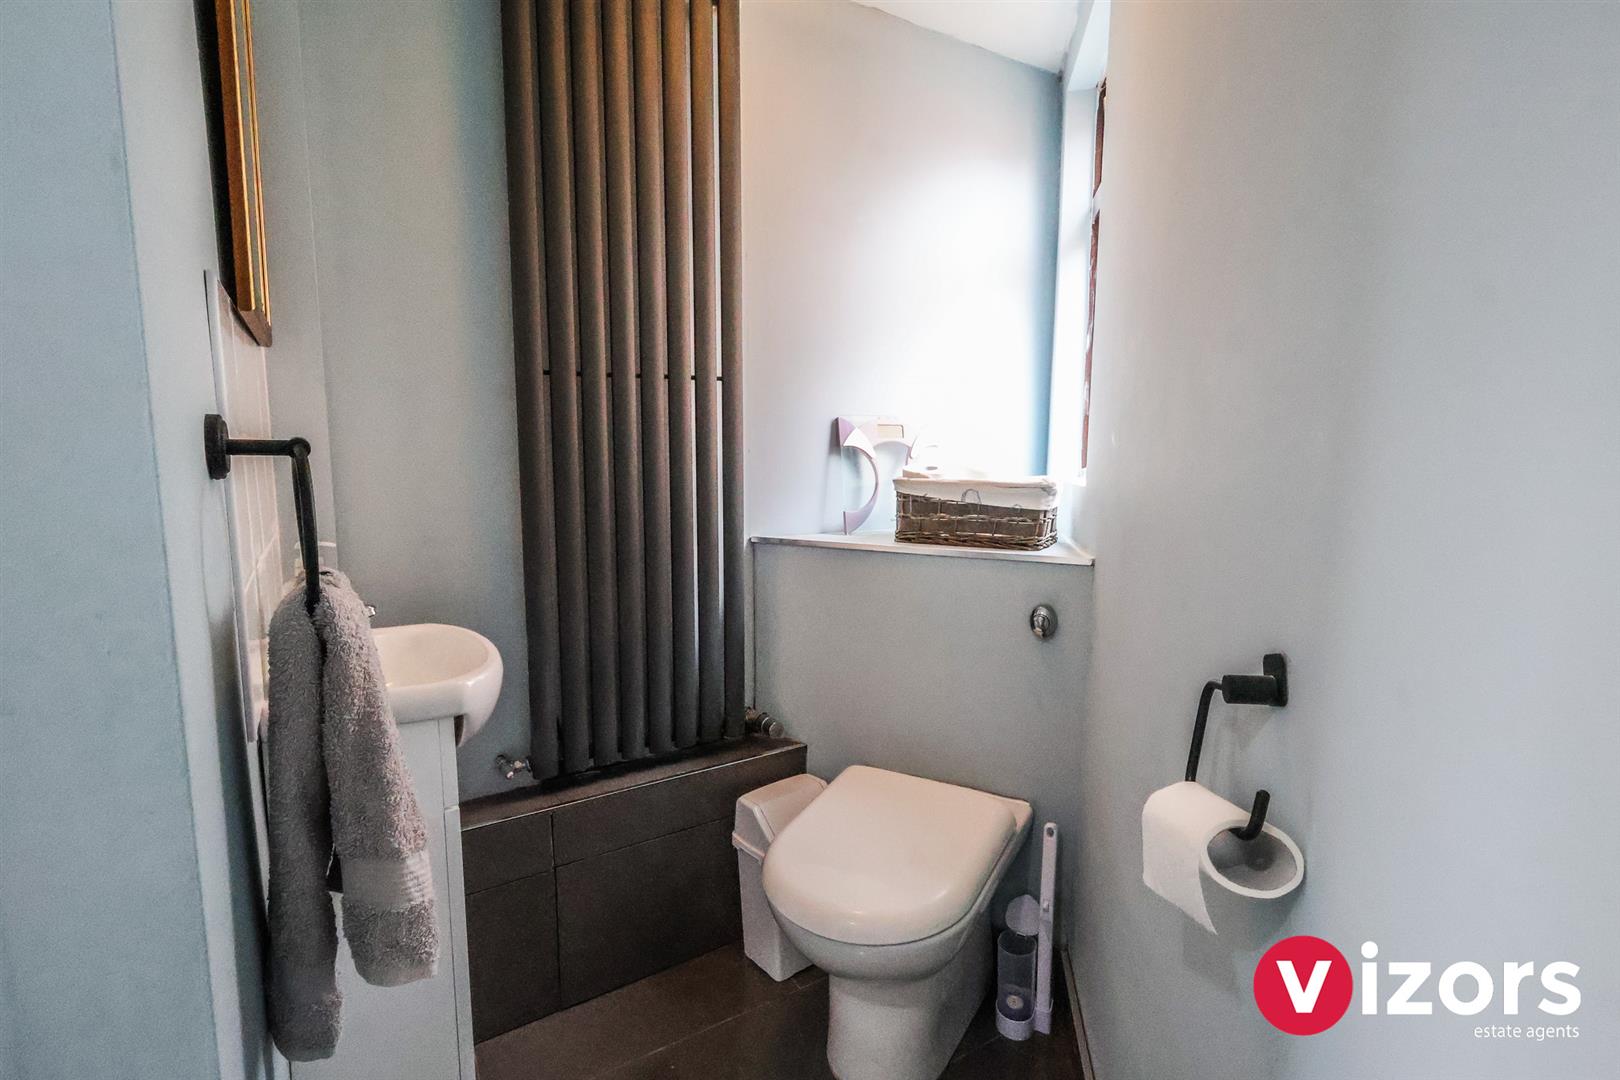
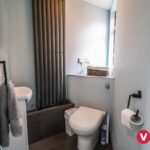
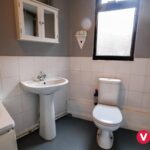
WC
With doors to built-in cupboard.
Annex Accommodation
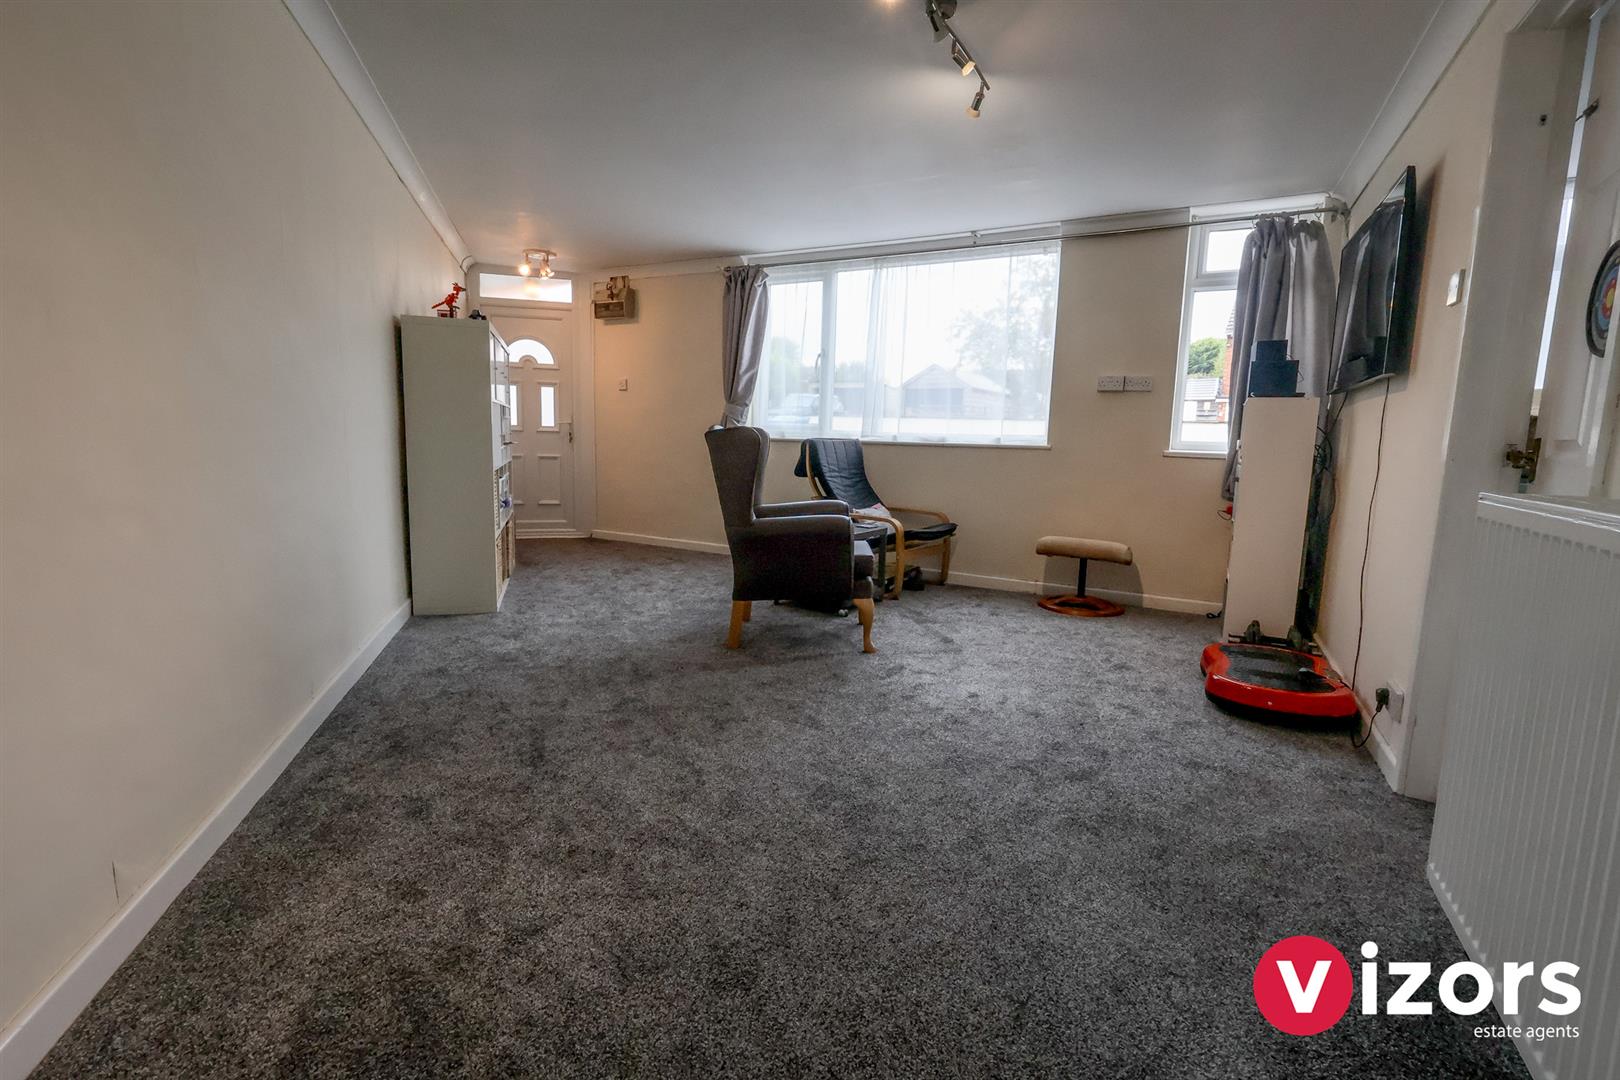
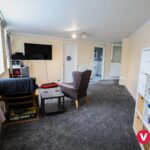
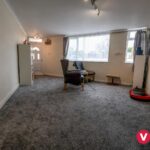
Annex Living Room/Bedroom varies in width and length (varies in width and le
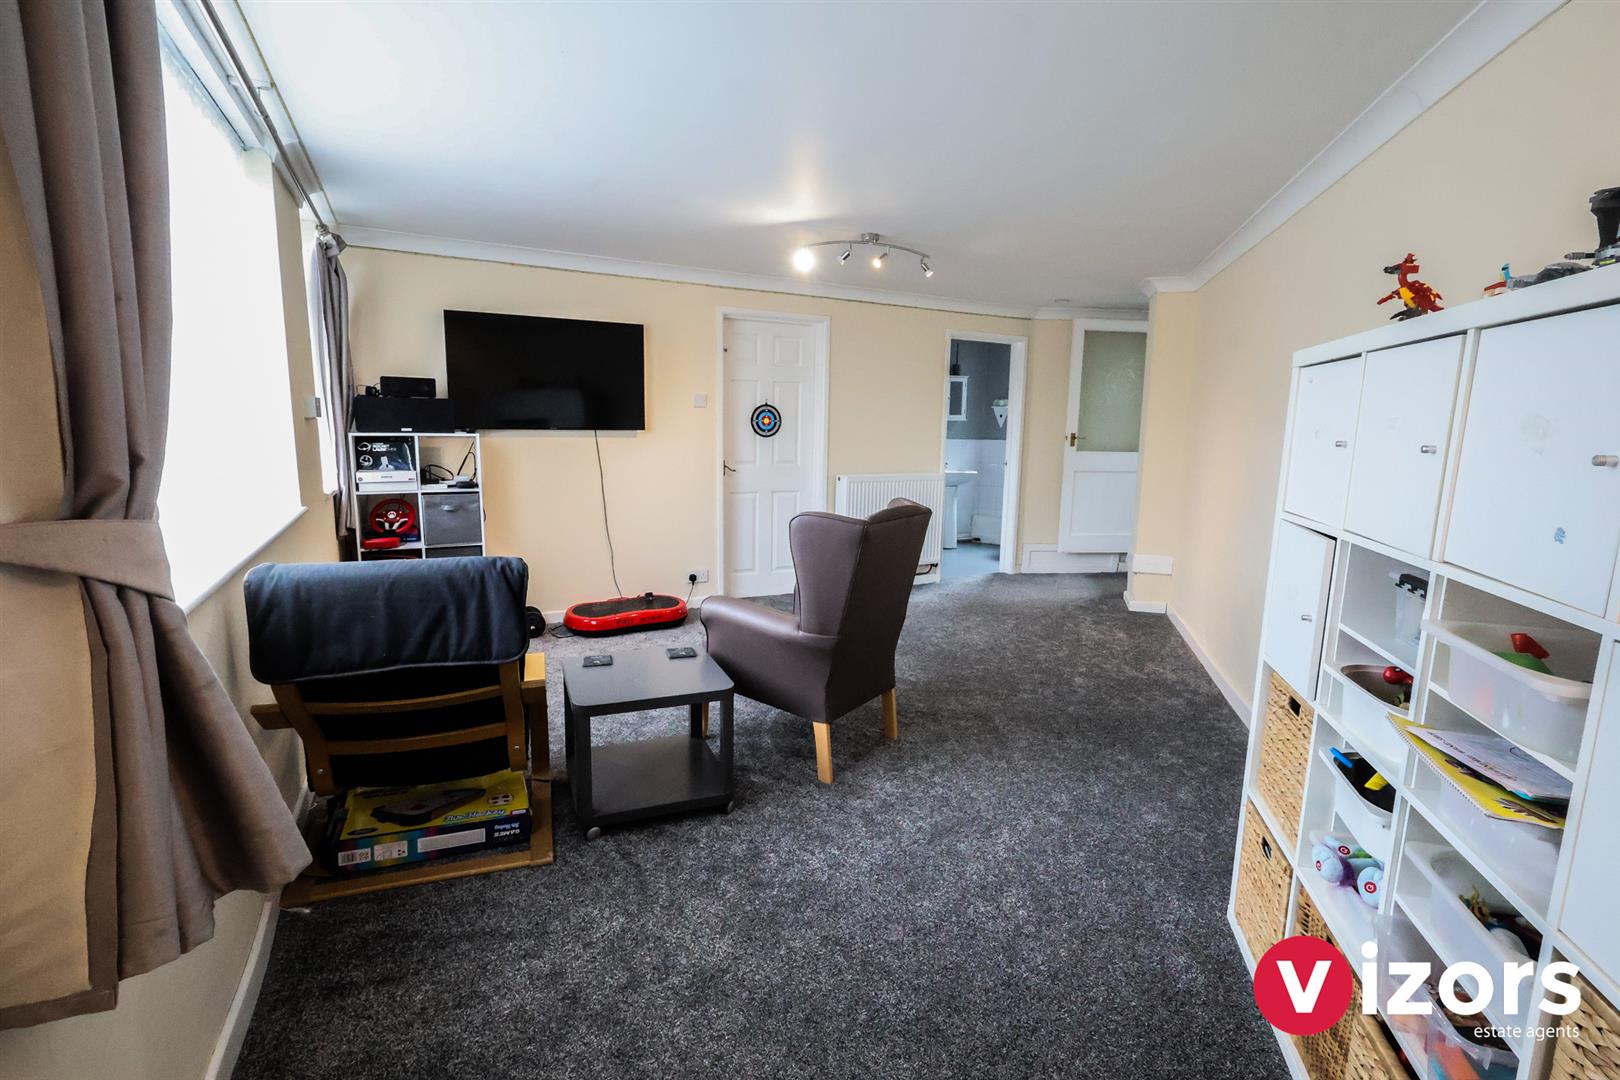
With its own seaprate entrance from the driveway. Doors off to its own kitchen & bathroom.
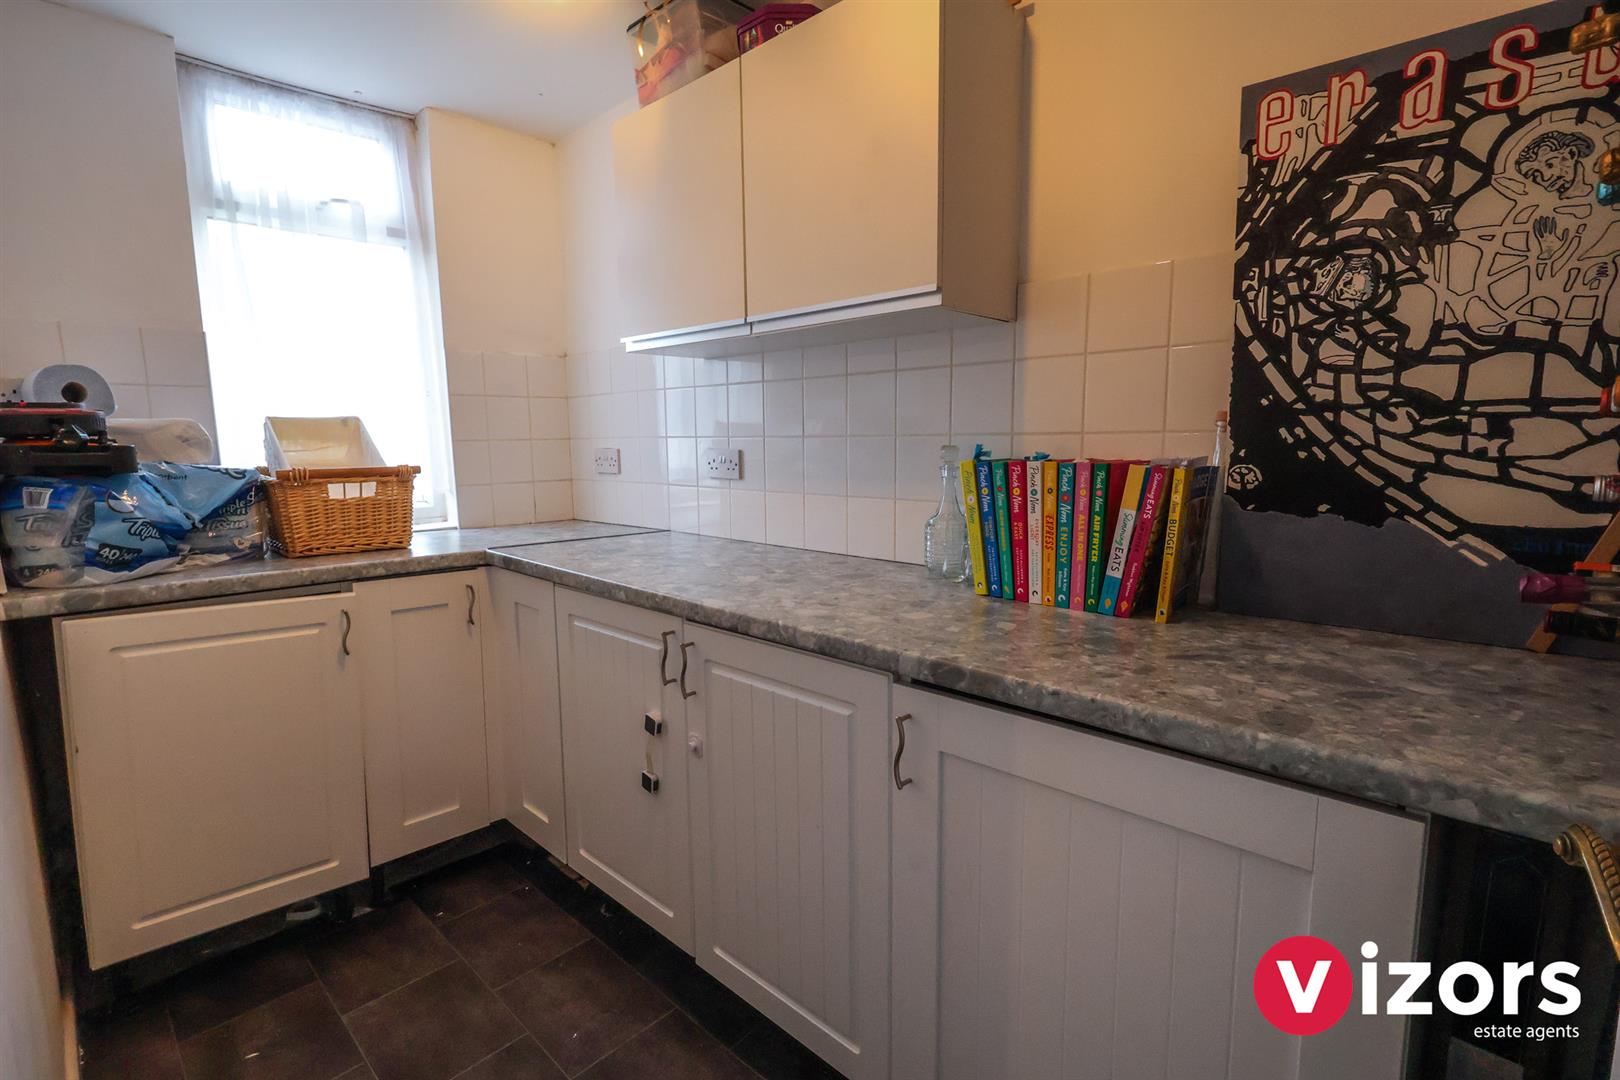
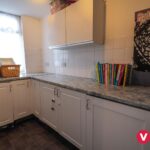
Kitchen varies in width & length (varies in width & length
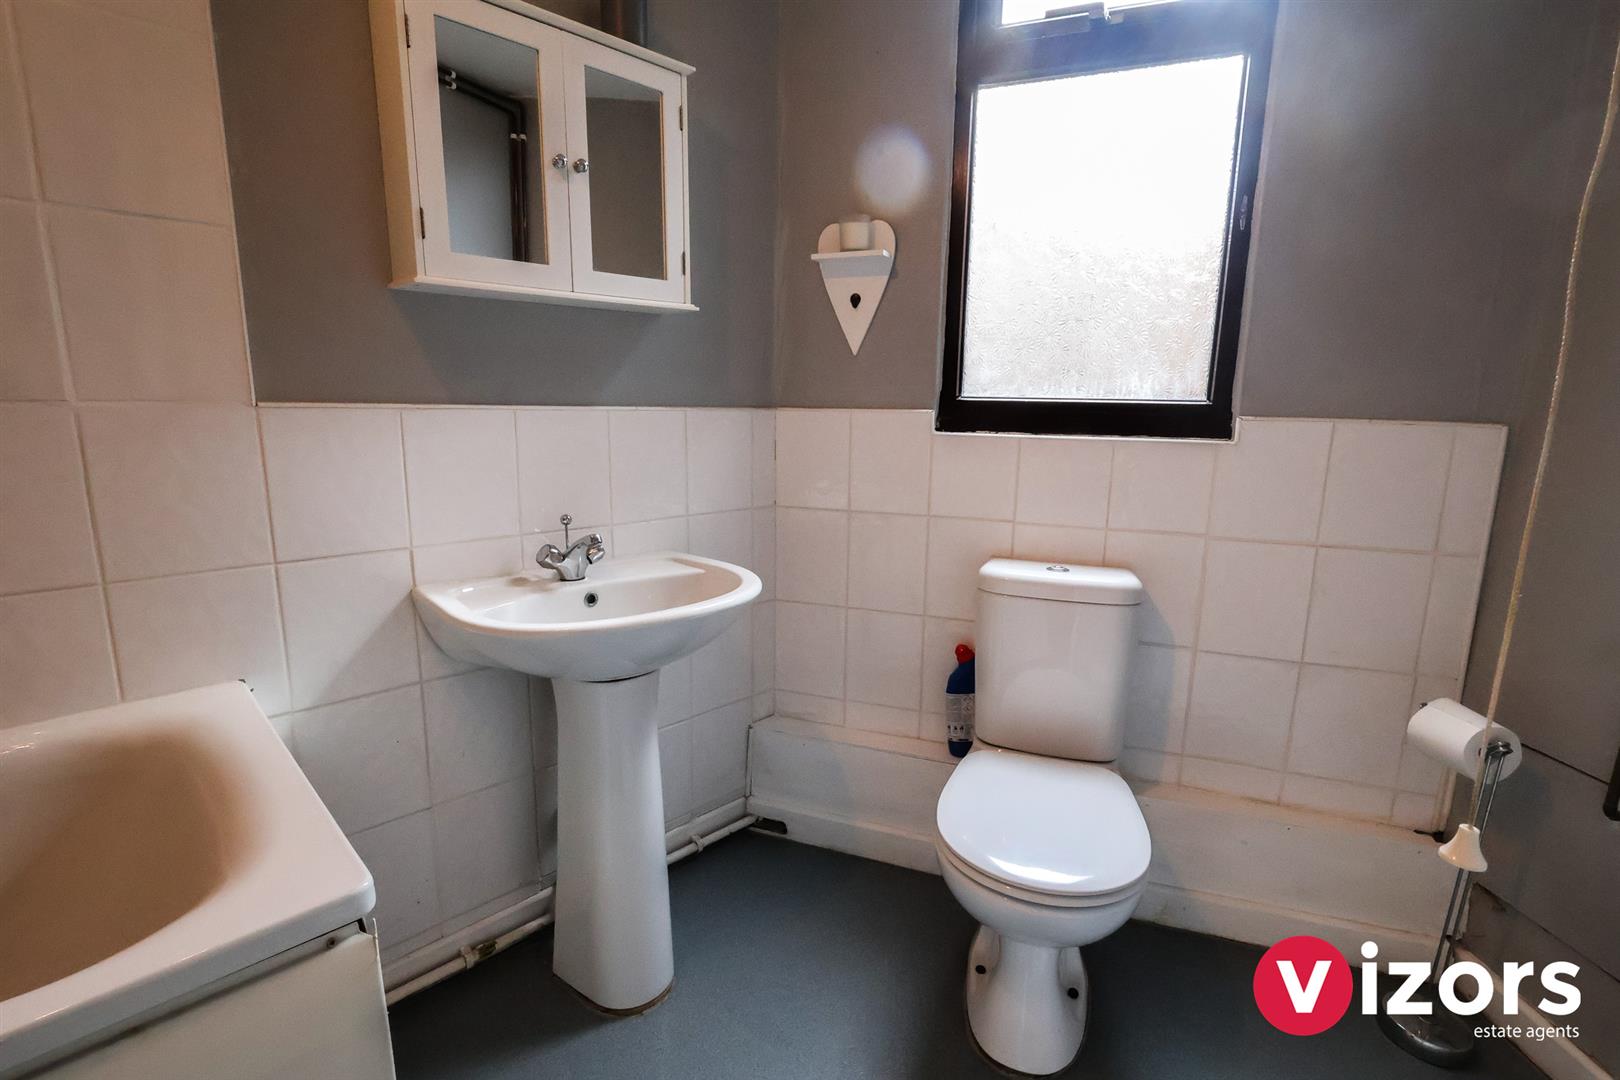
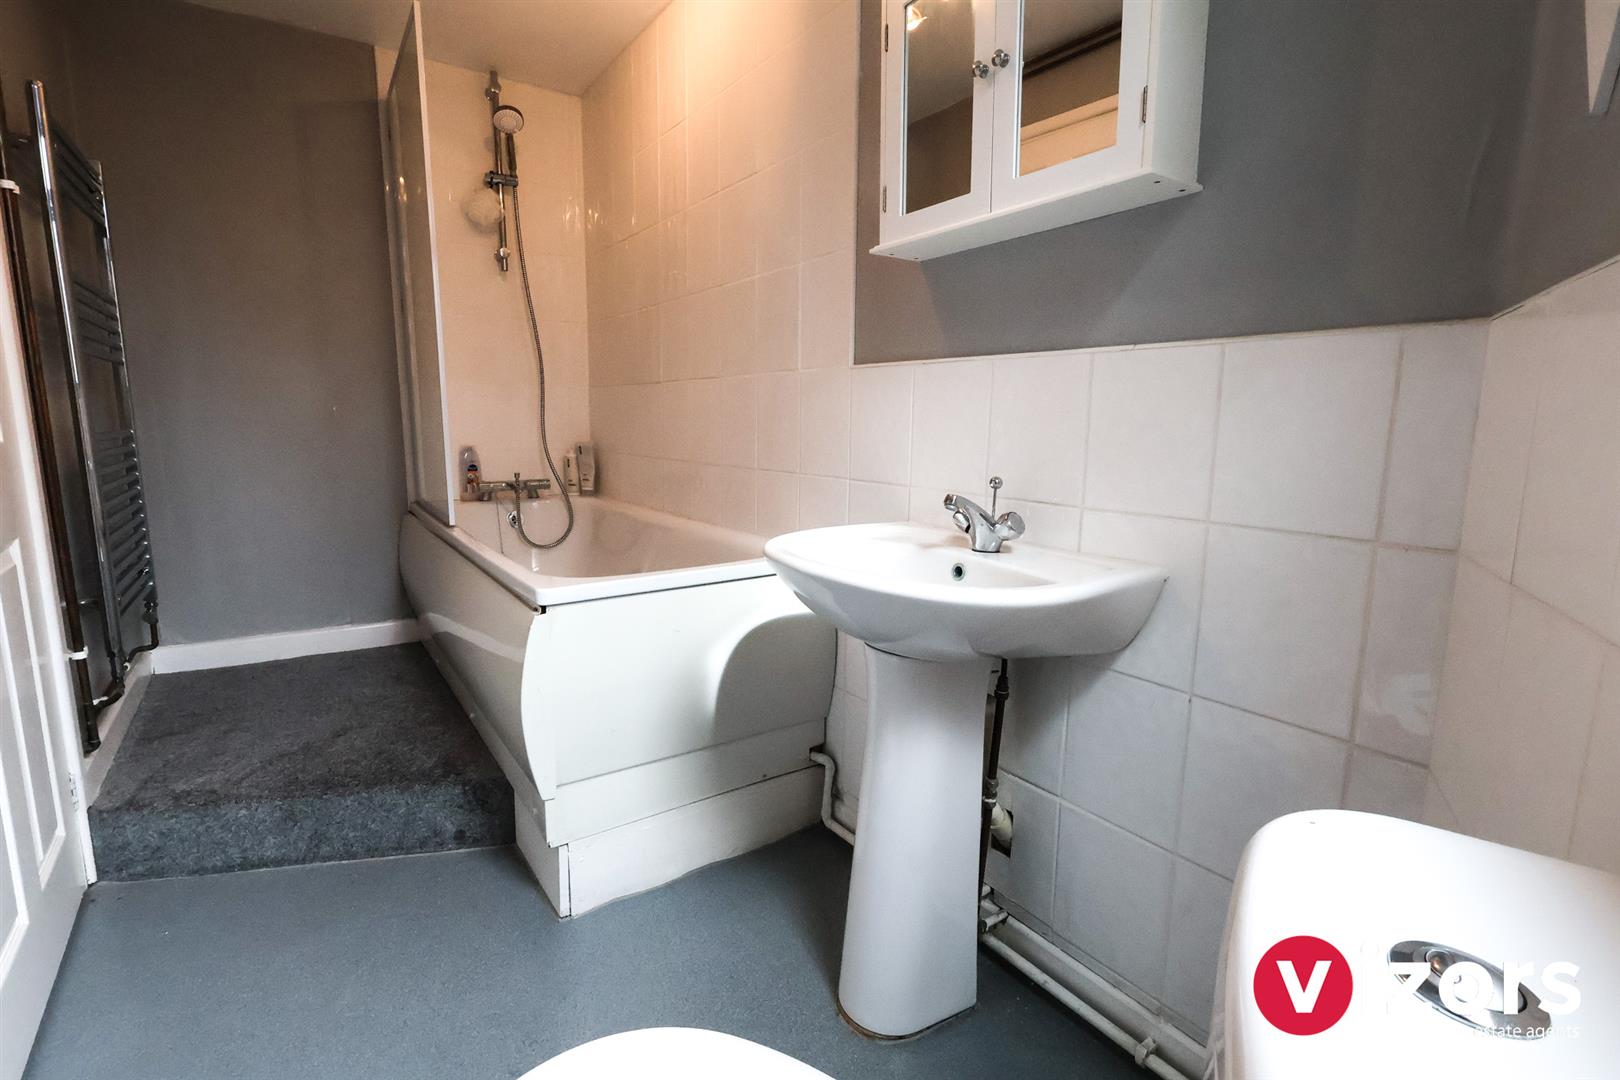
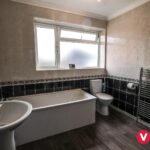
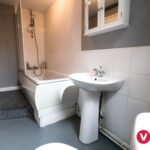
Bathroom varies in width & length (varies in width & length
Landing (back to the main house)
Doors off to;
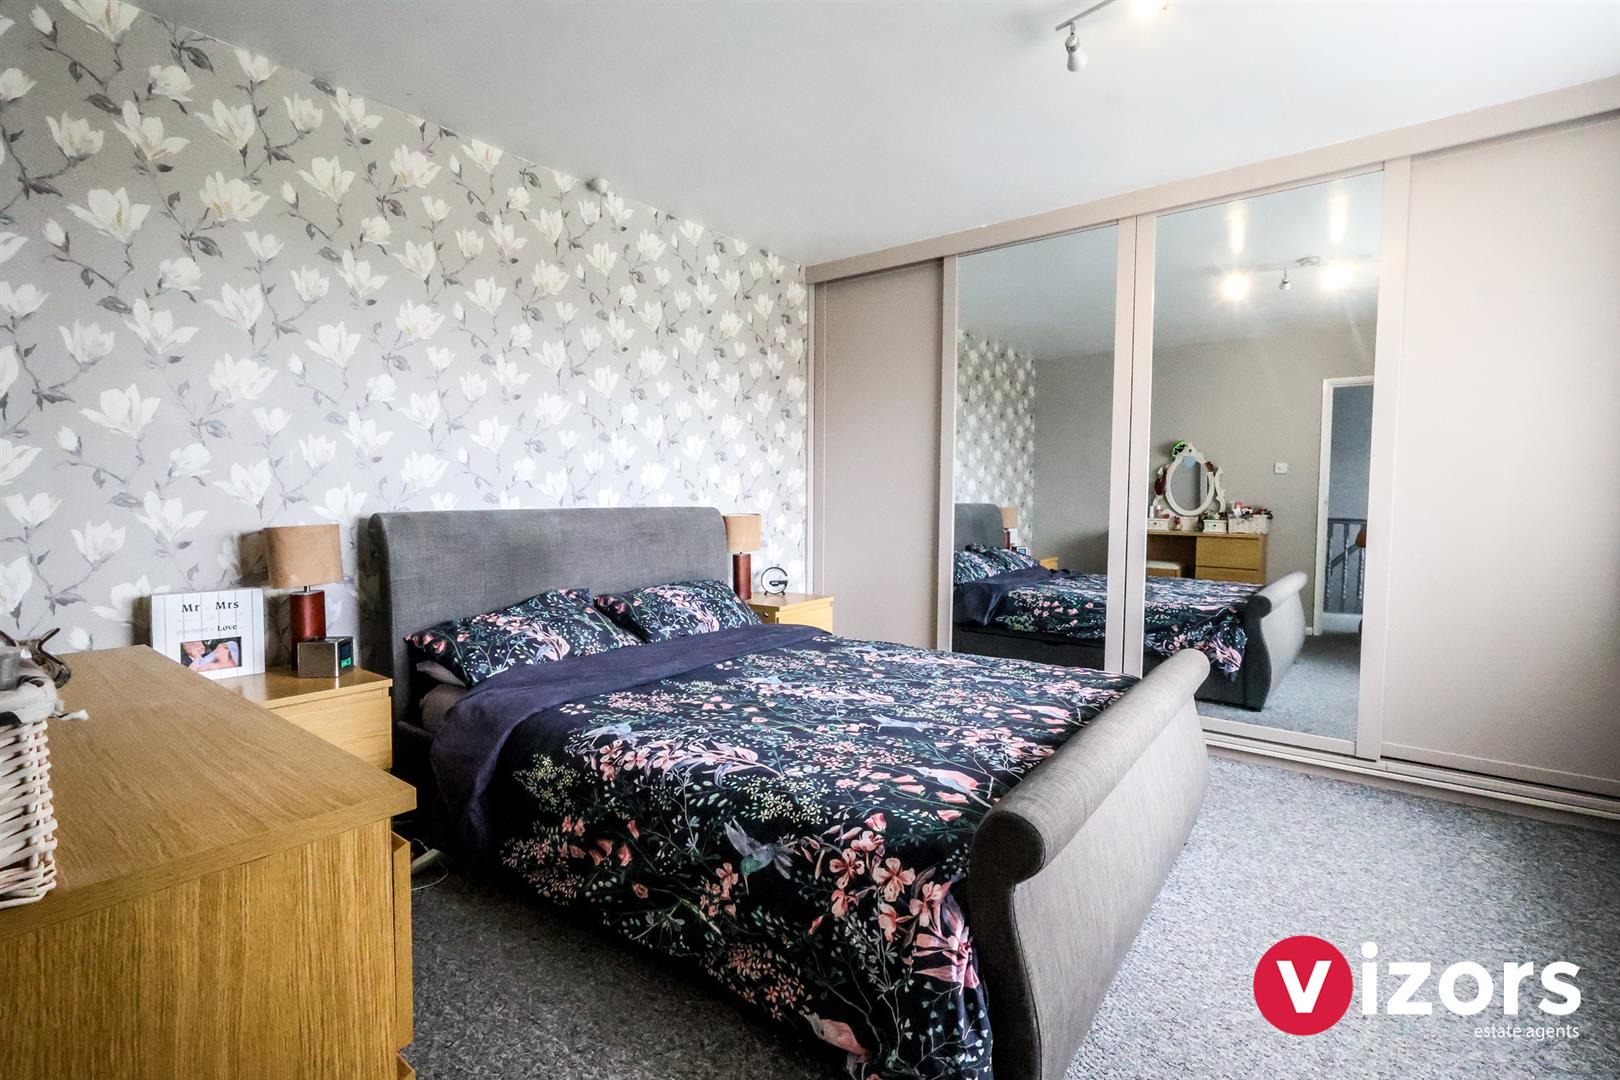
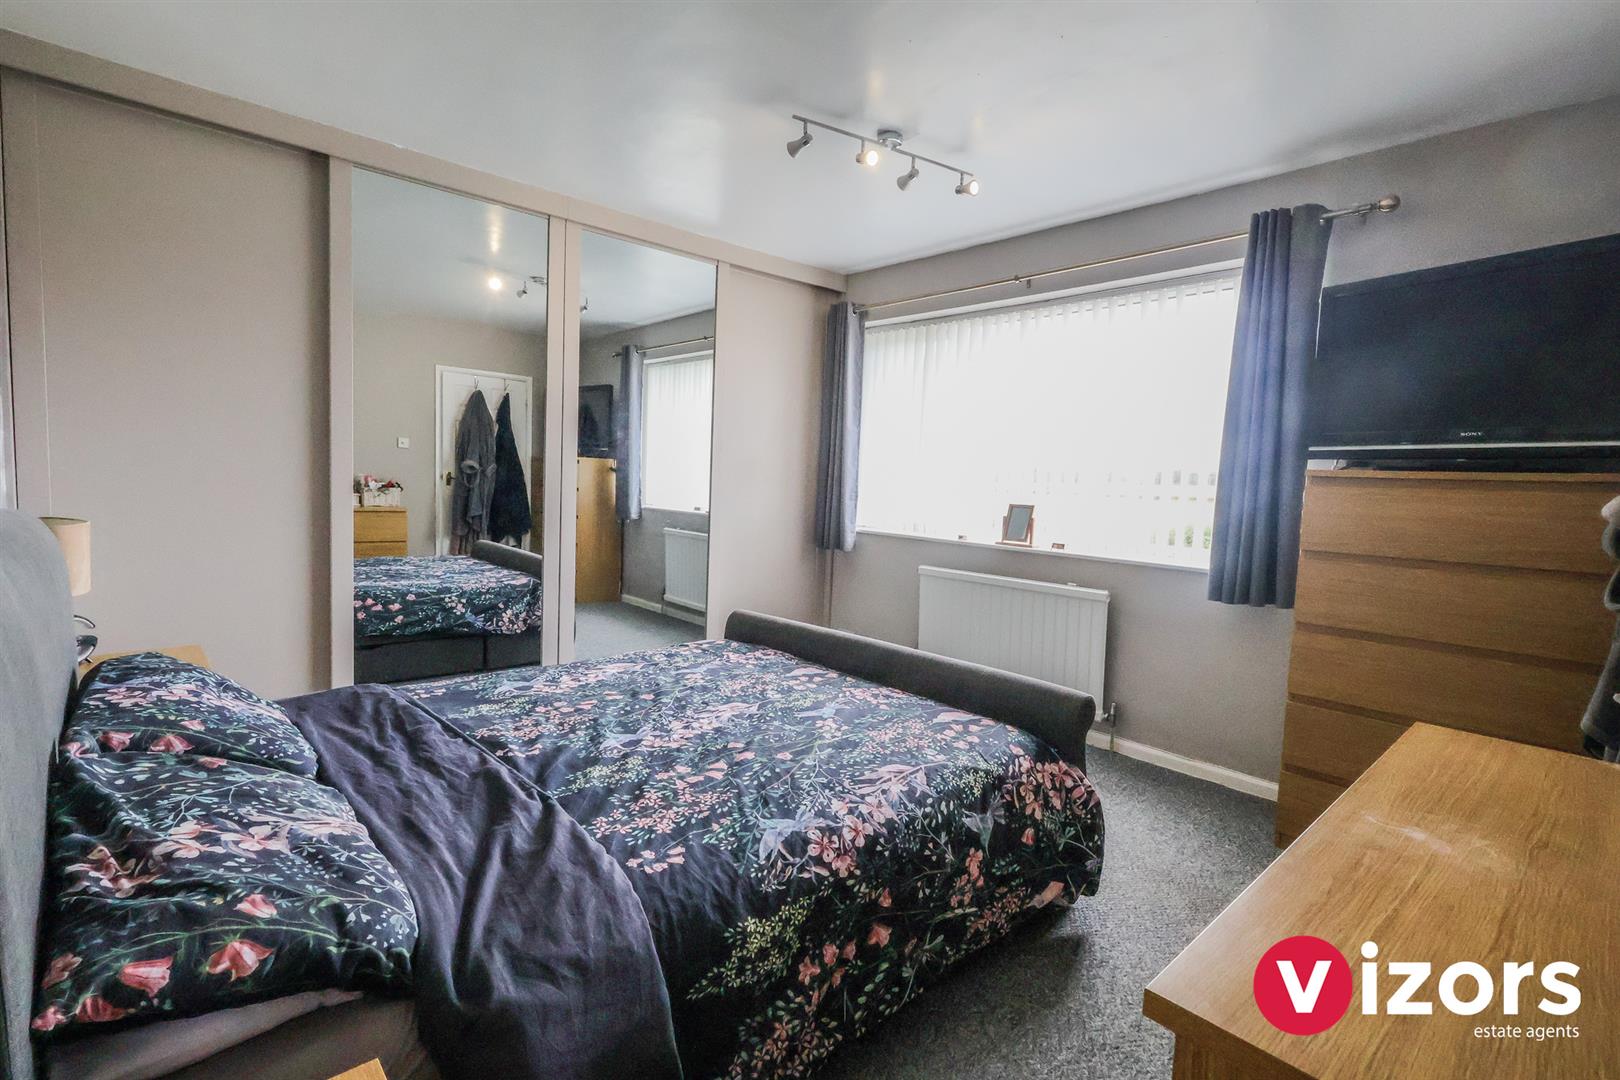
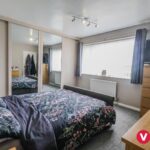
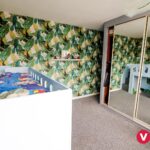
Bedroom One 4.30m max into ward's x 3.64m max (14'1" max into
With fitted wardrobes.
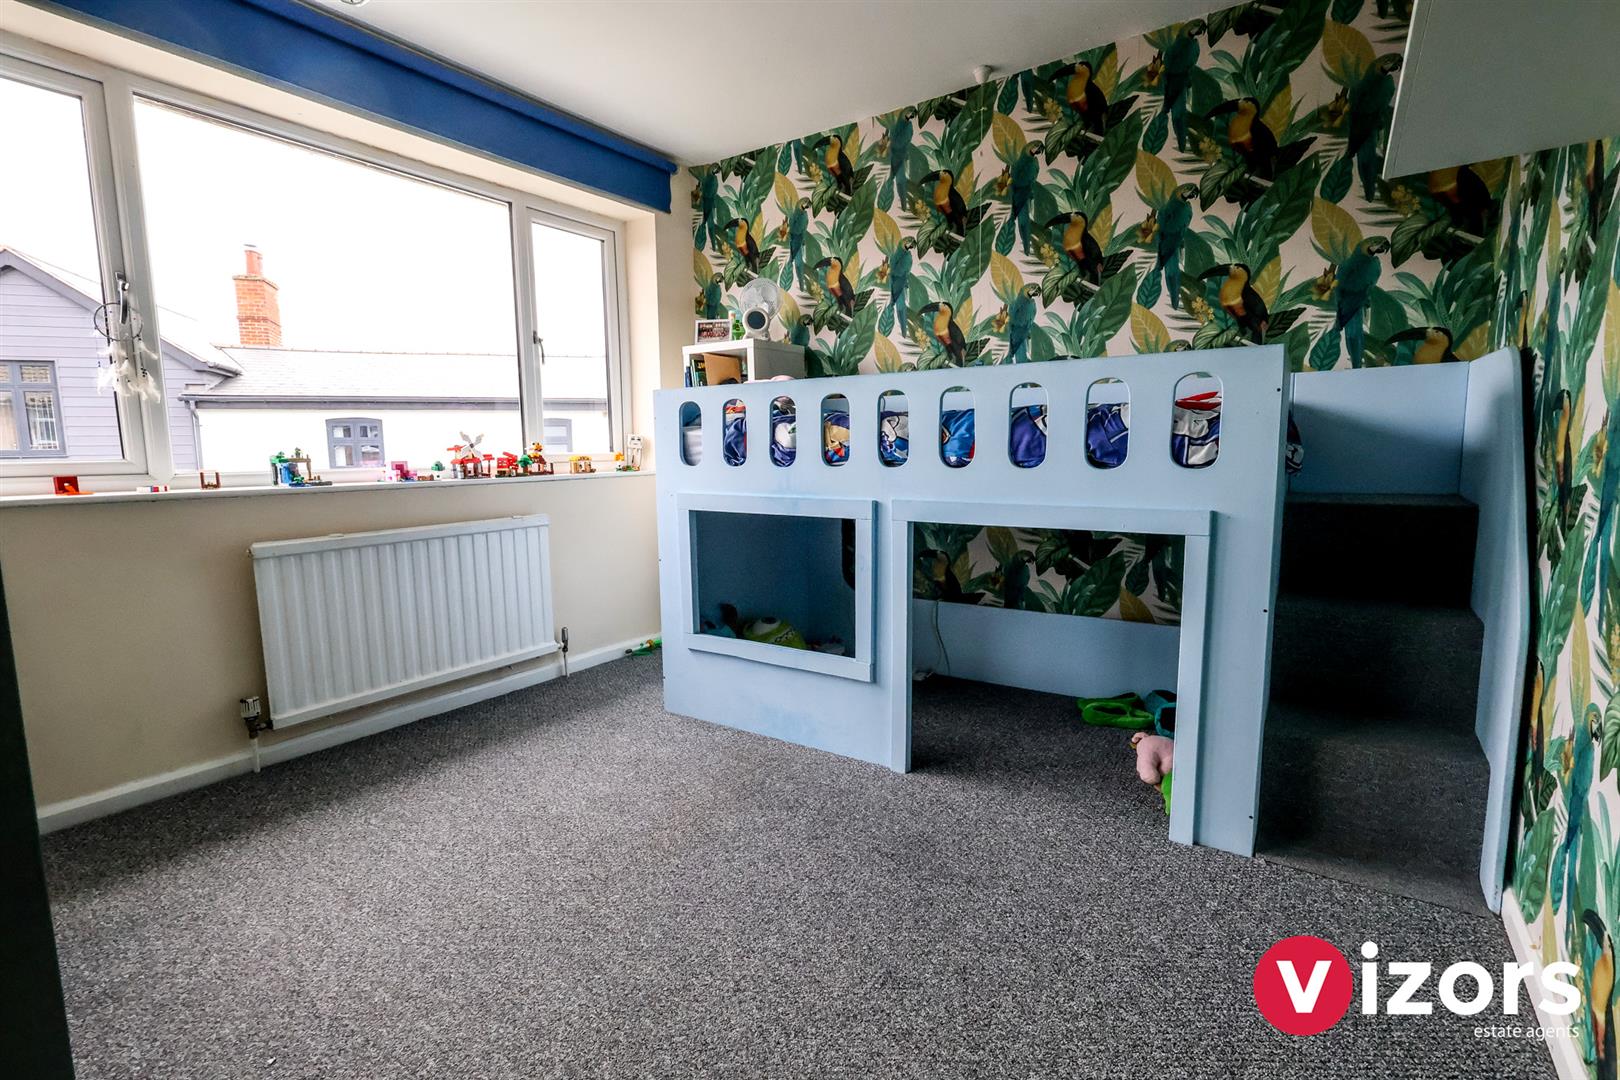
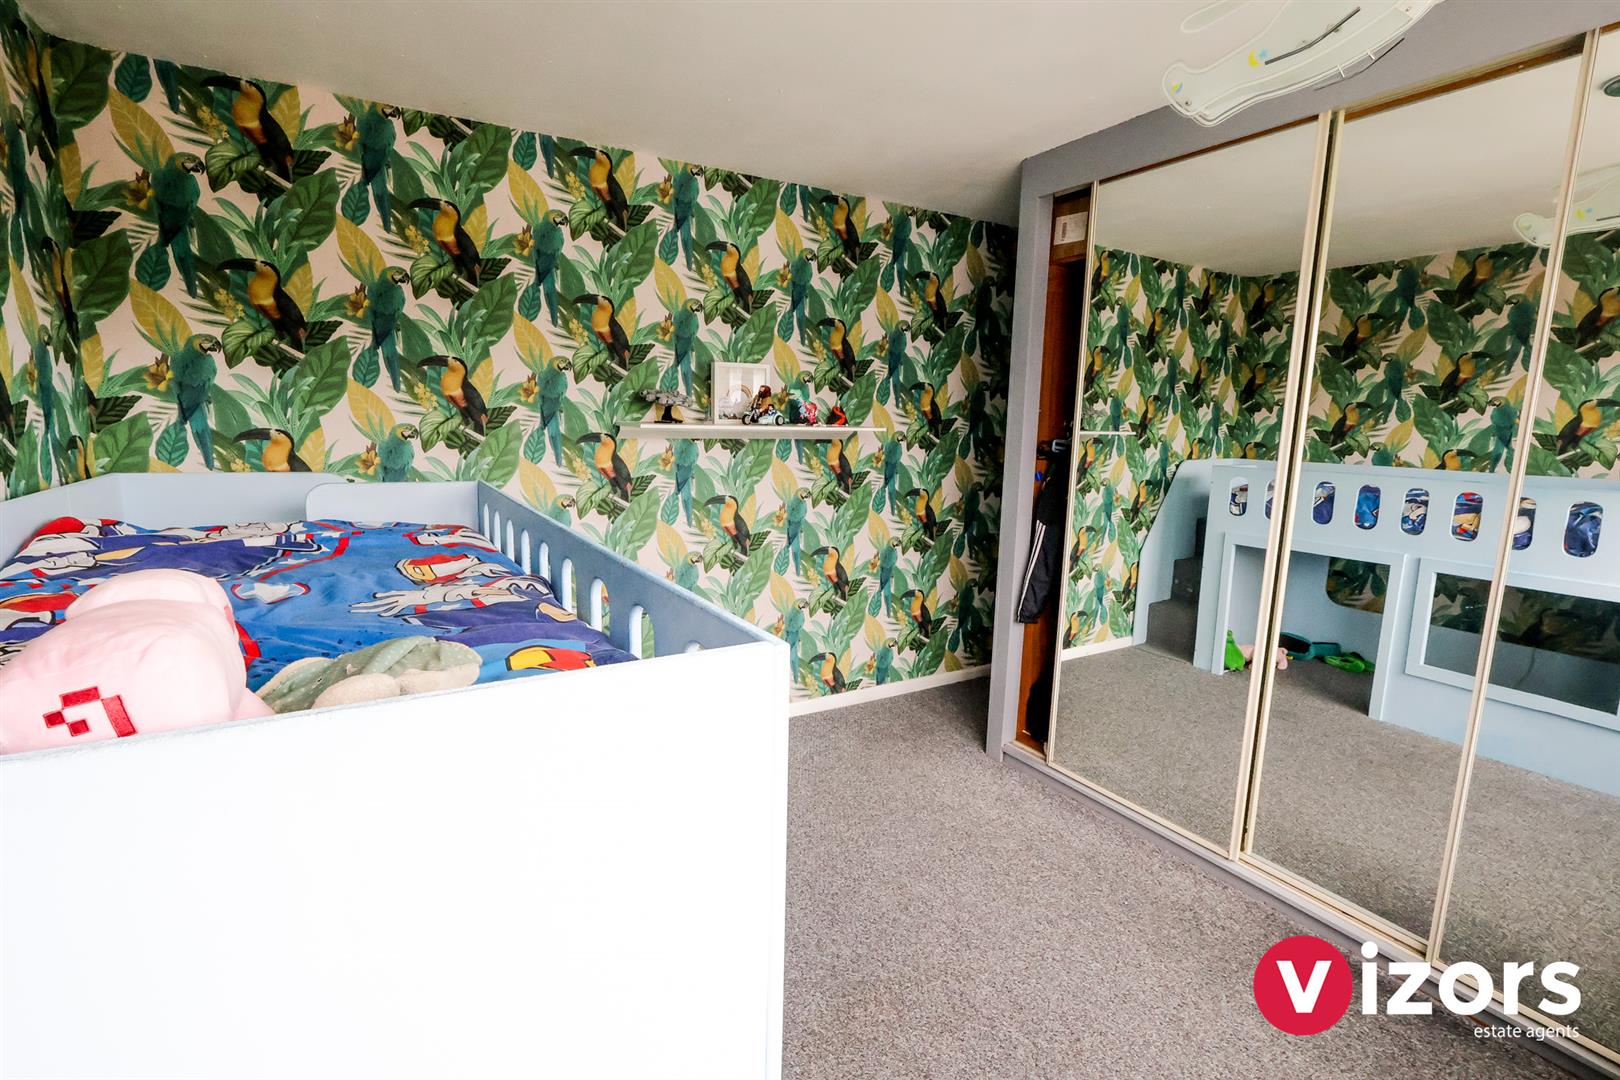
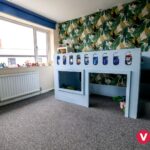
Bedroom Two 4.34m max into recess (2.96m) x 3.15 max (14'2" m
With fitted wardrobes.
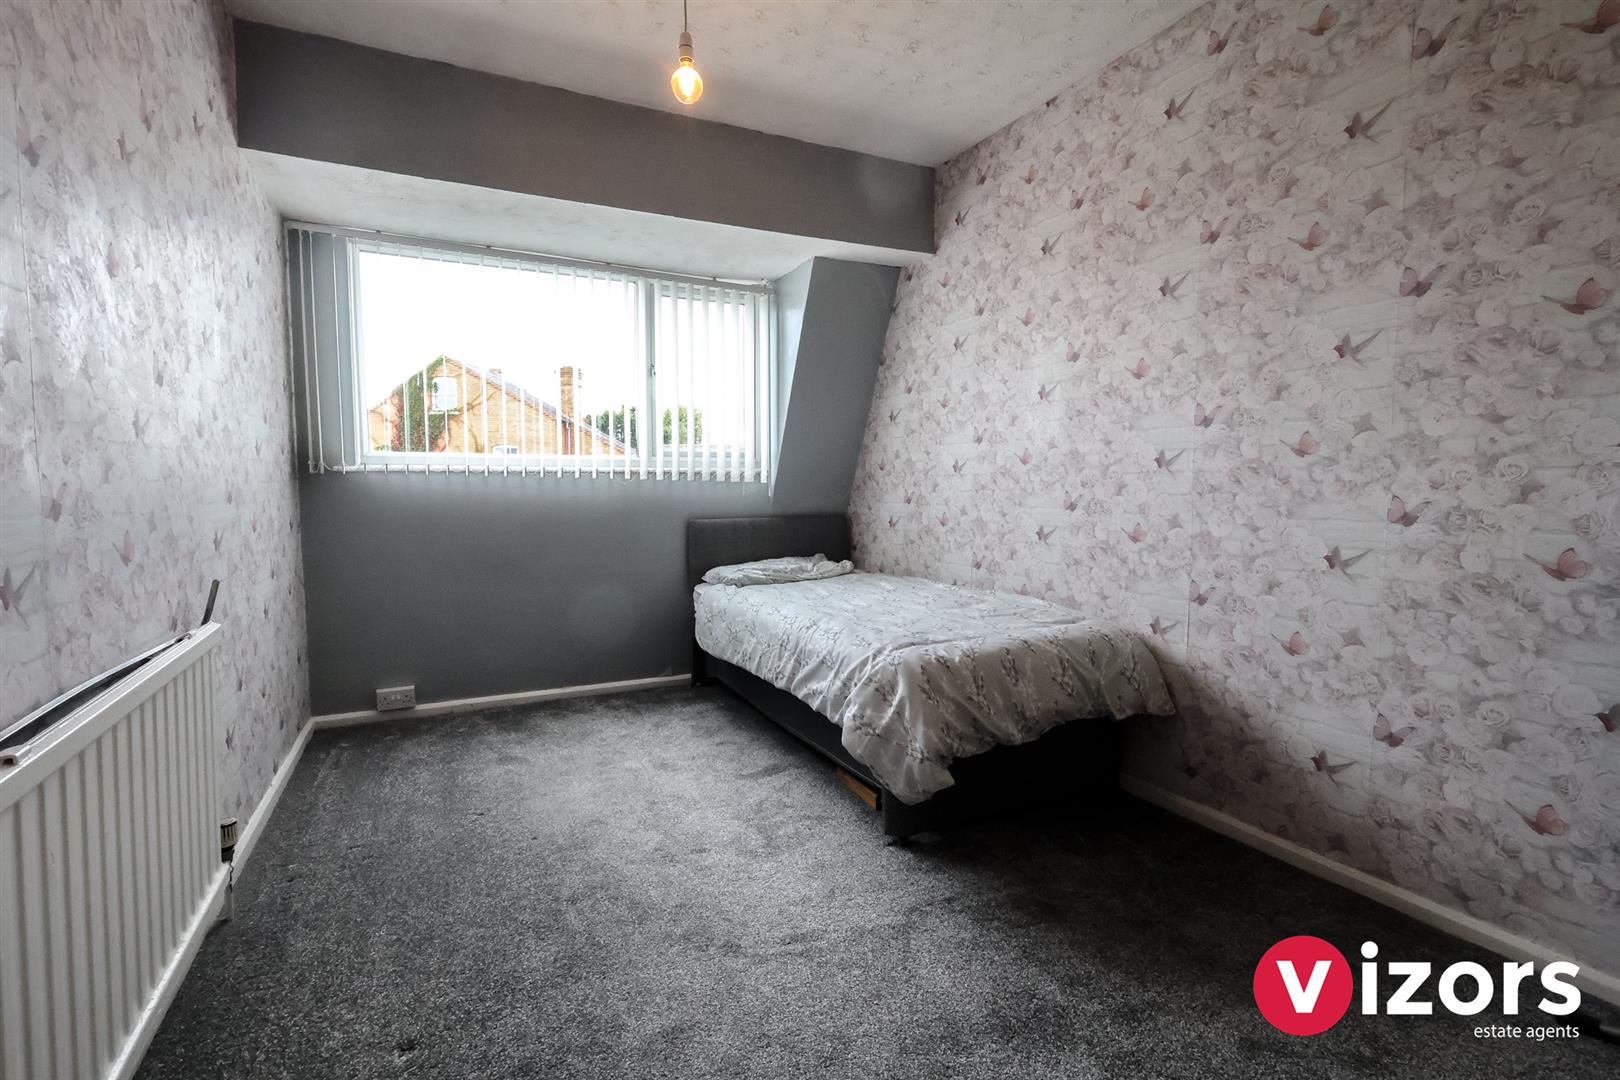
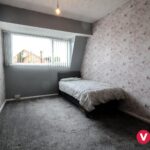
Bedroom Three 4.20m max x 2.56m max (13'9" max x 8'4" max)
With sloping ceiling in parts.
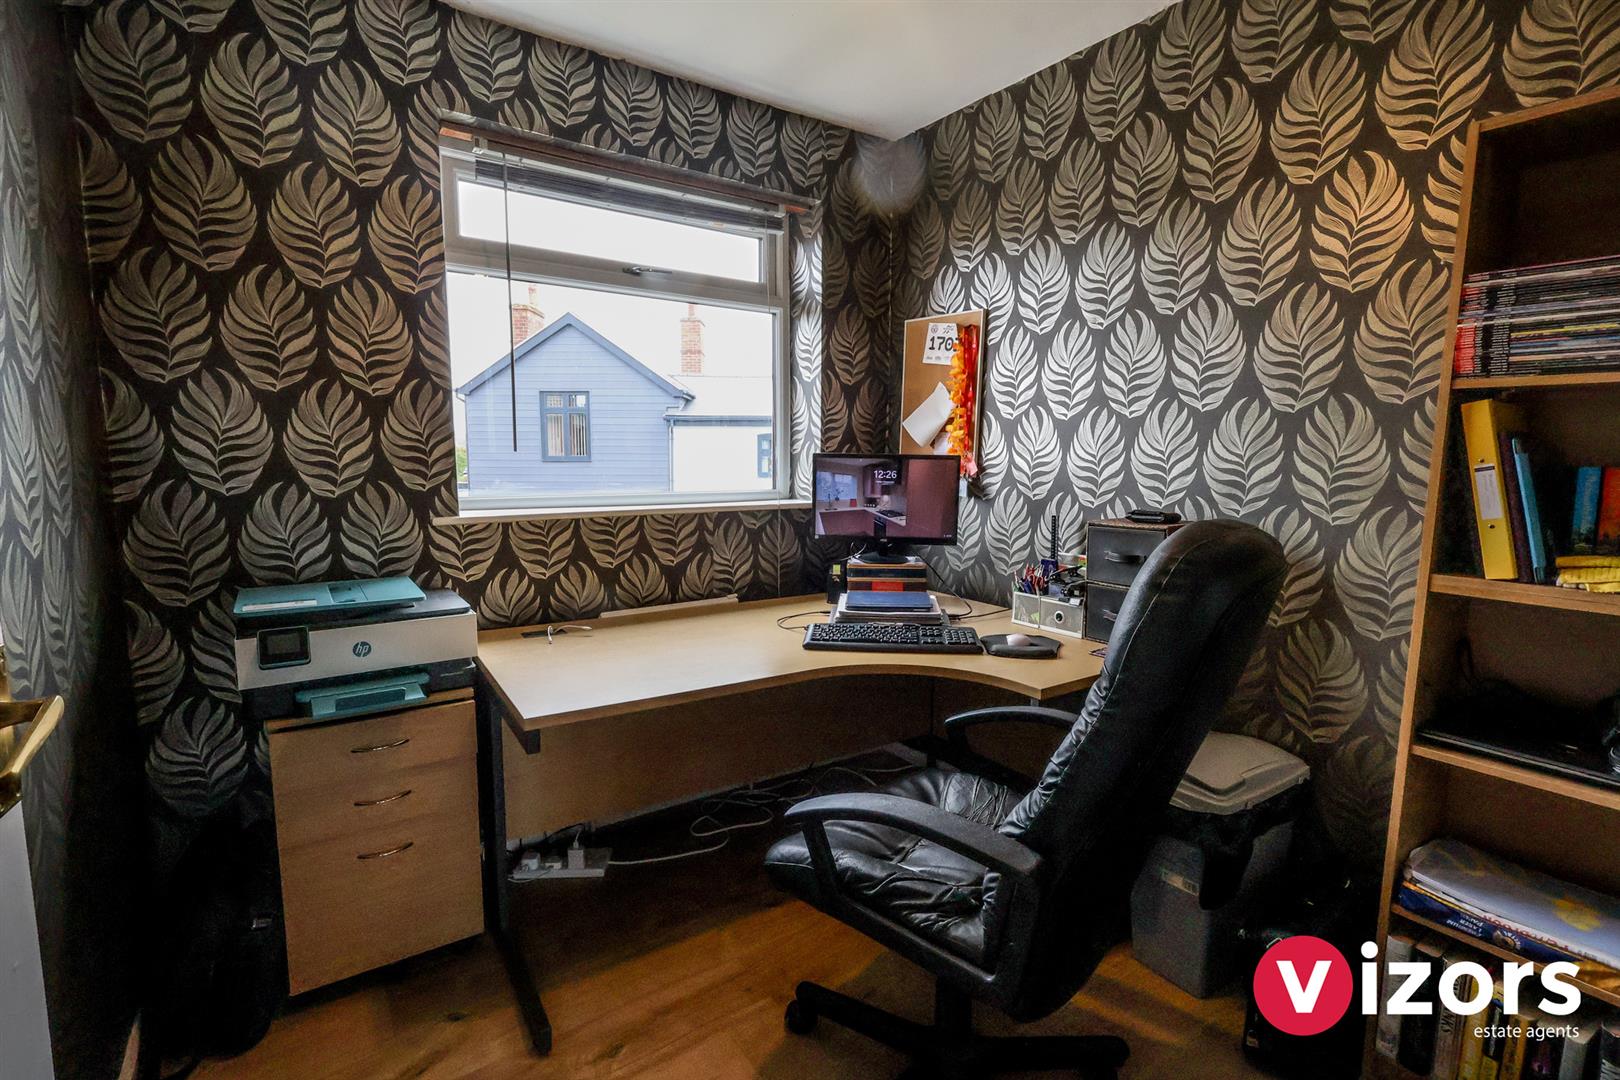
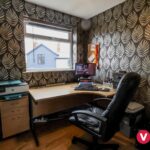
Bedroom Four 2.34m max x 2.27m max (7'8" max x 7'5" max )
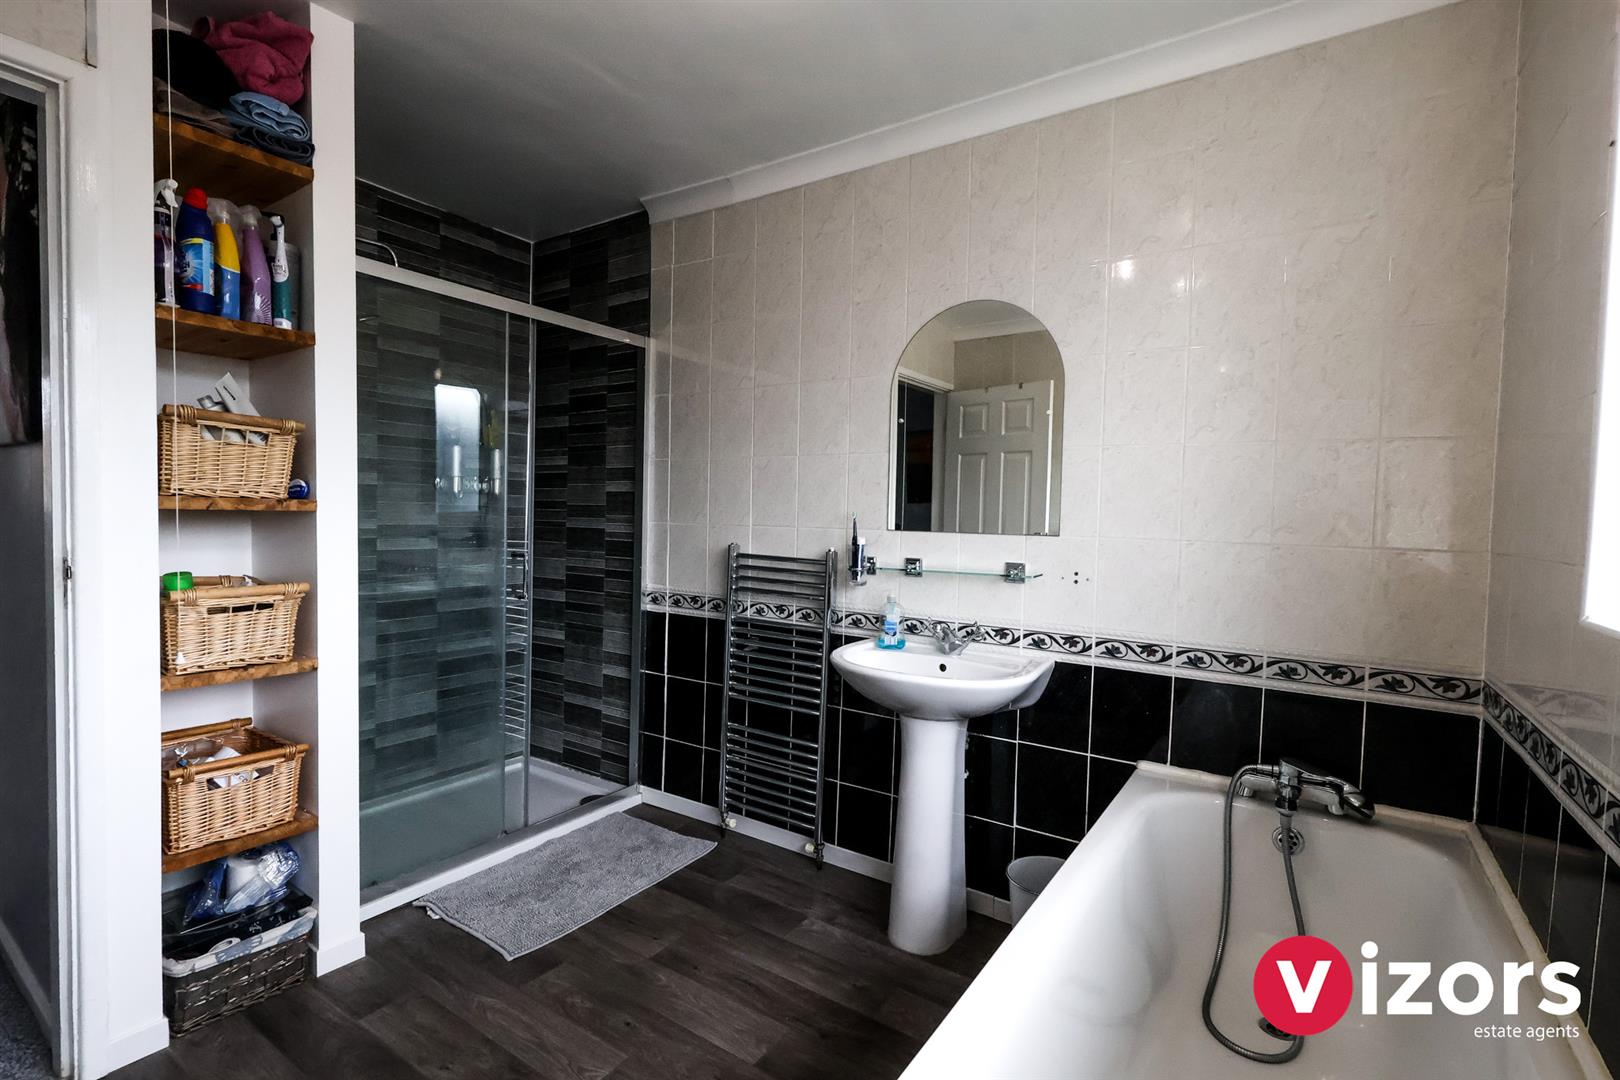
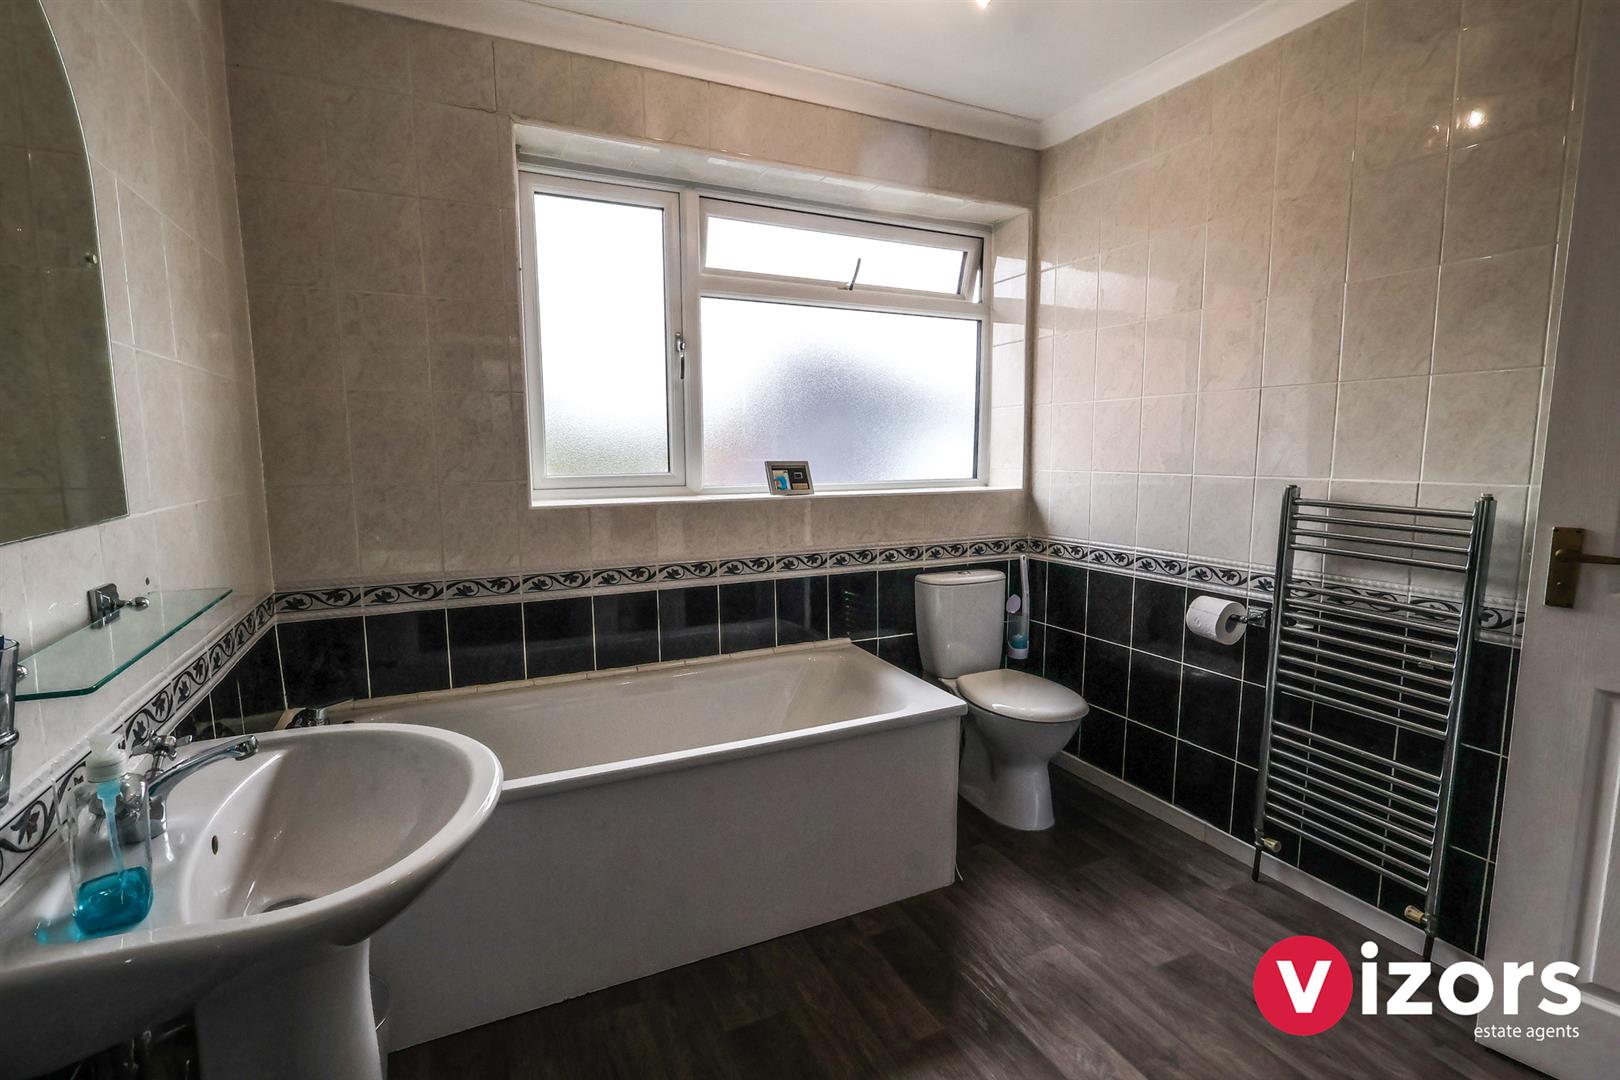
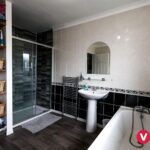
Bathroom 3.33m max into shower recess x 2.53m max (10'11"
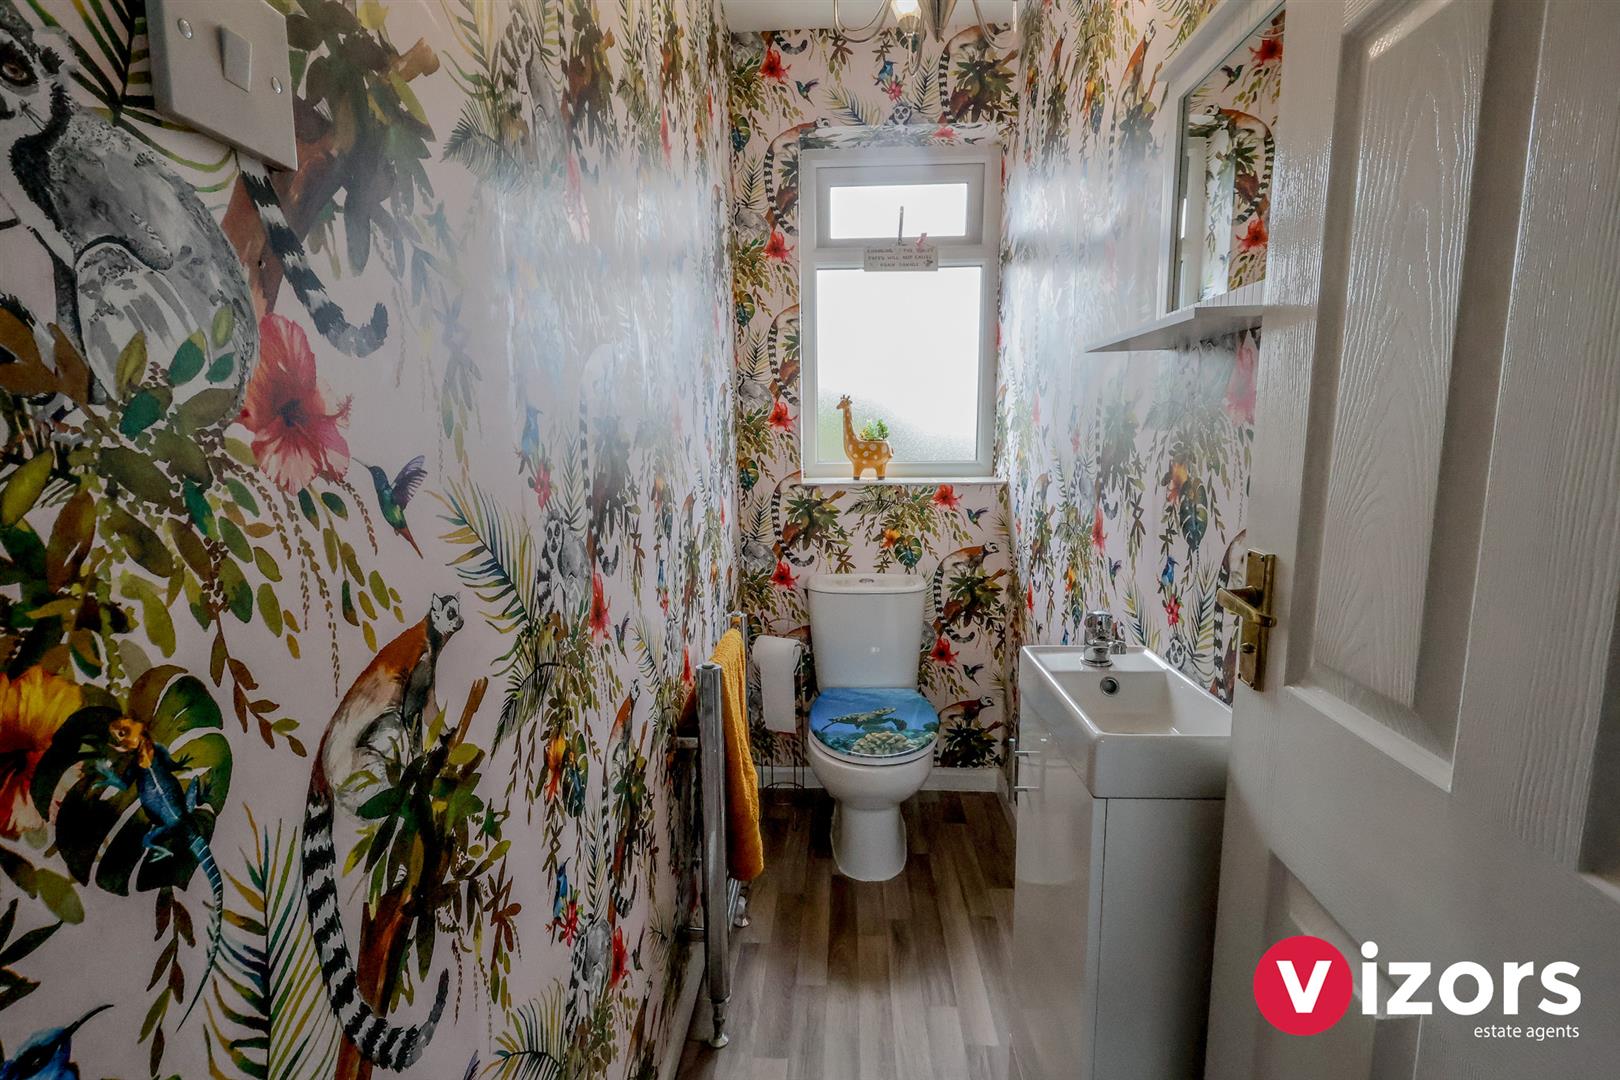
Additional WC
Garage 5.00m max x 3.46m max (16'4" max x 11'4" max)
Incorporates the back of the chimney breast in-part.
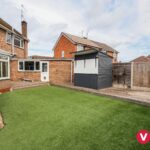
Rear Garden
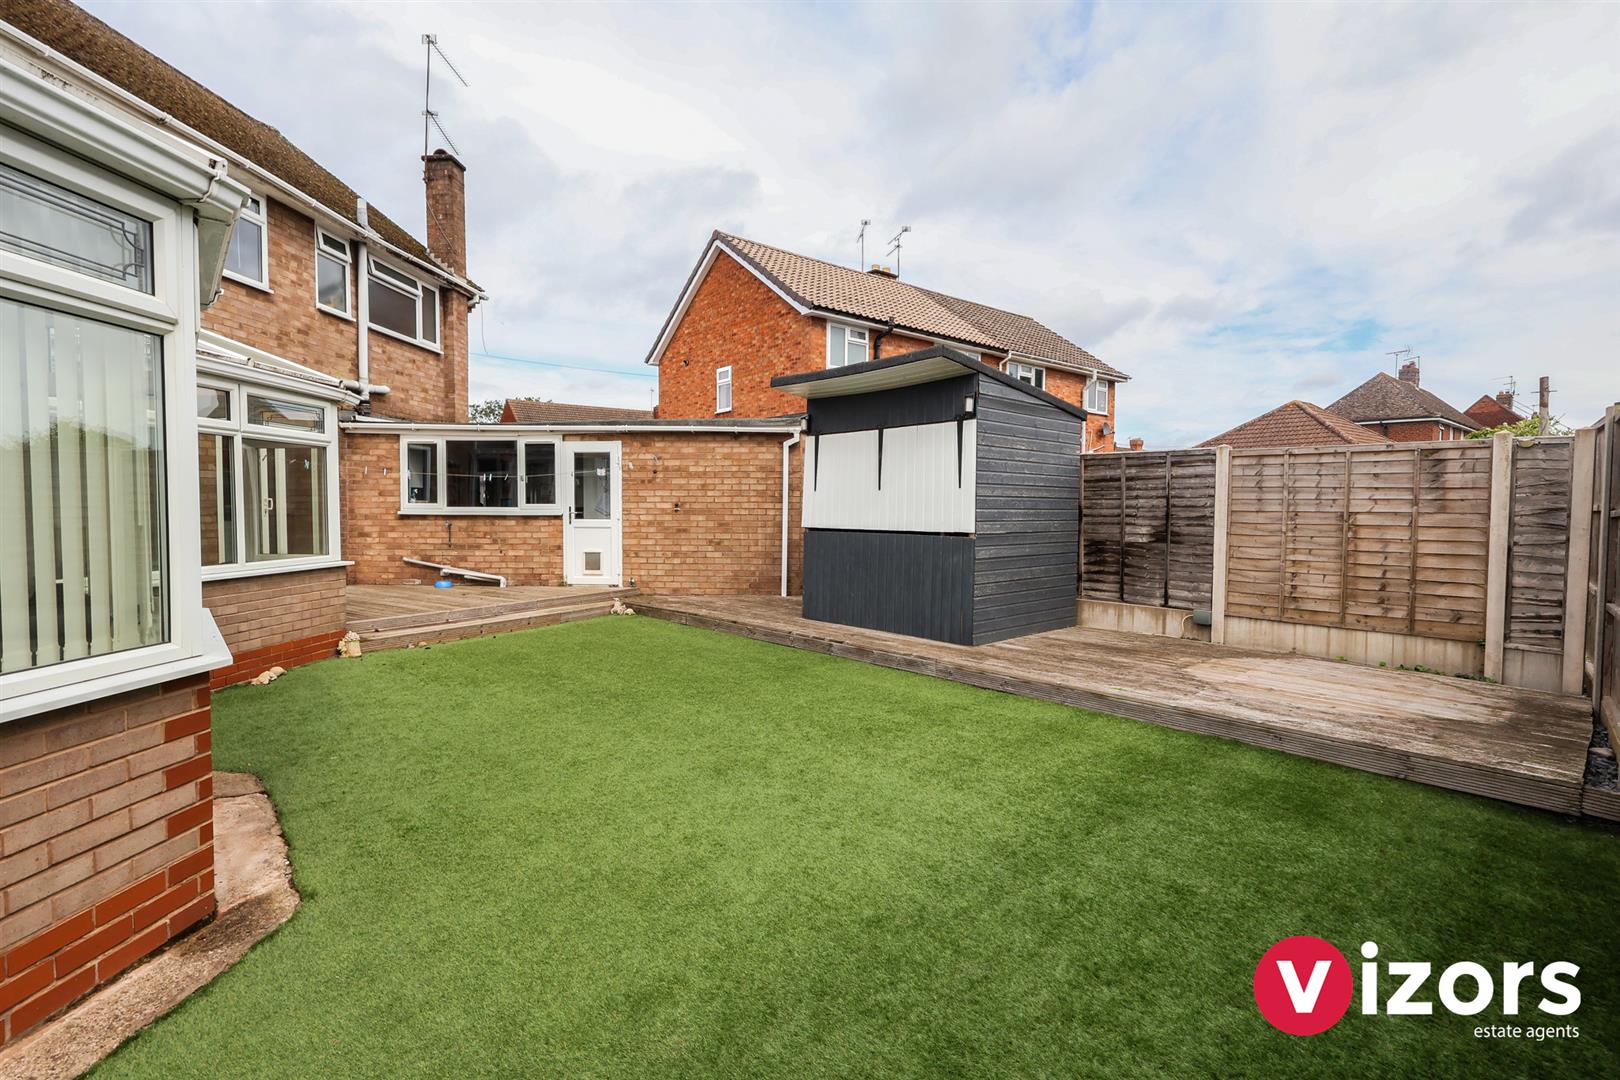
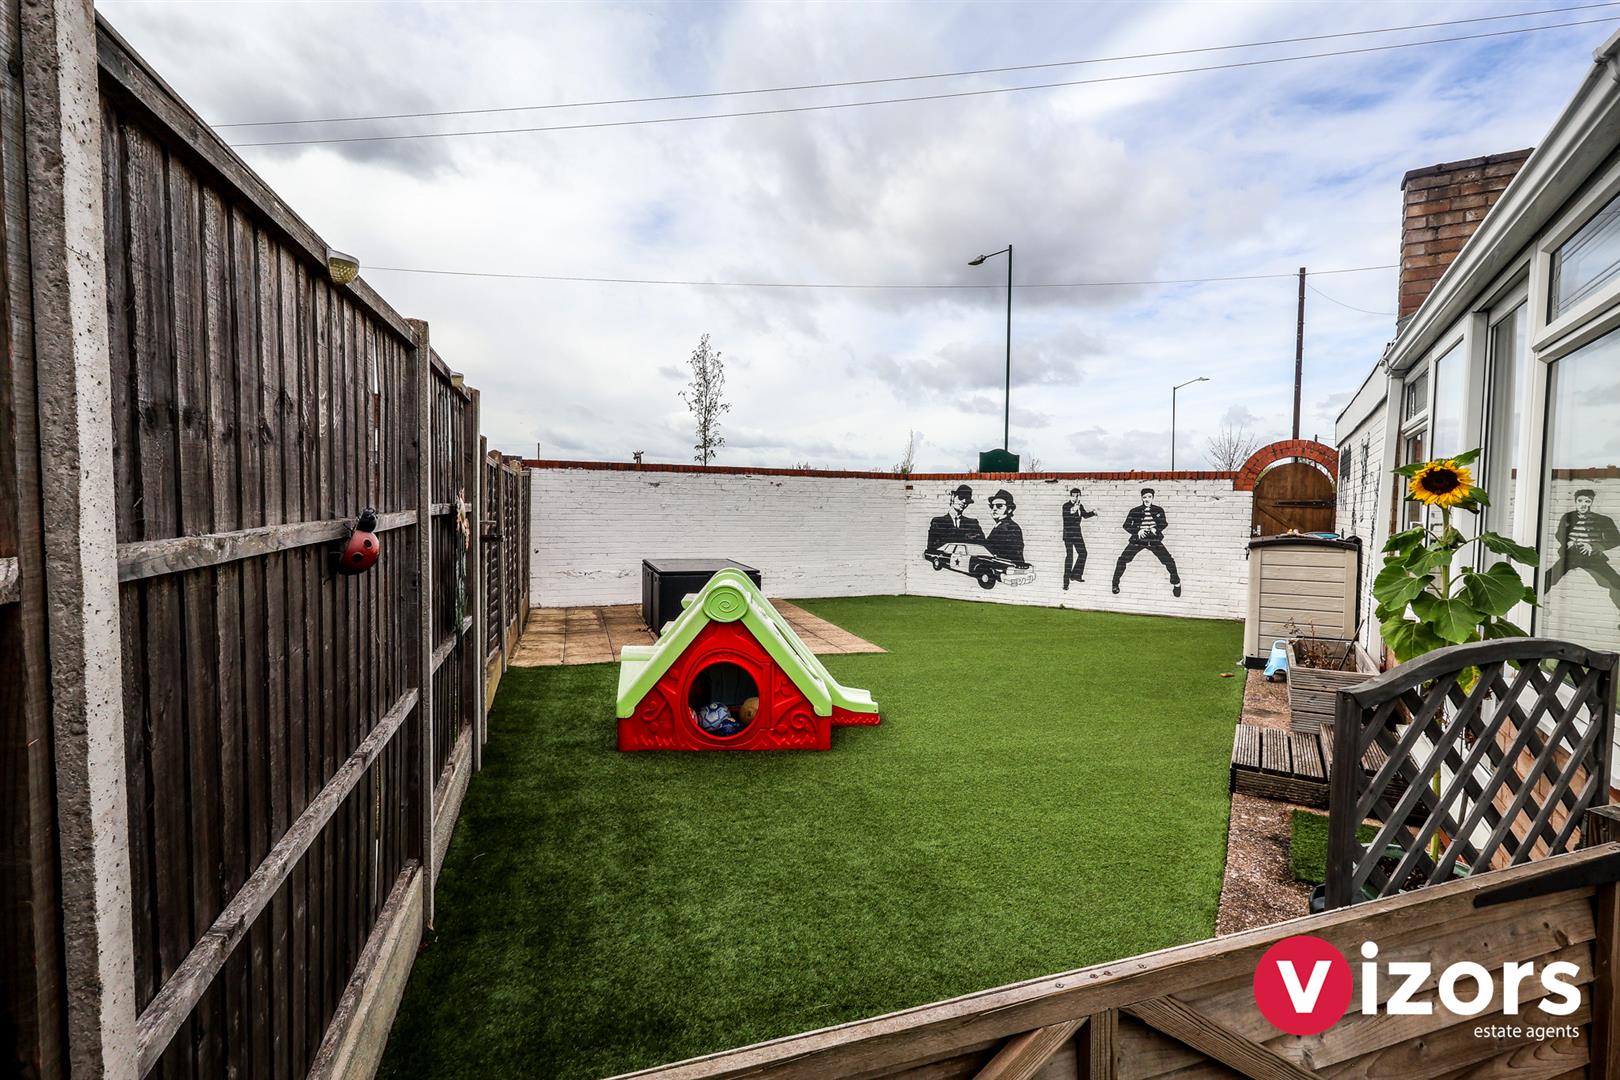
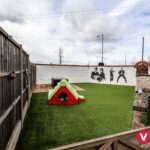
Enclosed by fencing & wall with areas of 'faux' grass decking and paving.
Share This Property