





Please complete the form below and a member of staff will be in touch shortly.
Approach
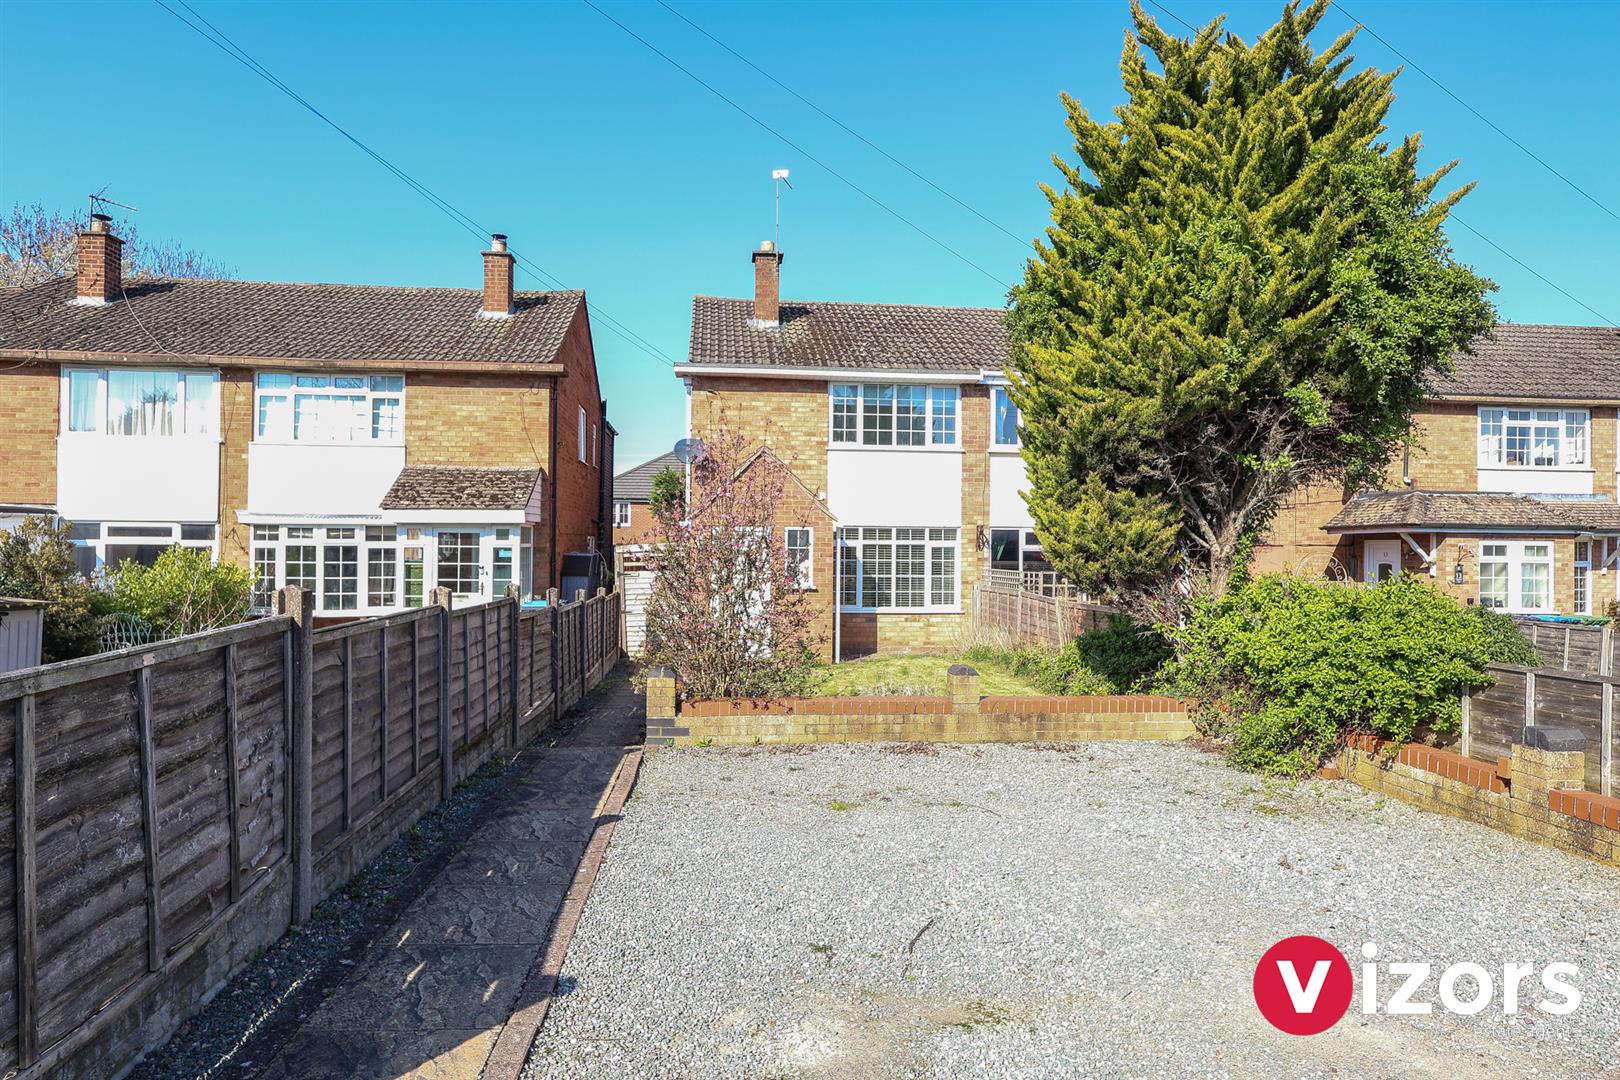
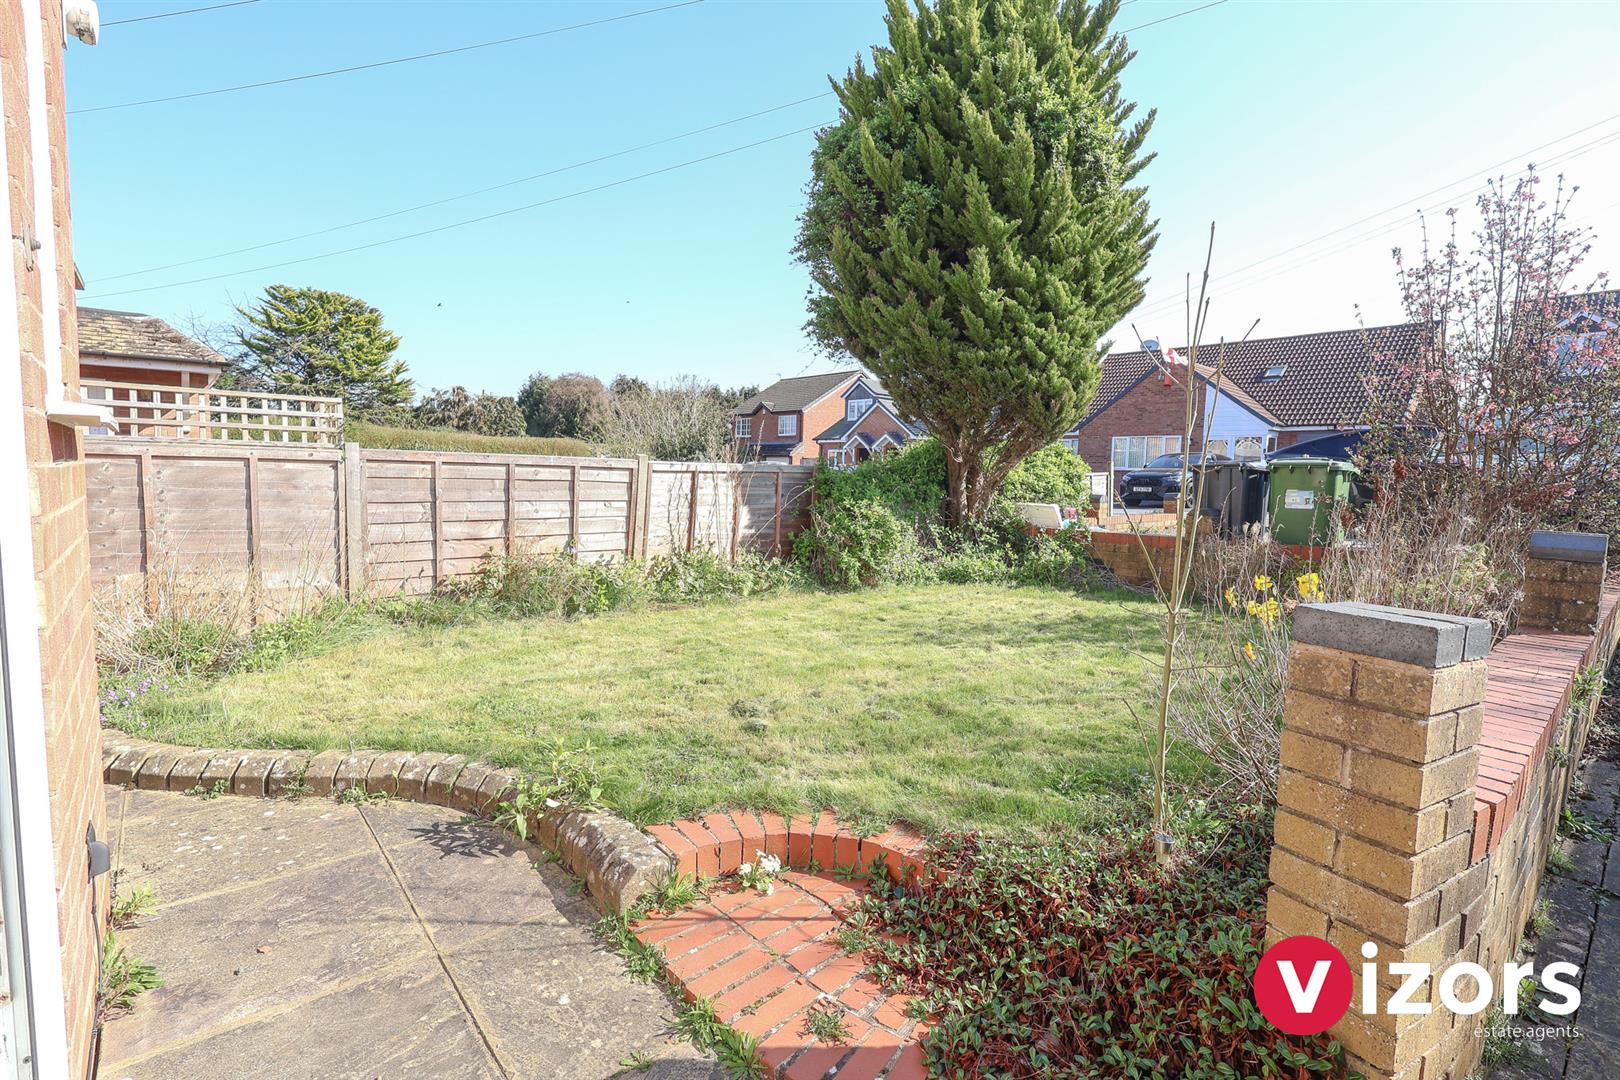
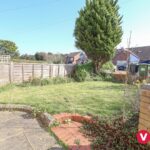
There is a driveway to the front, a front garden of mainly lawn, with some paving and shrubs, side gate access through to the rear garden and main front entrance via main door into;
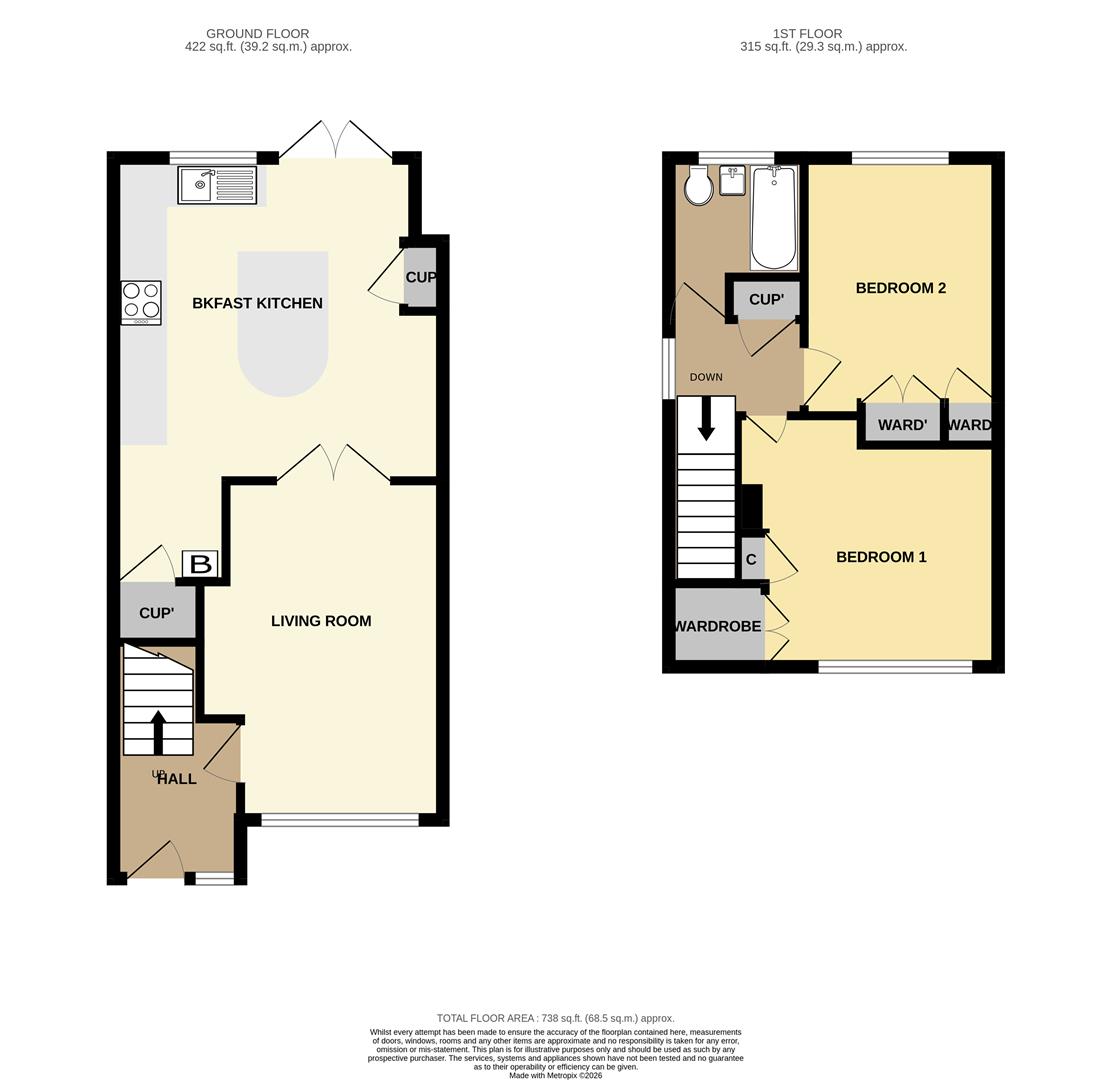
Entrance Hall/Open Porch
With stairs off to the first floor, door into;
Living Room 4.49m max x 3.18m max (14'8" max x 10'5" max )
With double doors into;
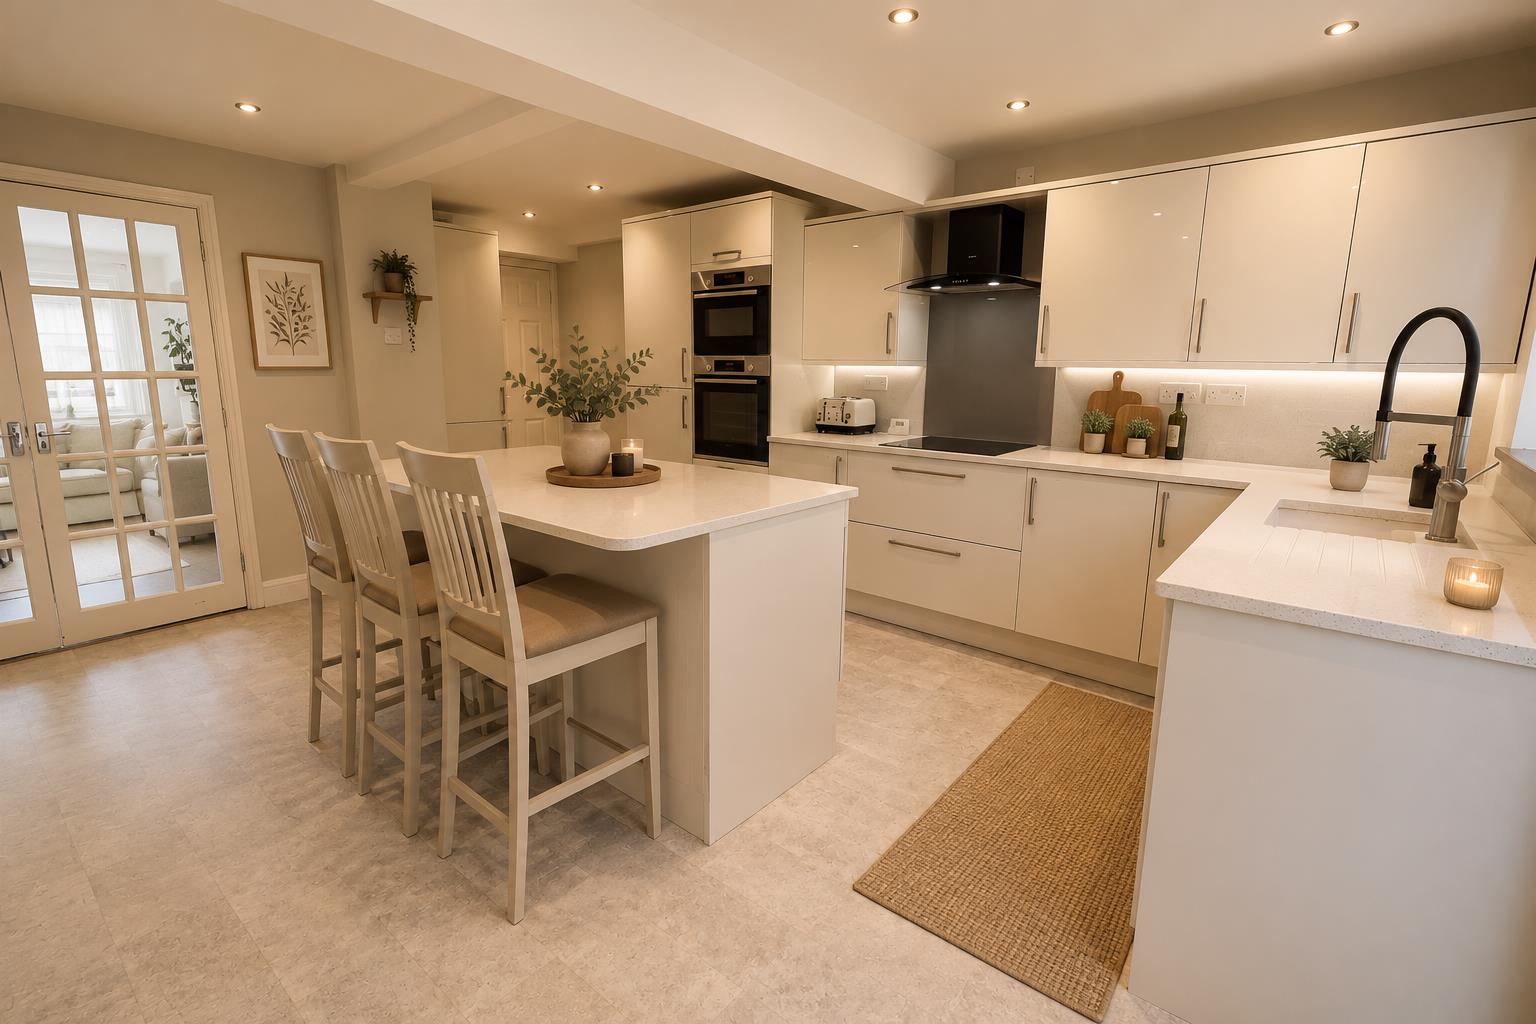
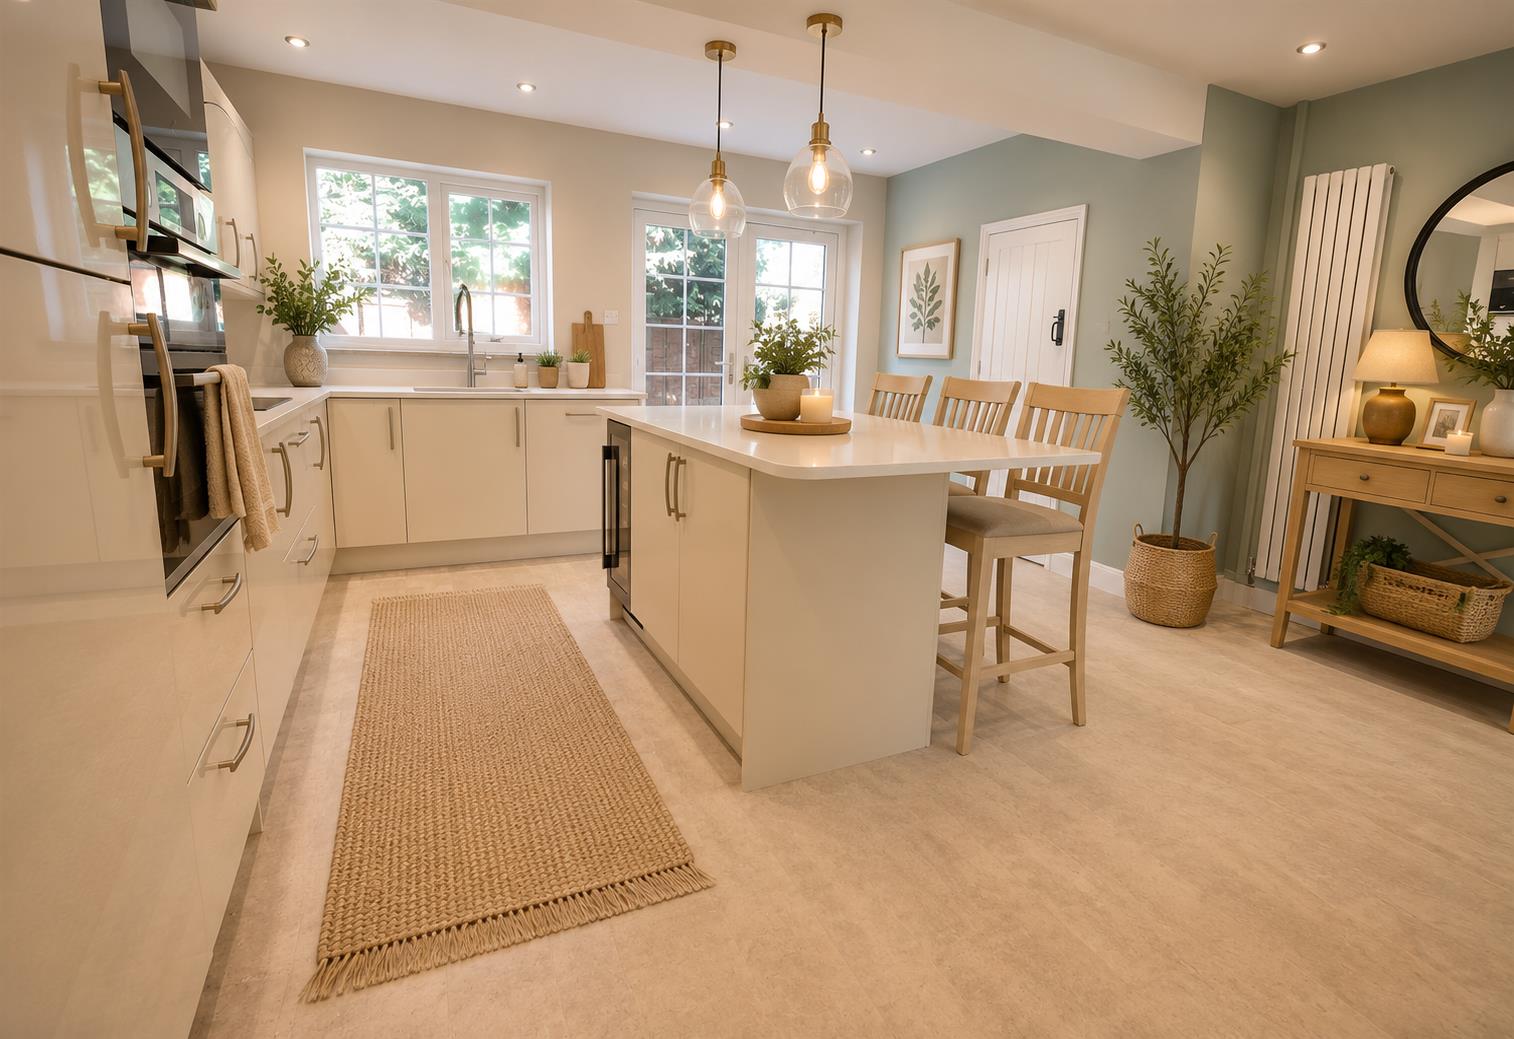
Extended Kitchen Breakfast Room 4.65m (not into recess) x 4.57m max (15'3" (not i
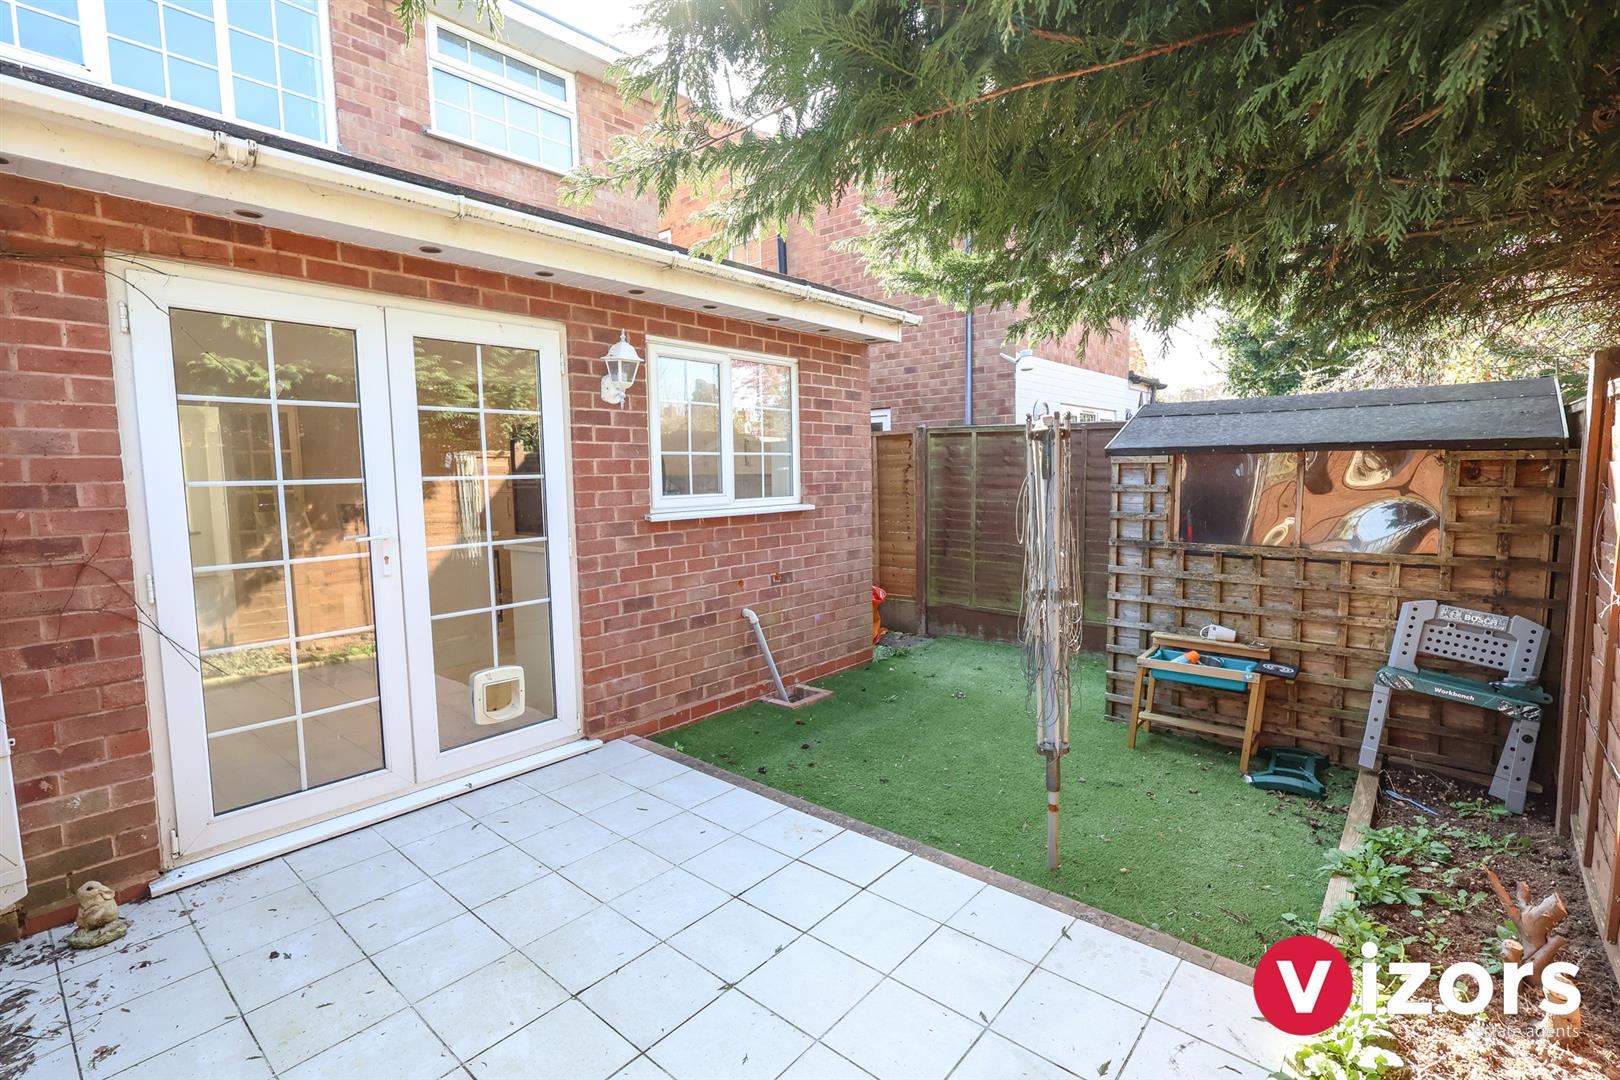
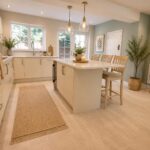
A stunning, extended room offering breakfast area, integrated double oven, induction hob and extractor, dishwasher, integrated fridge and freezer, Quartz worktop. Door to storage understairs, door to further storage cupboard, and double doors out to the rear garden.
Landing
With door to a storage cupboard, doors then off to;
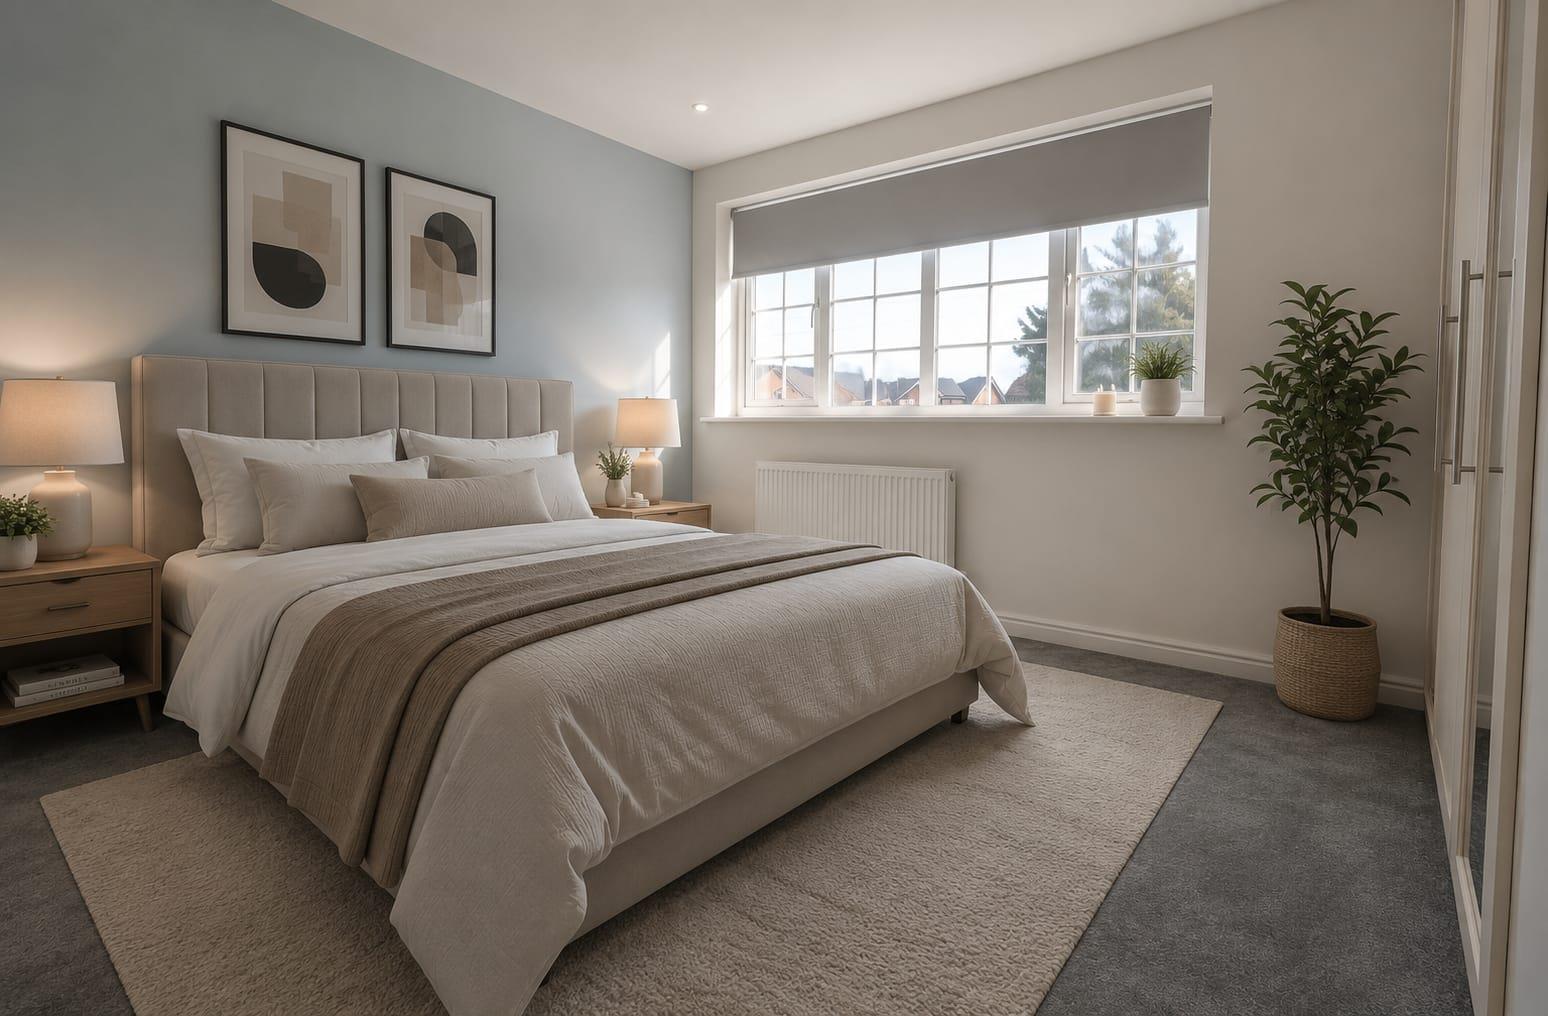
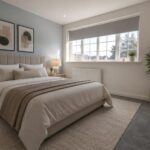
Bedroom One 3.52m max x 3.25m (not into ward' recess) (11'6" m
With double doors to a large built-in wardrobe, further door to built-in cupboard.
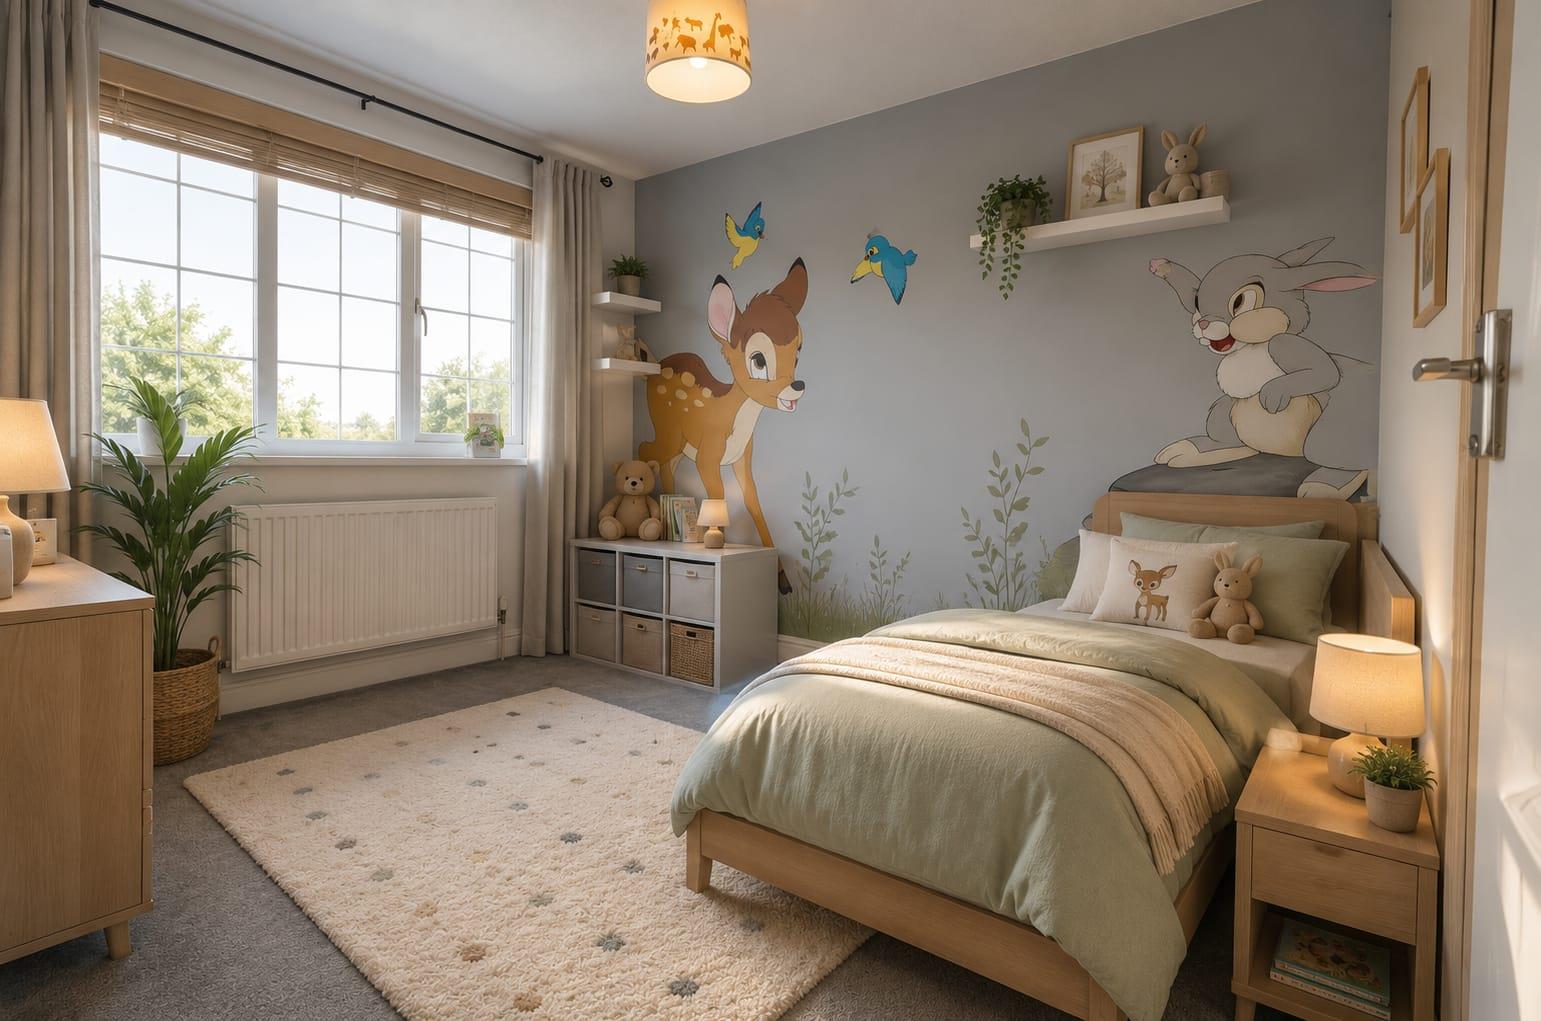
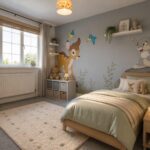
Bedroom Two 3.24m max x 2.62m max (10'7" max x 8'7" max)
With built-in wardrobes.
Bathroom 2.14m max x 1.78m max (7'0" max x 5'10" max )
With low level WC, wash basin and bath with shower over.
Rear Garden
With side gate access, a tiled seating area, faux grass and timber shed.
Share This Property