









Please complete the form below and a member of staff will be in touch shortly.
Approach
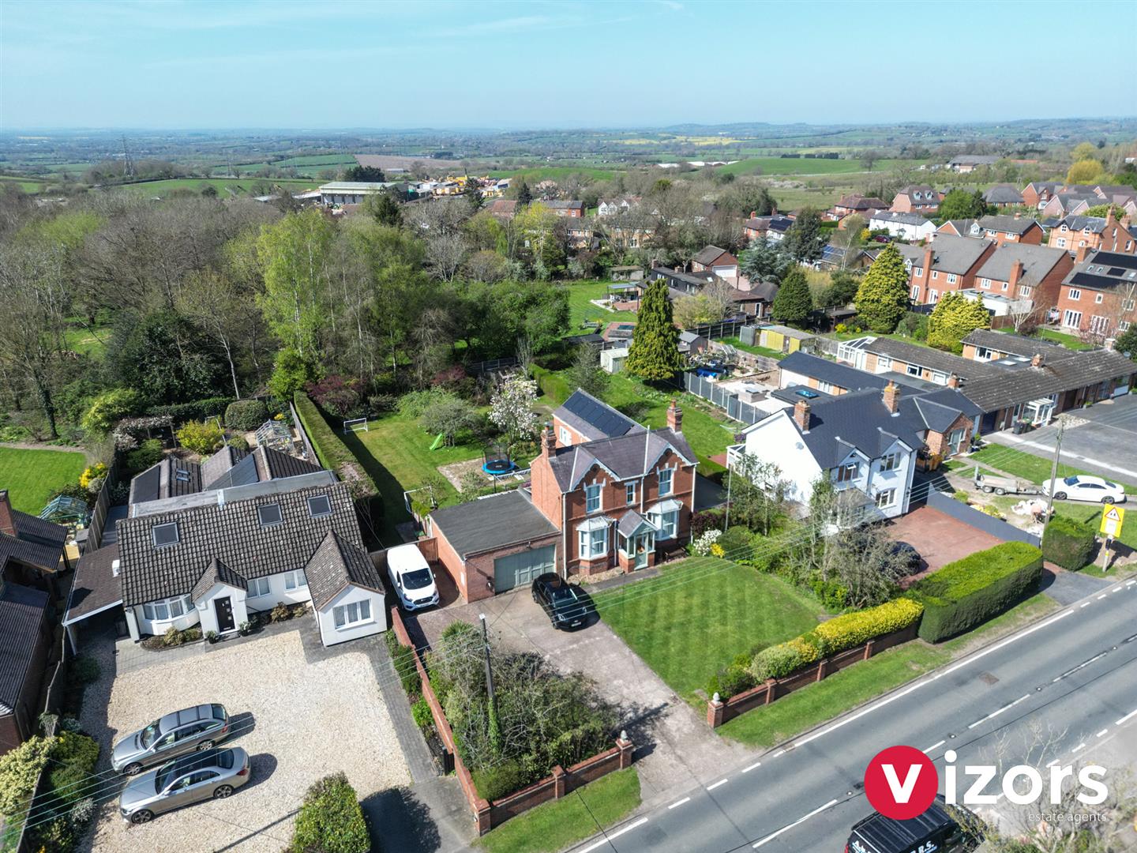
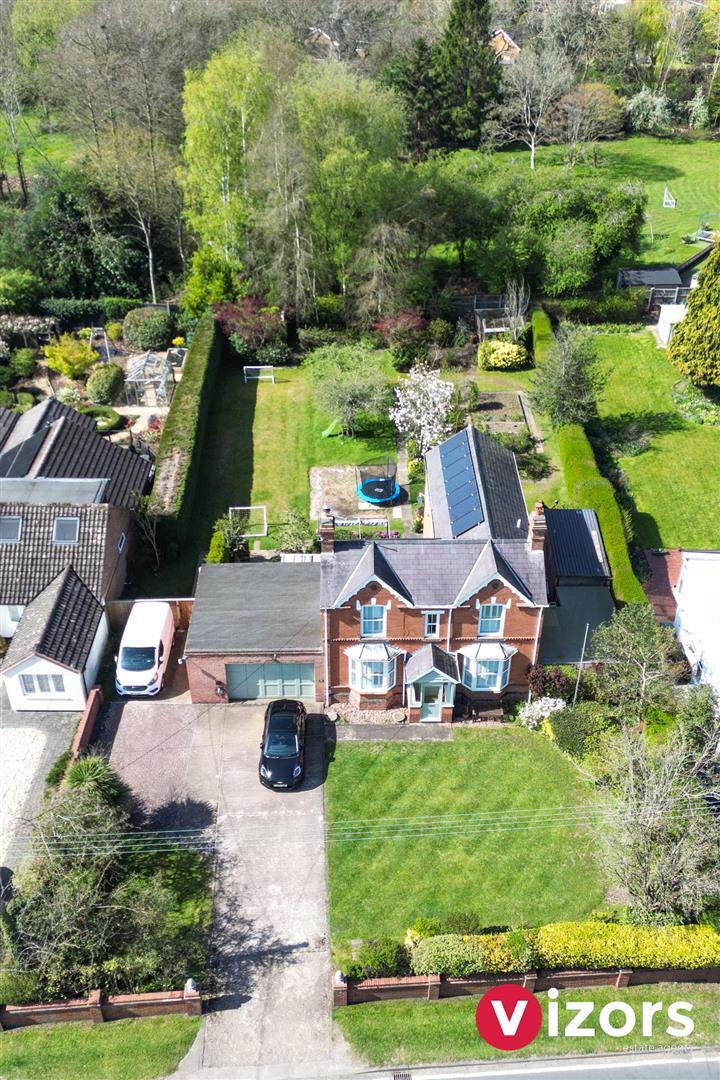
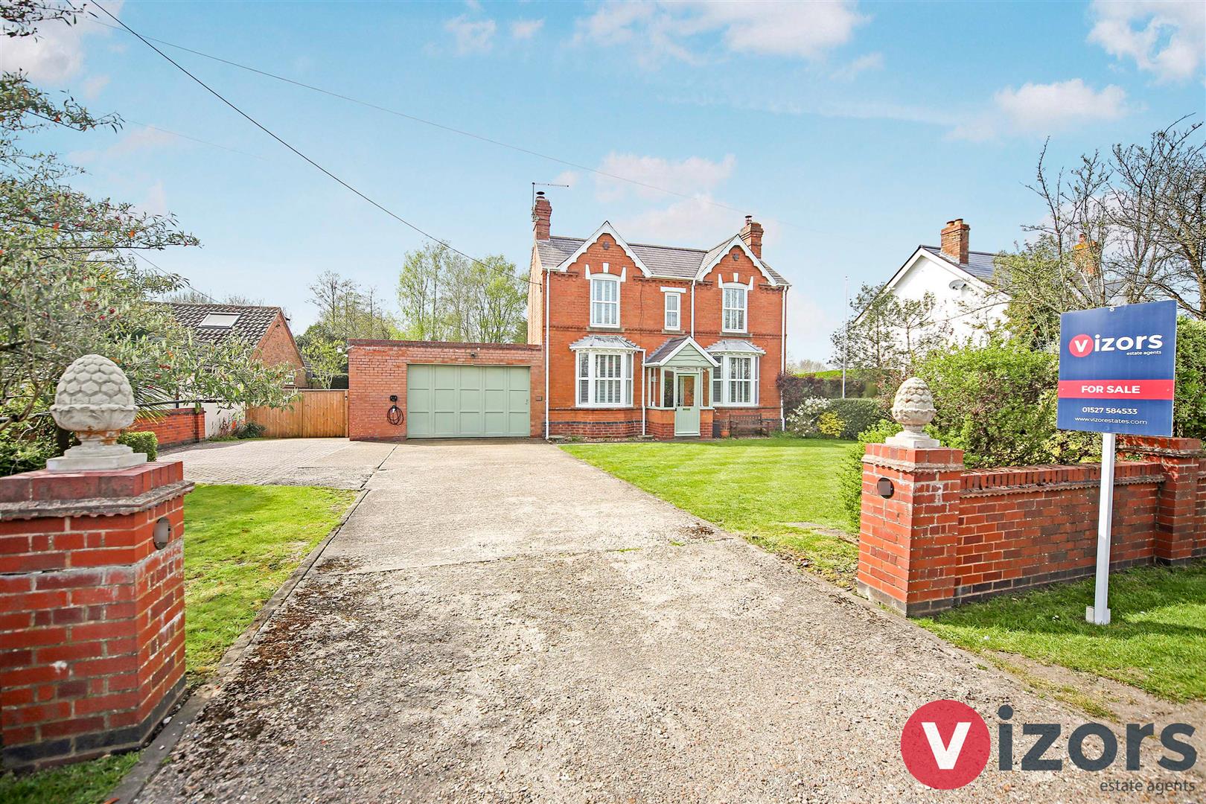
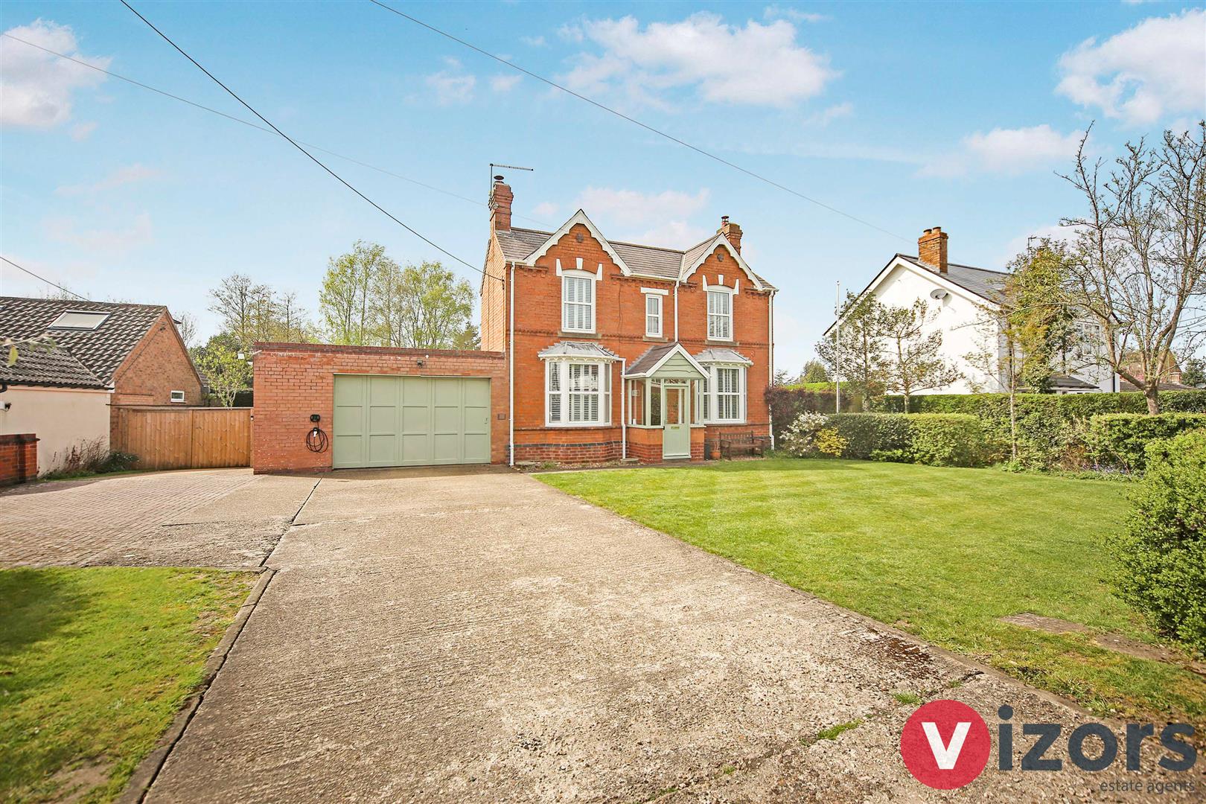
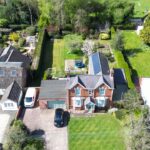
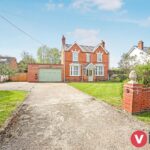
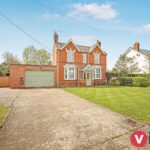
A walled front garden incorporates a driveway which leads to the double garage. A mainly lawned, generous front garden, side gate to the rear garden and main front entrance via;
Enclosed Entrance Porch
With innder door opening into;
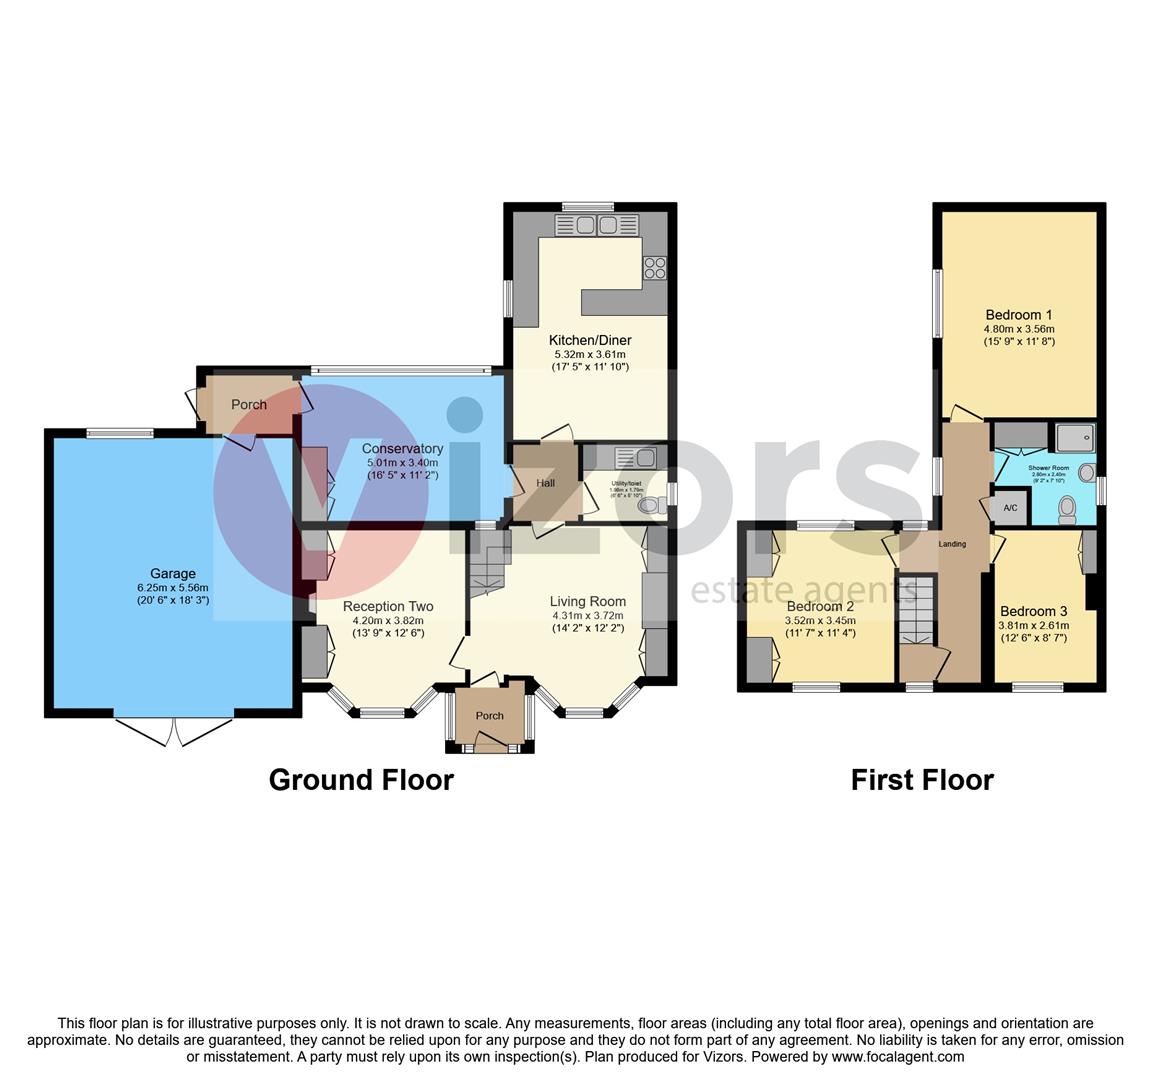
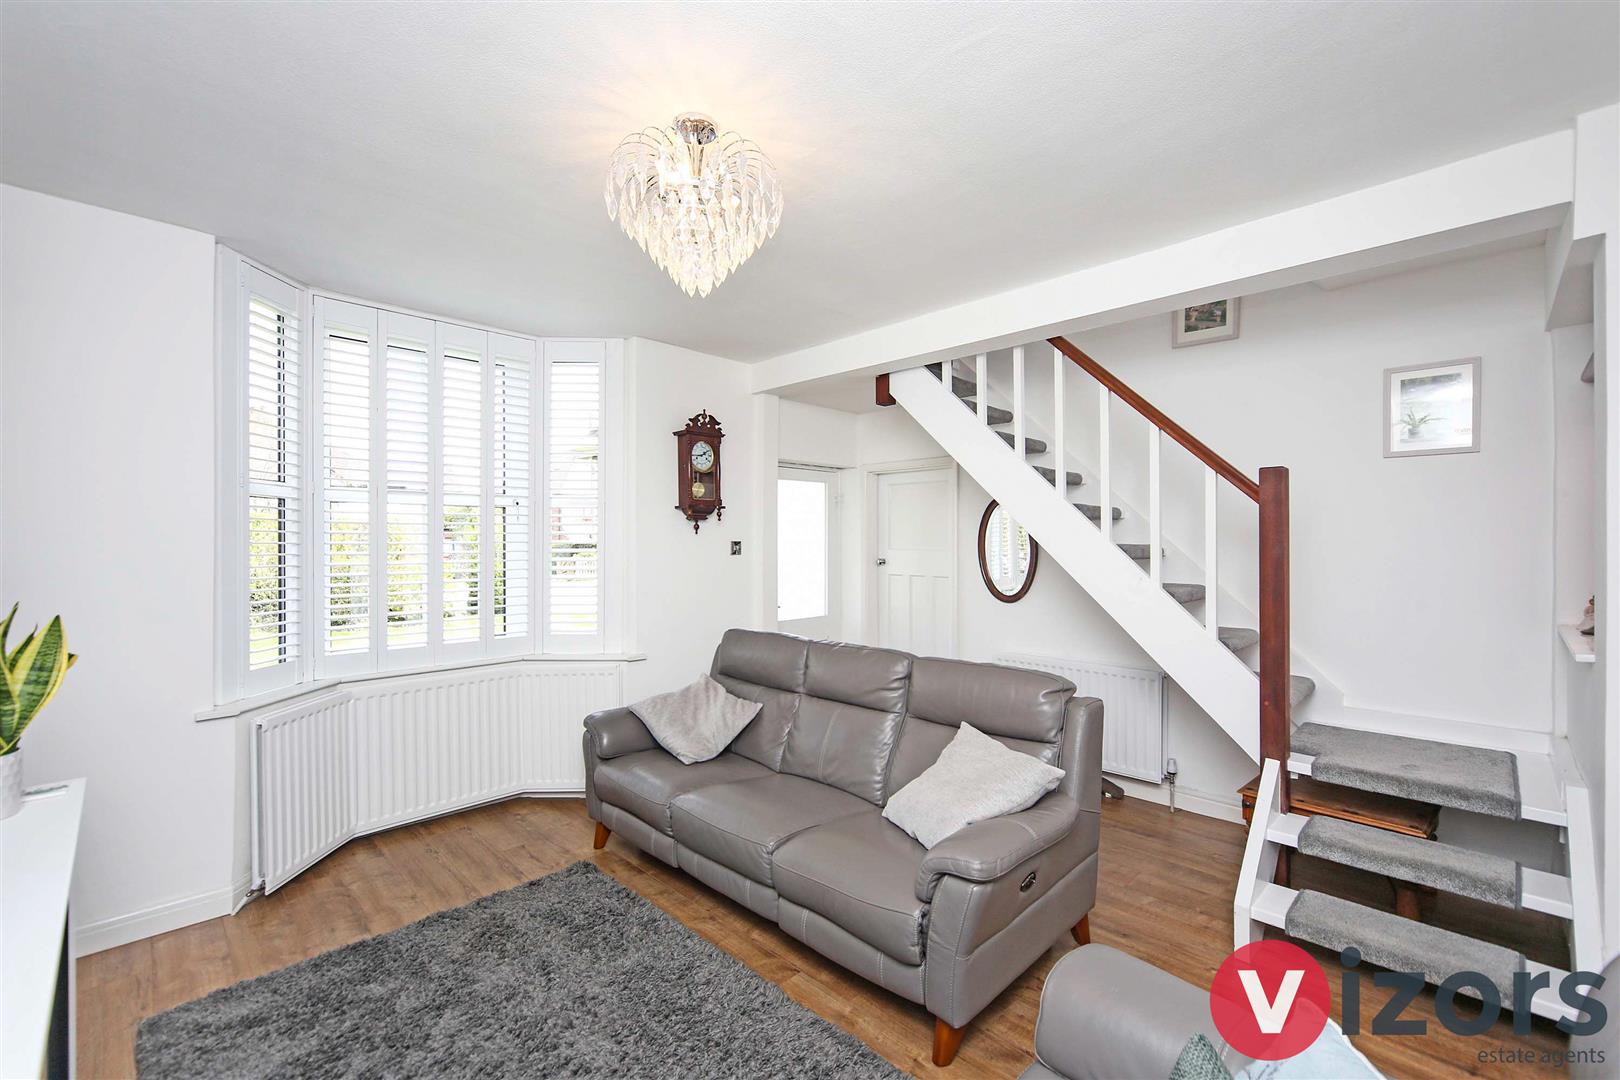
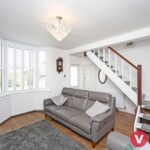
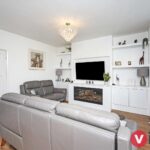
Living Room 4.31m max x 3.72m max (14'1" max x 12'2" max )
With stairs leading to the first floor,storage cupboards to either side of chimney breast, door to inner hallway and further door to;
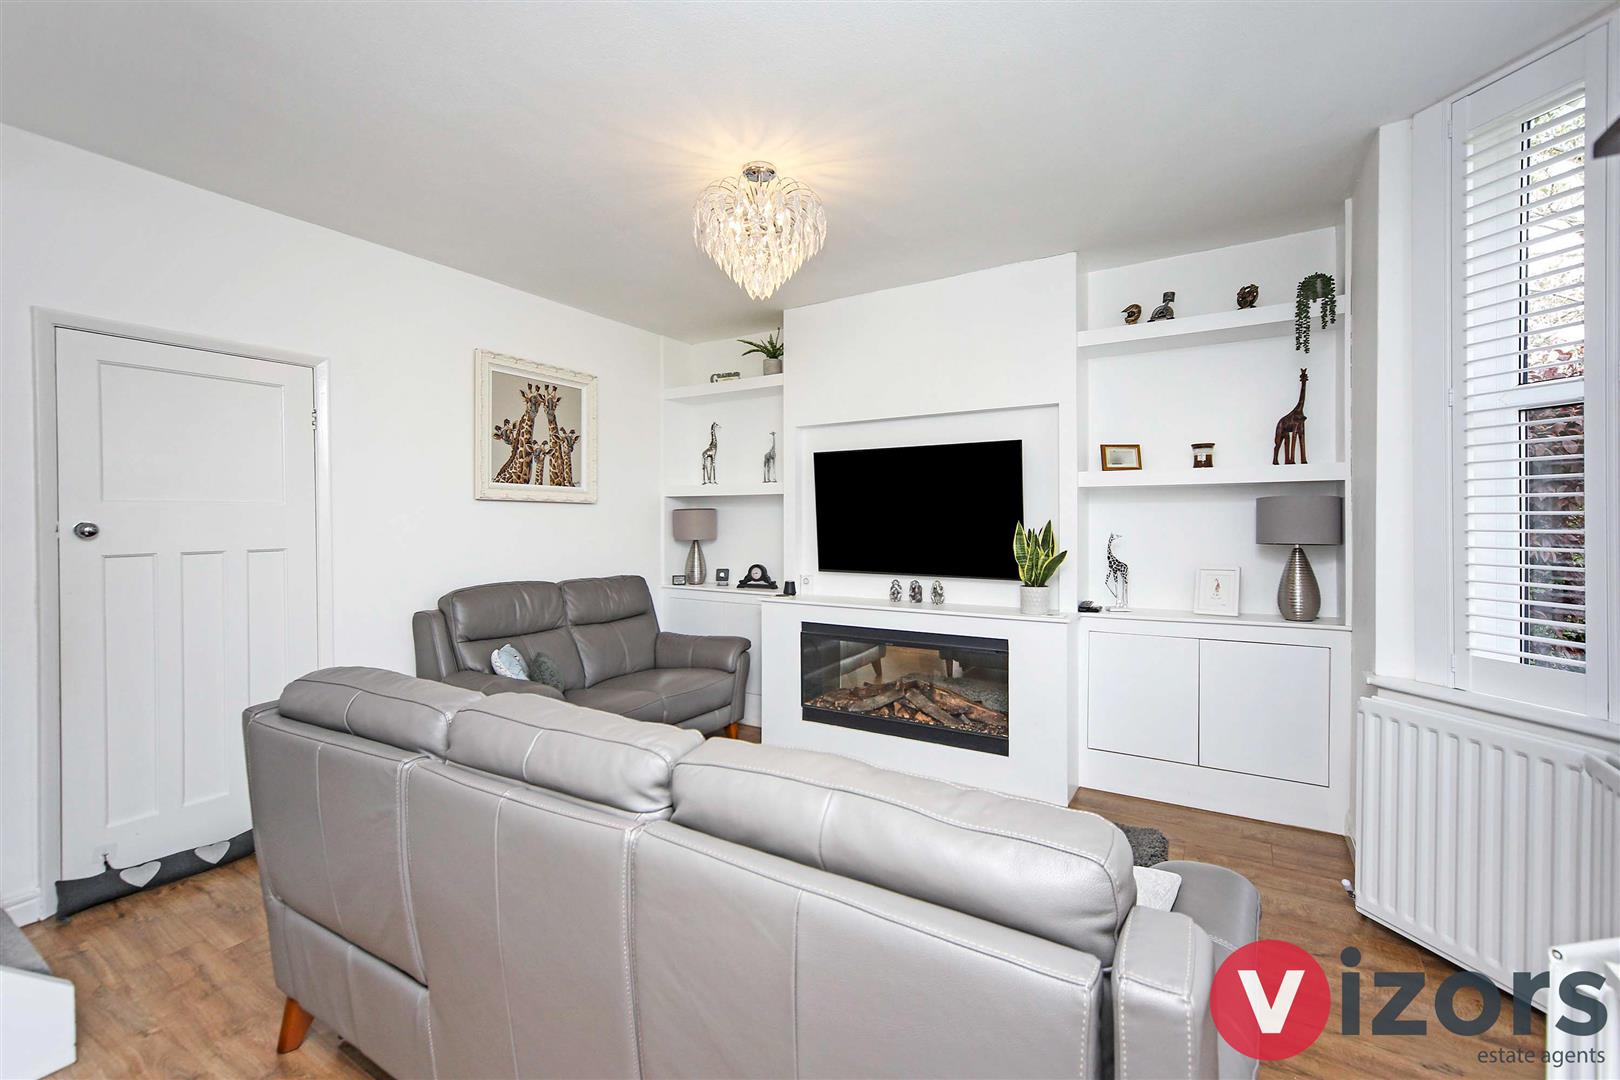
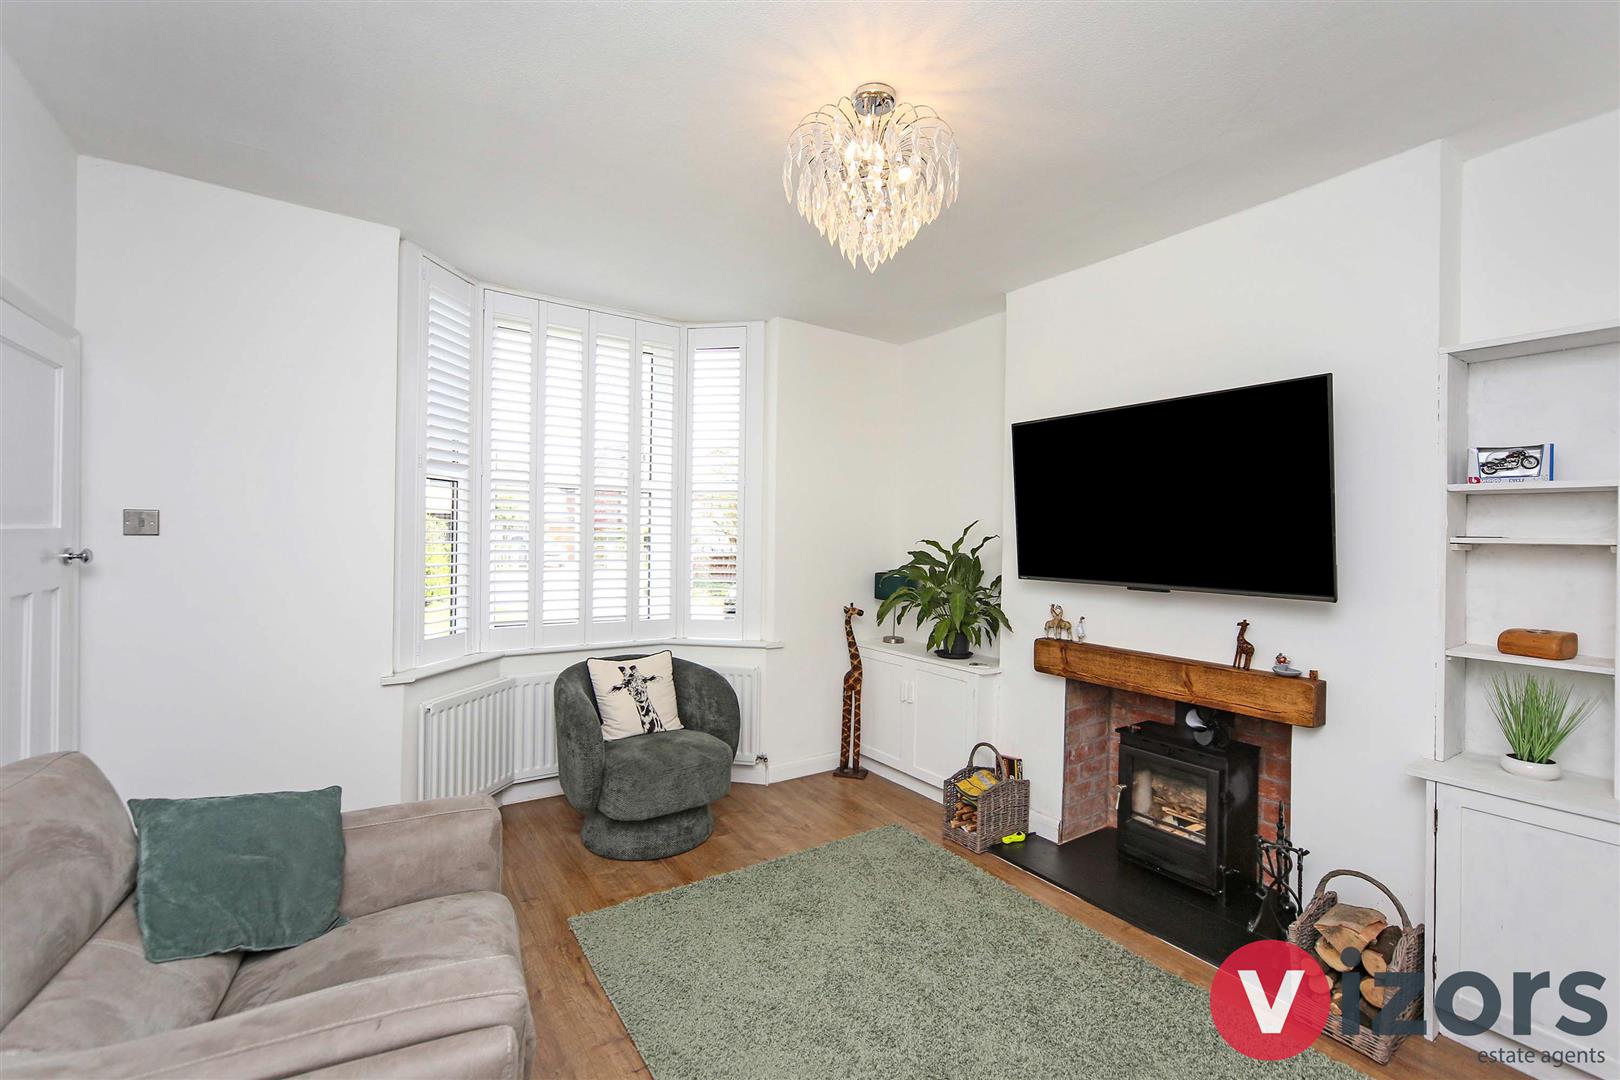
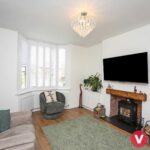

Reception Two 4.20m max x 3.82m max (13'9" max x 12'6" max )
With storage cupboards to either sider of chimney breast.
Inner Hallway
Has doors leading to conservatory, Laundry/Guest WC & to the Kitchen/Diner.
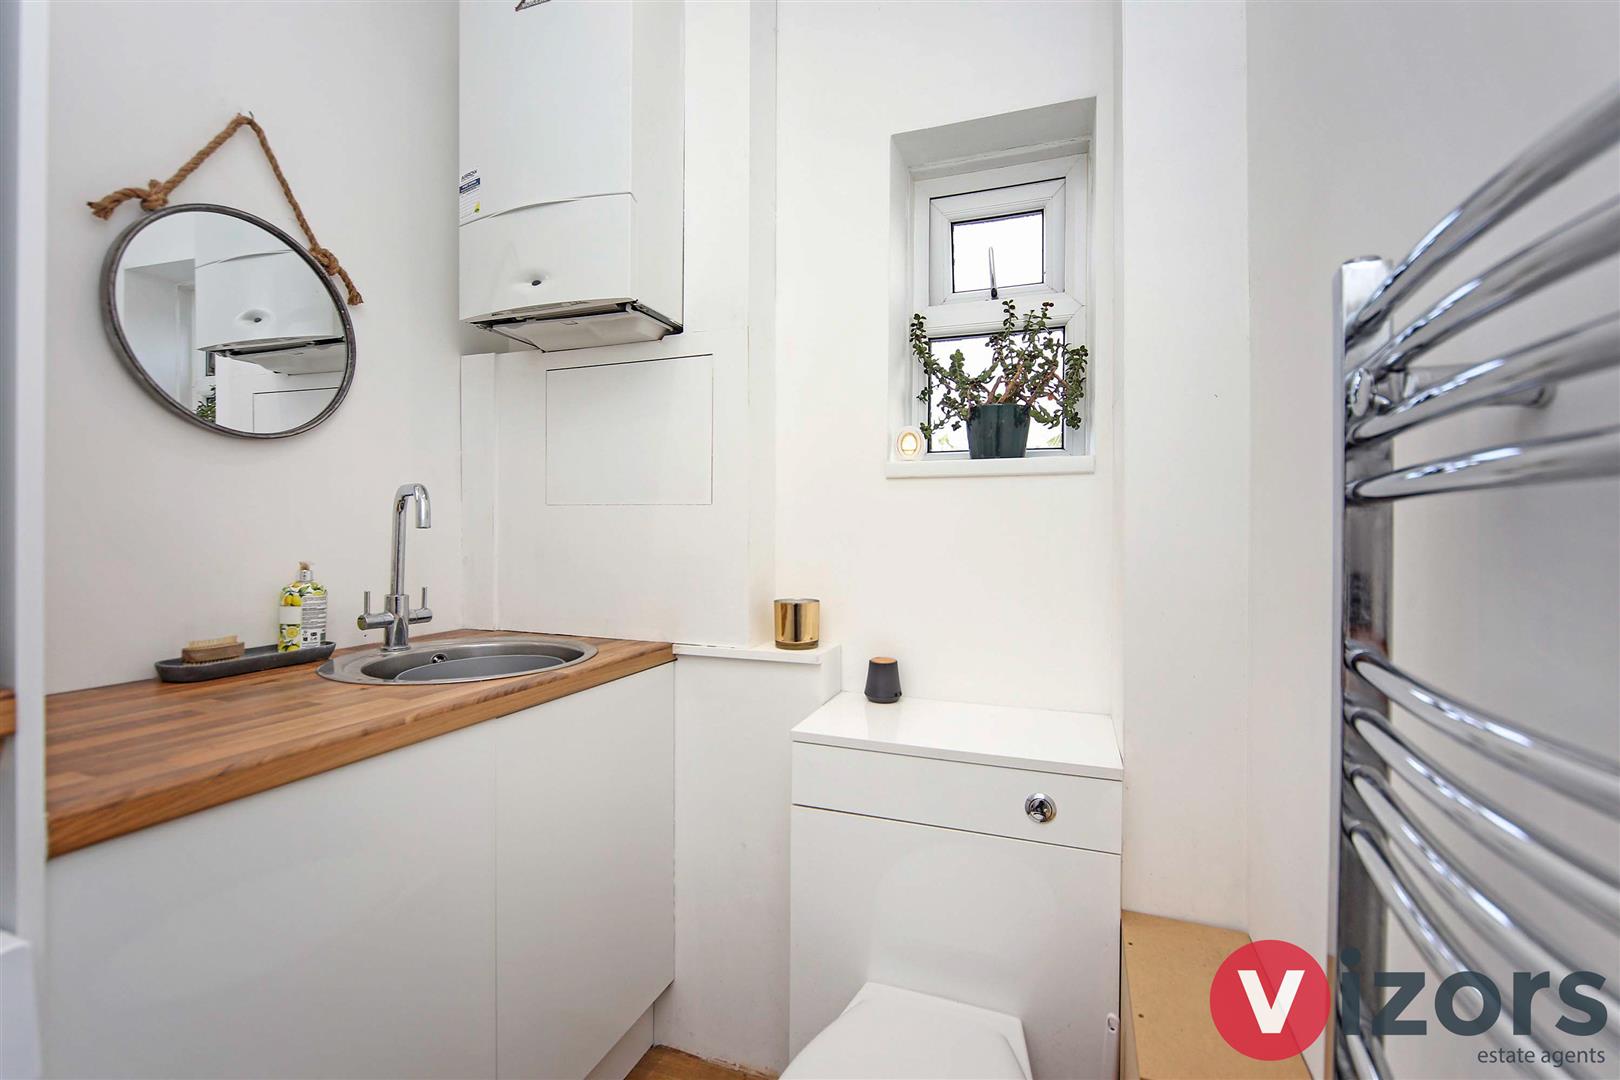
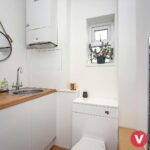
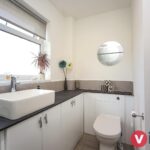
Laundry/Guest WC
Has low level WC, work surface incorporates stainless steel sink unit, wall mounted boiler.
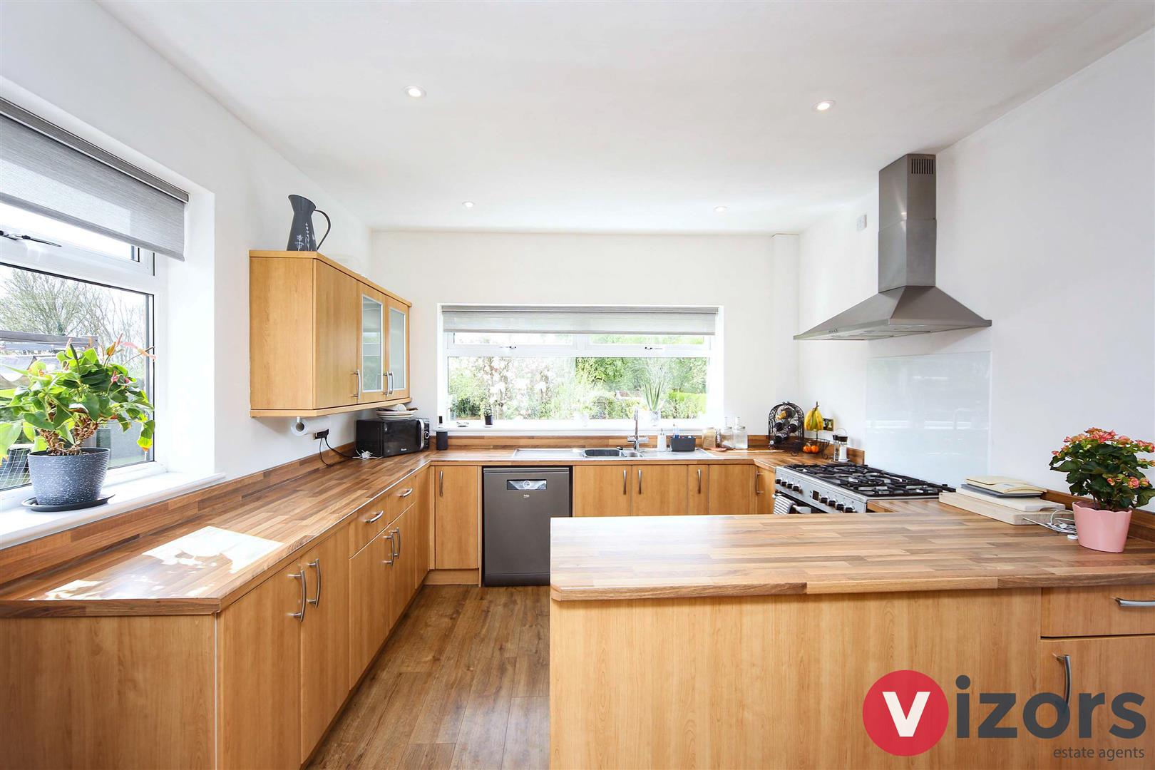
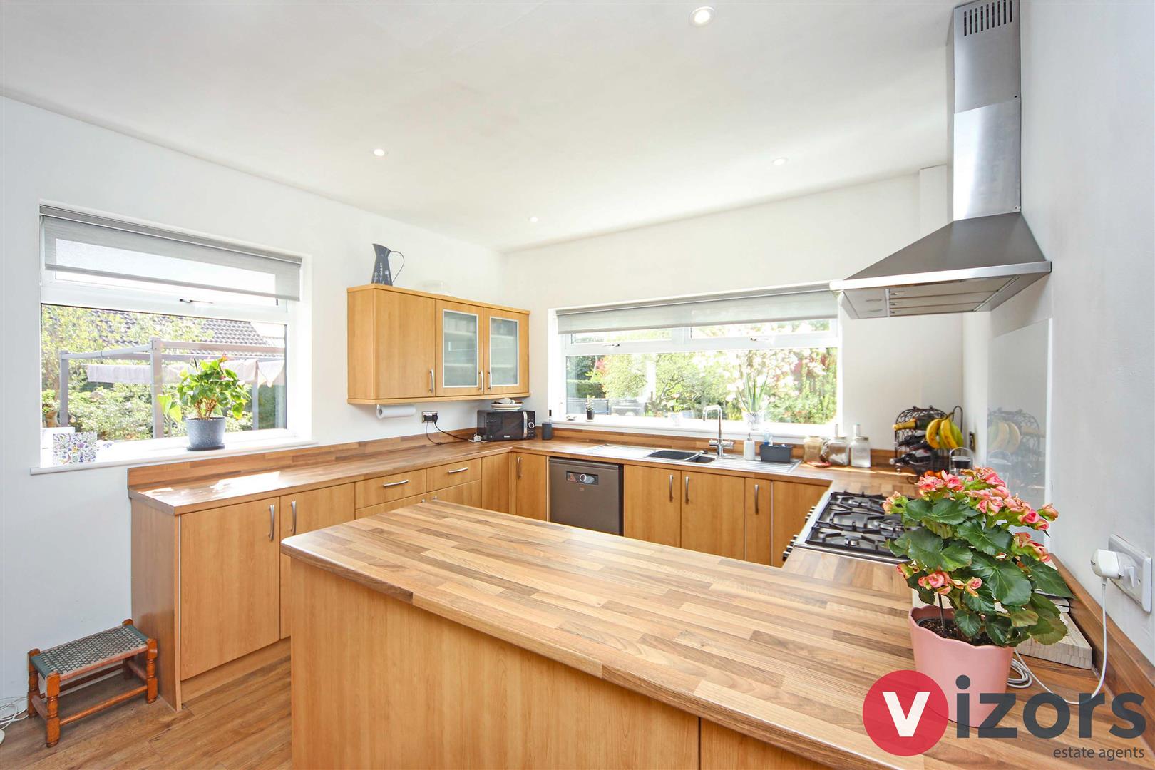
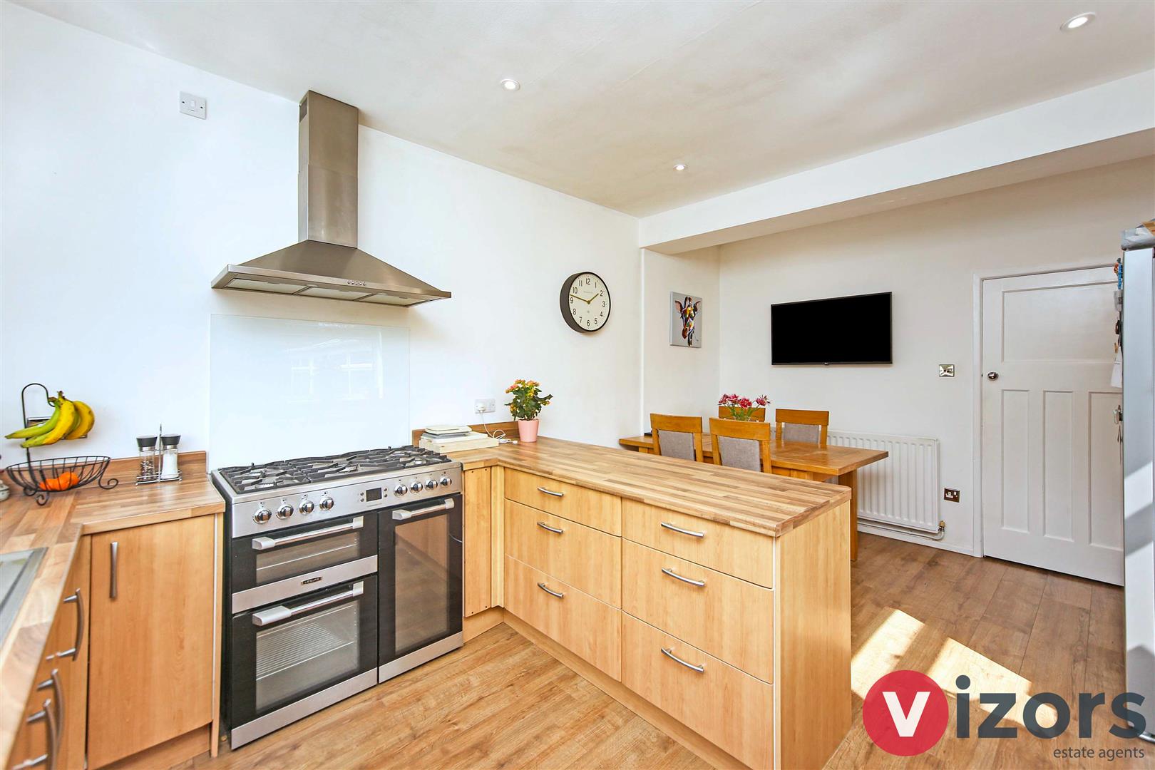
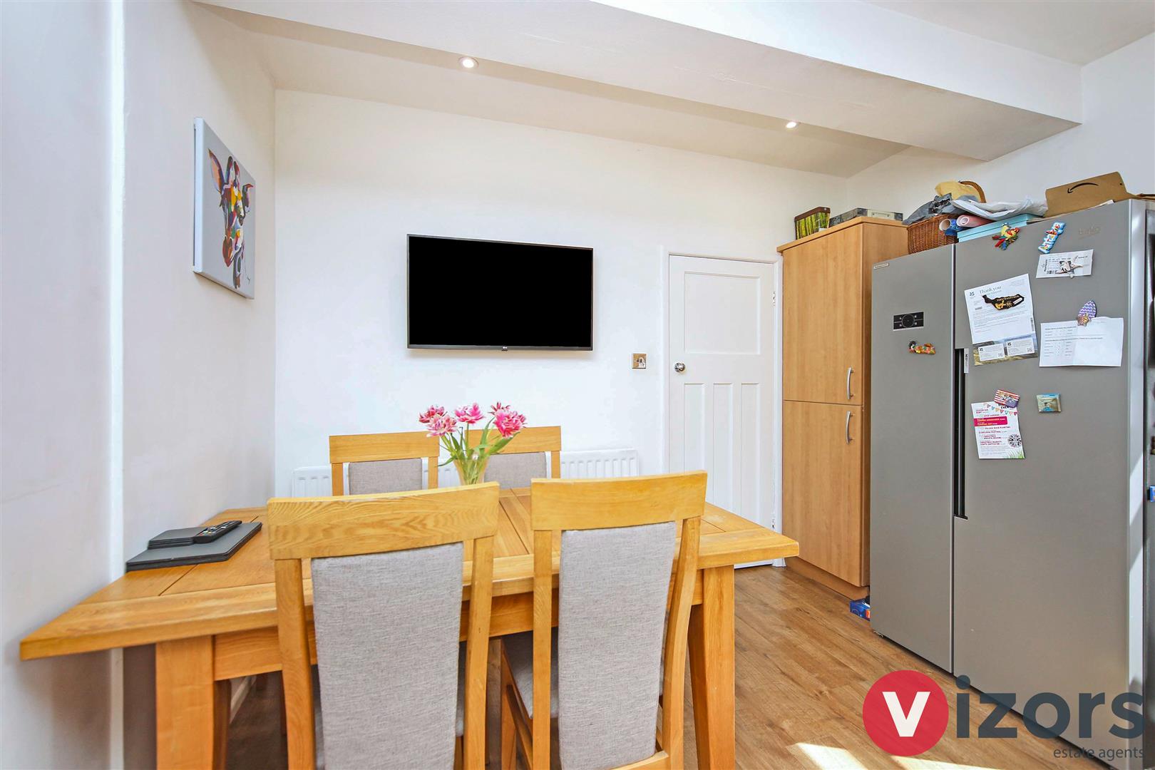
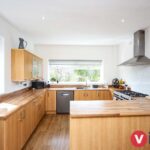
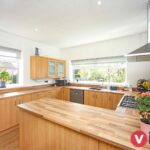
Kitchen/Diner 5.32m max x 3.61m max (17'5" max x 11'10" max )
Being dual aspect with windows to the side and to the rear, space for a 'Range' style cooker, a fitted extractor hood.
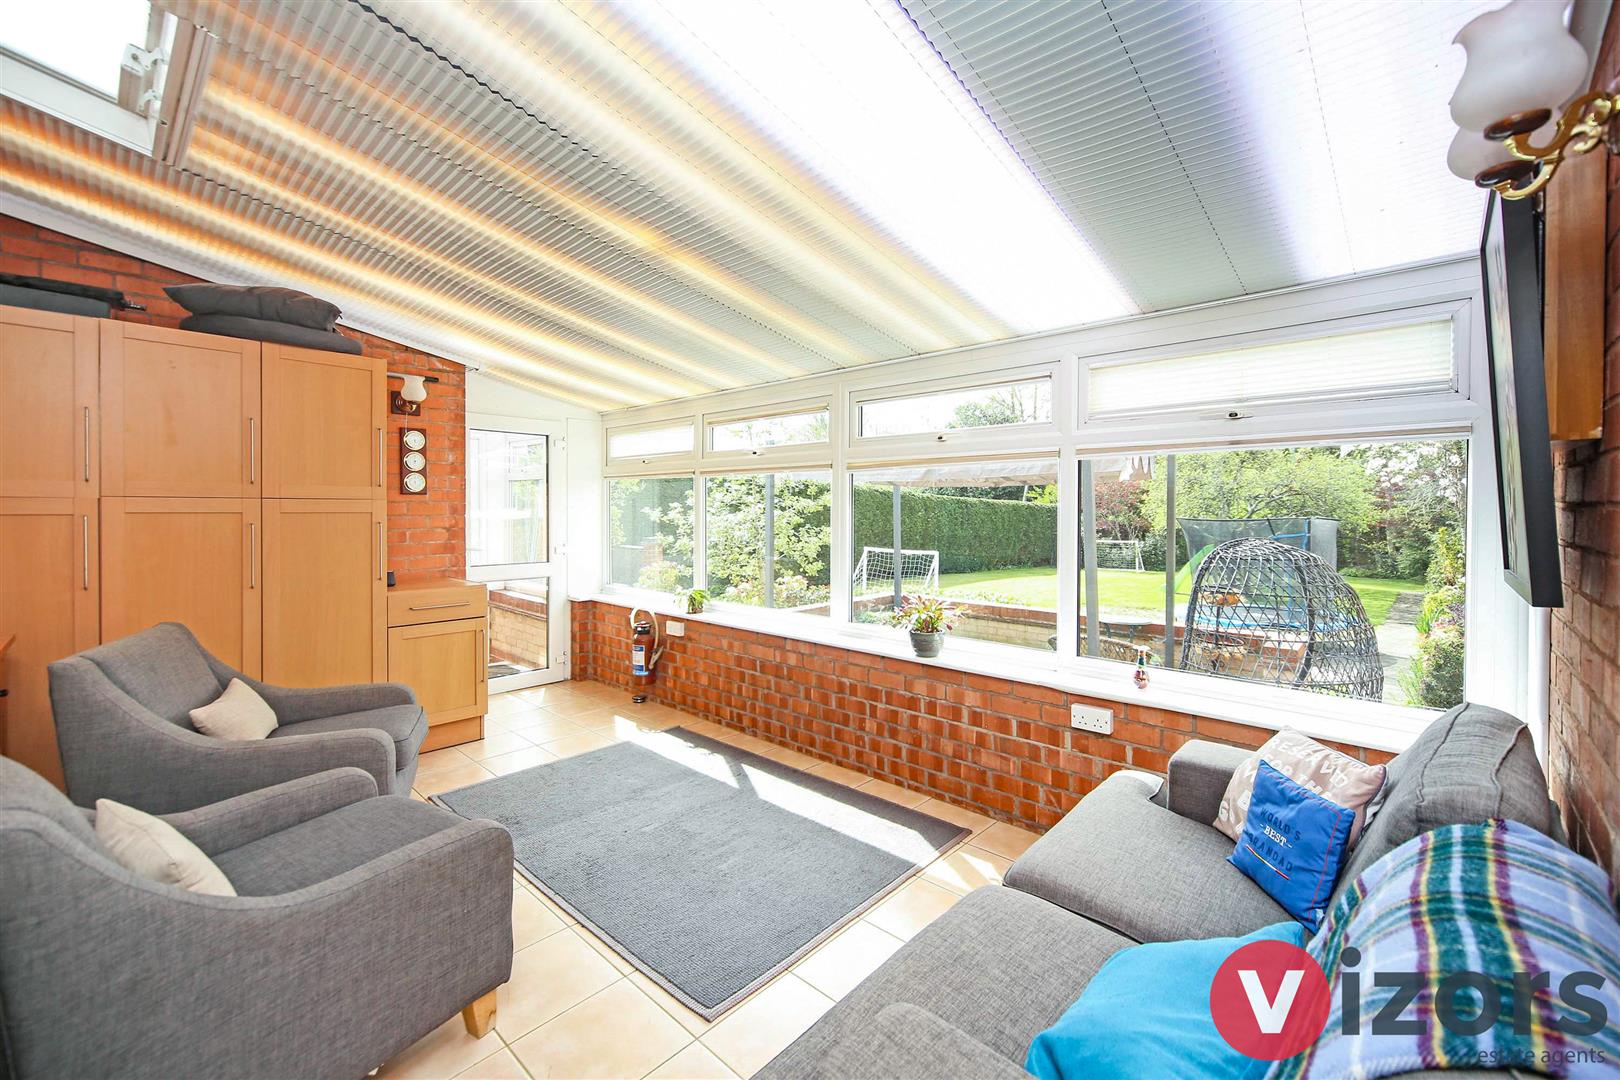
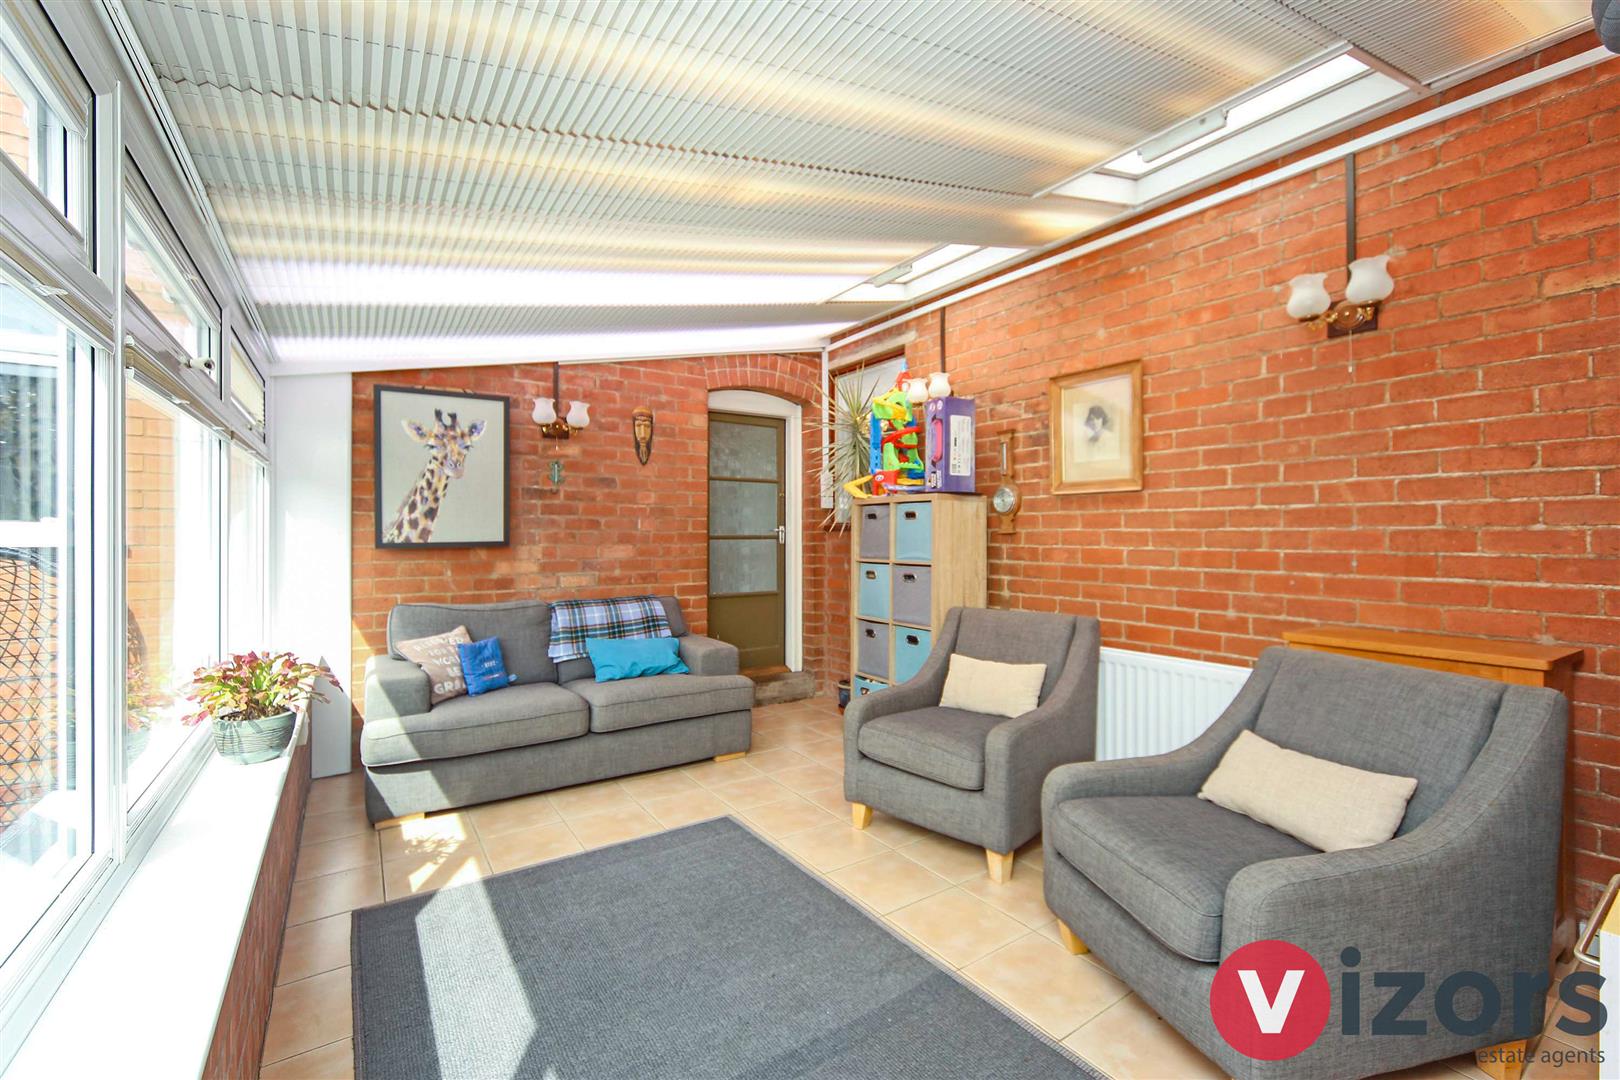
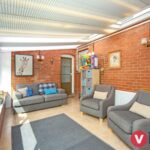
Conservatory 5.01m max x 3.40m max (16'5" max x 11'1" max )
Leads out to the rear porch, which in-turn offers acccess to the rear of the garage.
Landing
Has a feature window looking over the stairs, door to airing cupboard and doors off to;
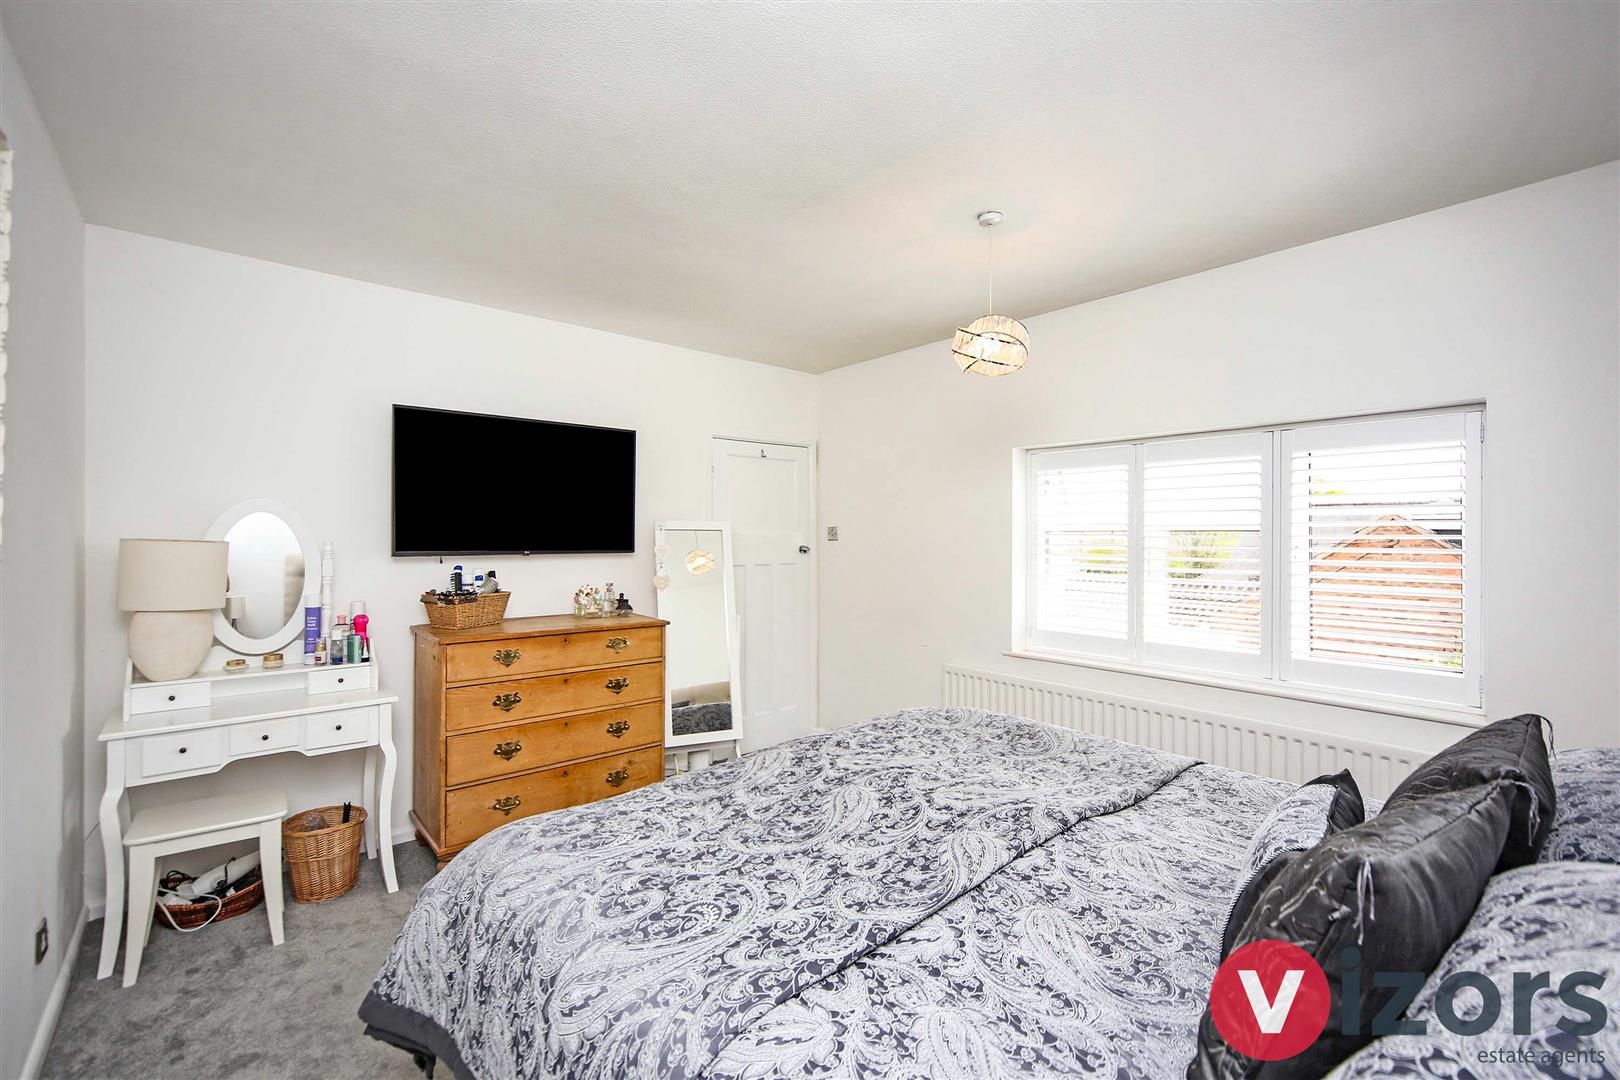
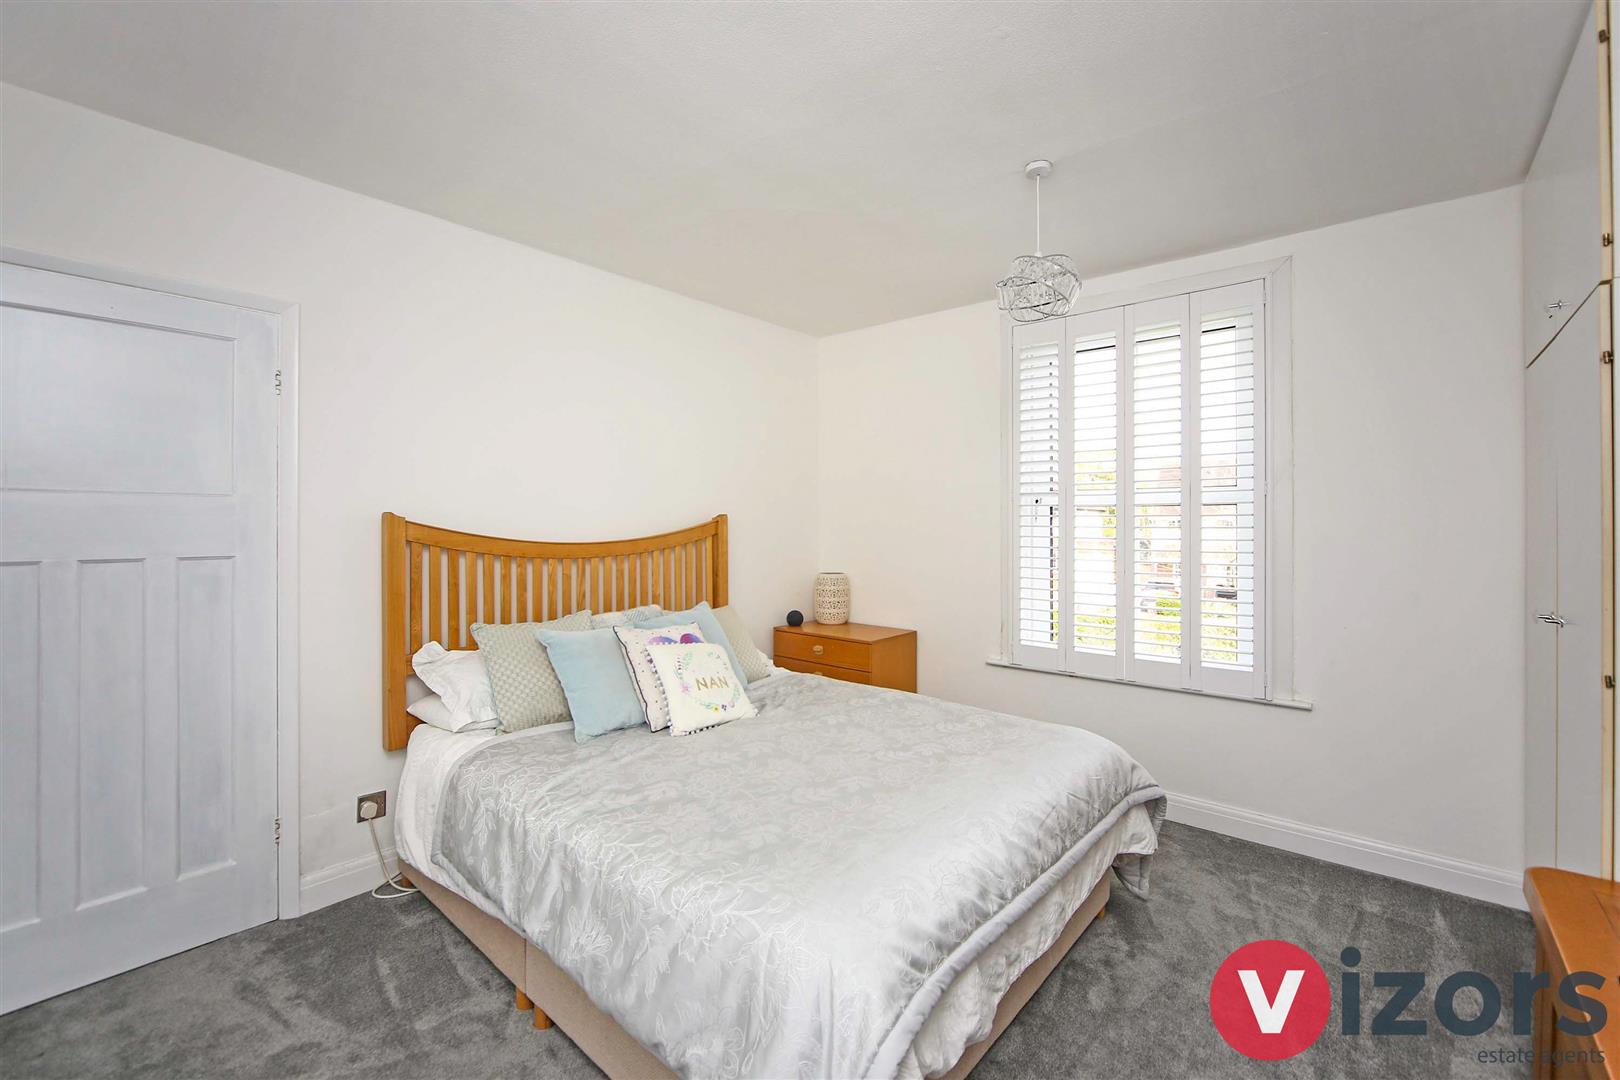
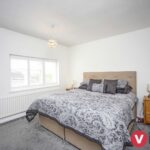
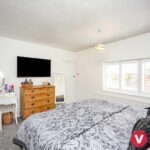
Bedroom One 4.80m max x 3.56m max (15'8" max x 11'8" max )
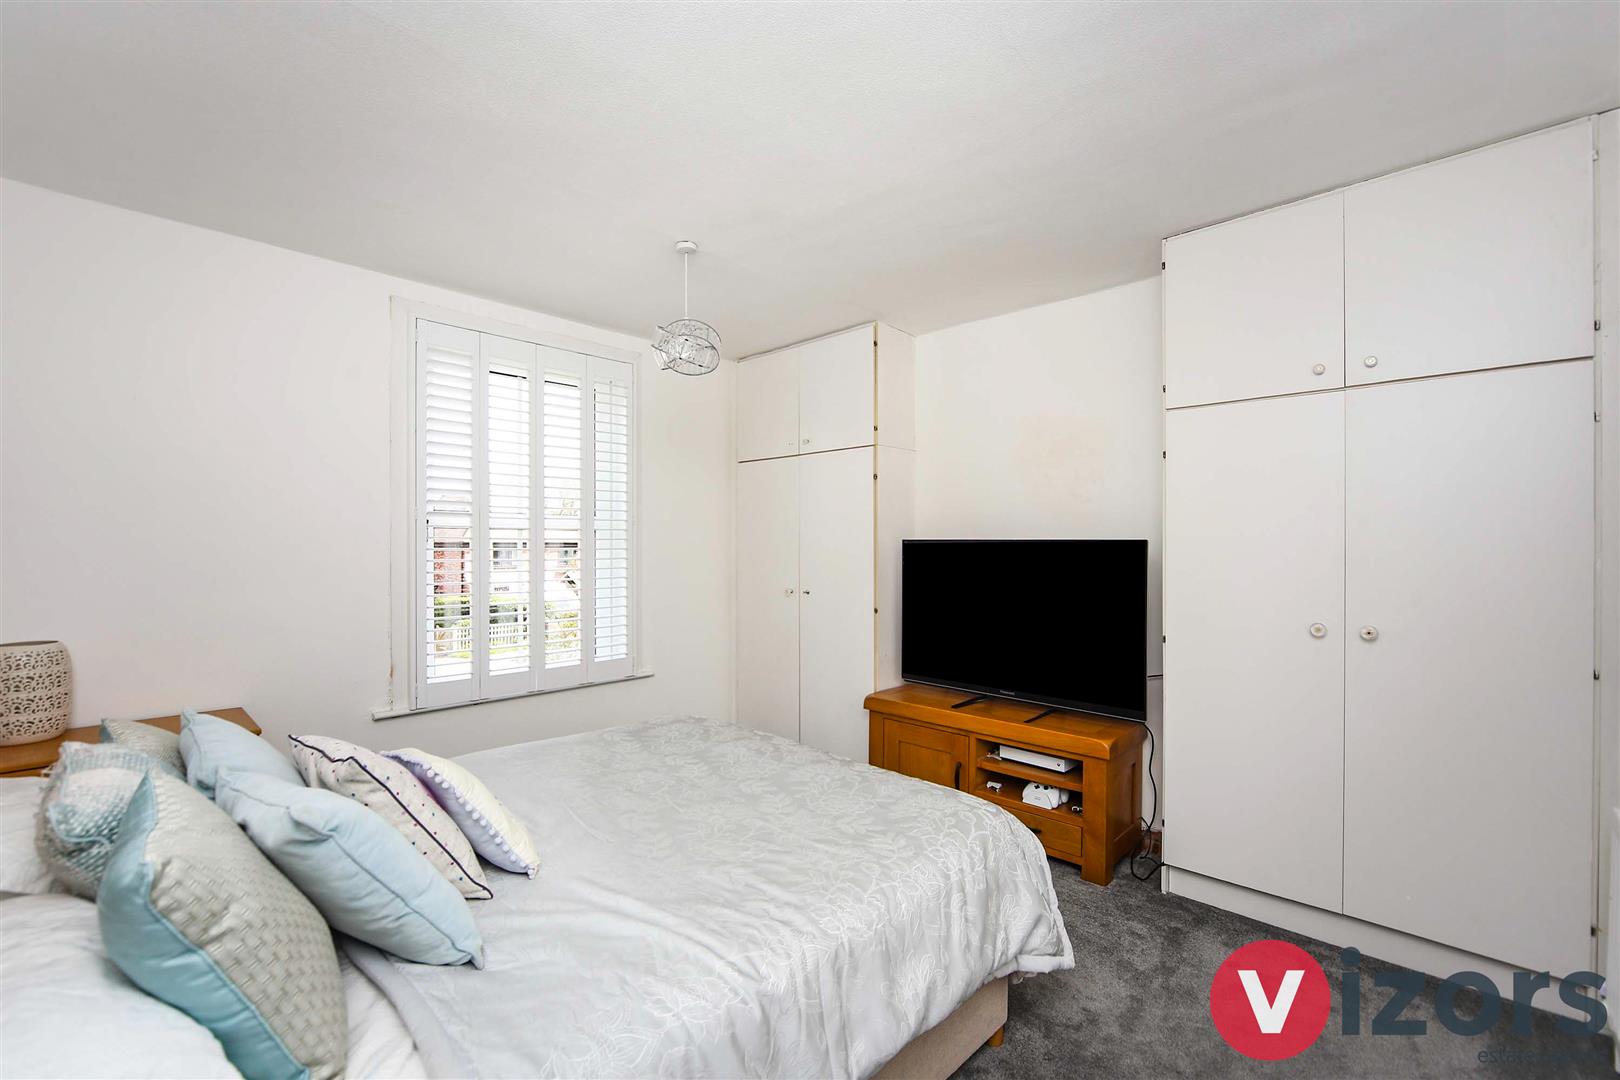
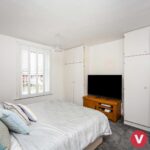
Bedroom Two 3.52m max x 3.45m max (11'6" max x 11'3" max )
With two sets of built-in cupboards.
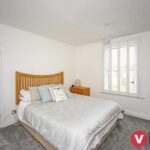
Bedroom Three 3.81m max x 2.61m max (12'5" max x 8'6" max )
With built-in wardrobe.
Double Garage 6.25m max x 5.56m max (20'6" max x 18'2" max )
With window to the rear and access via the rear porch.
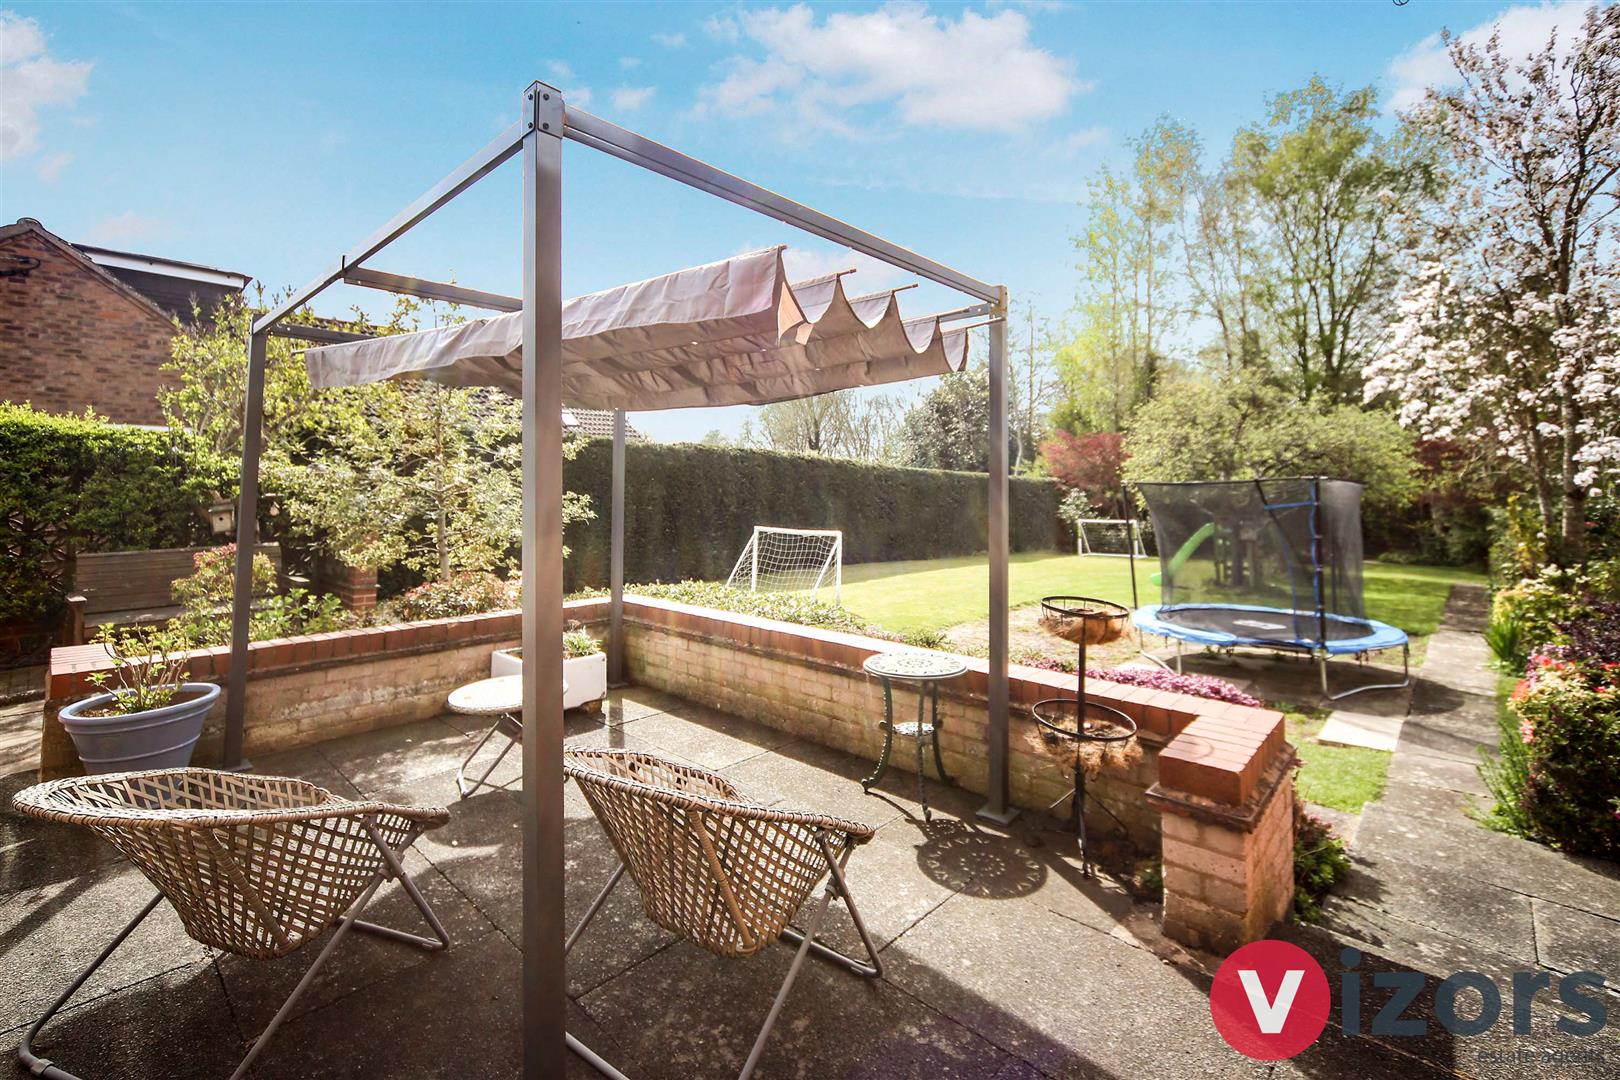
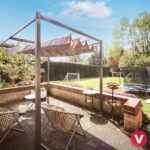
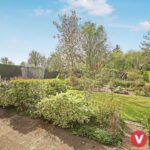
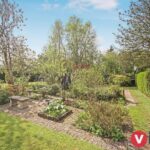
Rear Garden
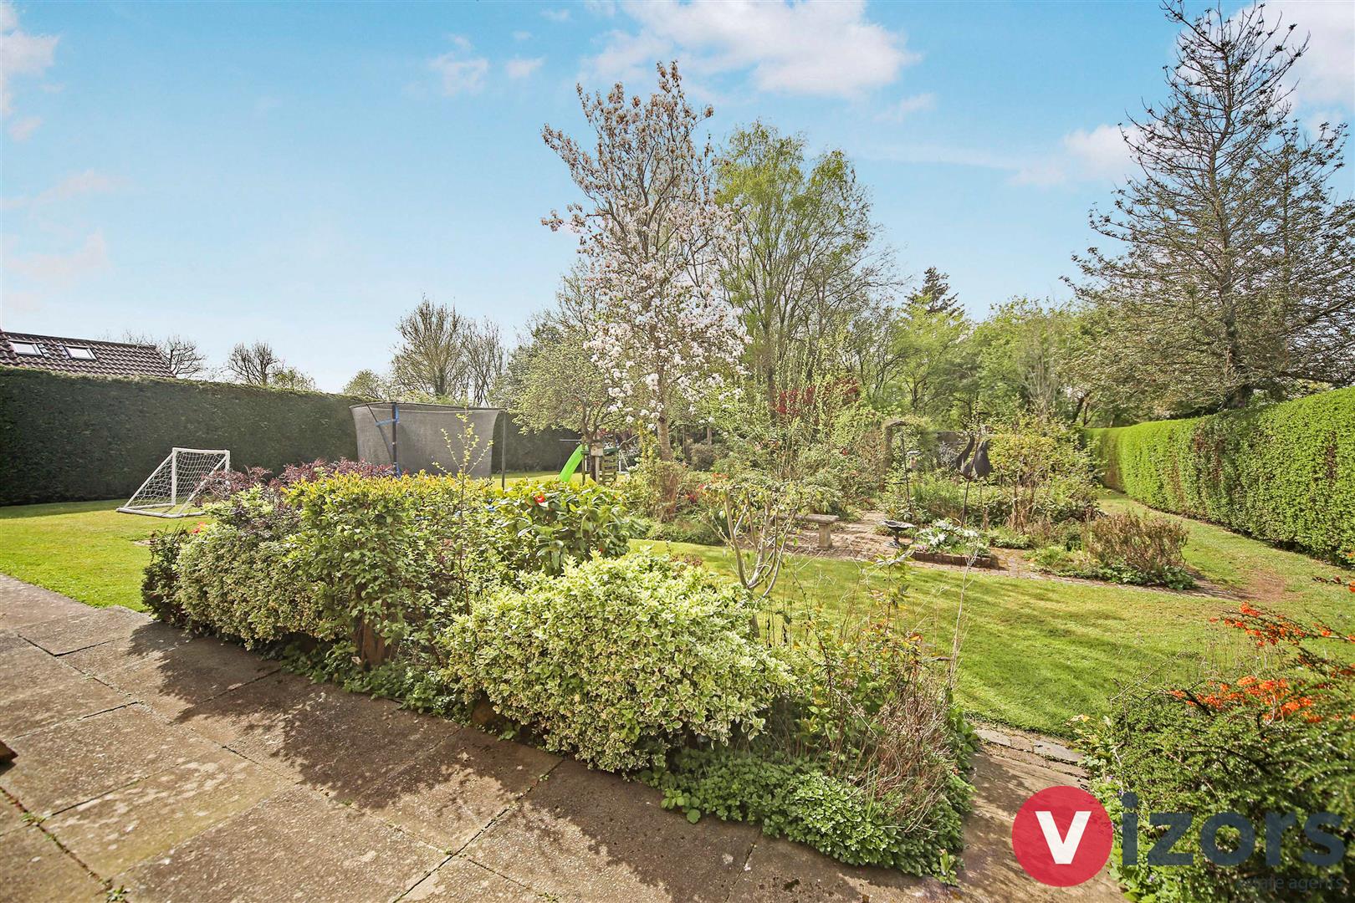
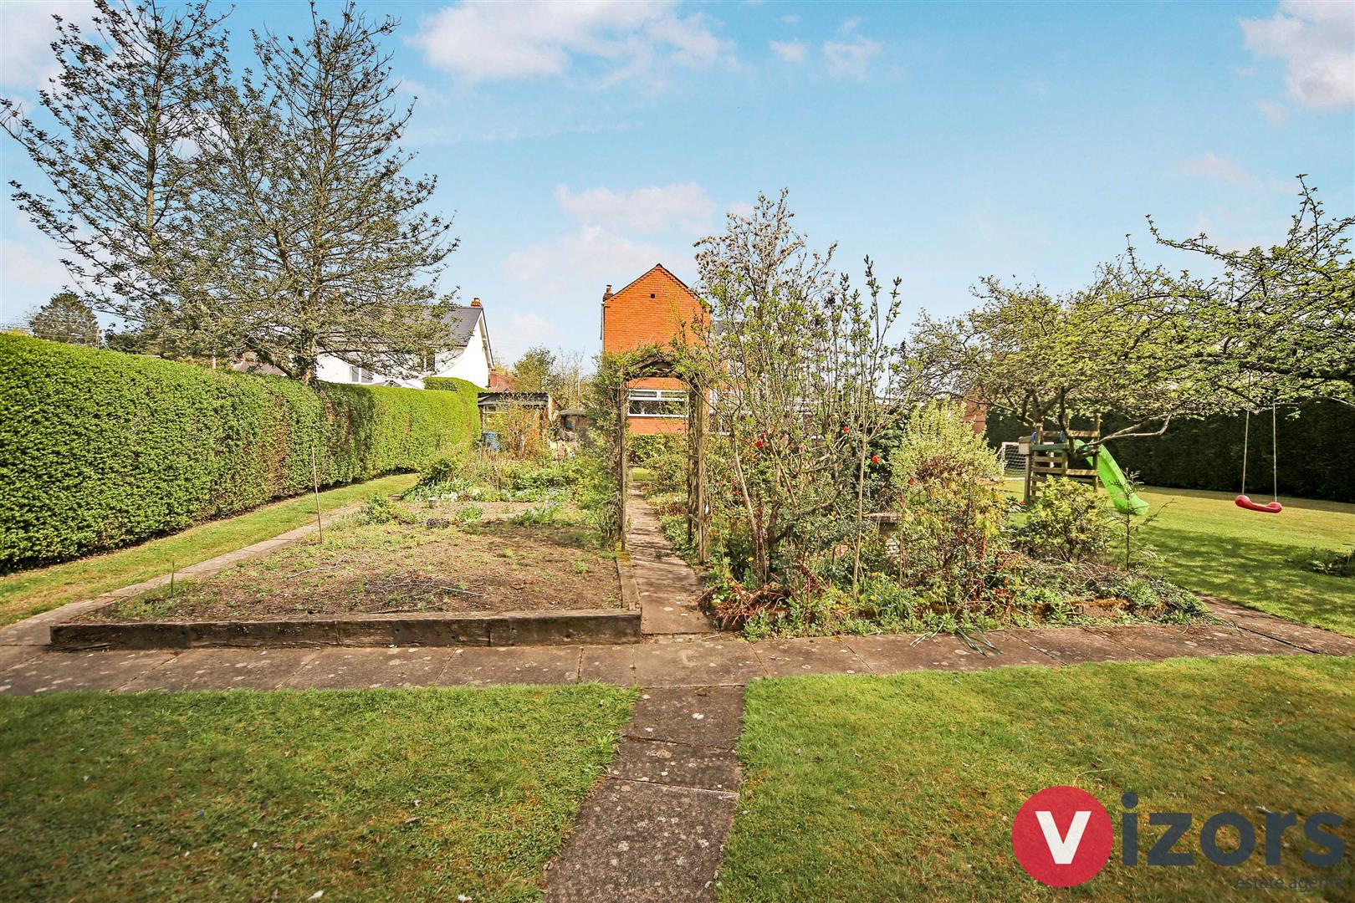
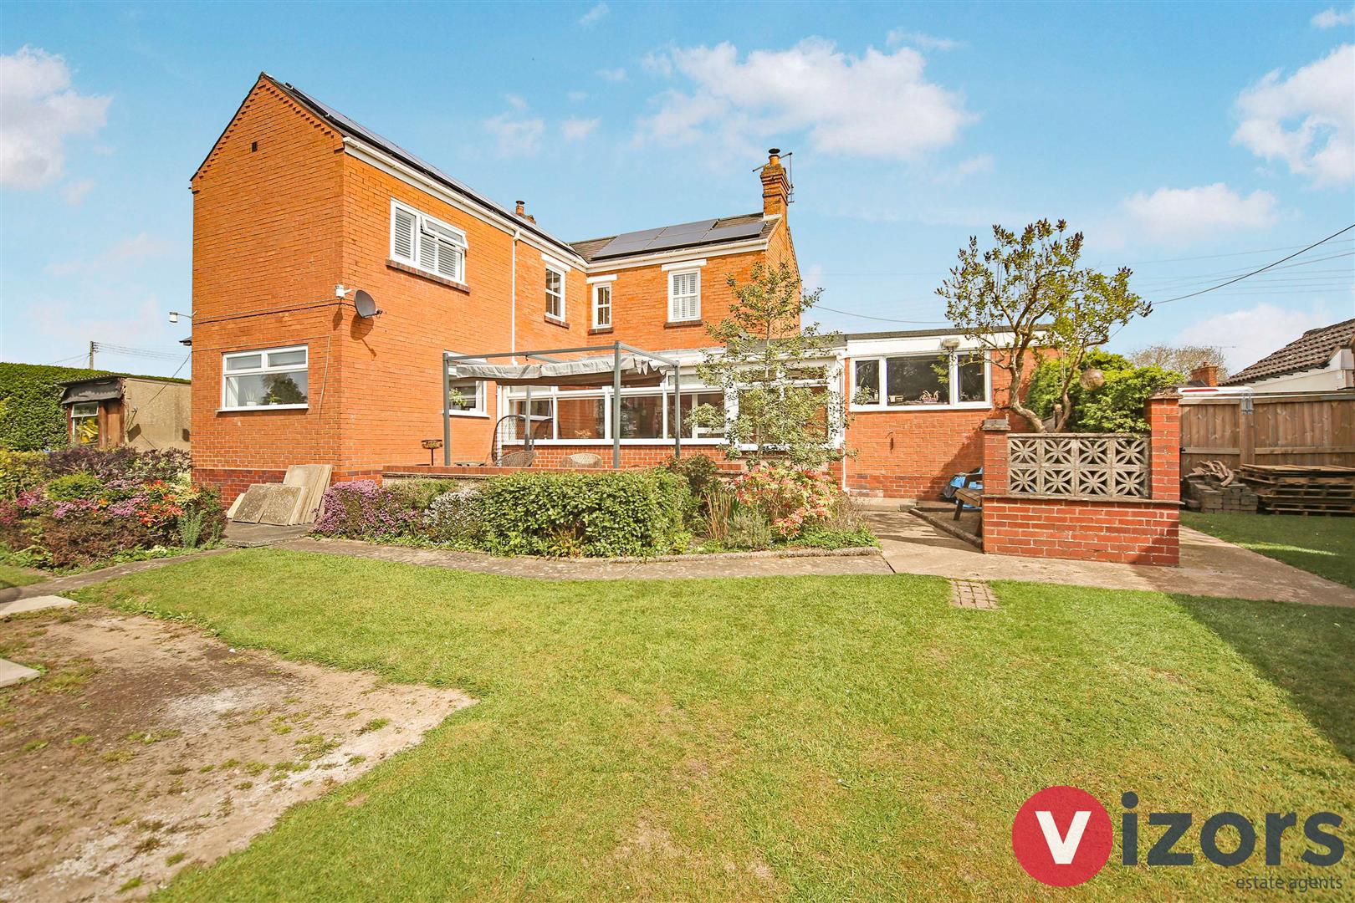
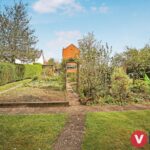
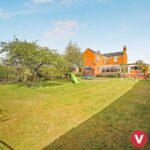
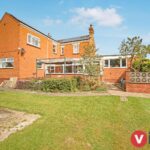
A substantial garden to the rear which the agent sees to be an excellent selling feature ot the property. Offering various sections of paved and walled areas, vast lawned sections plus varions shrubs and trees.
Share This Property