








Please complete the form below and a member of staff will be in touch shortly.
Approach
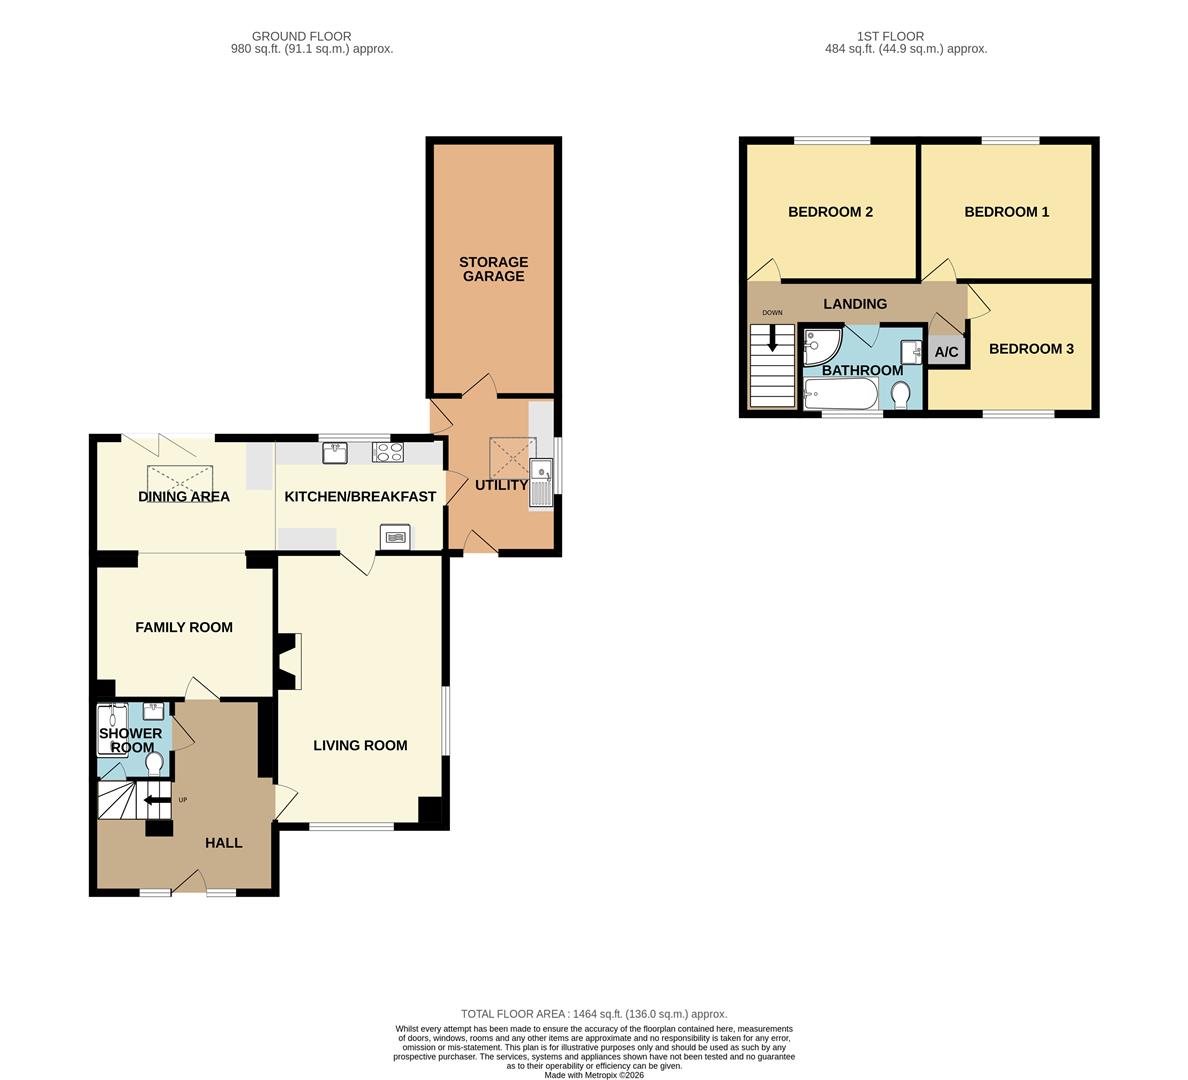
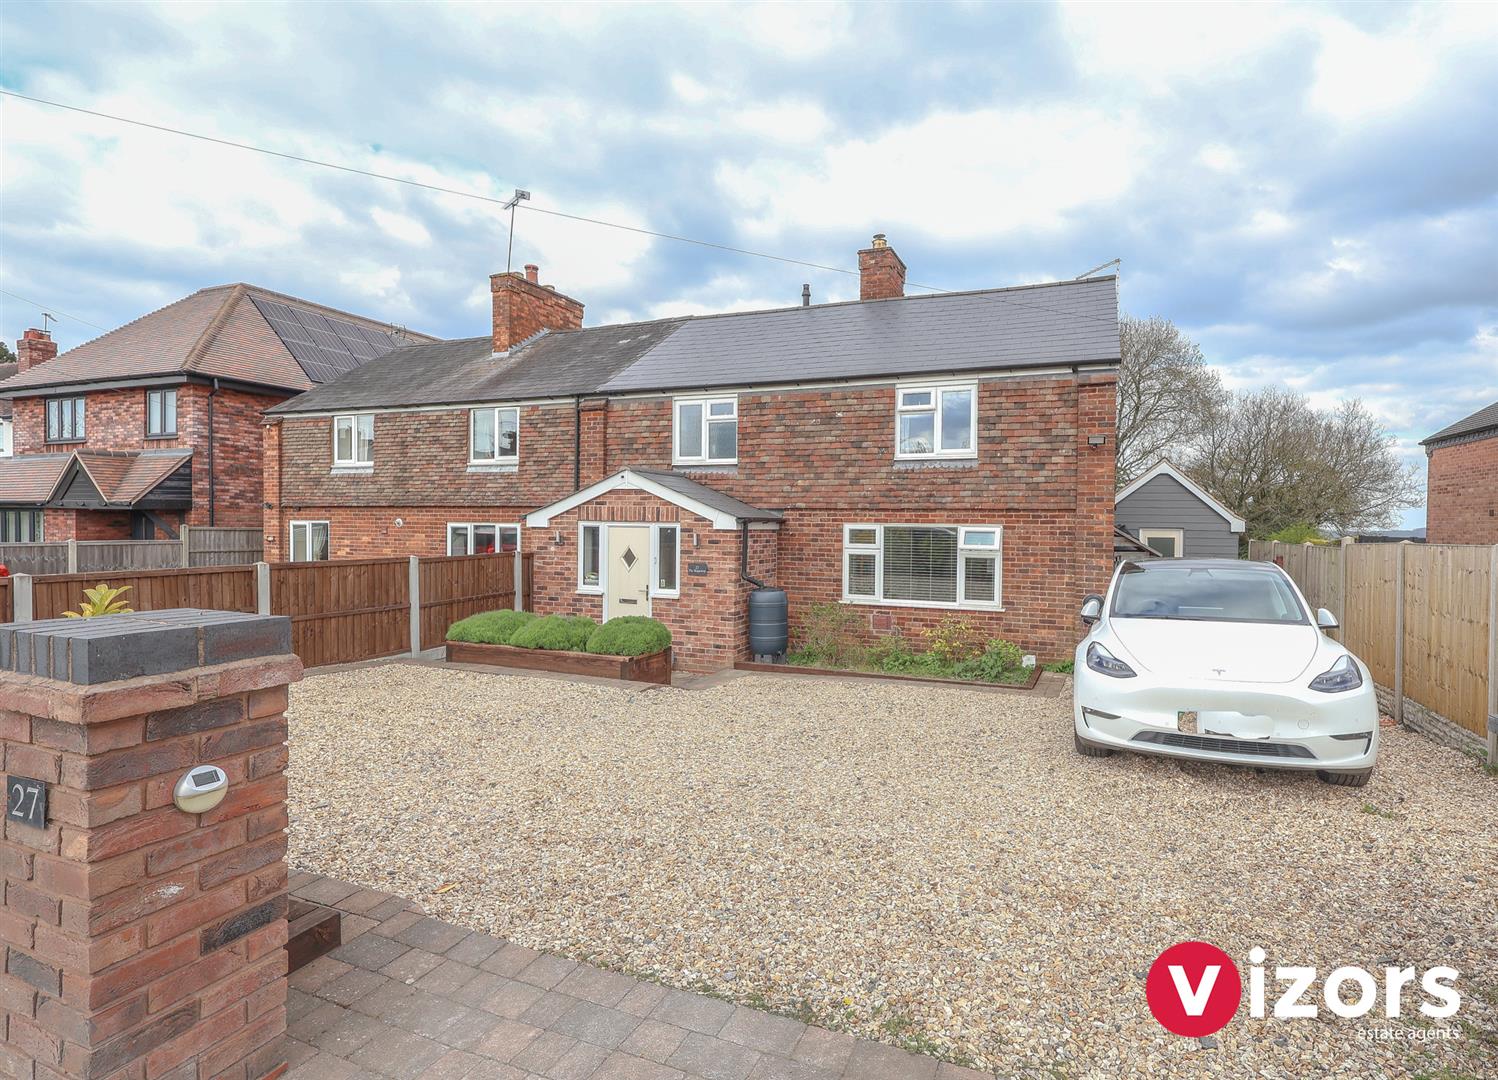
There is a generous stone chipped driveway to the front of the property which leads up to the side of the house to access via the Utility, and at the front of the house with the main entrance being via an open plan entrance porch and hallway.
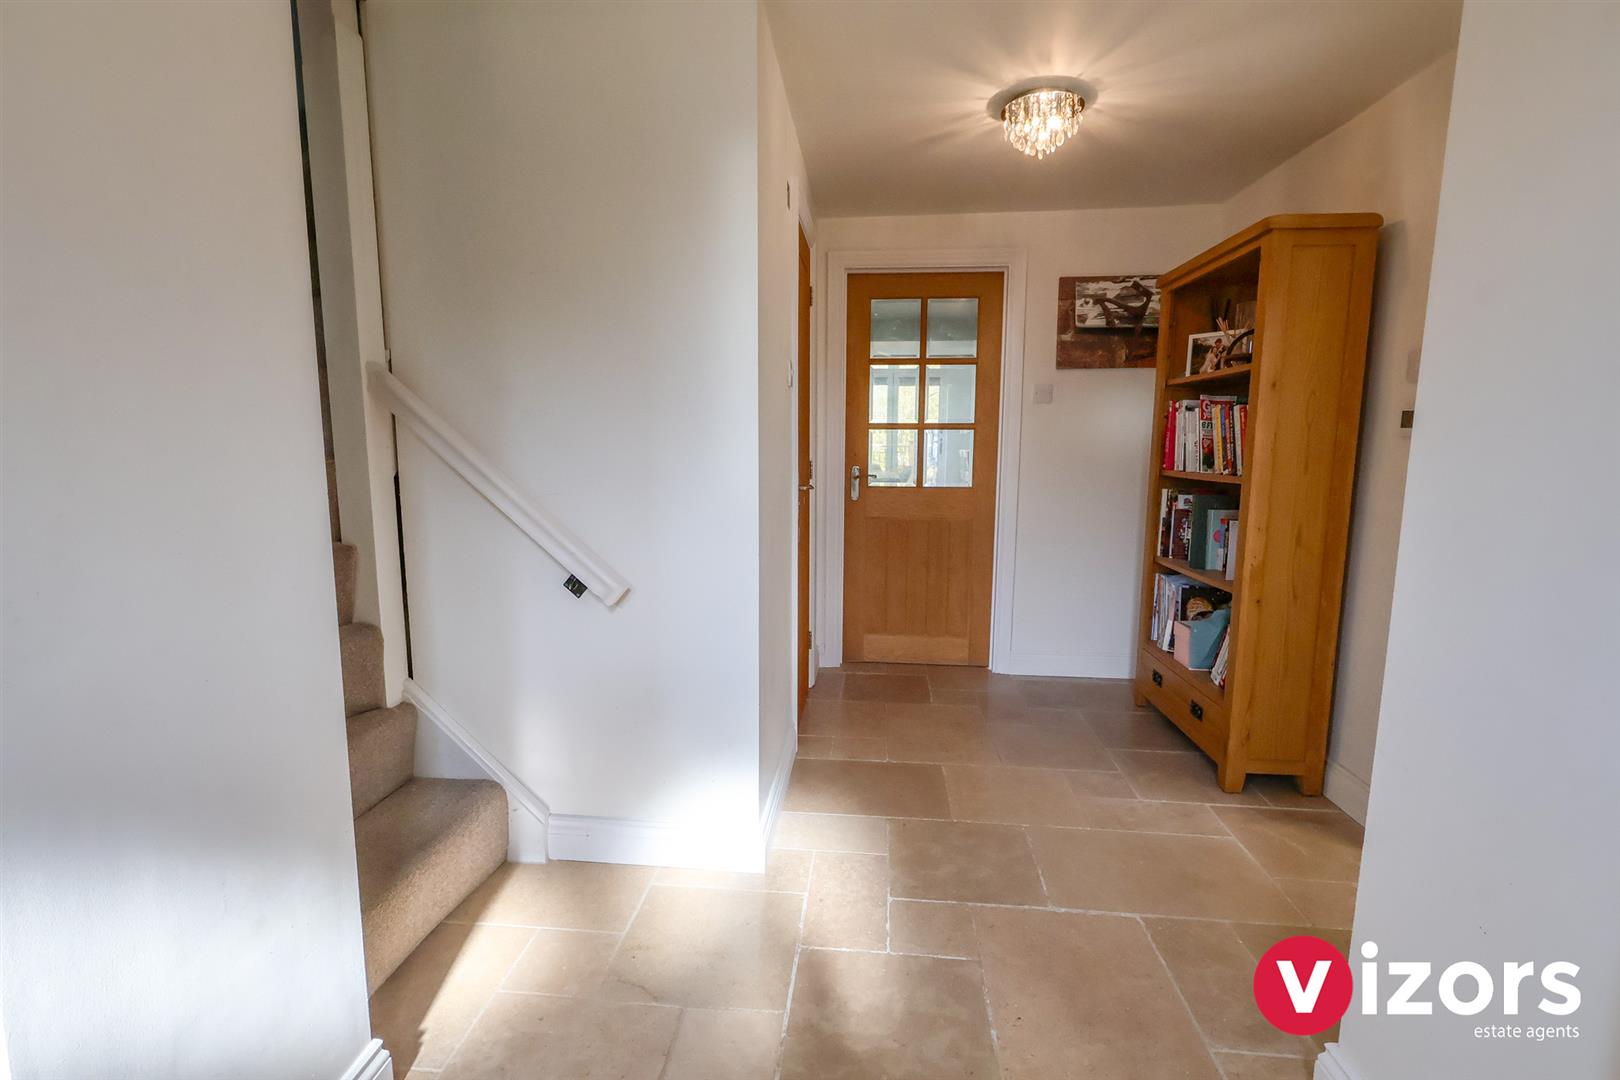
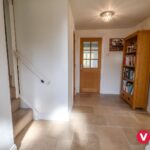
Hallway
With stairs leading off to the first floor, doors then lead off to the living room and family room.
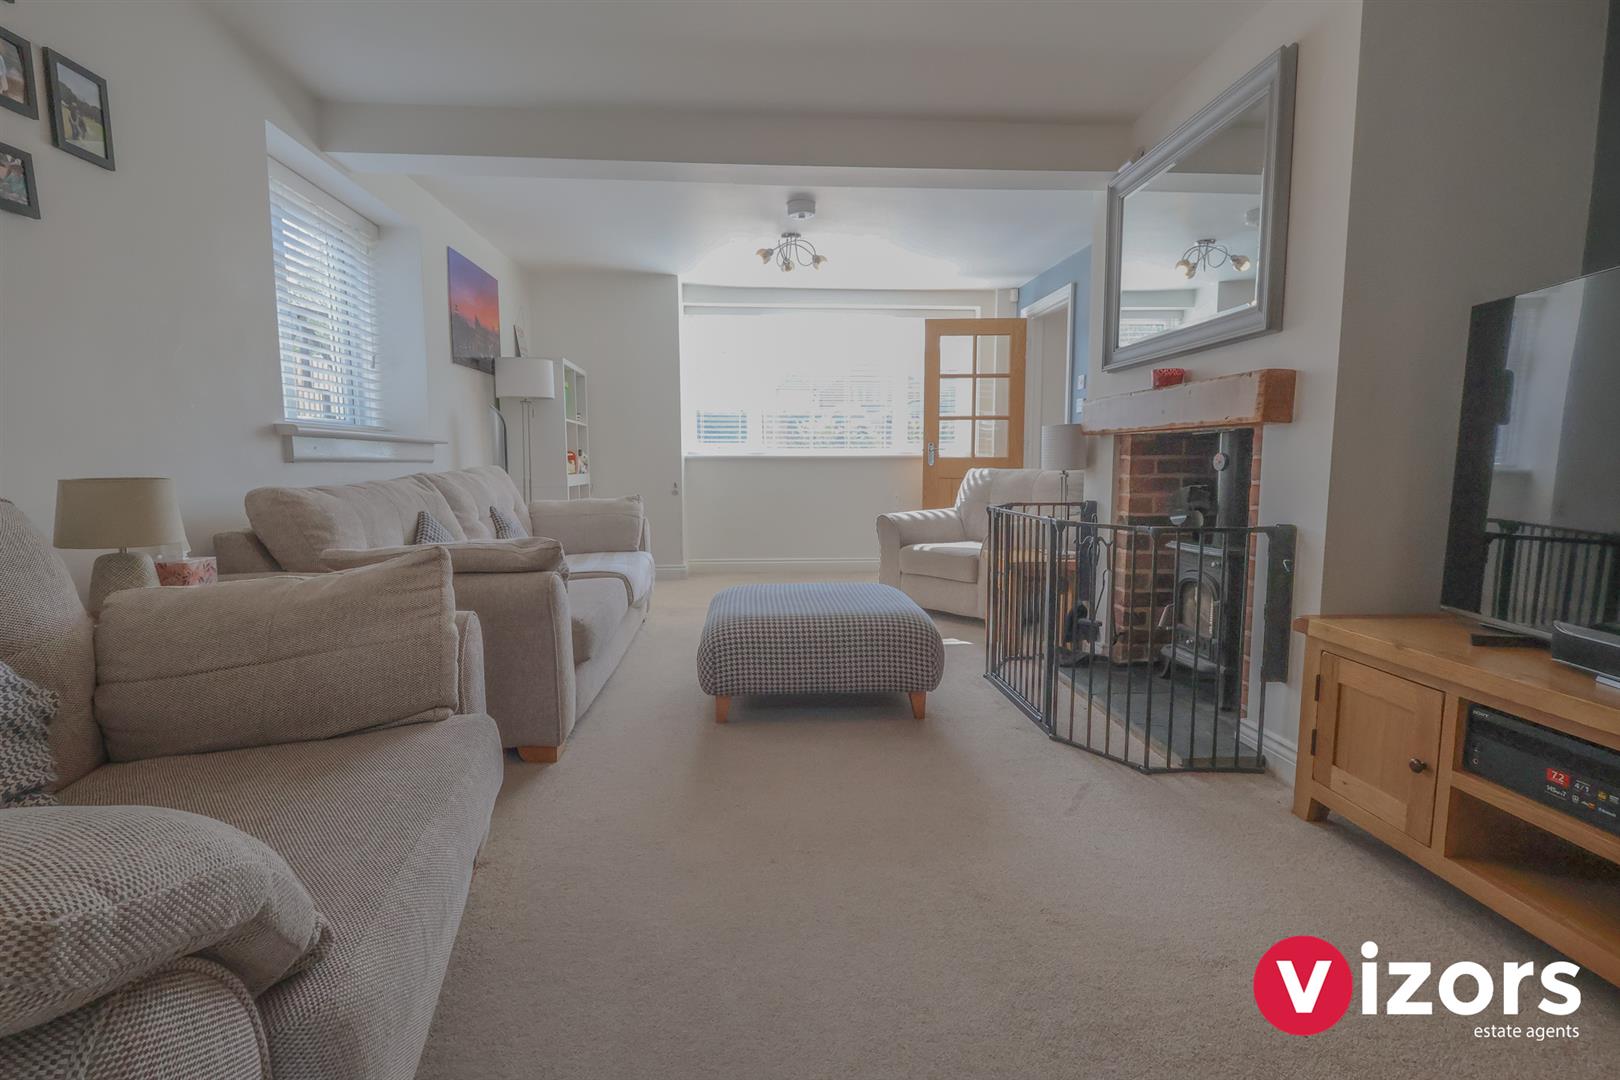
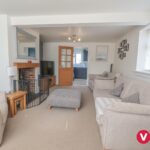
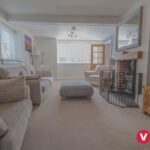
Living Room 5.87m max x 3.68m max (19'3" max x 12'0" max )
With recessed log burner, door then leads into;
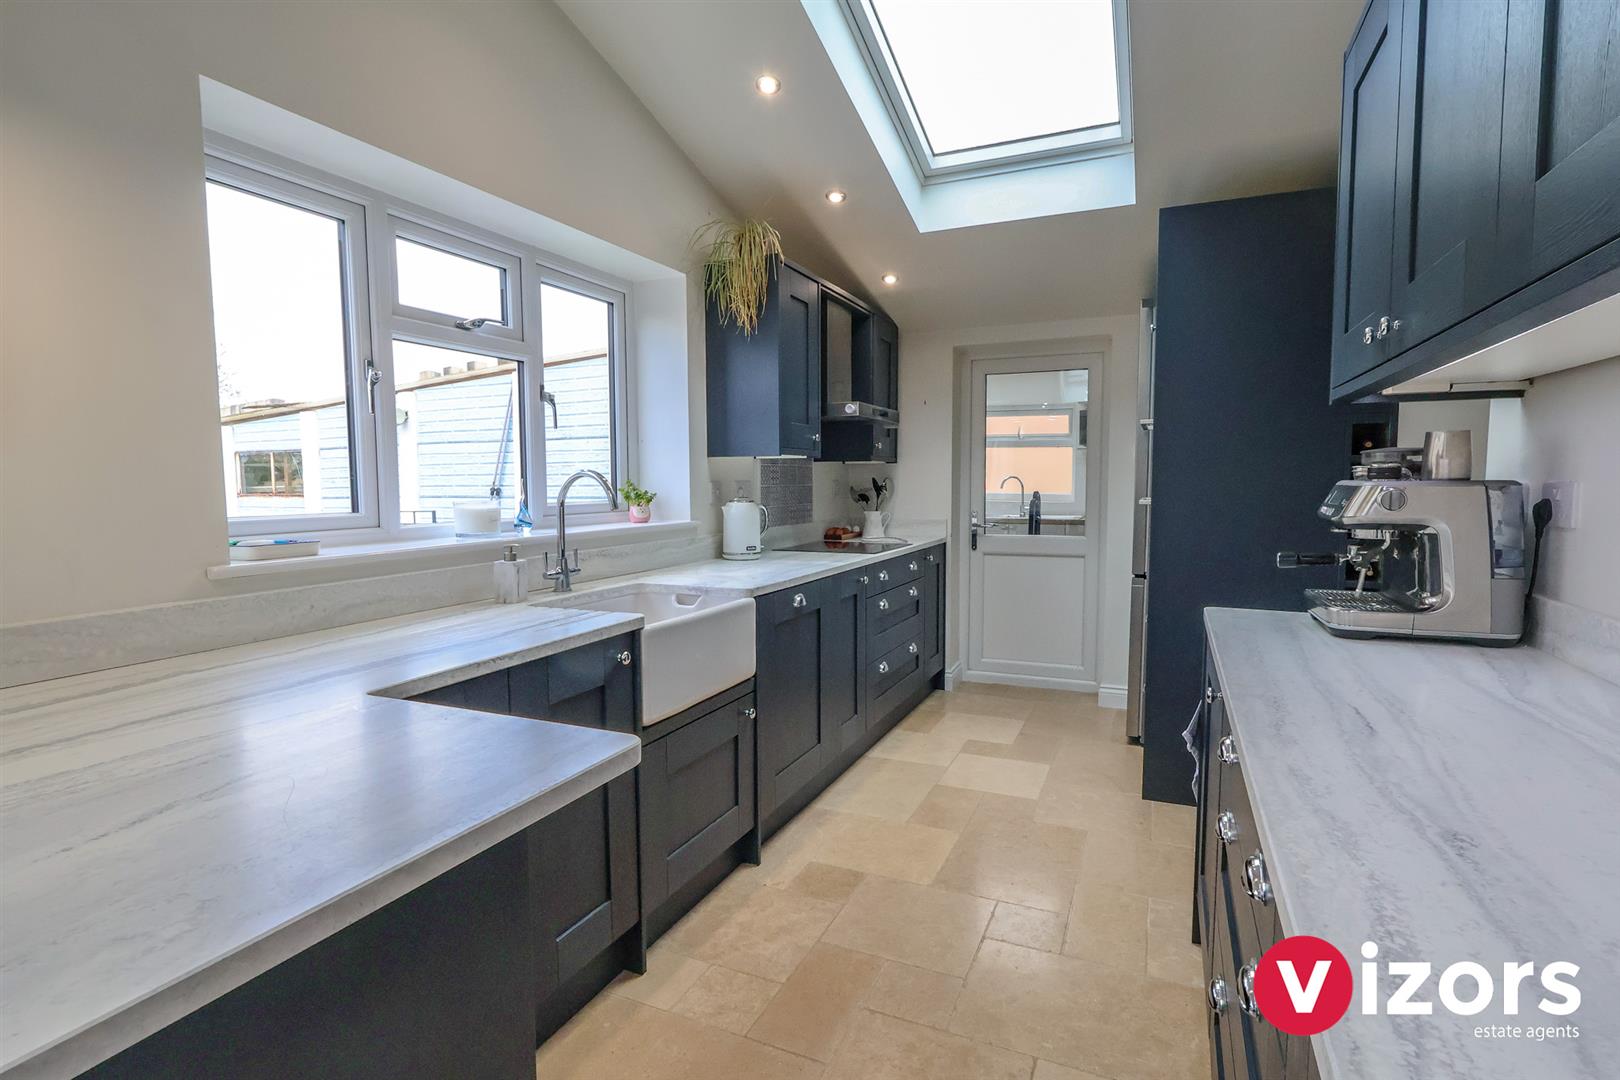
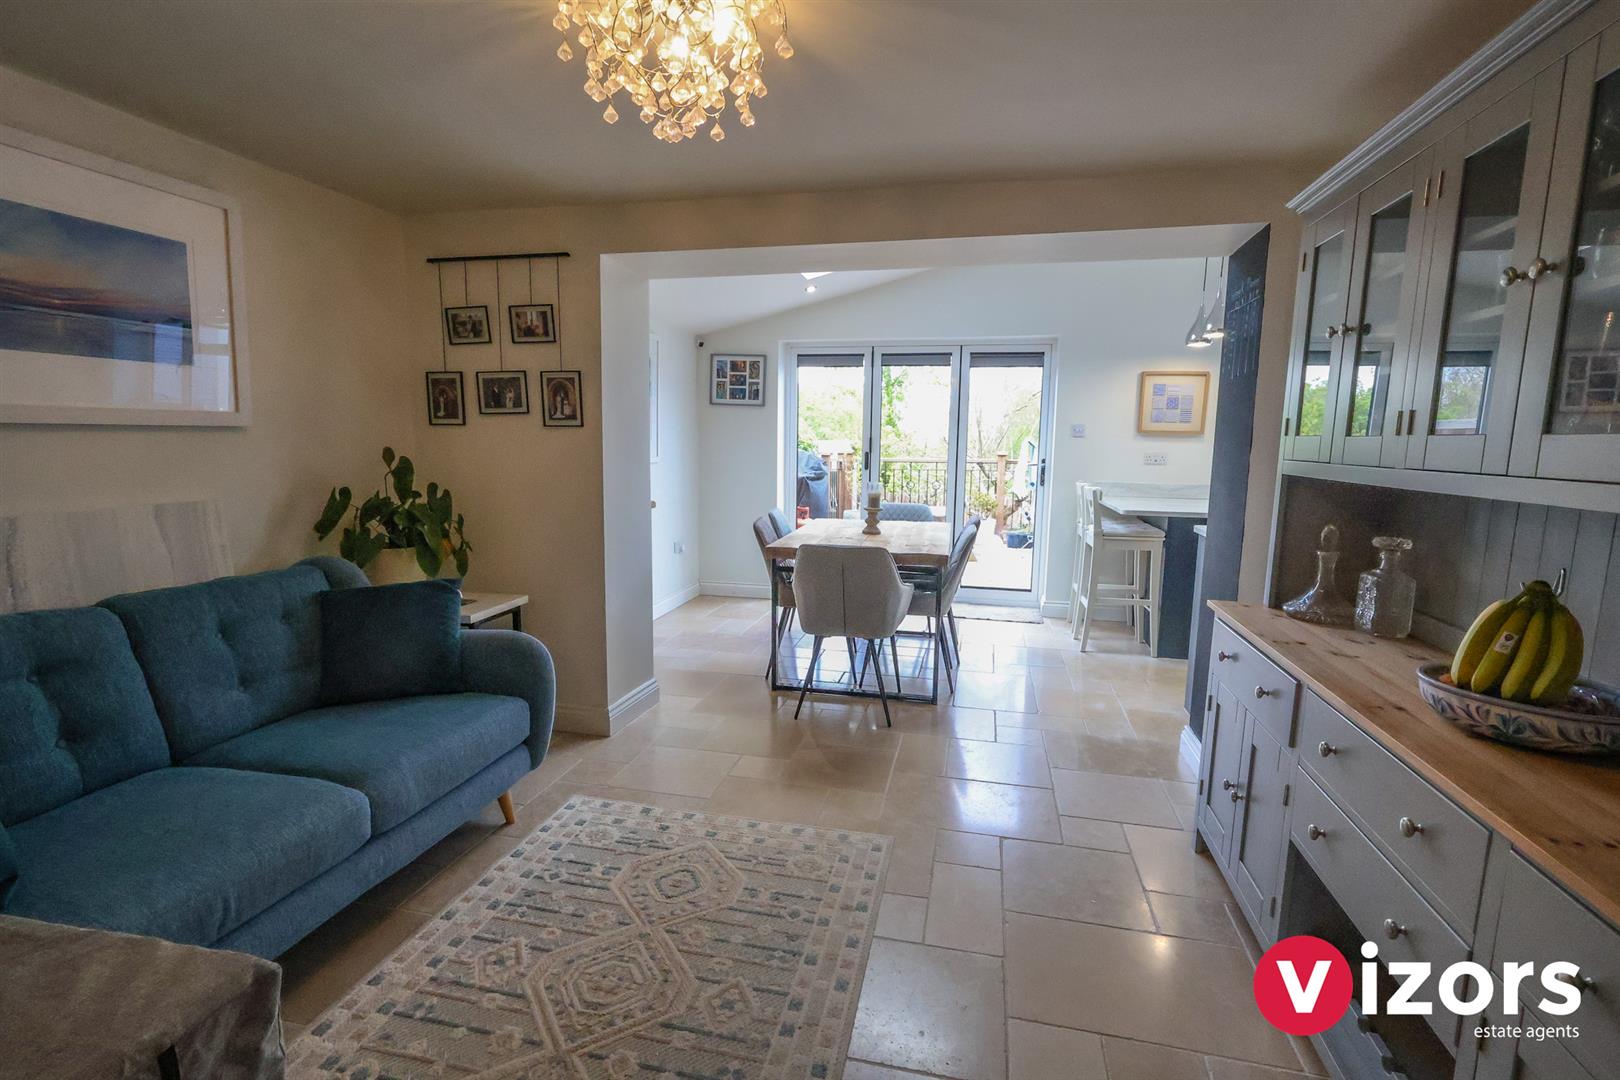
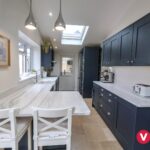
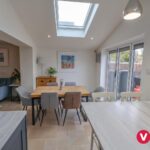
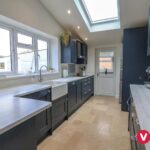
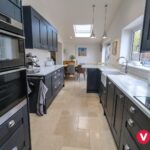
Breakfast/Kitchen & Dining Area 7.62m max x 2.46m max (24'11" max x 8'0" max )
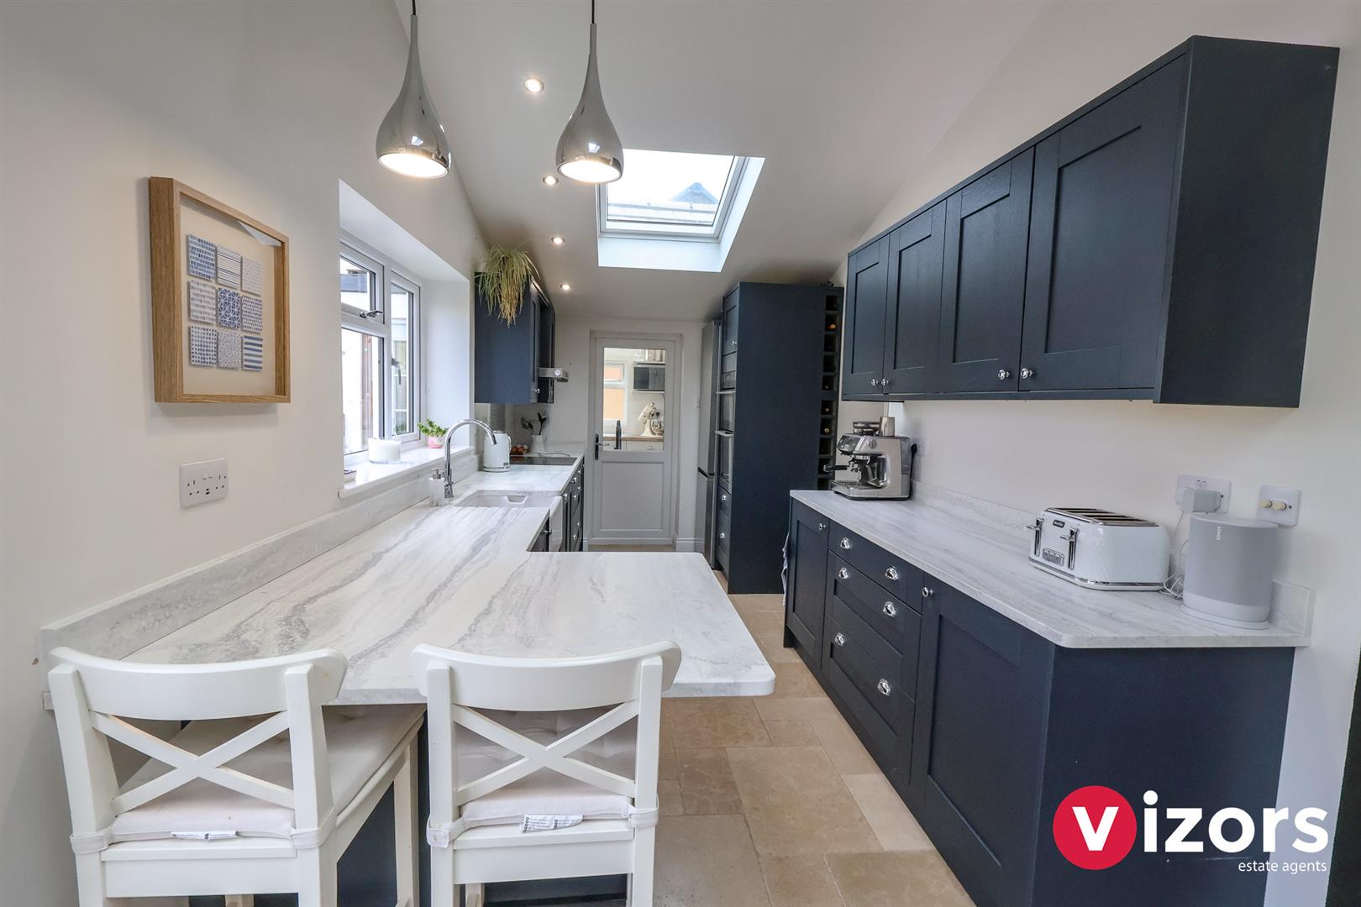
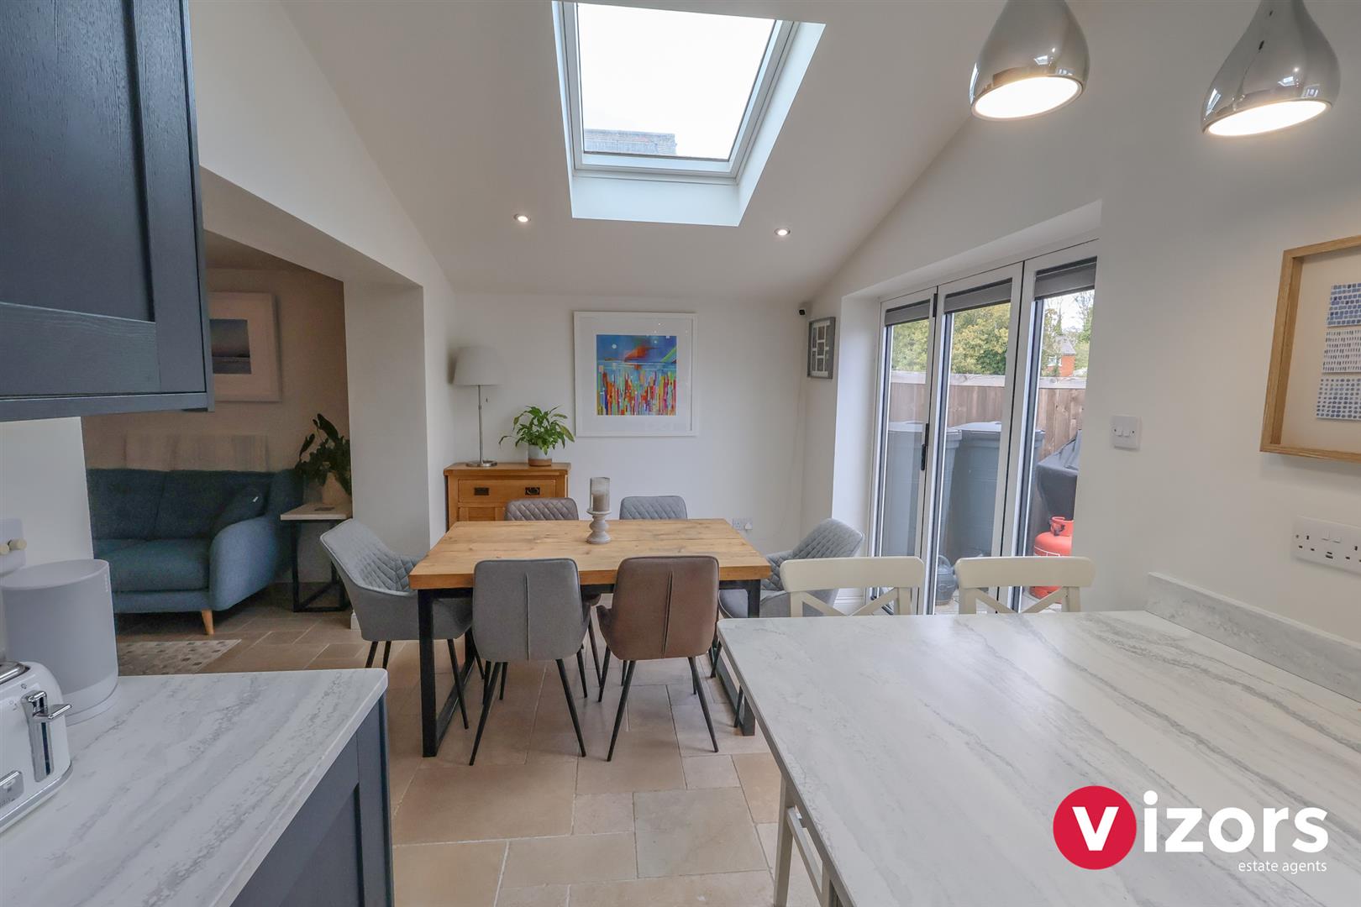
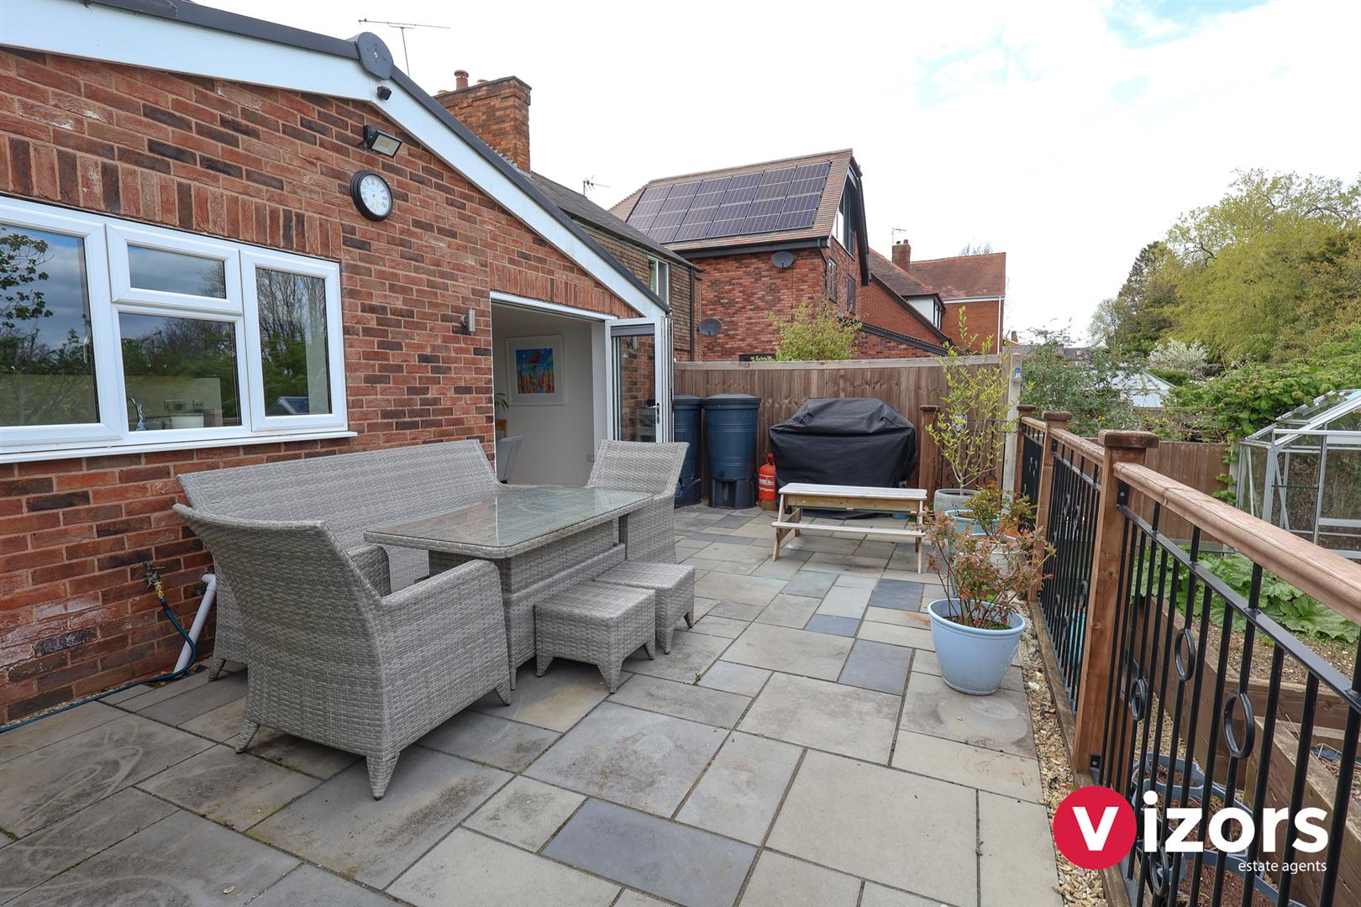
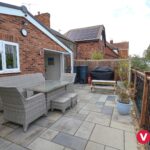
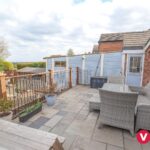
A stunning fitted kitchen incorporating integrated appliances to include a Bosch dishwasher, AEG hob, AEG extractor and AEG double oven, Apollo Slab tech worktops. There is a handy breakfast bar seating area and to one side is the dining area with skylight window, bi-fold doors lead out to the raised patio seating area, family room off and door at the side to the Utility.
Family Room 3.65m max x 3.12m max (11'11" max x 10'2" max )
Which in-turn further leads back to the entrance hall.
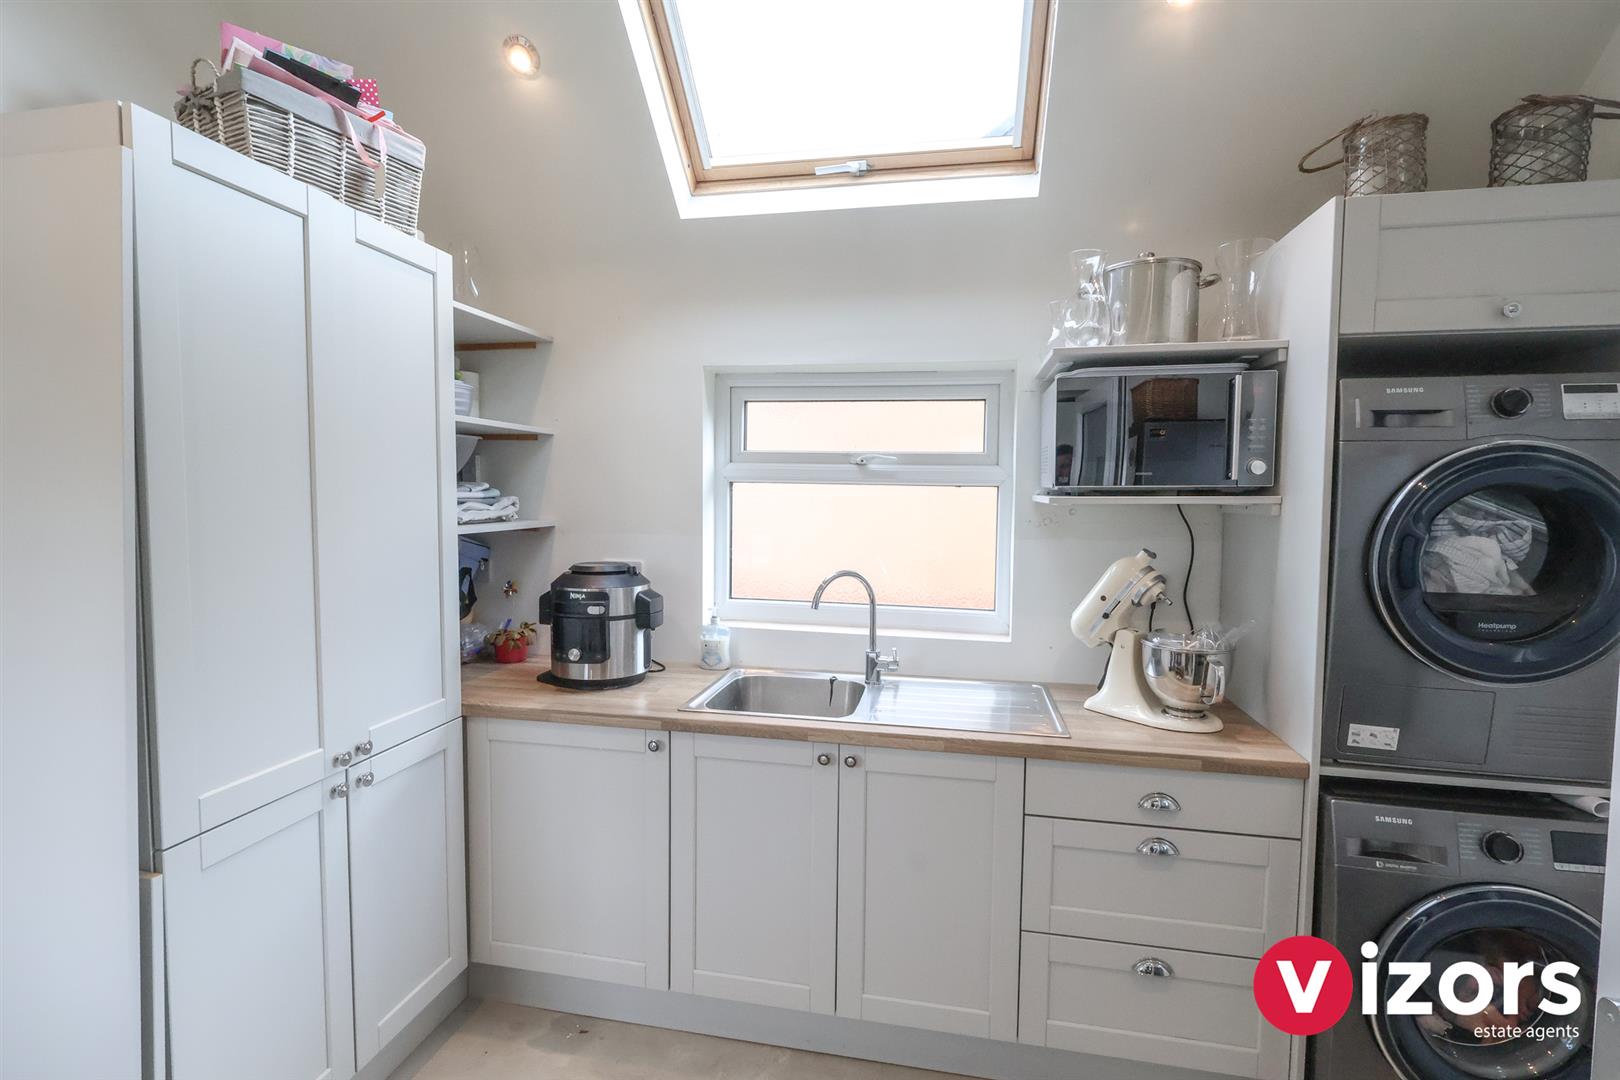
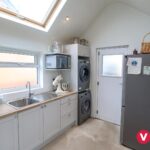
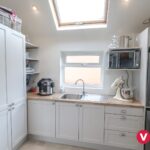
Utility 3.38m max x 2.40. (11'1" max x 7'10".)
The sellers advise us that this is a timber framed building, added on to the side of the property. A useful room offering additional wall and base units, further sink and drainer, window to the side aswell as skylight window, a door gives access from the front of the property, door at the side tp the seating area and further door to the Storage Garage.
Landing
With door to airing cupboard and doors off to;
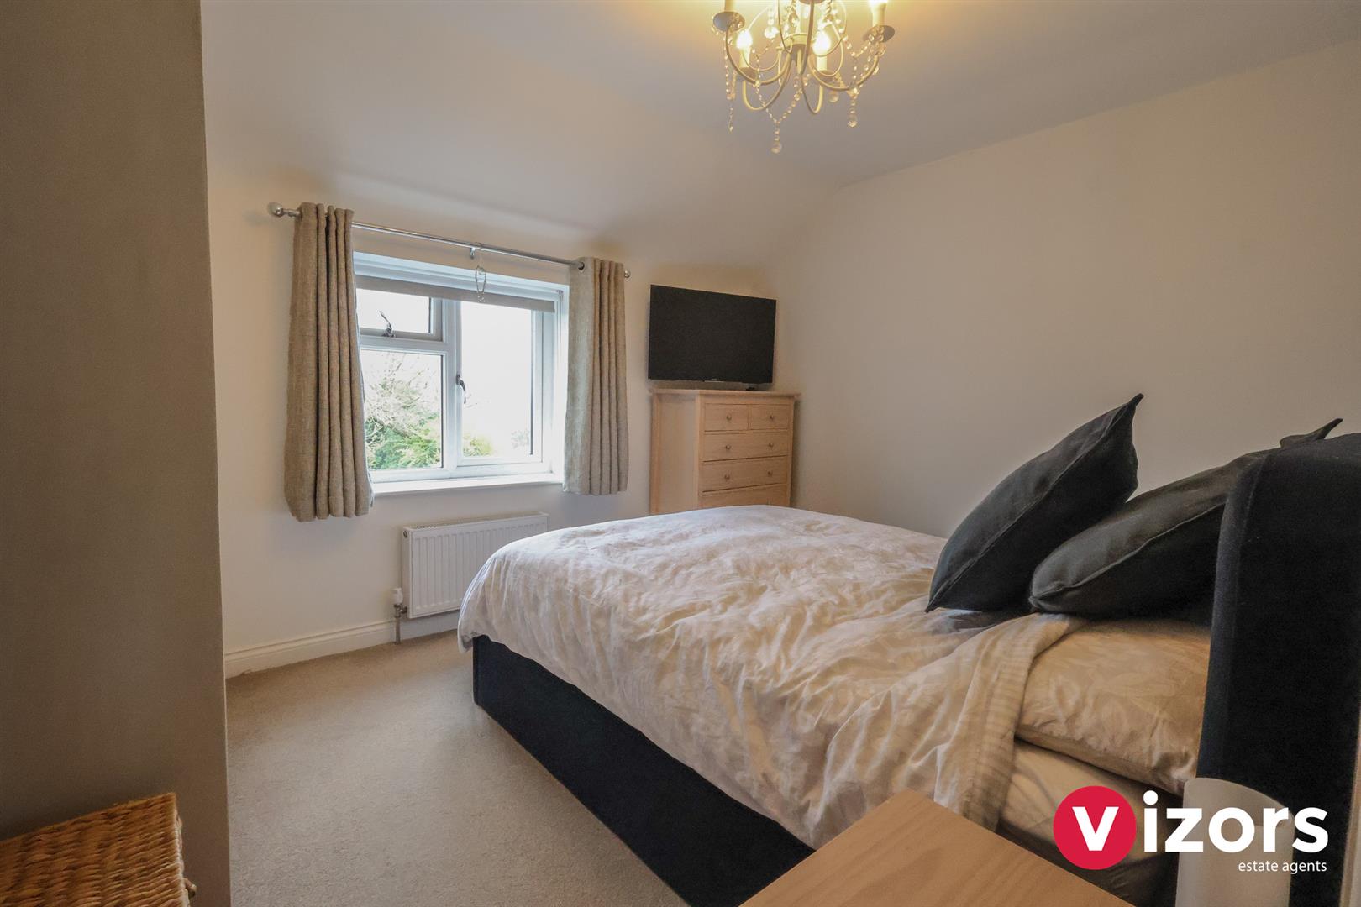
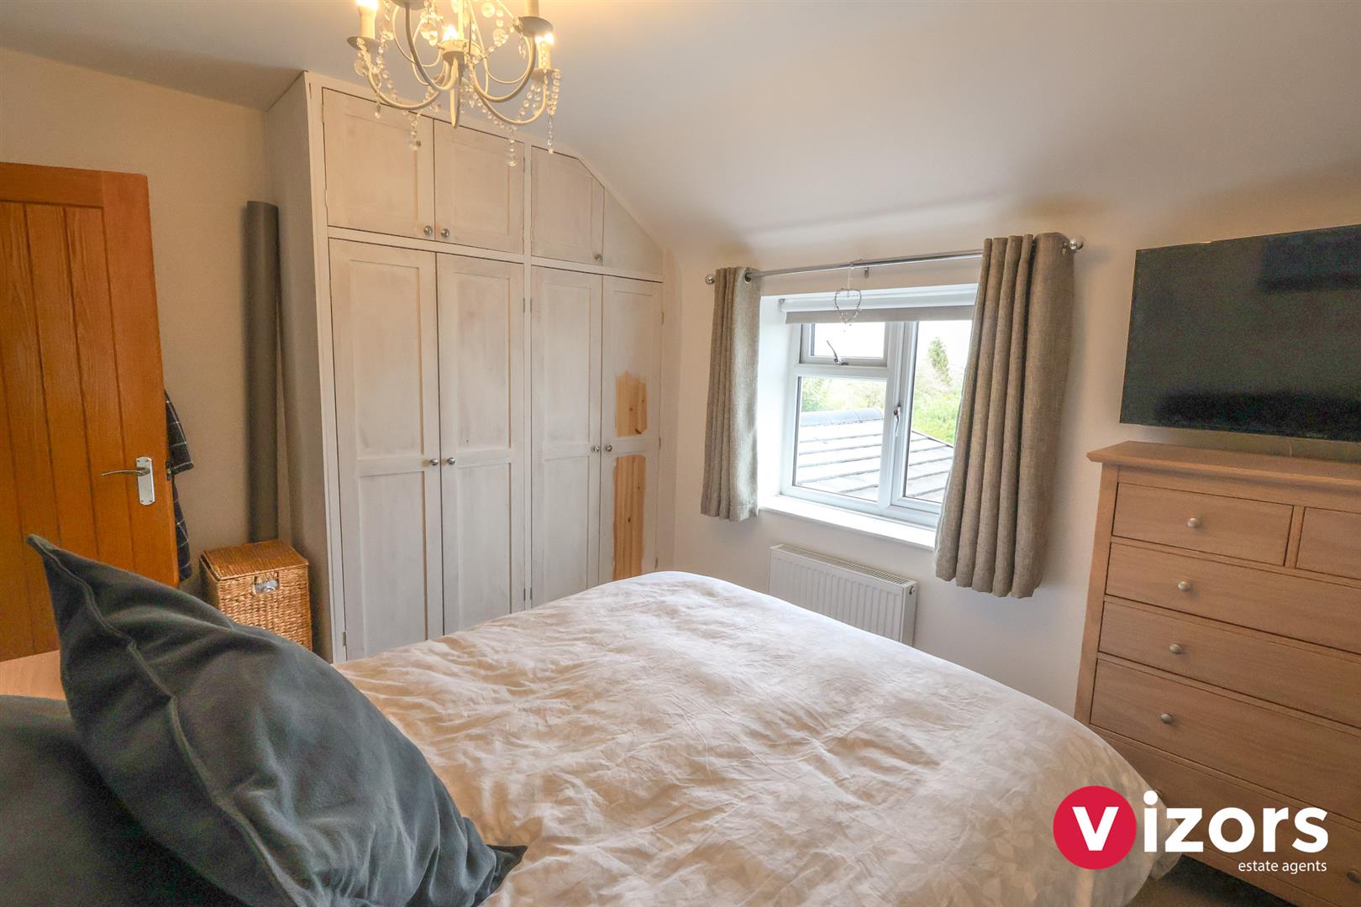
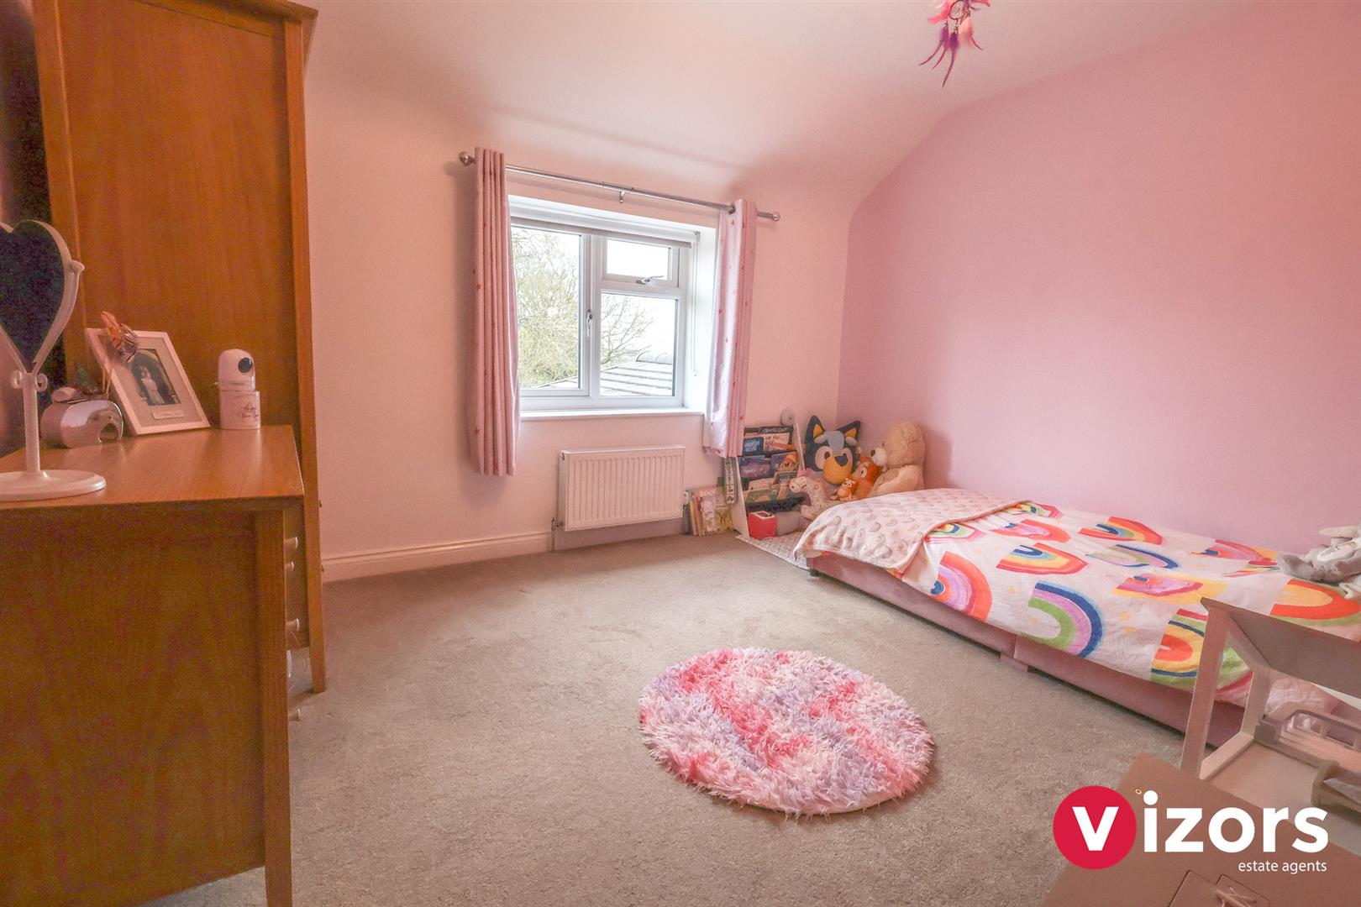
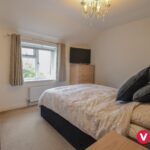
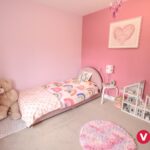
Bedroom One 3.70m max x 2.98m max (12'1" max x 9'9" max )
With fitted wardrobes.
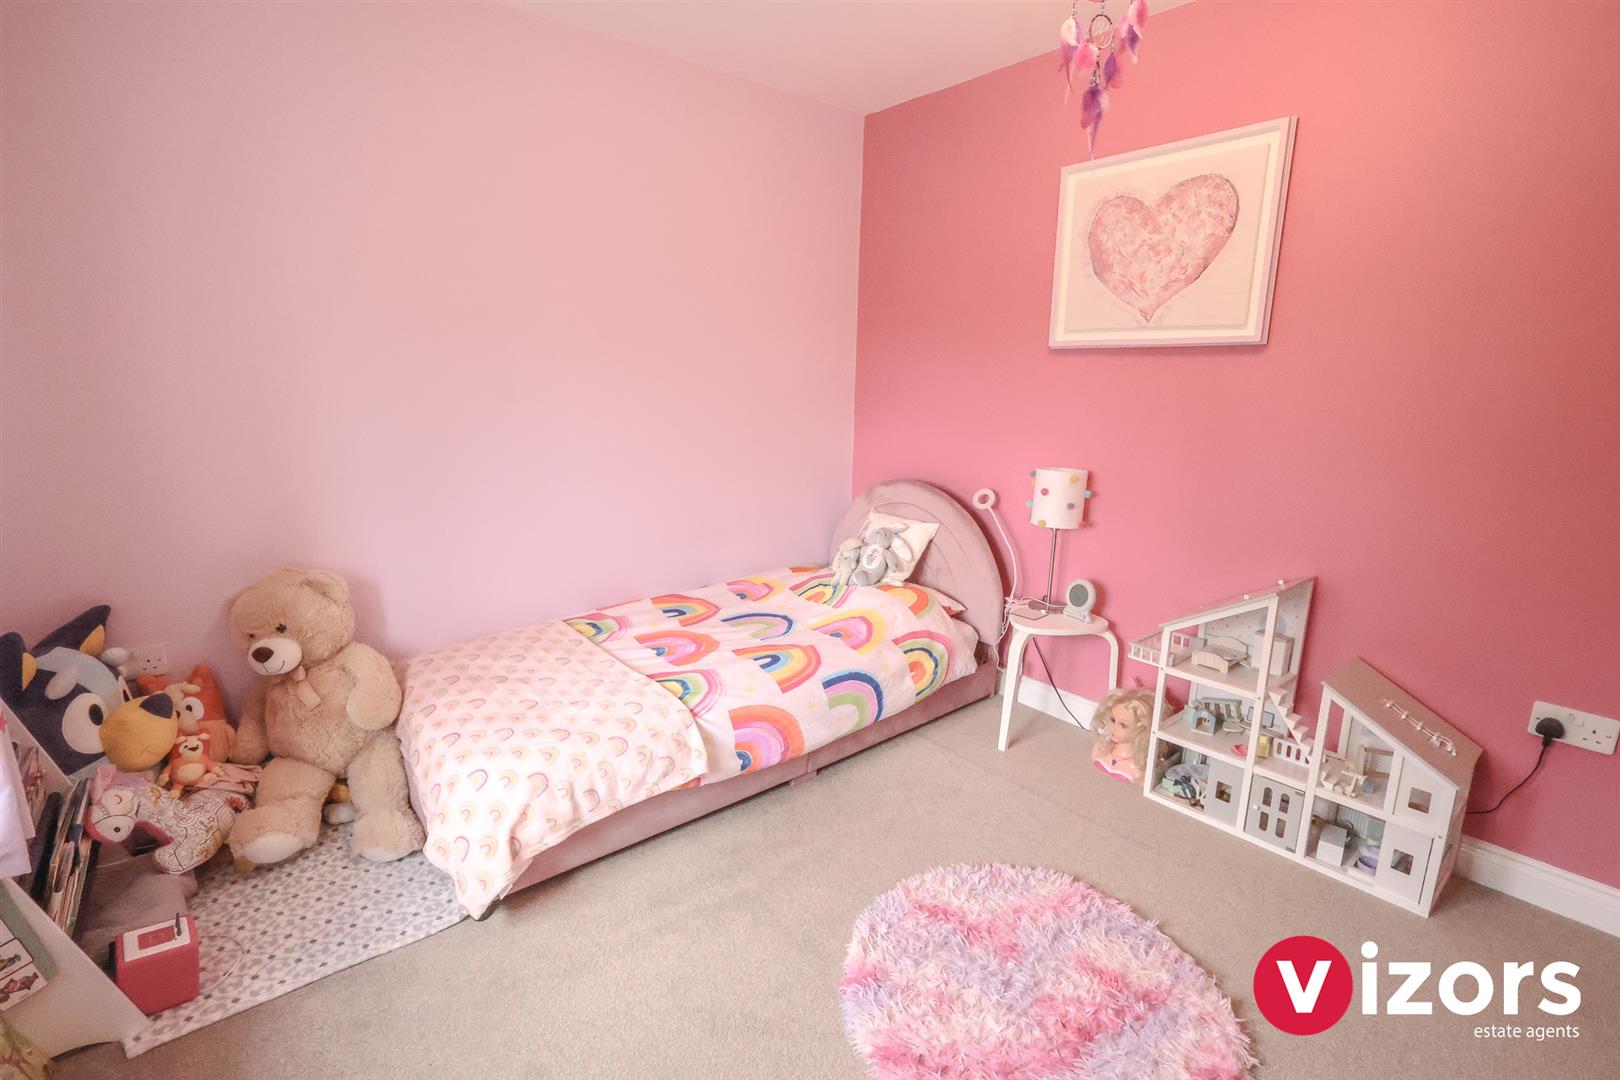
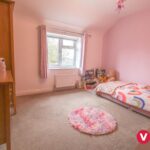
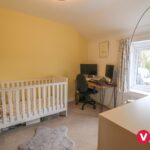
Bedroom Two 3.62m max x 2.98m max (11'10" max x 9'9" max )
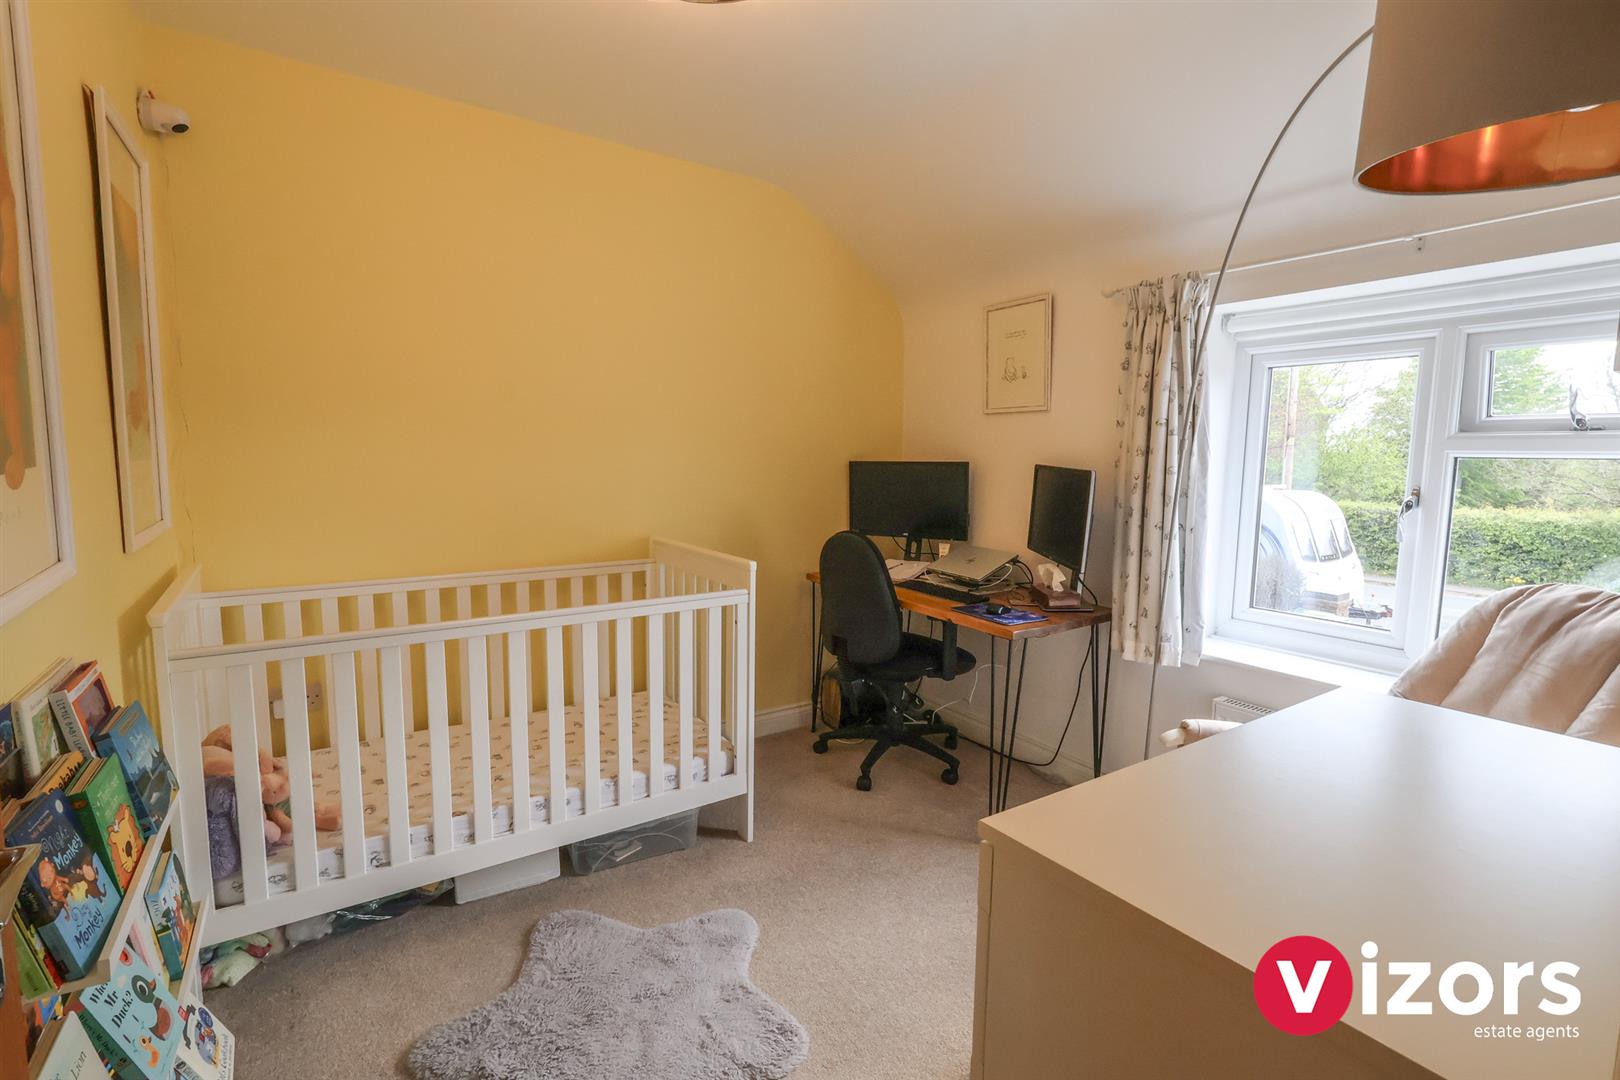
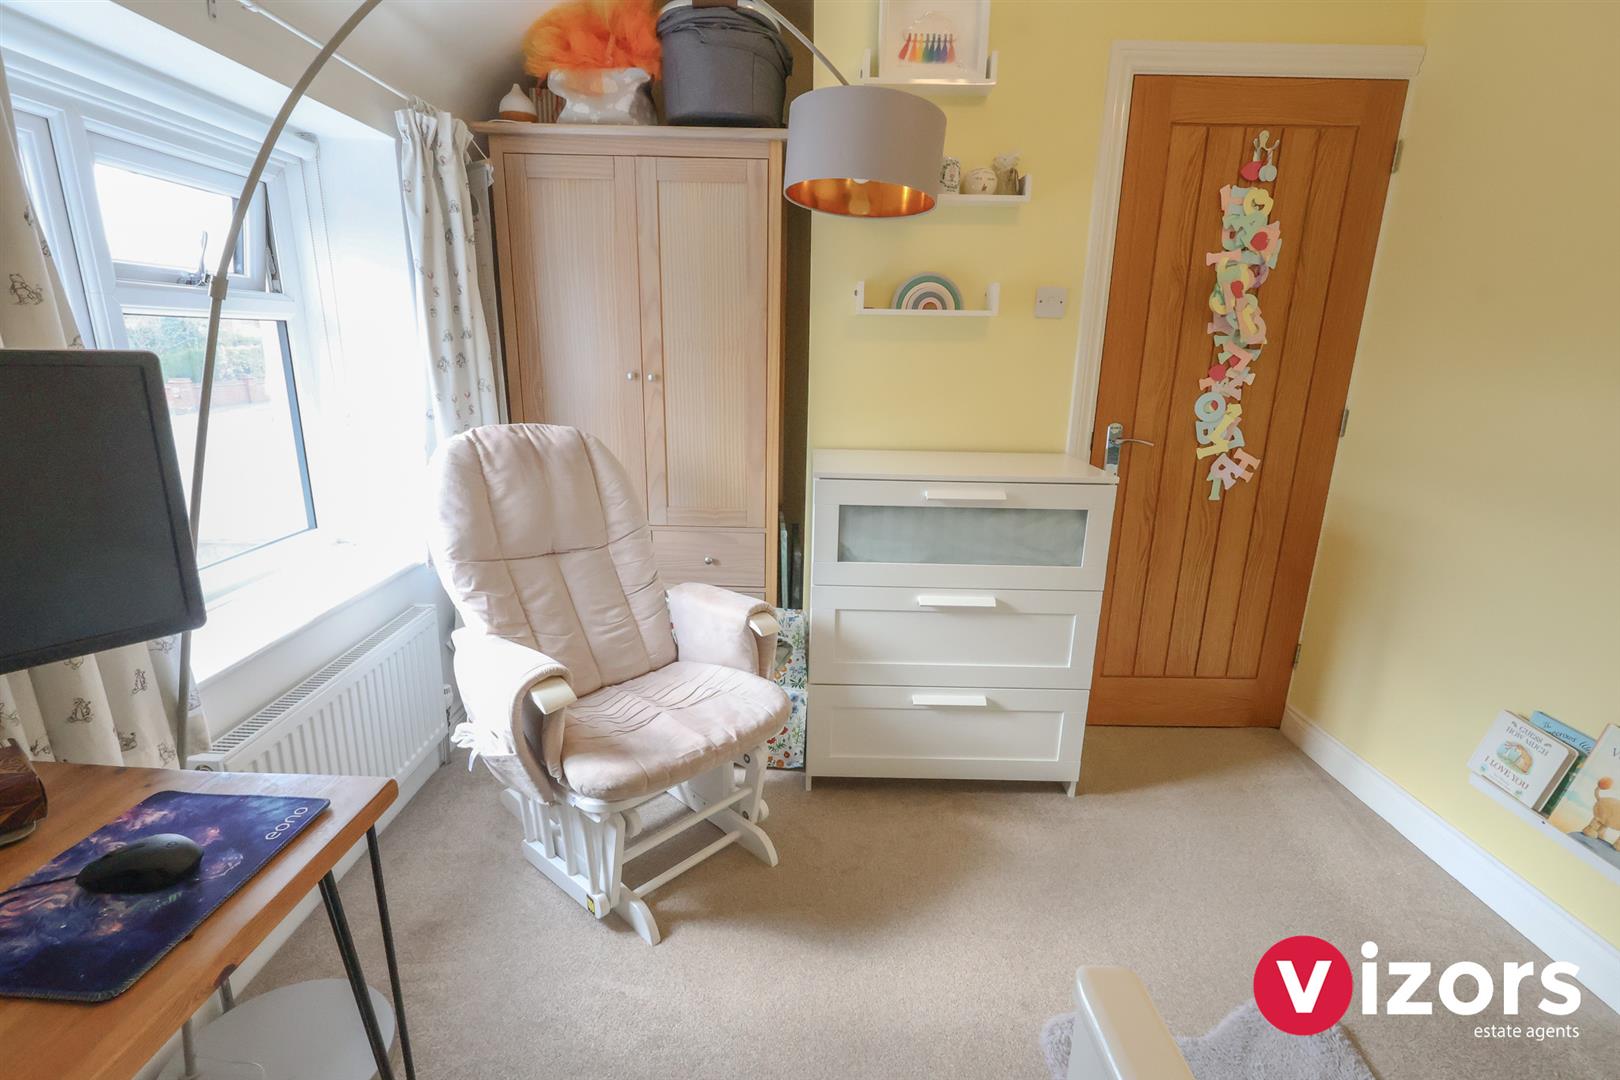
Bedroom Three 3.68m max (2.77m) x 2.75m max (12'0" max (9'1") x
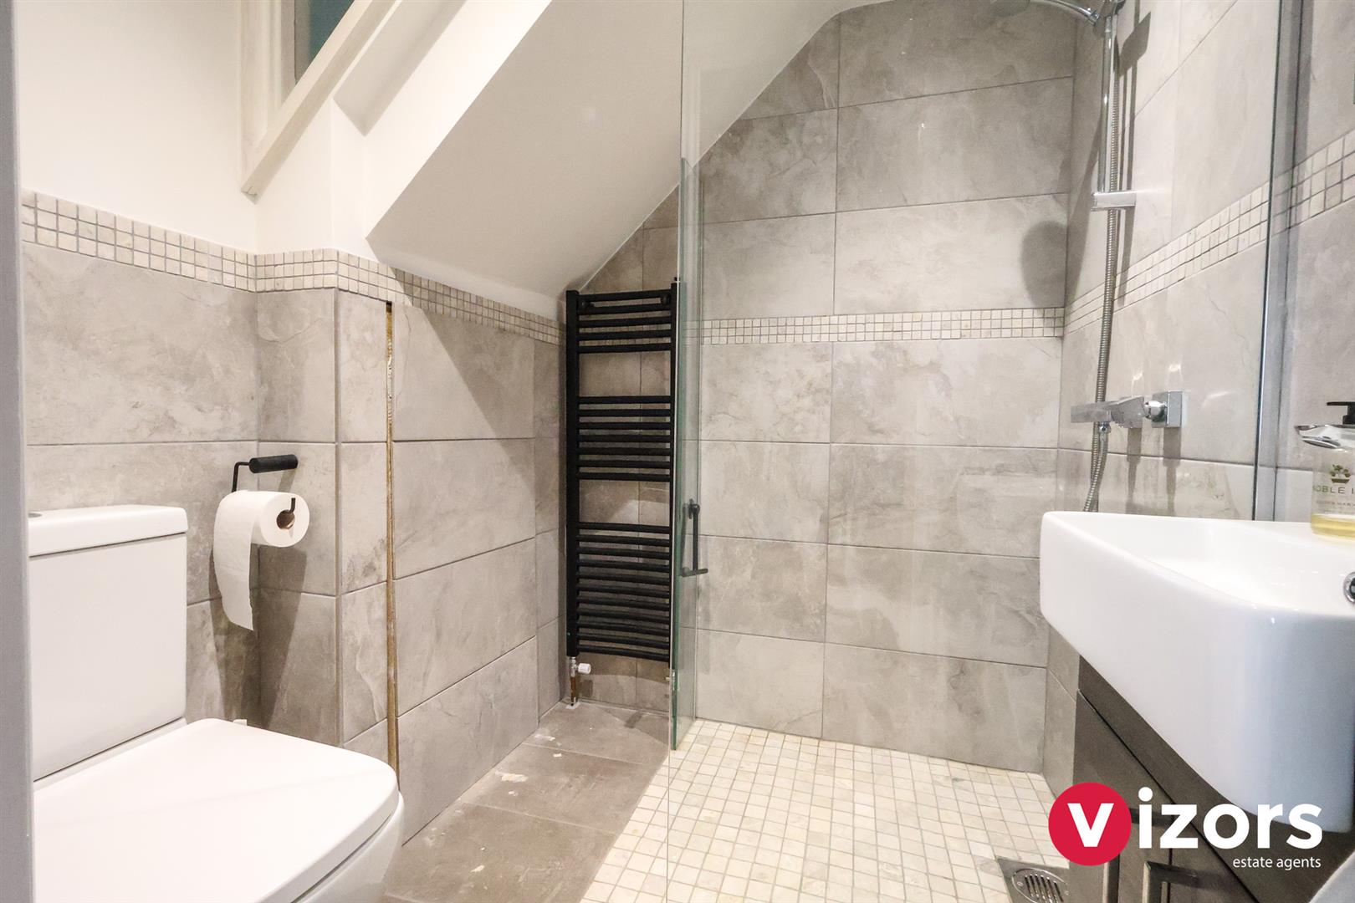
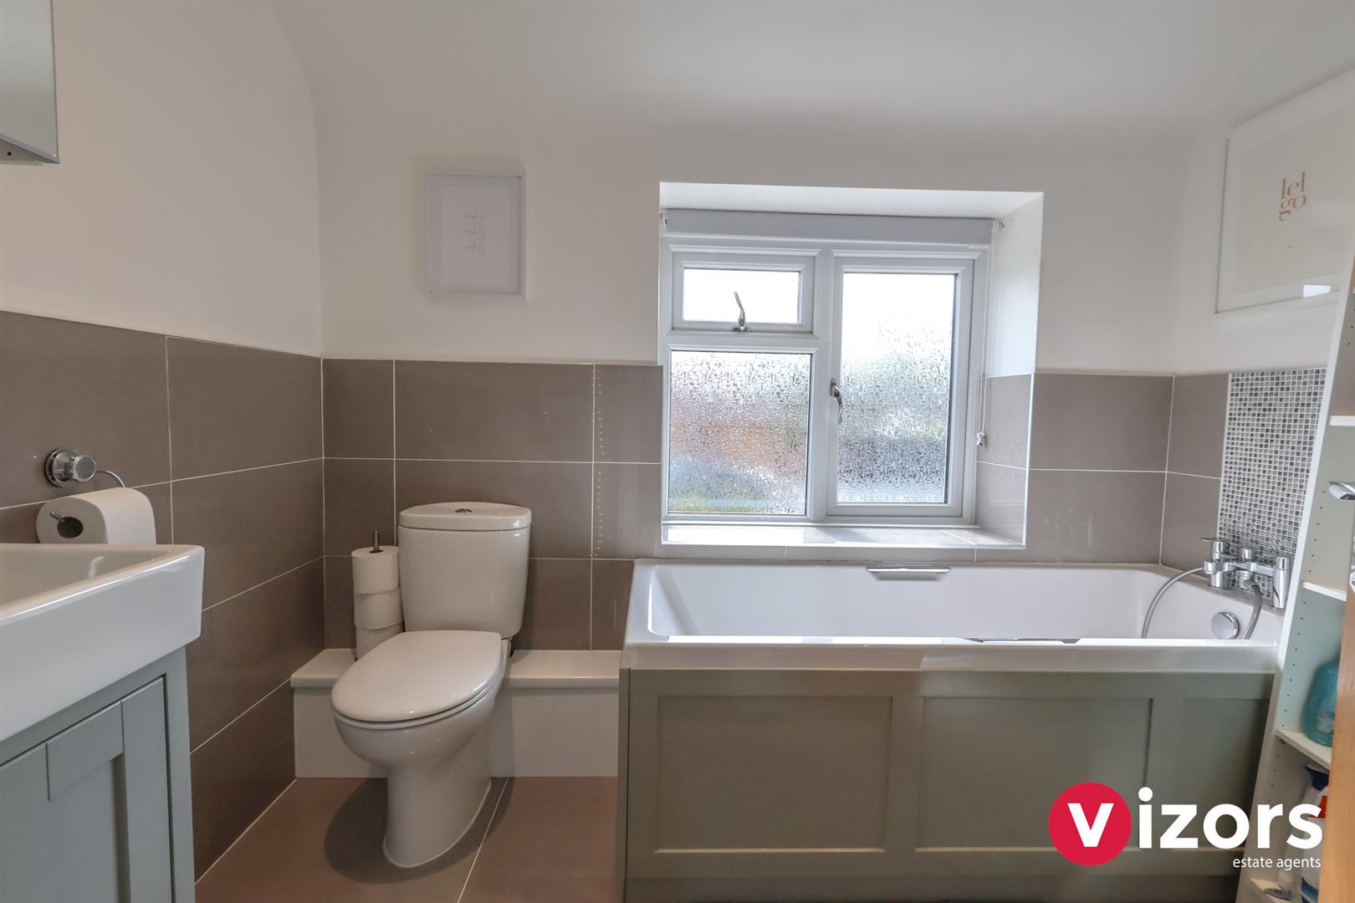
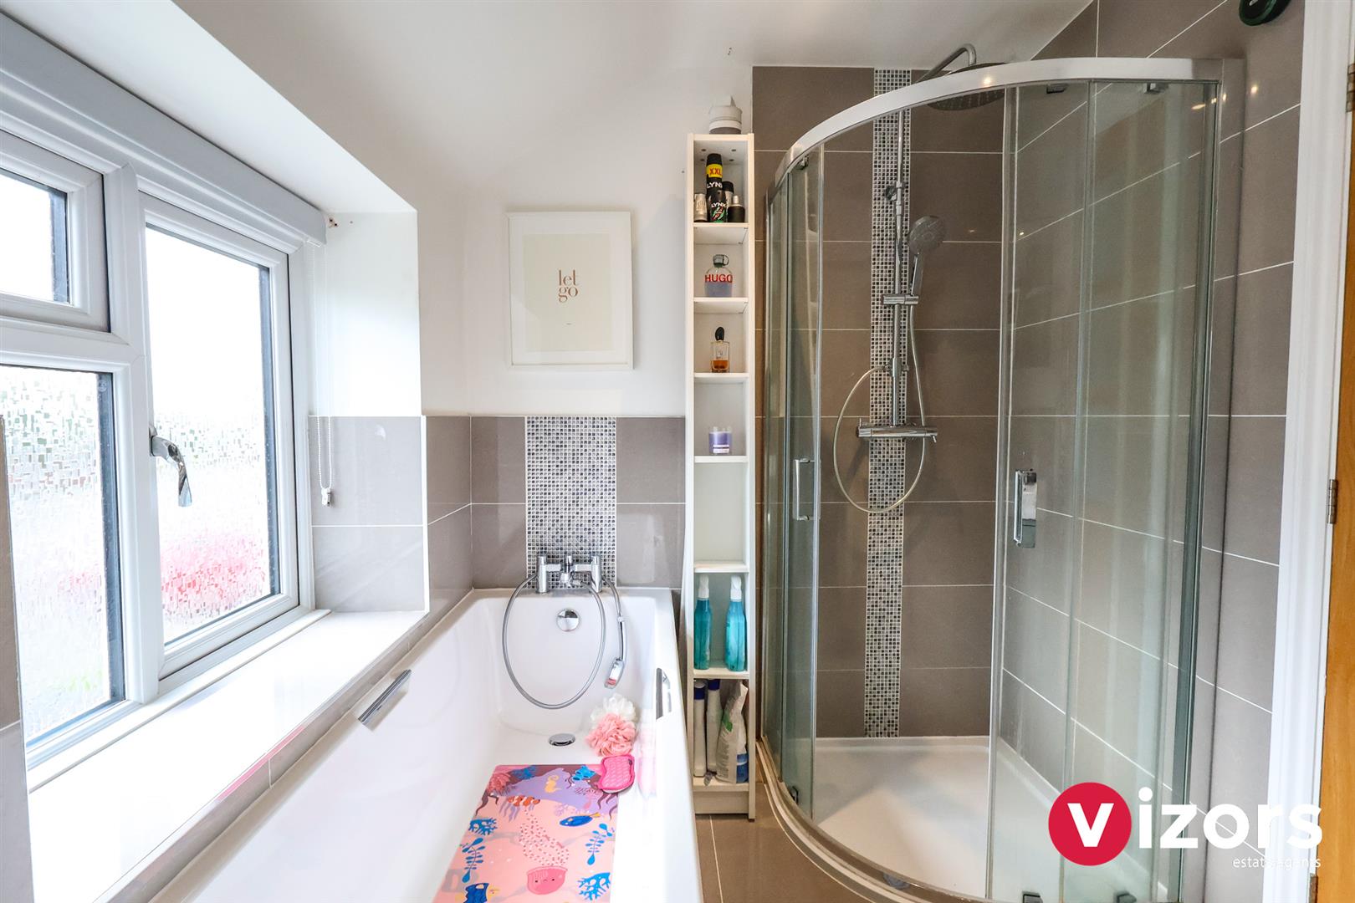
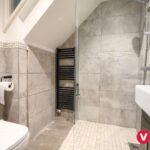
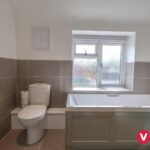
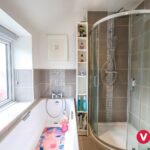
Bathroom 2.65m max x 1.90m max (8'8" max x 6'2" max )
With bath and separate shower cubical.
Storage Garage 5.55m max x 2.73m max. (18'2" max x 8'11" max.)
The origianl garage is now only accessed via a personal door via the utility, hence is for storage only. This is a pre-fabricated garage offering useful storage facility.
Rear Garden
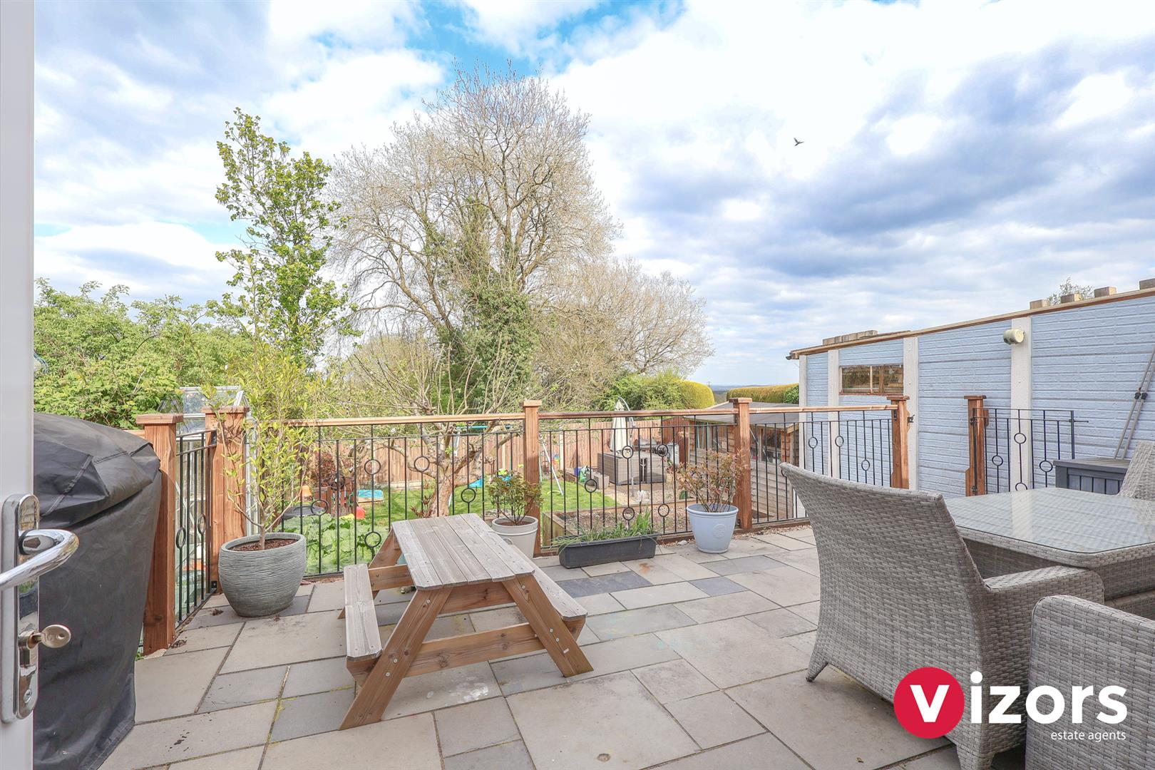
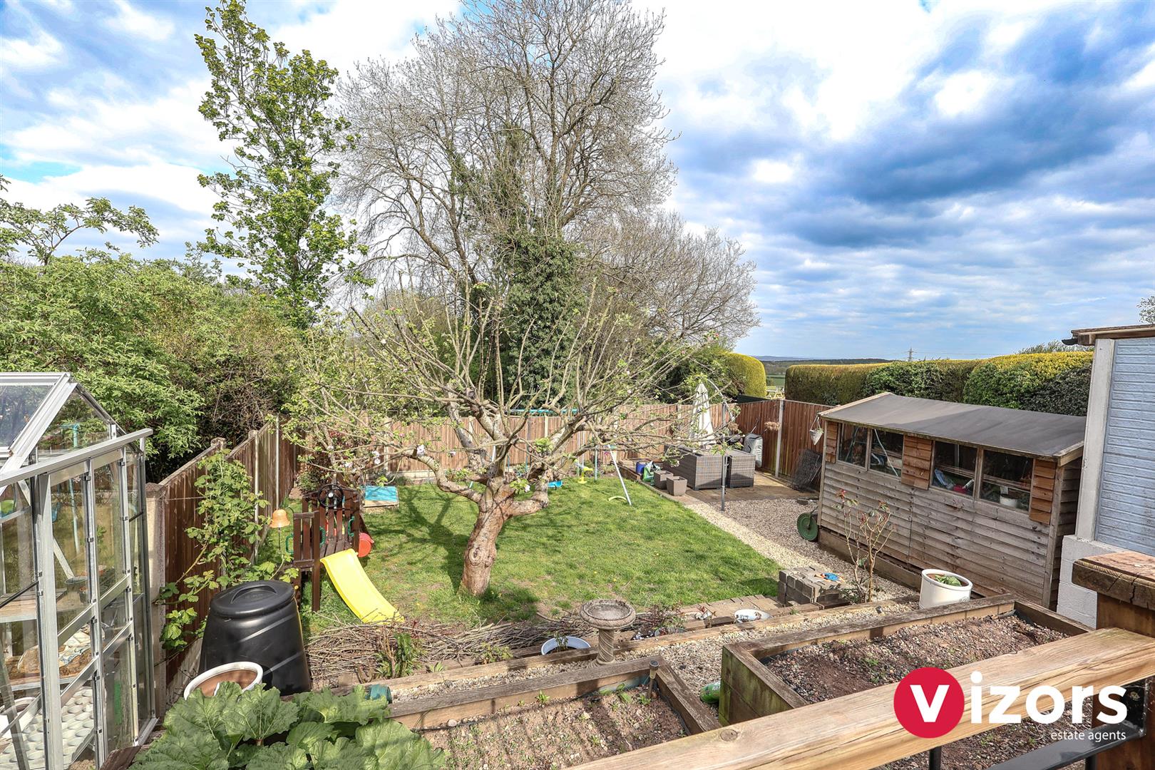
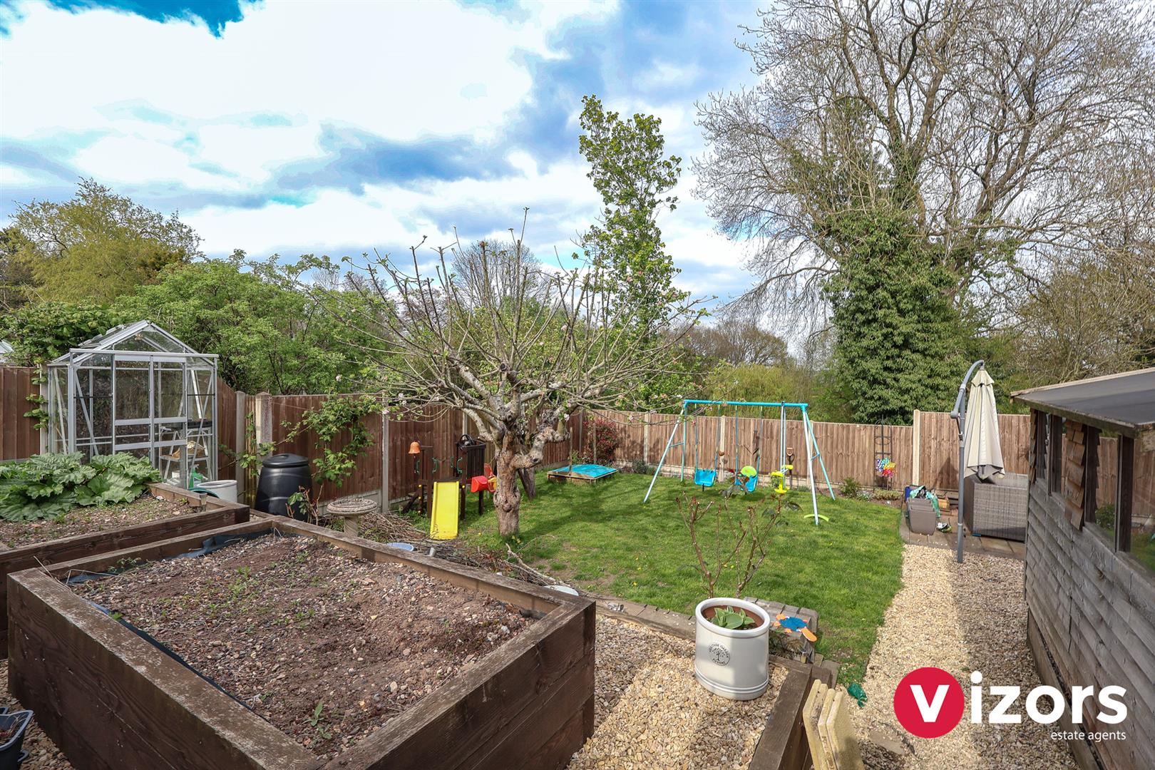
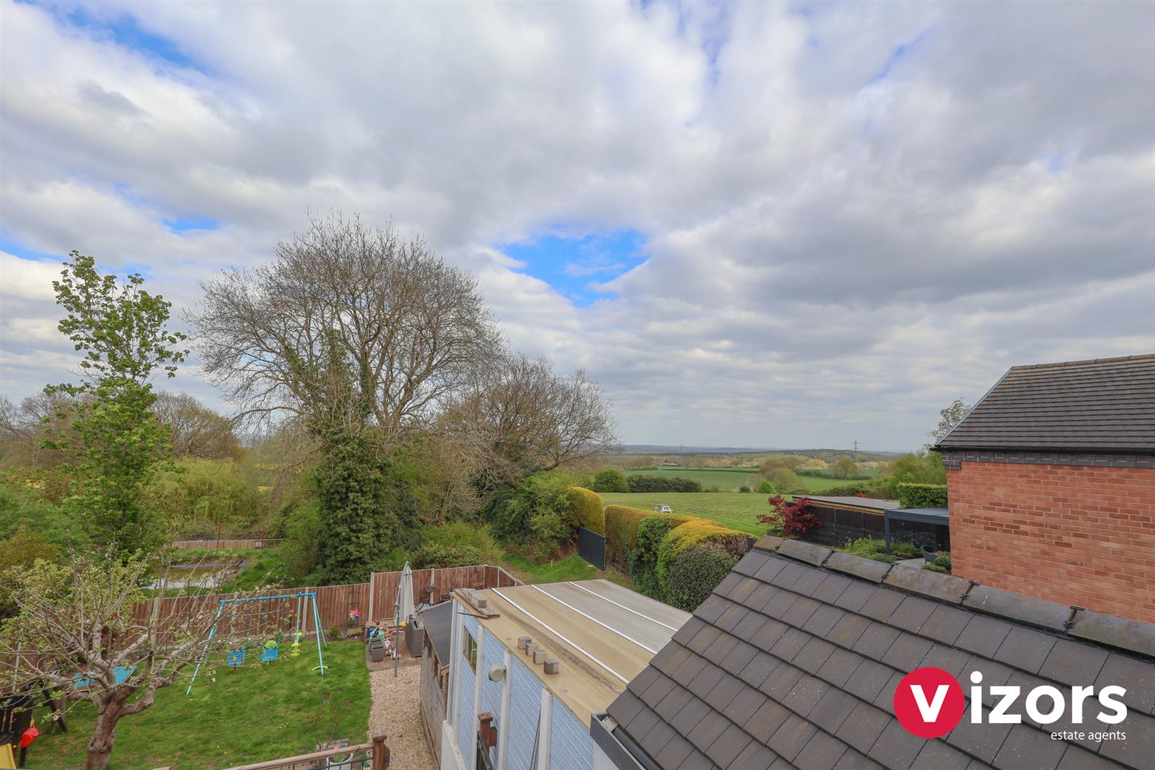
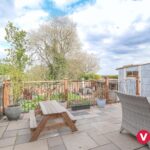
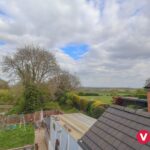
A lovely garden offering an inital paved seating area, with steps down to a mainly lawned area, with many mature trees & shrubs, there is a further seating area at the bottom of the garden, plus a shed and greenhouse included.
AGENT NOTE - NON STANDARD CONSTRUCTION & SEPTIC TA
This is a character interwar home of non-standard concrete construction with a brick façade. Independent testing has been commissioned and the report will be available shortly.
This property has a cesspit/septic tank which was installed in March 2022 which is a Mantair conversion and requires servicing every 6 months at a cost of £72 each time. It is emptied every 2-3 years at a cost of roughly £67.50 - all buyers should seek their own solicitors confirmation of the same. The costs detailed are split 50/50 with the neighbour and the figures mentioned are our sellers share.
Further Information
Please read the following. The information supplied is for guidance purposes only, and is supplied primarily based upon information provided to the agent by the sellers. The agent makes clear that this information cannot be relied upon as a statement of facts, and that any interested parties must make their own enquiries and satisfy themselves before any financial commitment, or legal commitment to purchase. Measurements supplied are all approximates and supplied for illustrative purposes only. Photographs and imagery, and items included therein does not mean such items are included within the sale, nor have they been tested by the agent, meaning their working order cannot be verified. Information supplied visually or verbally via the agent does not form any part of a legally binding contract. The agent is not liable for any losses arising from the use.
Share This Property