Sold STC

Studley Road, Redditch

£350,000

Property Features

  • A SUBSTANITAL EXTENDED HOME WITH AN ANNEX ON THE SIDE
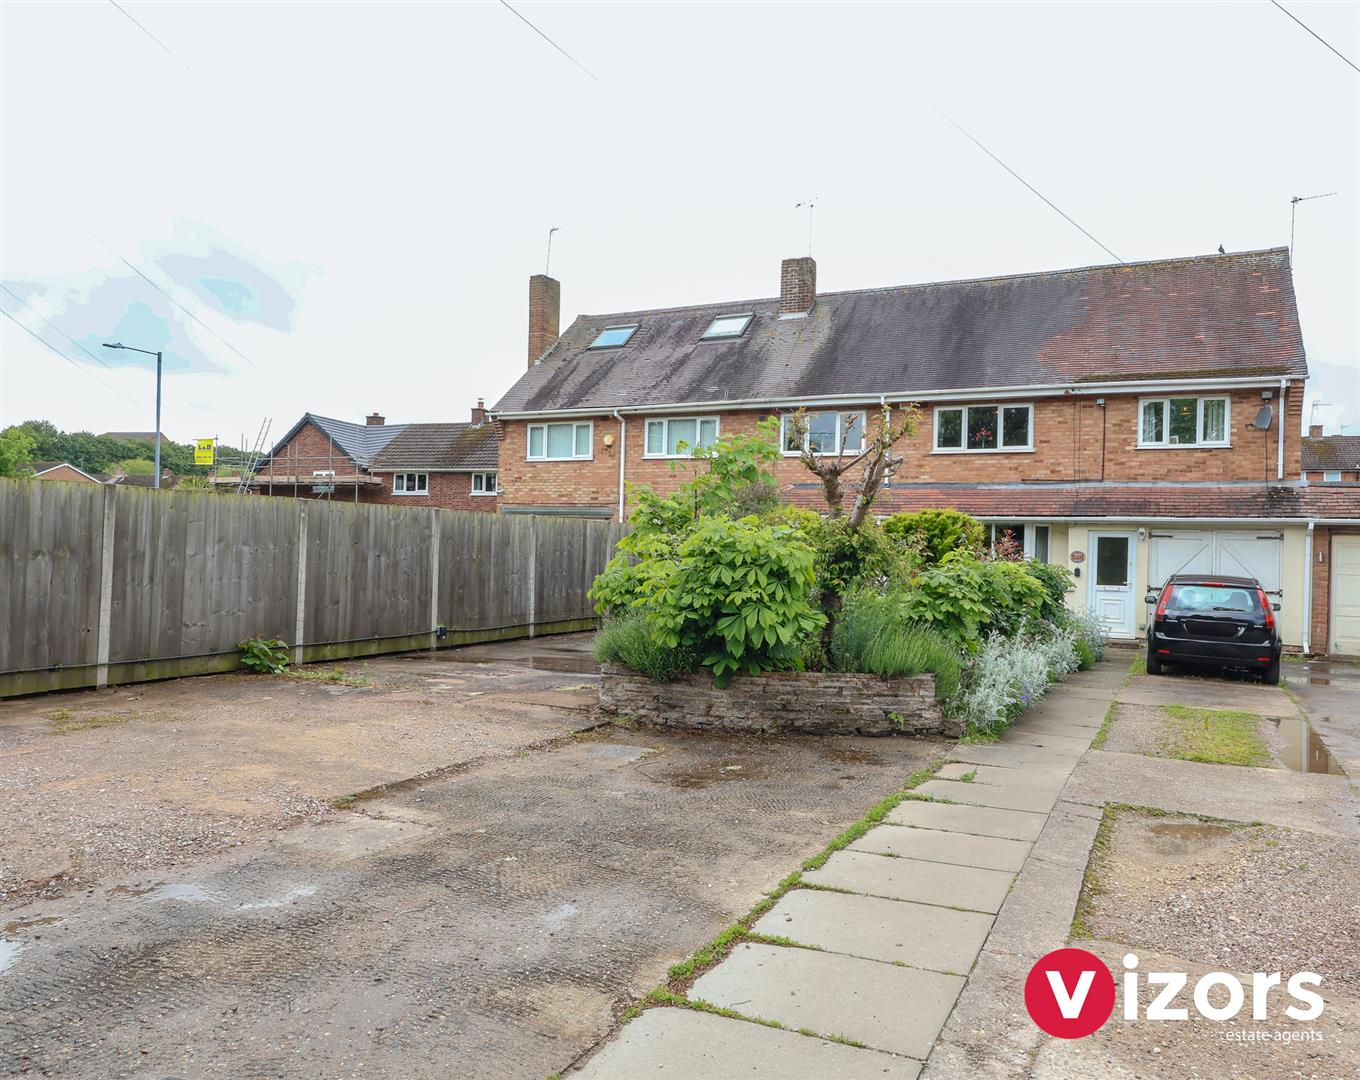
  • SAT BEHIND A VERY GENEROUS DRIVEWAY WITH GARAGE
  • ANNEX WITH KITCHEN/DINER, DOUBLE BEDROOM & EN-SUITE
  • COULD WORK EASILY AS A LARGE FAMILY HOME
  • LIVING ROOM & DINING ROOM
  • EXTENDED BREAKFAST KITCHEN
  • UTILITY ROOM & GUEST WC
  • FOUR DOUBLE BEDROOMS
  • LARGE FAMILY BATHROOM
  • AN ESTABLISHED, WELL PRESENTED REAR GARDEN
4 Bedrooms
2 Bathrooms
2 Receptions
Semi-Detached House
  • Make Enquiry
  • Floorplan
  • View Brochure
  • View EPC

Property Summary

A VASTLY EXTENDED FOUR BEDROOM SEMI-DETACHED HOME INCLUDING ANNEX TO THE SIDE!!!

Set back from the road behind a substantial driveway, this deceptive property could ideally suit a buyer needing a self-contained annex, or simply a large family looking for a very spacious home. This exceptional property offers; living room, dining room, extended breakfast kitchen, utility room & guest WC, three double bedrooms and large main bathroom.

IN ADDITION- to the side of the property is further accommodation within an annex- offering a large kitchen/diner to the ground floor, its own staircase up to the largest of all the bedrooms (bedroom One), with its own en-suite shower room.

The property also has a garage and well presented cottage style garden to the rear with pond. On offer with no onward chain!!!

EPC - D
Council Tax Band - D
Tenure - Freehold (subject to solicitor confirmation)

Please read the following. The information supplied is for guidance purposes only, and is supplied primarily based upon information provided to the agent by the sellers. The agent makes clear that this information cannot be relied upon as a statement of facts, and that any interested parties must make their own enquiries and satisfy themselves before any financial commitment, or legal commitment to purchase. Measurements supplied are all approximates and supplied for illustrative purposes only. Photographs and imagery, and items included therein does not mean such items are included within the sale, nor have they been tested by the agent, meaning their working order cannot be verified. Information supplied visually or verbally via the agent does not form any part of a legally binding contract. The agent is not liable for any losses arising from the use of these details.

Full Details

Approach
Approached via a shared entrance into the off road parking area, the driveway to the property is to the left and in front of the garage.

Lobby Area
With door to inner hallway for the main house, and further door into the lobby area for the Annex.

Main House Hallway
With stairs off to the first floor, doors to two storage cupboards, doors off to the dining room and to the breakfast kitchen.

Dining Room 3.76m max into the bay x 3.35m max (12'4" max into
With open doorway leading into;

Living Room 4.63m max x 3.35m max (15'2" max x 10'11" max)

Breakfast Kitchen 4.89m max x 4.28m max (16'0" max x 14'0" max )
With door to further built-in cupboard, double doors out to the rear garden, door into;

Utility 2.72m max x 1.62m min (8'11" max x 5'3" min )
With wall mounted boiler, door to guest wc and to lobby at the side which leads to the annex.

Guest WC
With basin and WC

Main Landing
With built-in wardrobes, doors lead off to;

Bedroom Two 3.49m max x 3.35m max (11'5" max x 10'11" max )

Bedroom Three 3.49m max x 3.35m max (11'5" max x 10'11" max )

Bedroom Four 3.05m max x 2.86m max (2.29m) (10'0" max x 9'4" ma

Bathroom 2.71m max x 2.59m max (8'10" max x 8'5" max )
With basin, WC and bath

Annex Ground Floor- Kitchen/Diner 5.59m max 3.48m max (18'4" max 11'5" max )
With integrated oven & hob, double doors out to the rear garden, doors lead to the stairs to the first floor annex bedroom.

Annex First Floor- Bedroom One 4.53m x 3.25m max (14'10" x 10'7" max )
With fitted wardrobes, stairs from the ground floor and door into;

Annex First Floor- En-suite 2.08m max x 2.01m max (6'9" max x 6'7" max )

Garage 7.31m max (5.49m) x 2.48m max (23'11" max (18'0")
With integral access via the second lobby area (annex section).

Rear Garden
A particularly well-established rear garden, with raised pond, lawn and an abundance of shrubs.

Share This Property