For Sale

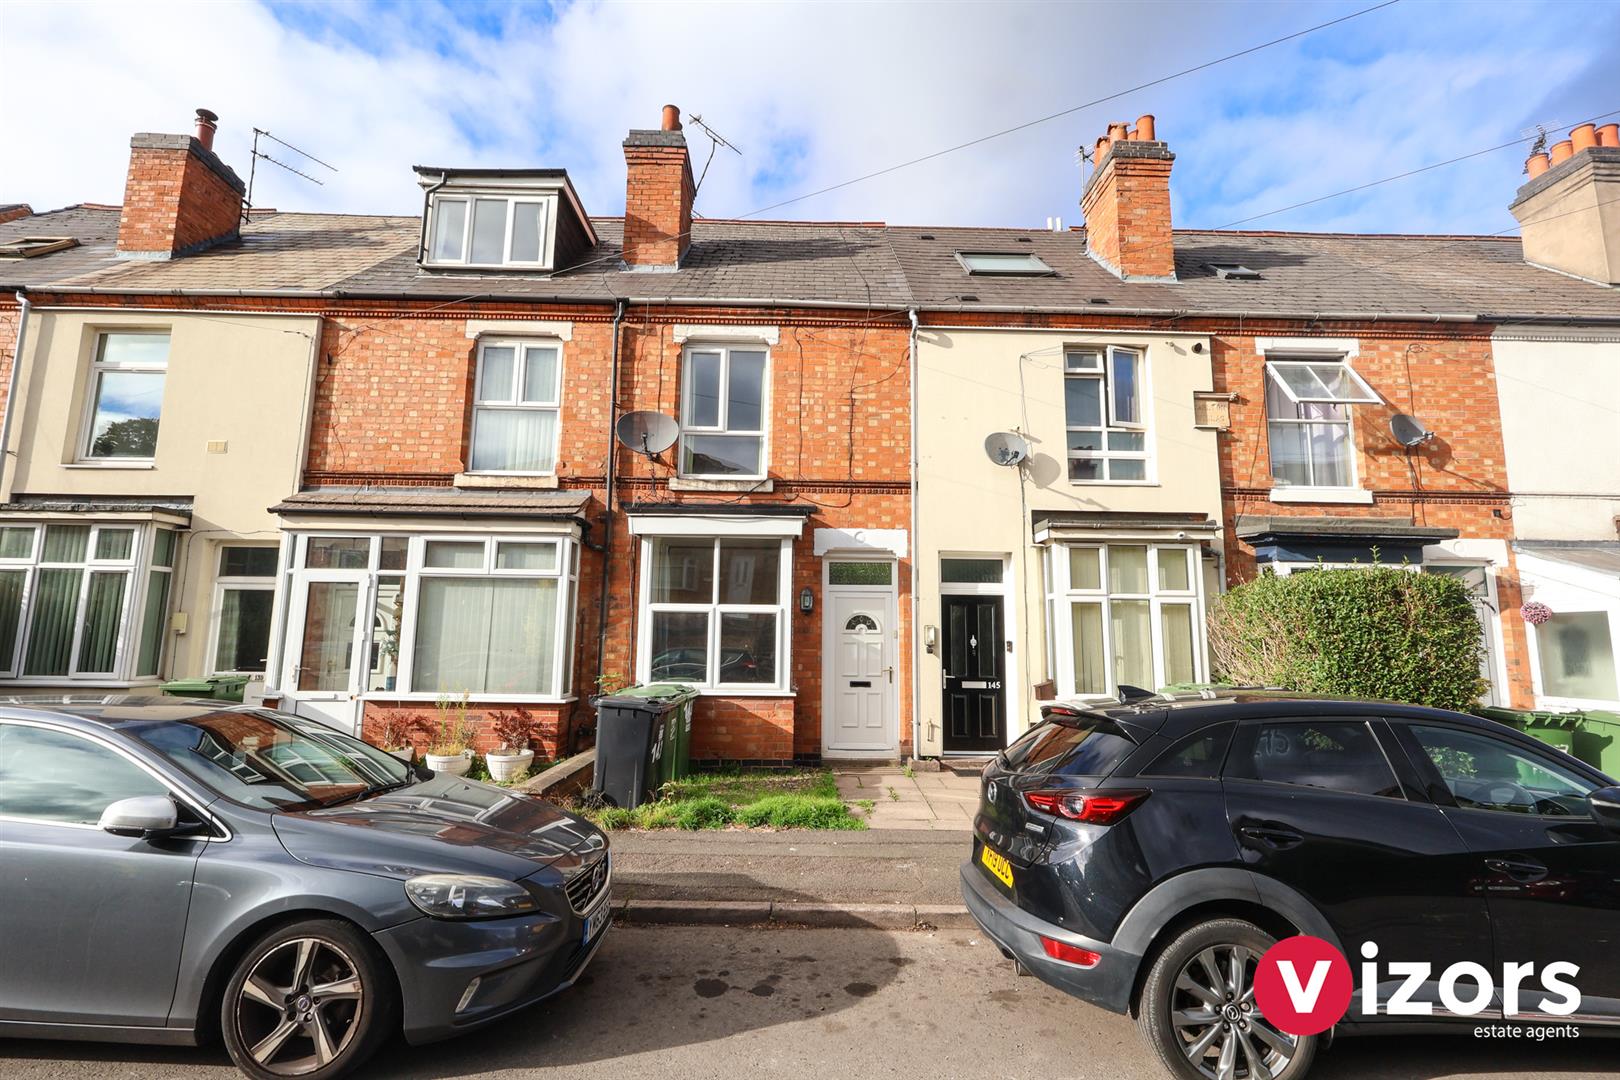
St. Georges Road, Redditch

£175,000

Property Features

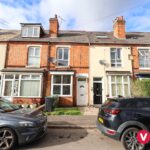
  • A WELL PRESENTED THREE BEDROOM TRADITIONAL TERRACED PROPERTY
  • SET IN A CONVENIENT LOCATION FOR ACCESS INTO REDDITCH TOWN CENTRE, BUS & TRAIN LINKS
  • OFFERED WITH NO ONWARD CHAIN
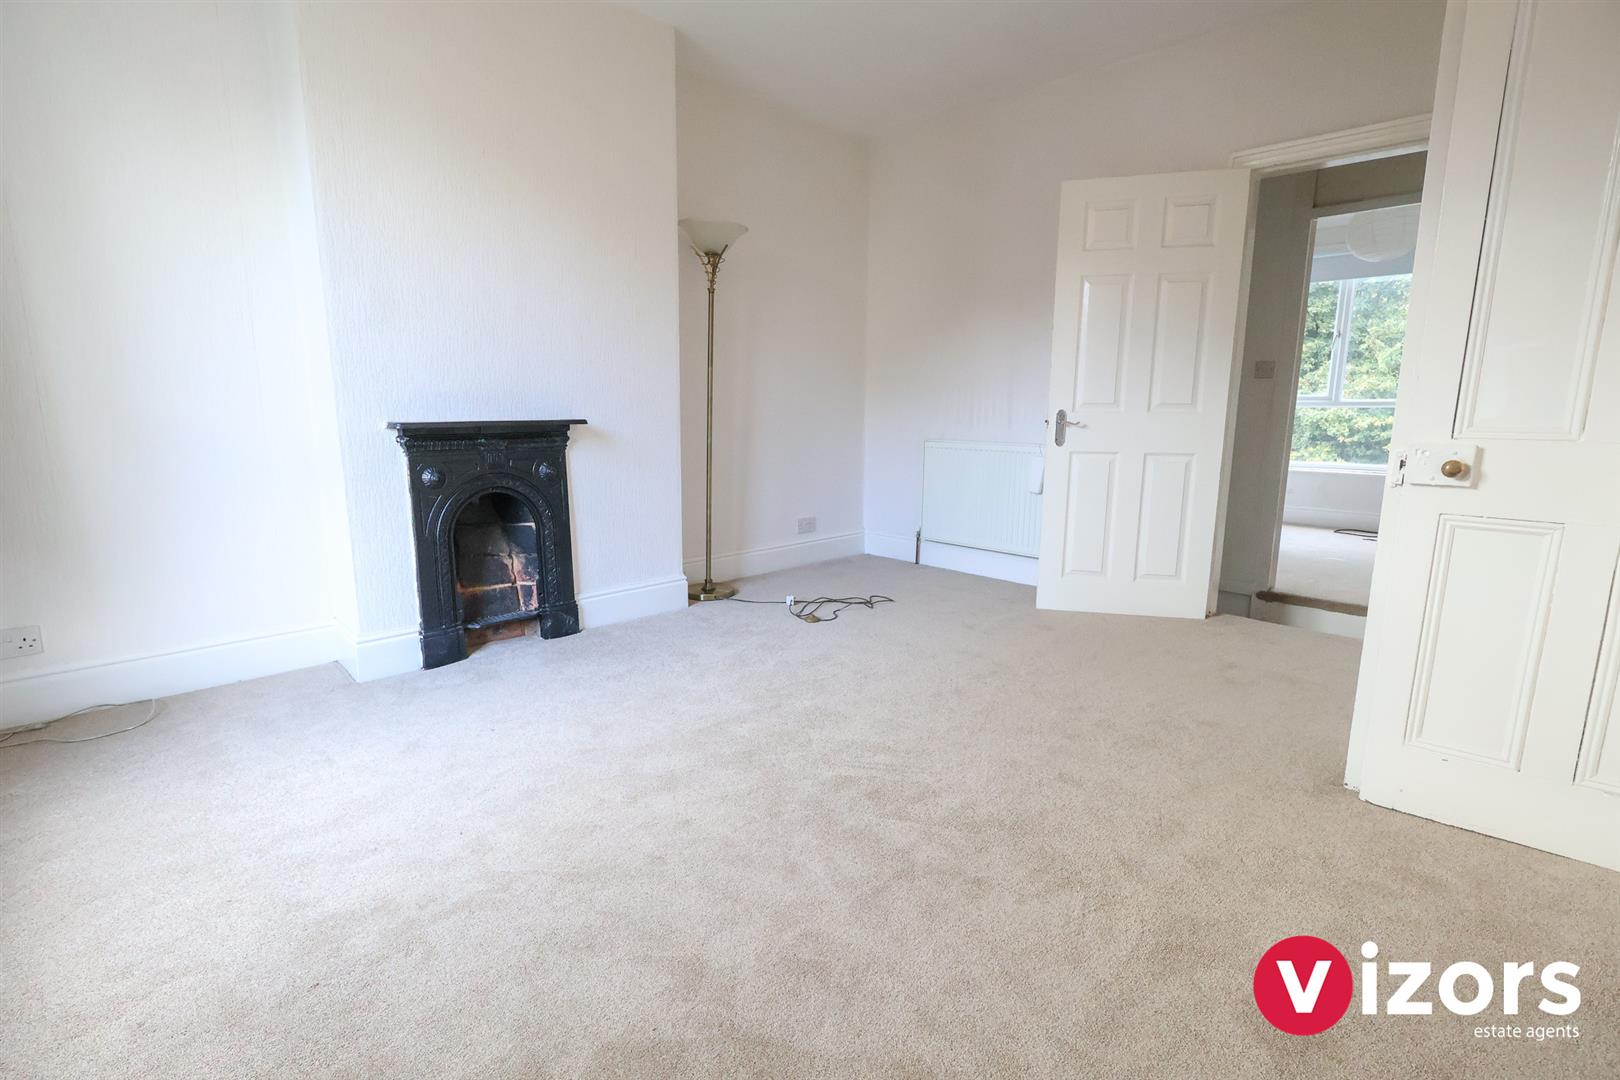
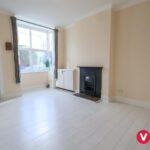
  • LIVING ROOM
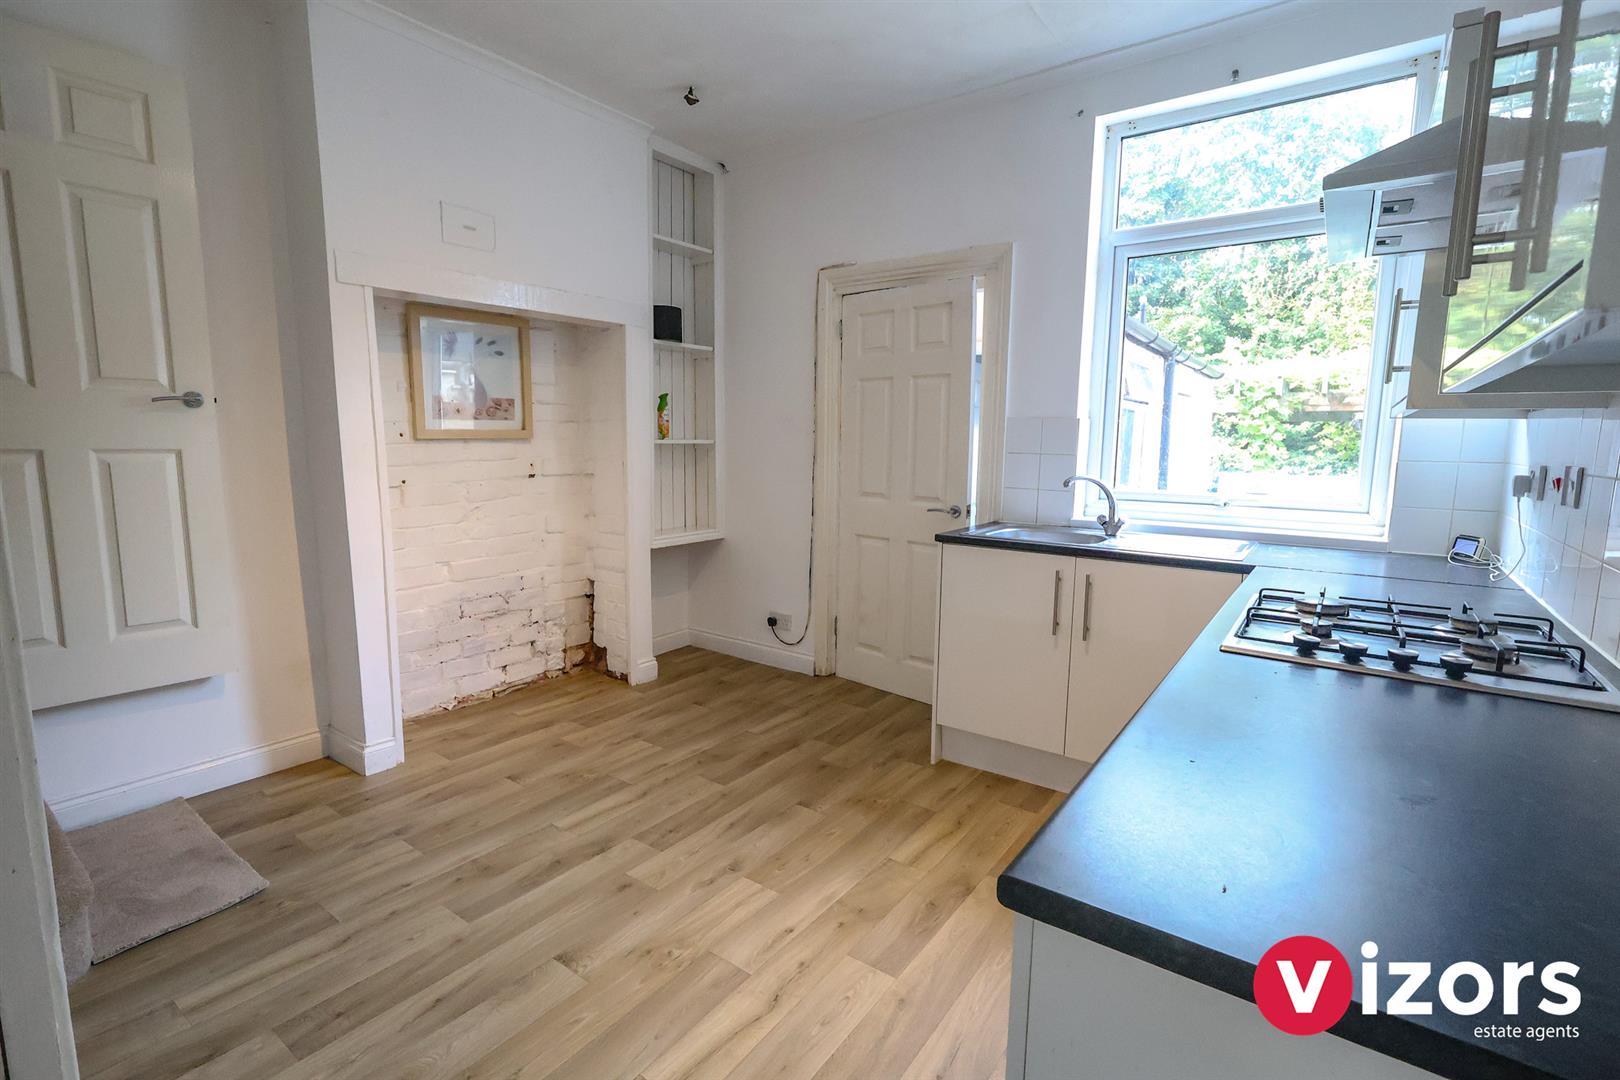
  • KITCHEN
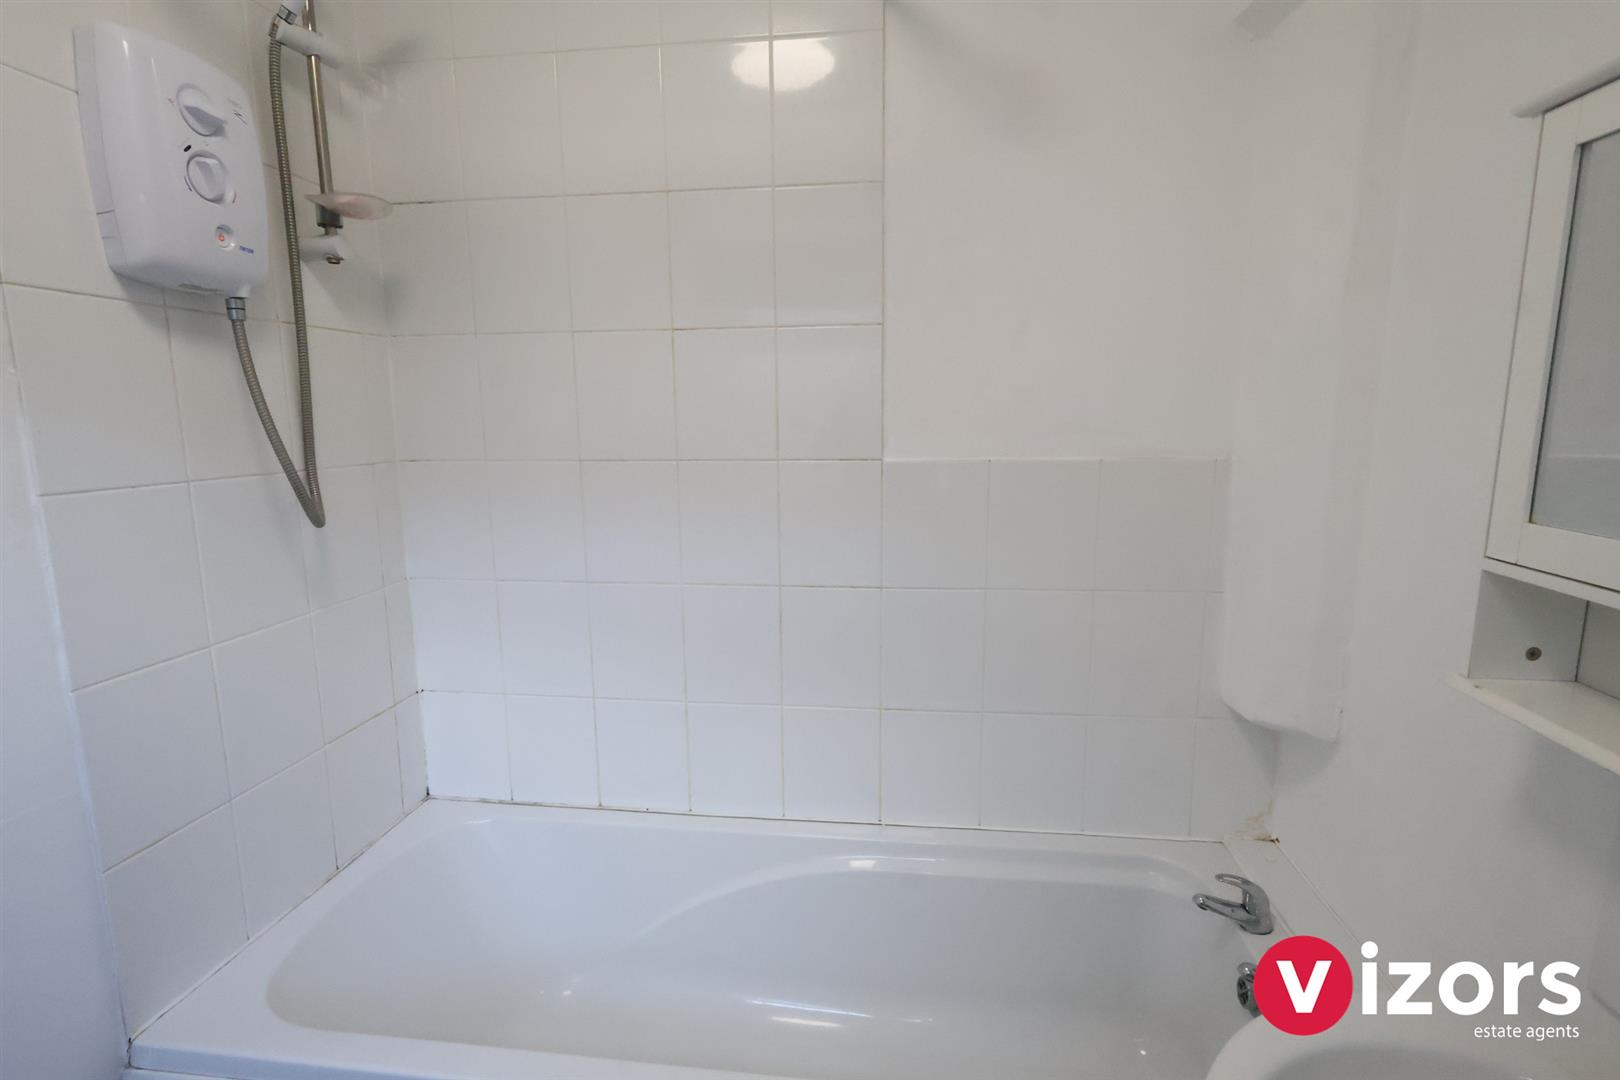
  • GROUND FLOOR BATHROOM
  • TWO DOUBLE FIRST FLOOR BEDROOMS
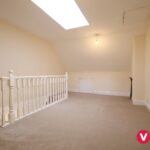
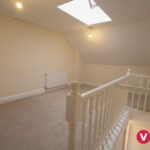
  • A VERY GENEROUS TOP FLOOR BEDROOM
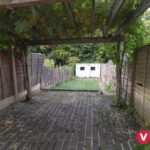
  • A COTTAGE STYLE GARDEN TO THE REAR WITH OUTHOUSE/BRICK STORE
  • ON STREET PARKING
3 Bedrooms
1 Bathrooms
1 Receptions
End of Terrace House
  • Make Enquiry
  • Floorplan
  • View Brochure
  • View EPC

Property Summary

A WELL PRESENTED THREE BEDROOM TERRACED PROPERTY SET IN A CONVENIENT LOCATION!!!

This well presented three double bedroom terraced home is set in an incredibly convenient location, offering easy access to the town centre, bus & train links. On offer with no chain, the property comprises; living room, kitchen, ground floor bathroom, two double first floor bedrooms, a very generous top floor bedroom, a cottage stye rear garden with a useful brick store/outhouse and on street parking to the front. Viewing is advised!!!

EPC -C.
Council Tax- A.
Tenure - Freehold (subject to solicitor confirmation).

Please read the following. The information supplied is for guidance purposes only, and is supplied primarily based upon information provided to the agent by the sellers. The agent makes clear that this information cannot be relied upon as a statement of facts, and that any interested parties must make their own enquiries and satisfy themselves before any financial commitment, or legal commitment to purchase. Measurements supplied are all approximates and supplied for illustrative purposes only. Photographs and imagery, and items included therein does not mean such items are included within the sale, nor have they been tested by the agent, meaning their working order cannot be verified. Information supplied visually or verbally via the agent does not form any part of a legally binding contract. The agent is not liable for any losses arising.

Full Details

Approach
A pathway leads up to them maoin front entrance via door into;

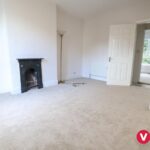
Living Room 4.71m max into bay x 3.63m max (15'5" max into ba
Door into;

Kitchen 3.94m max (3.07m) x 3.61m max (12'11" max (10'0")
With door to storage cupboard into understairs, door to the stairs to the first floor, door into;

Lobby Area
With door to cupboard, door at the side out to the rear garden and door into;

Bathroom 1.81m max x 1.76m max (5'11" max x 5'9" max )

First Floor Landing
With doors to bedrooms 2 & 3 and further stairs to the top floor.

Bedroom Two 4.22m max x 3.62m max (13'10" max x 11'10" max
With door to built-in storage cupboard.

Bedroom Three 3.63m max x 3.10m max (11'10" max x 10'2" max)
With door to built-in cupboard.

Bedroom One 5.71m max x 3.61m max (18'8" max x 11'10" max )
This room incorporates the stairs, storage into eaves to either end and a recessed ski light window.

Rear Garden
An initial courtyard area and door to store/outhouse which houses the boiler. Beyond is a paved pergola area. Being a terraced home there will be share access accross the properties.

Share This Property