


Please complete the form below and a member of staff will be in touch shortly.
Approach
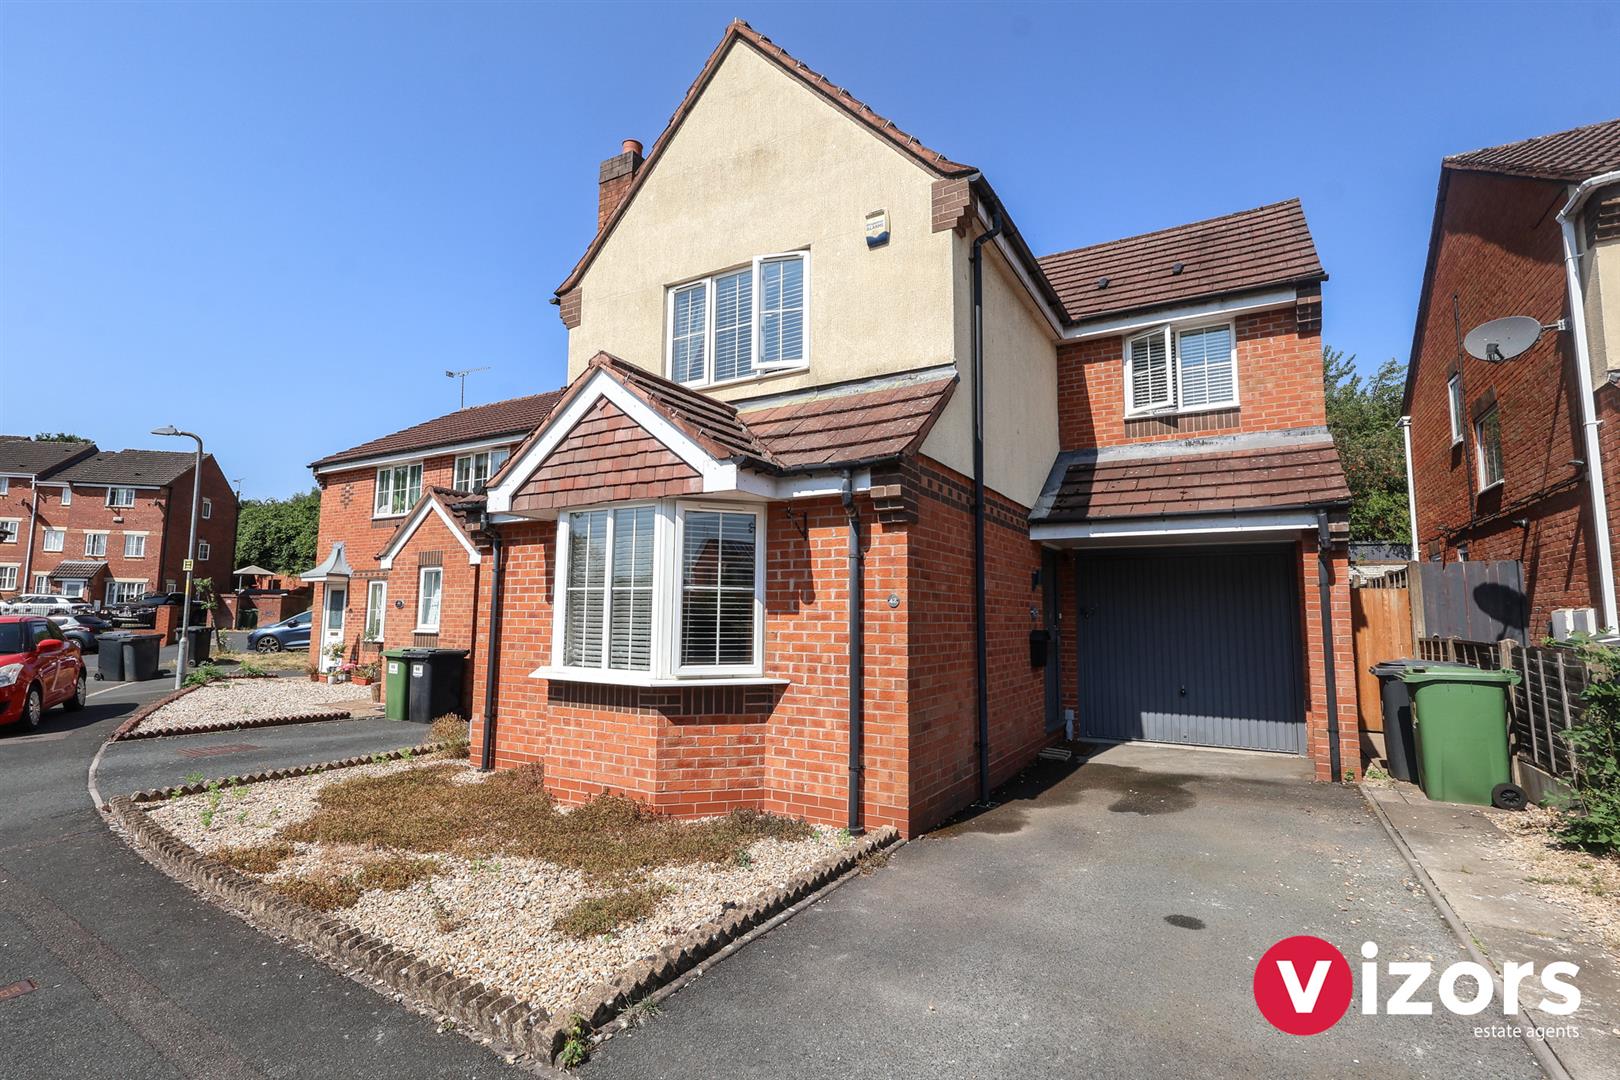
There is a driveway to the front leading up to the garage, stone chipped area at the front also, side gate access to the rear garden, main front entrance door into;
Entrance Hall
With stairs off to the first floor, doors to guest WC, living room and to kitchen/diner.
Guest WC
Living Room 3.96m max into bay x 3.83m max (12'11" max into b
Kitchen/Diner 3.82m max x 3.79m max (12'6" max x 12'5" max )
With integrated oven, hob and extractor, fridge, freezer, double doors out to the rear garden.
Landing
Door to an airing cupboard and doors off to;
Bedroom One 4.84m max (2.89m) x 3.83m max (15'10" max (9'5")
With an area with built-in wardrobes, door into;
En-suite 2.16m max x 0.91m max (7'1" max x 2'11" max )
Bedroom Two 3.70m max 3.00m max x (2.68m) (12'1" max 9'10" ma
Bedroom Three 2.82m max x 2.68m max (9'3" max x 8'9" max )
Bathroom 2.63m max x 2.07m max (1.75m) (8'7" max x 6'9" max
Garage 5.09m max x 2.62m max (16'8" max x 8'7" max)
With personal door via the rear garden, wall mounted boiler.
Rear Garden
With an initial paved area, wall and steps up to another level, with stone chippings, onto lawn with a pergola, an aboundance of shrubs, trees and plants.
Share This Property

