










Please complete the form below and a member of staff will be in touch shortly.
Approach
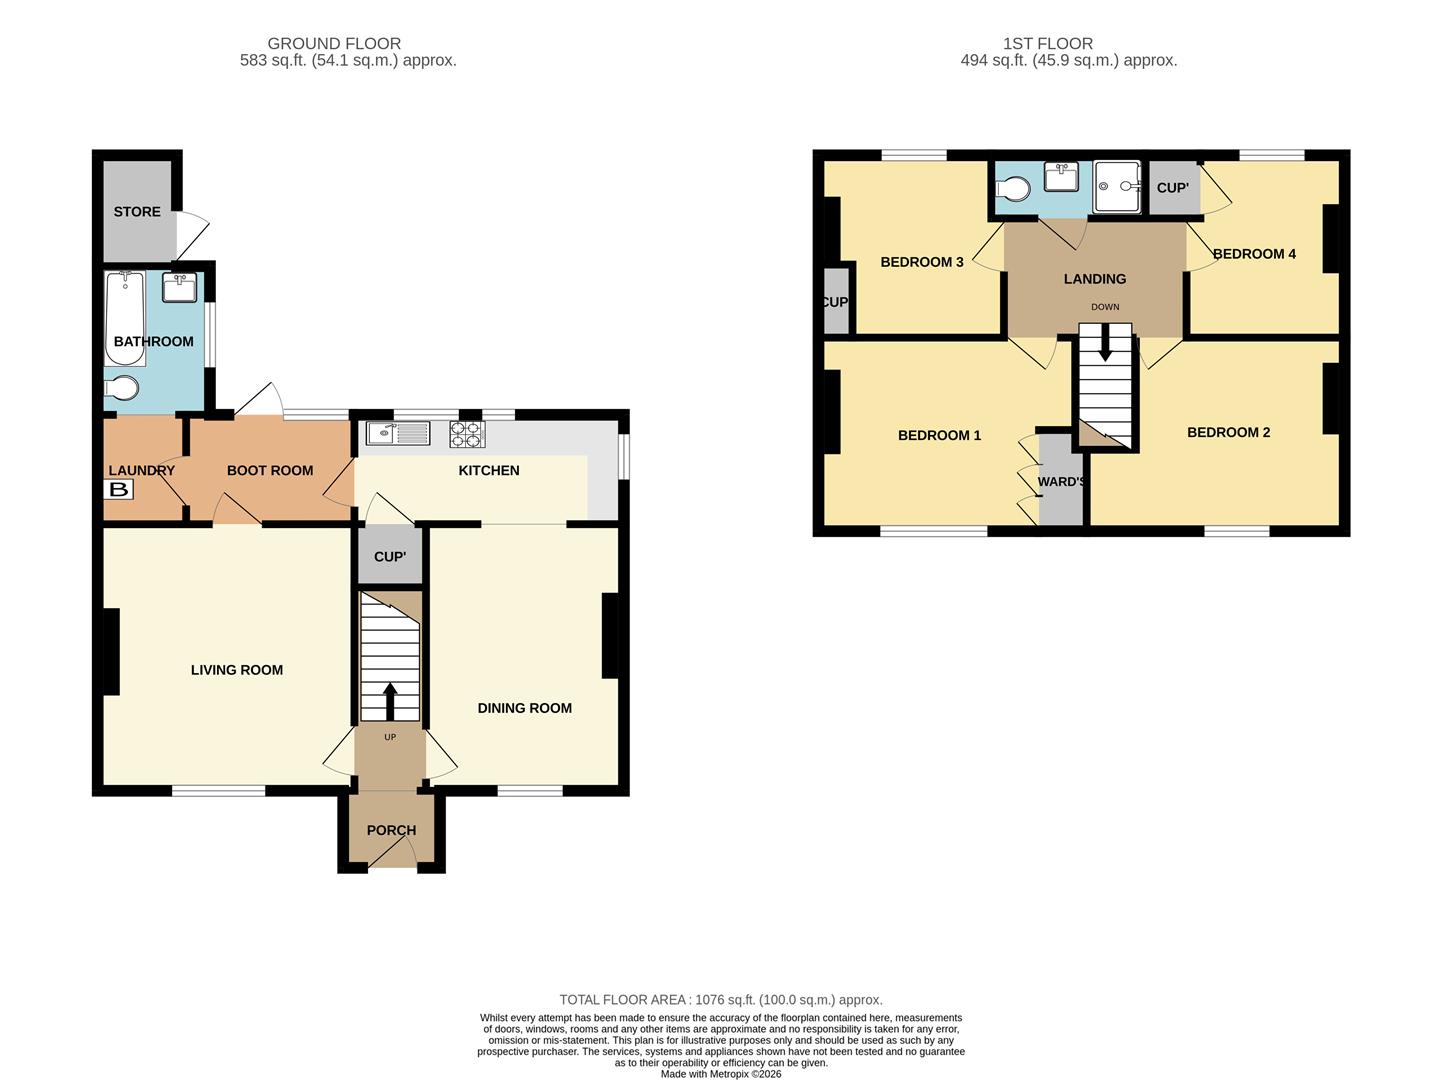
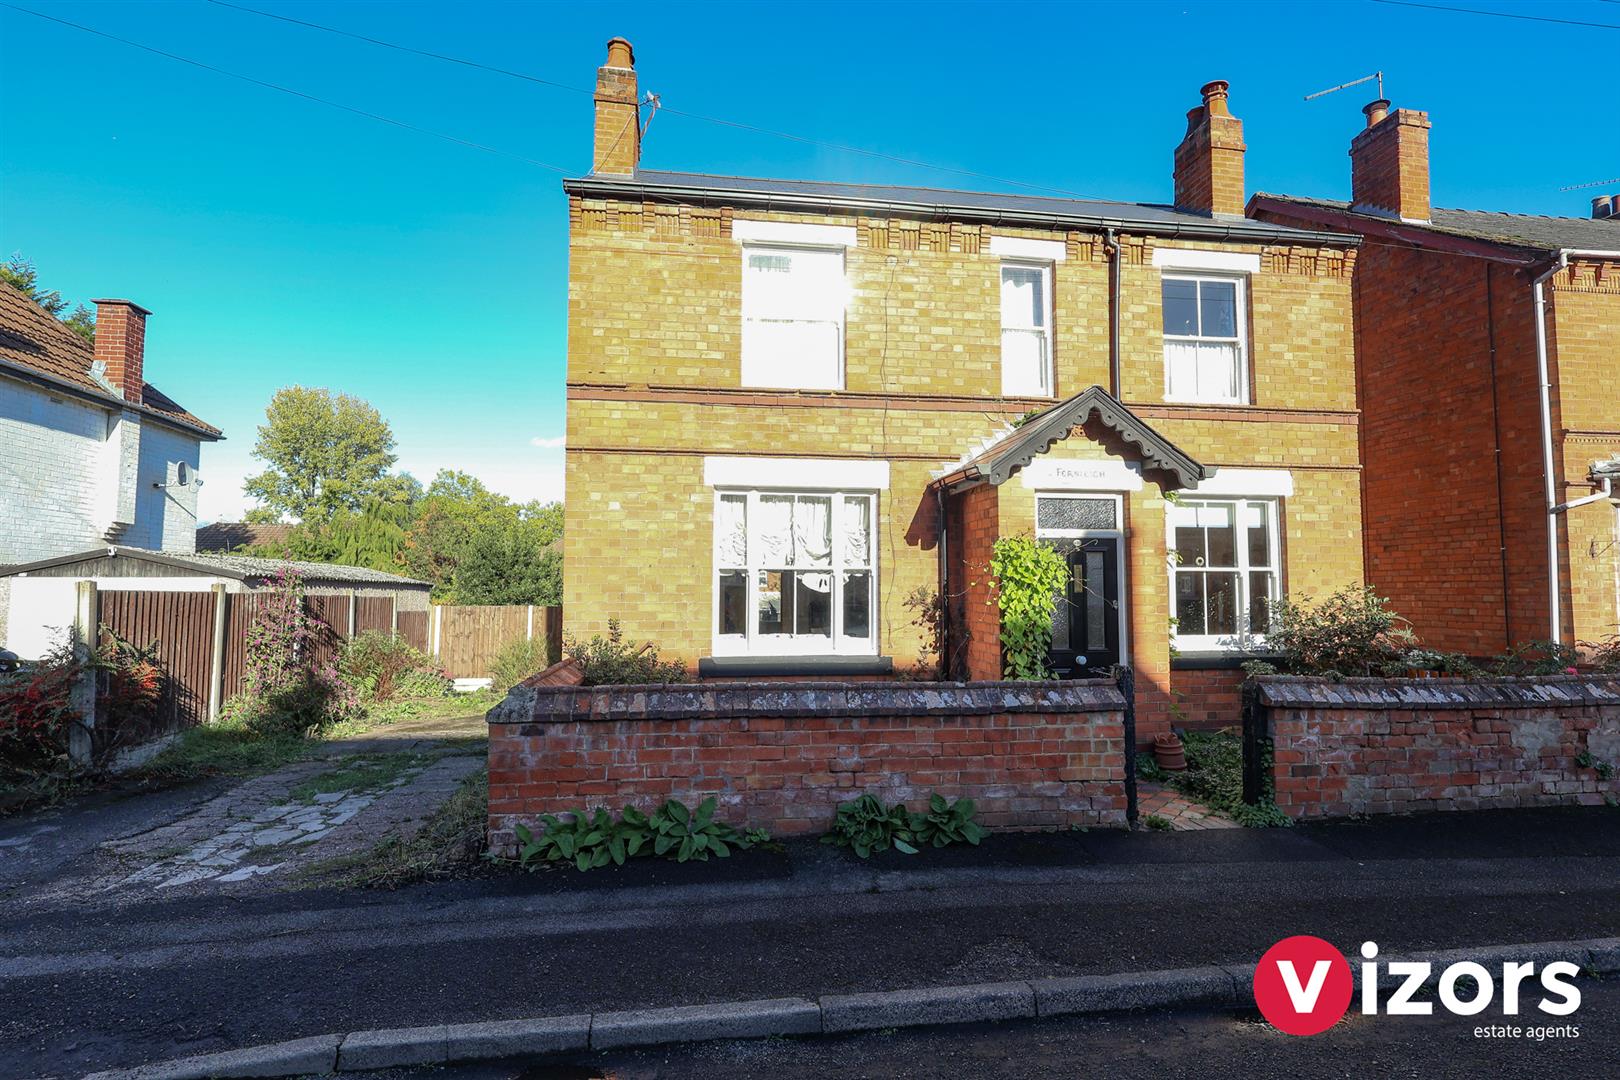
There is a driveway to the side of the property providing off road parking. To the front, main entrance is via the semi-enclosed porch into the hallway.
Hallway
Stairs to the first floor, doors to the living room & dining room.
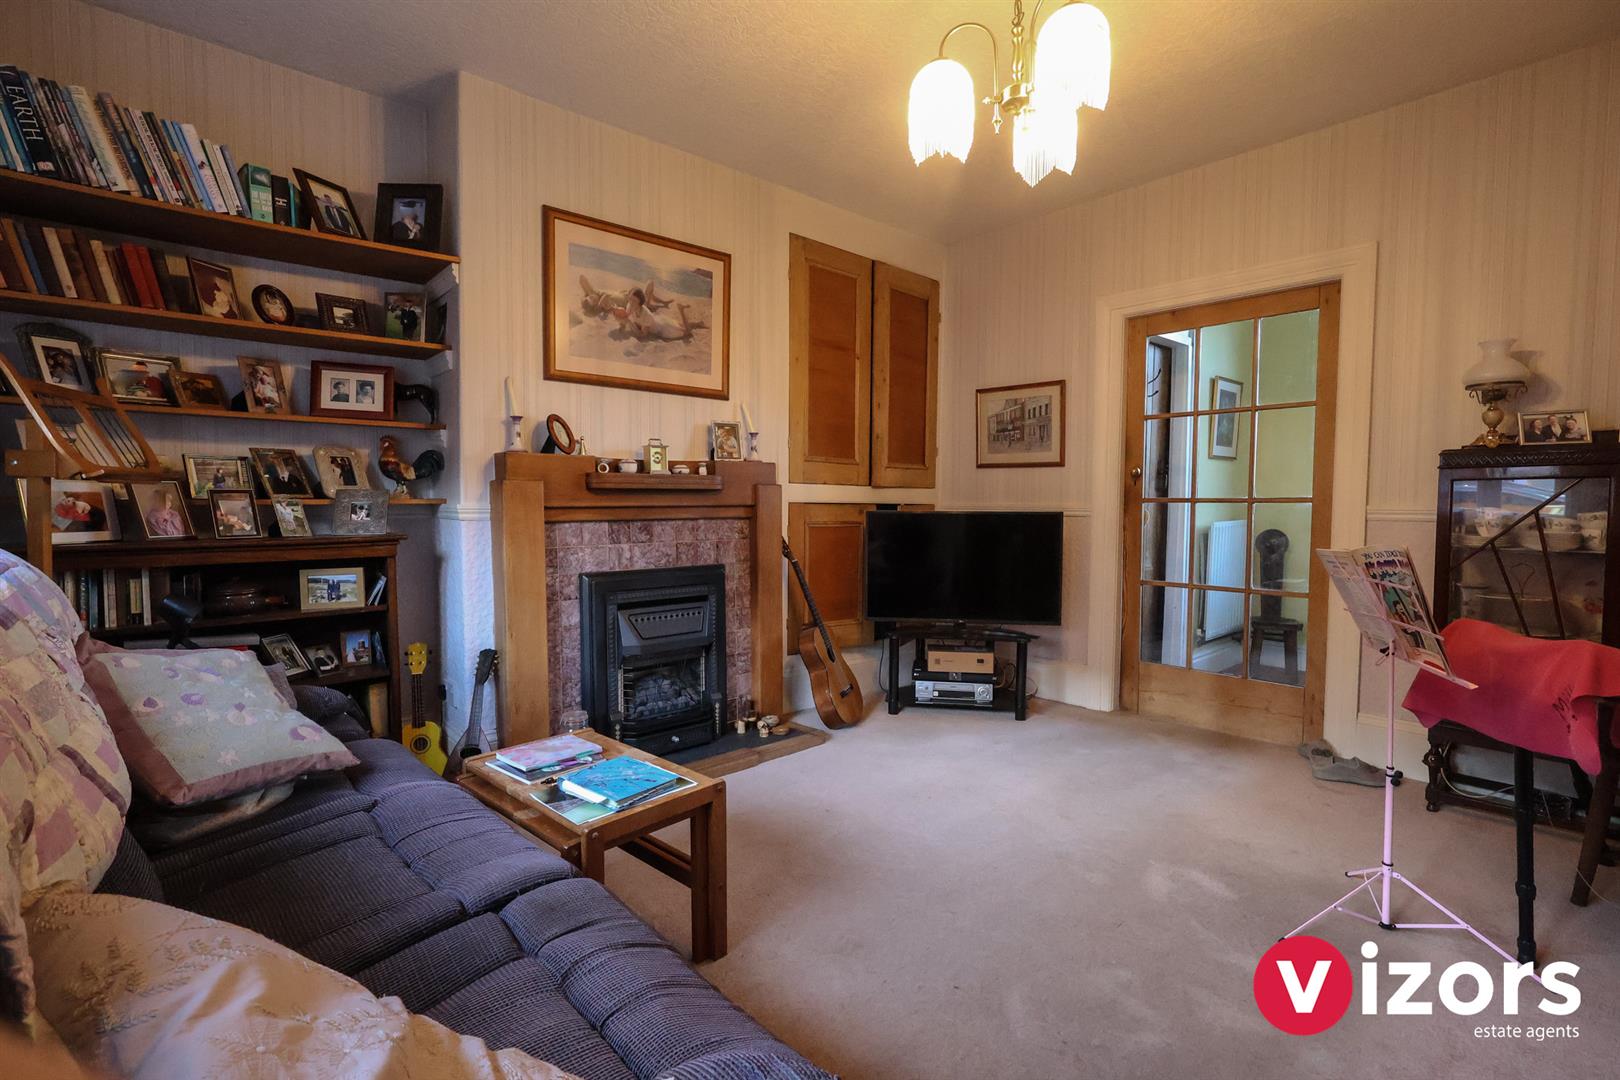
Living Room 4.09m max x 3.95m max (13'5" max x 12'11" max)
With door at the rear into the rear porch/boot room.
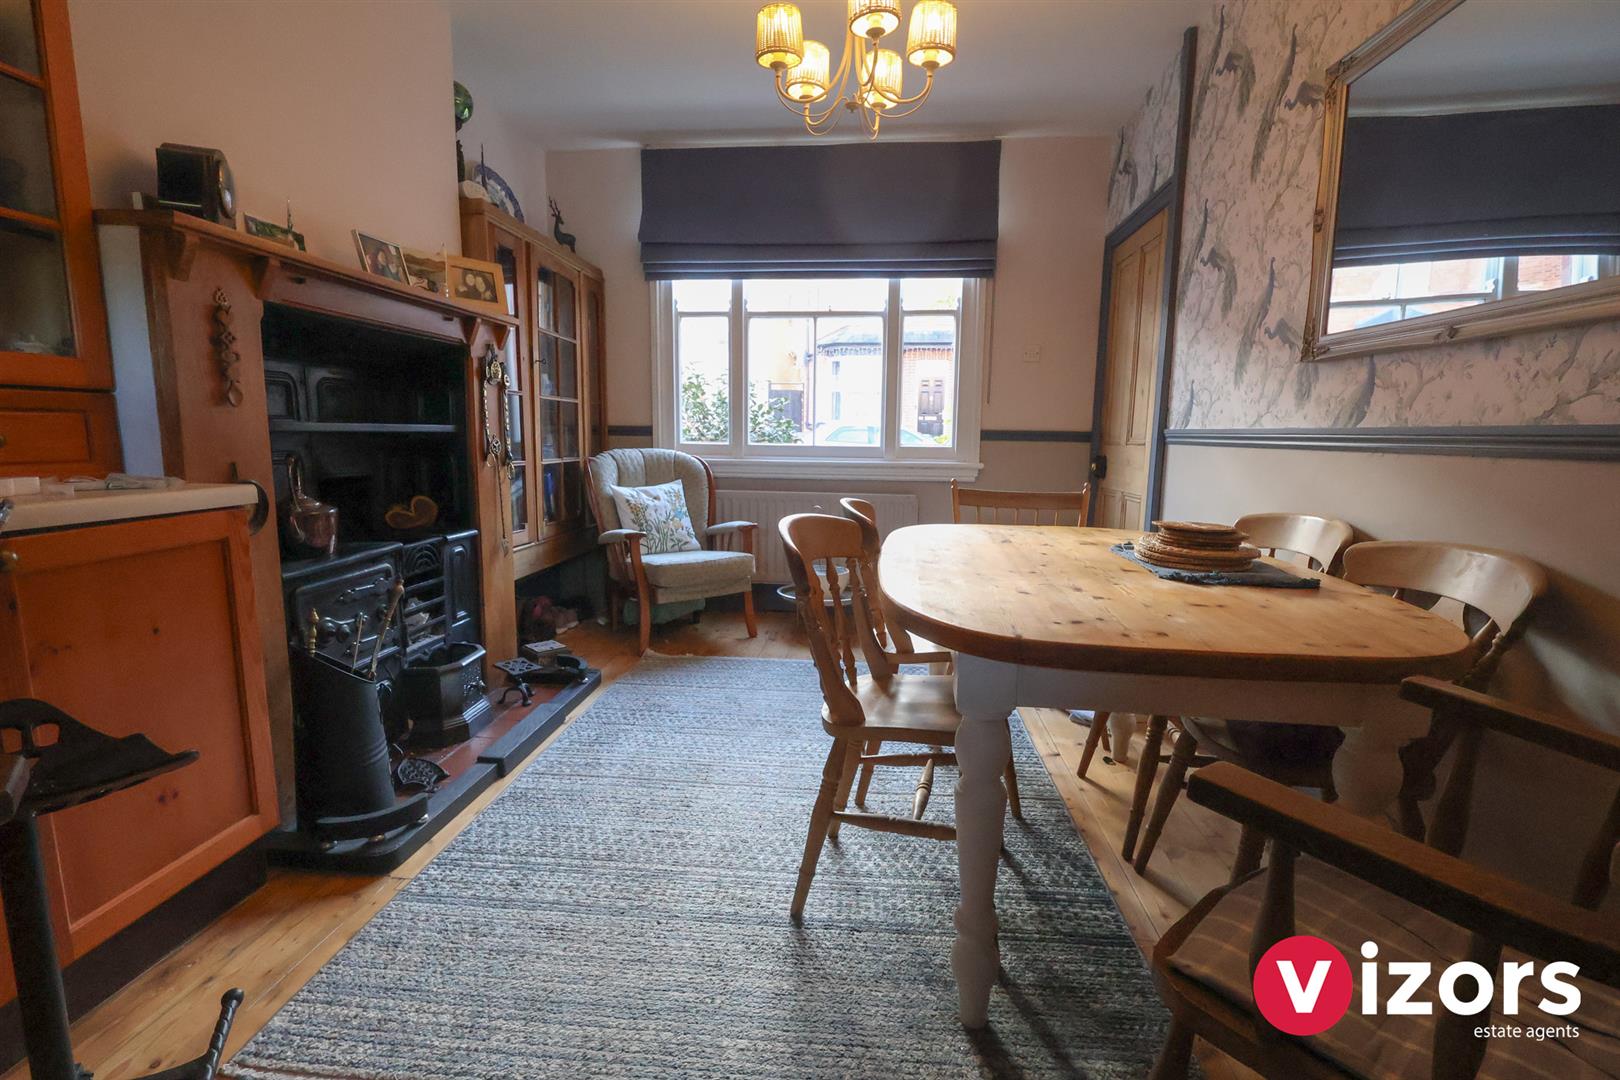
Dining Room 4.10m max x 3.05m max (13'5" max x 10'0" max )
Leads semi-open plan into;
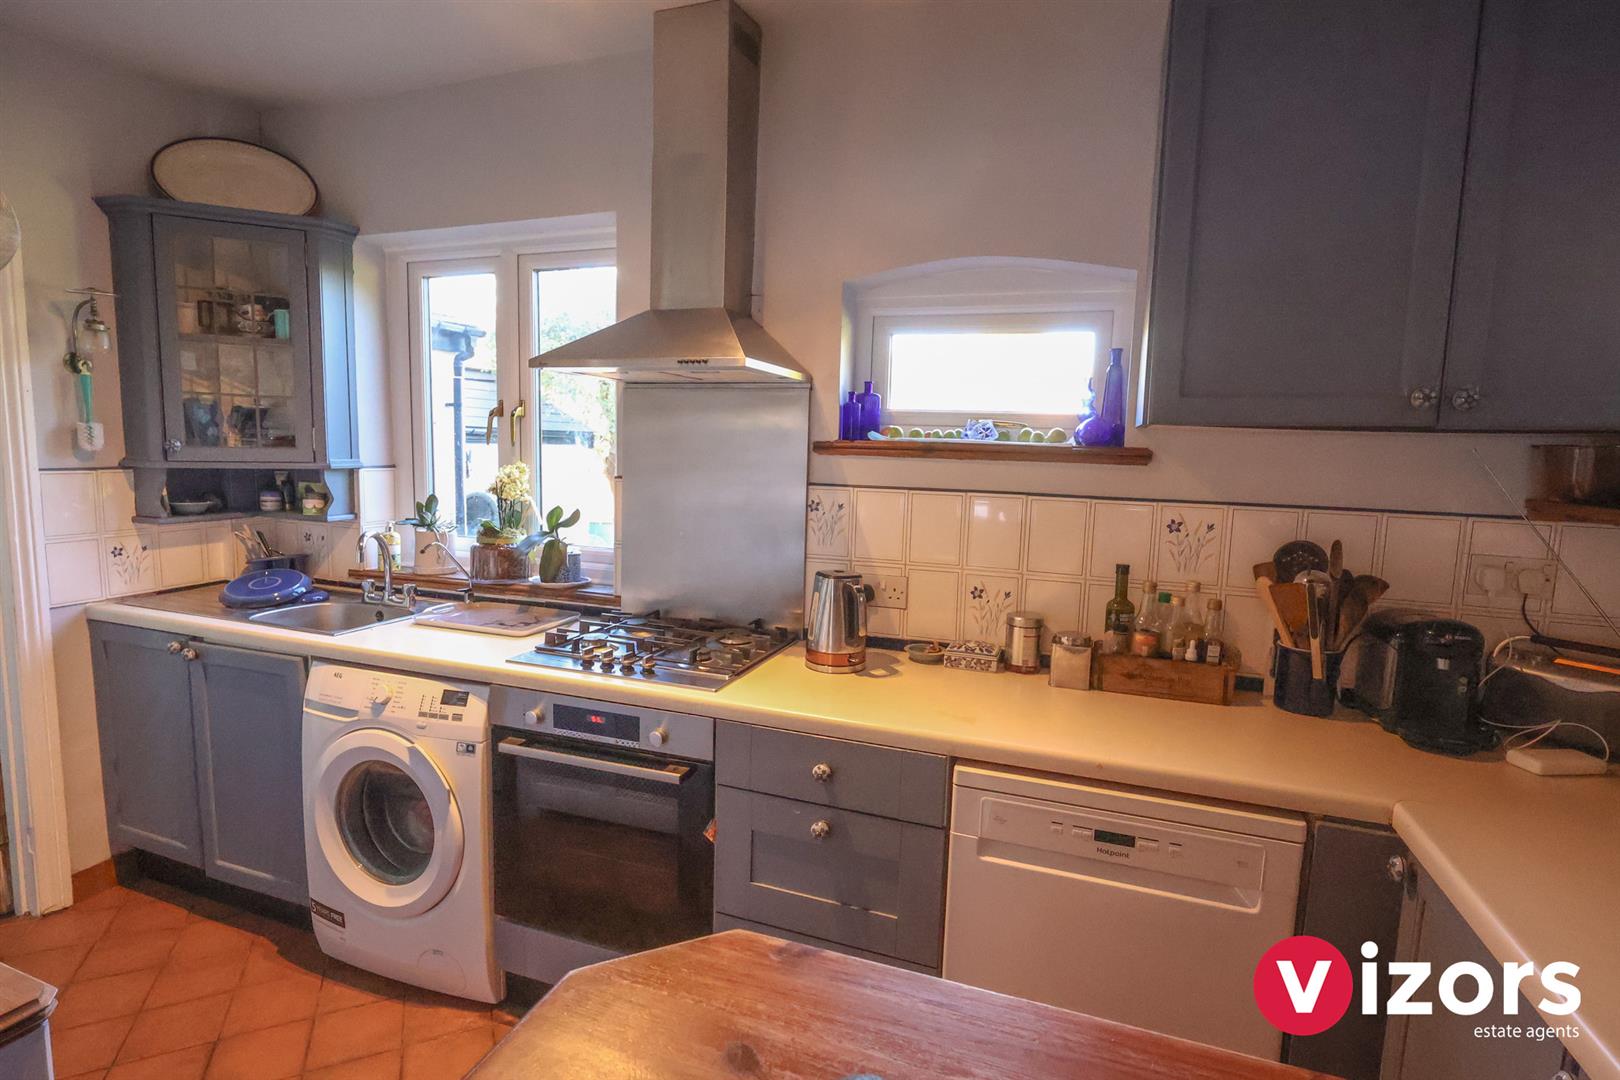
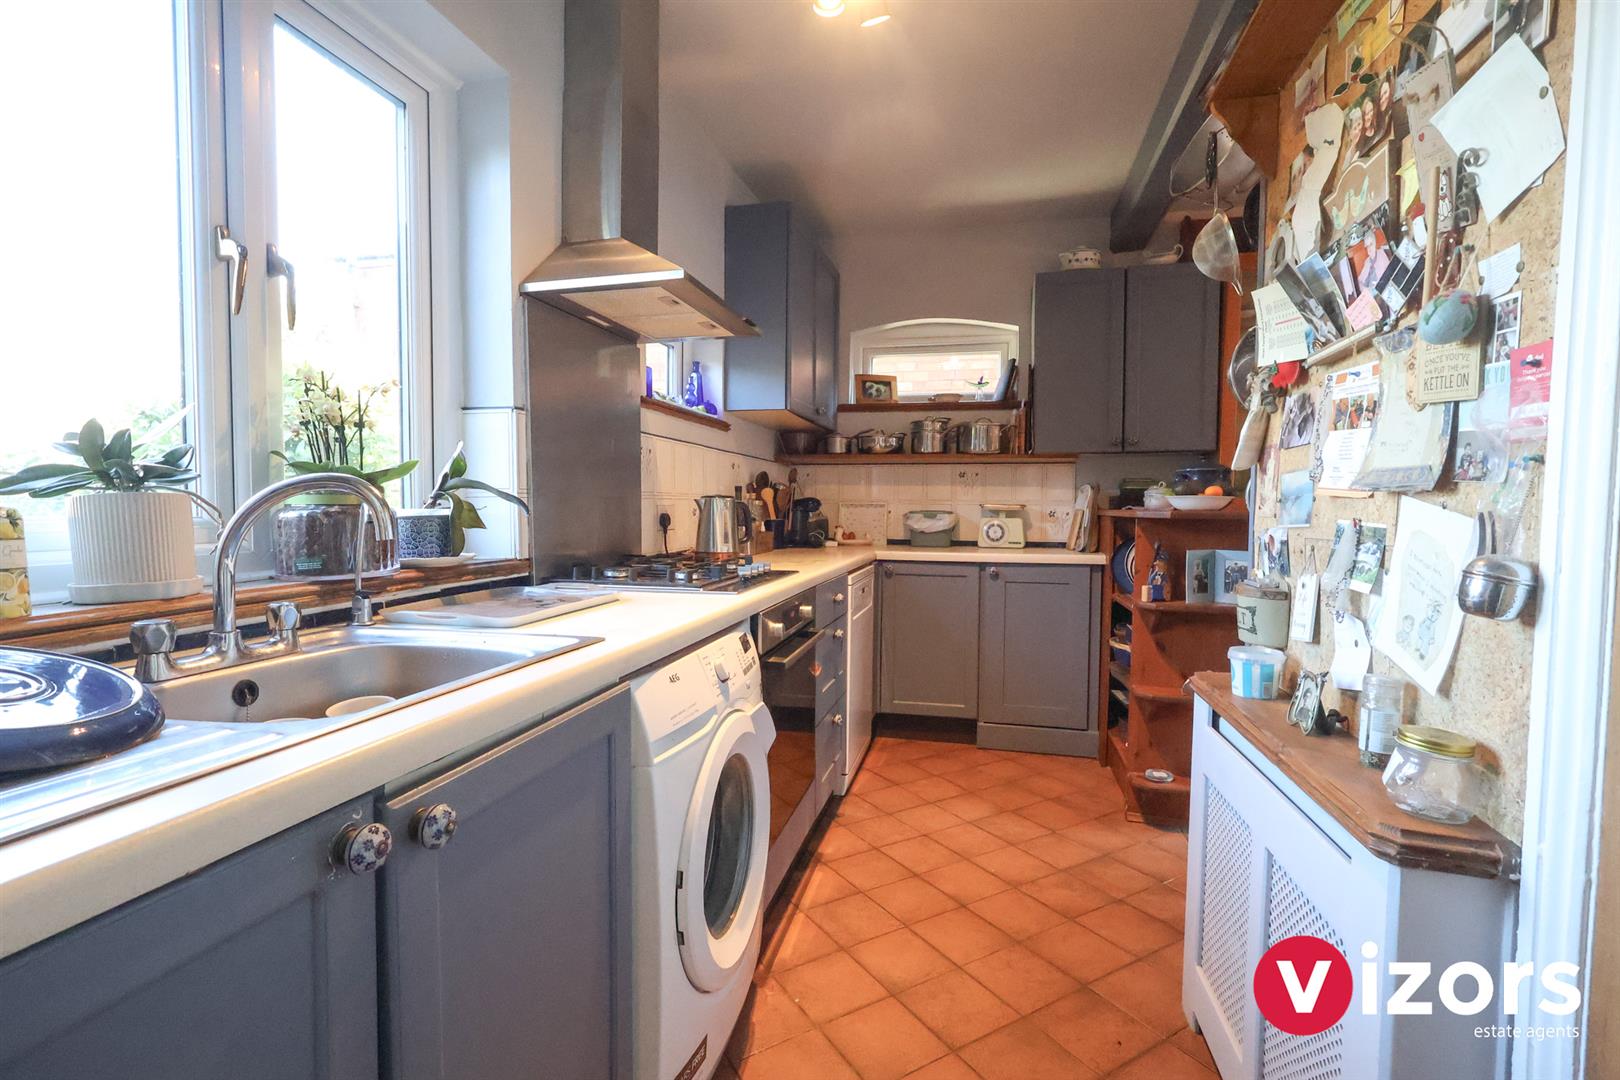
Kitchen 3.97m max x 1.67m max (13'0" max x 5'5" max )
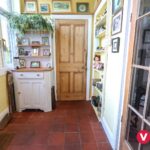
With integrated oven, hob and extractor, door into pantry/storage cupboard, further door into;
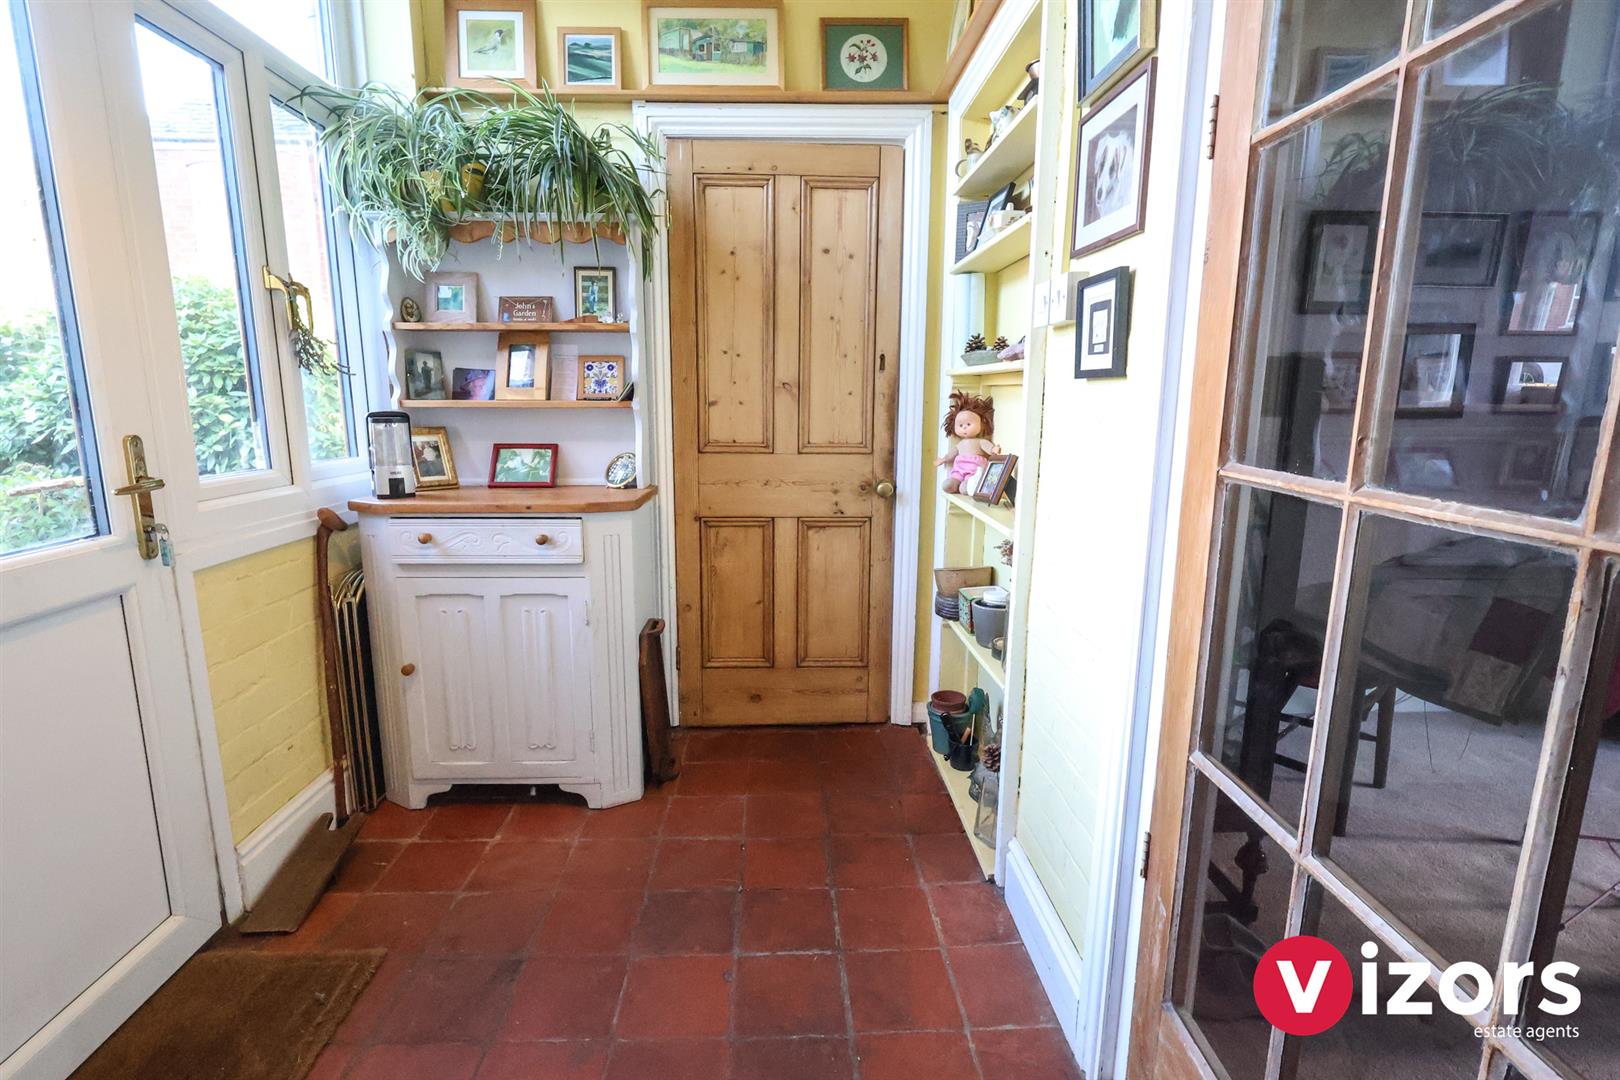
Rear Porch/Boot Room 2.49m max x 1.80m max (8'2" max x 5'10" max )
With door leading out to the rear garden and door into;
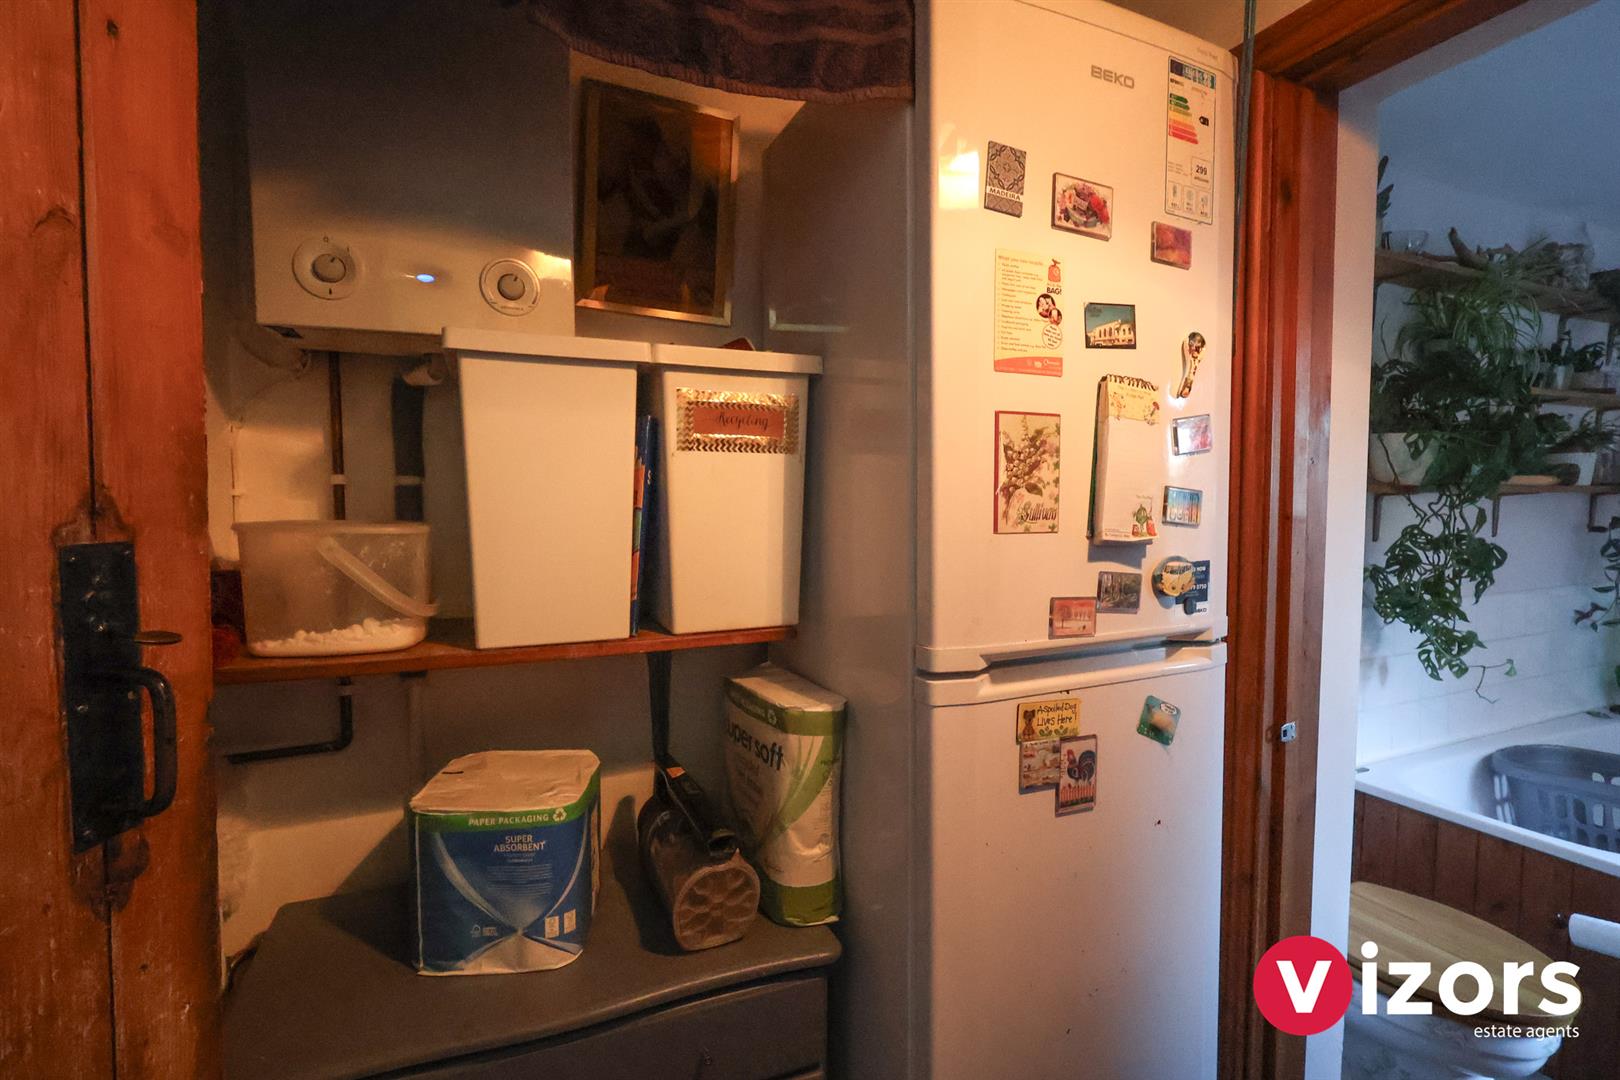
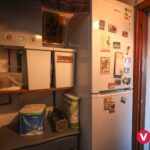
Laundry Area 1.68m max x 1.37m max (5'6" max x 4'5" max)
Has the boiler, leads into;
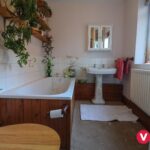
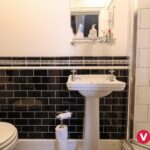
Ground Floor Bathroom 2.60m max x 1.74m max (8'6" max x 5'8" max )
Landing
With doors off to;
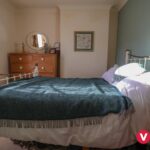
Bedroom One 3.98m max x 3.04m max (13'0" max x 9'11" max )
With fitted wardrobes.
Bedroom Two 3.97m max (3.10) x 3.05m max (13'0" max (10'2") x
Bedroom Three 2.77m max x 2.70m max (9'1" max x 8'10" max )
With built-in cupboard.
Bedroom Four 2.75m max x 2.22m max (9'0" max x 7'3" max )
With built-in cupboard.
Shower Room 2.48m max x 0.80m max (8'1" max x 2'7" max )
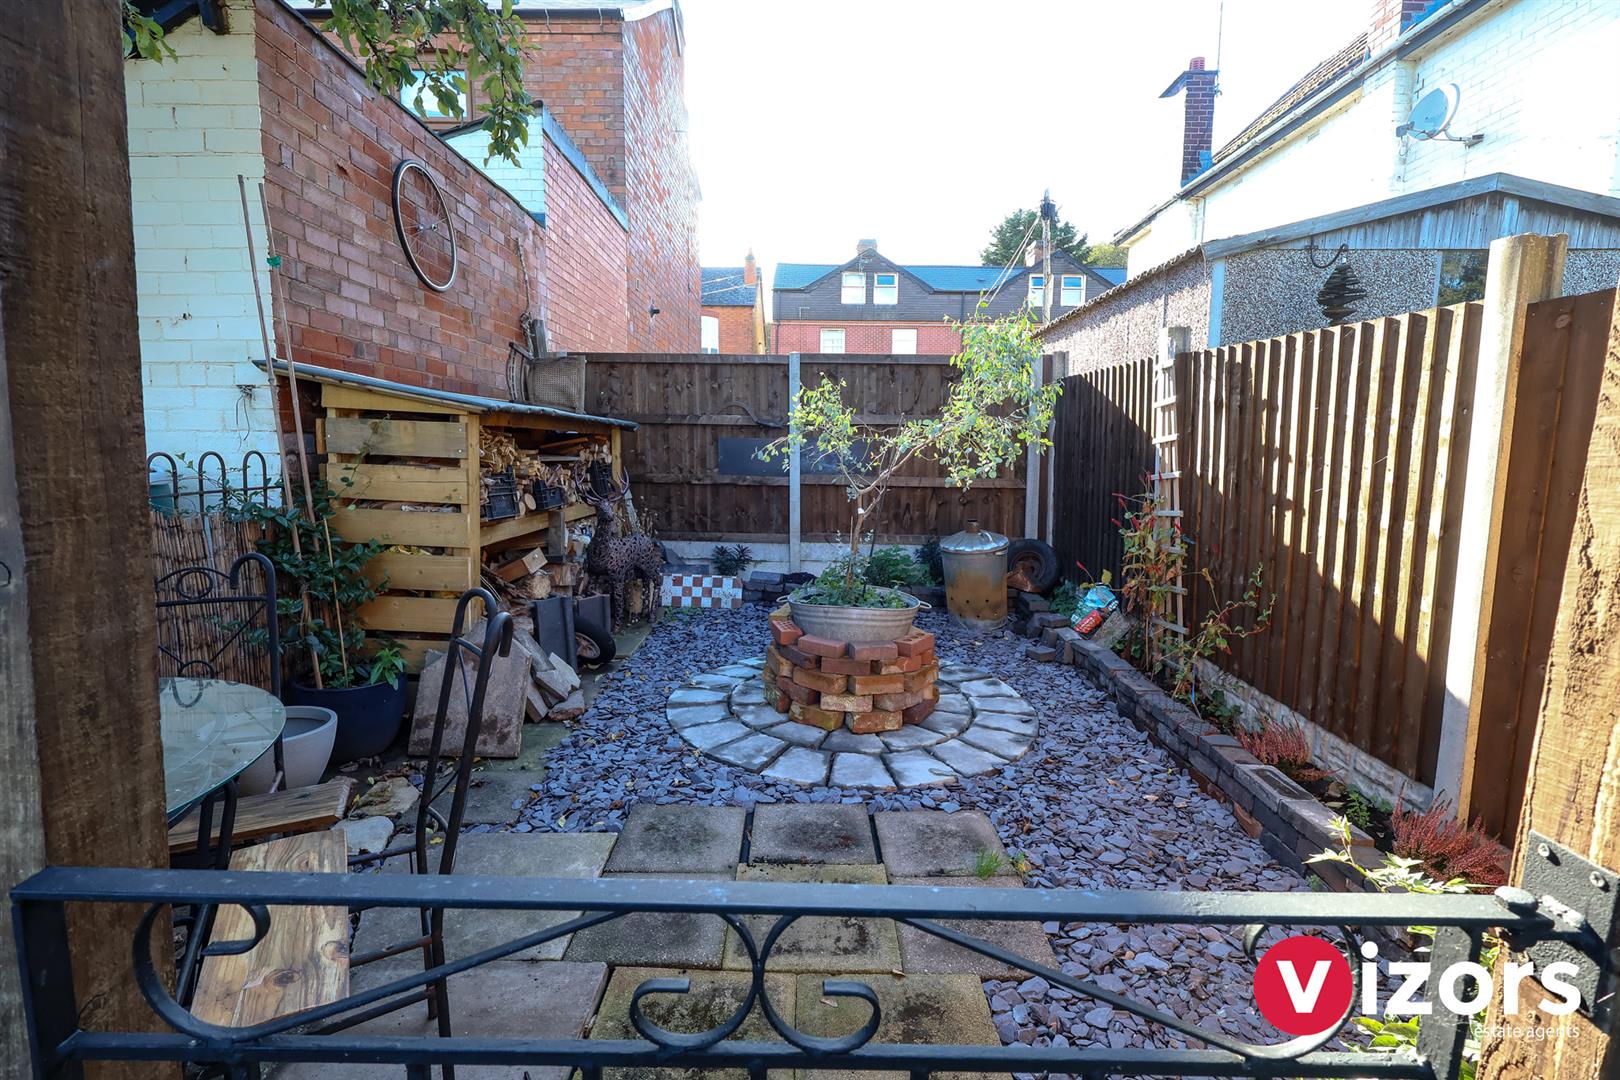
Rear Garden
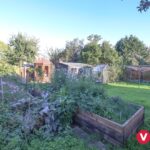
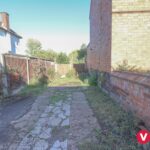
The agent feels to be a particular feature of this property, offering a vast space with paved and lawned sections, vegetable patch, raised beds and a lovely enclosed 'secret garden' area too.
Share This Property