




Please complete the form below and a member of staff will be in touch shortly.
Approach
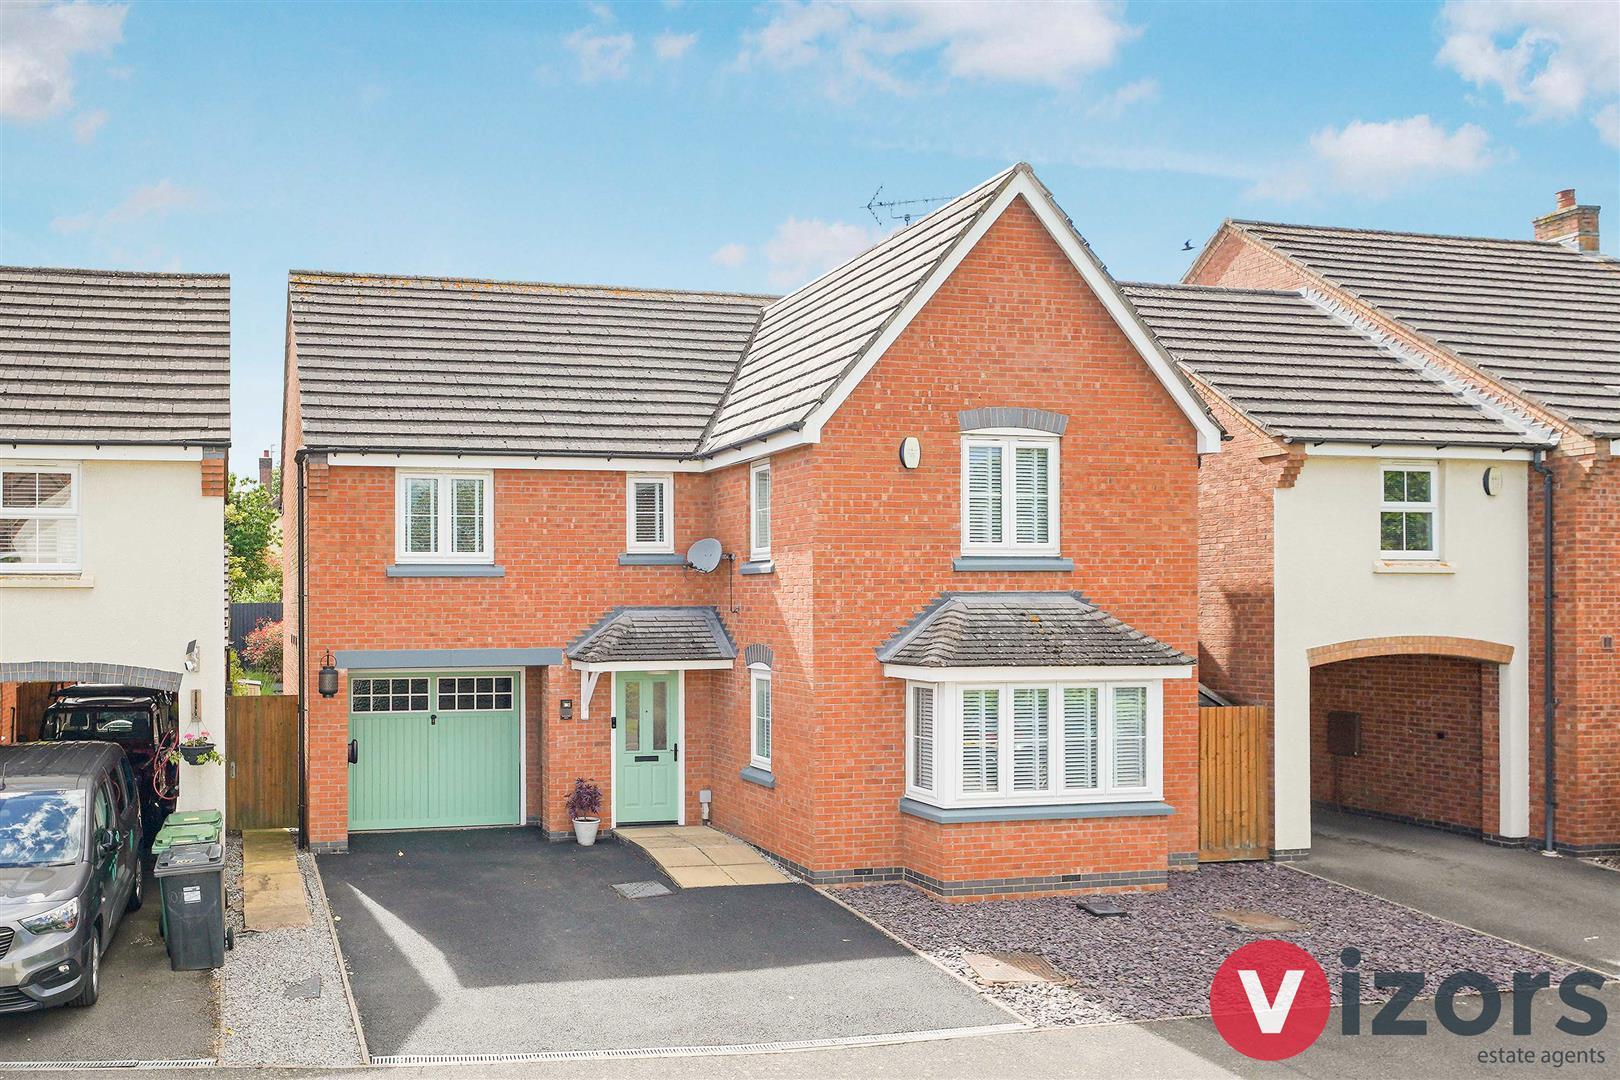
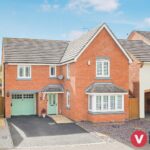
Approached via a tarmac driveway, with slate chippings area to the front, garage and side gate access around to the rear garden. Main front entrance door into;
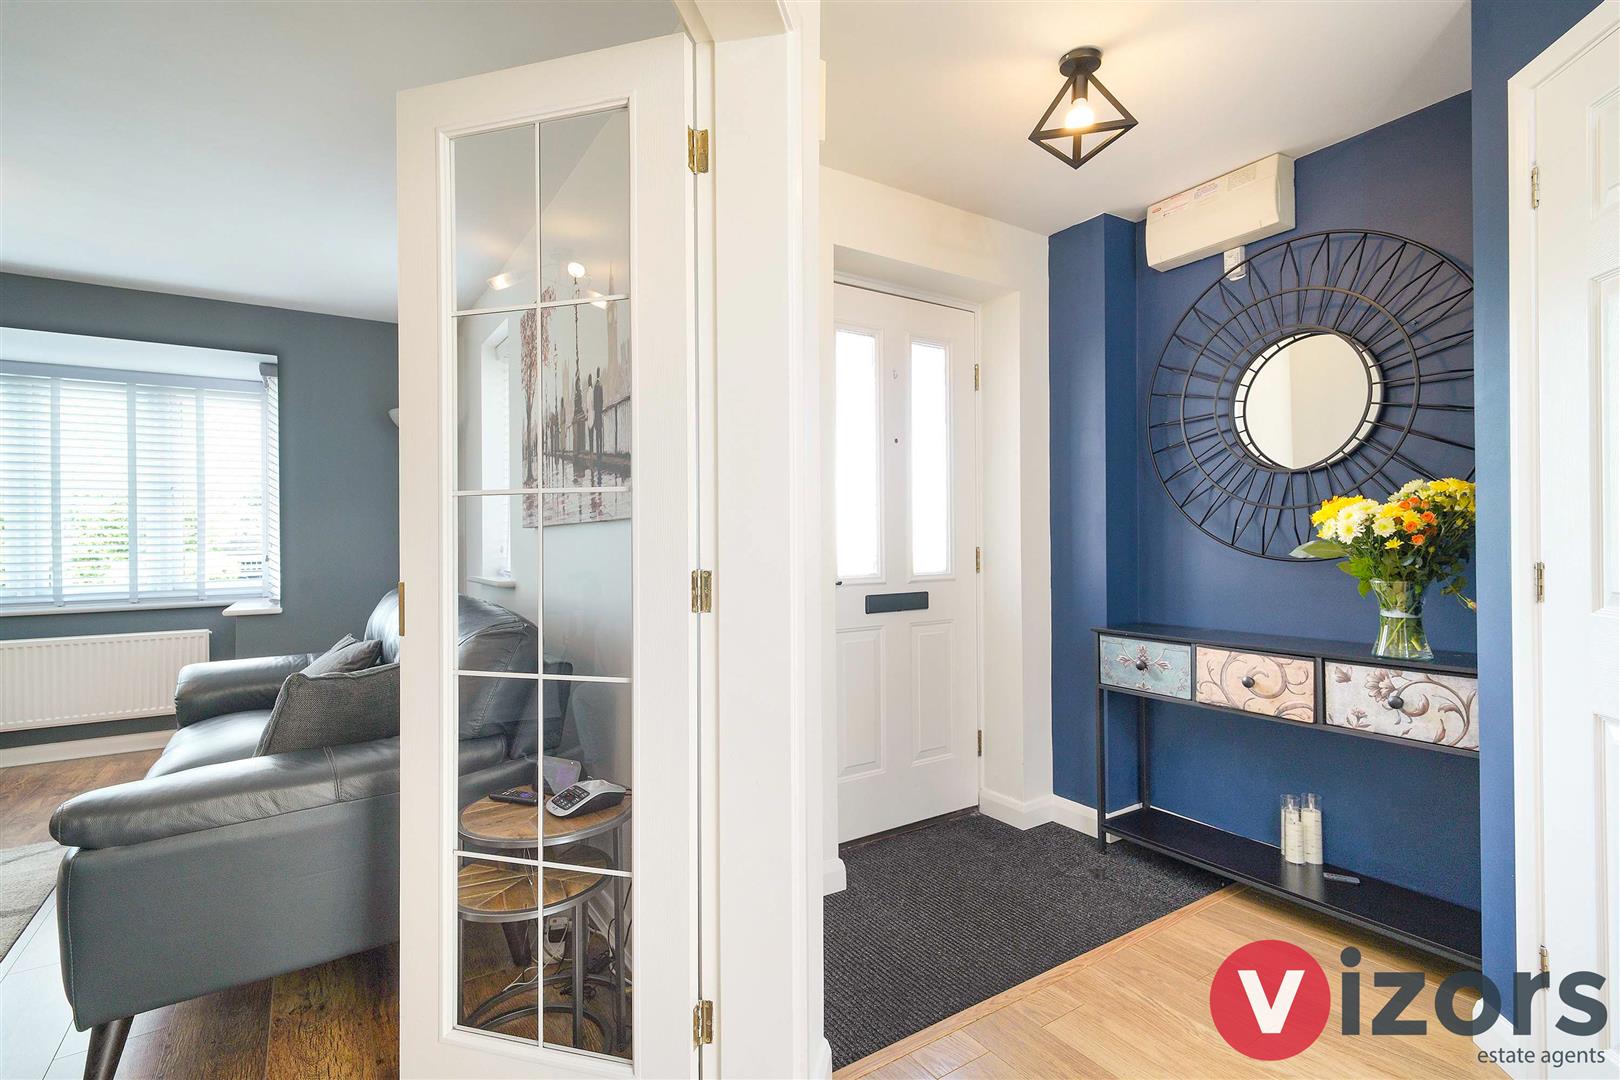
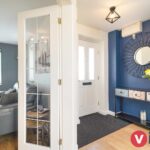
Hallway
With stairs off to the first floor, doors then lead off to;
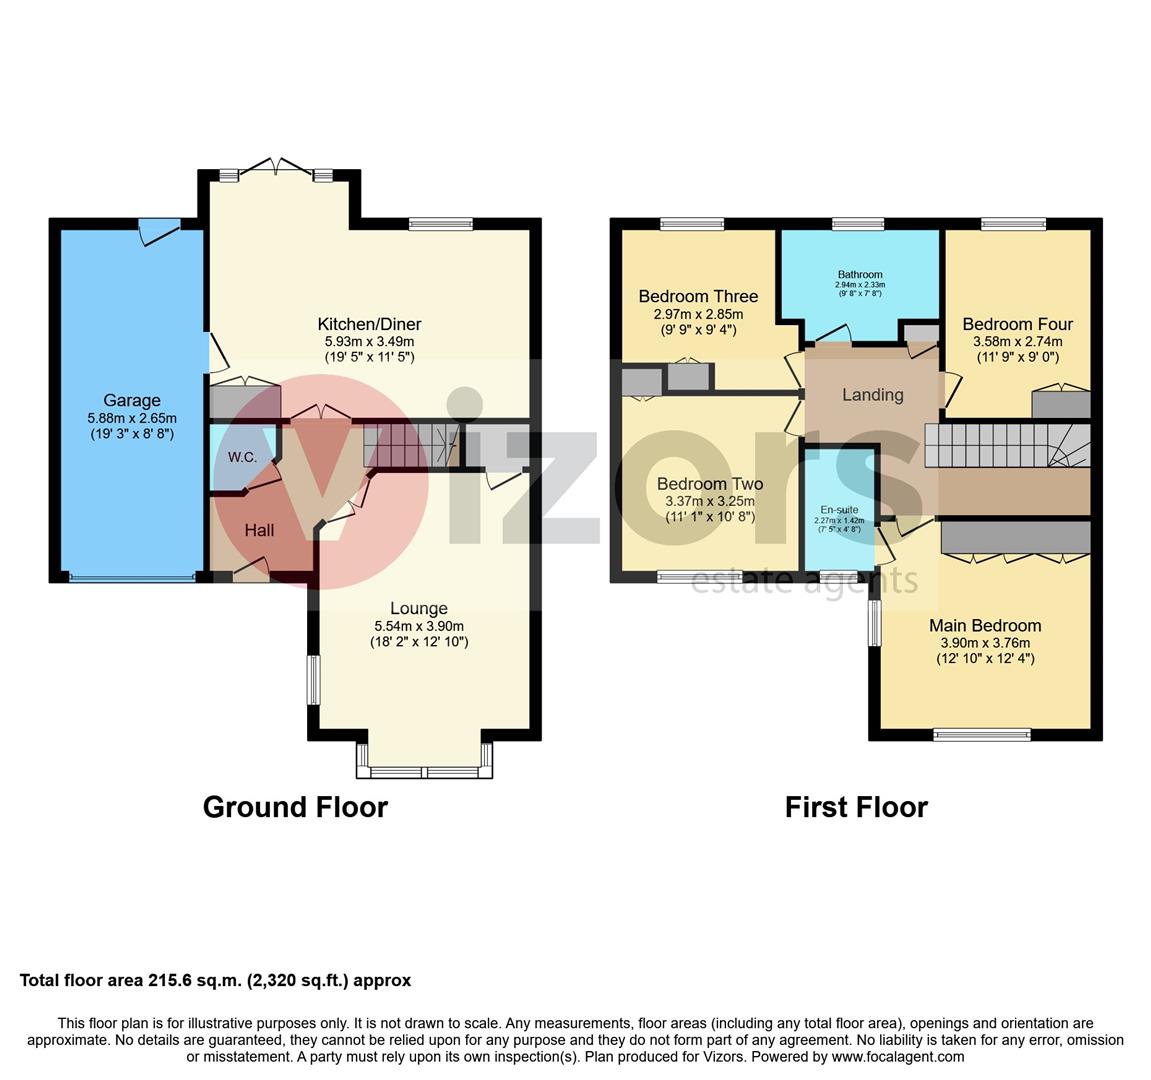
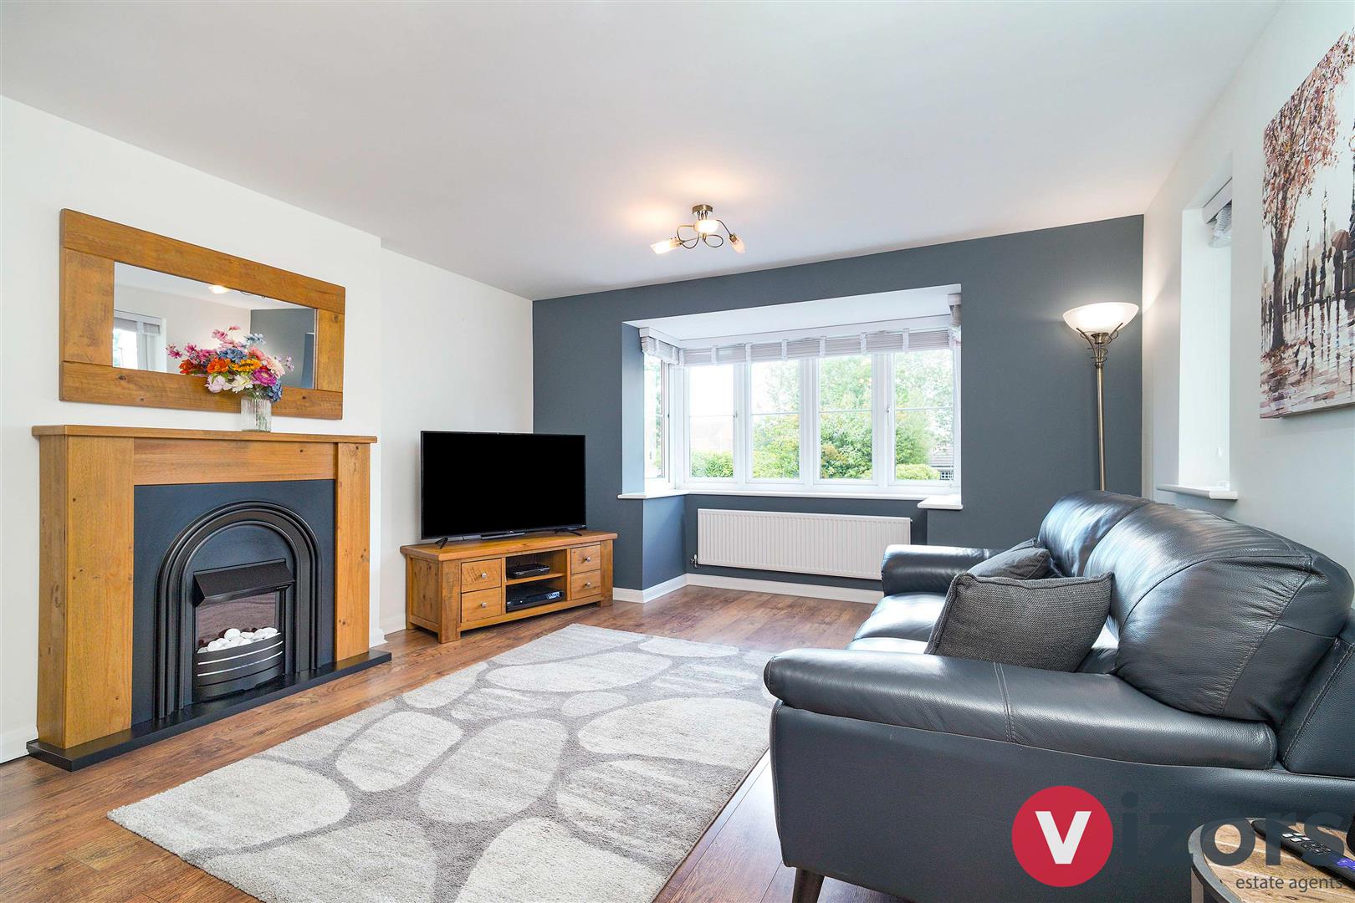
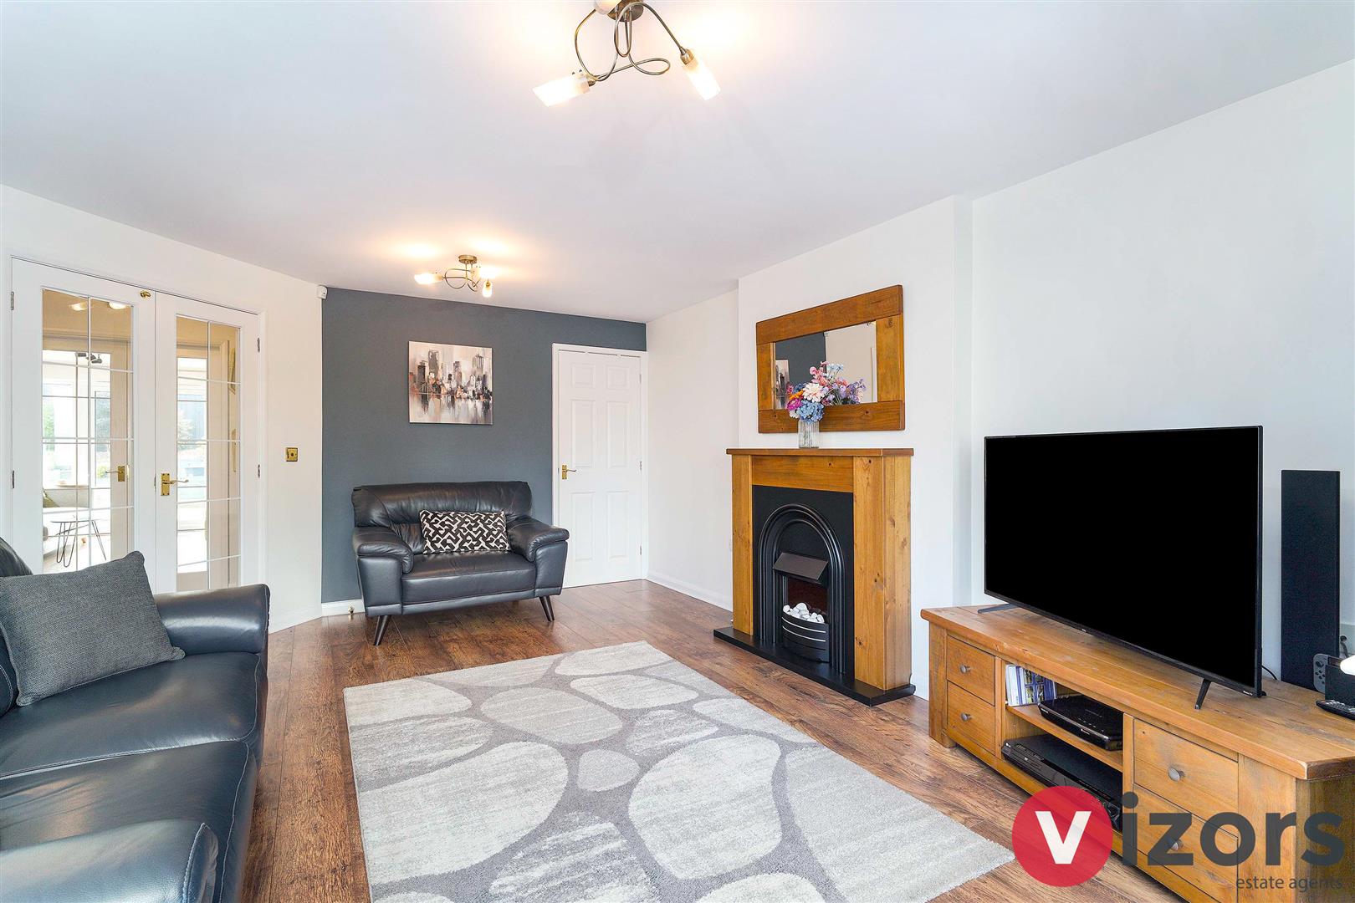
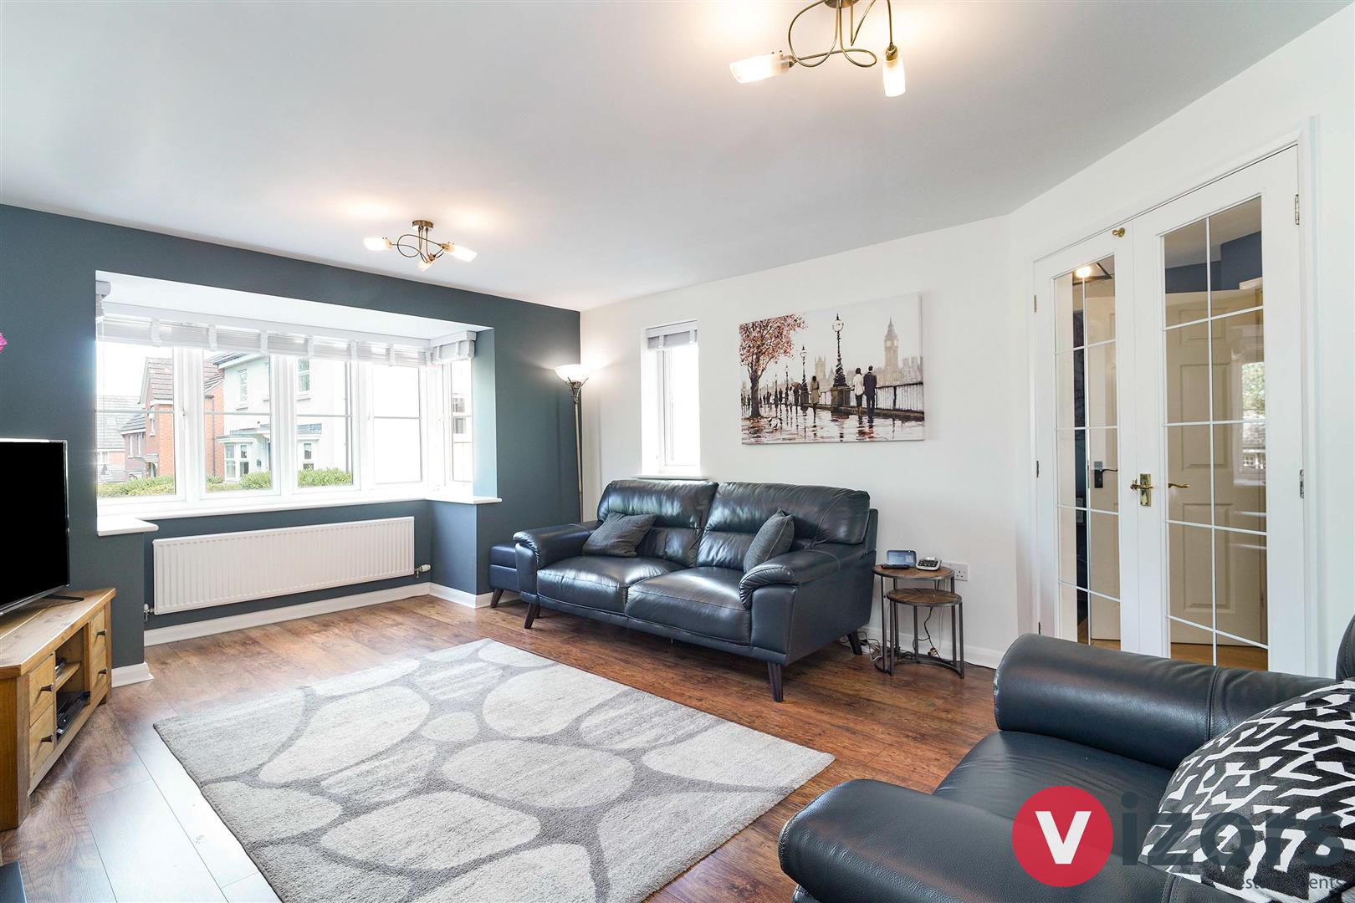
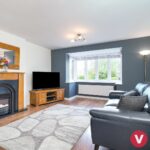
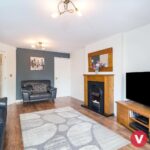
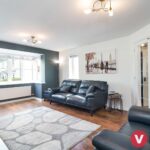
Living Room 5.54 max x 3.90 max (18'2" max x 12'9" max )
With door to storage cupboard.
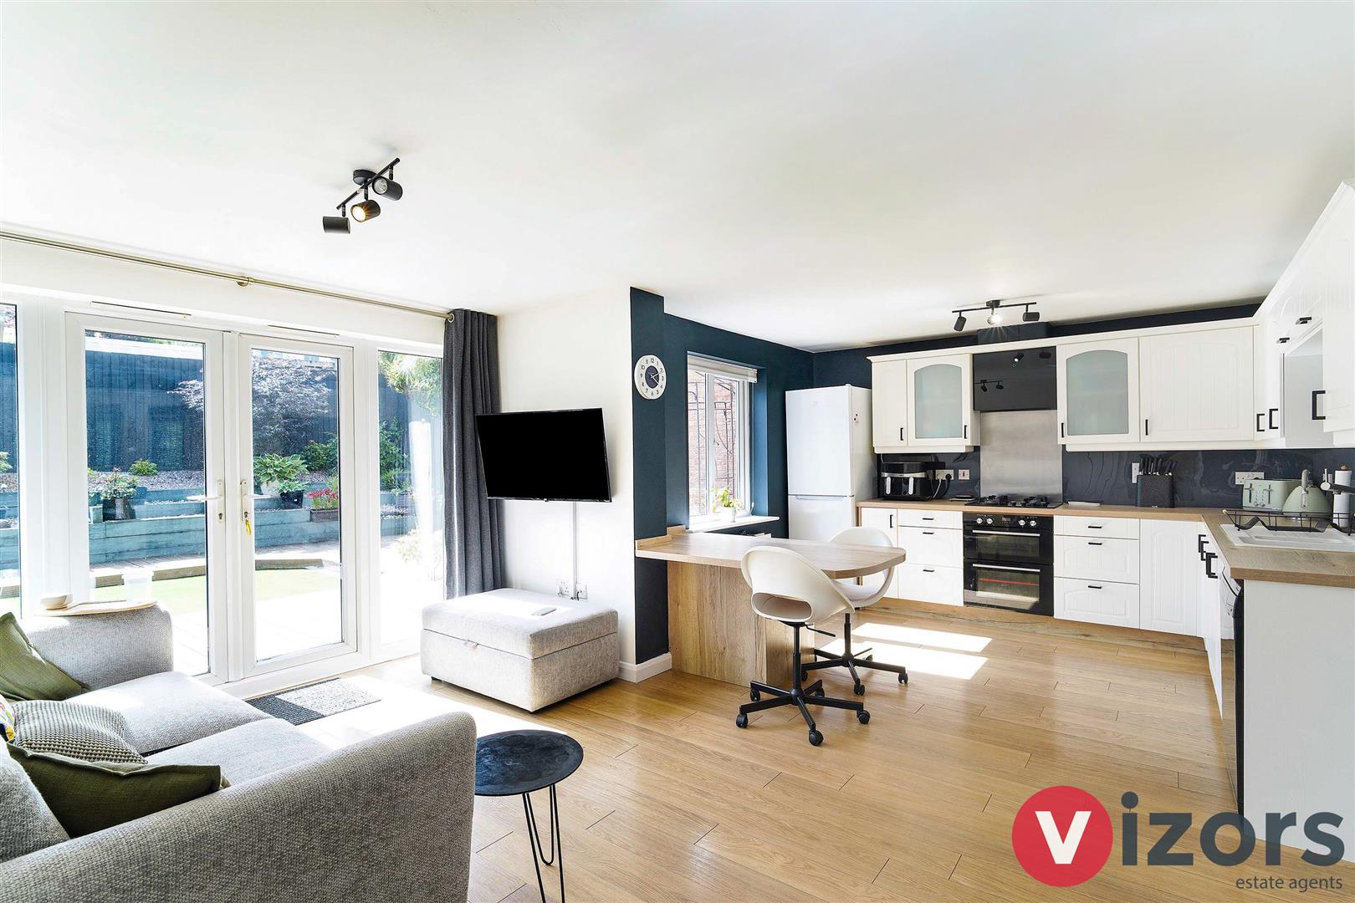
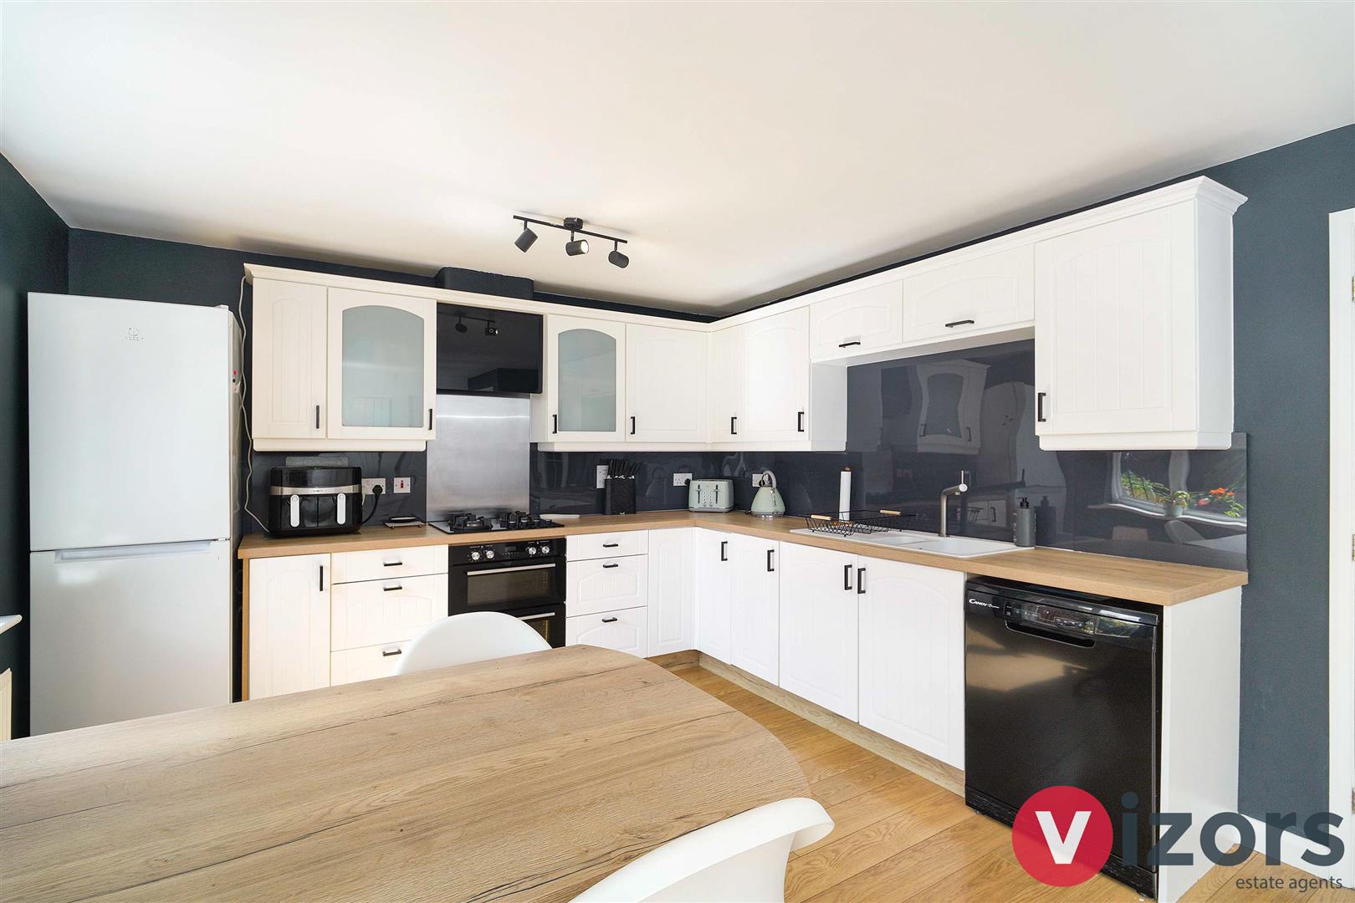
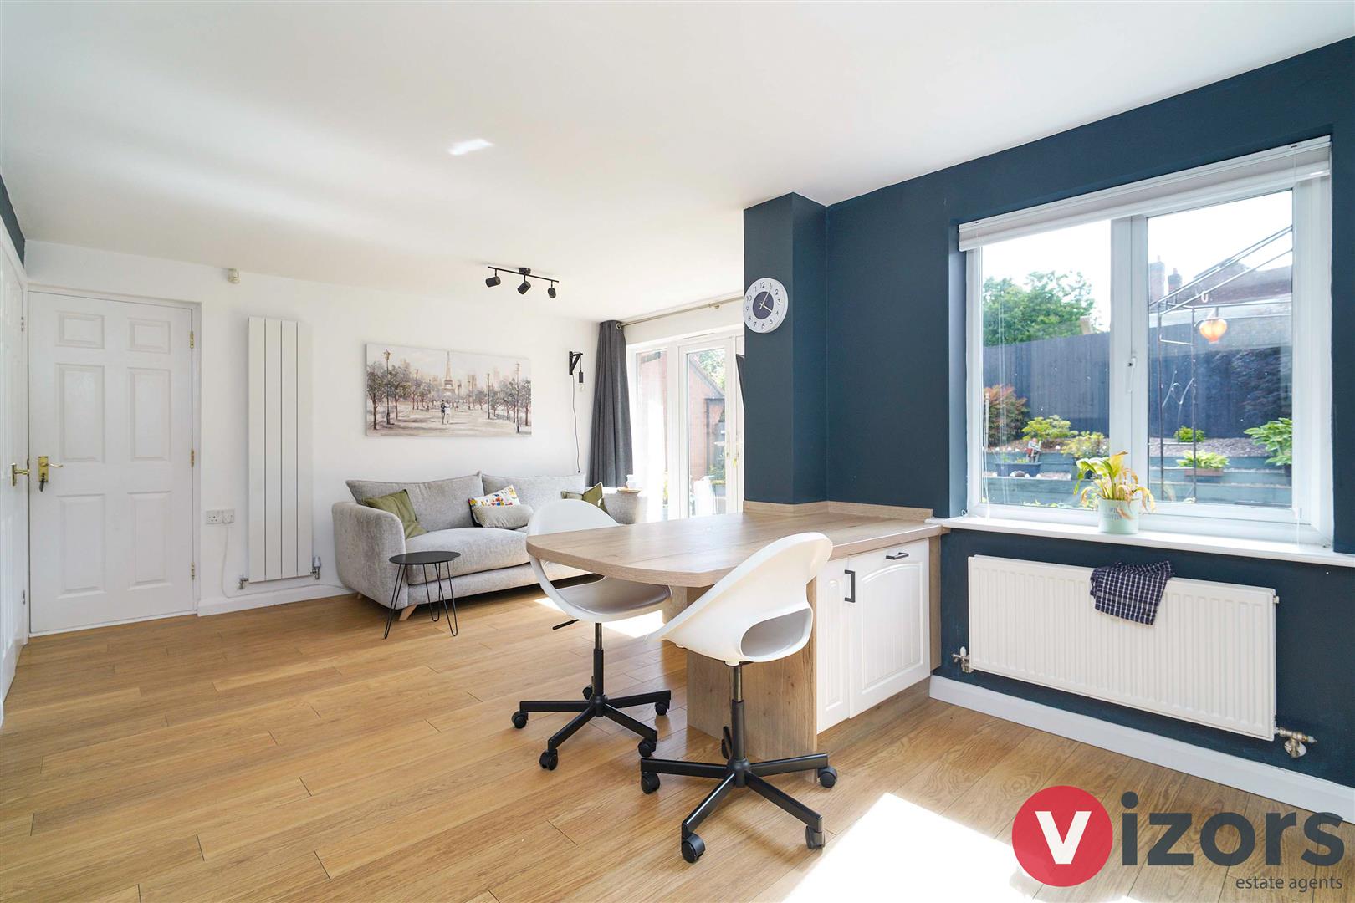
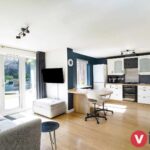
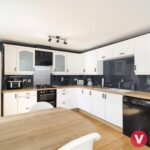
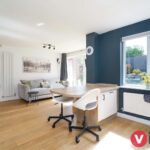
Kitchen/Diner 5.93 max x 3.49 max (19'5" max x 11'5" max )
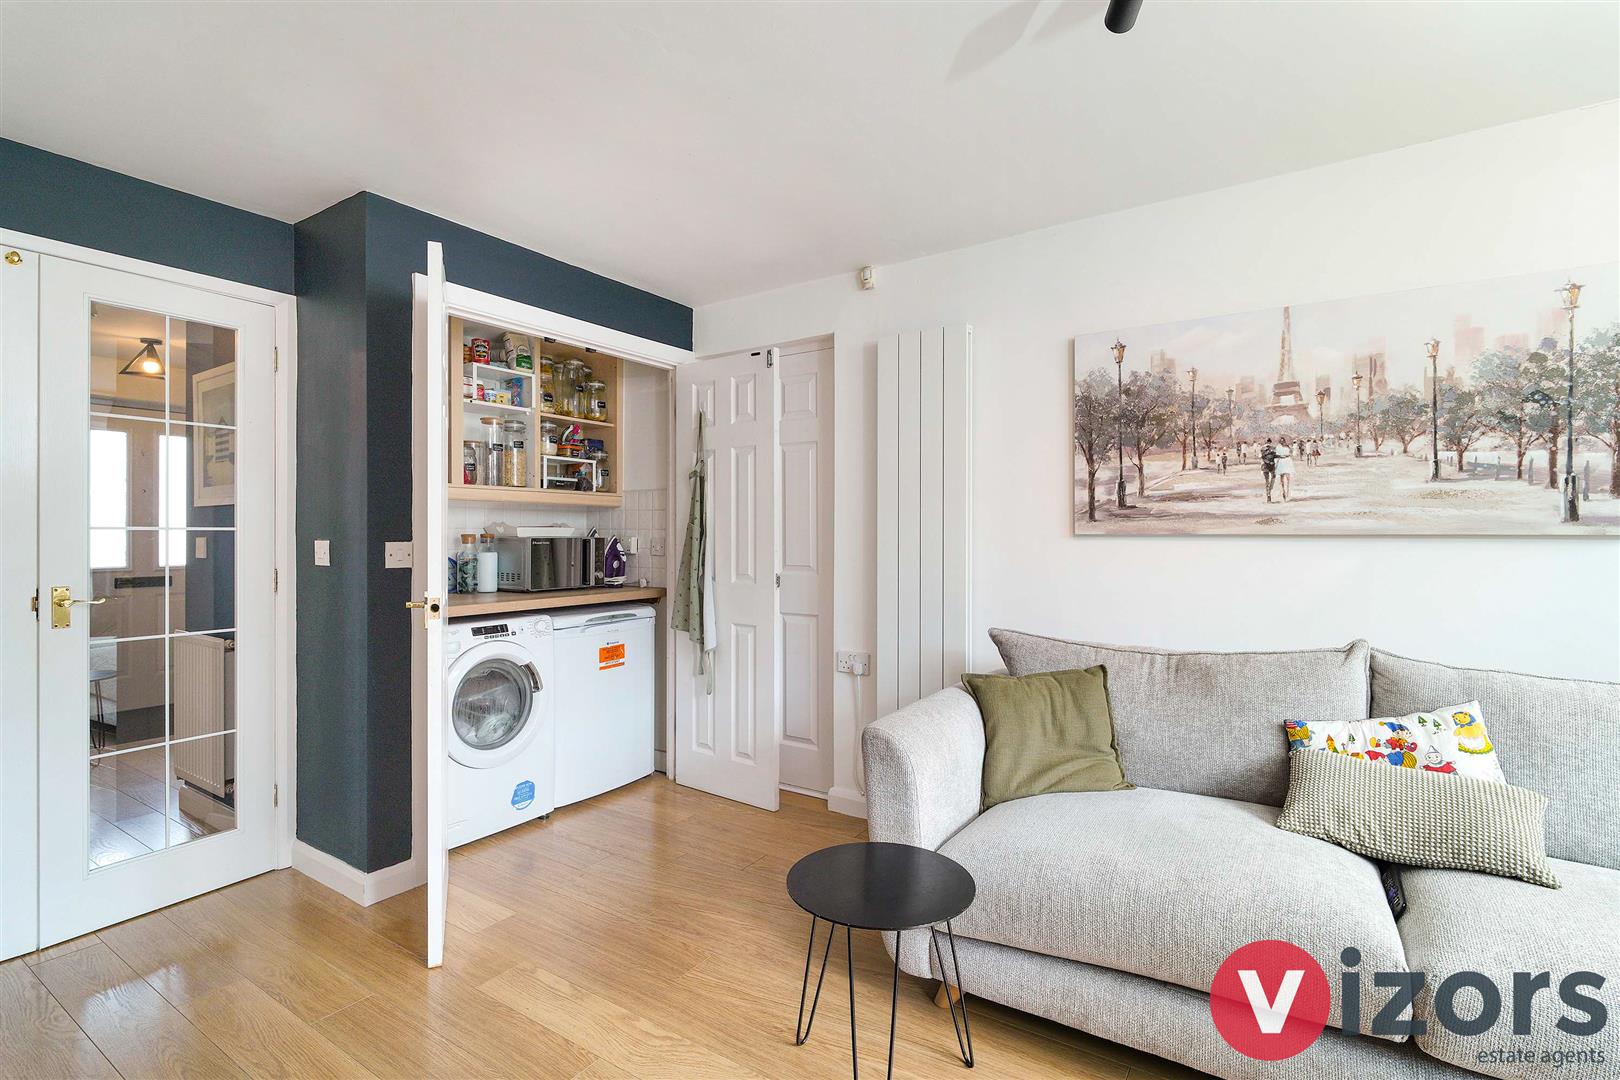
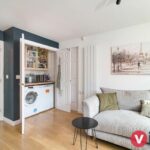
With integrated oven, hob and extractor, plumbing and space for a dishwasher, double doors open to a handy larder/laundry area, double doors lead out to the rear garden and door leads into the garage.
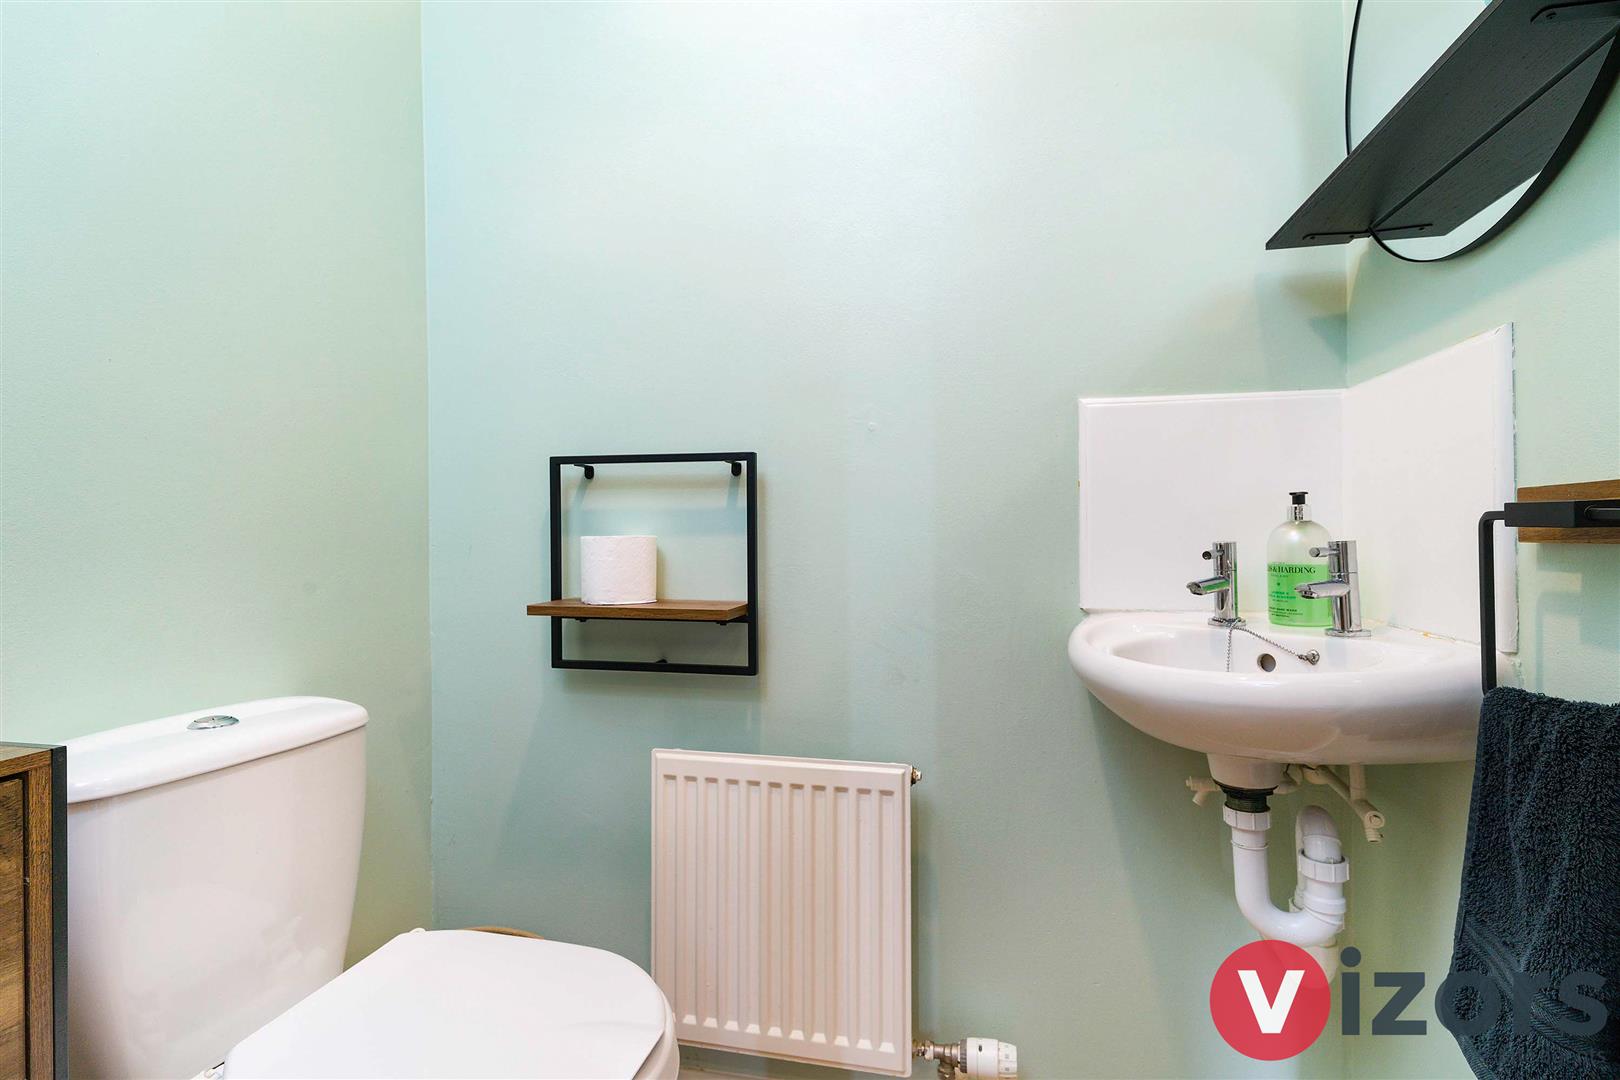
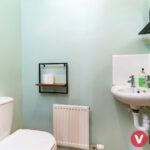
Guest WC
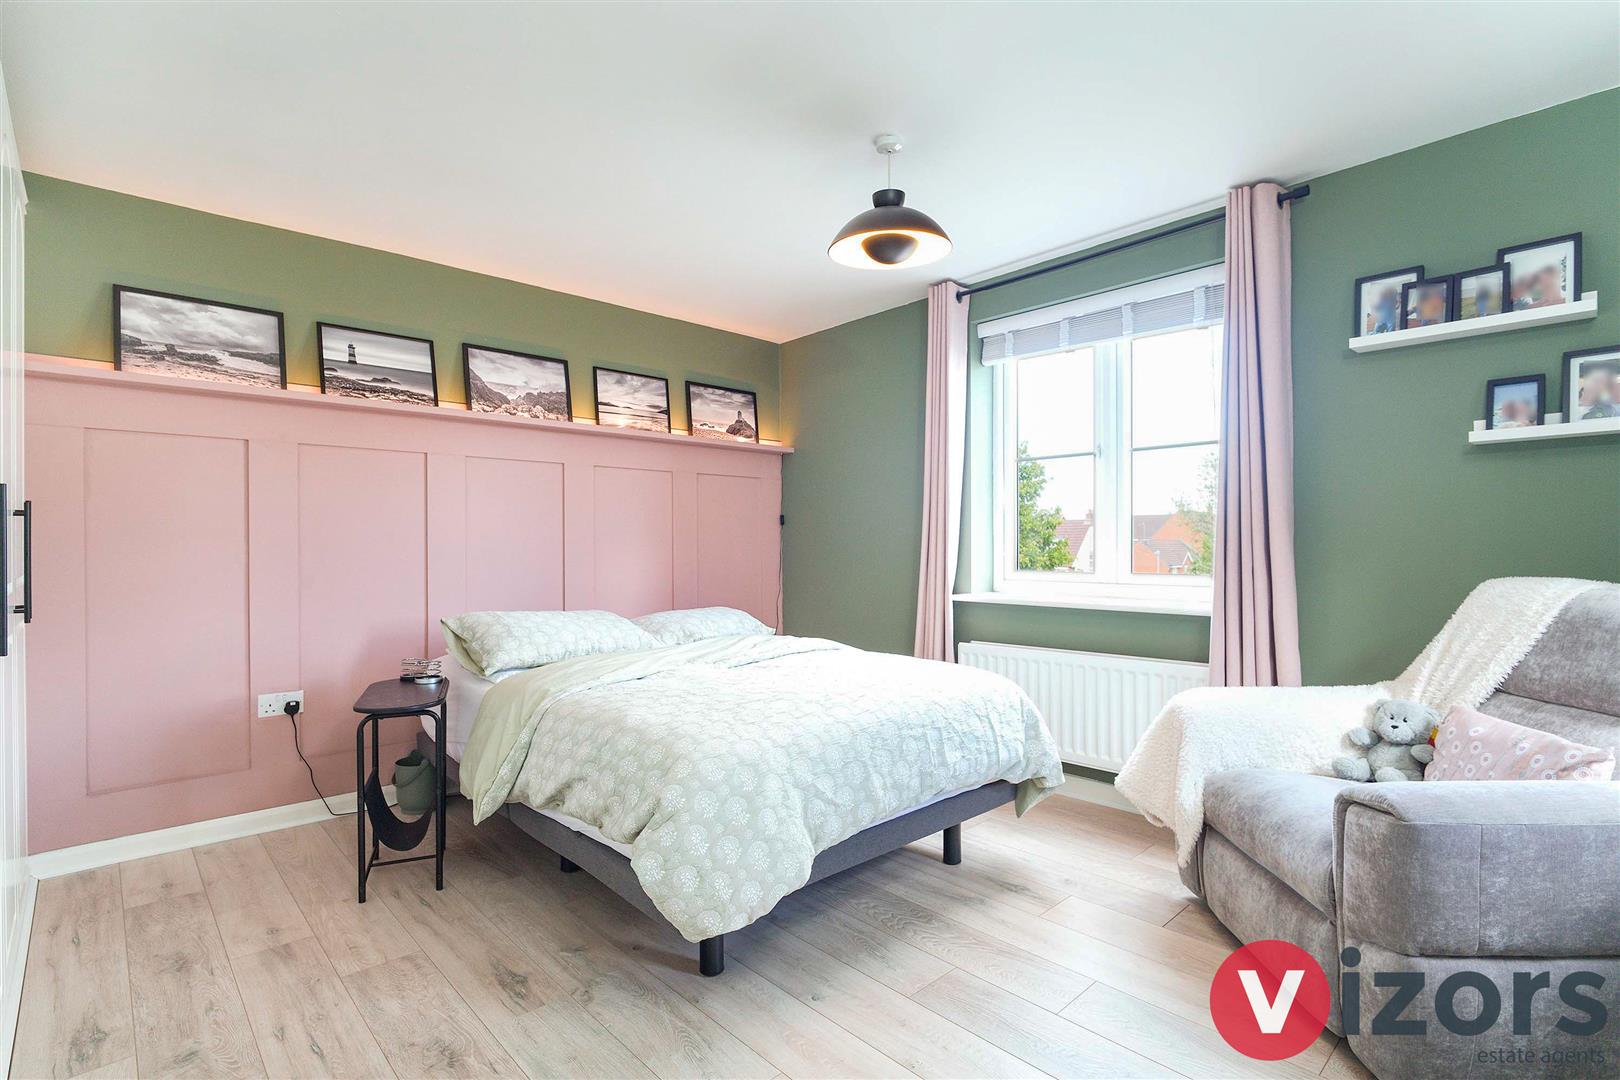
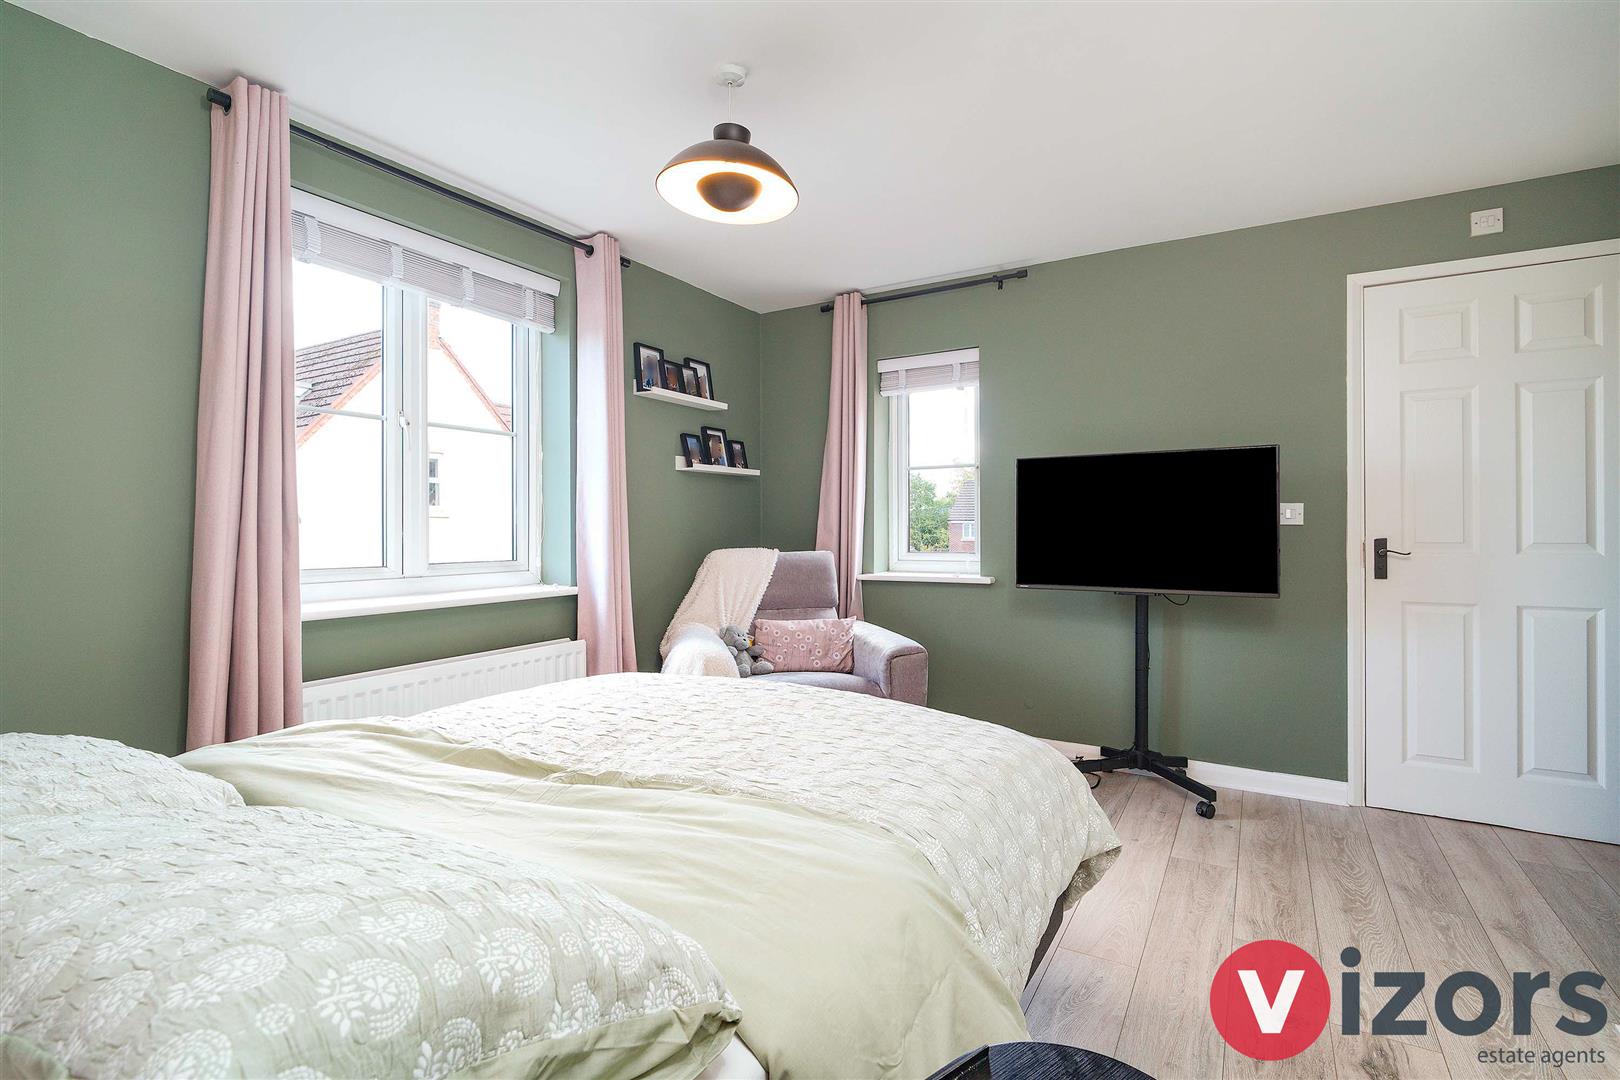
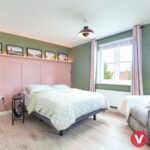
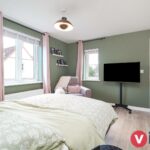
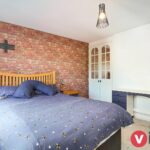
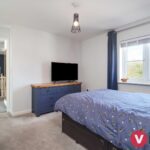
Bedroom One 3.90 max x 3.76 max (12'9" max x 12'4" max )
With fitted wardrobes and door leads into;
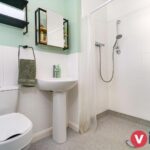
En-suite 2.27 max x 1.42 max (7'5" max x 4'7" max )
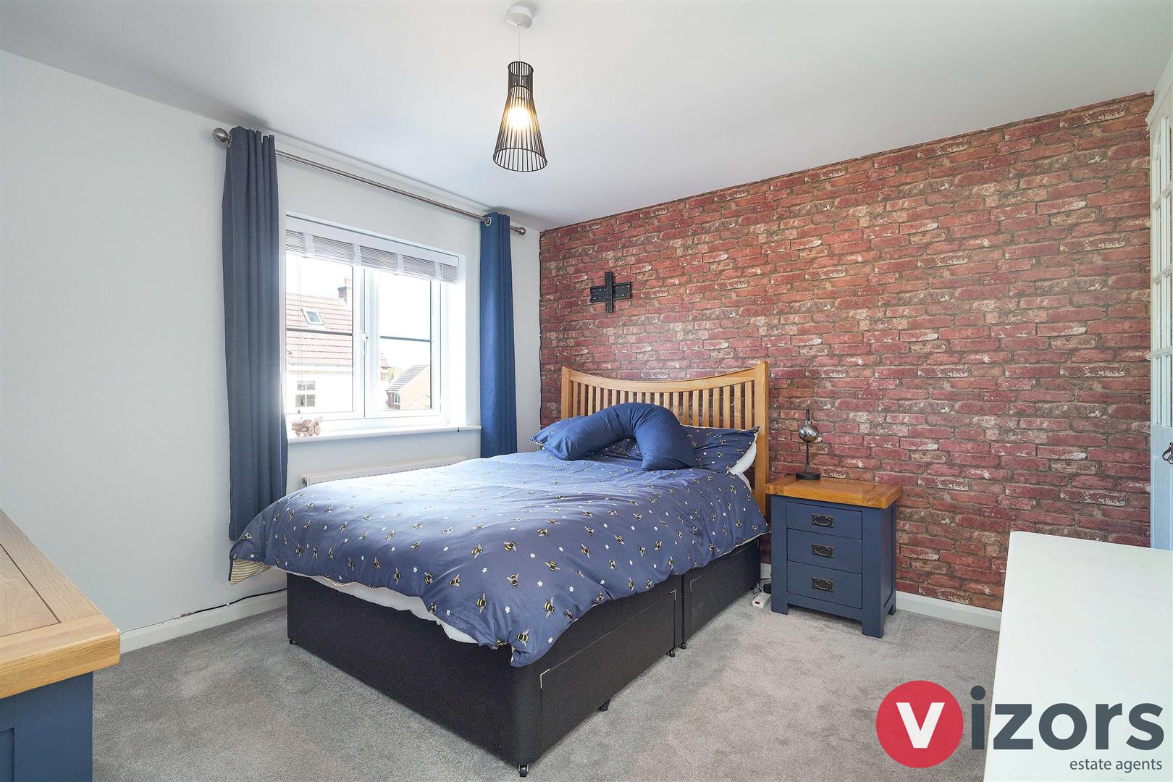
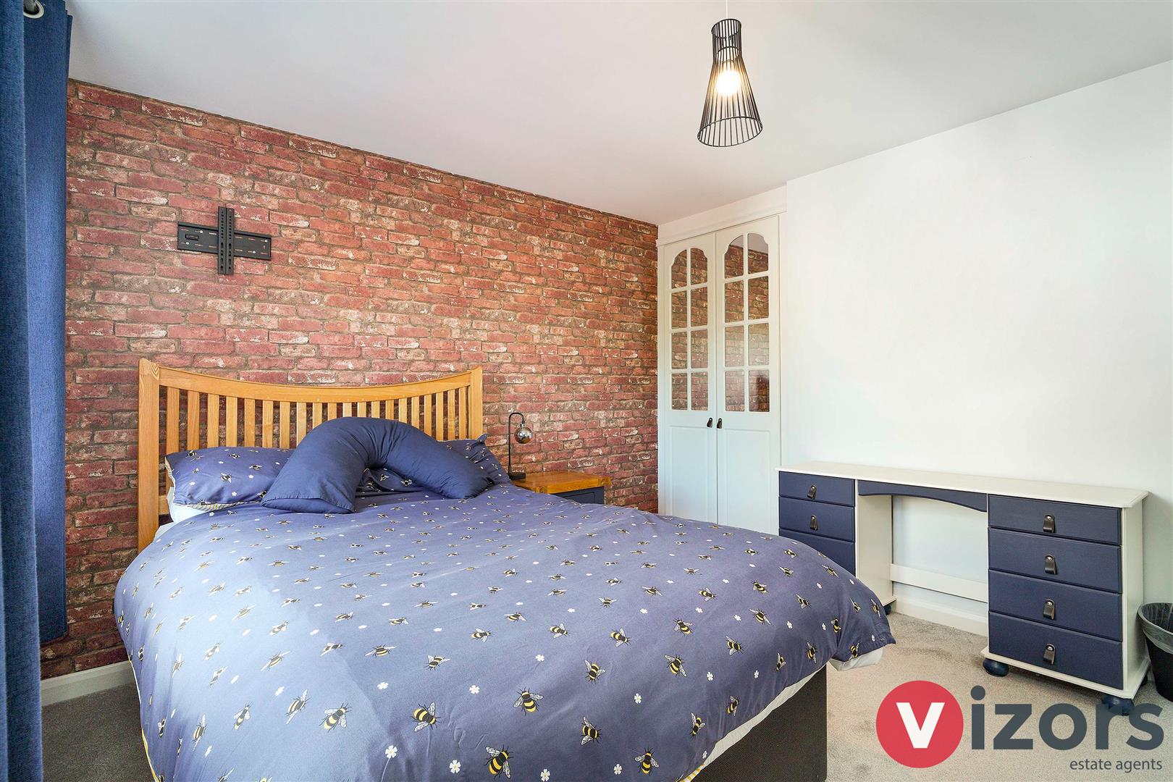
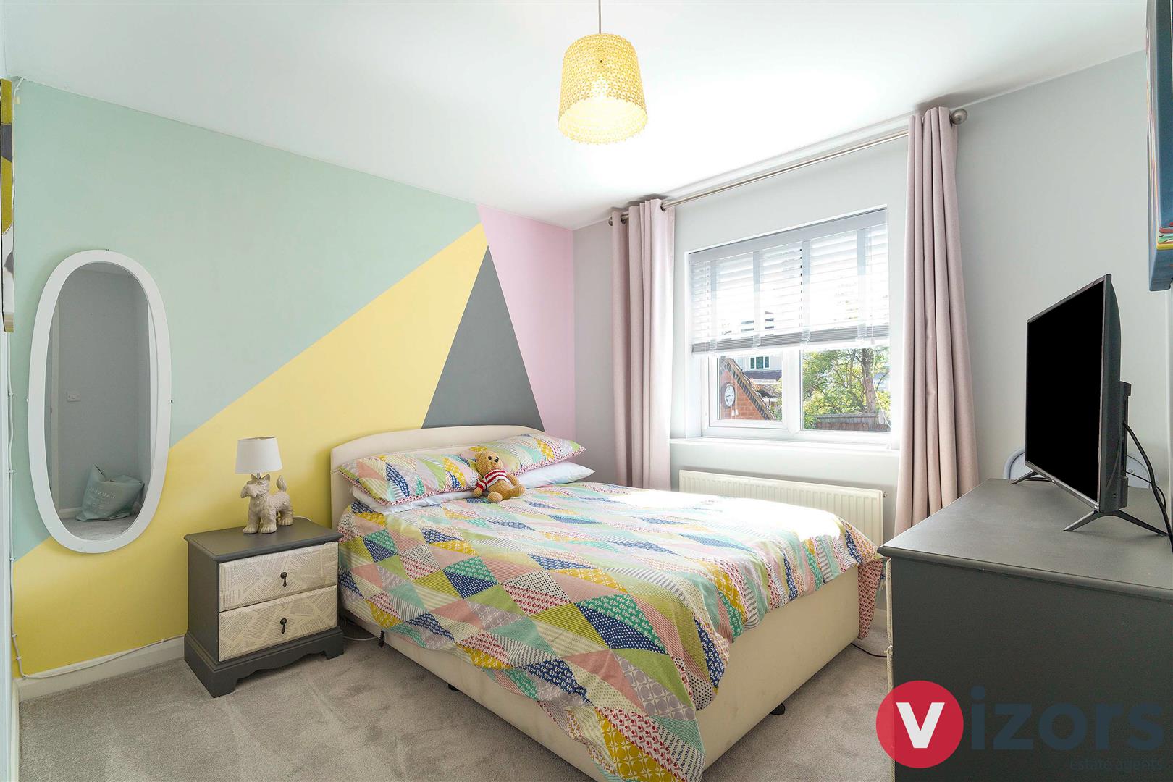
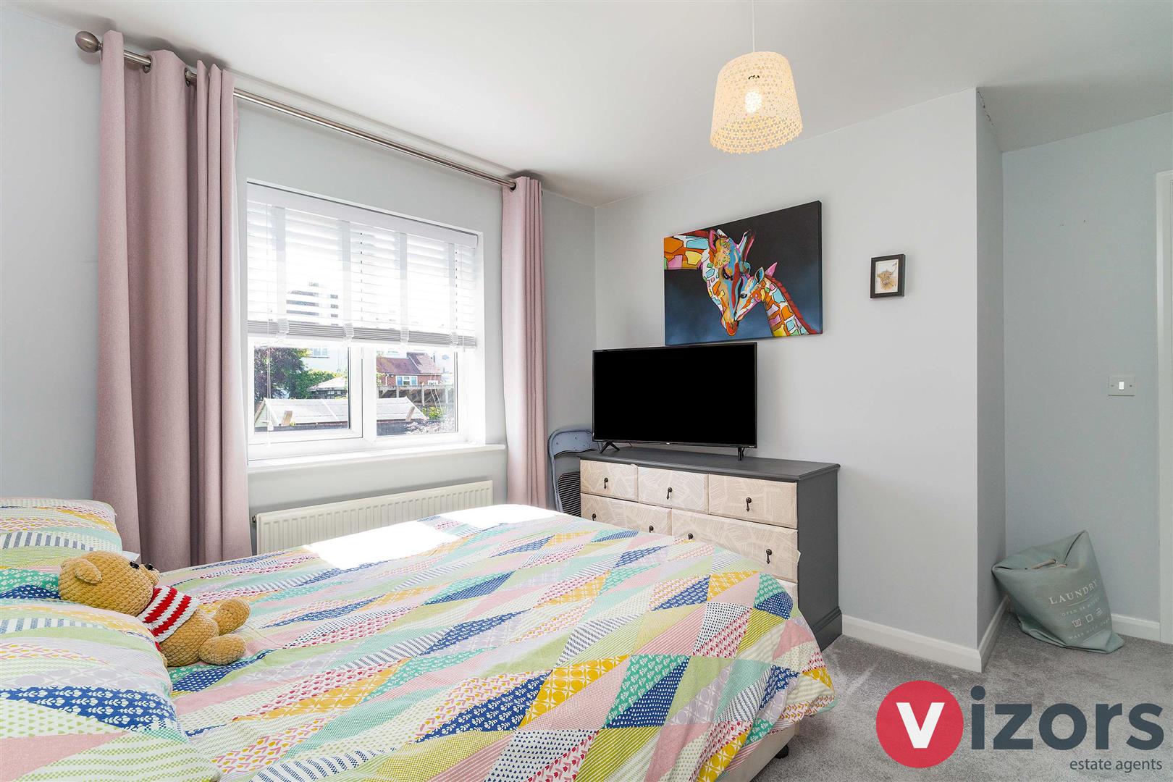
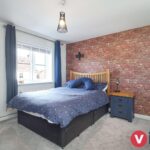
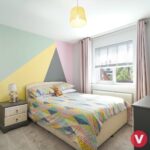
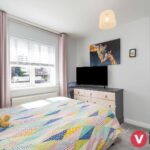
Bedoom Two 3.37 max x 3.25 max (11'0" max x 10'7" max )
With double doors to built-in wardrobe.
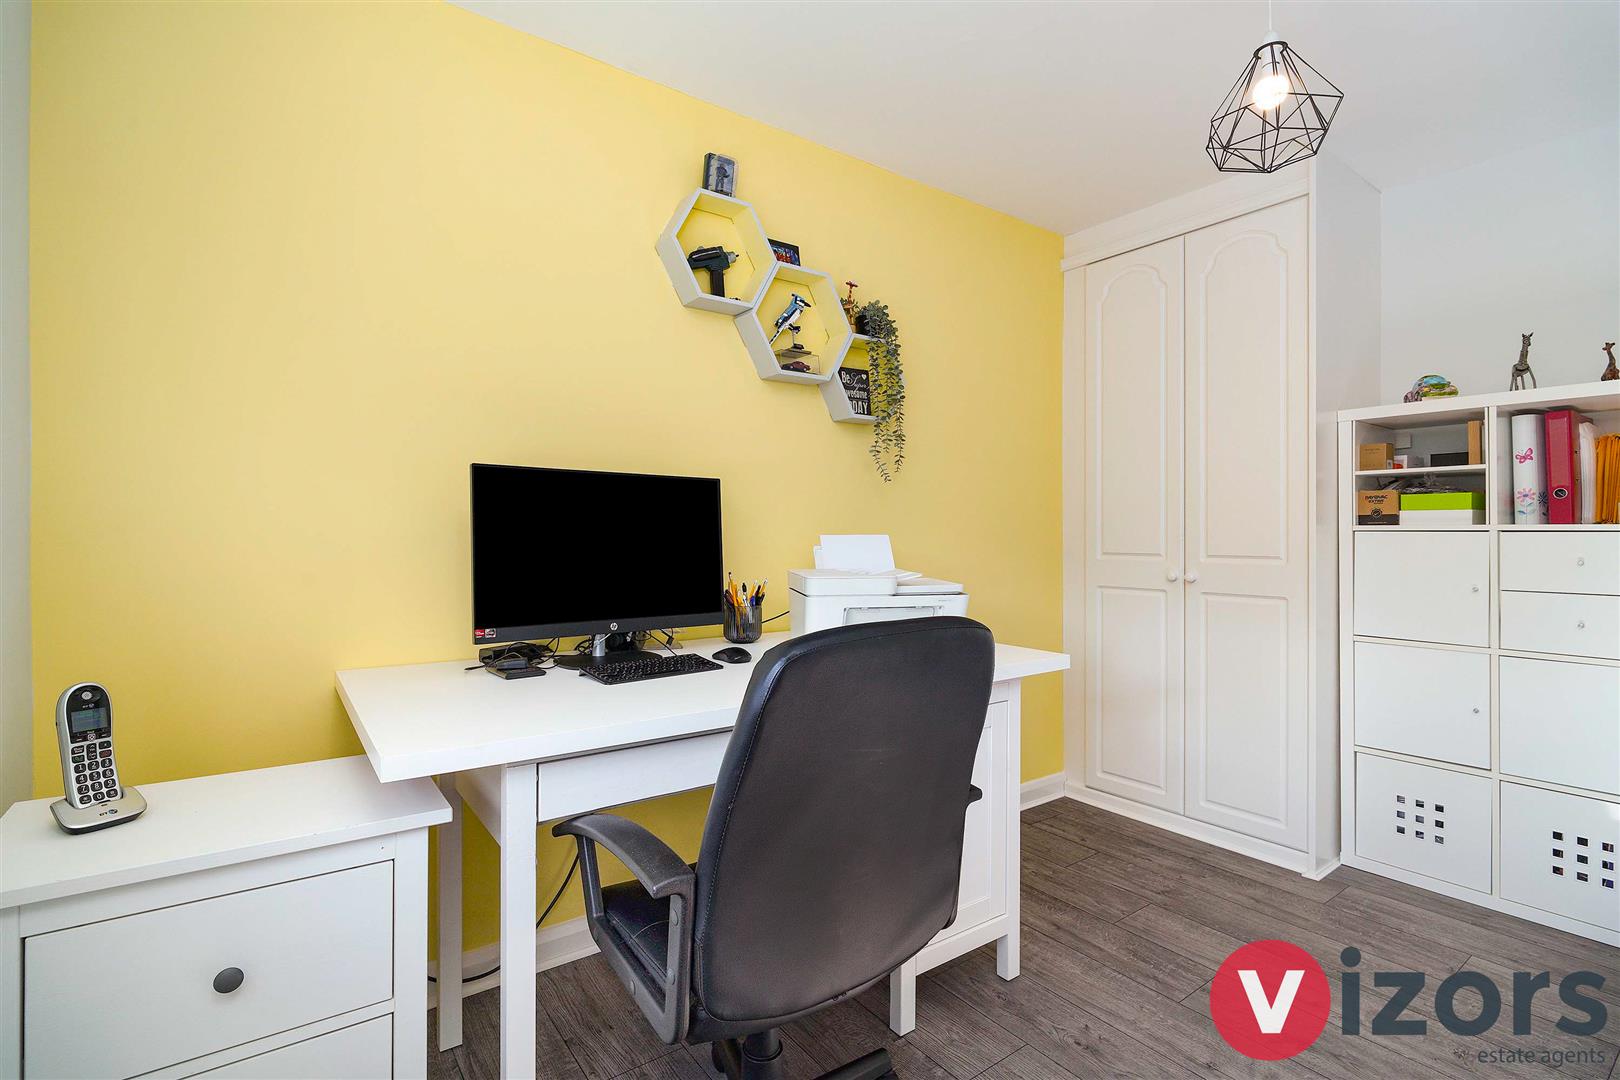
Bedroom Three 2.97 max x 2.85 max (9'8" max x 9'4" max )
With double doors to built-in wardrobe.
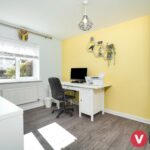
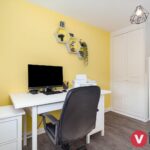
Bedroom Four 3.58 max x 2.74 max (11'8" max x 8'11" max )
With fitted wardrobe.
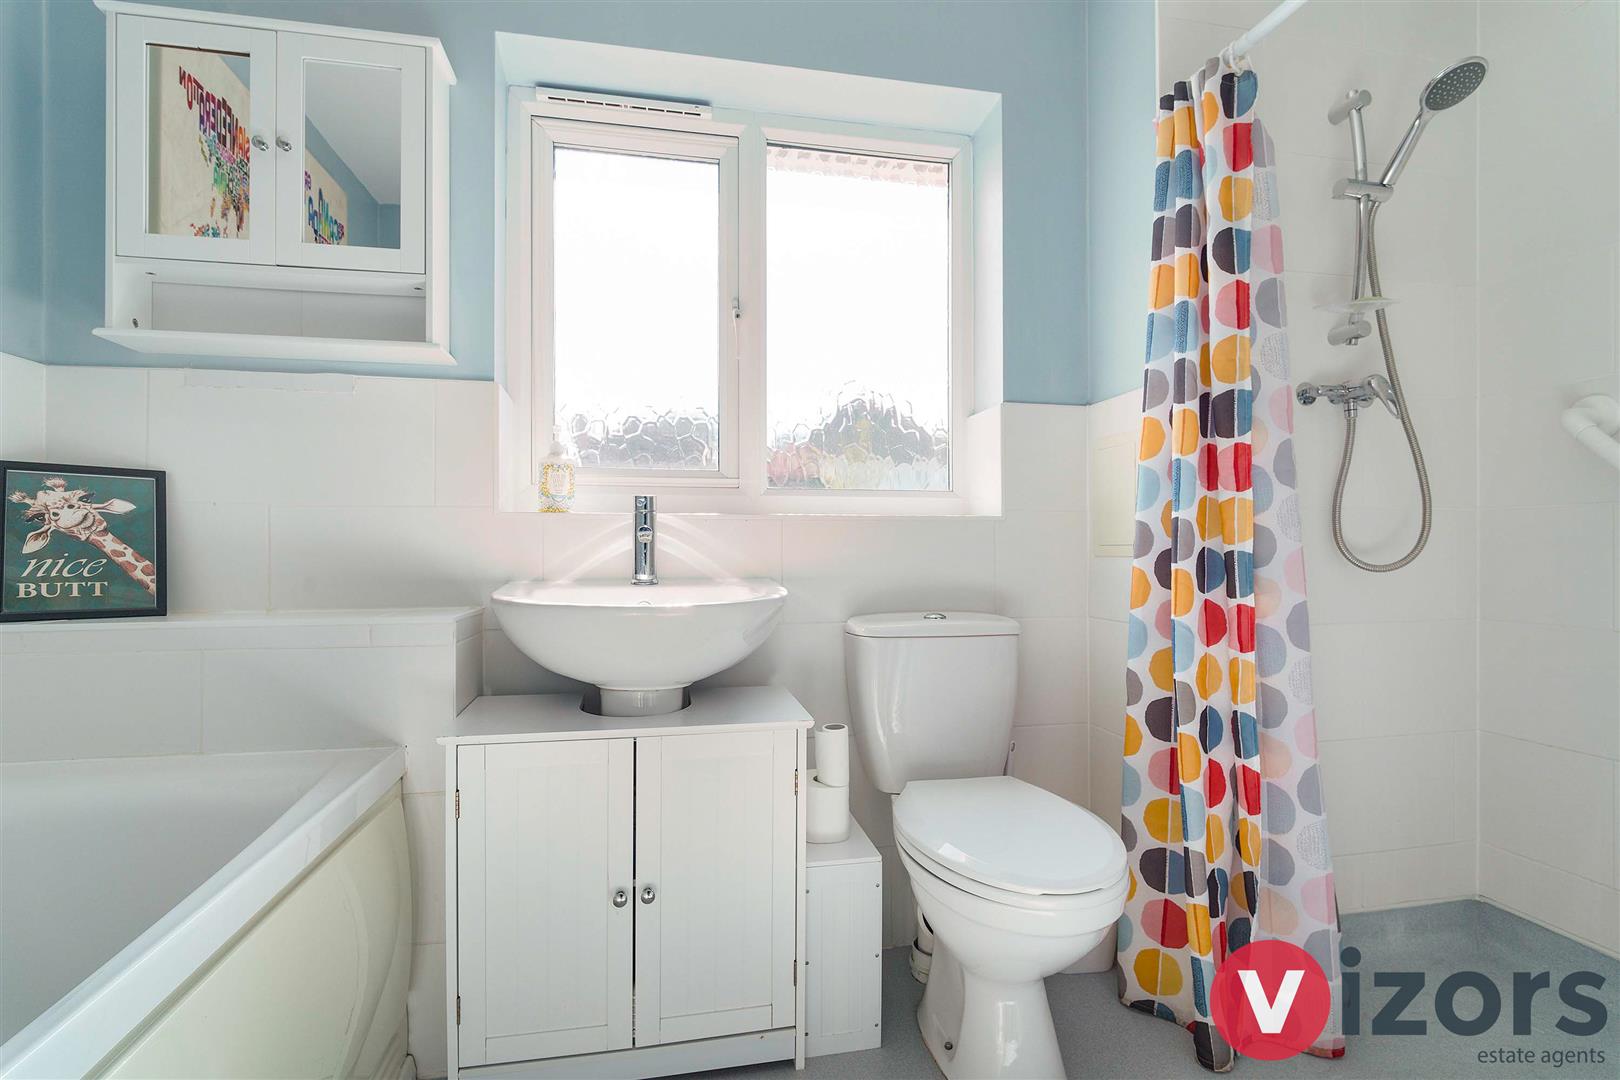
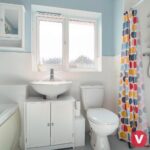
Bathroom 2.94 max x 2.33 max (9'7" max x 7'7" max )
Garage 5.88 max x 2.65 max (19'3" max x 8'8" max )
With integral access via the kitchen/diner, further door leads out to the rear garden.
Rear Garden
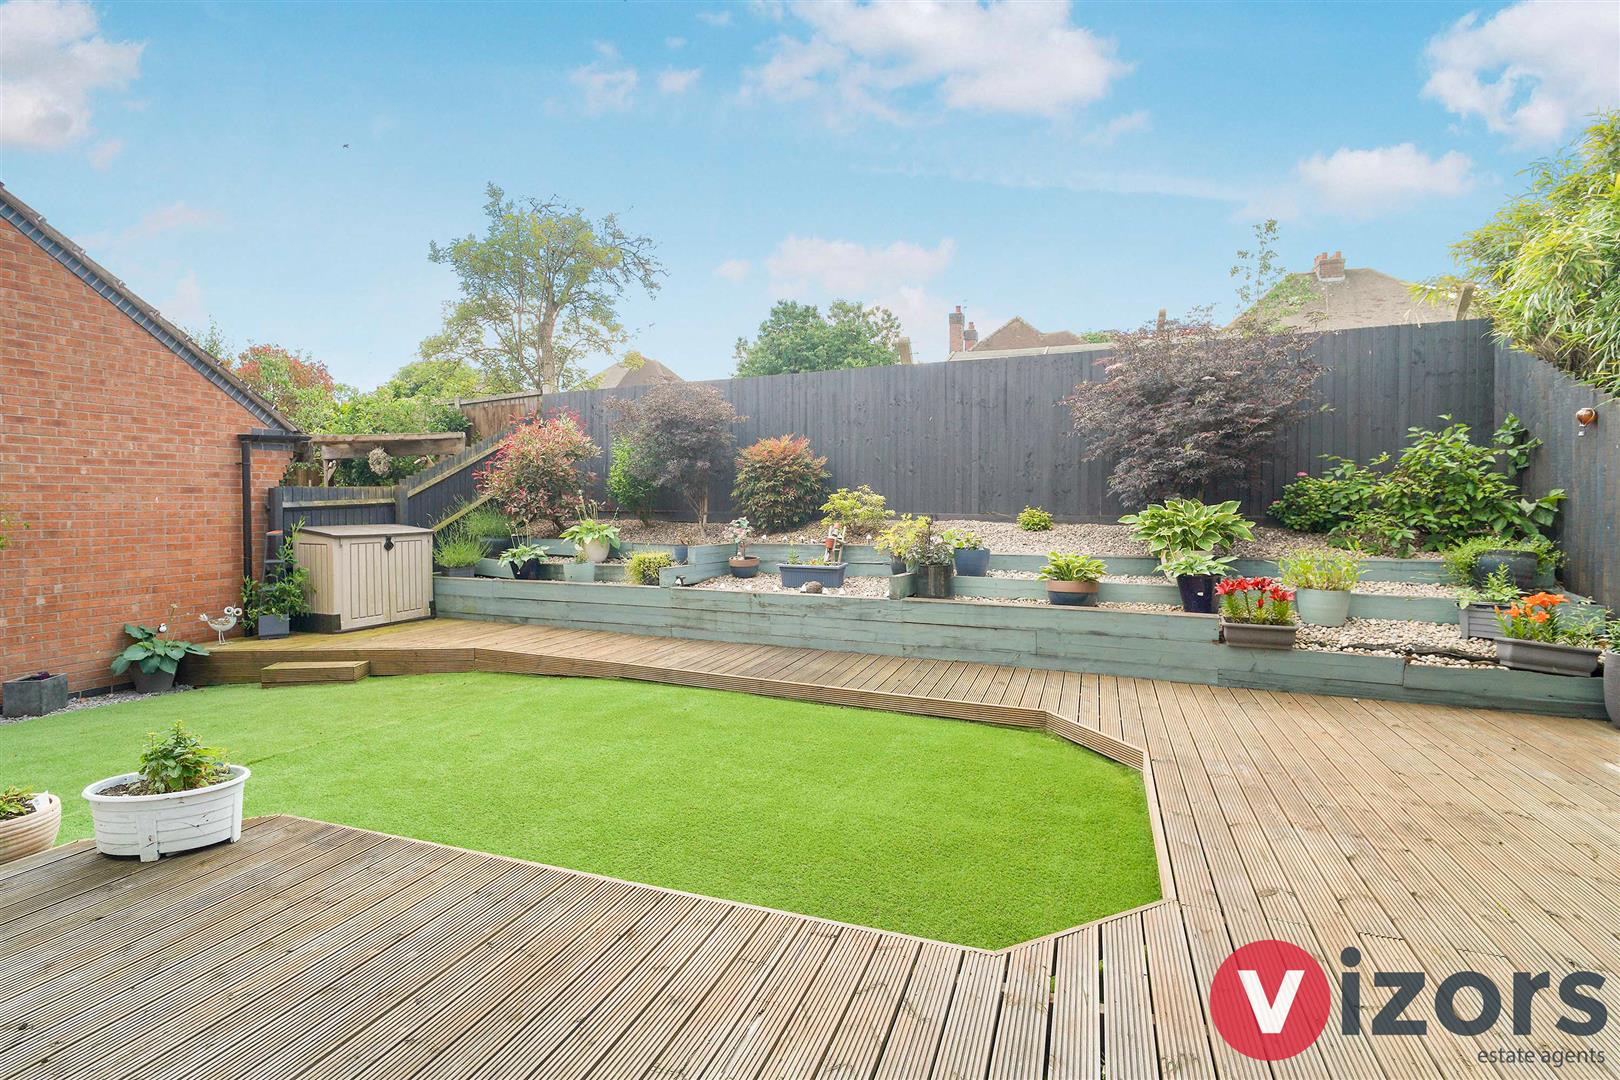
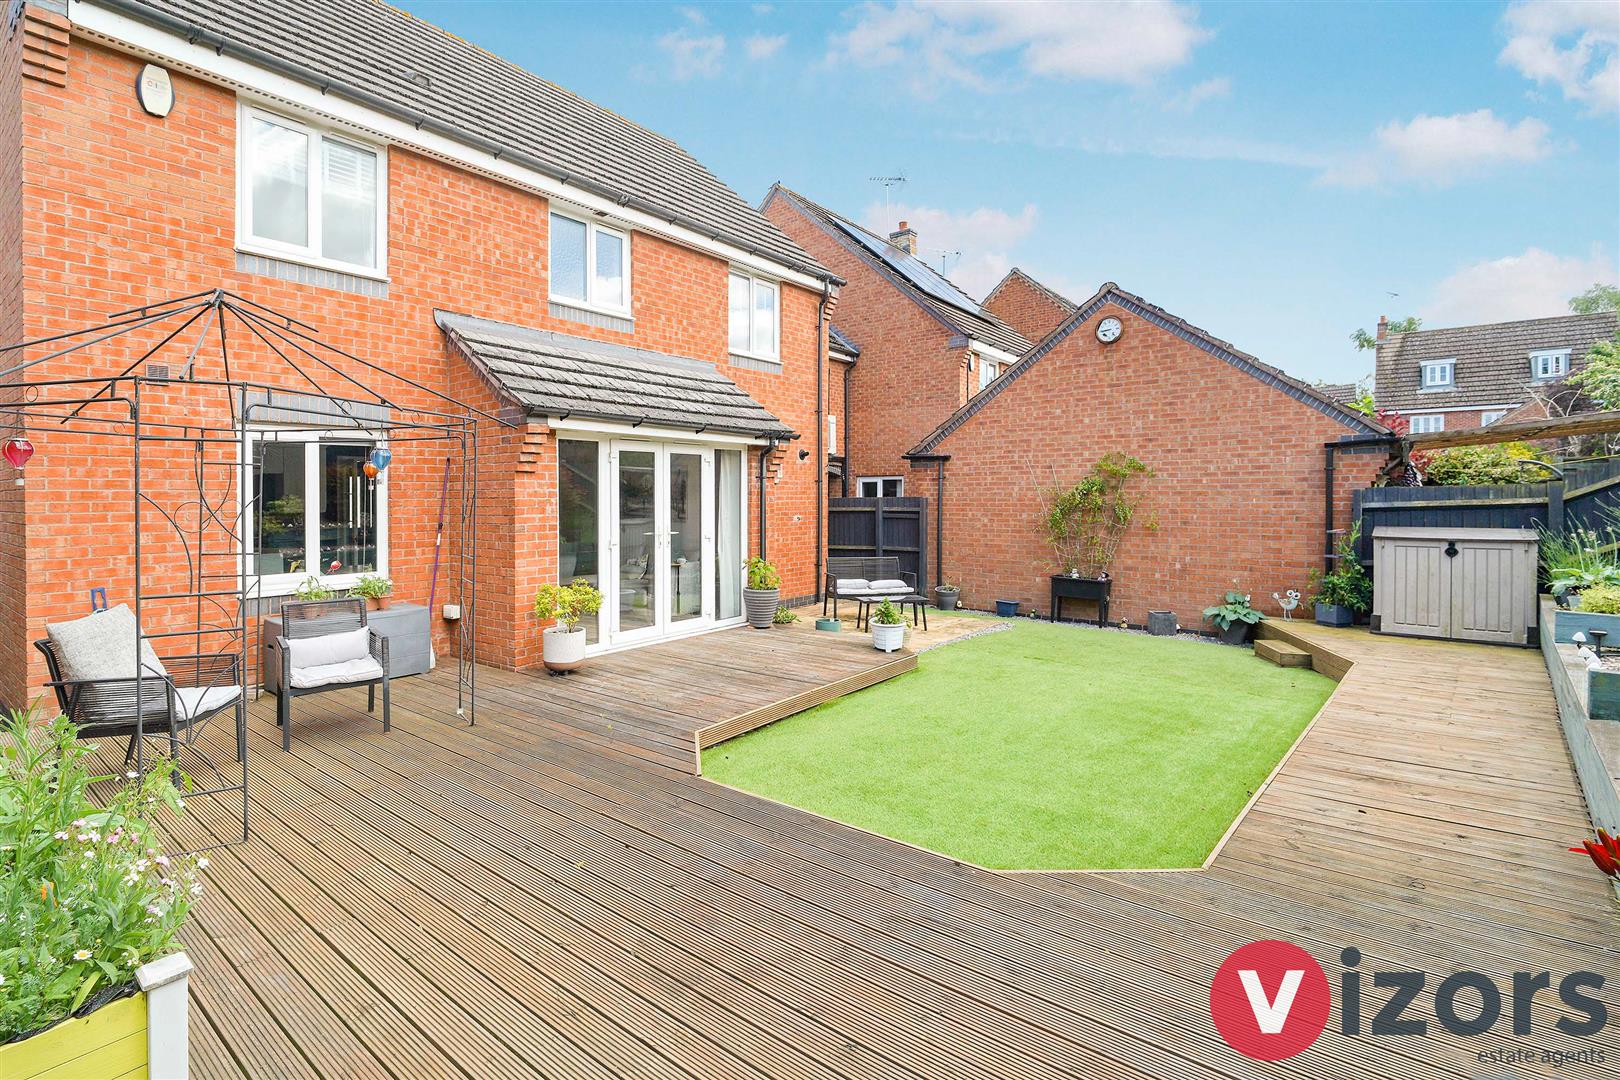
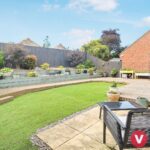
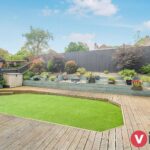
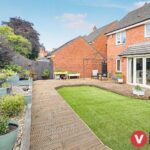
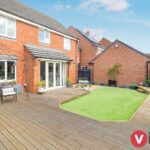
Ther agent feels the rear garden to be a real feature of the property- with side gate access, a low maintenance garden offering a paved patio area, a wrap around decked area, raised stone chipped areas at the rear for shrubs or pots, with some shrubs in situ.
Share This Property