Please complete the form below and a member of staff will be in touch shortly.
Approach
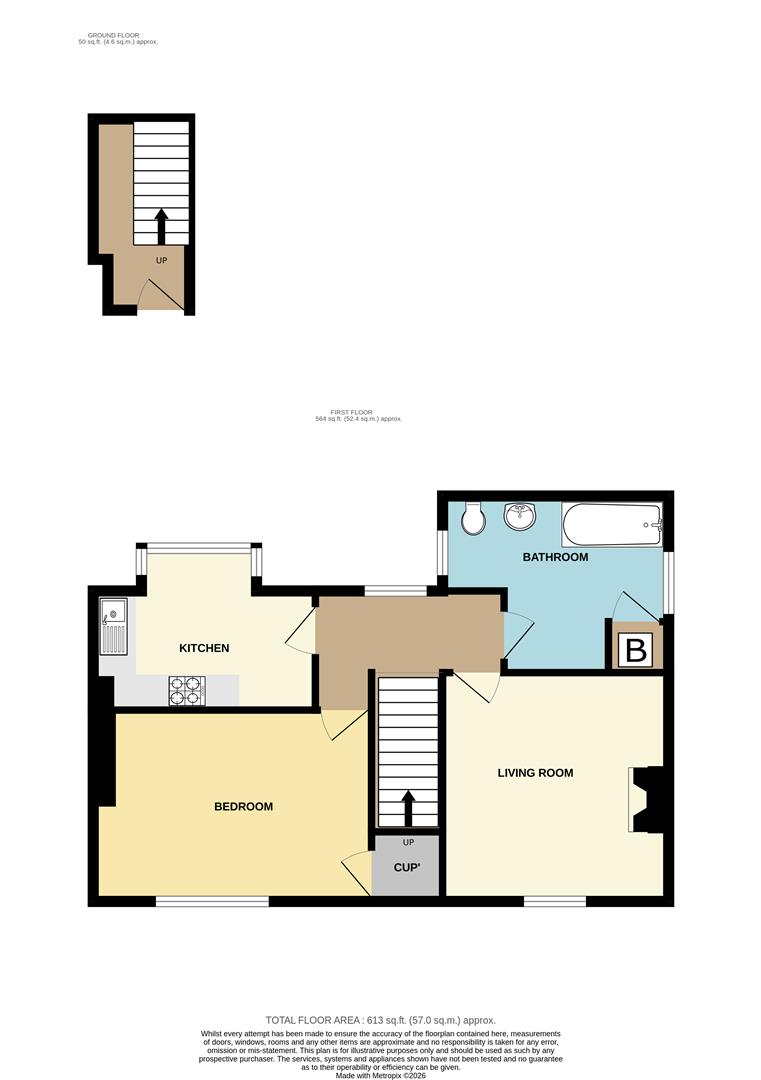
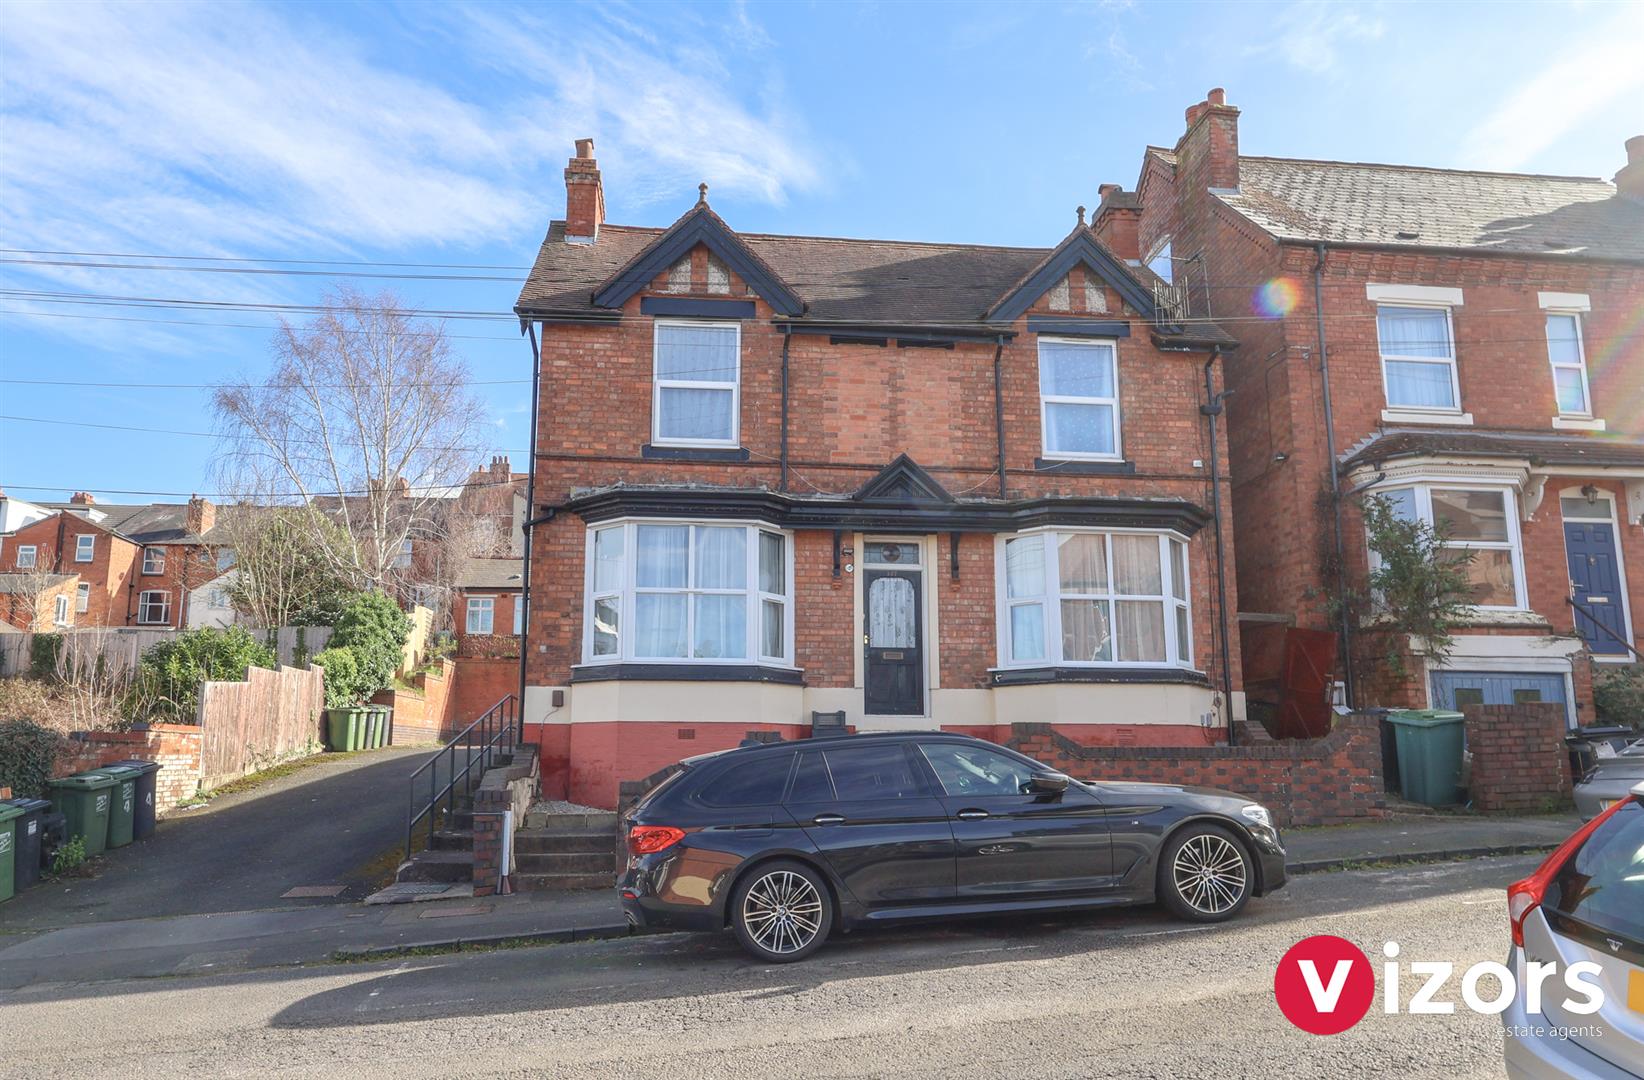
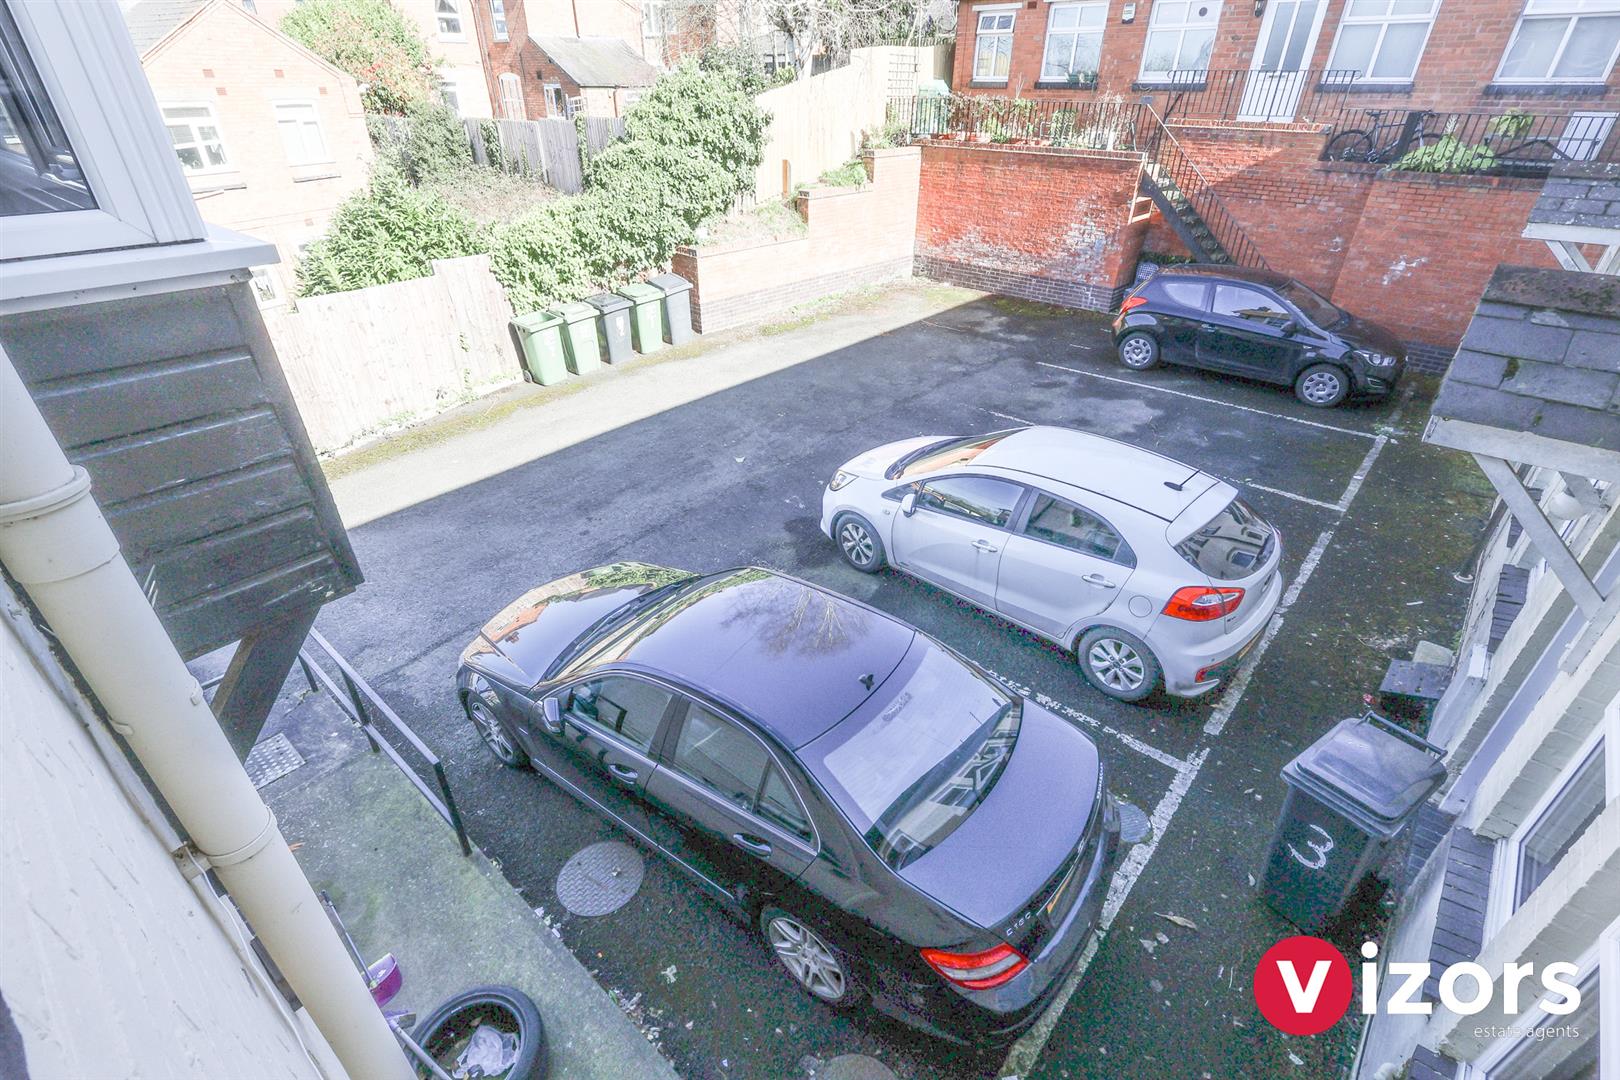
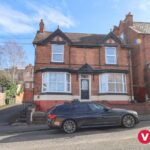
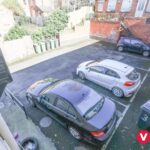
There is an allocated parking space to the rear of the property. Main entrance at the front via main entrance door into;
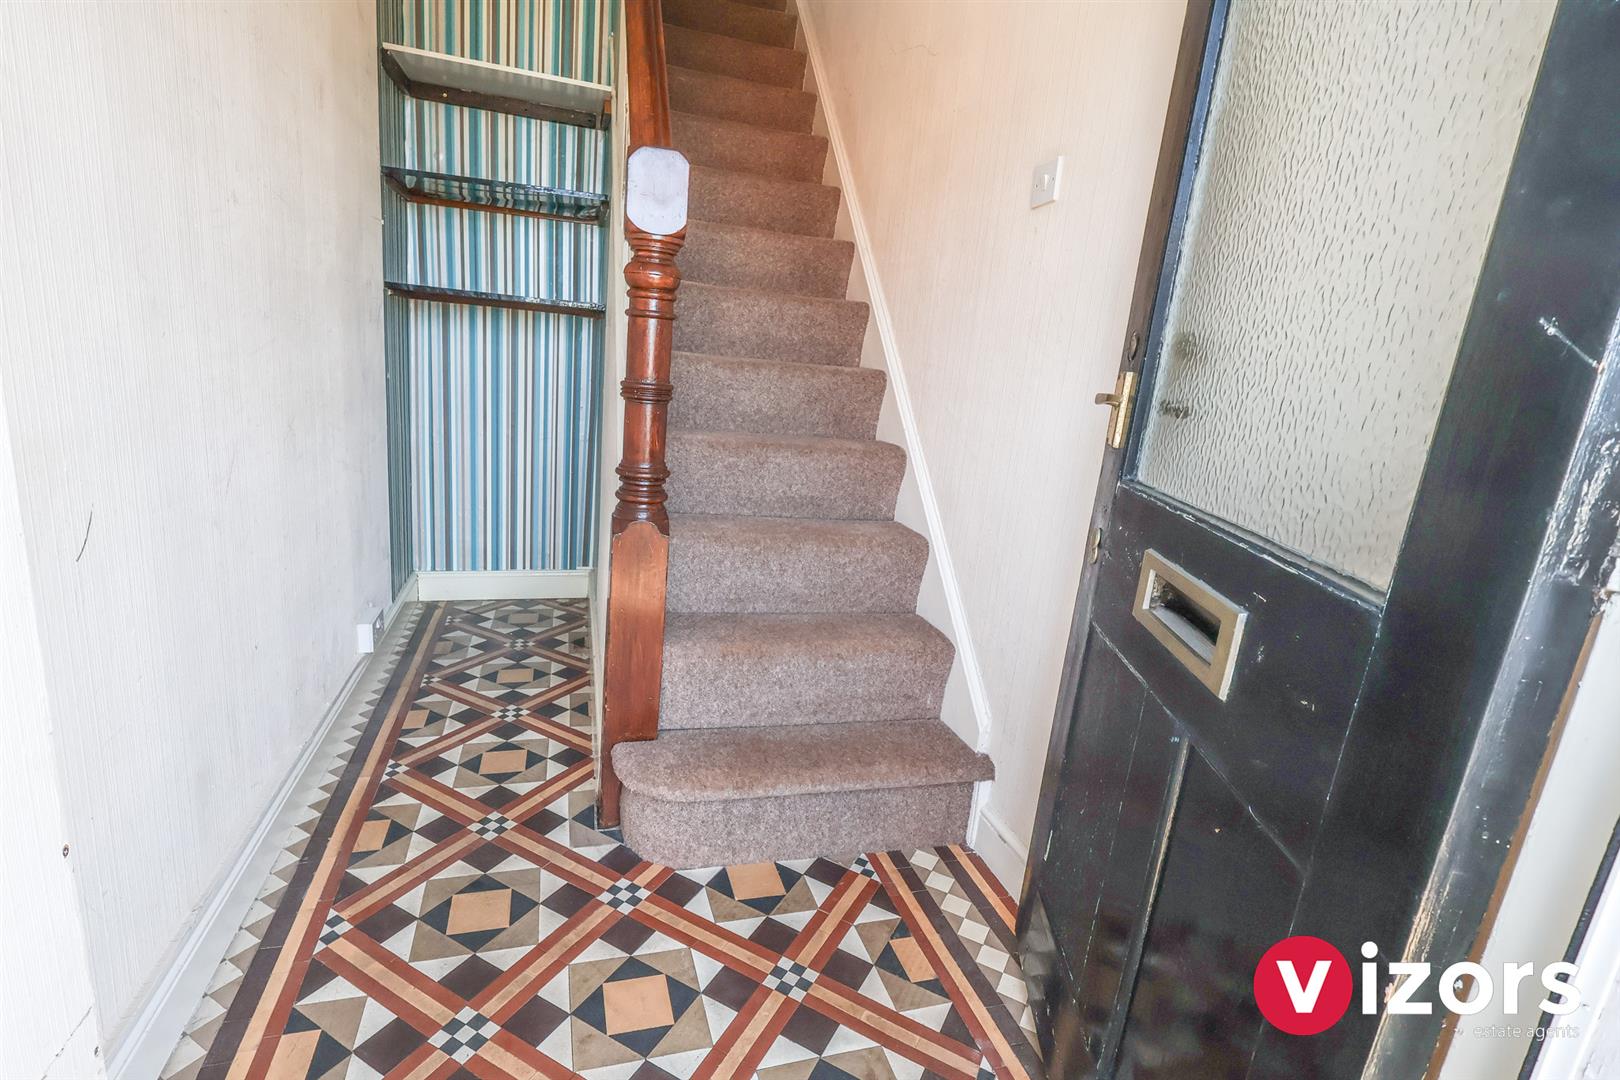
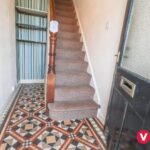
Entrance Hall
With stairs off to the first floor;
Landing
With doors off to;
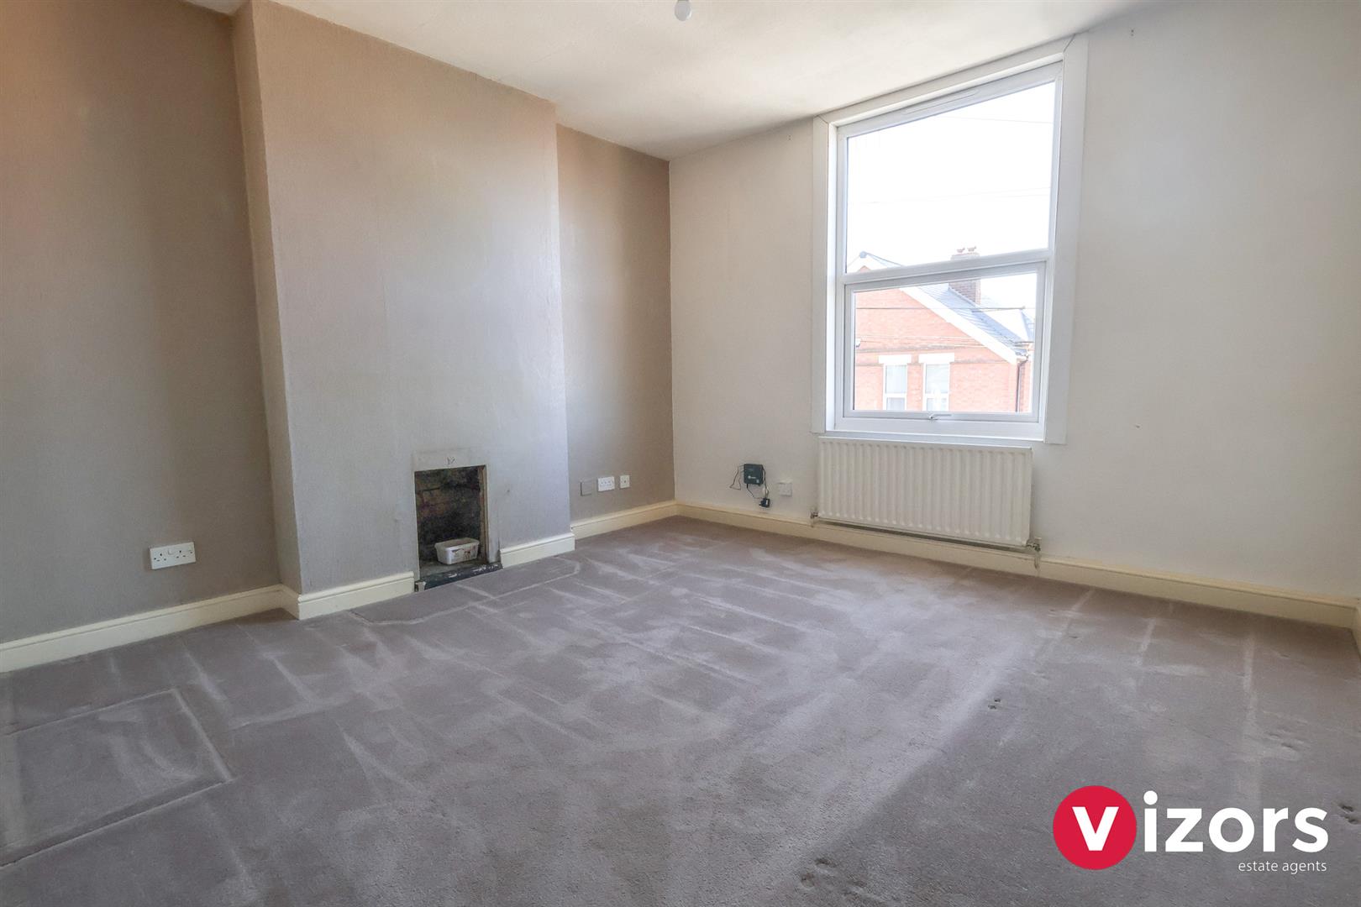
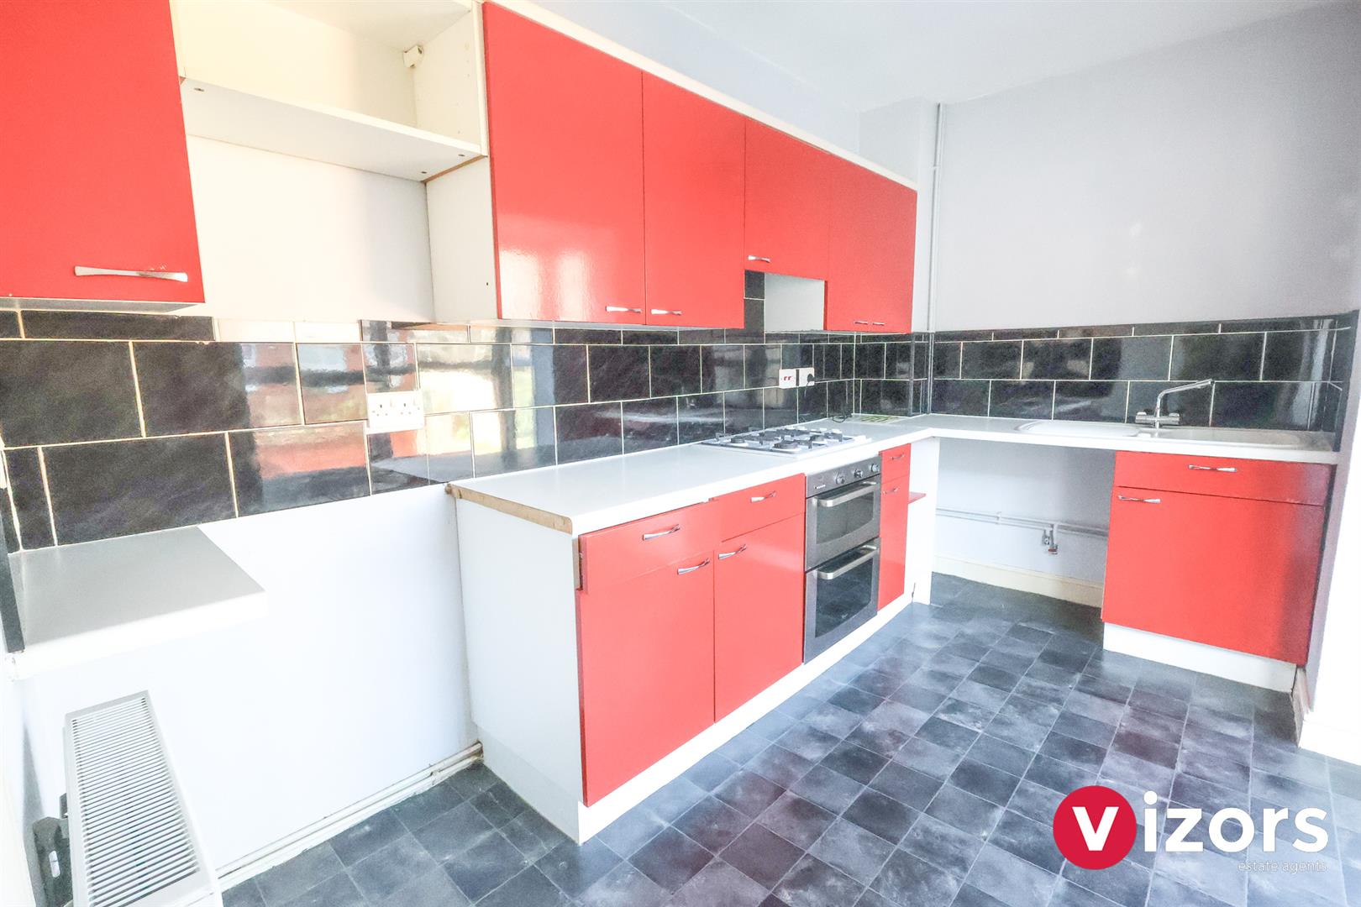
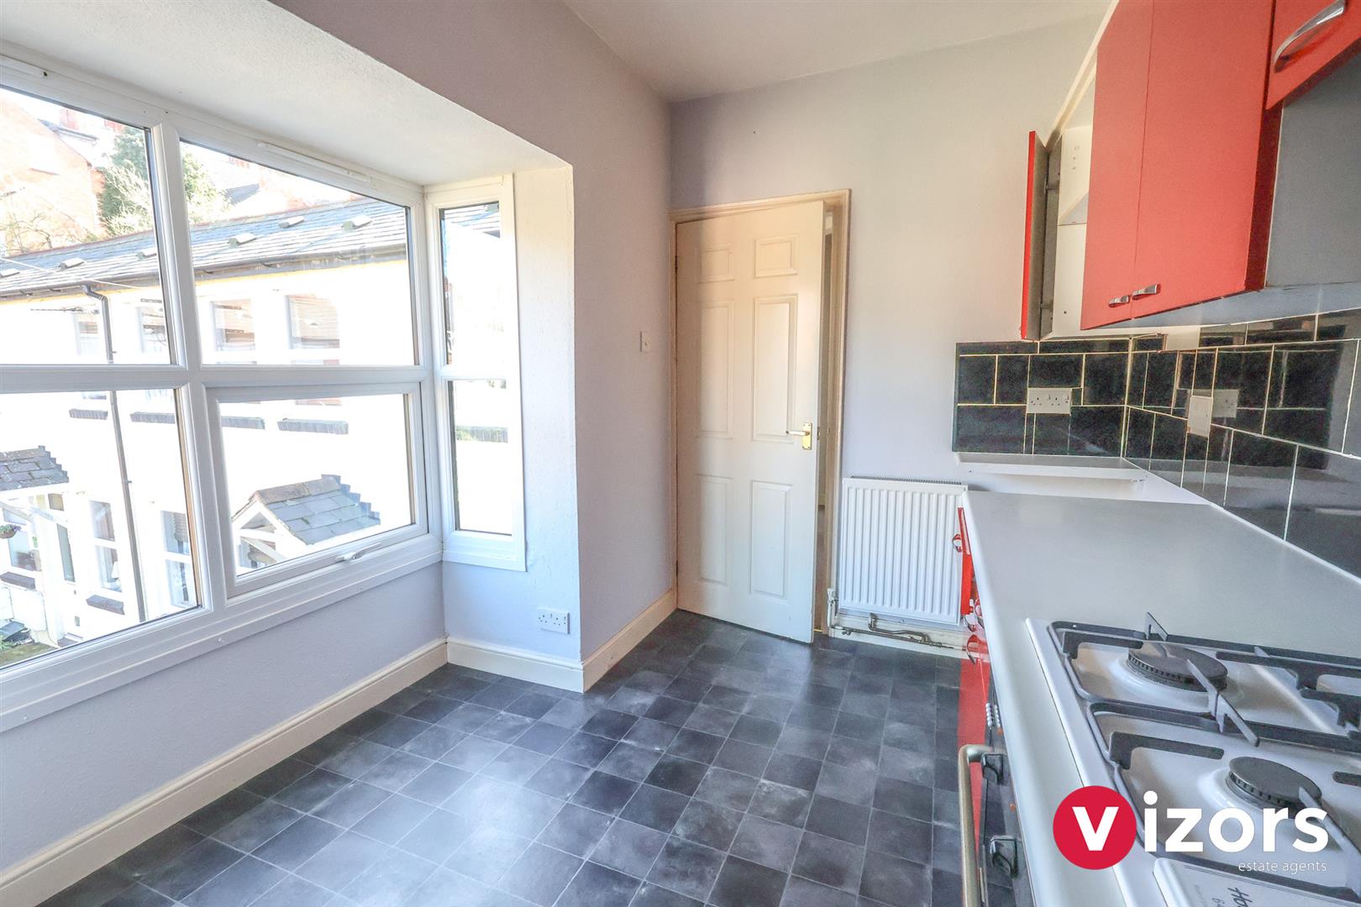
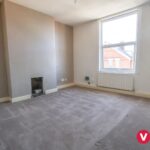
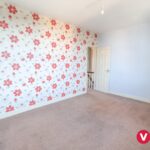
Living Room 3.71m max x 3.62m max (12'2" max x 11'10" max )
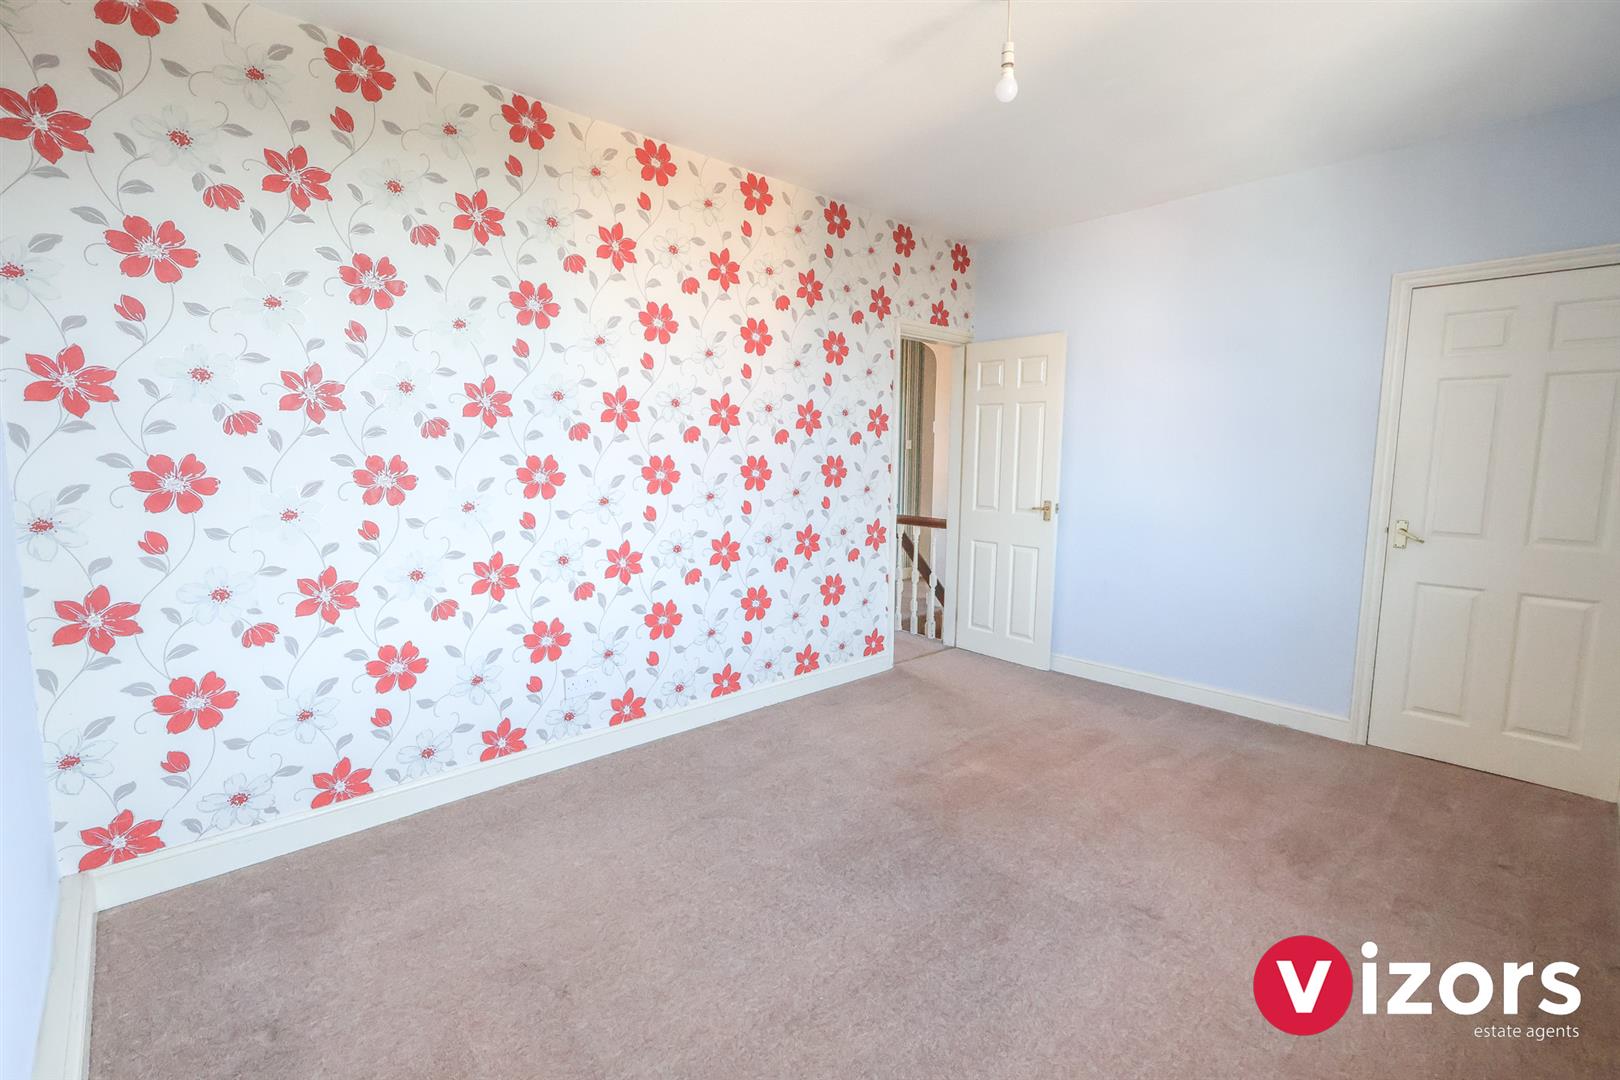
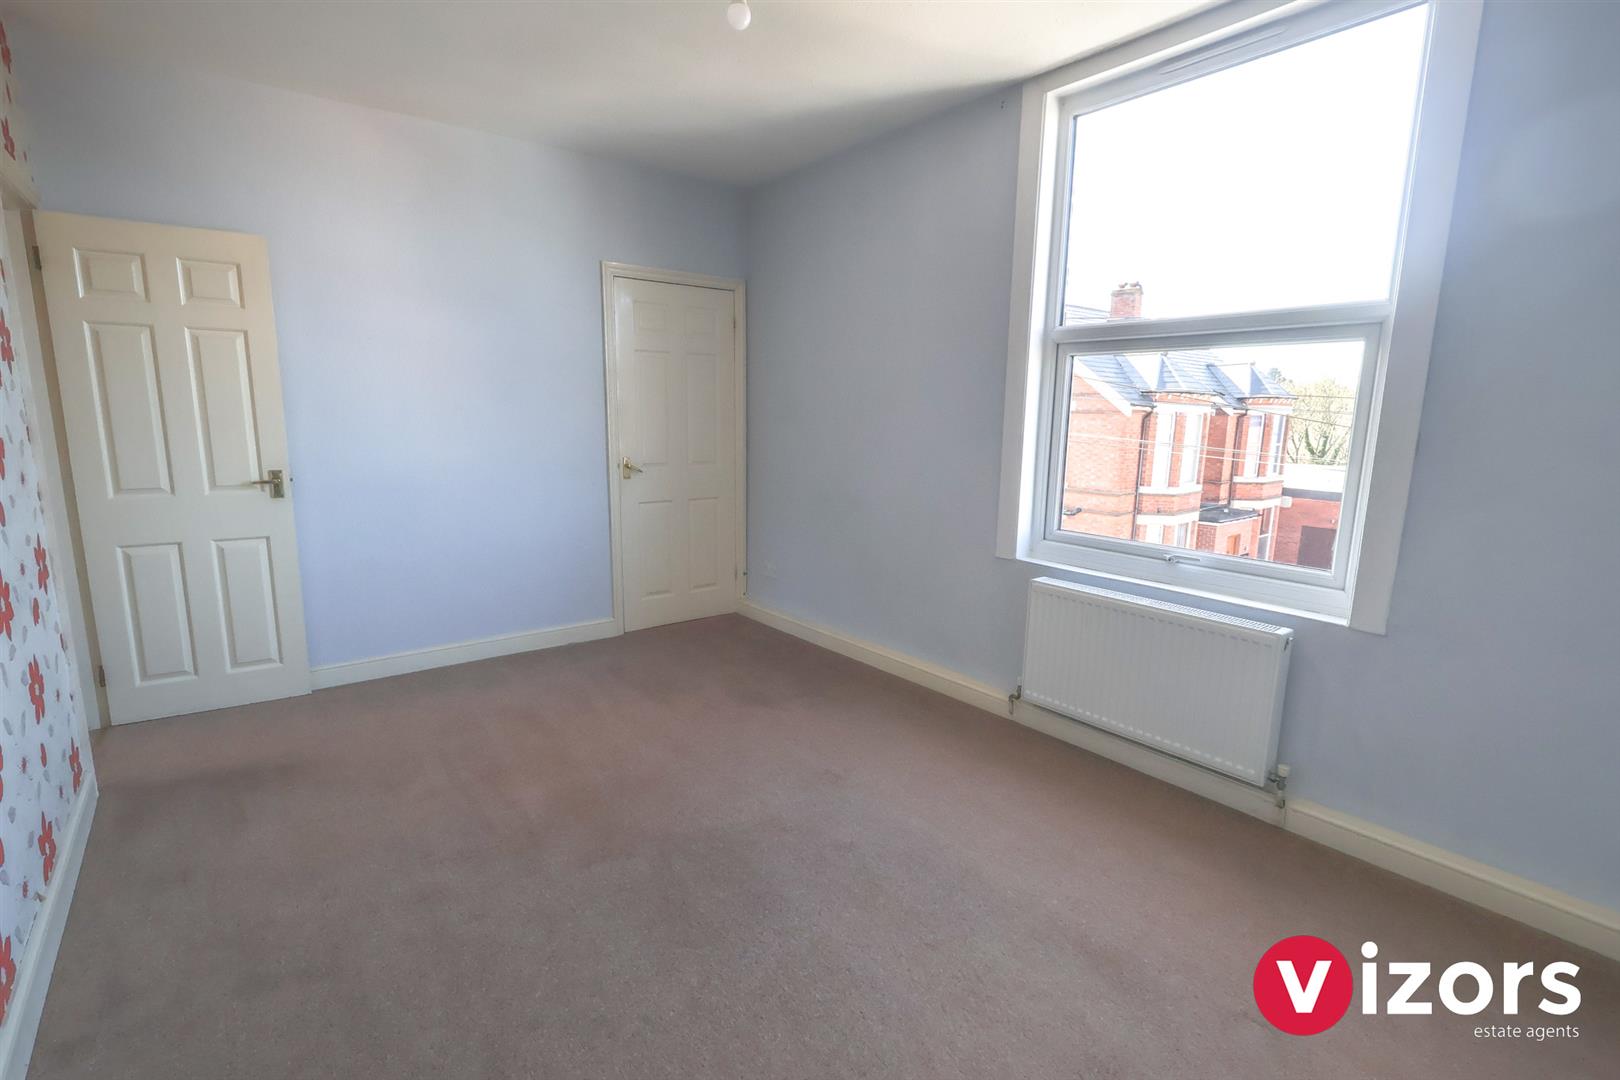
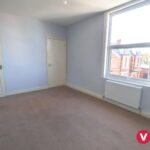
Bedroom 4.48m max x 3.06m max (14'8" max x 10'0" max )
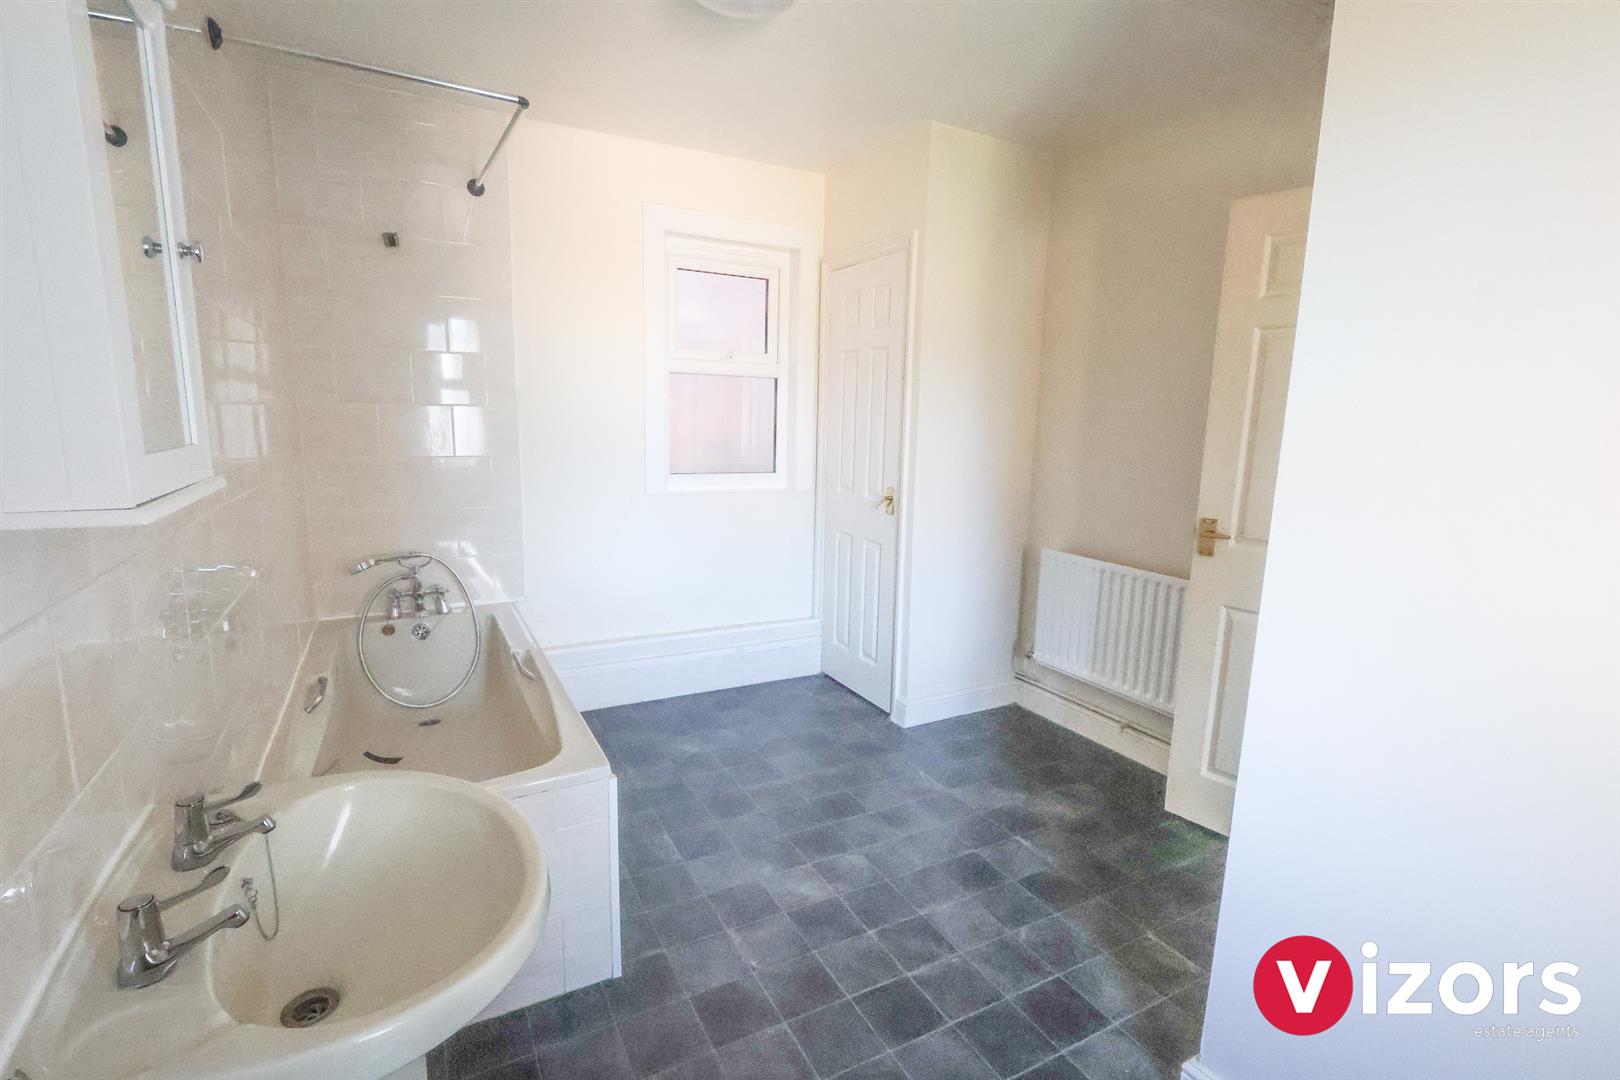
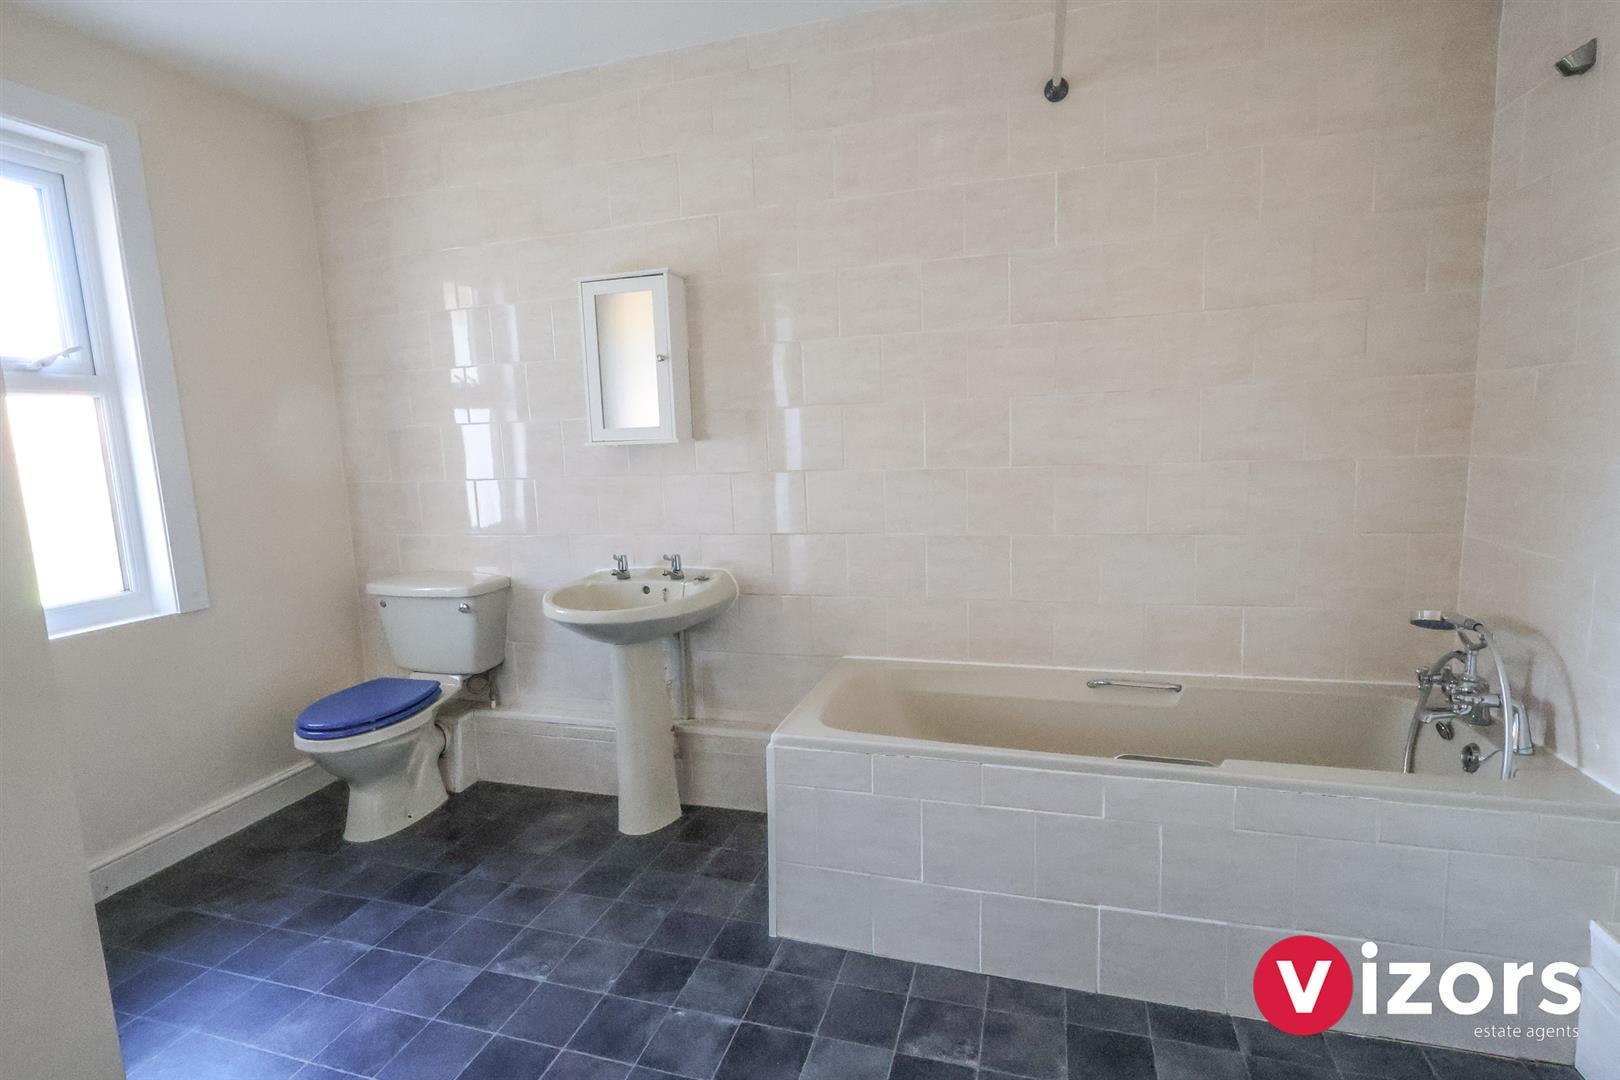
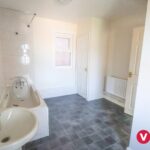
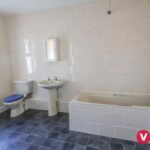
Bathroom 3.65m max (2.55m) x 2.84m max (1.62m) (11'11" max
With door to a built-in cupboard housing the boiler.
Outside
The property has x1 allocated parking space to the rear.
Share This Property