Please complete the form below and a member of staff will be in touch shortly.
Approach
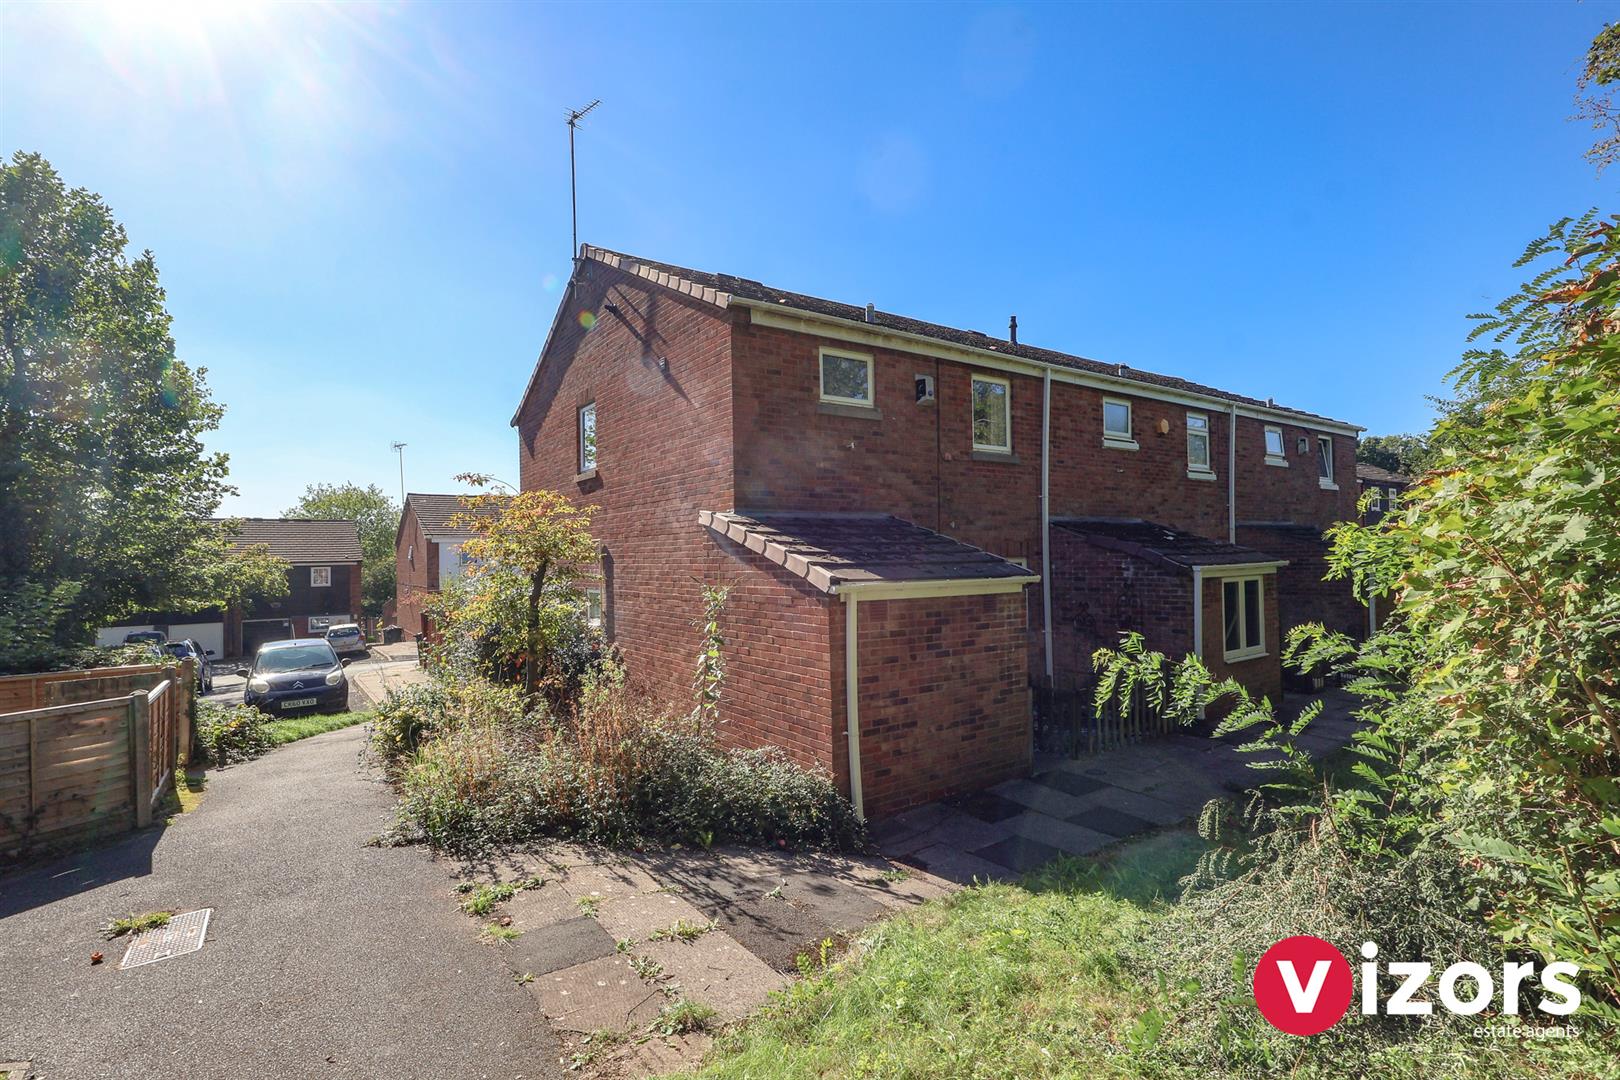
A pathway leads up to the main front entrance which is via;
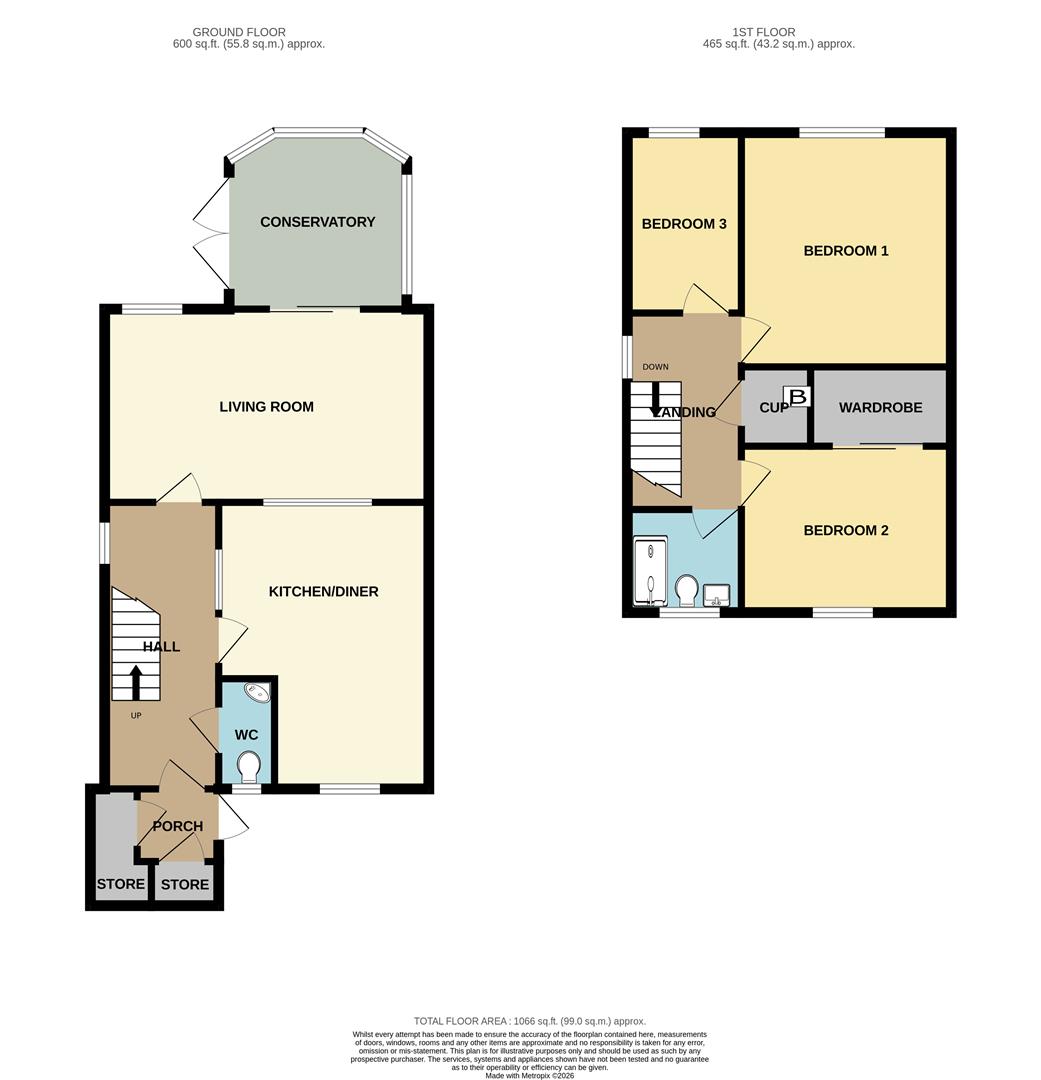
Enclosed Porch
With two storage areas and inner door into;
Hall
With stairs off to the first floor, doors lead off to;
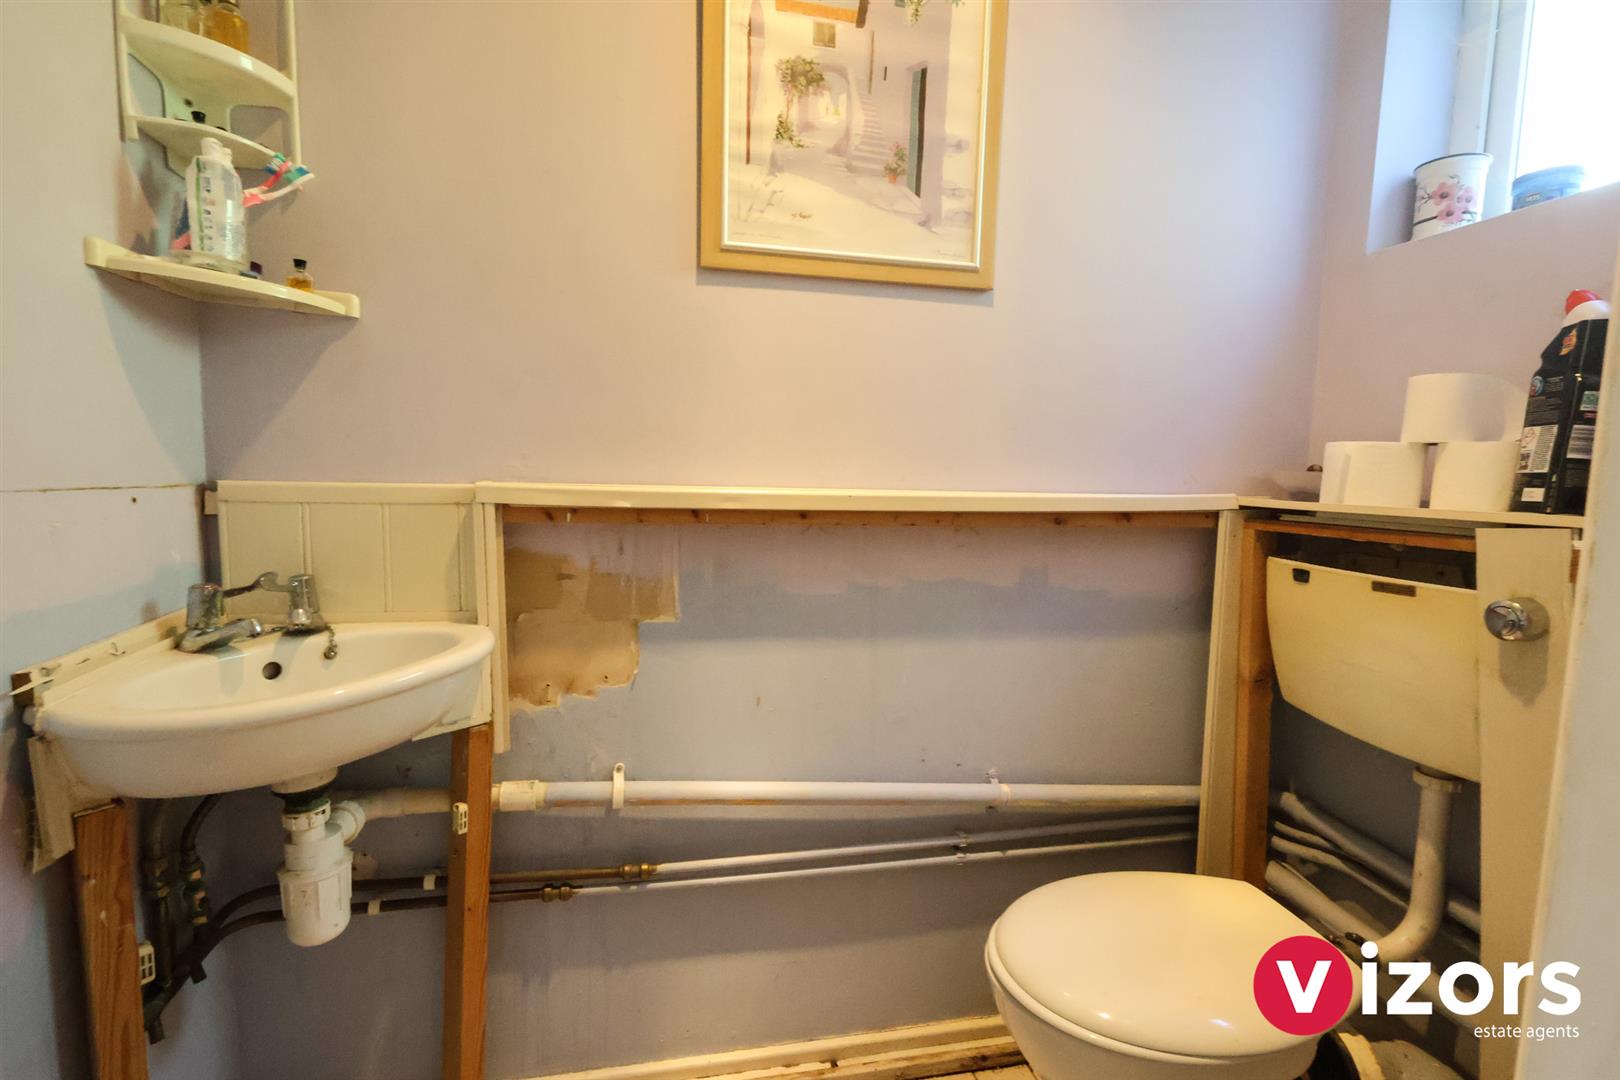
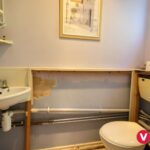
Guest WC
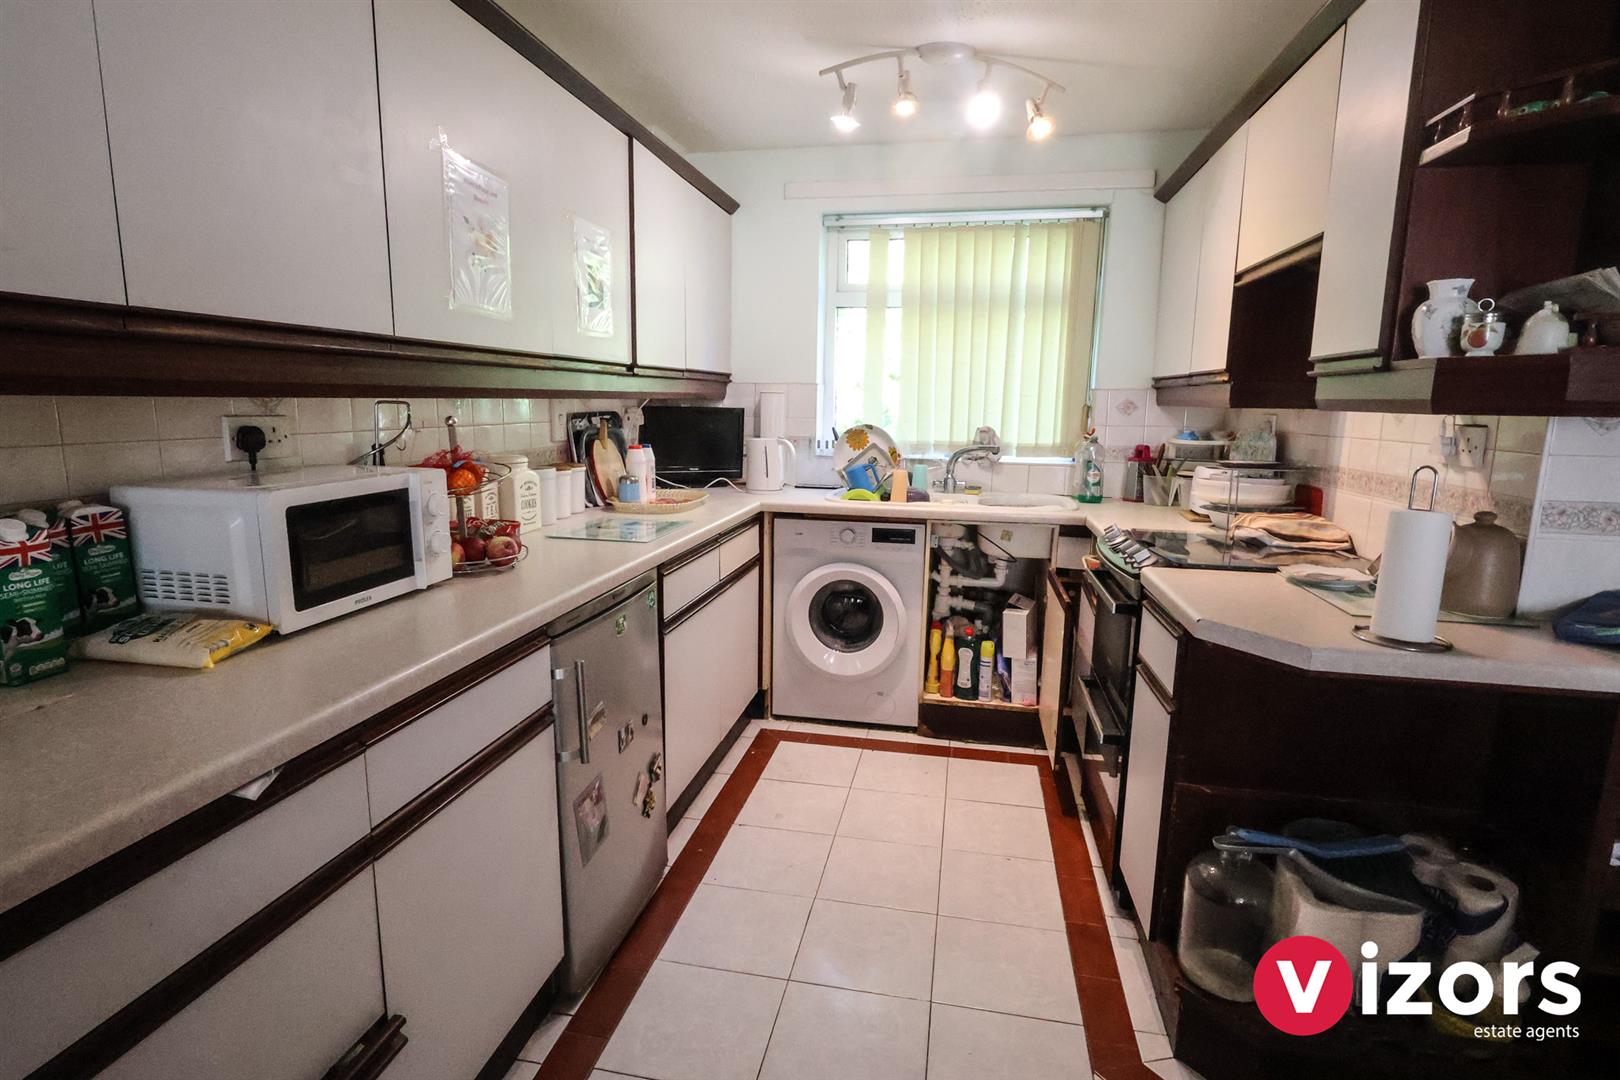
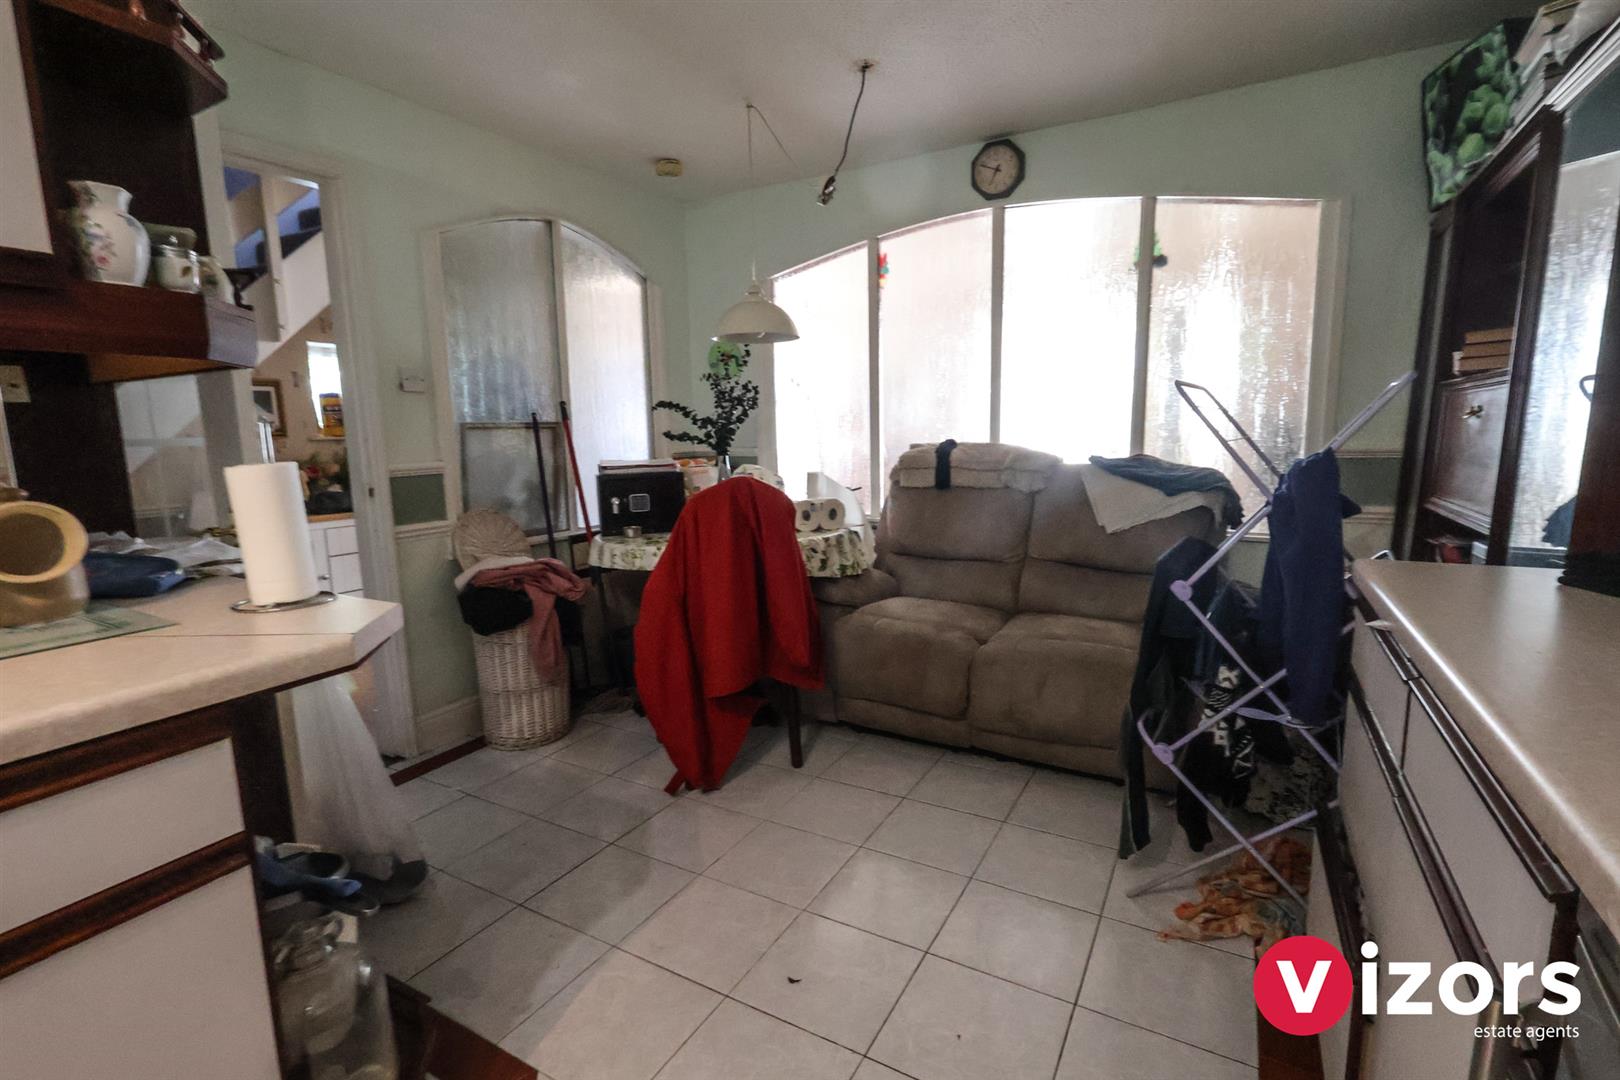
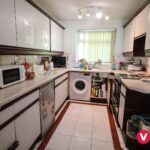
Kitchen/Diner 4.80m max x 3.40m max (15'8" max x 11'1" max )
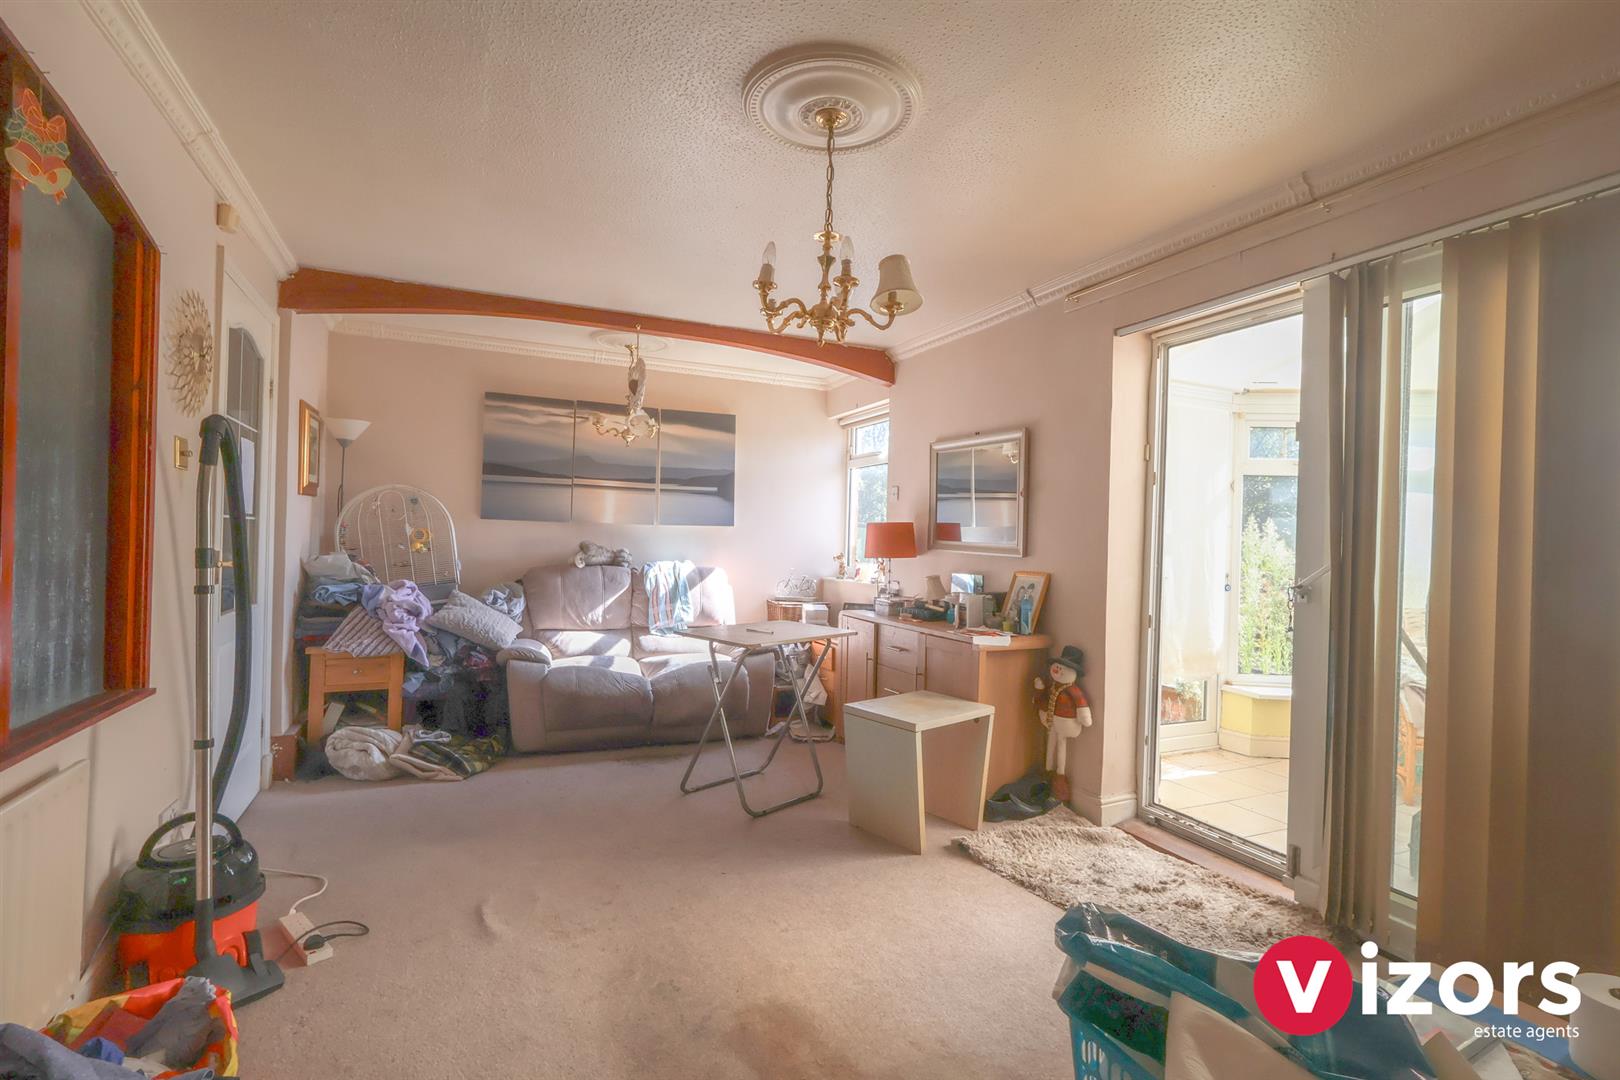
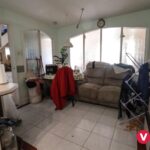
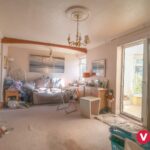
Living Room 5.40m max x 3.19m max (17'8" max x 10'5" max )
With sliding patio doors leading out to;
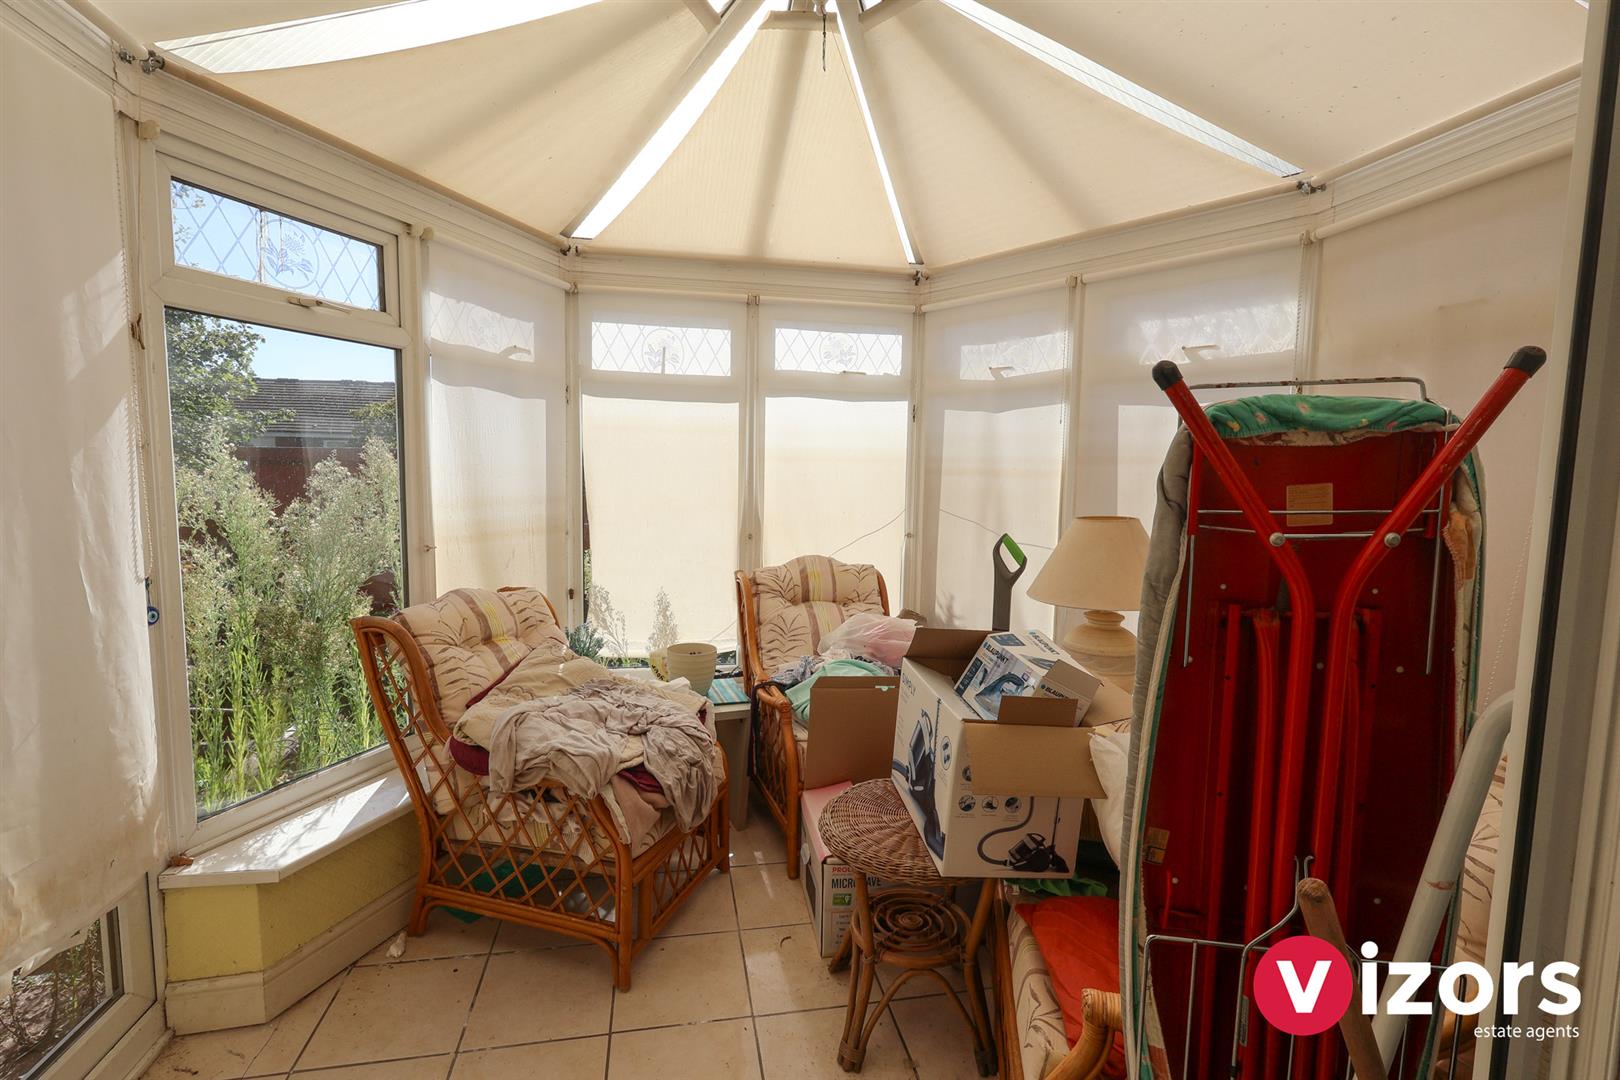
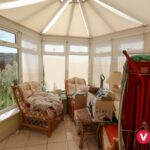
Conservatory 3.00m max x 2.80m max (9'10" max x 9'2" max )
With double doors leading out to the rear garden.
Landing
With door to a cupboard which houses the boiler, doors off to;
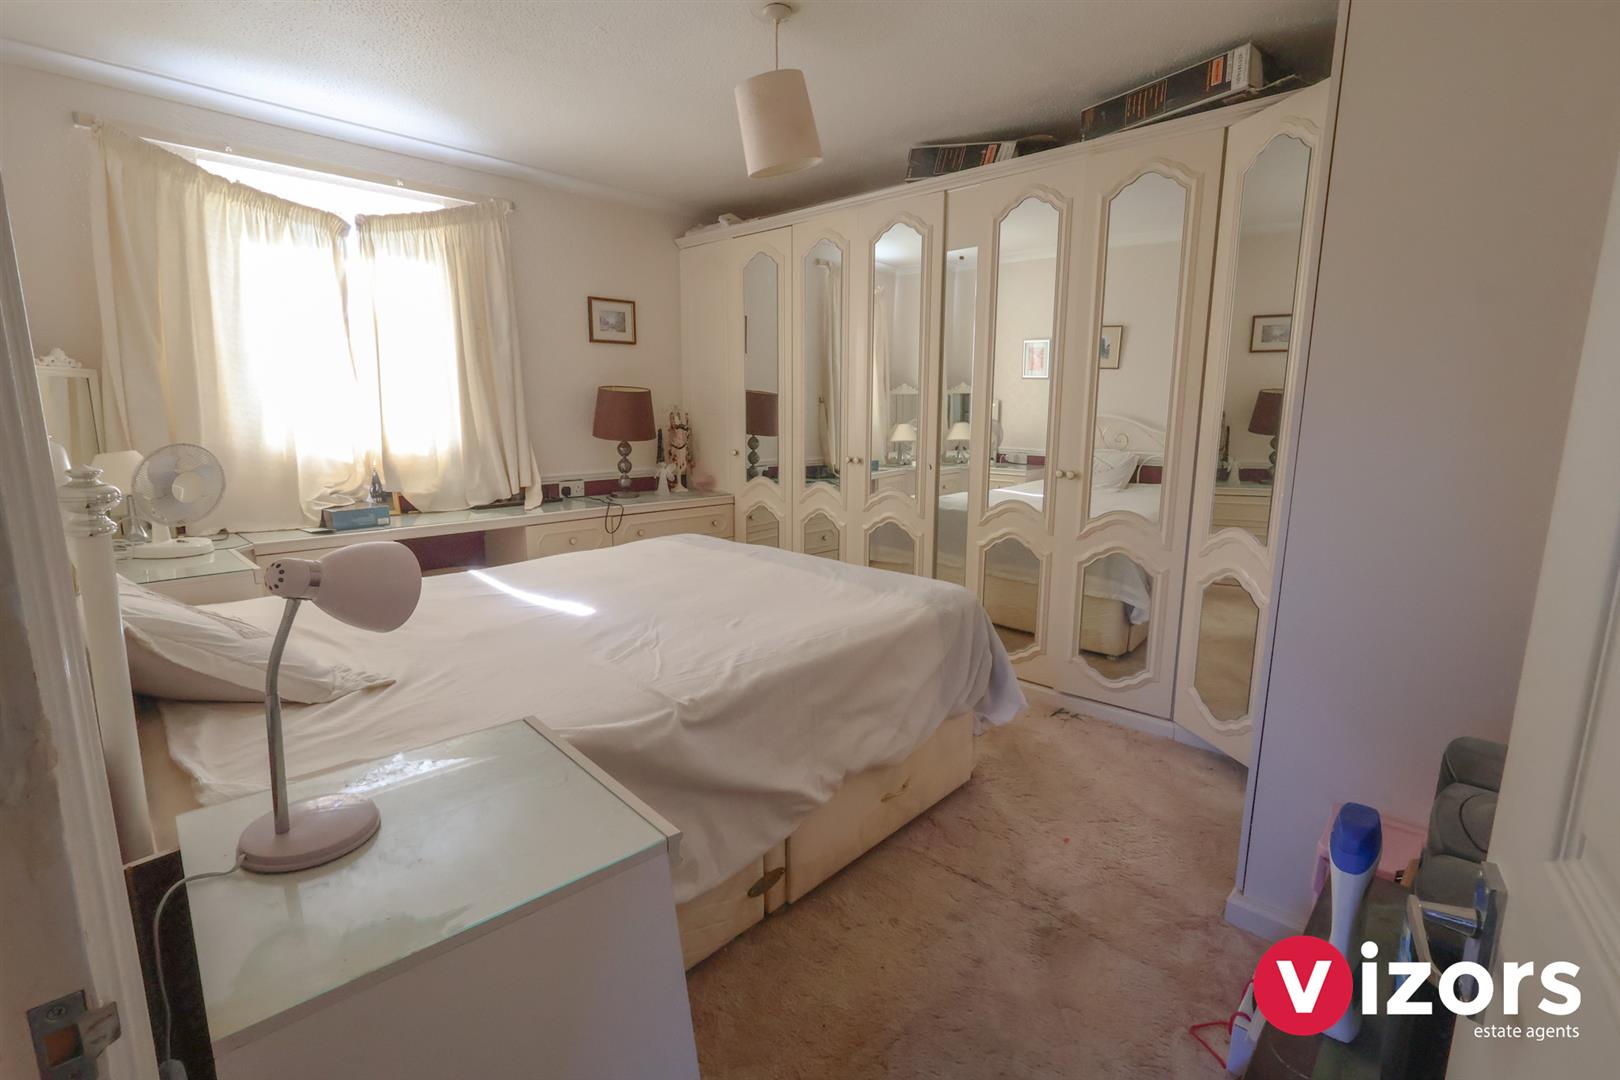
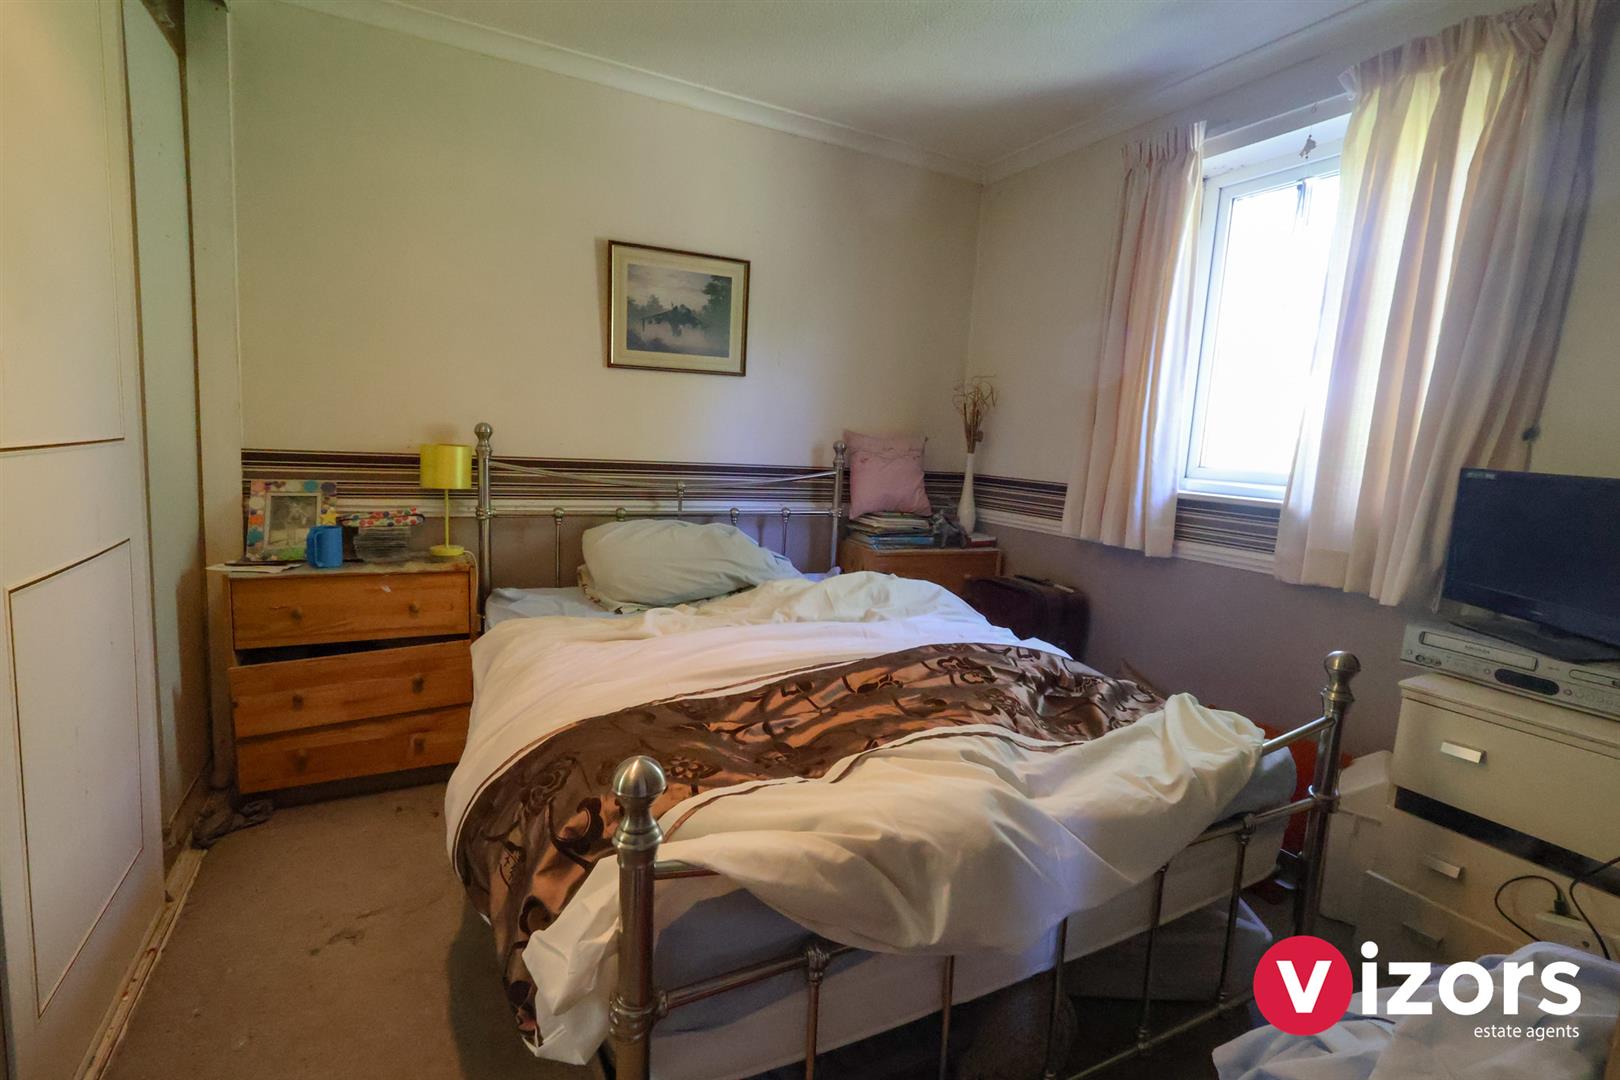
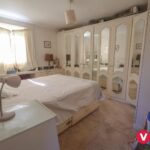
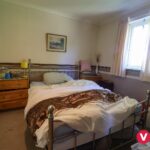
Bedroom One 3.92m max x 3.41m max (12'10" max x 11'2" max)
Bedroom Two 3.41m max x 2.76m (not incl' wardrobe) (11'2" max
With sliding doors to a large walk-in wardrobe.
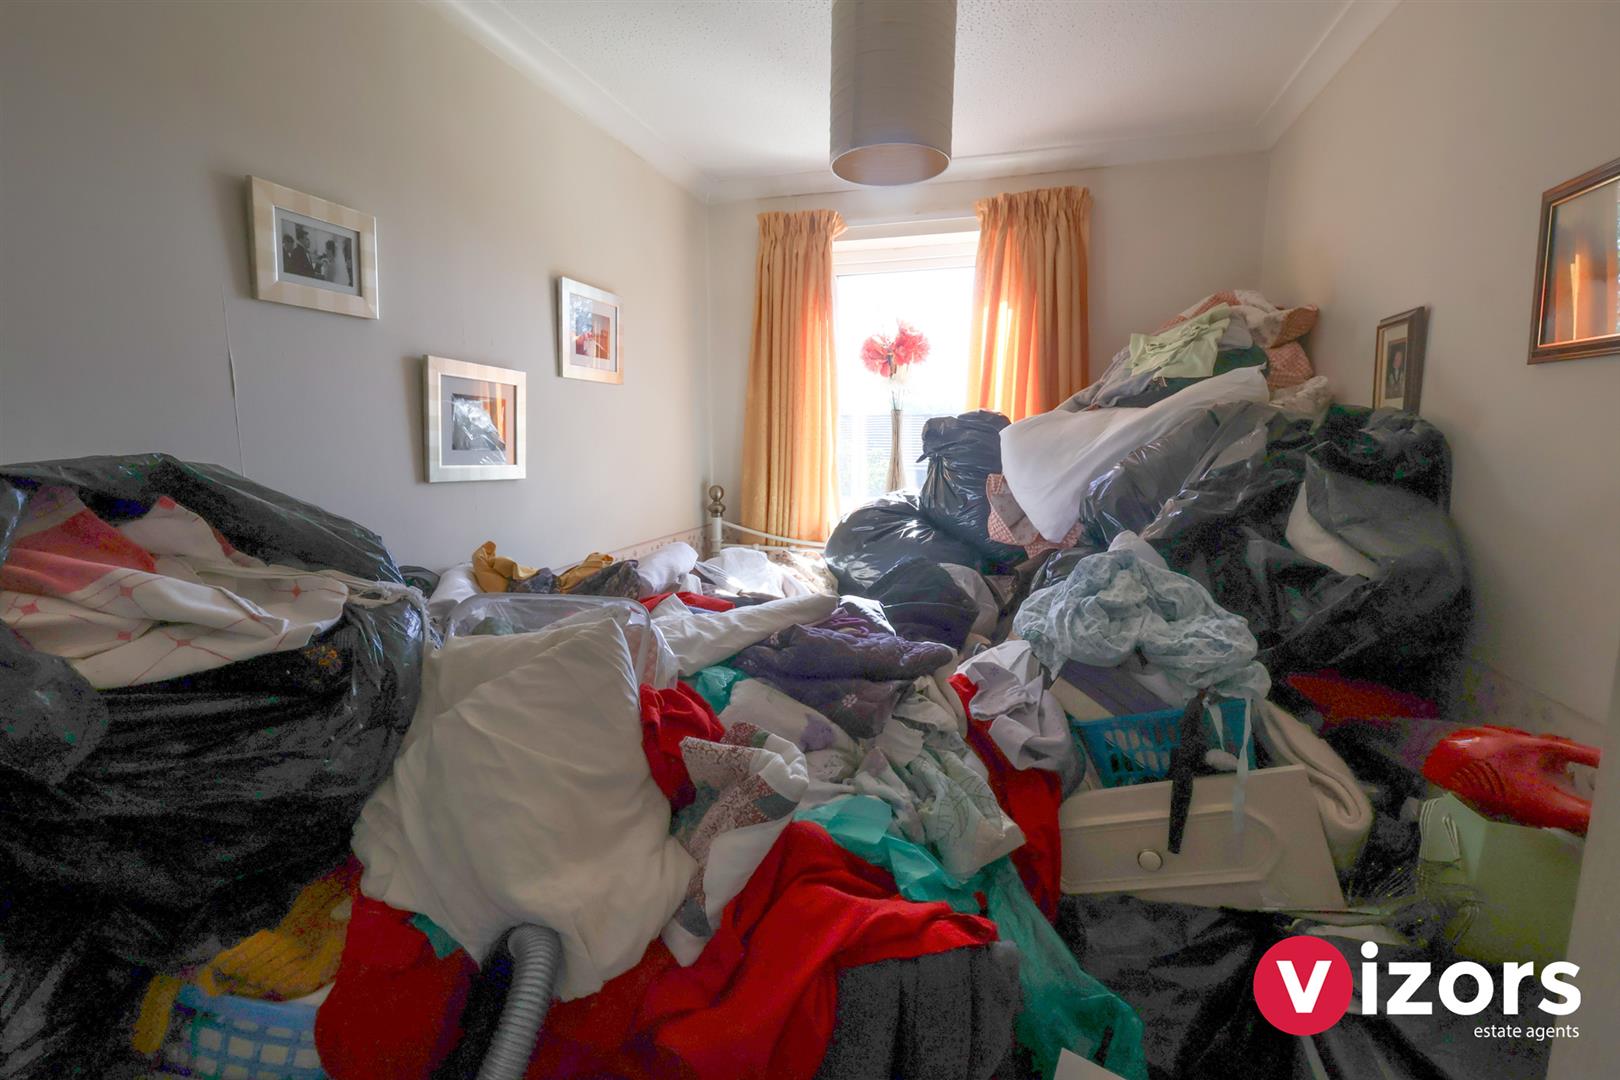
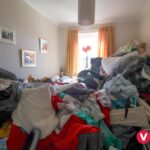
Bedroom Three 3.01m max x 1.96m max (9'10" max x 6'5" max )
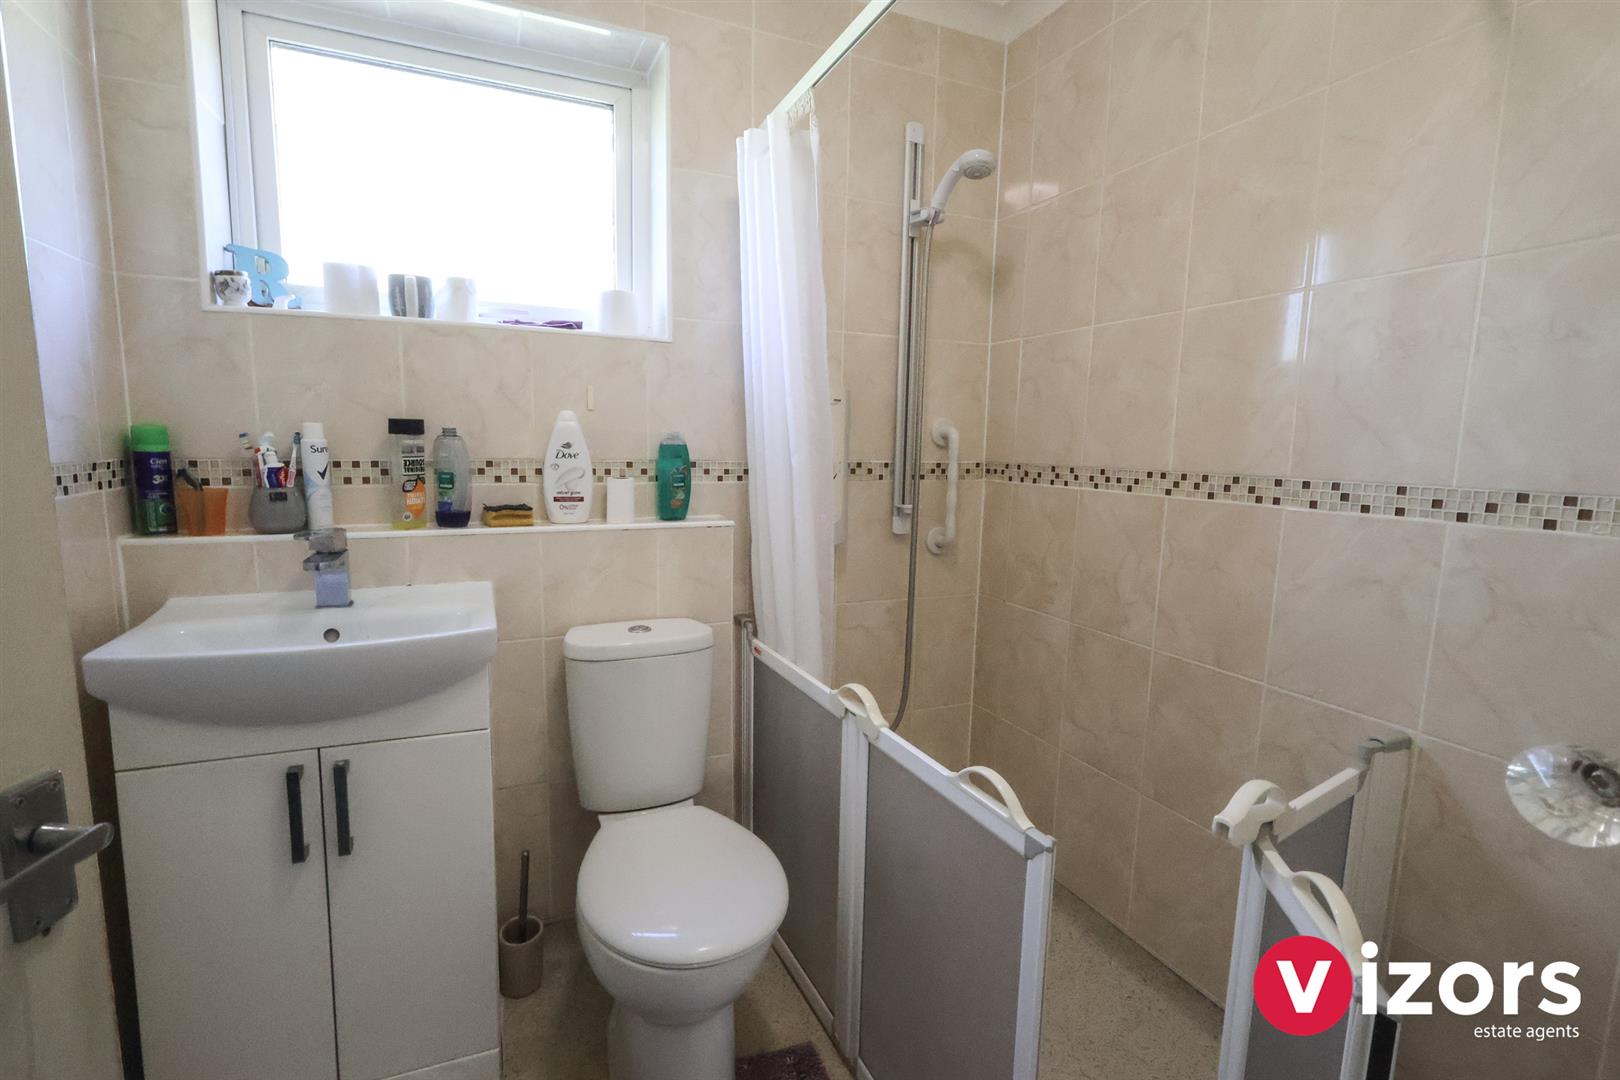
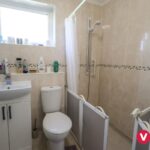
Shower Room 1.93m max x 1.75m max (6'3" max x 5'8" max )
Rear Garden
With a paved area and some shrub insets.
Share This Property