
Please complete the form below and a member of staff will be in touch shortly.
Approach
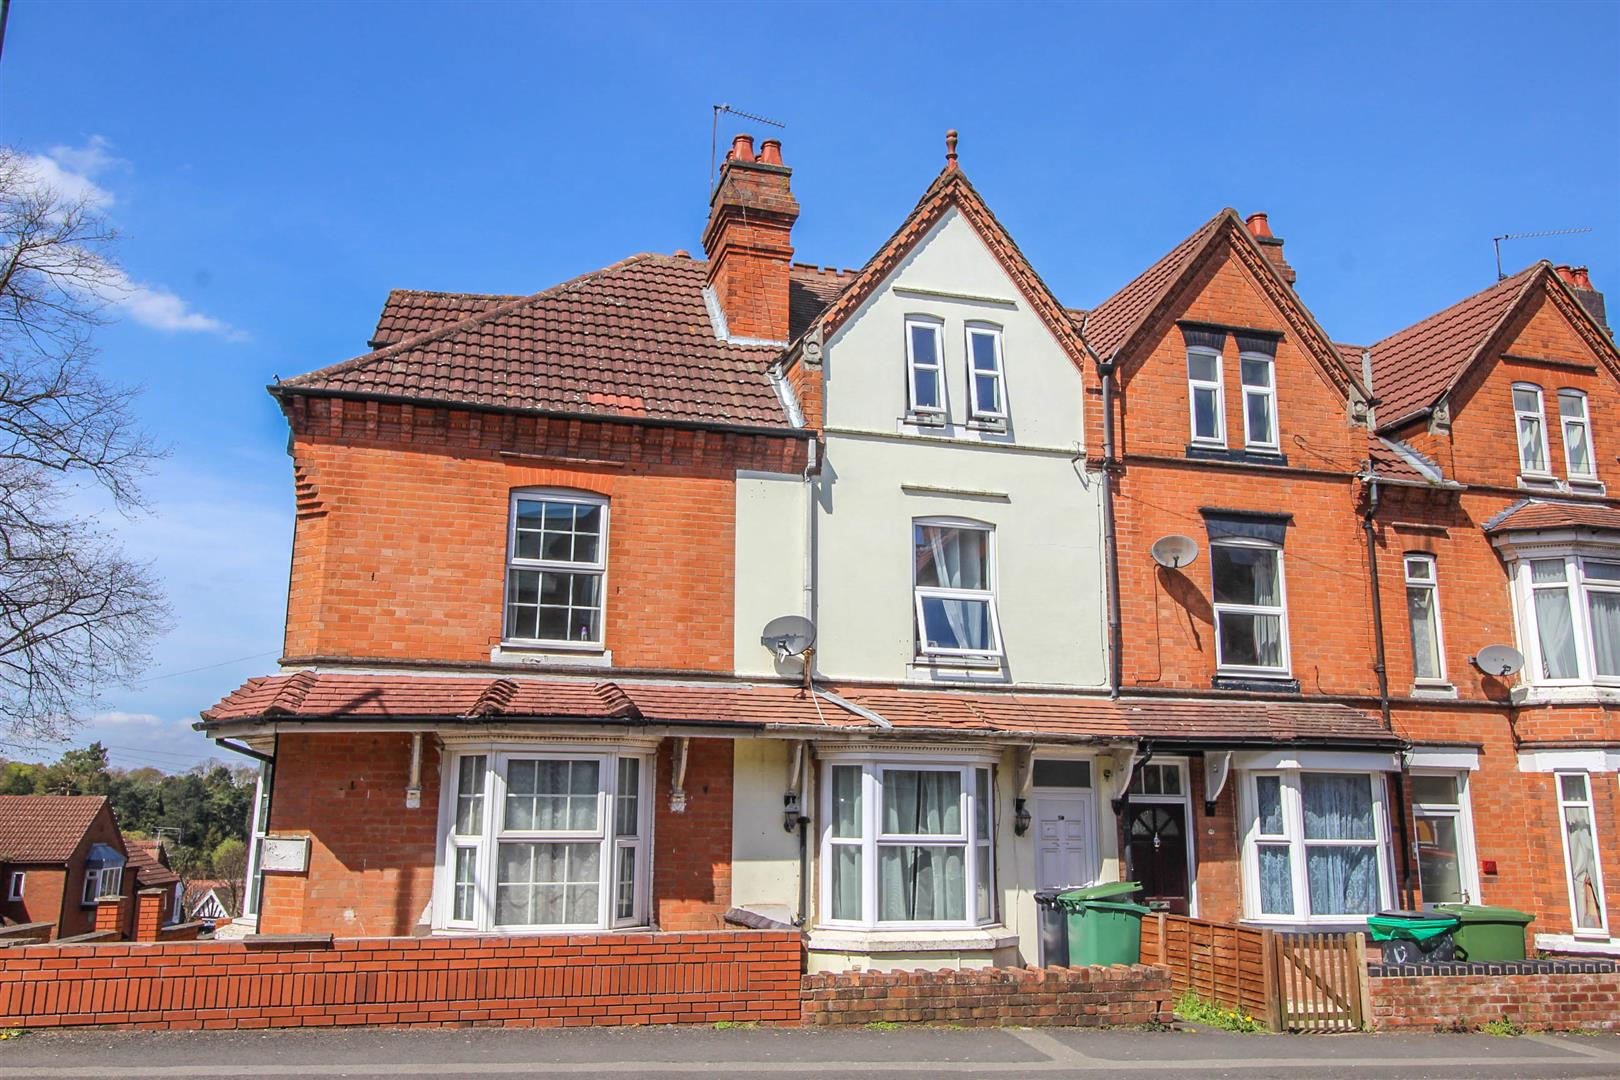
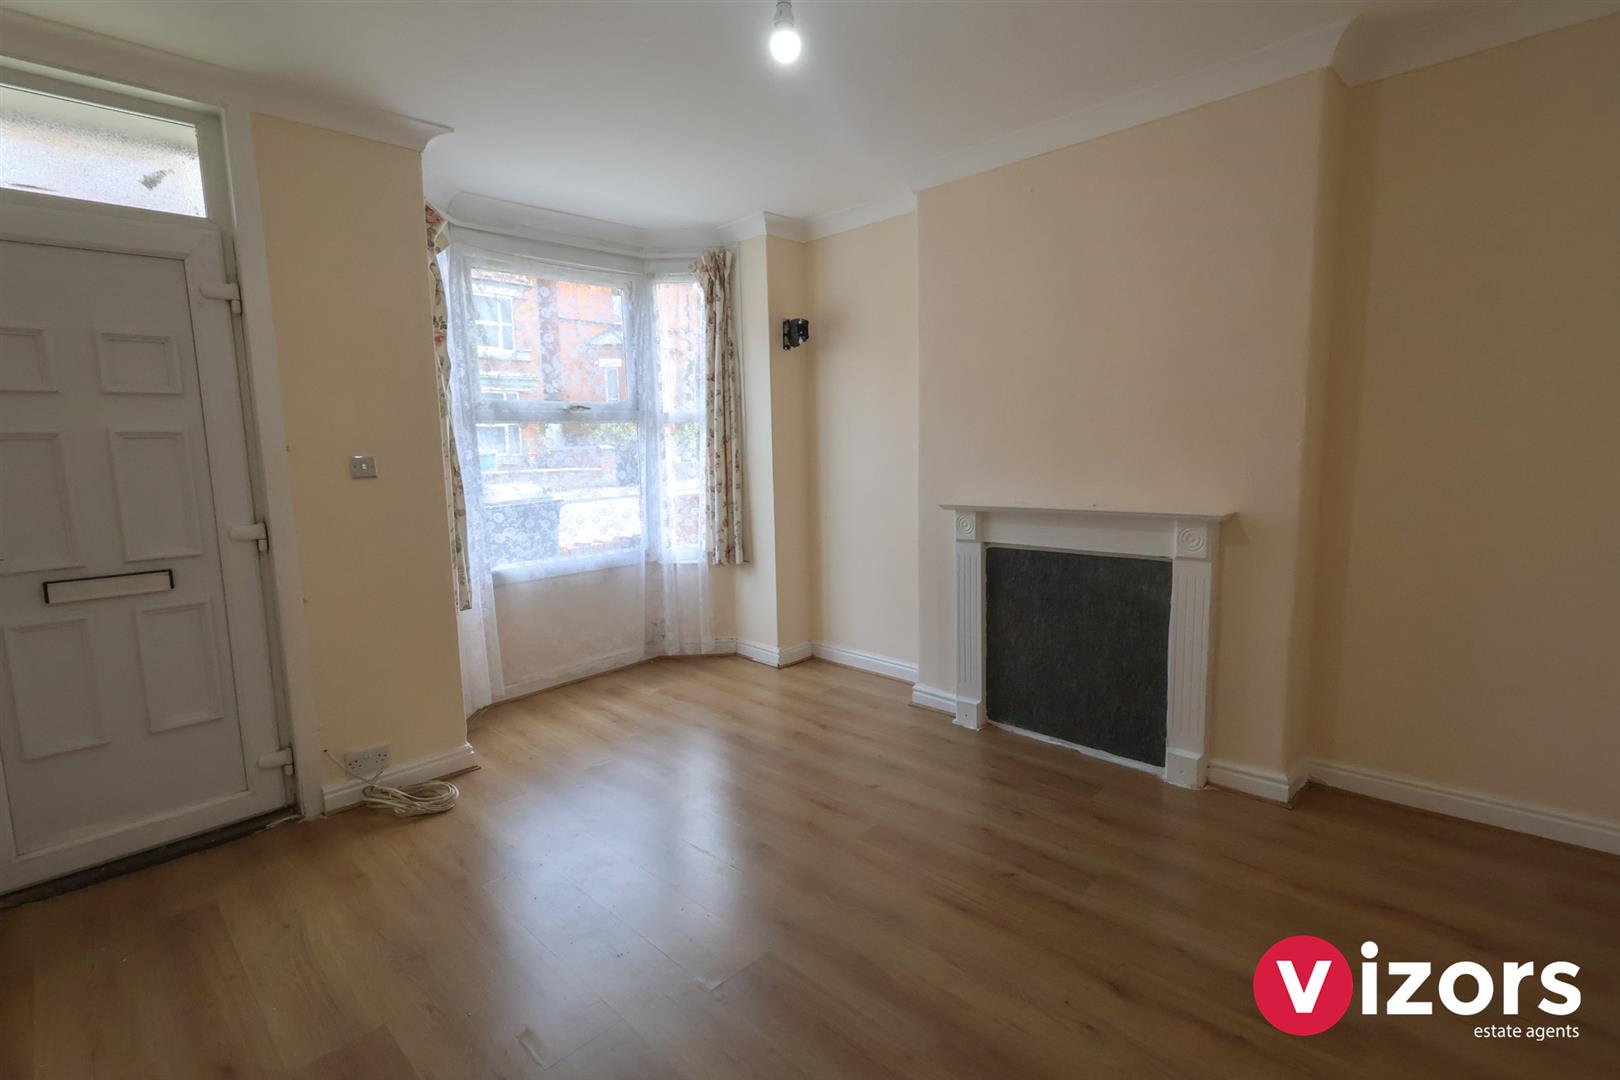
The property is approached via a dwarf wall to the front with pathway leading up to a canopied front entrance porch with front door opening into:-
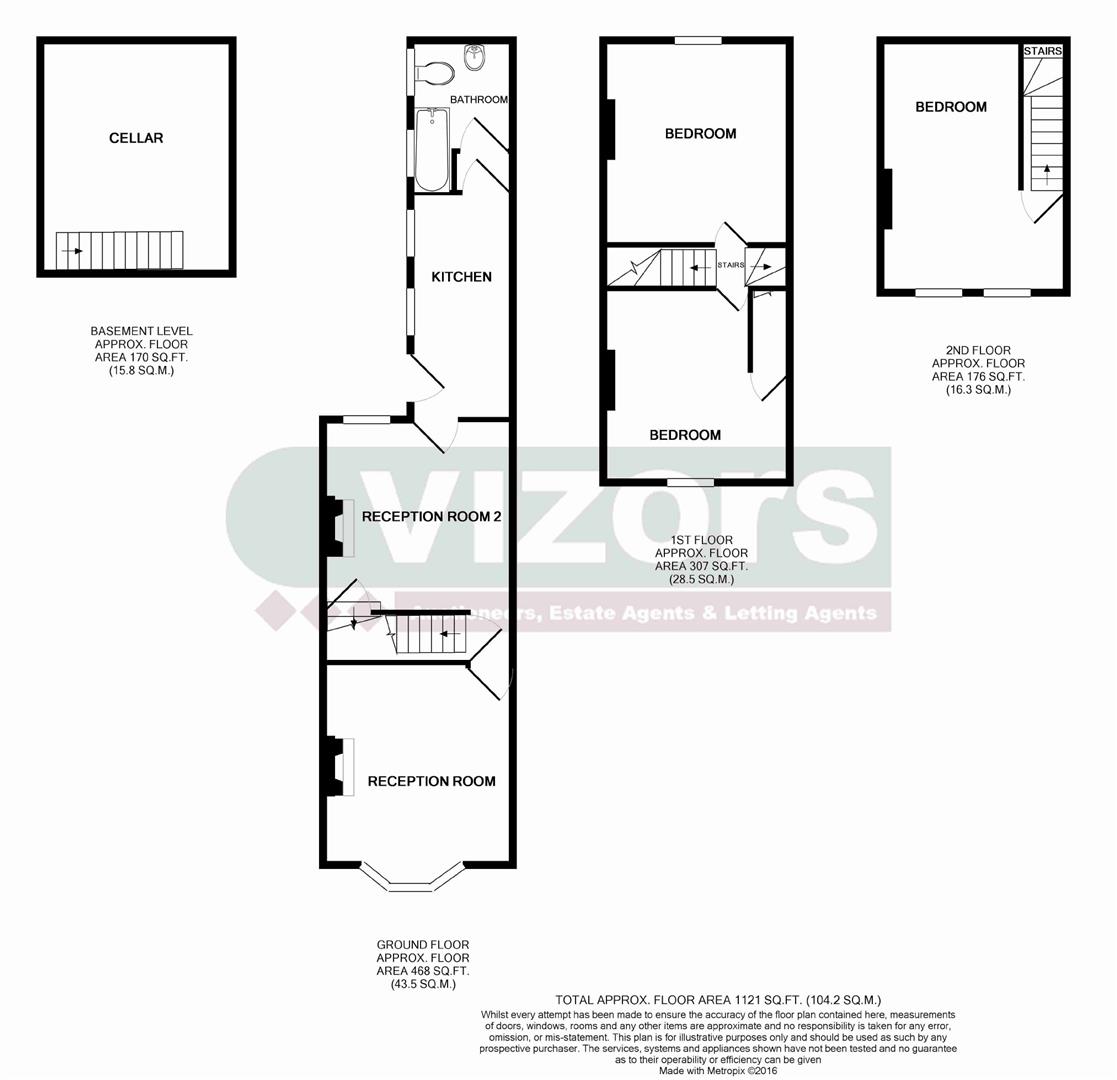
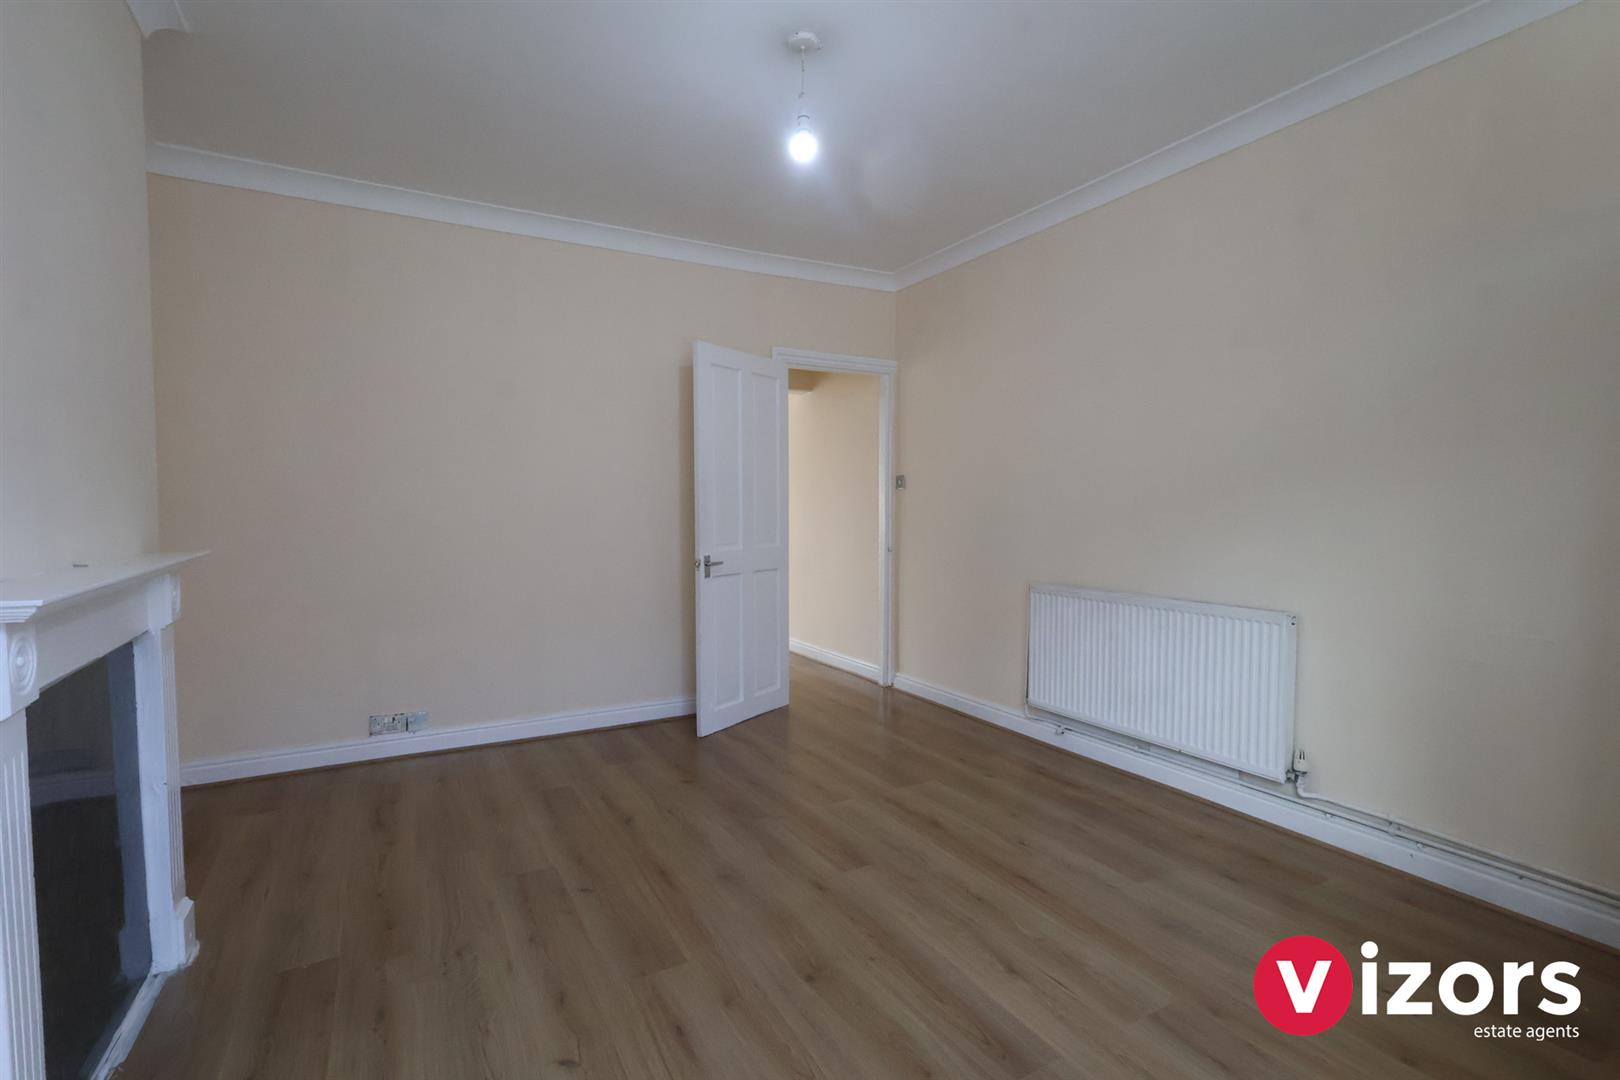
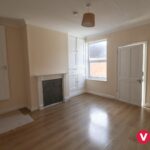
Living Room/Reception One 3.68m not including bay x 3.59m max
Double glazed bay window to front, central heating radiator, door gives access to reception two/dining room.
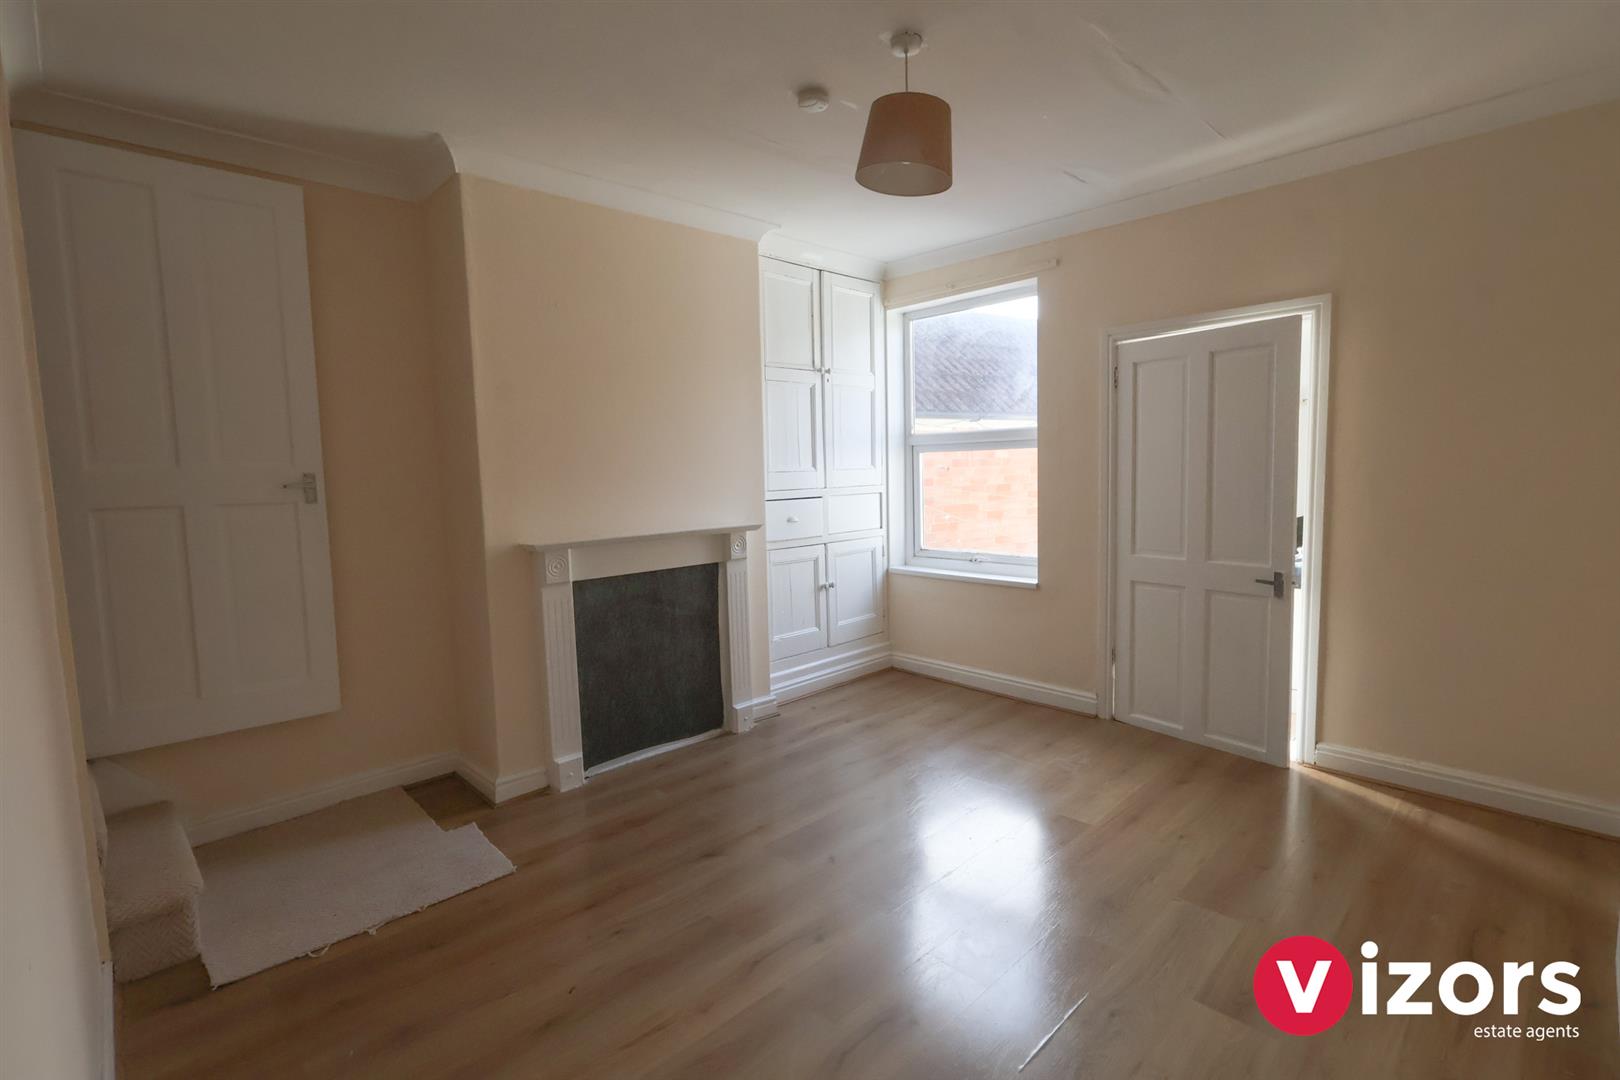
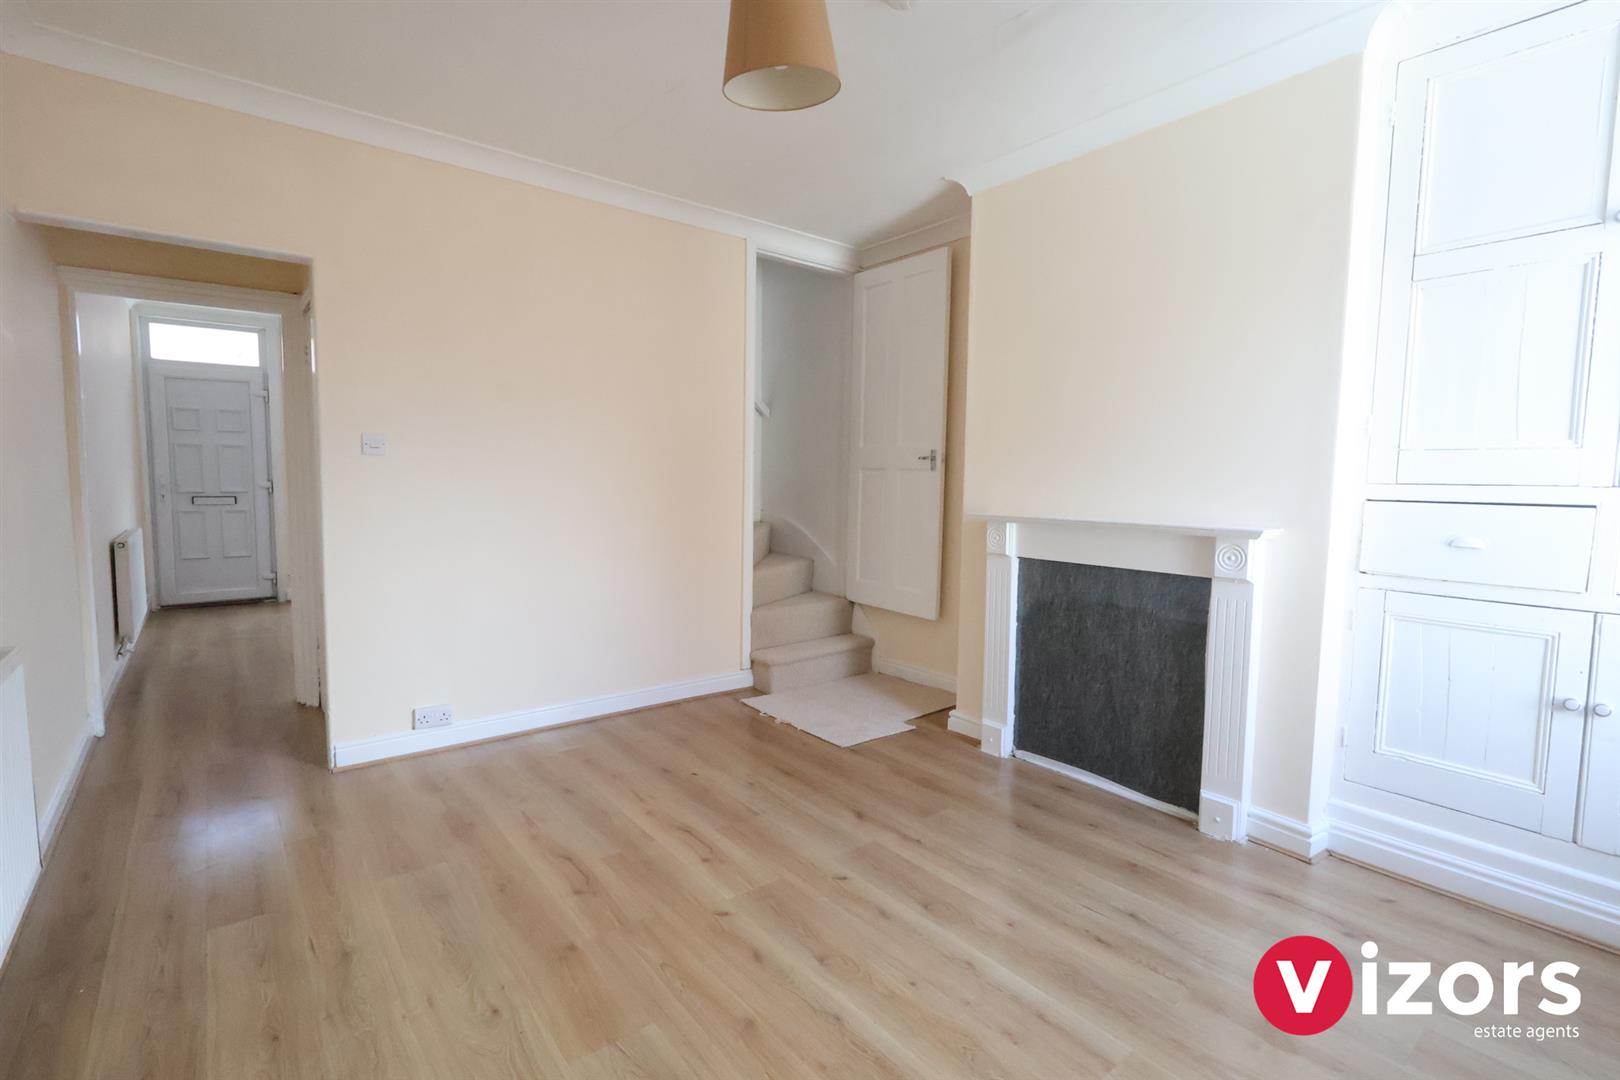
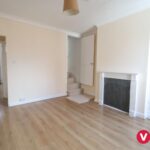
Dining Room/Reception Two 3.79m x not including door recess x 3.62m max
Having wood effect laminate flooring, central heating radiator, coving to ceiling, uPVC double glazed window to rear, door giving access to stairs leading down to cellar, door giving access to stairs rising to the first floor, door to kitchen
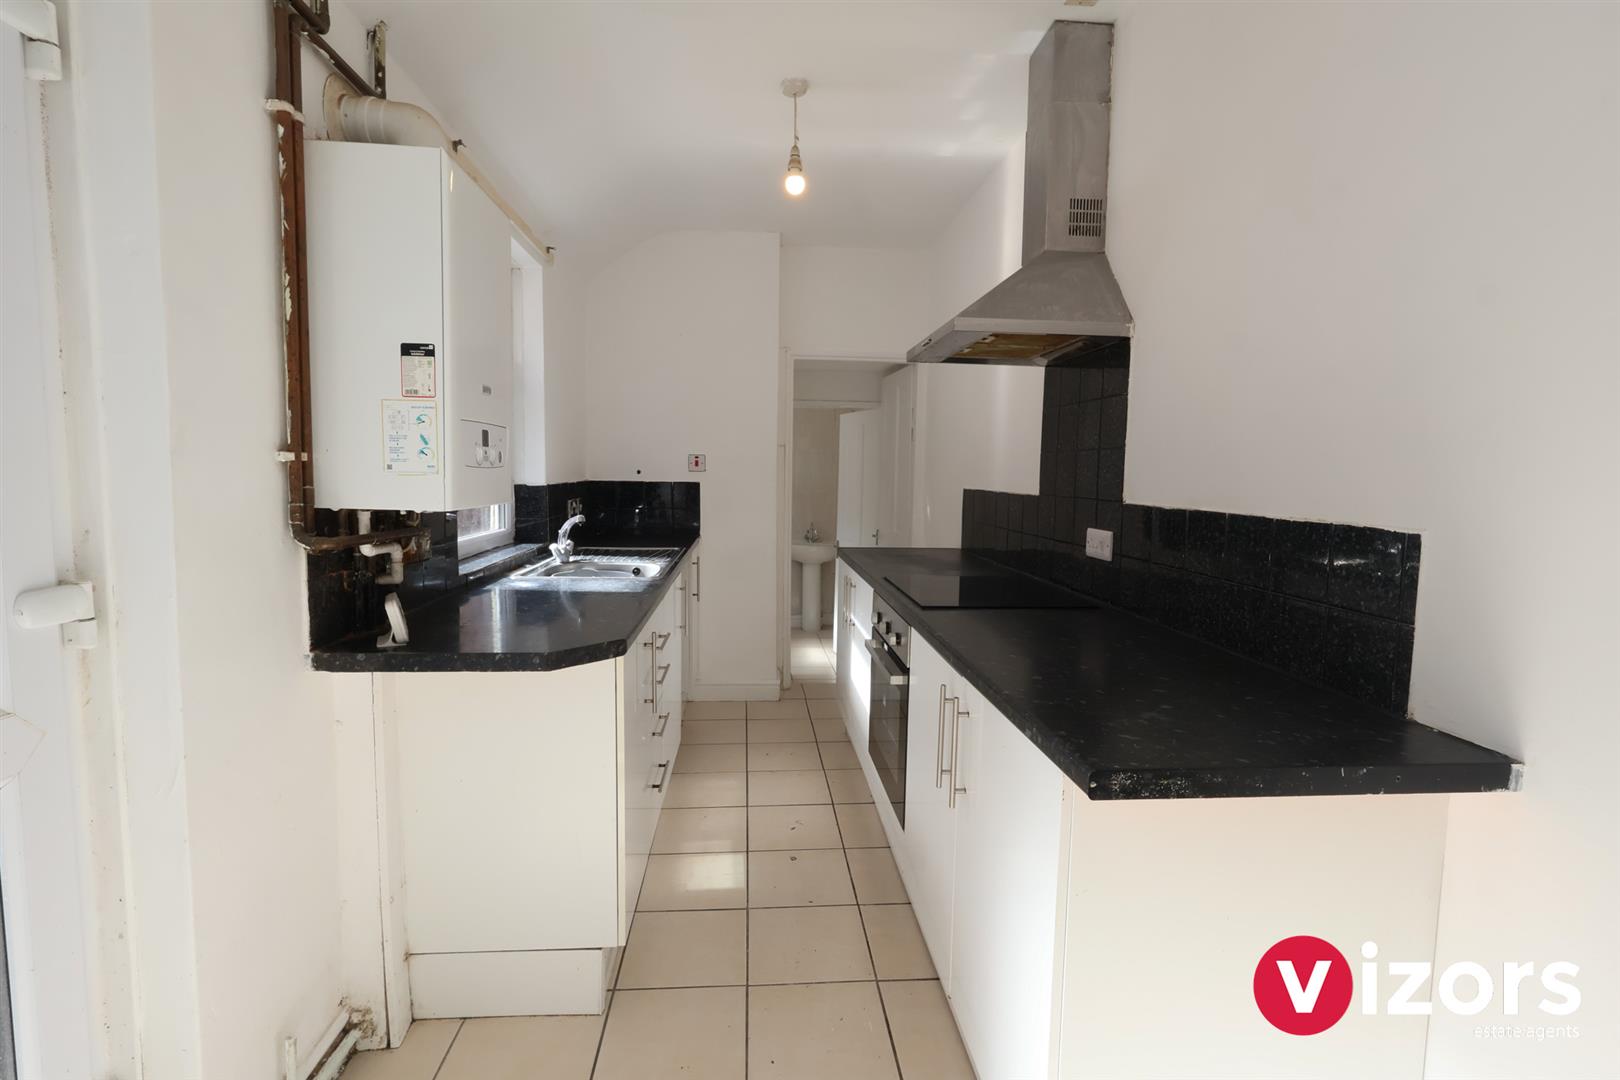
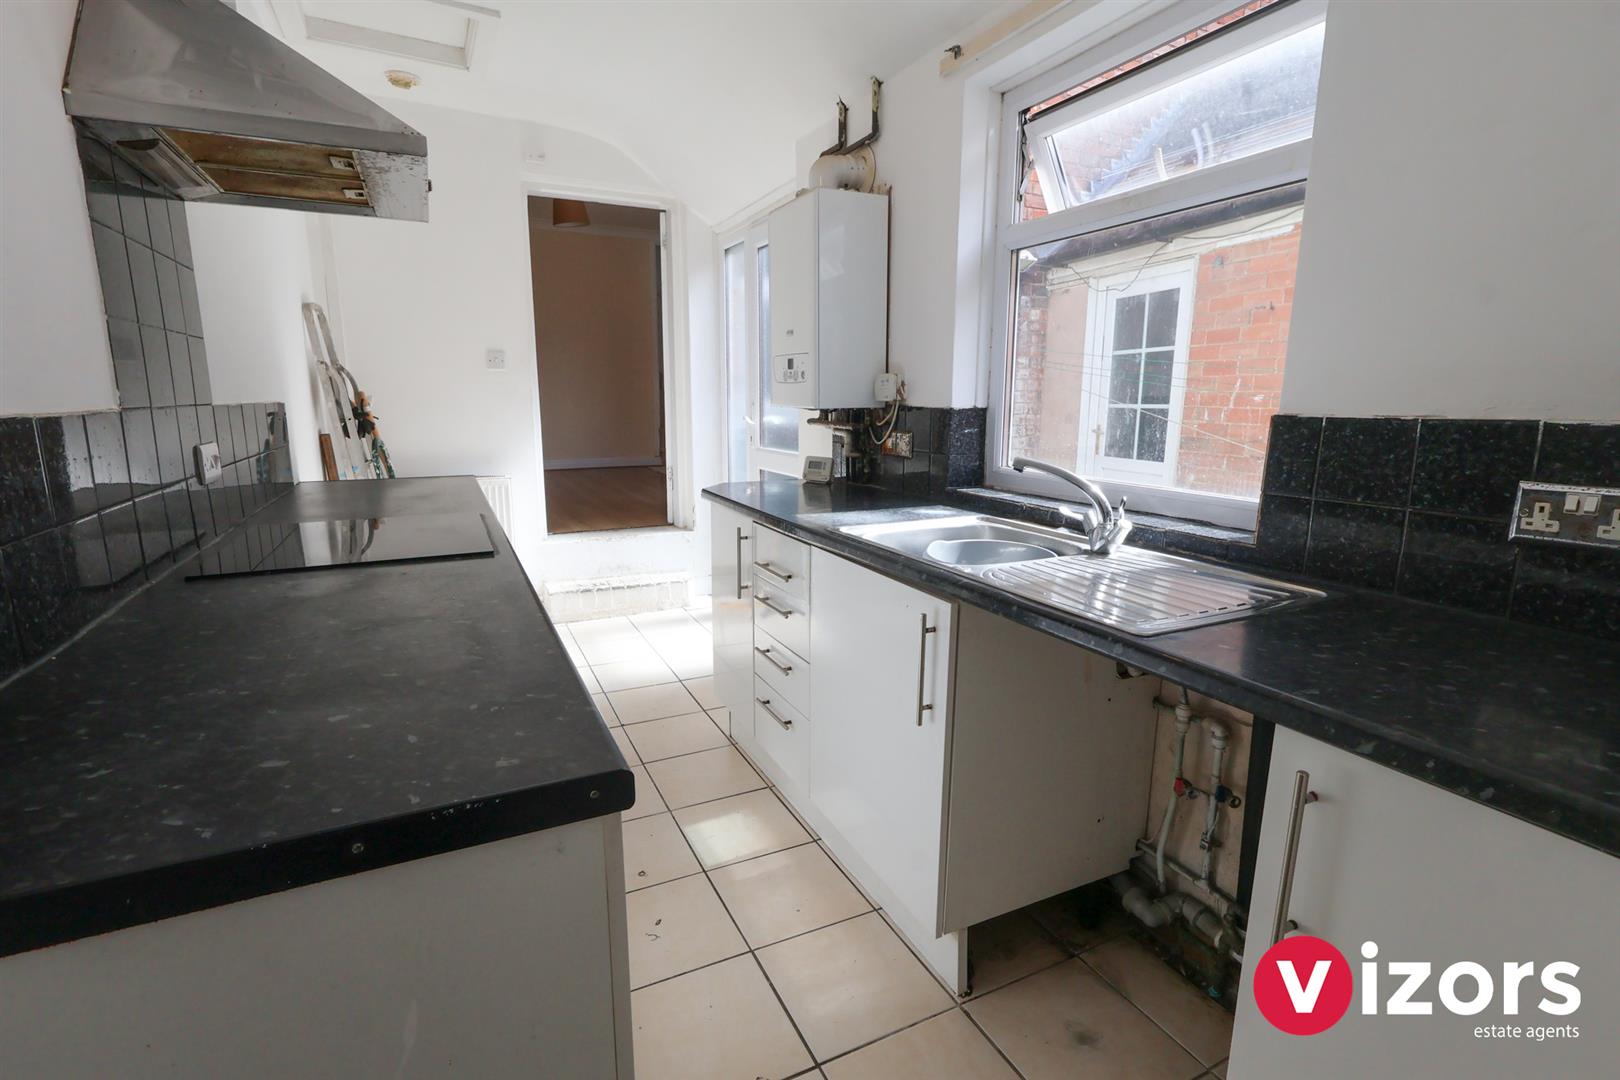
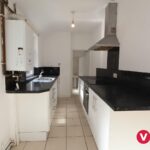
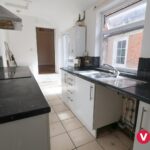
Kitchen 4.28m x 1.91m
With uPVC double glazed window to side, uPVC double glazed door giving access to outside shared courtyard area, wall mounted boiler, door giving access to inner lobby
Inner Lobby
With door leading to ground floor bathroom
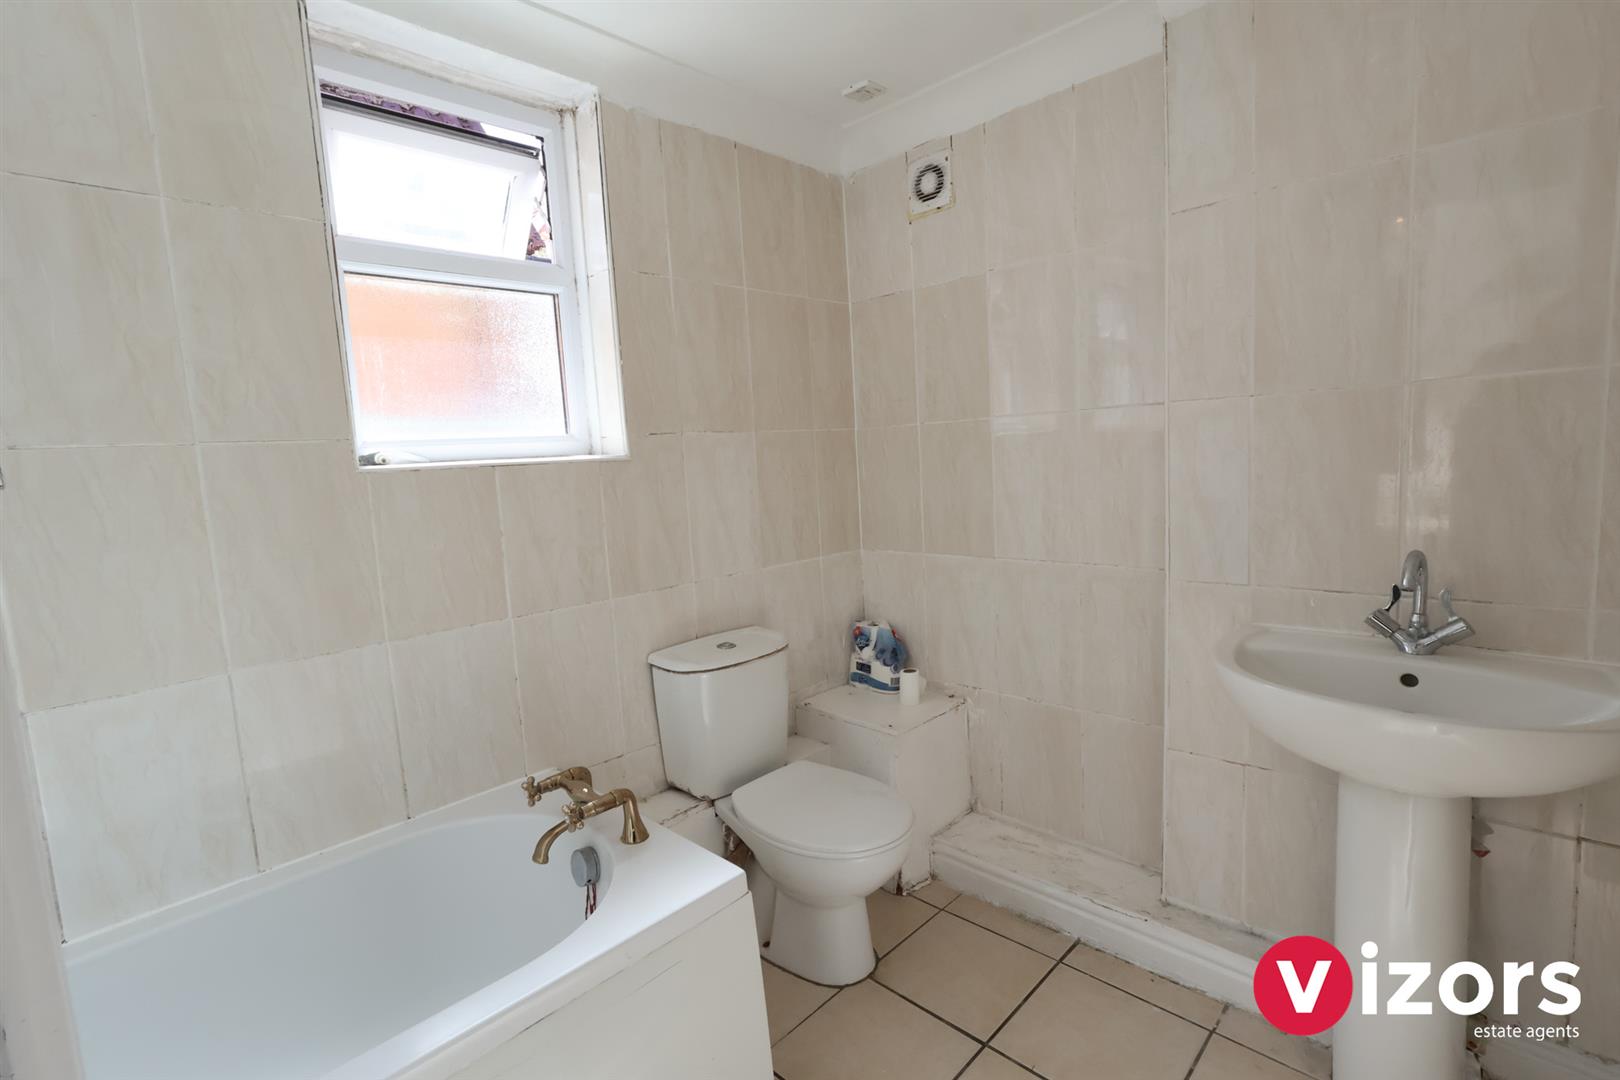
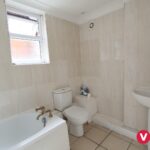
Bathroom 2.82m max x 1.87m max
Fitted with low level WC, wash basin, panelled bath, two double glazed windows to side, part tiling to walls
First Floor Landing
With doors leading off to bedrooms two and three and stairs to second floor
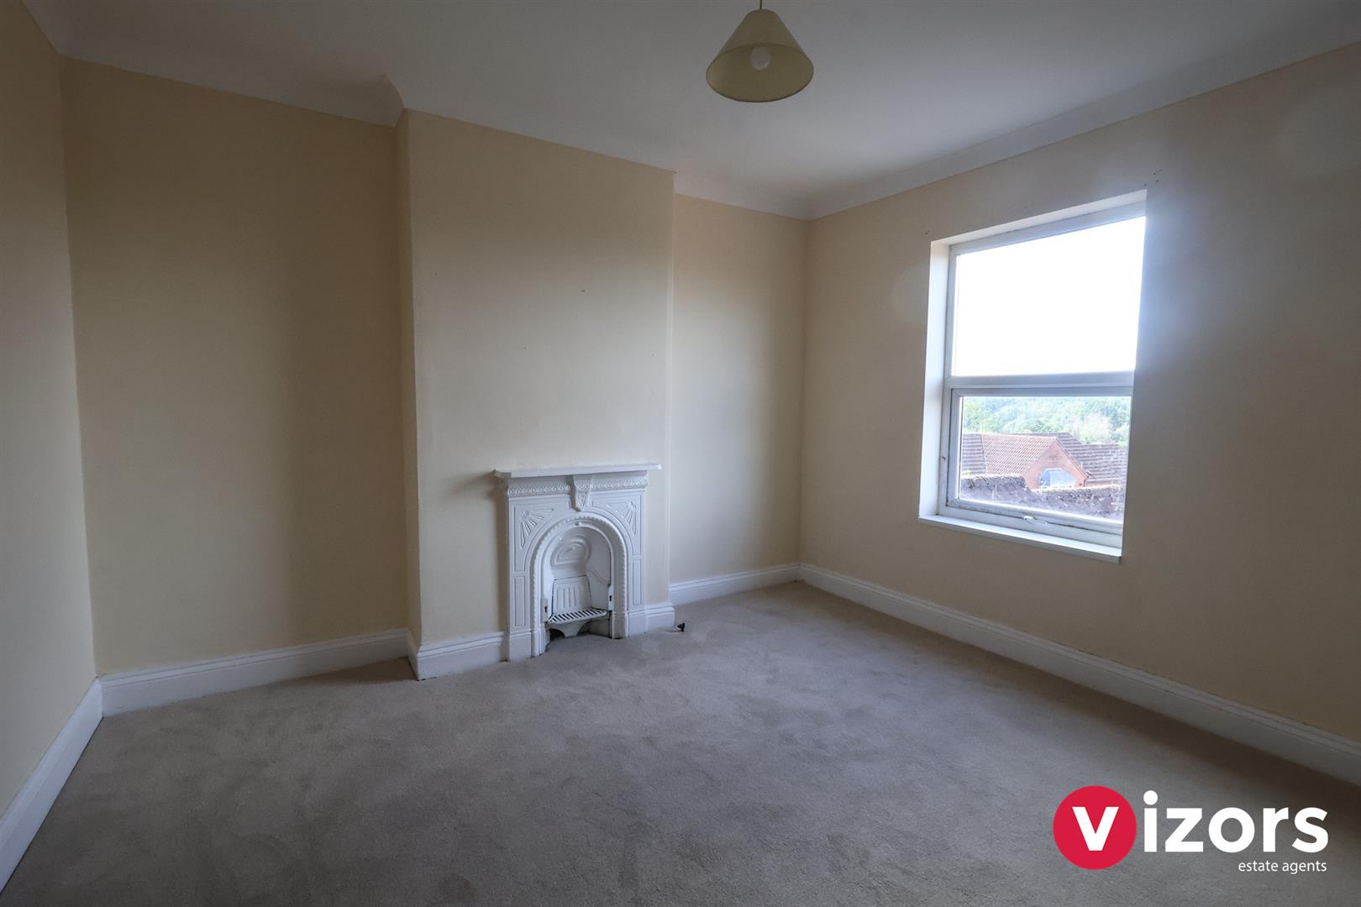
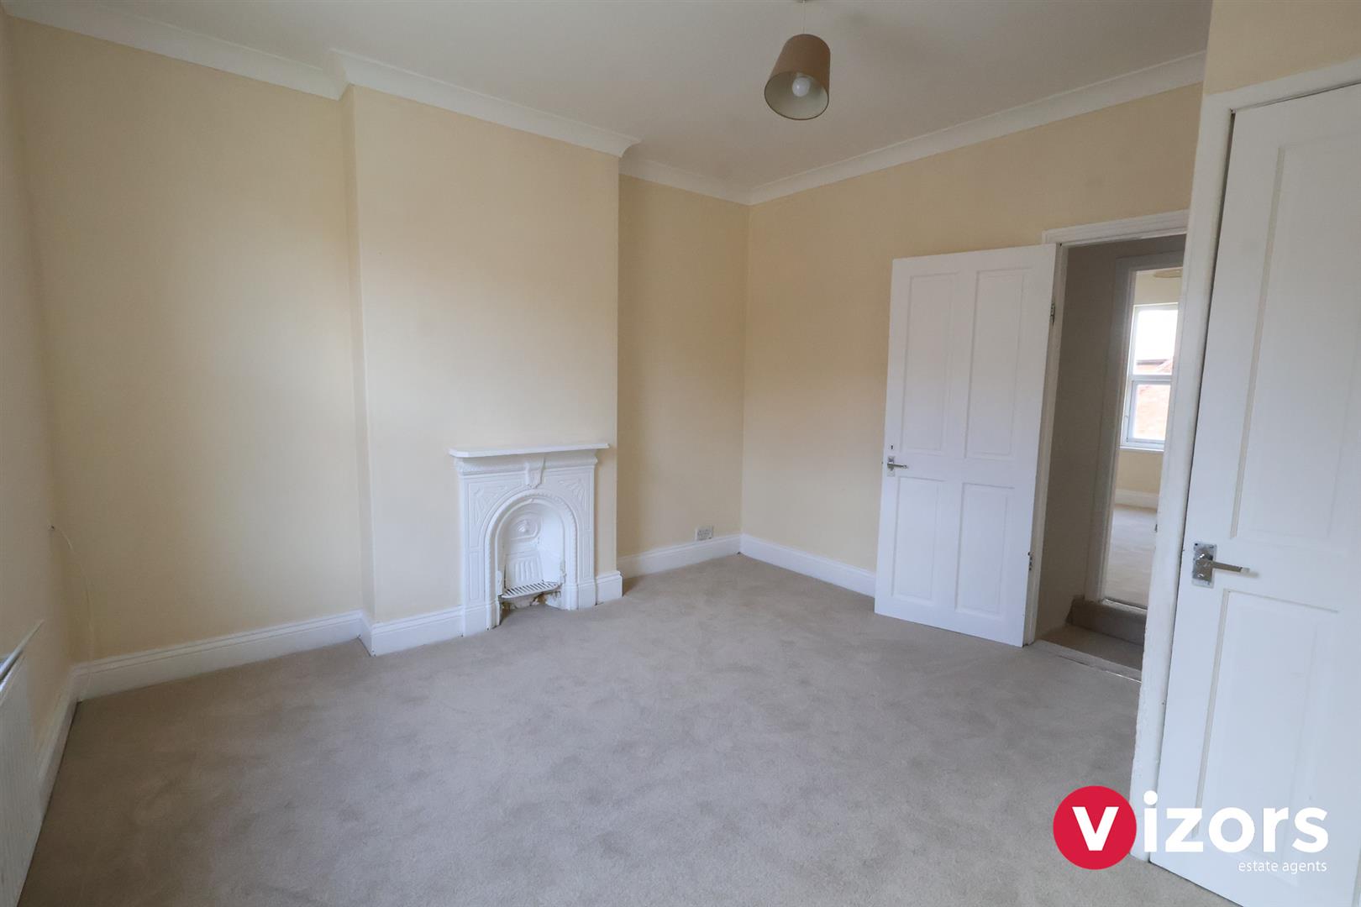
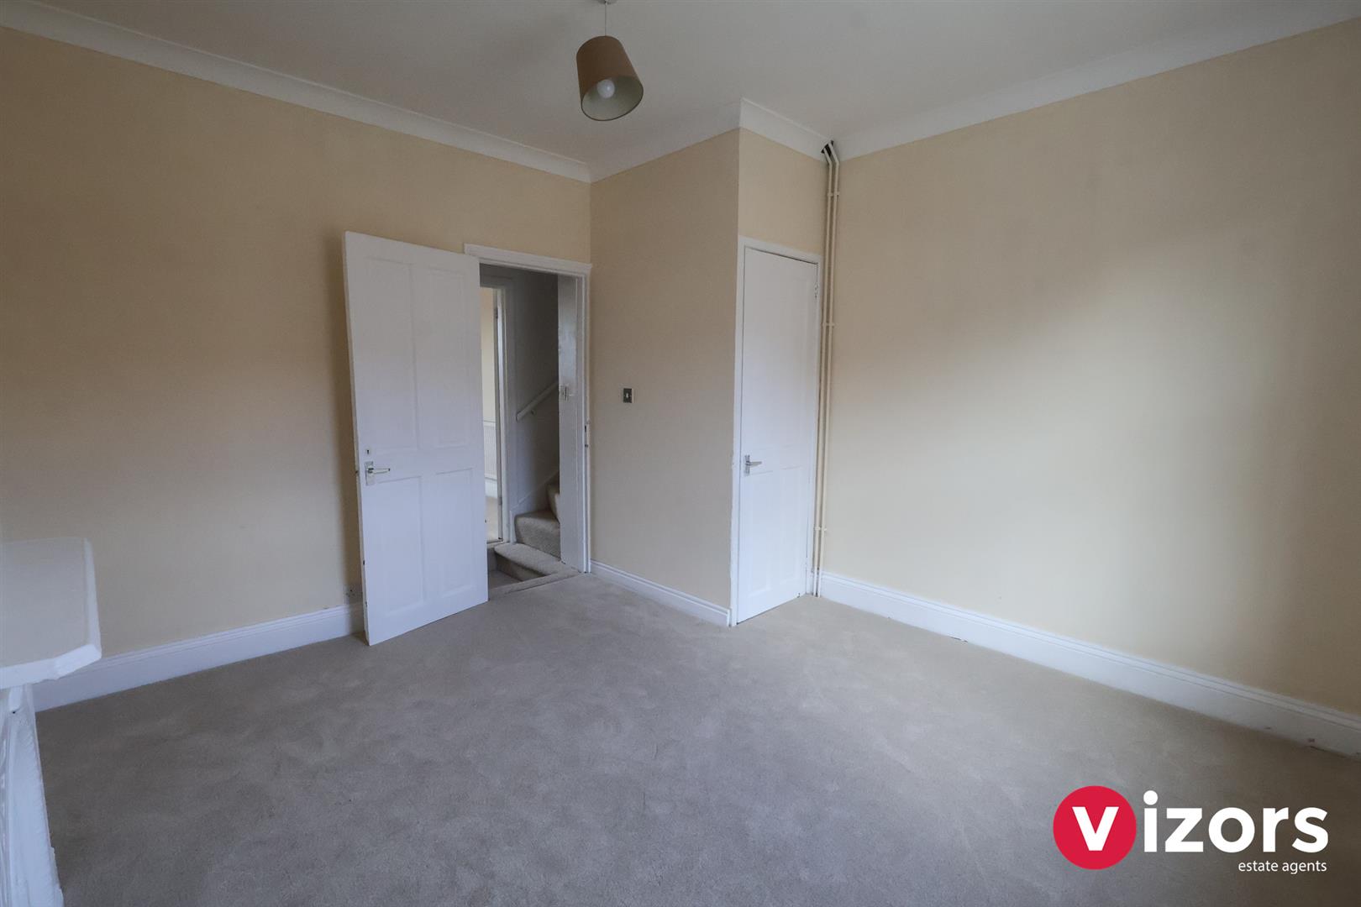
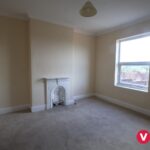
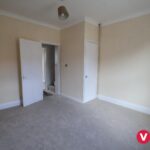
Bedroom Two 3.77m x 3.61m max
With uPVC double glazed window to rear, central heating radiator, coving to ceiling
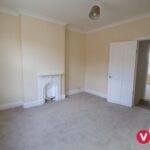
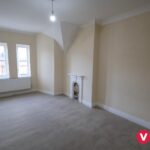
Bedroom Three 3.68m x 3.36m to chimney breast
Incorporates fitted cupboard under stairs, uPVC double glazed window to front, central heating radiator
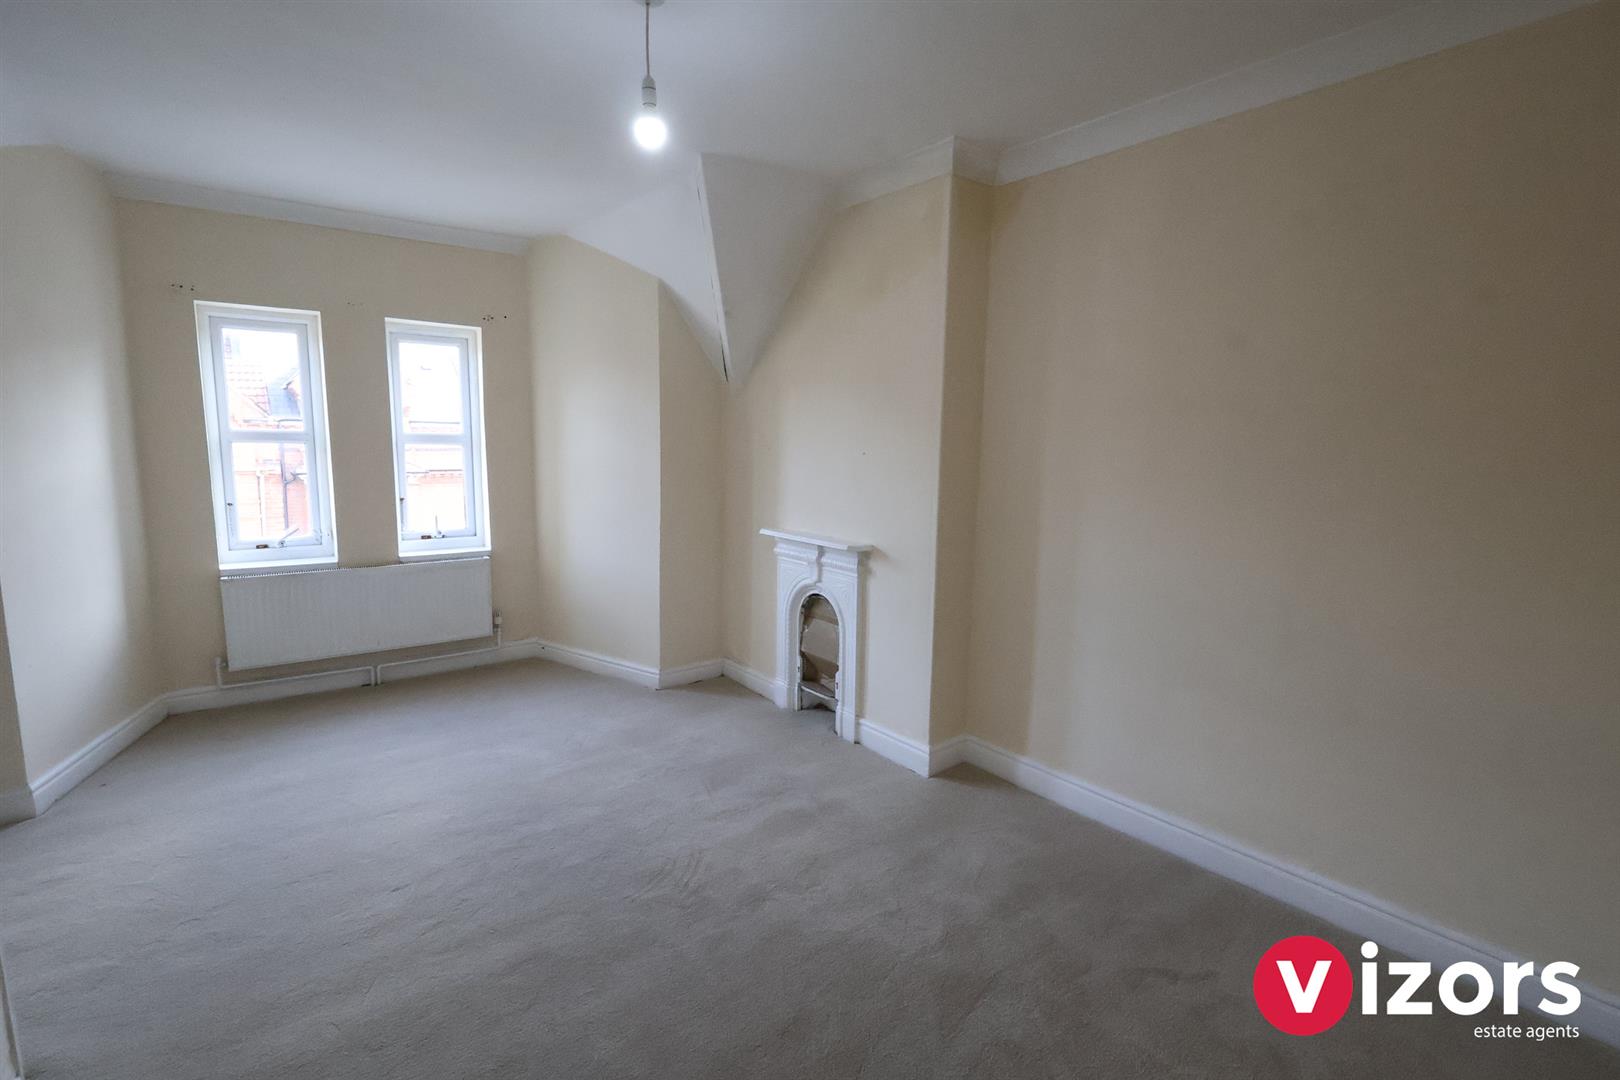
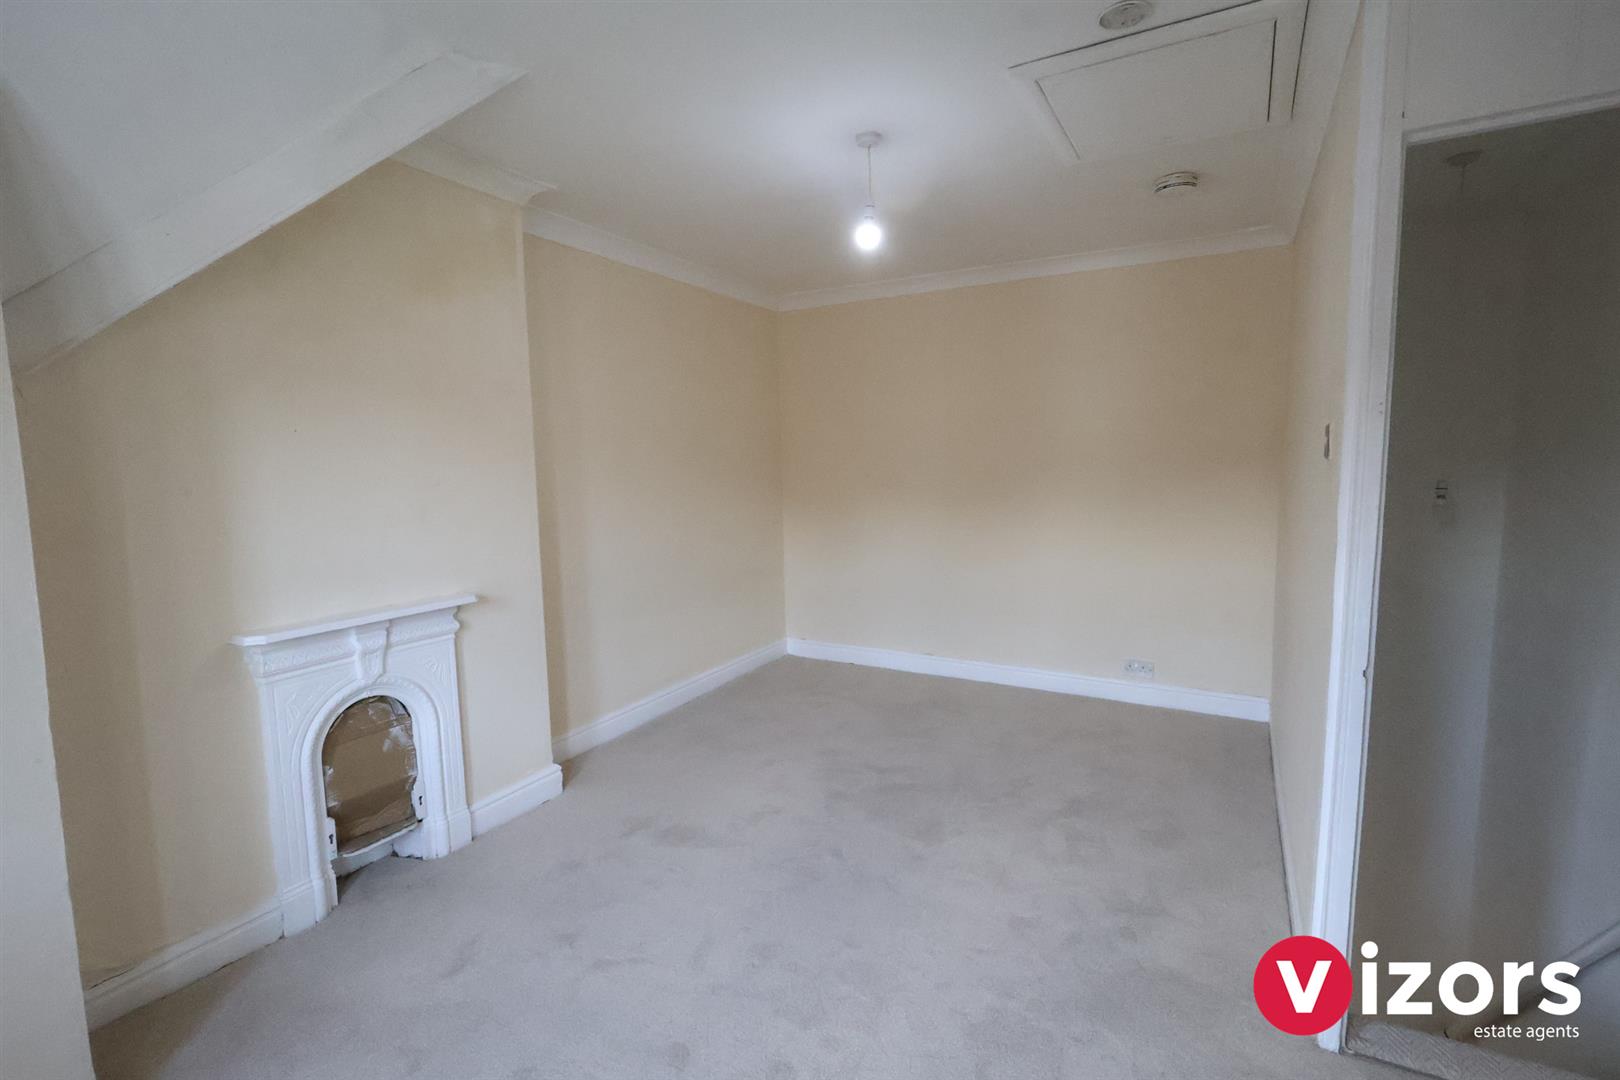
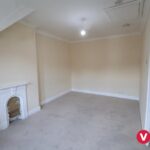
Bedroom one 4.74m max x 2.82m to wall incorporating stairs
With stairs leading up from the first floor, two uPVC double glazed windows to front, central heating radiator.
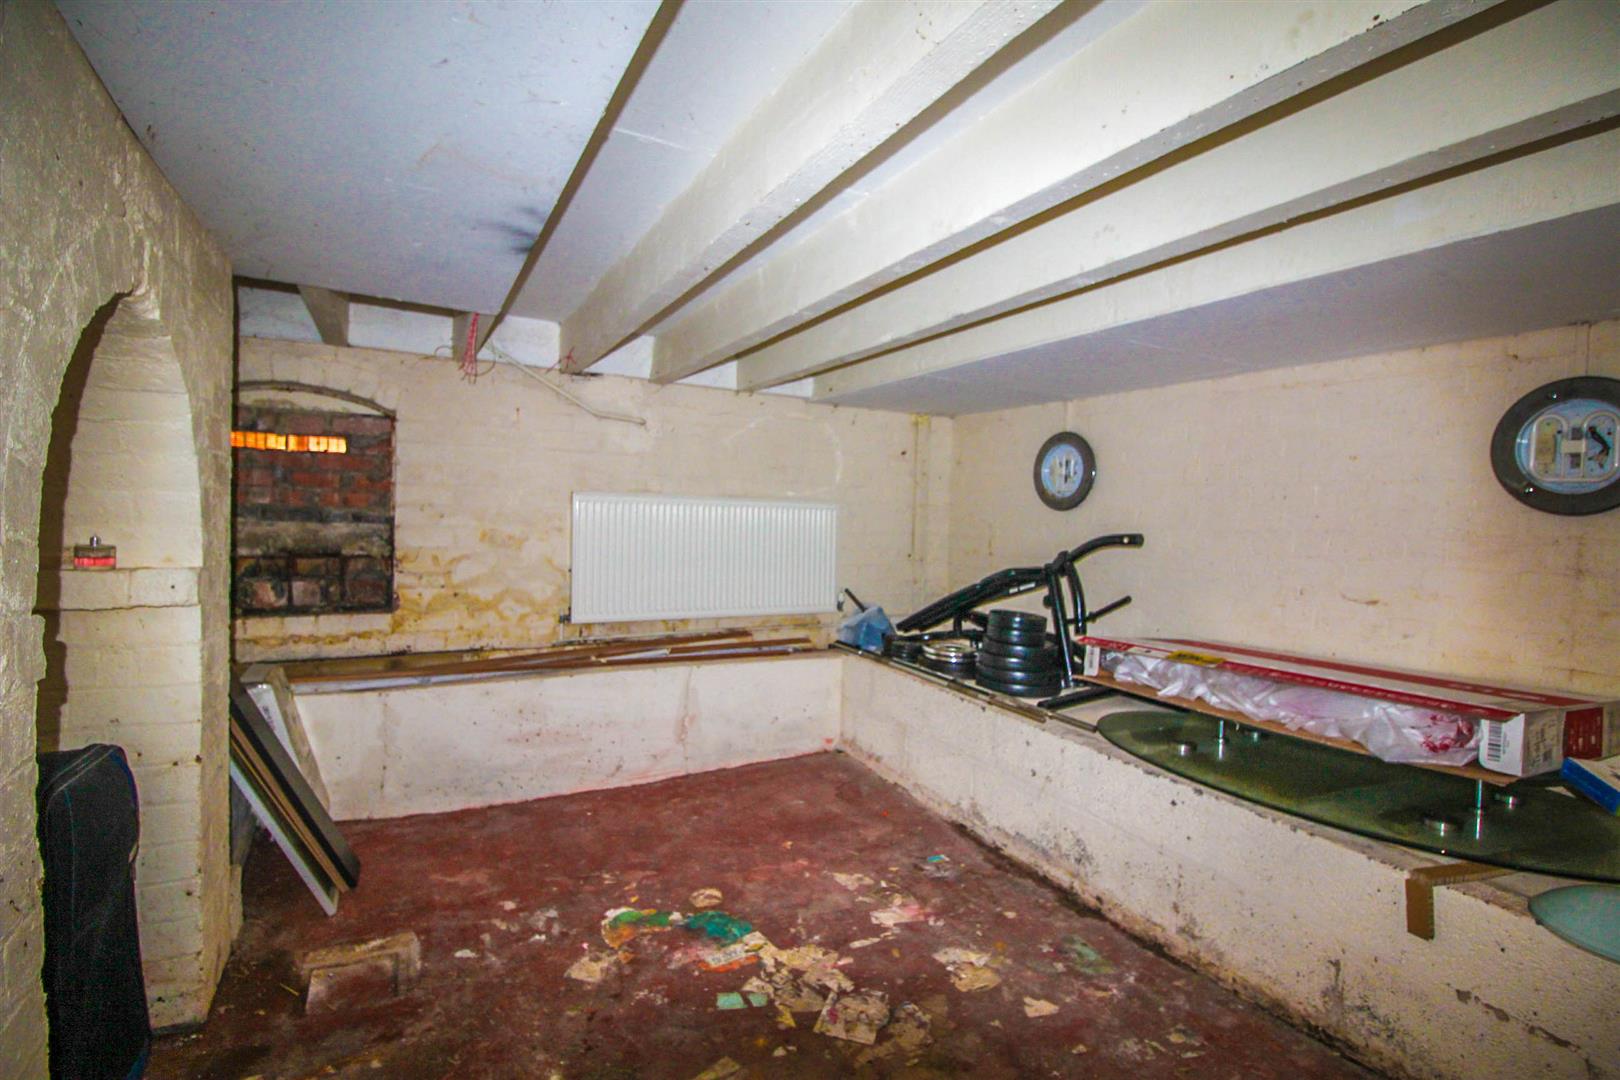
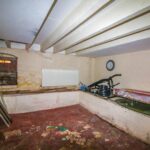
Cellar Area
With access from Reception Two - not measured
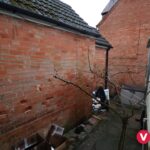
Outside
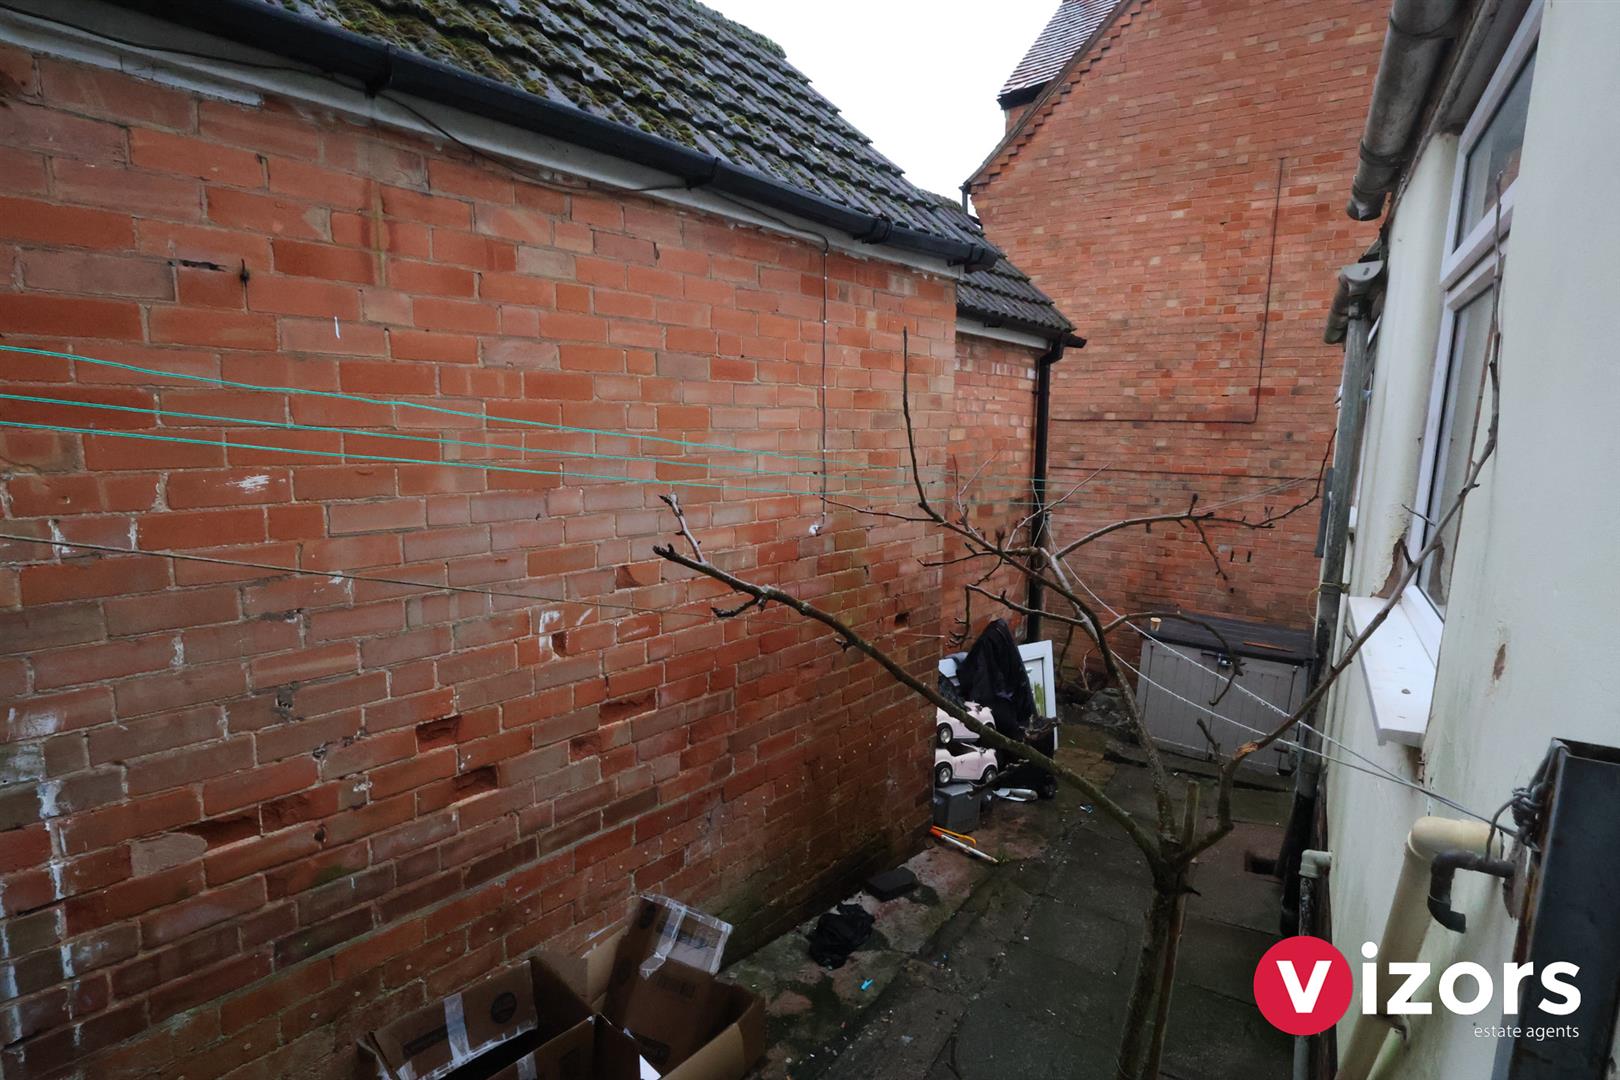
Rear shared courtyard area with shared side gate access
Share This Property