





Please complete the form below and a member of staff will be in touch shortly.
Approach
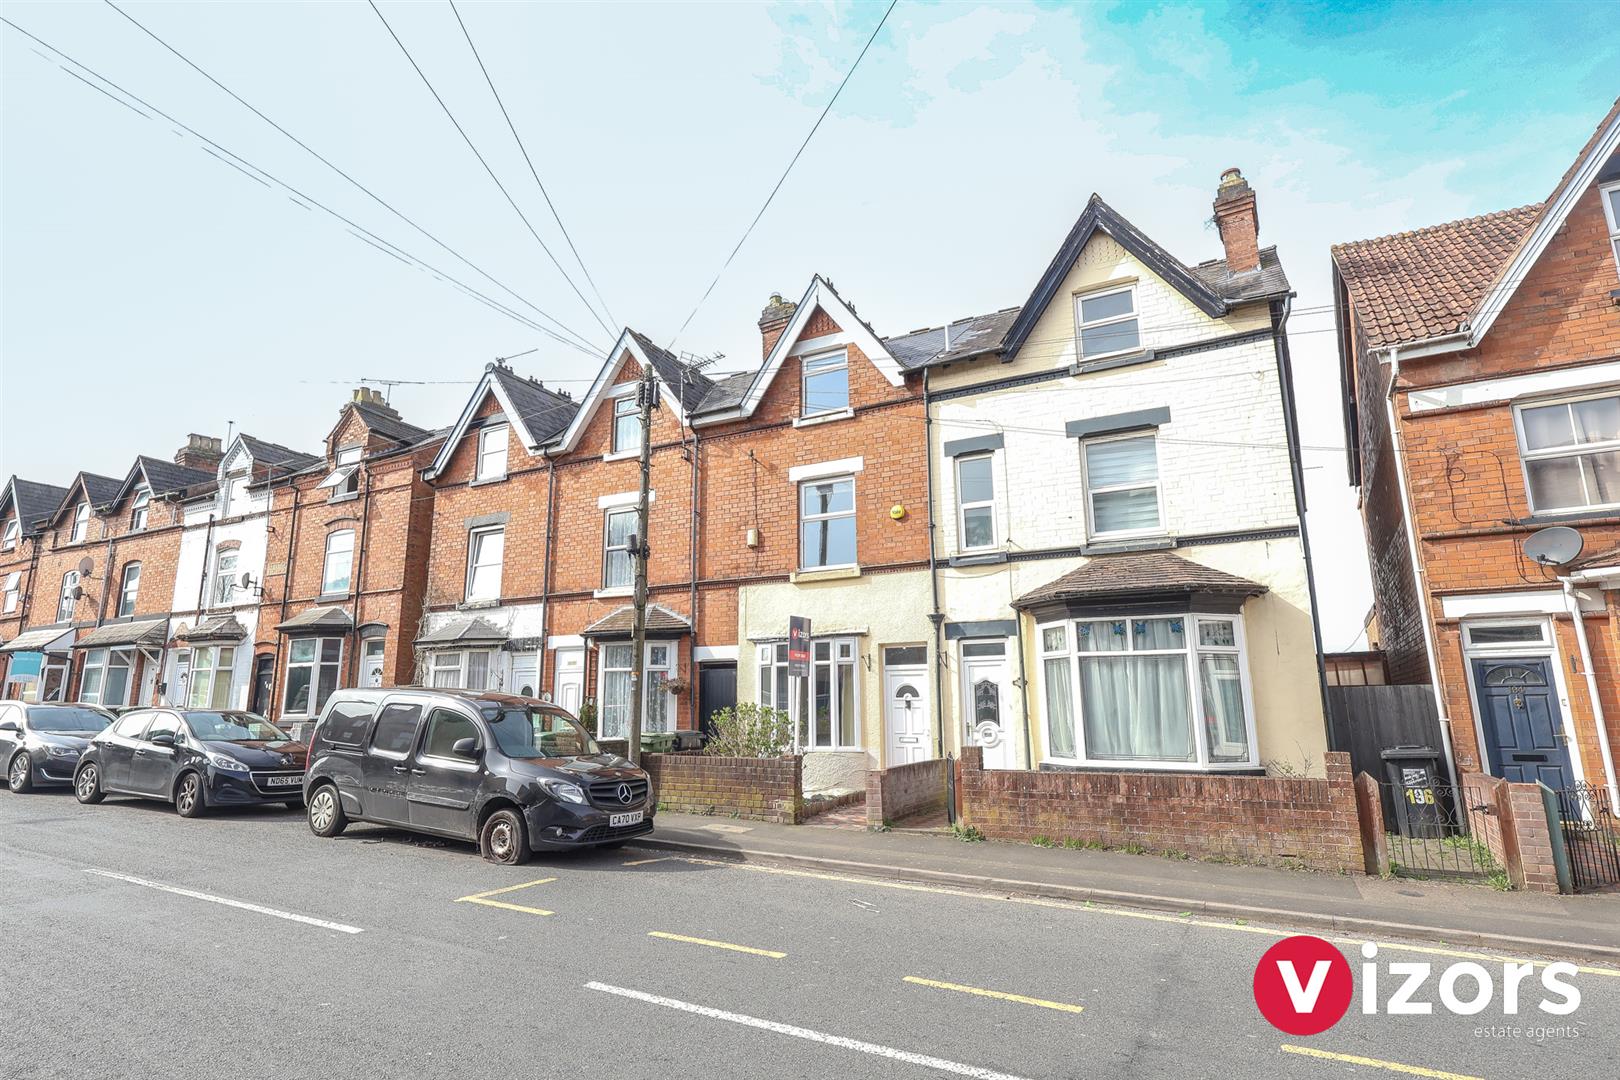
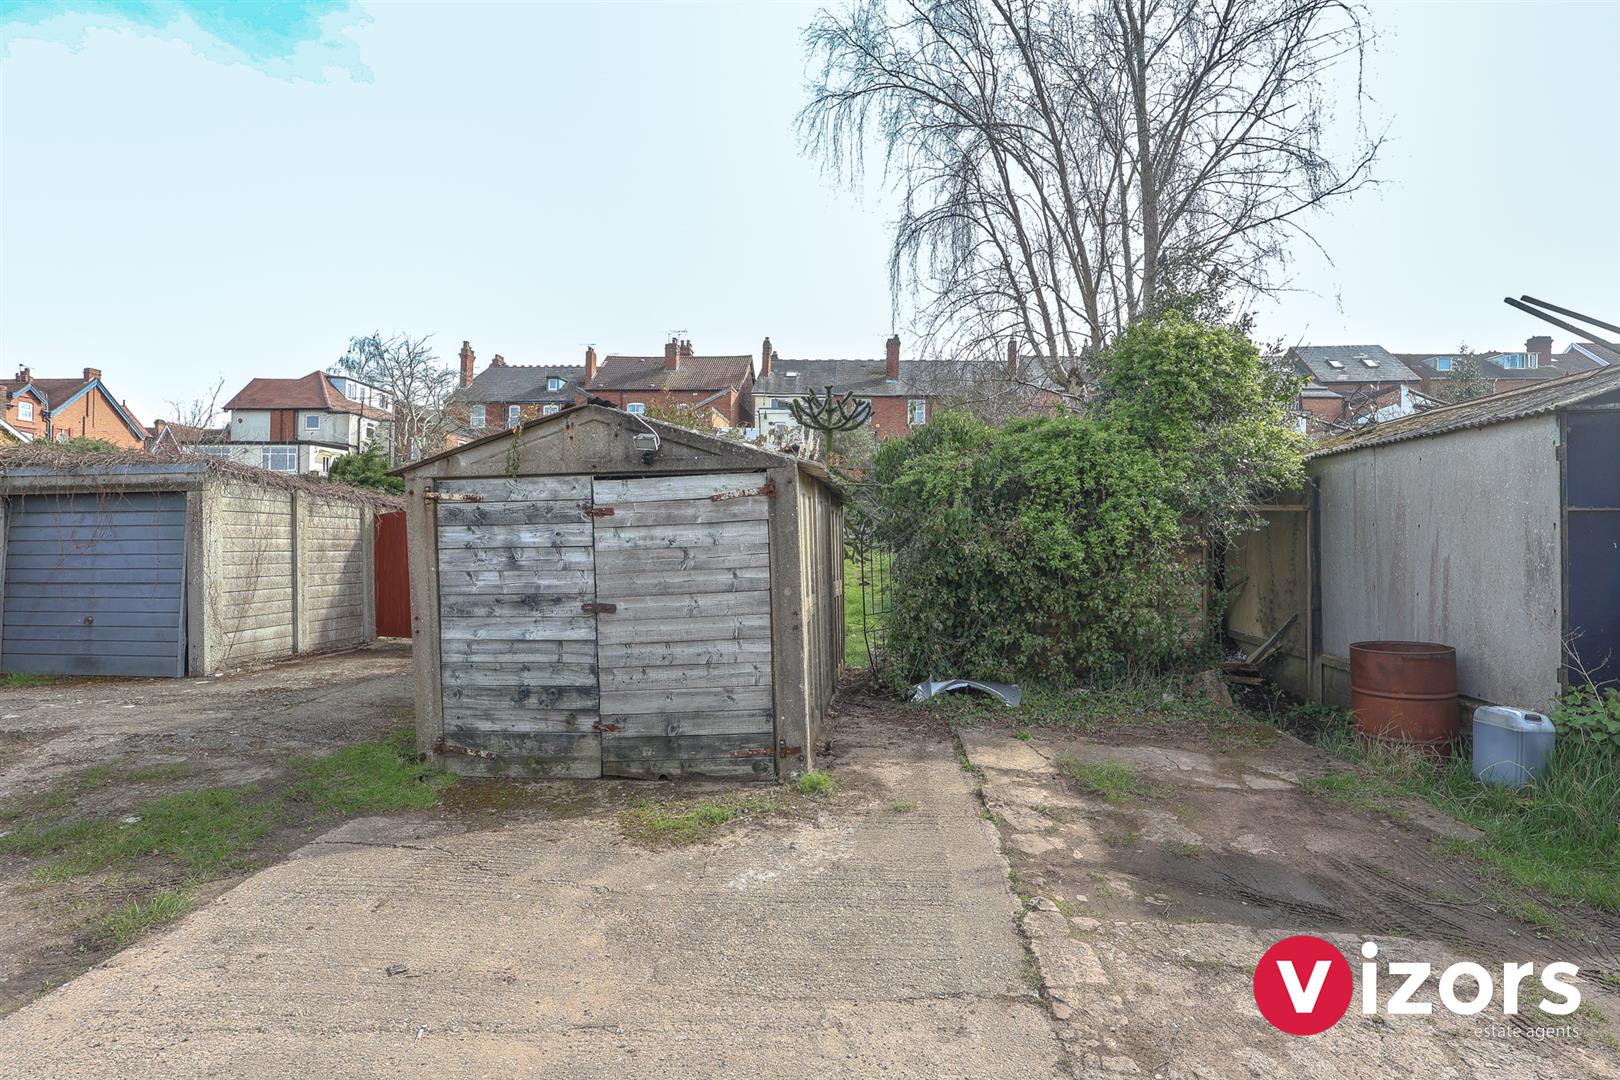
At the rear of the property you will find a garage (prefabricated). This is accessed via Bromfield Road & then Tilehouse. At the front of the property the main entrance door opens into;
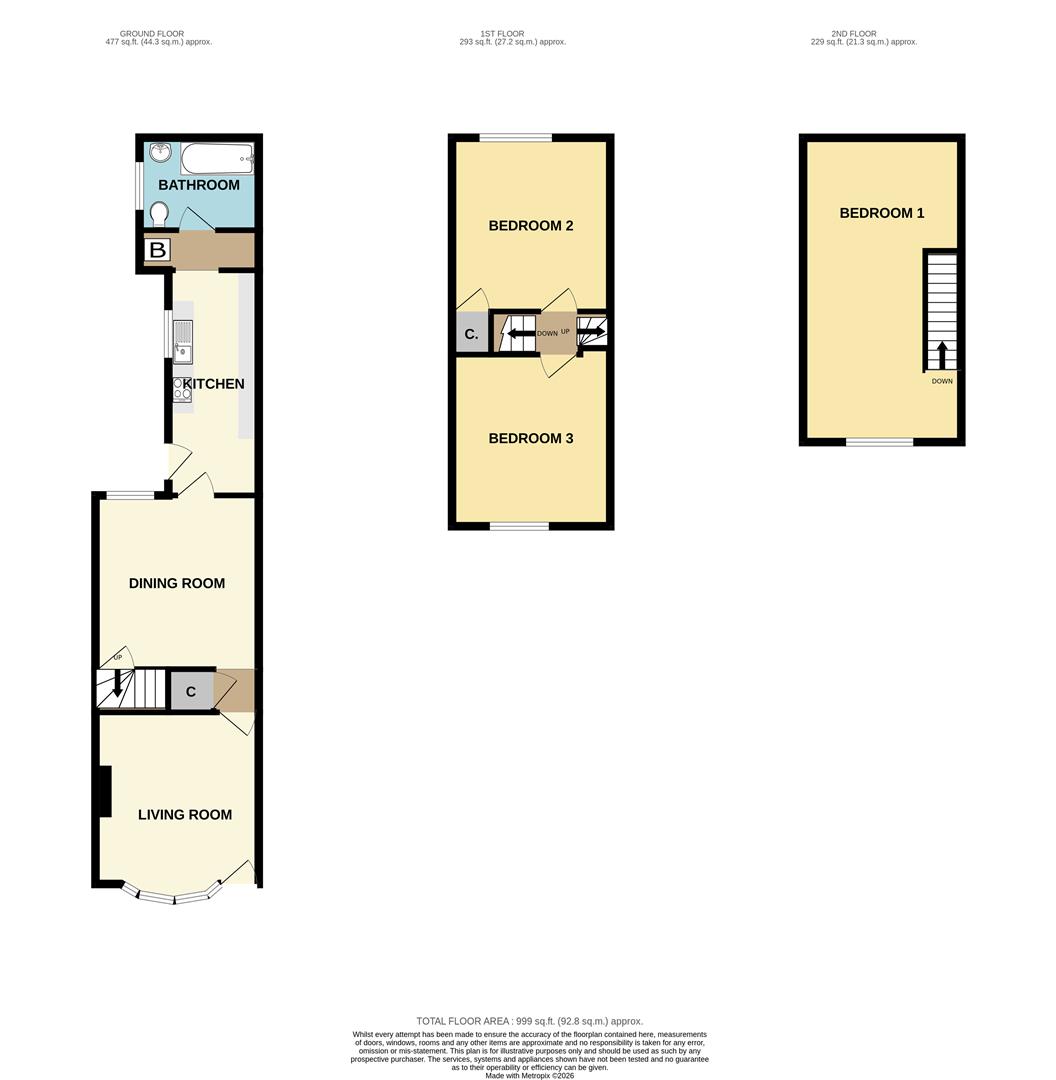
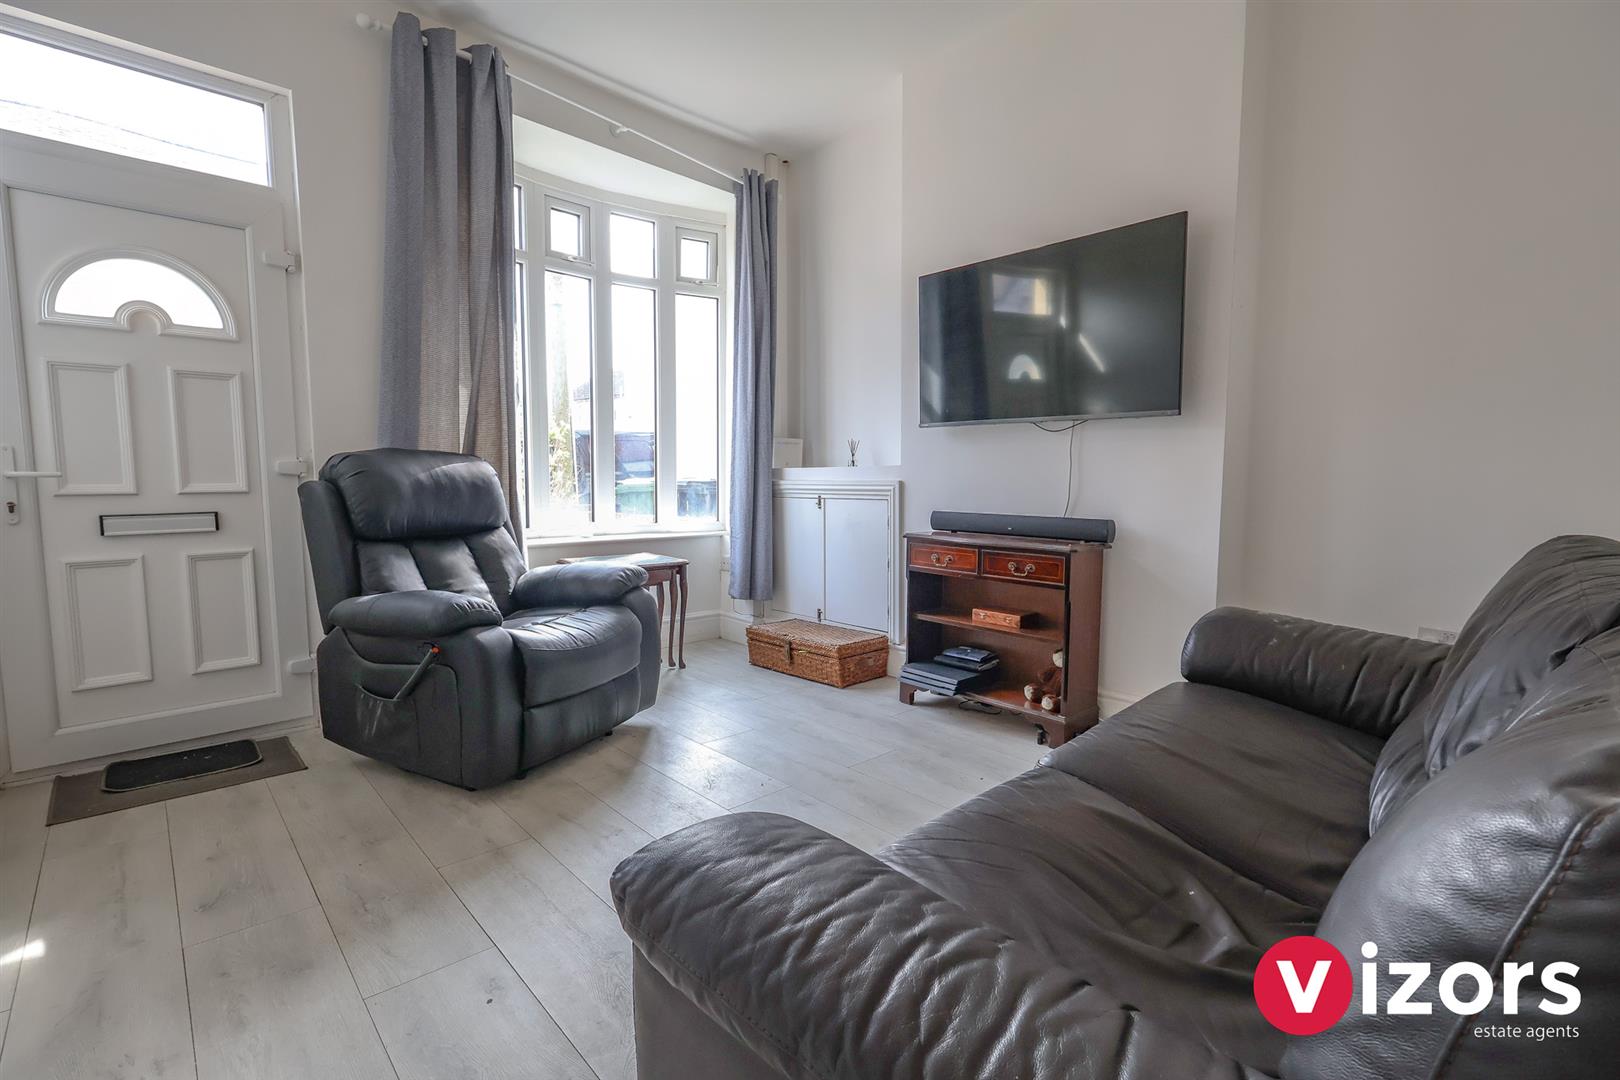
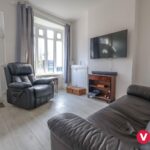
Living Room 3.60m x 3.44m max (11'9" x 11'3" max )
With door to an inner hall.
Inner Hall
Has door to storage into the understairs, door into;
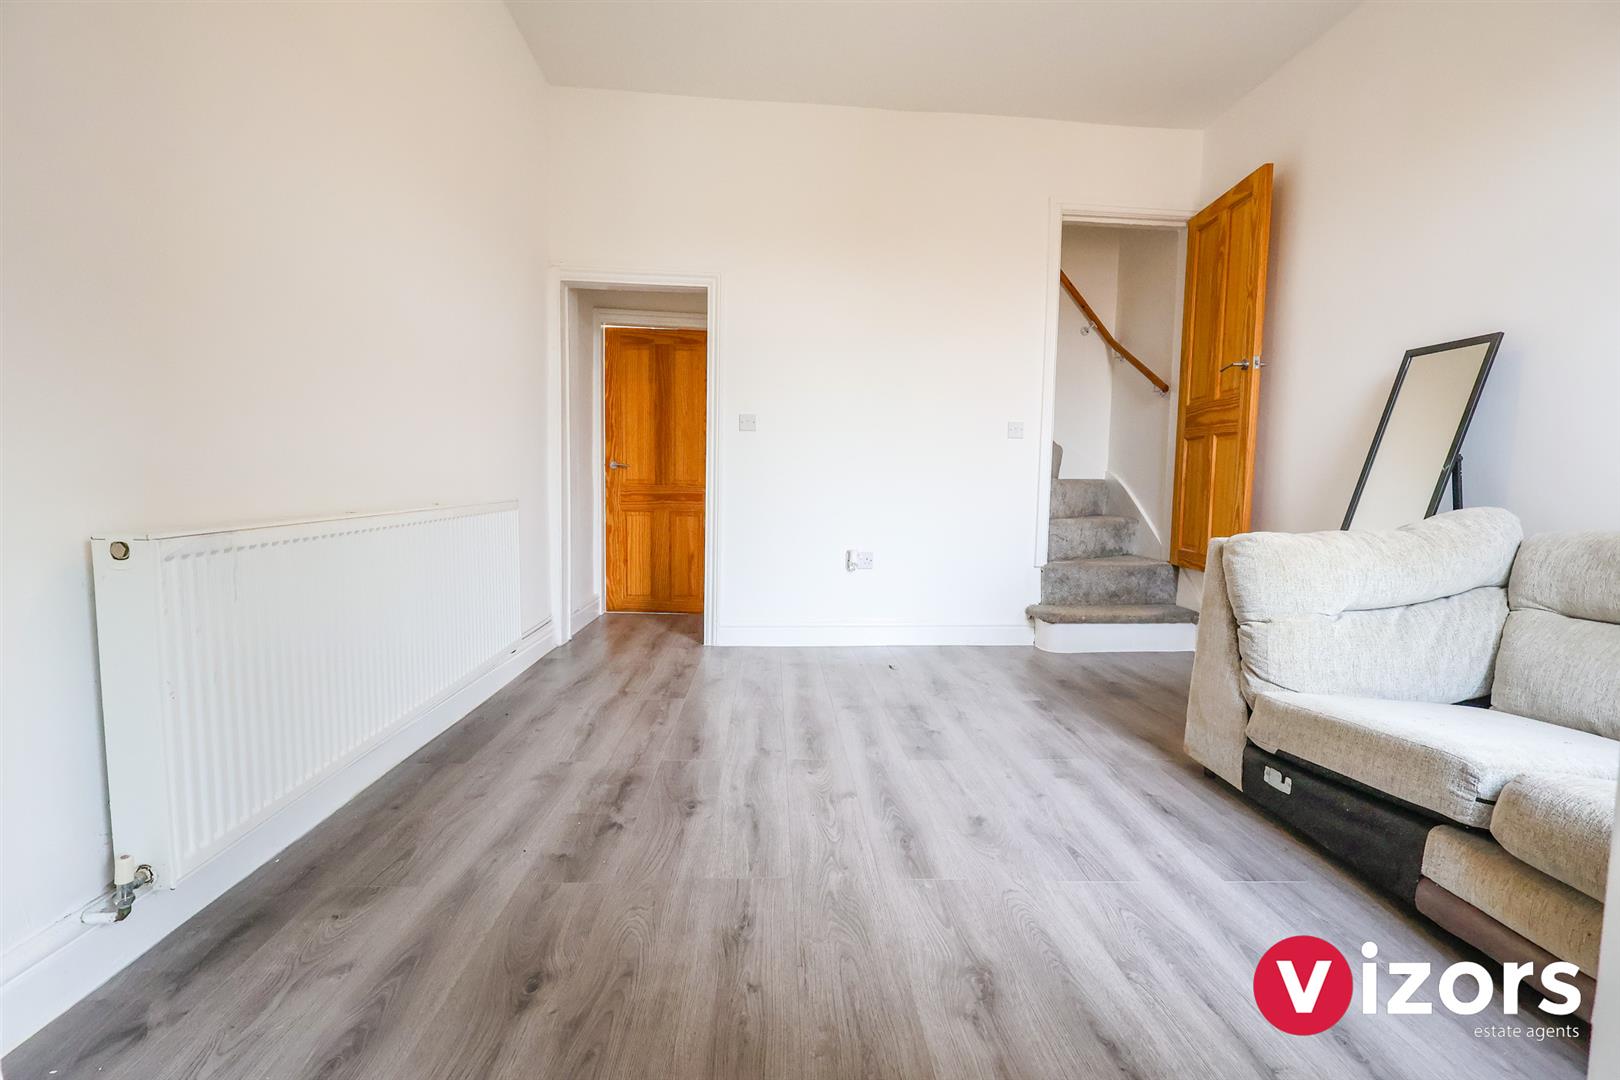
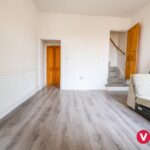
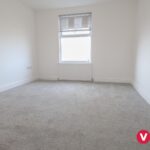
Dining Room 3.64m max x 3.45m max (11'11" max x 11'3" max )
Has door opening to the stairs to the first floor, futher leads into;
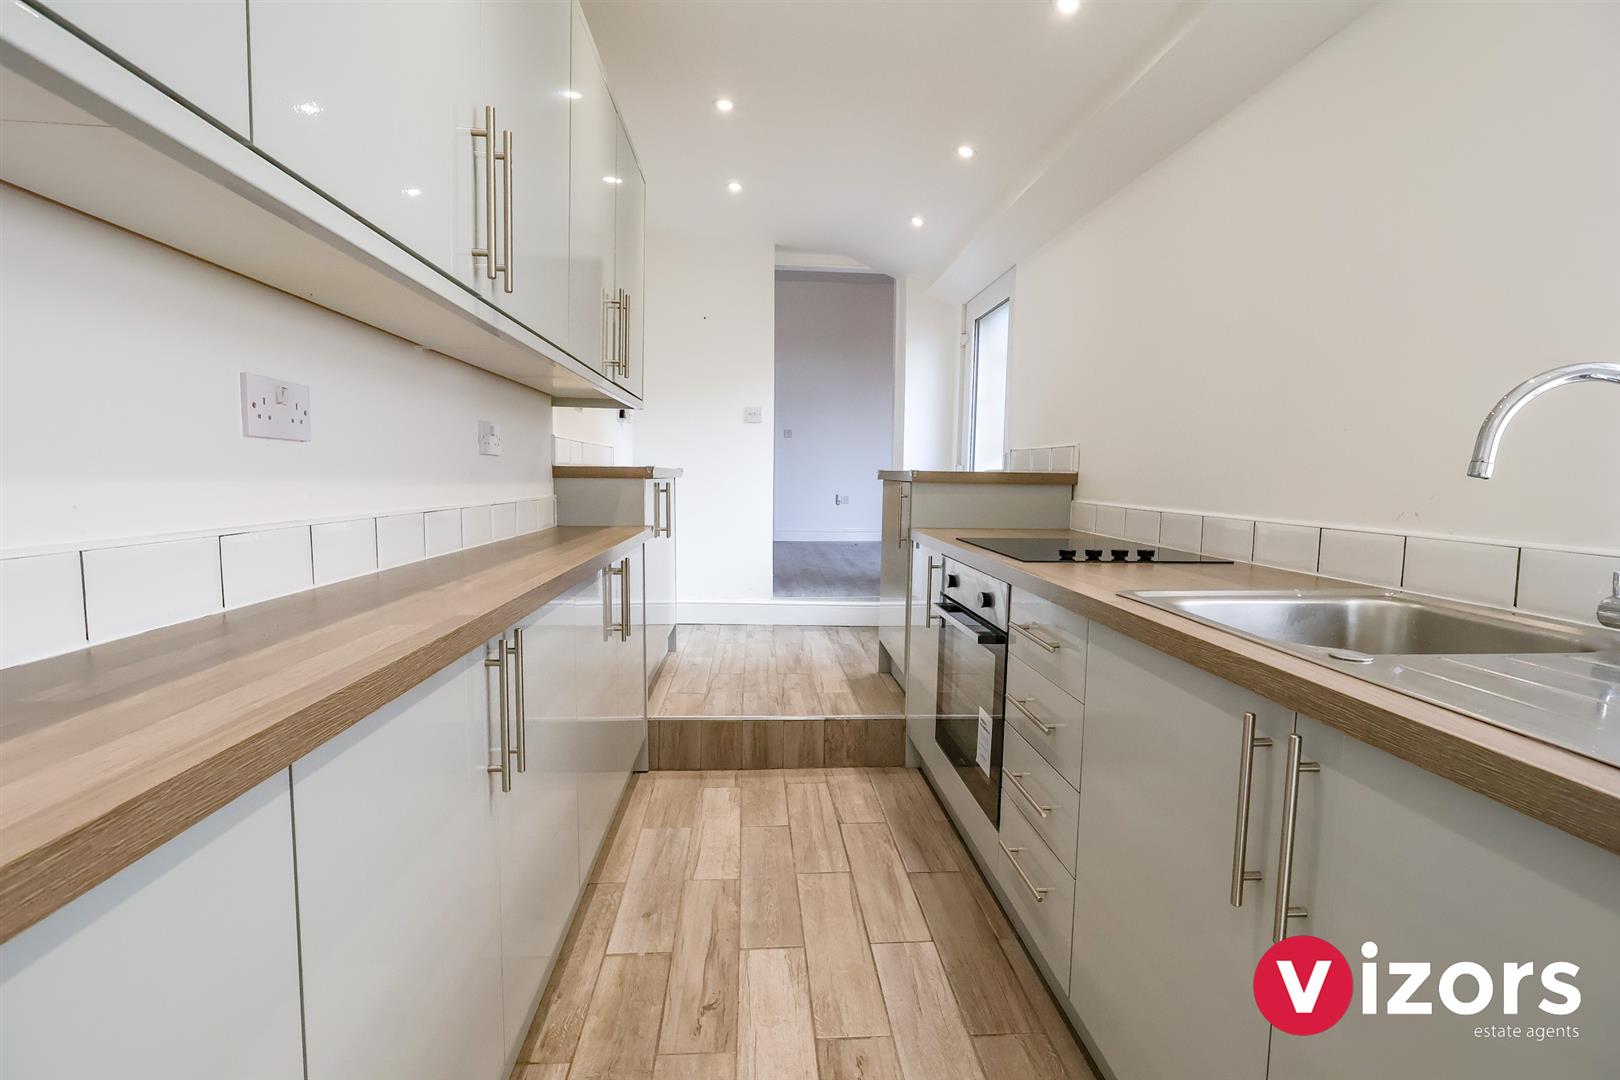
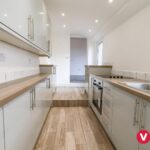
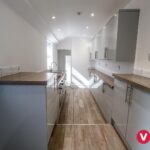
Kitchen 4.73m max x 1.88m max (15'6" max x 6'2" max )
With integrated oven & hob. Door to the side to the rear garden, opening leads through to a rear lobby area, with wall mounted boiler and door into;
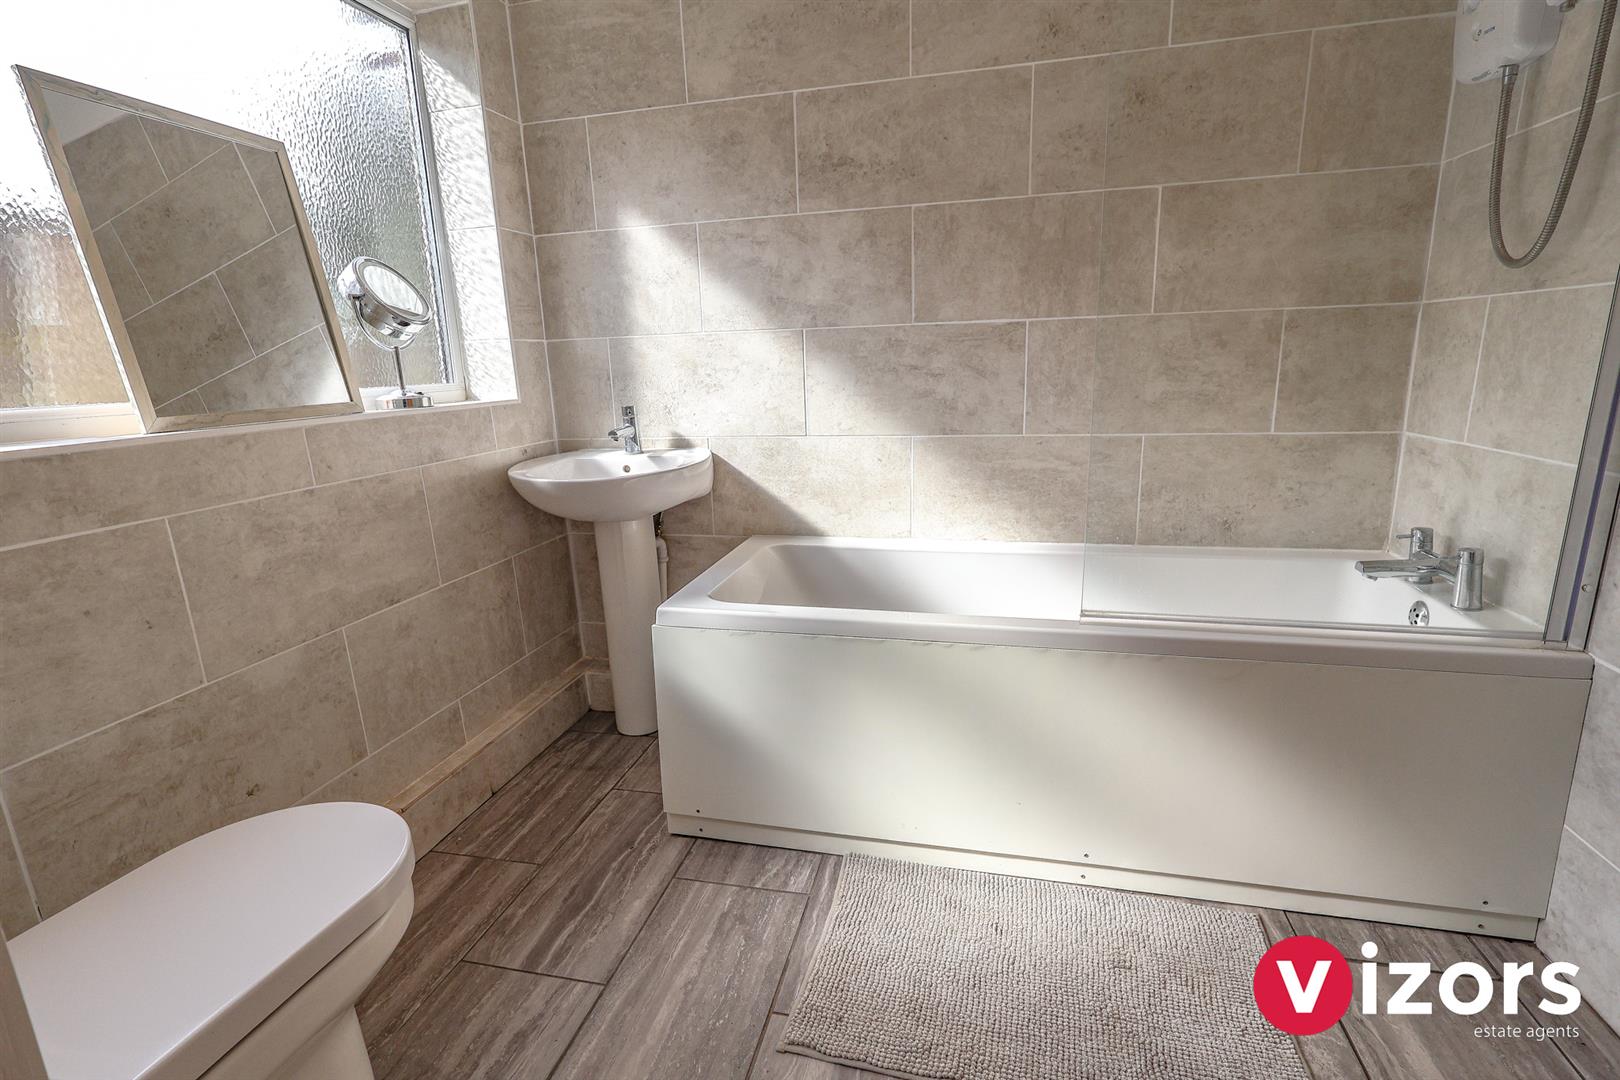
Ground Floor Bathroom 2.32m max x 1.98m max (7'7" max x 6'5" max)
With low level WC, wash basin, bath with shower over.
First floor landing
Has doors to bedrooms 2 & 3 and stairs to the top floor.
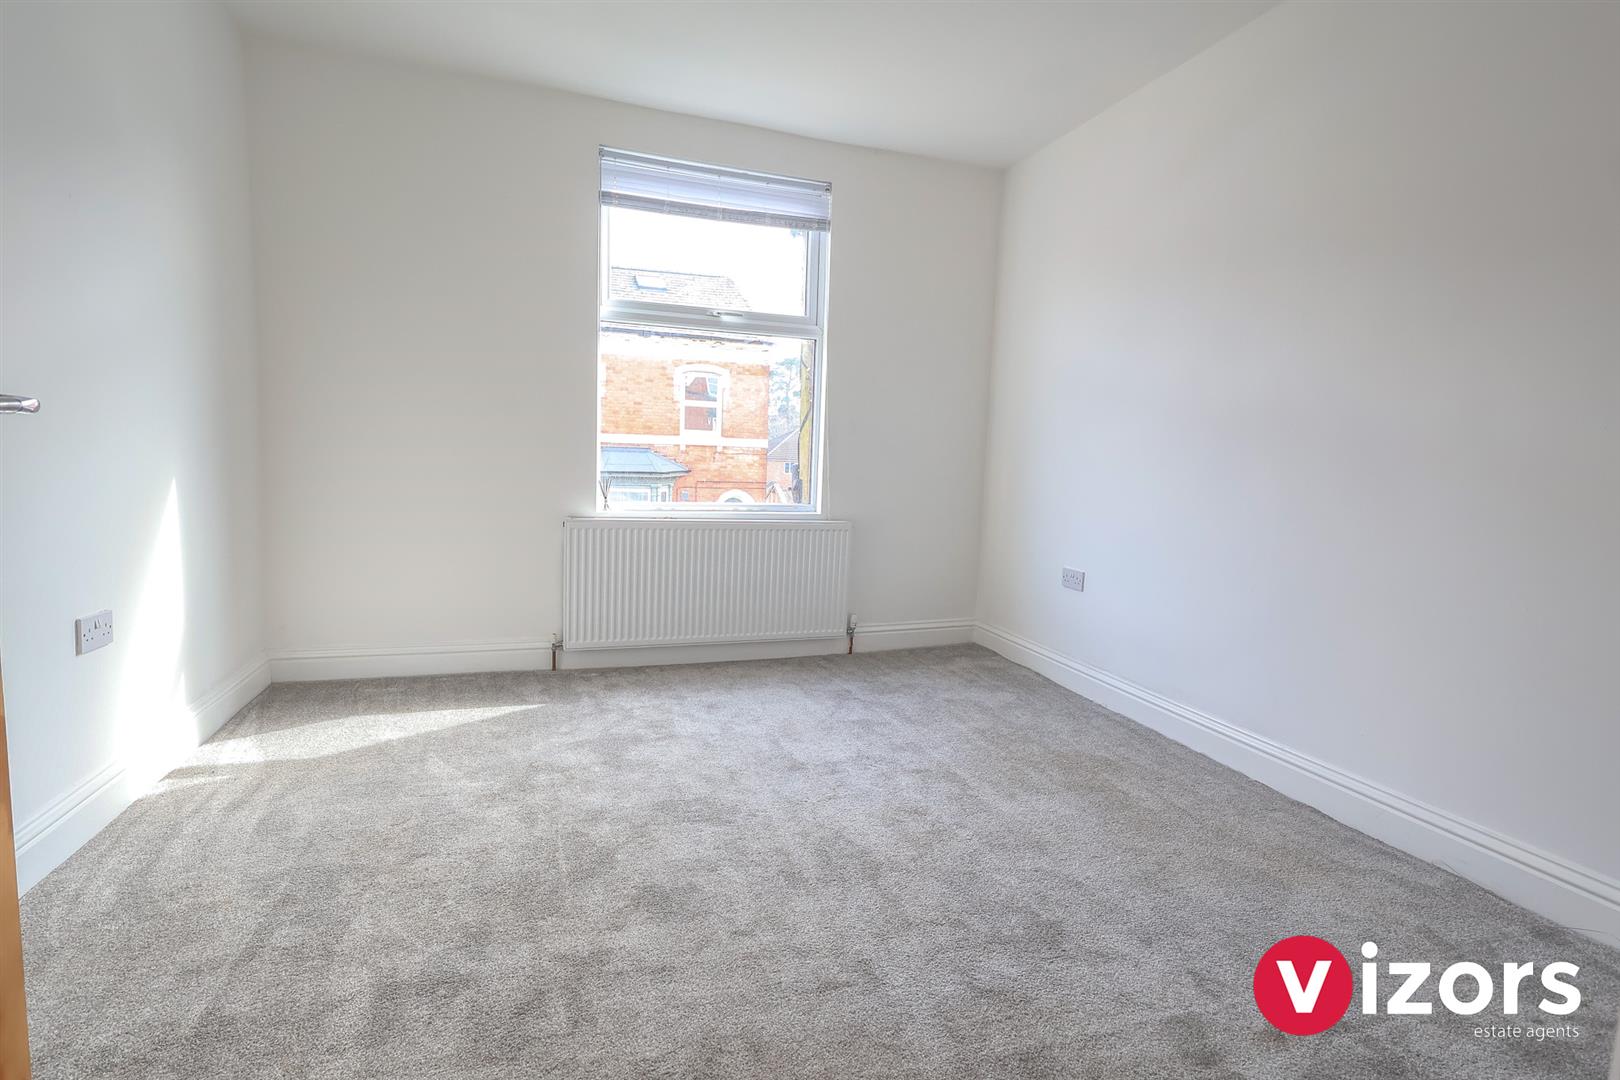
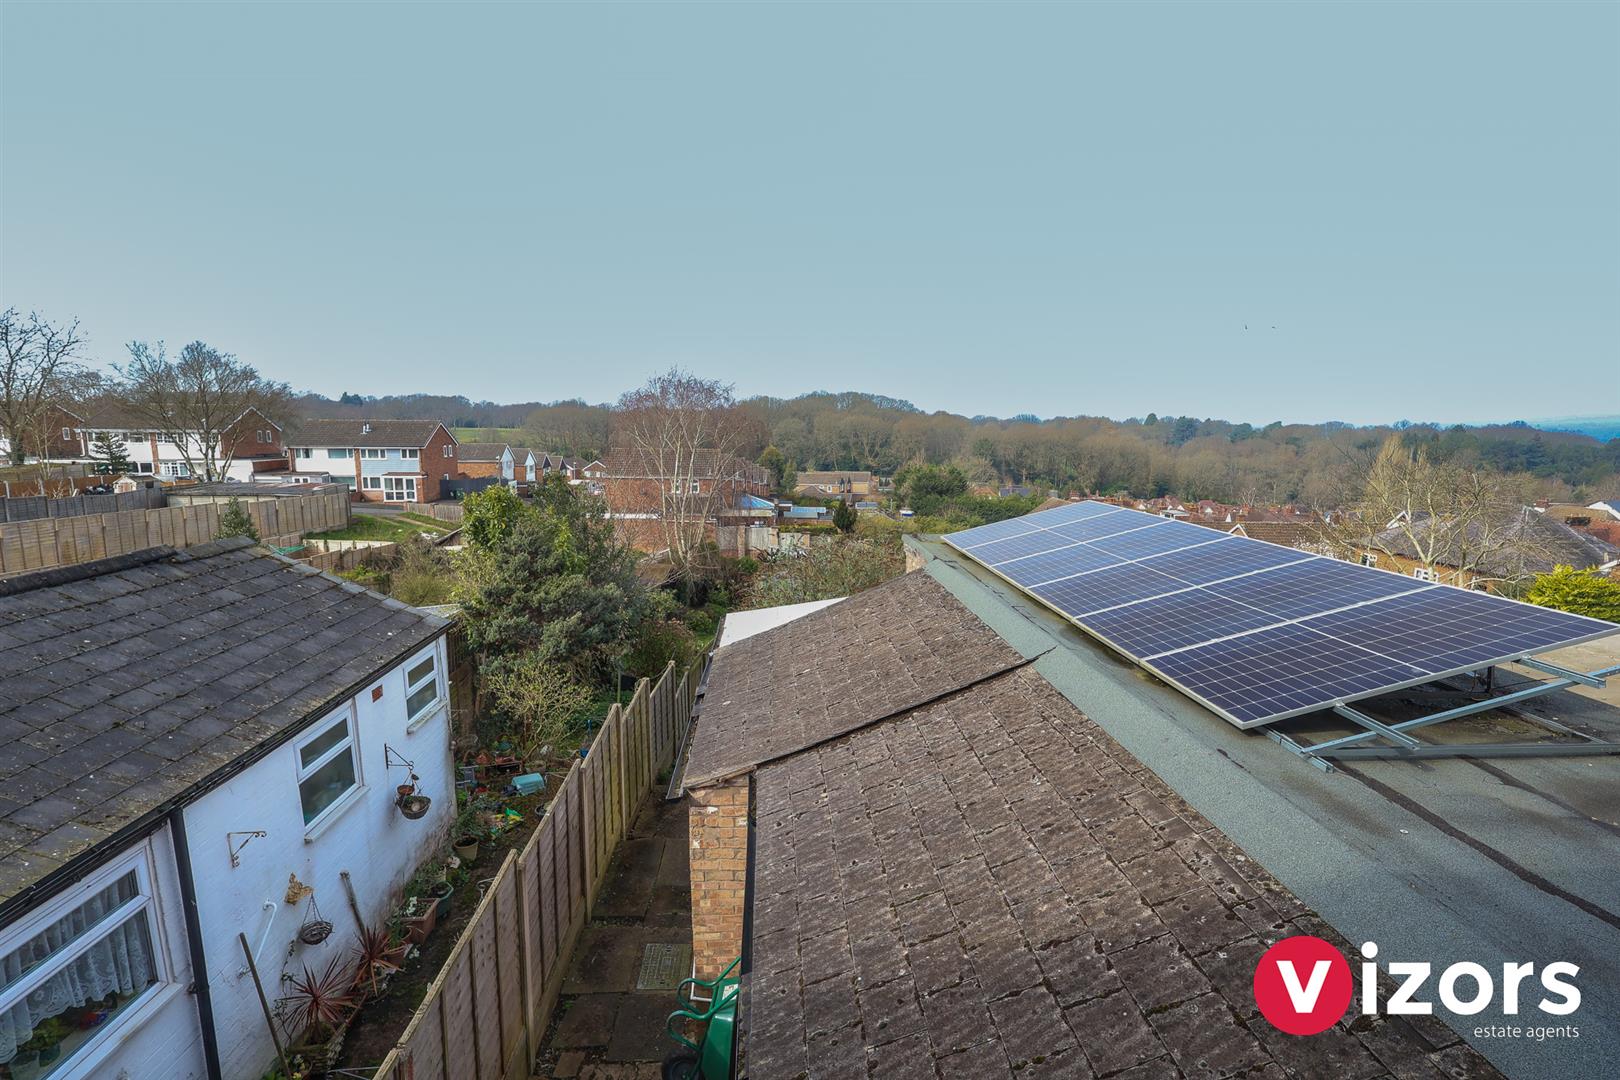
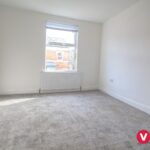
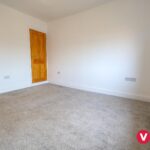
Bedroom Two 3.68m max x 3.38m max (12'0" max x 11'1" max )
With door to a built-in cupboard, views over the rear.
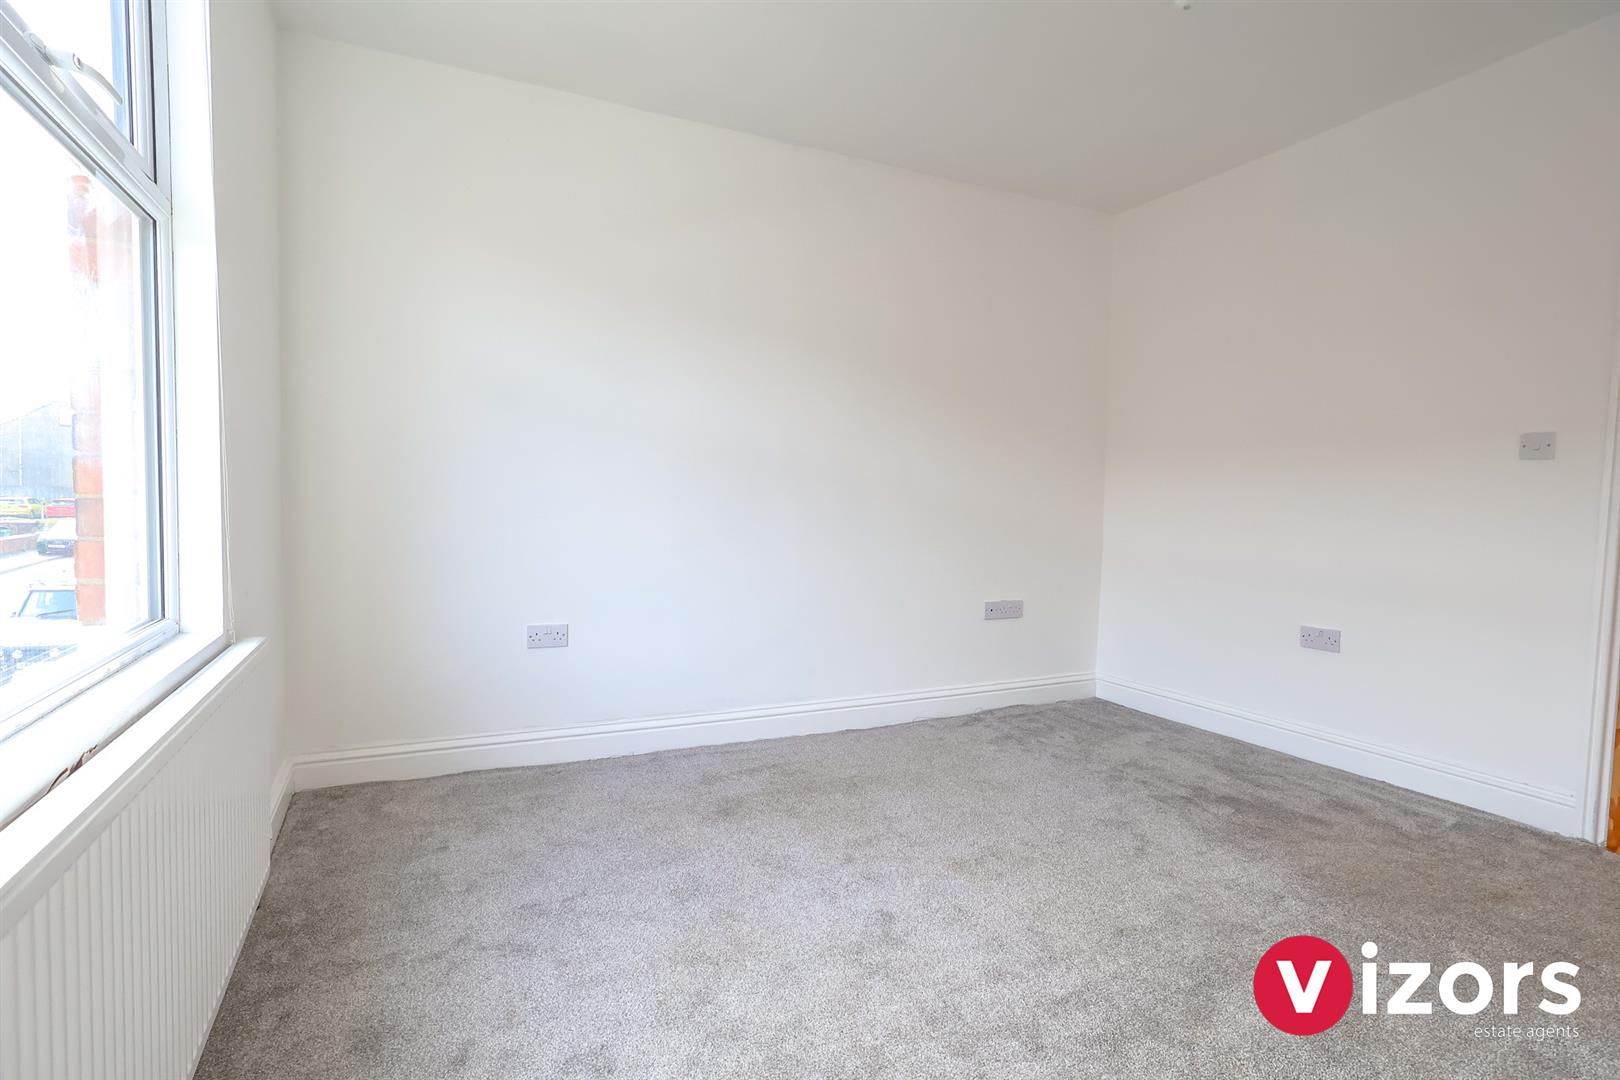
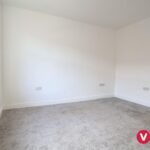
Bedroom Three 3.65m max x 3.38m max (11'11" max x 11'1" max)
This room incoroporates the stair boxing in part and a small amount of restricted head height.
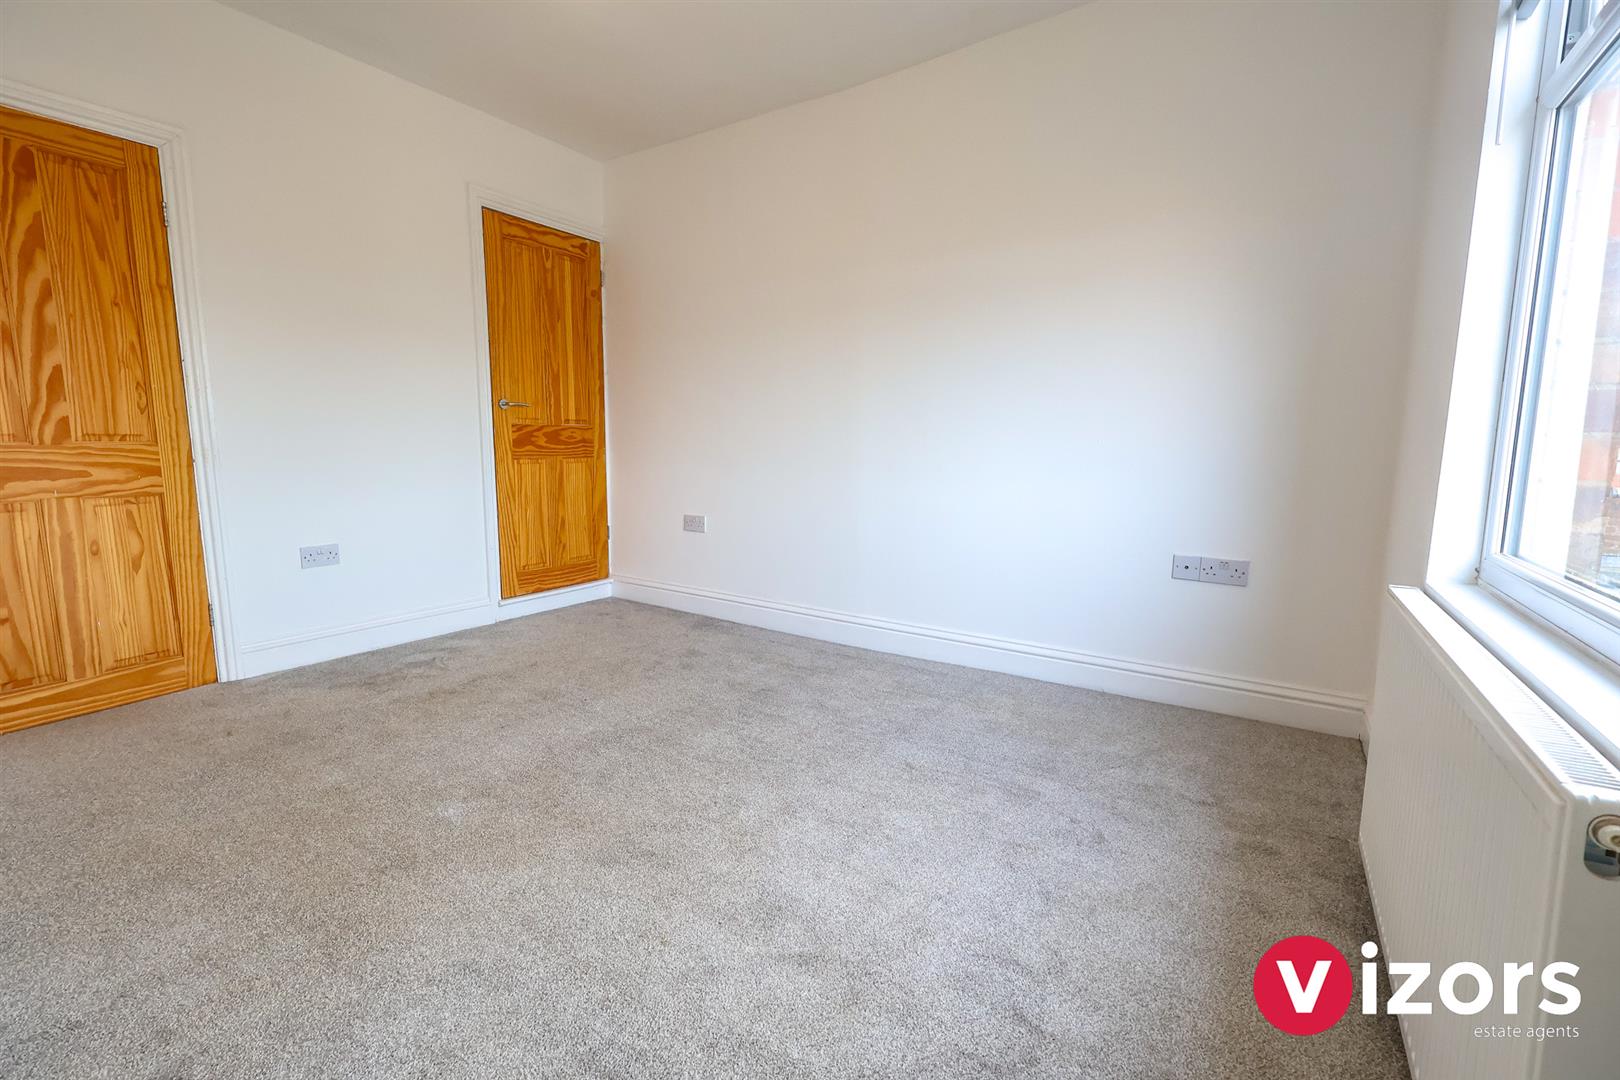
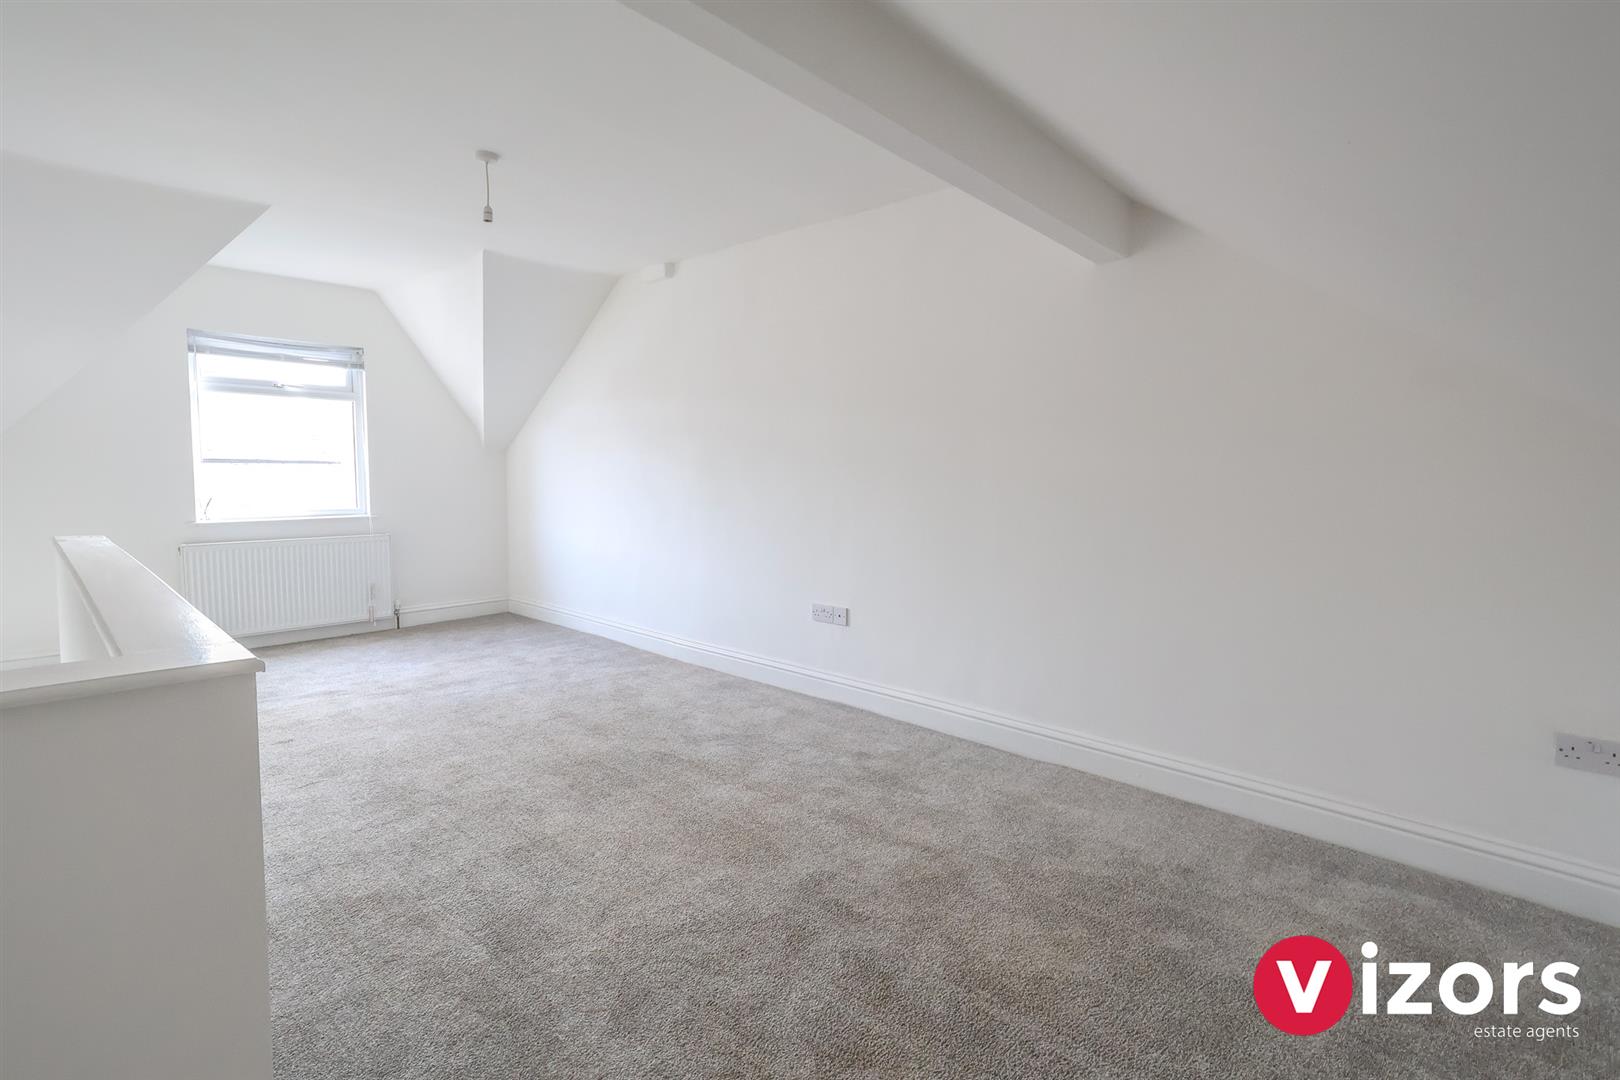
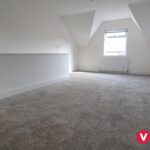
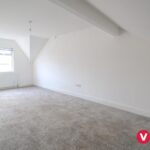
Bedroom One 6.44m max x 3.39m max (21'1" max x 11'1" max)
This room incorporates the stairs. Also has resticted head height in parts as it is built into the roof space.
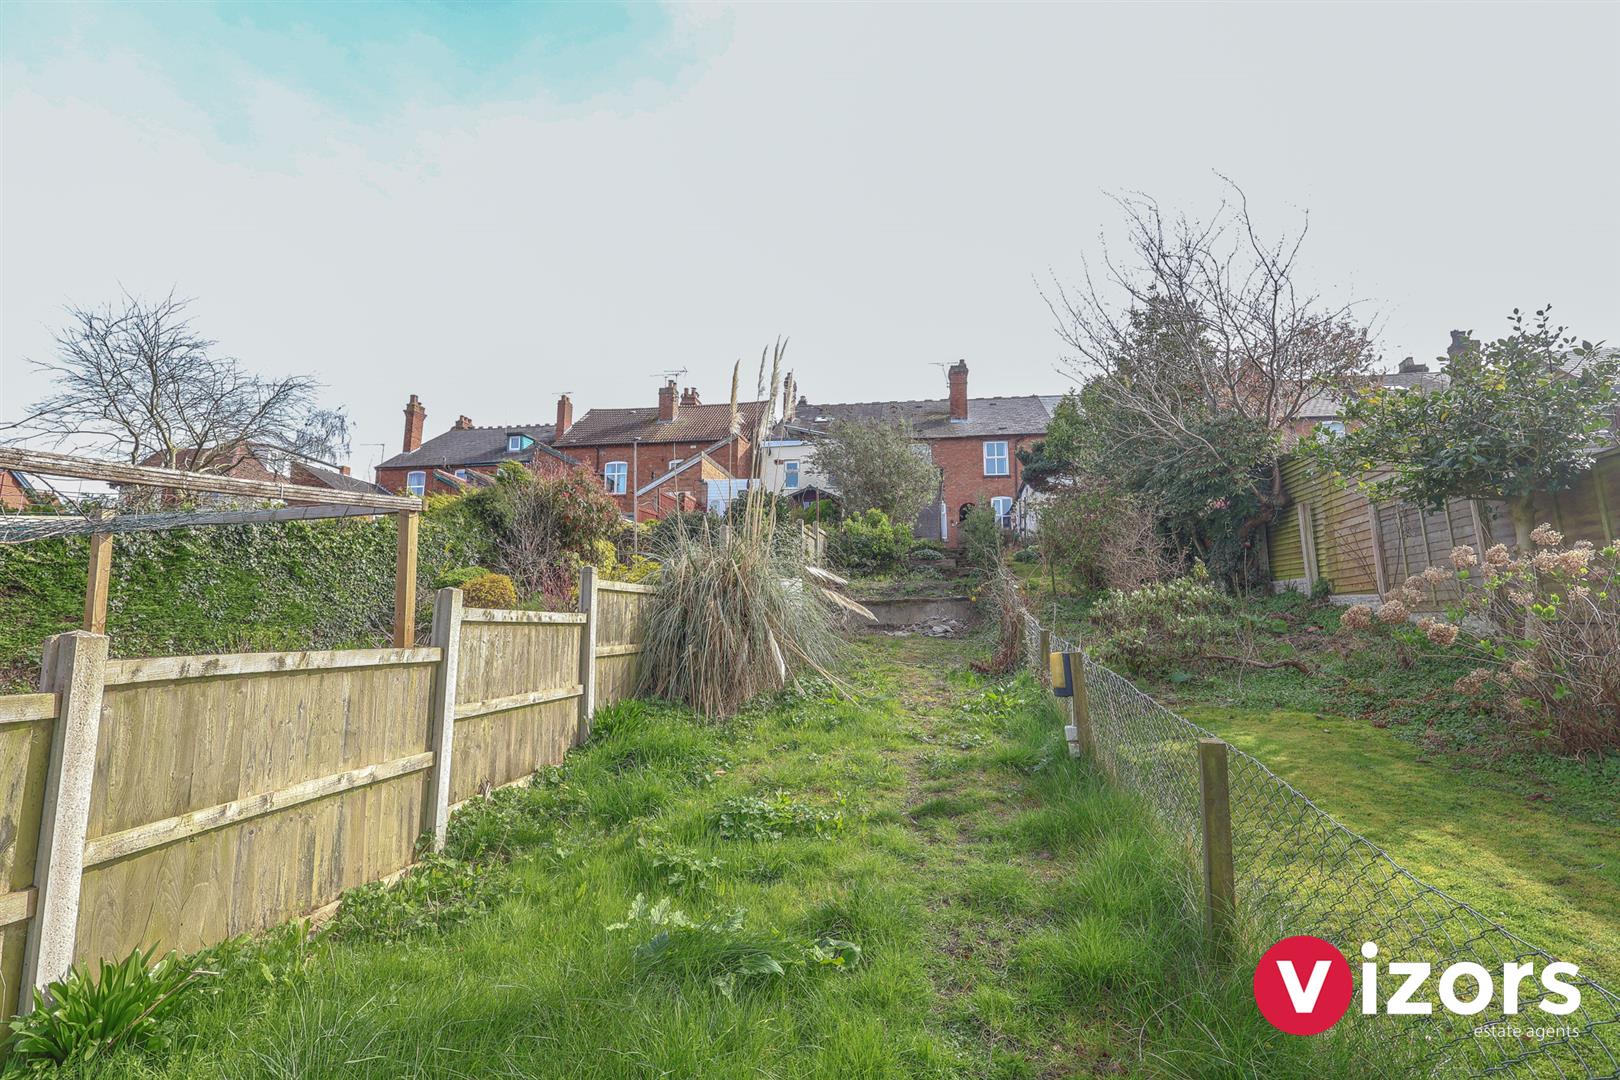
Rear Garden
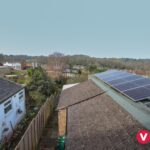
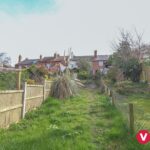
With paved area, lawn and shrubs, with garage at the rear. The agent advises that it is a prefabircated garage and will likely need some attention or to be removed. It is not know if the garage contains hazardous material so professional advice should be sort if it is to be removed.
Share This Property