


Please complete the form below and a member of staff will be in touch shortly.
Approach
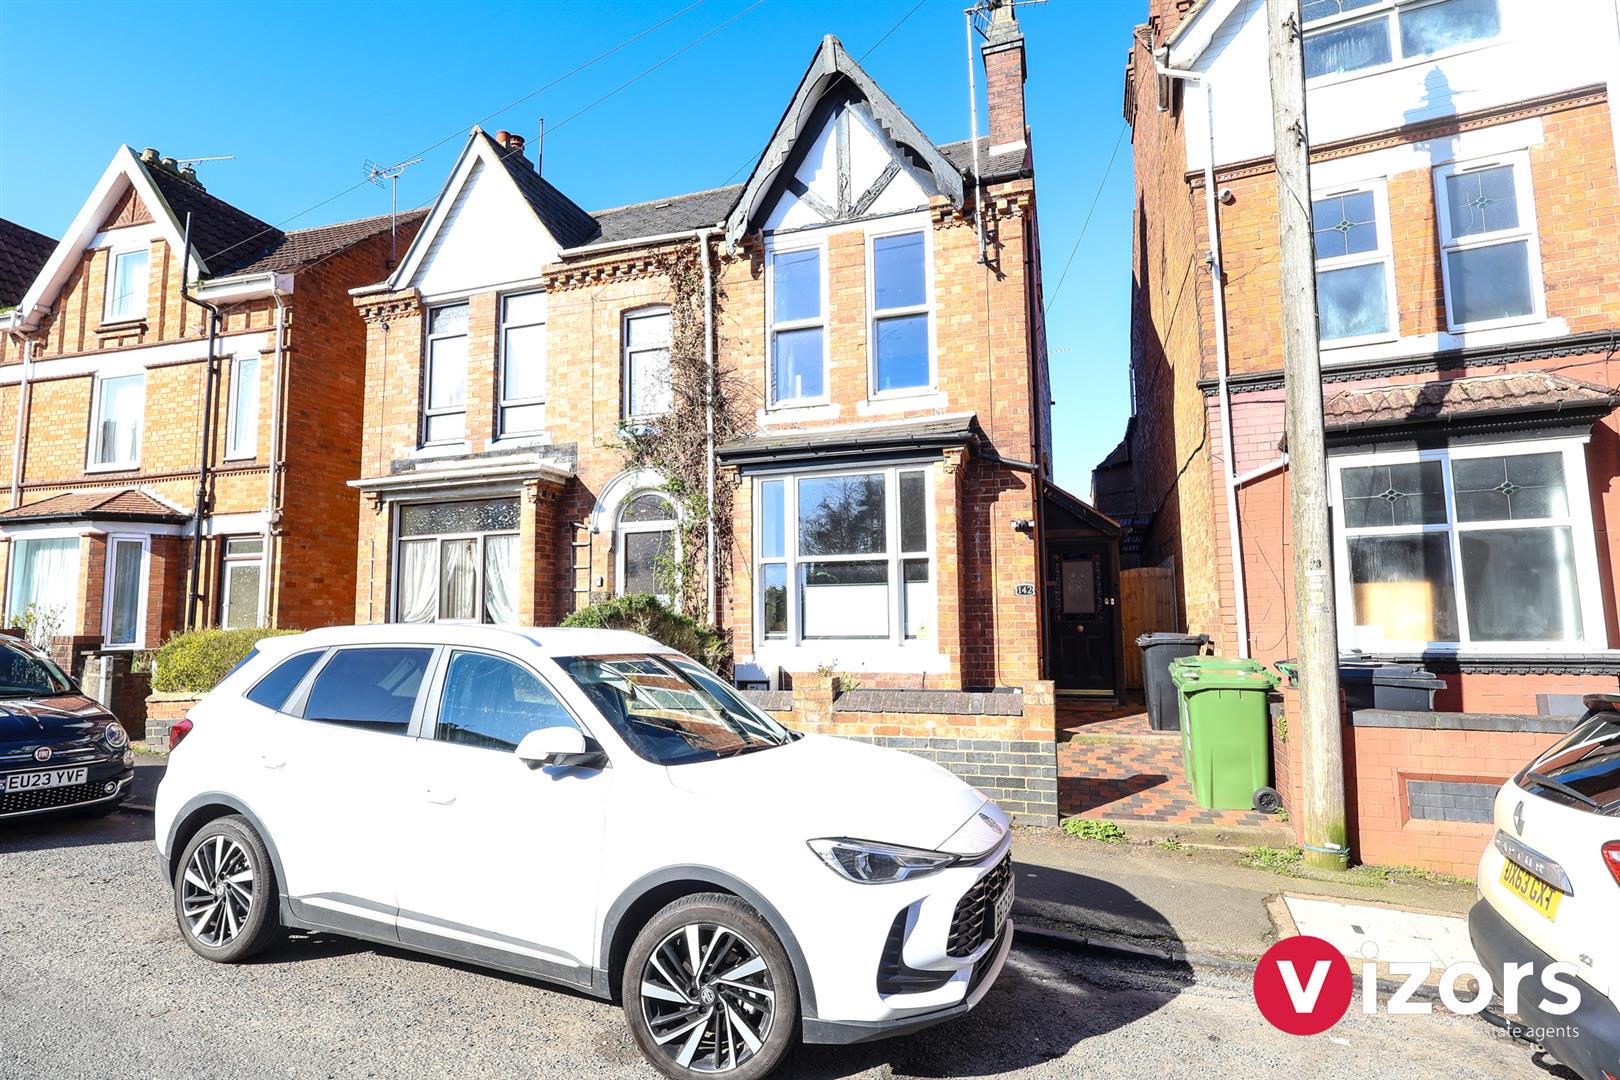
The property is appraoched by a small paved area, enclosed entrance porch at there is a side gate giving access to the rear garden.
Enclosed Entrance Porch
With inner door into the hall.
Entrance Hall
Has door to storage/cloaks cupboard, stairs to the first floor with further storage cupbaord beneath, doors off to living room & dining room.
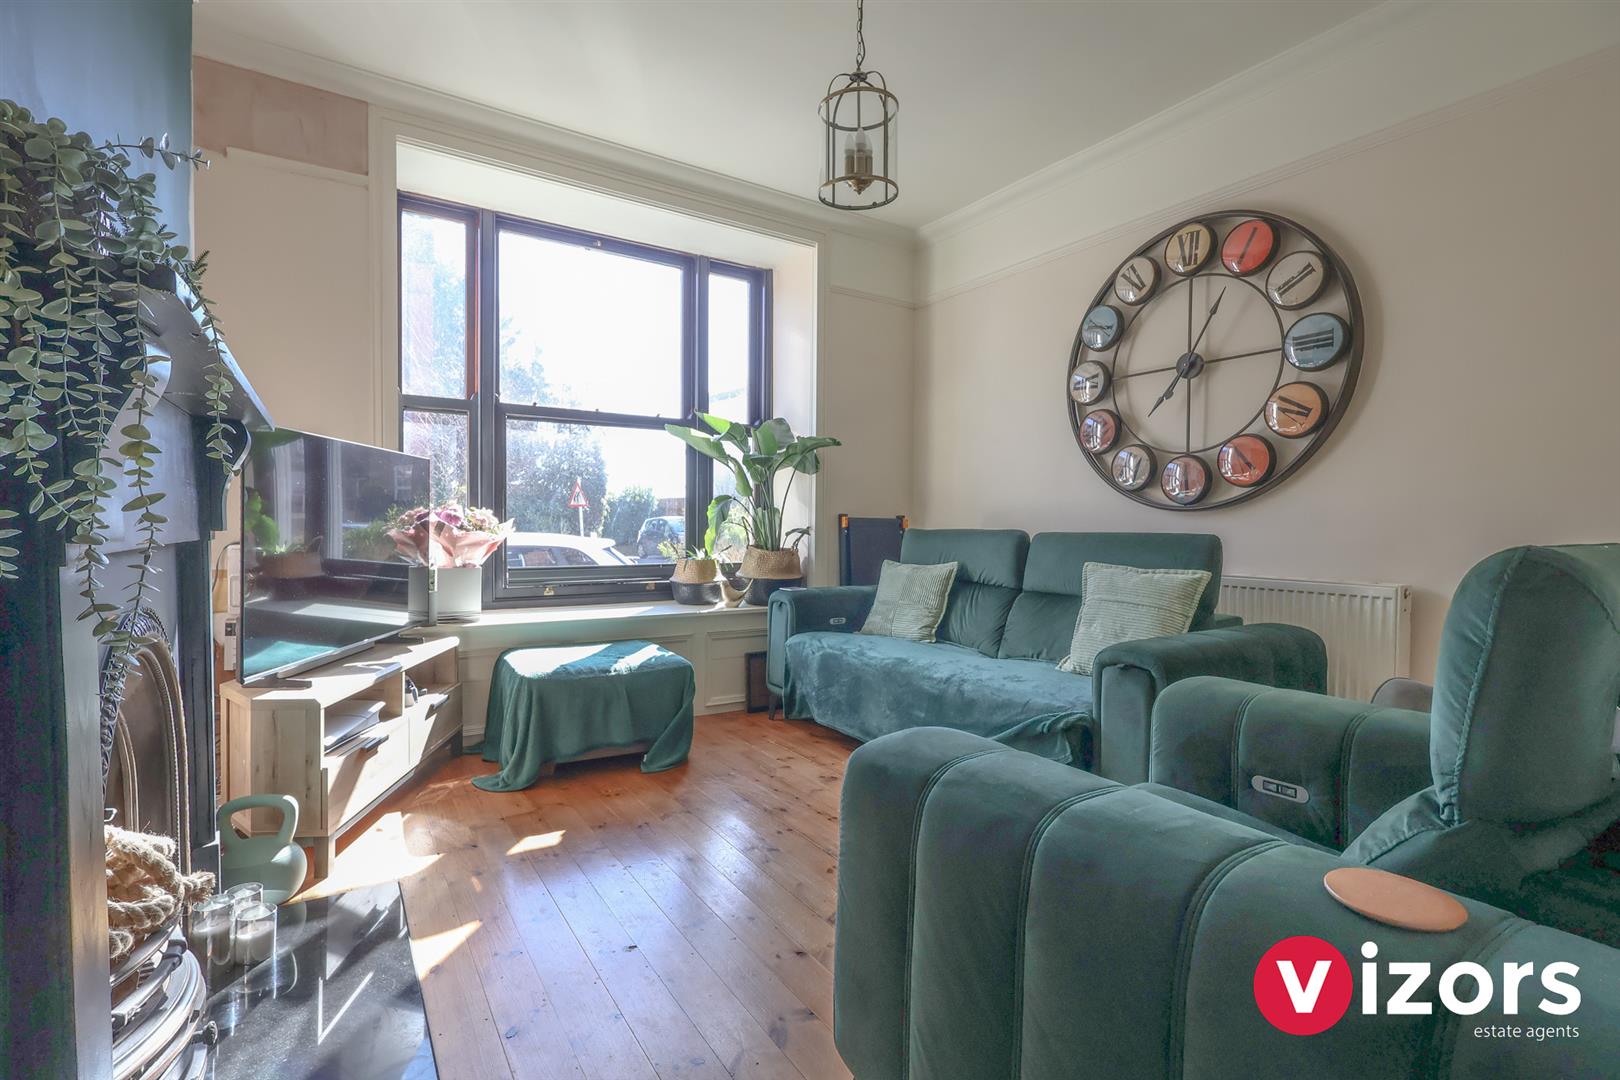
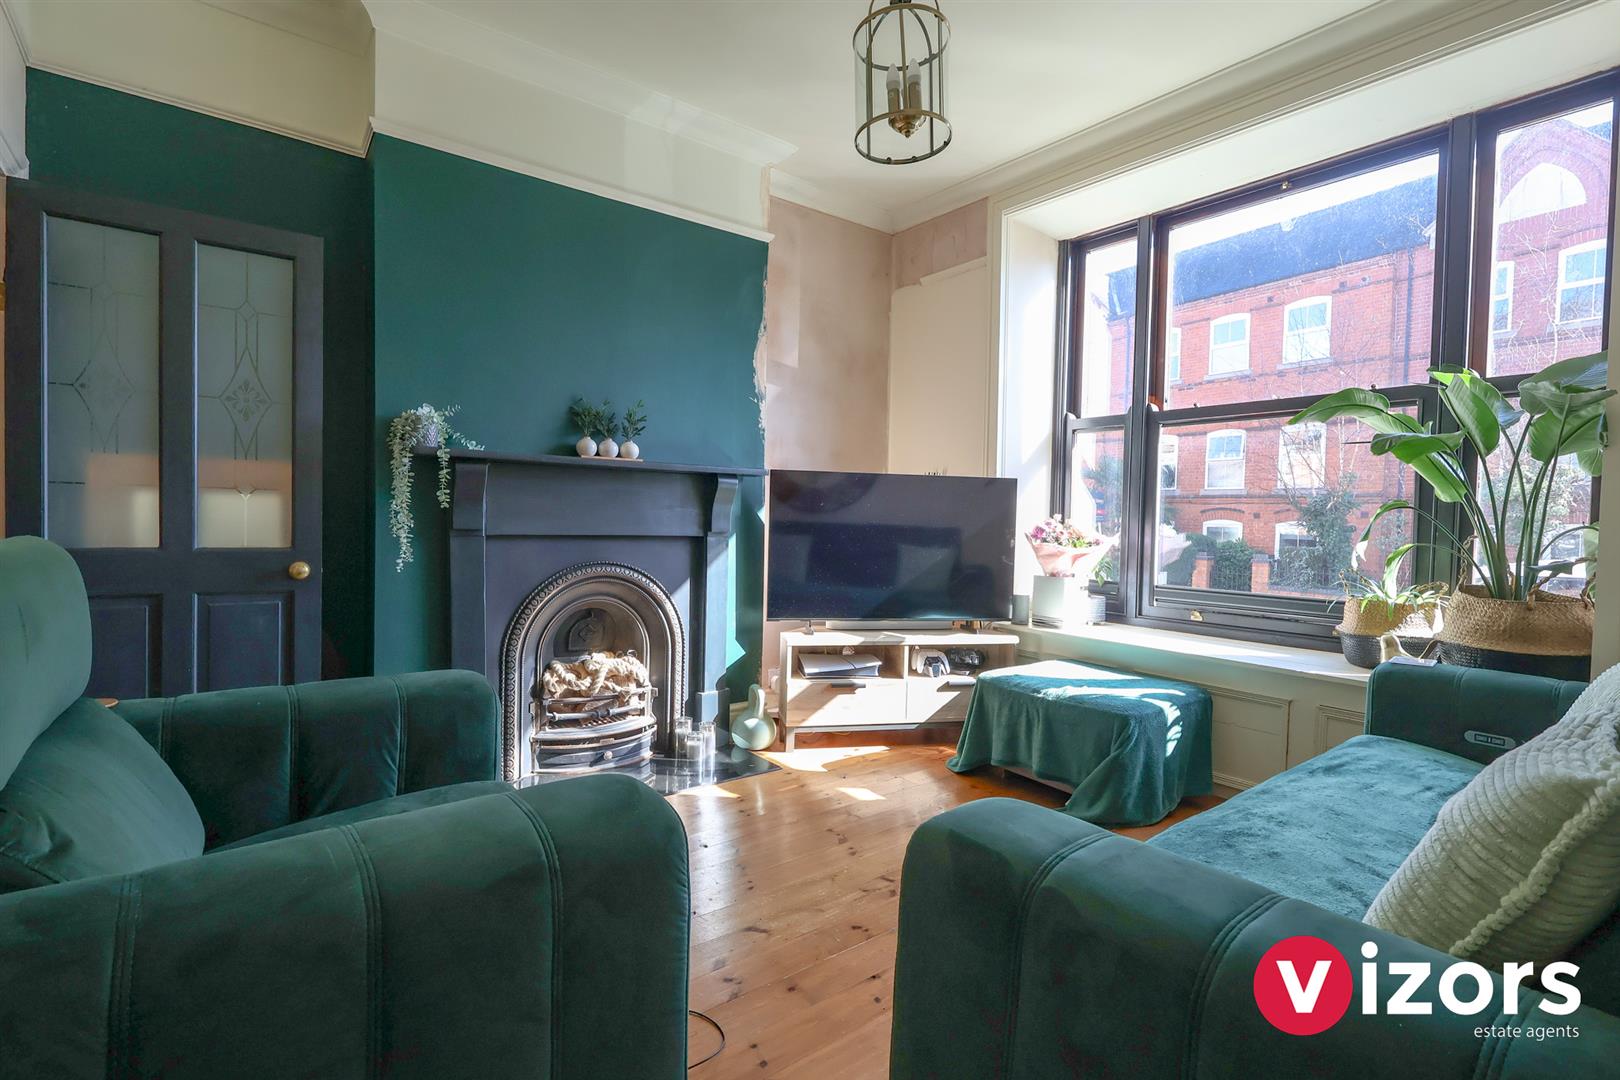
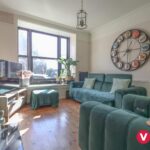
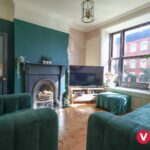
Living Room 3.64m max x 3.56m (not including the bay) (11'11"
With bay window to the front & feature fire place (not in use).
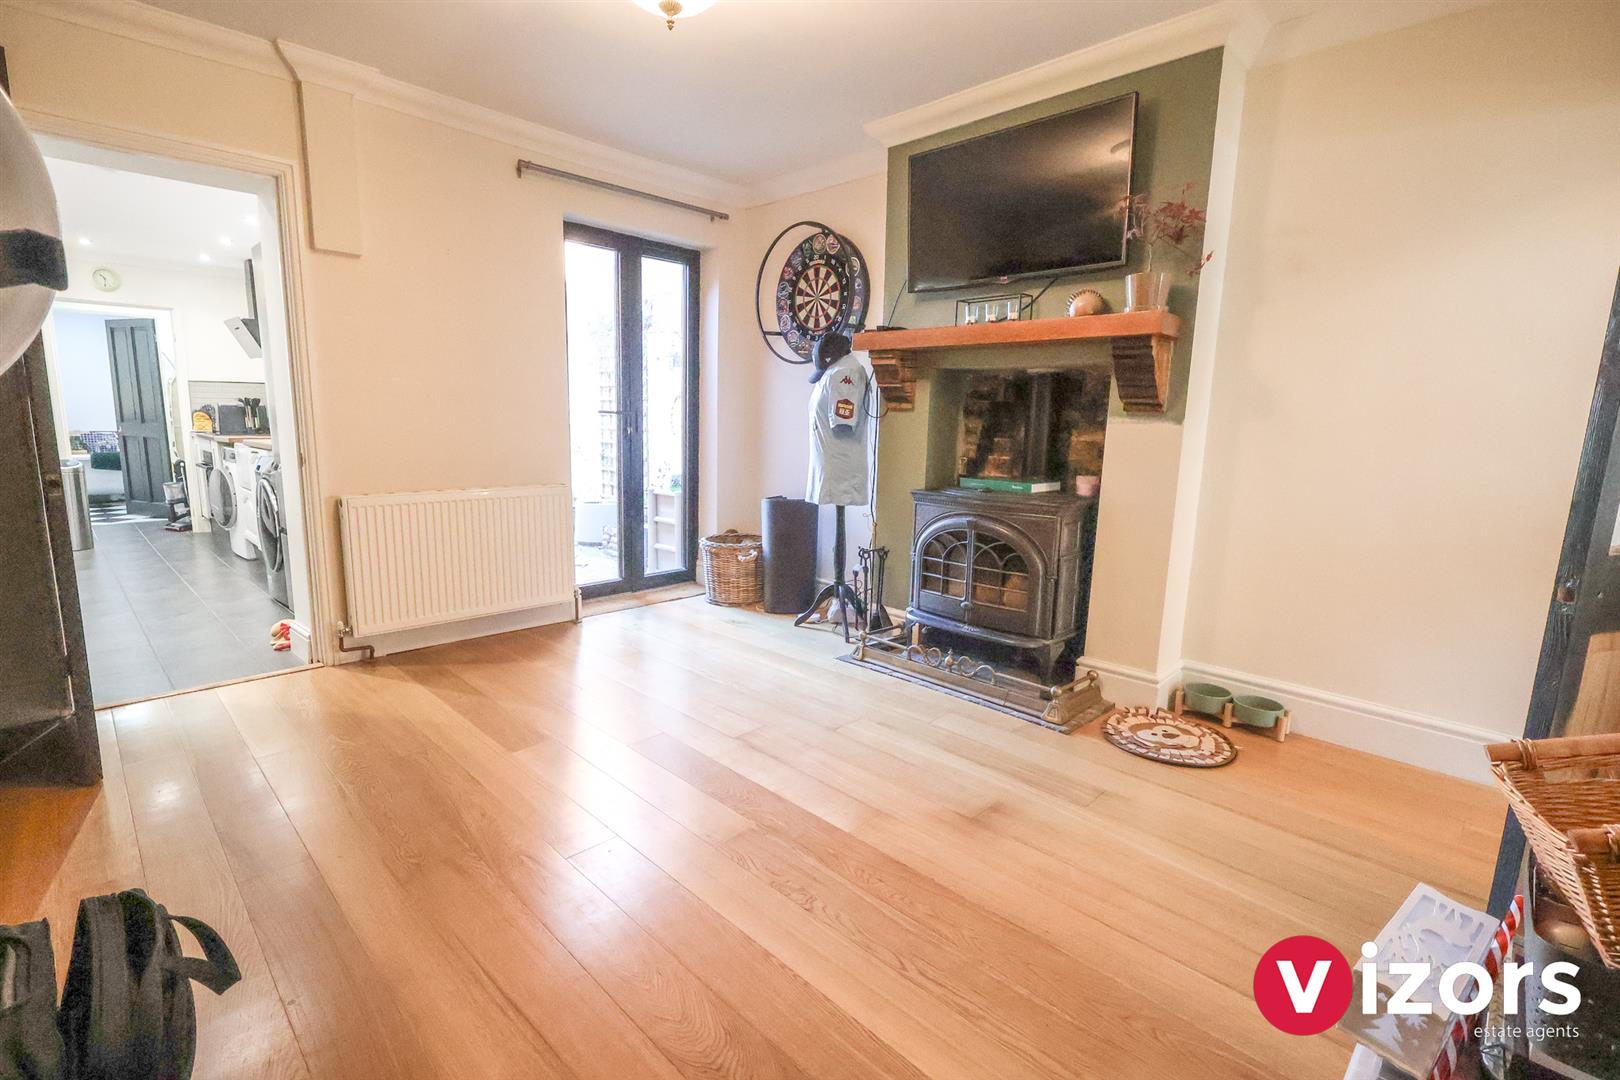
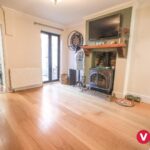
Dining Room 3.96m max x 3.65m max (12'11" max x 11'11" max )
With double doors out the rear garden, a feature log burner (not in use) doorway leads into kitchen.
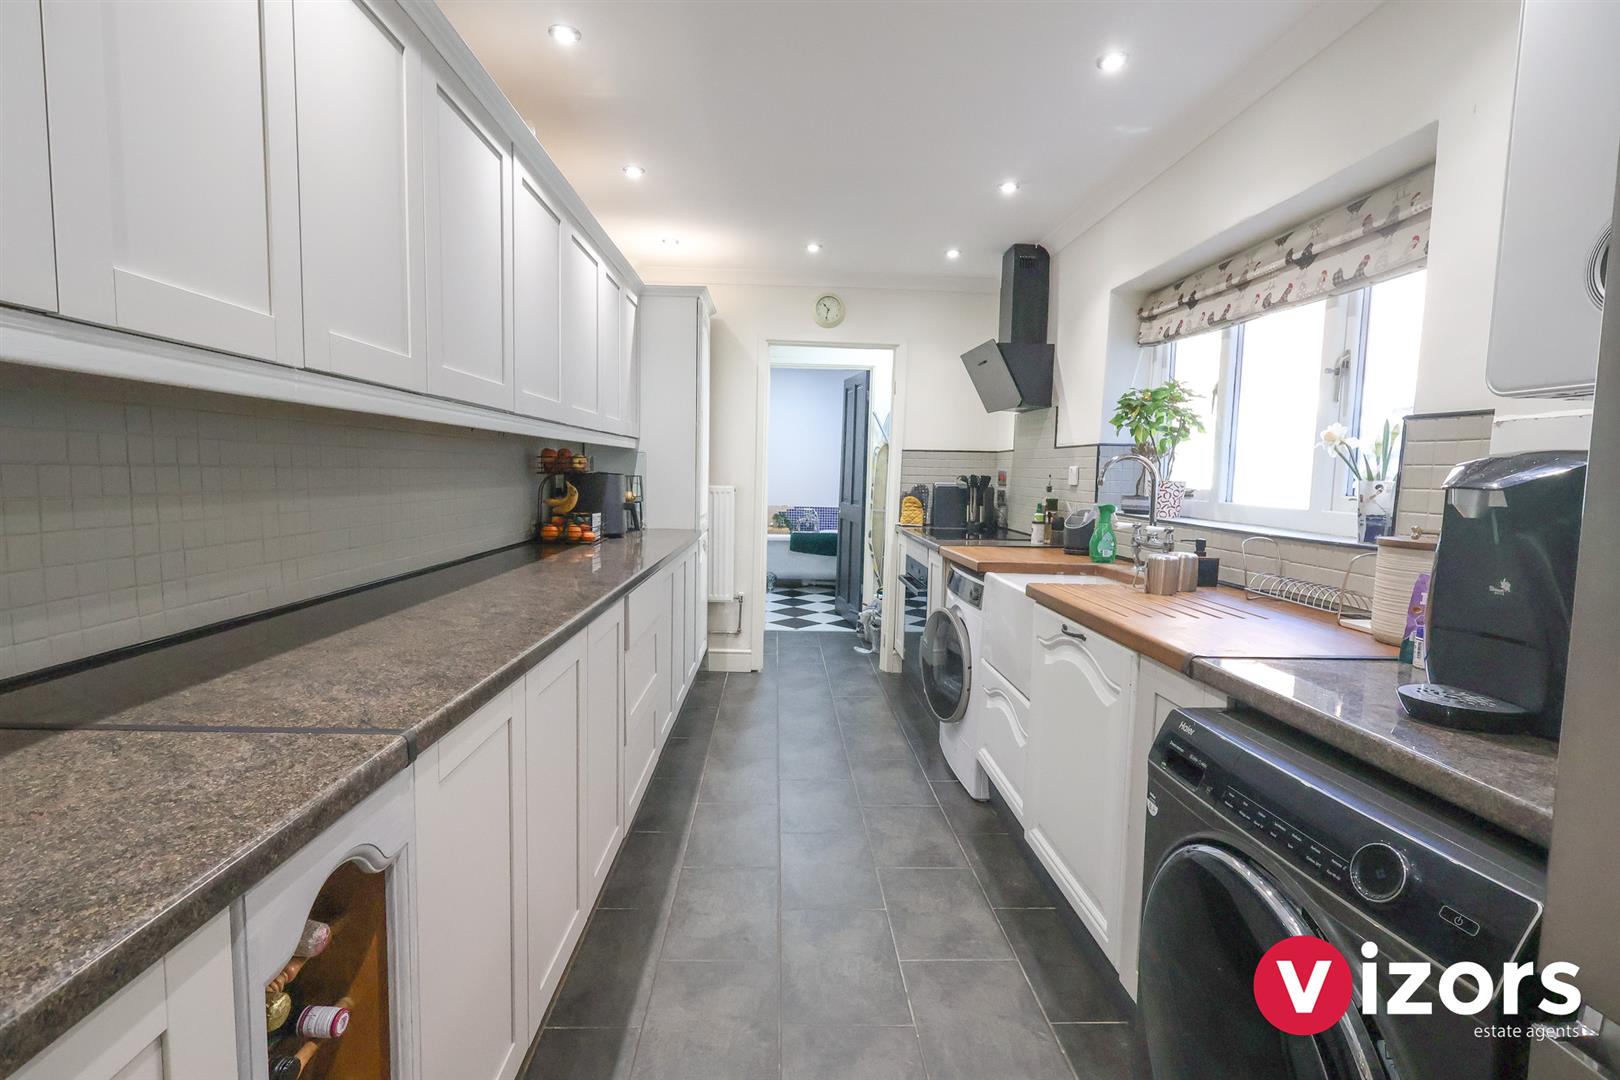
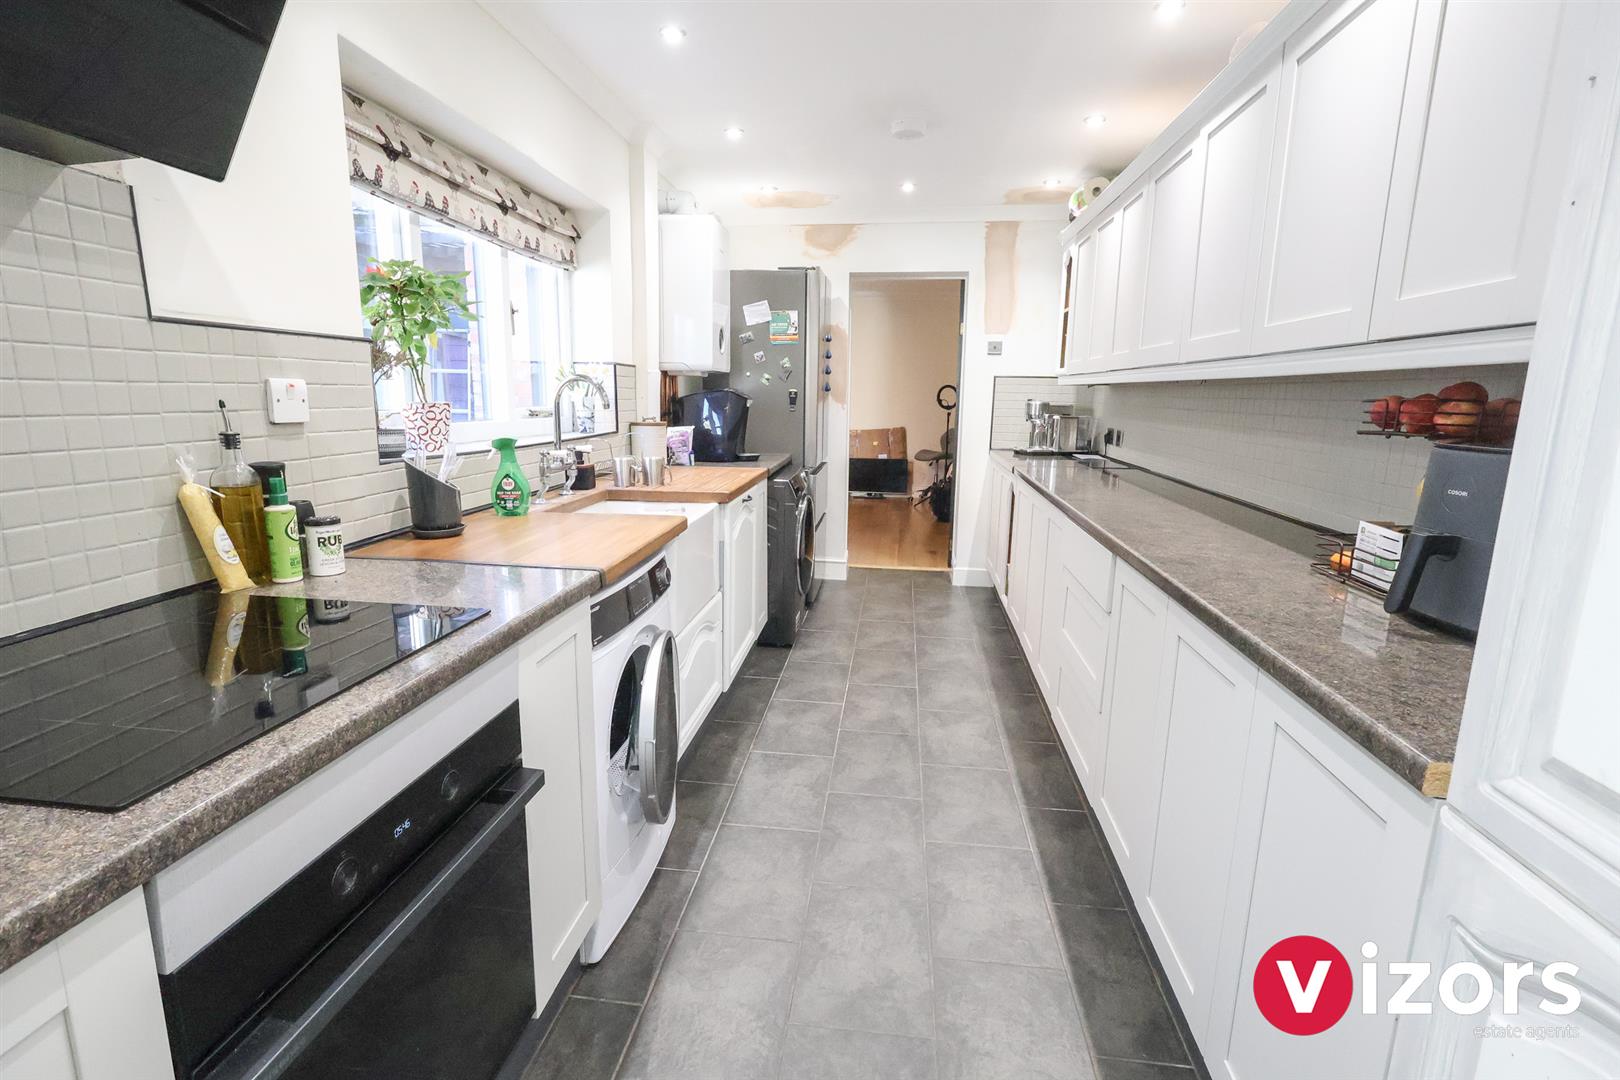
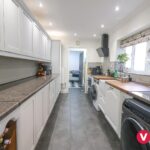
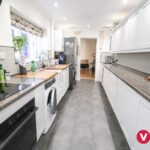
Kitchen 4.73m max x 2.39m max (15'6" max x 7'10" max )
With wall mounted boiler, a Belfast sytle sink, space for a fridge freezer, doorway to a rear lobby;
Rear Lobby
Has door to the side which leads to the rear garden and further door into;
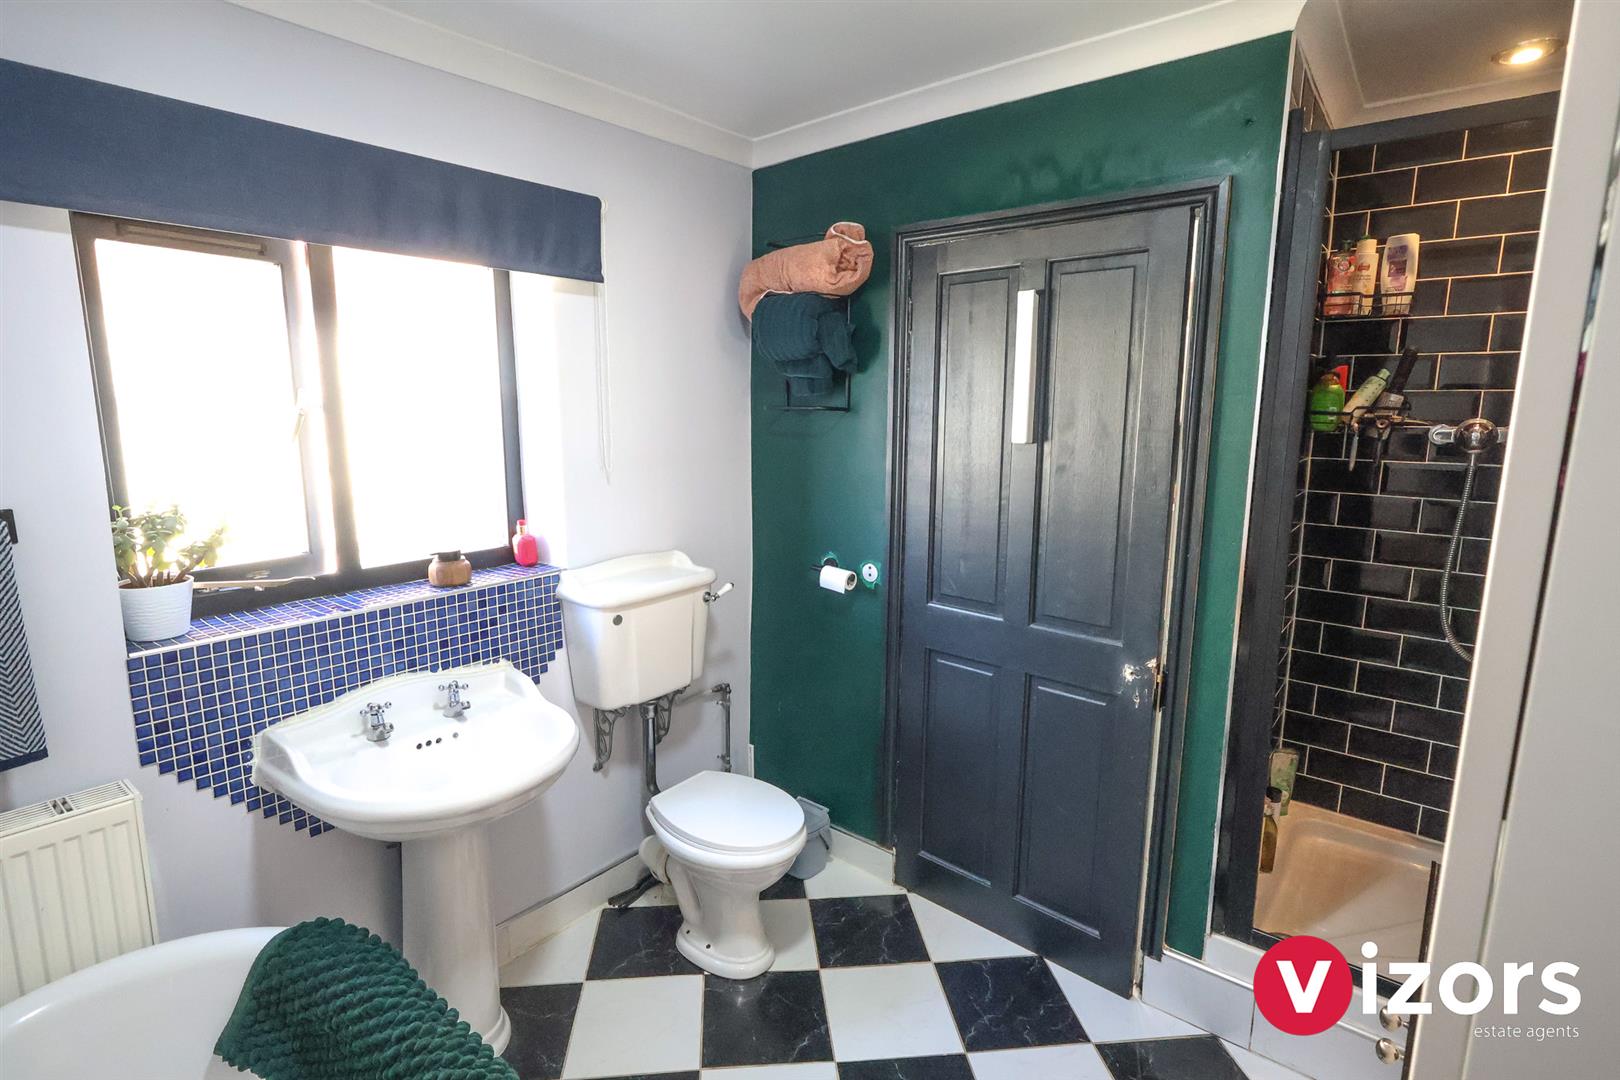
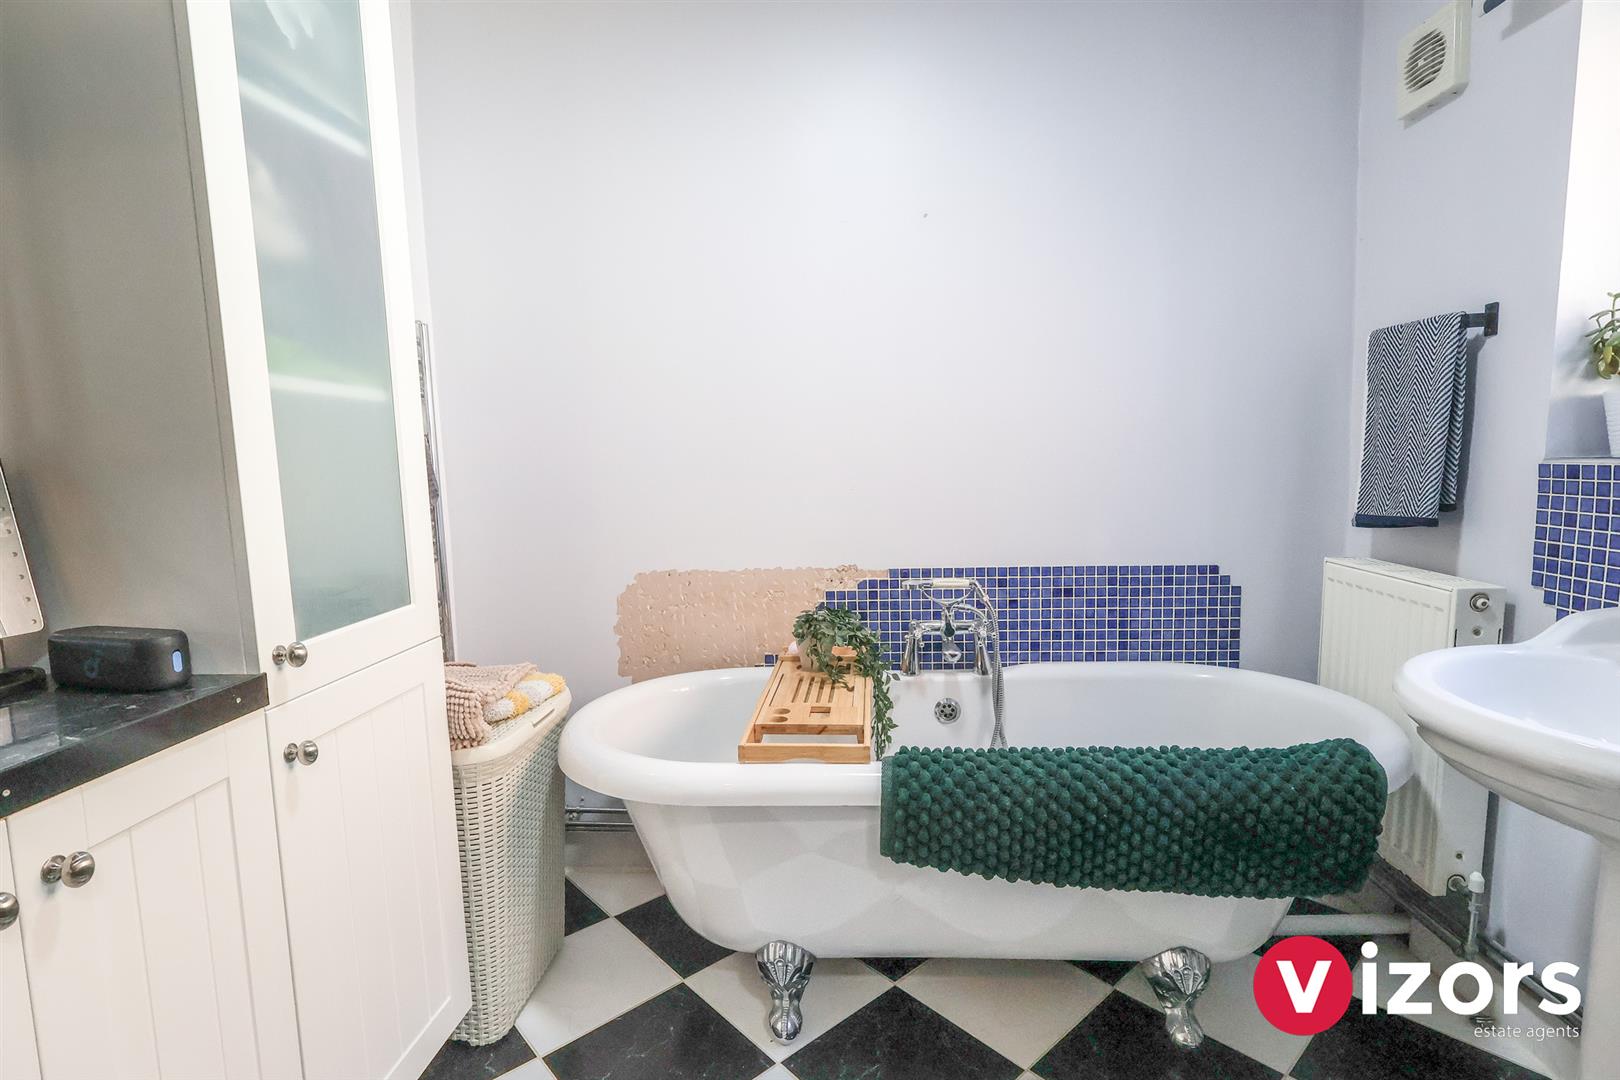
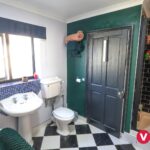
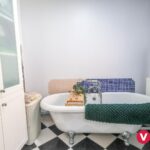
Ground Floor Bathroom 2.30m max x 2.27m (not incl' shower) (7'6" max x 7
With a ball & clawfoot rolltop bath, spearate shower cubilce, low level WC and wash basin.
First Floor Landing
Has doors to bedrooms 2 & 3 and stairs leading to the top floor suite.
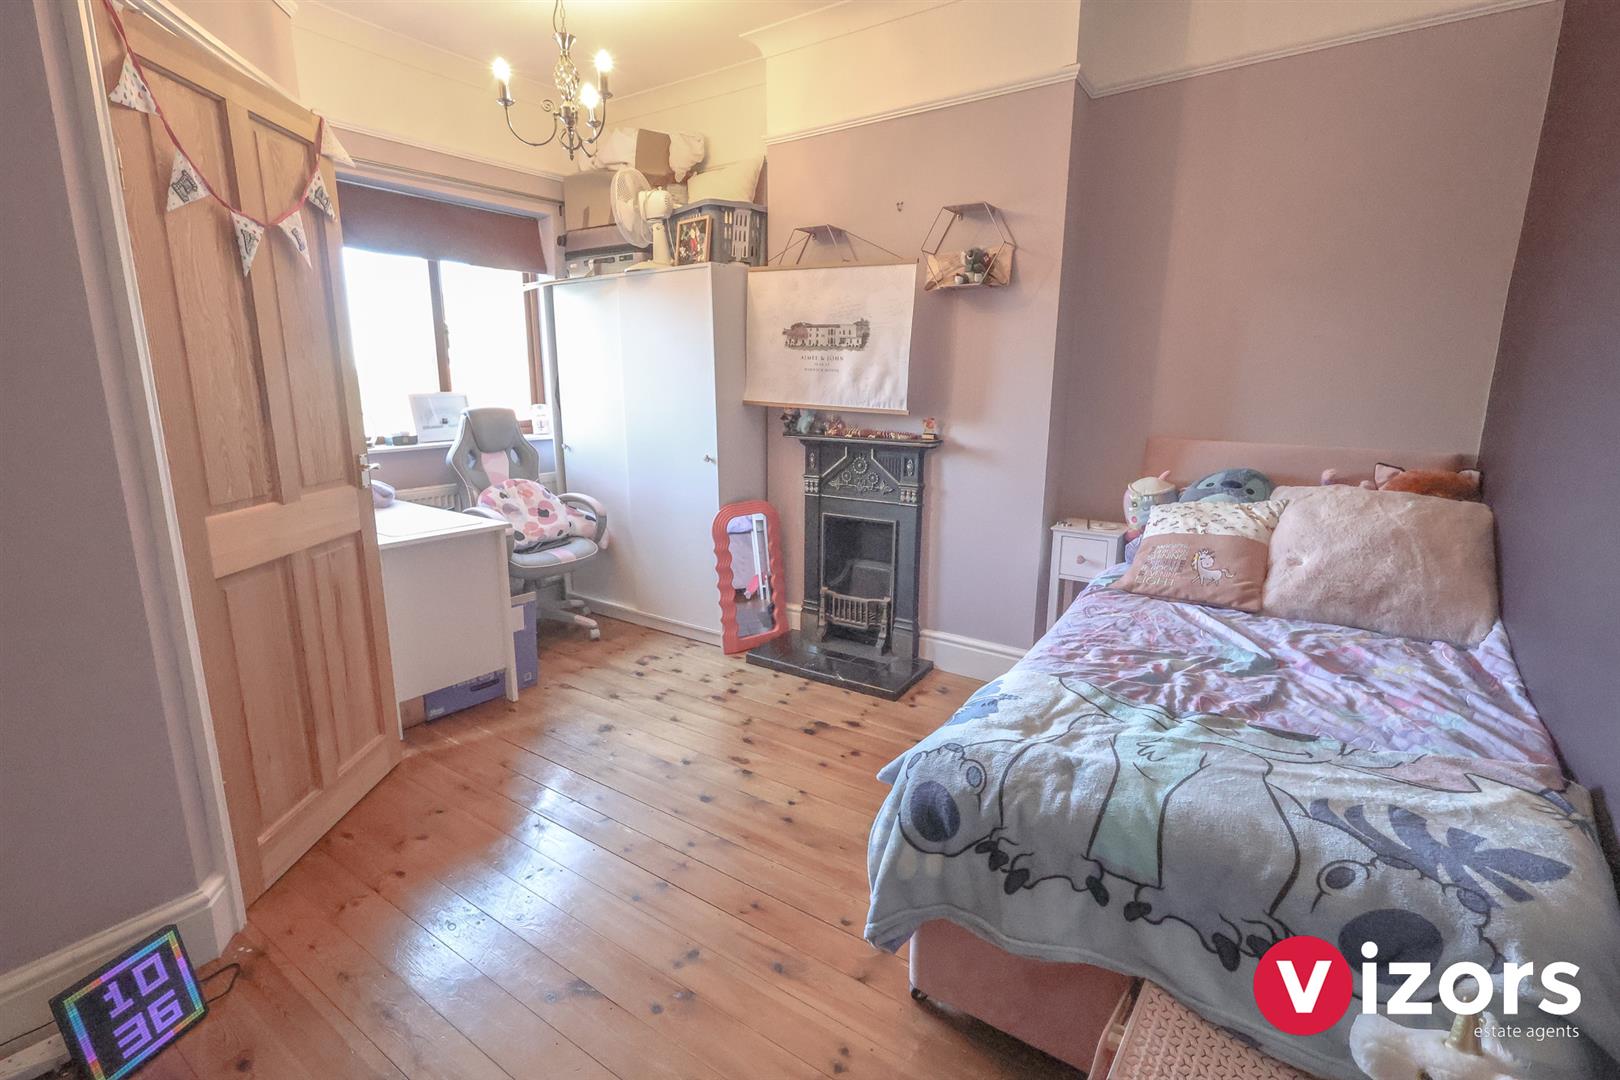
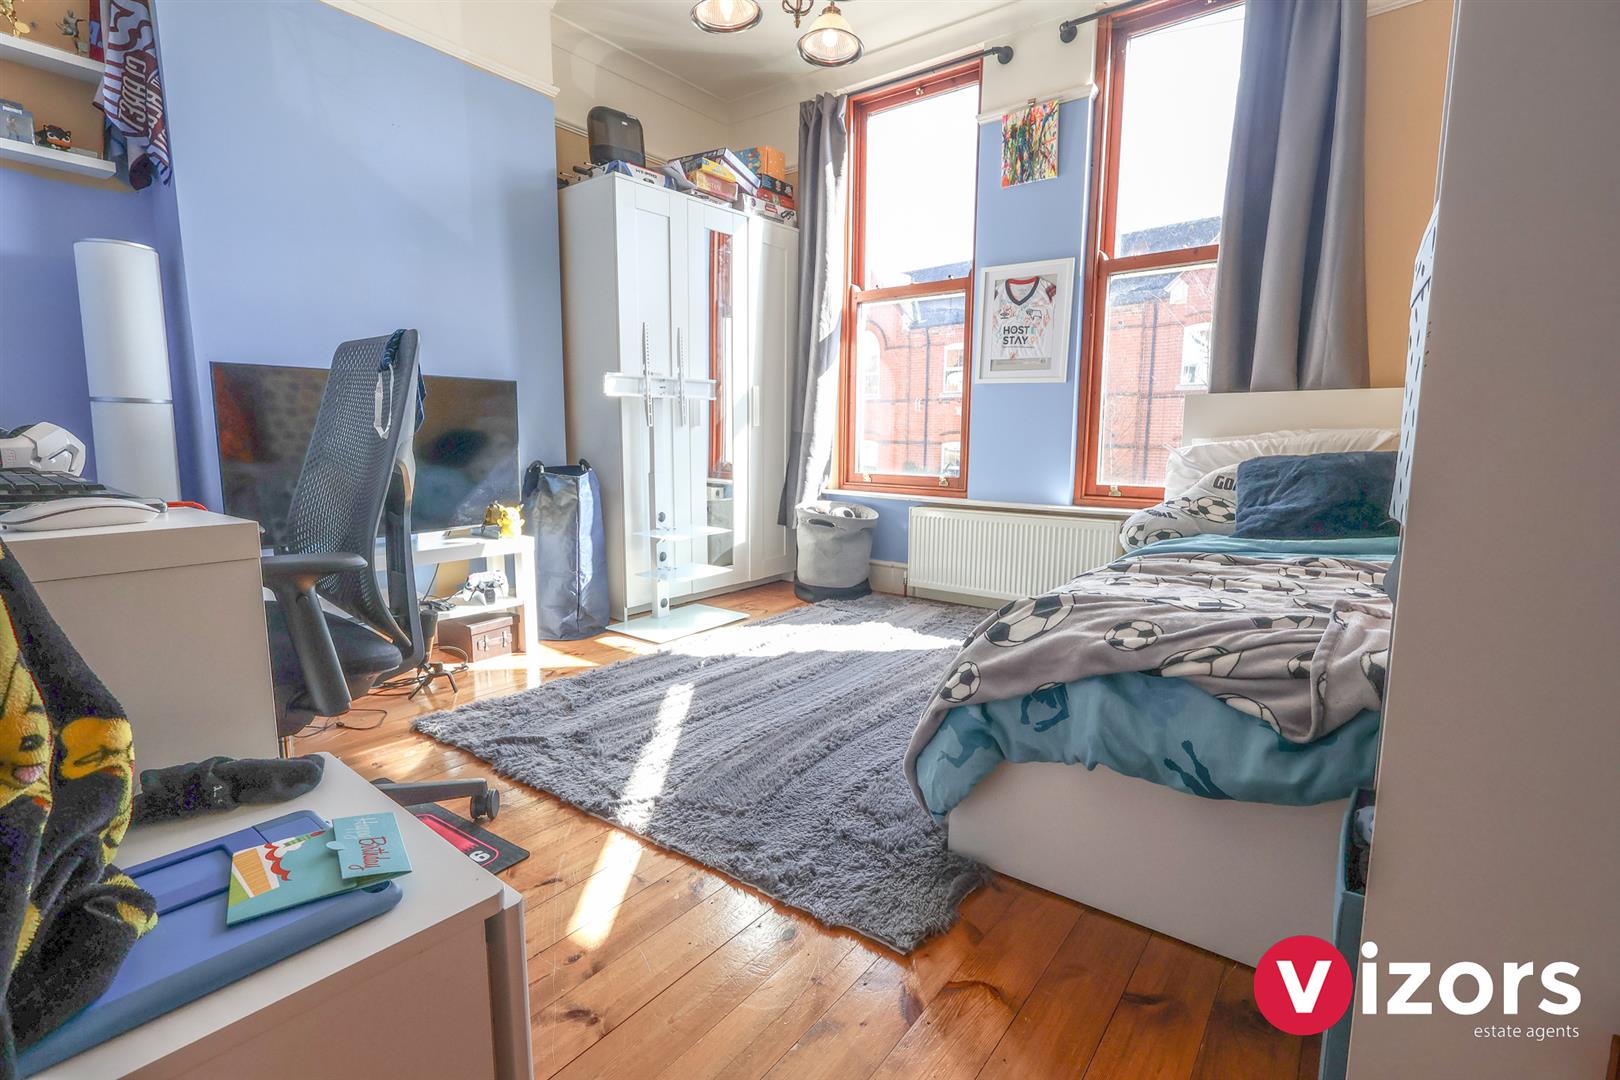
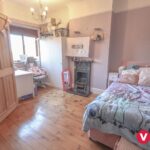
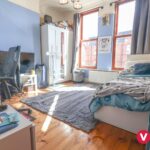
Bedroom Two 3.95m max x 3.64m max (12'11" max x 11'11" max )
This room incorporates the en-suite.
En-suite 1.42m max x 1.42m max (4'7" max x 4'7" max)
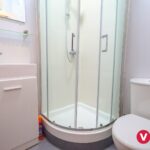
With shower, low level WC and wash basin.
Bedroom Three 3.64m max x 3.54m max (11'11" max x 11'7" max )
Top Floor
Stairs lead directly into;
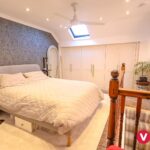
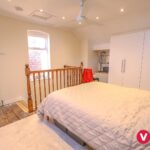
Bedroom One 4.81m max x 3.63m max (15'9" max x 11'10" max)
This room incorporates the stairs. With two sets of fitted wardrobes & sky light window.
Rear Garden
Offers side gate access, paved area, some decking and a lawned section.
Anti-Money Laundering/I.D checks
Vizors Estate Agents are selling this property on behalf of a company. That company require Anti-Money Laundering/I.D. checks be done via them, which will involve a fee of £49 + VAT.
Share This Property