




Please complete the form below and a member of staff will be in touch shortly.
Approach
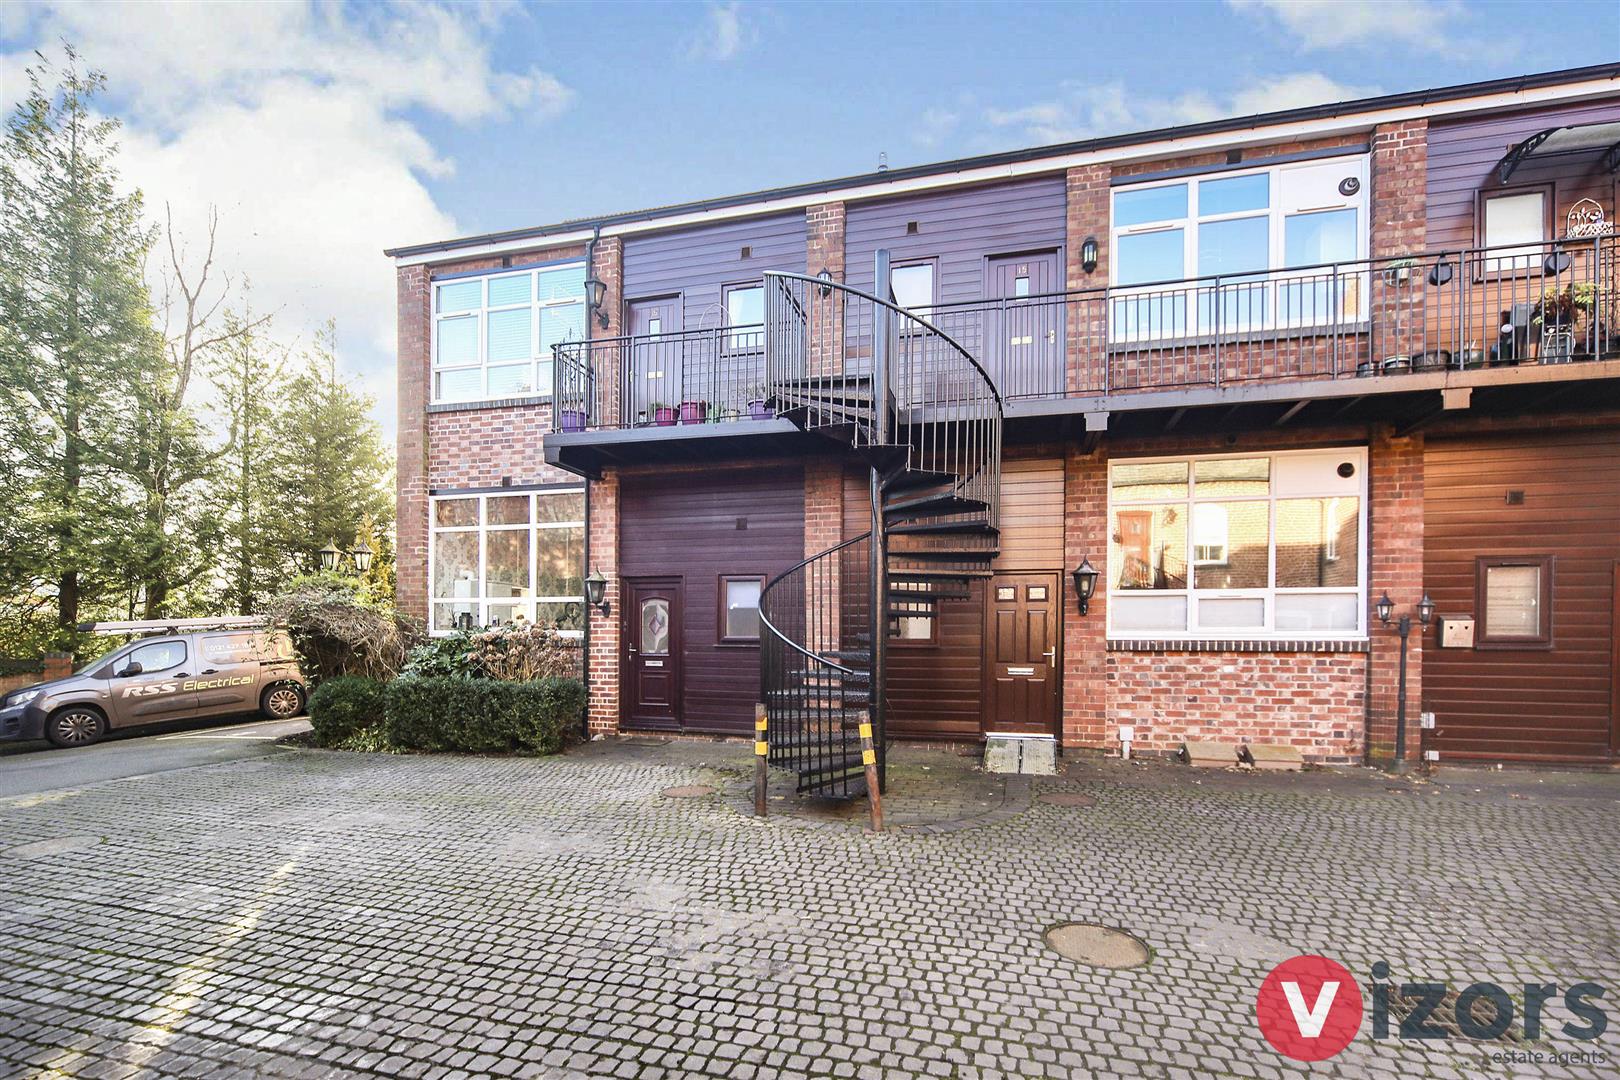
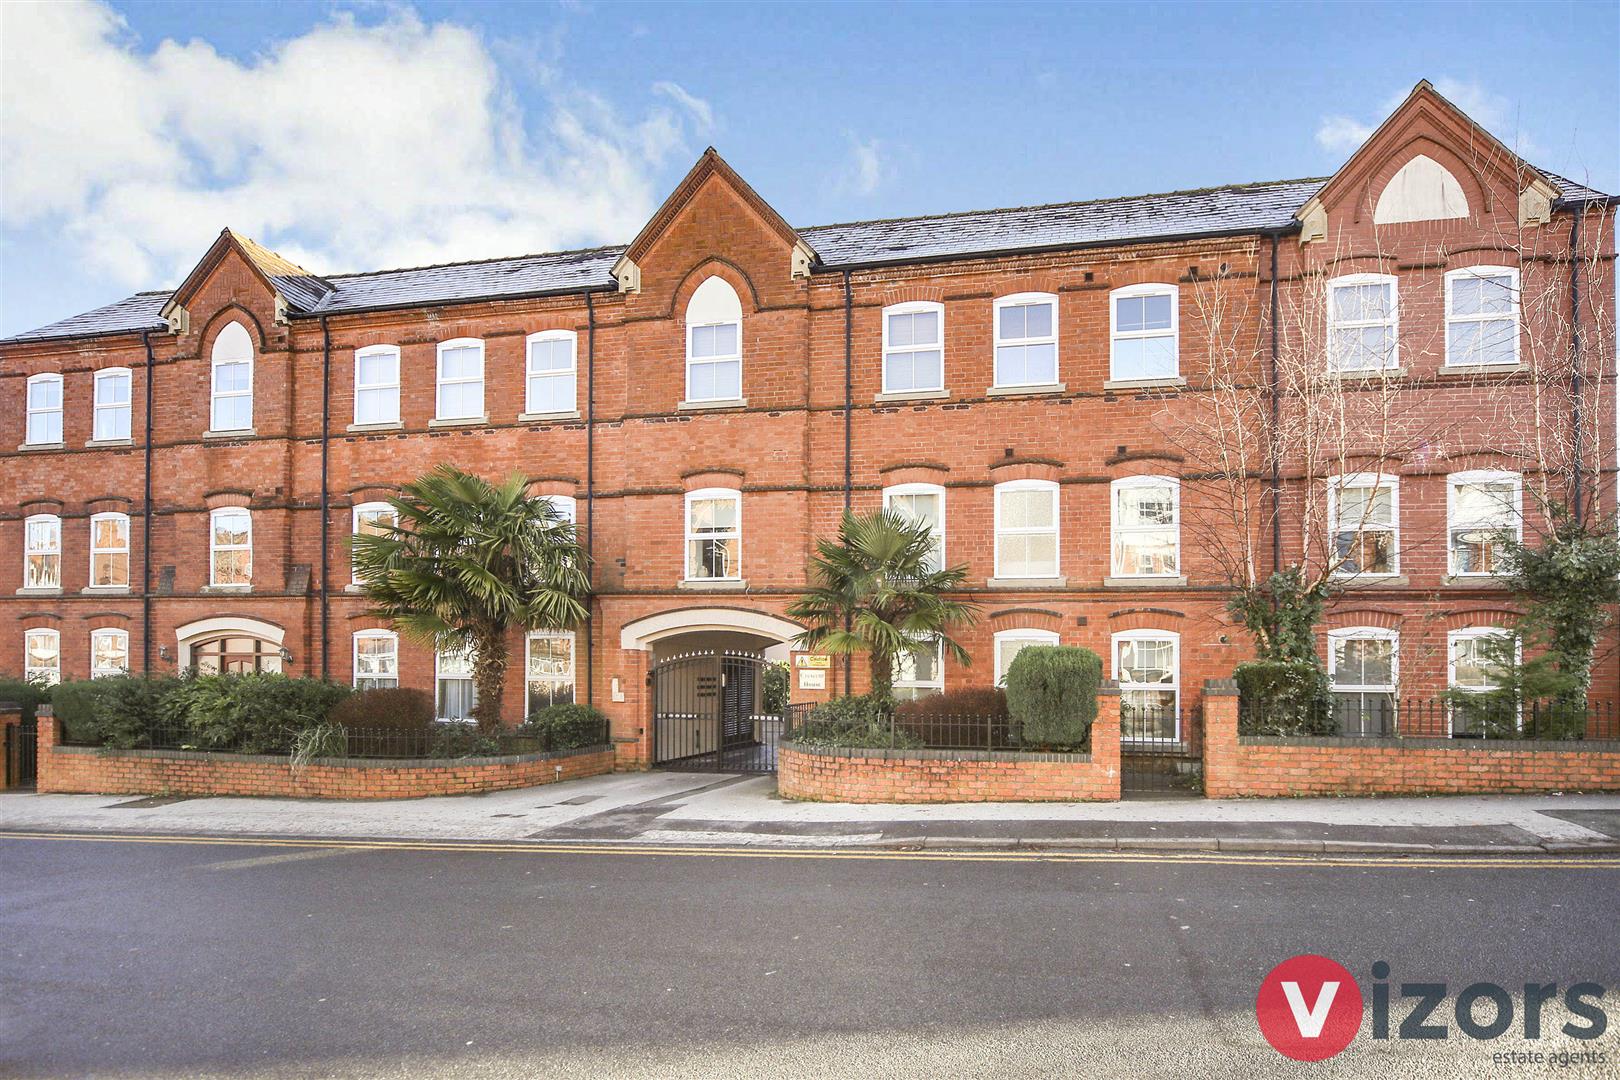
The property is approached from a secure gated entrance leading to a quaint courtyard where a spiral staircase leads to the front door on the first floor of the building
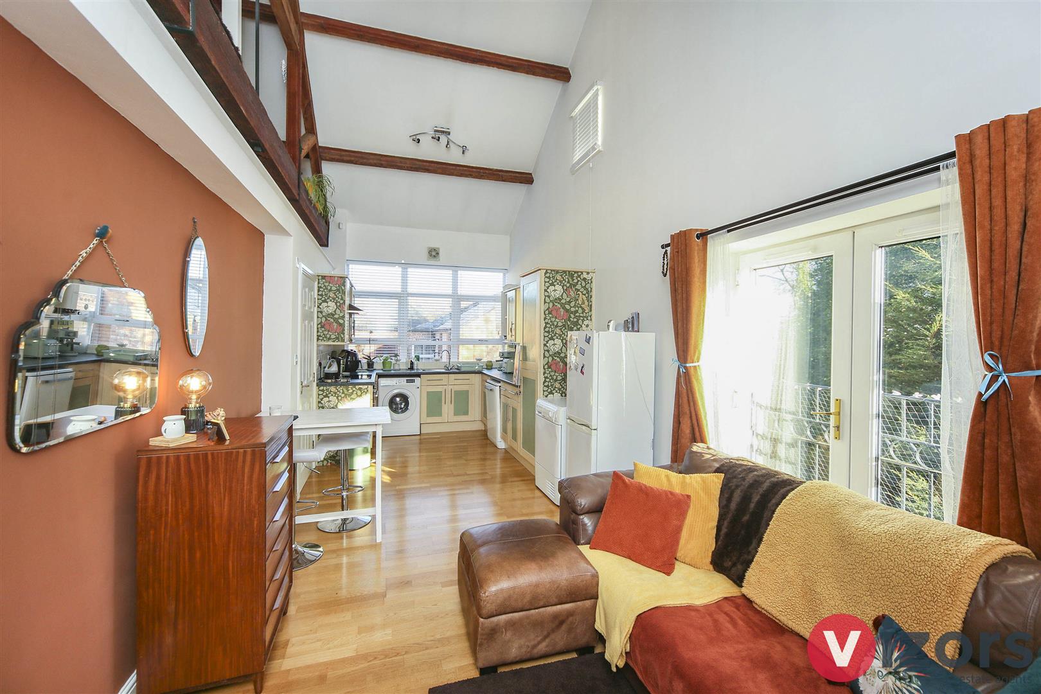
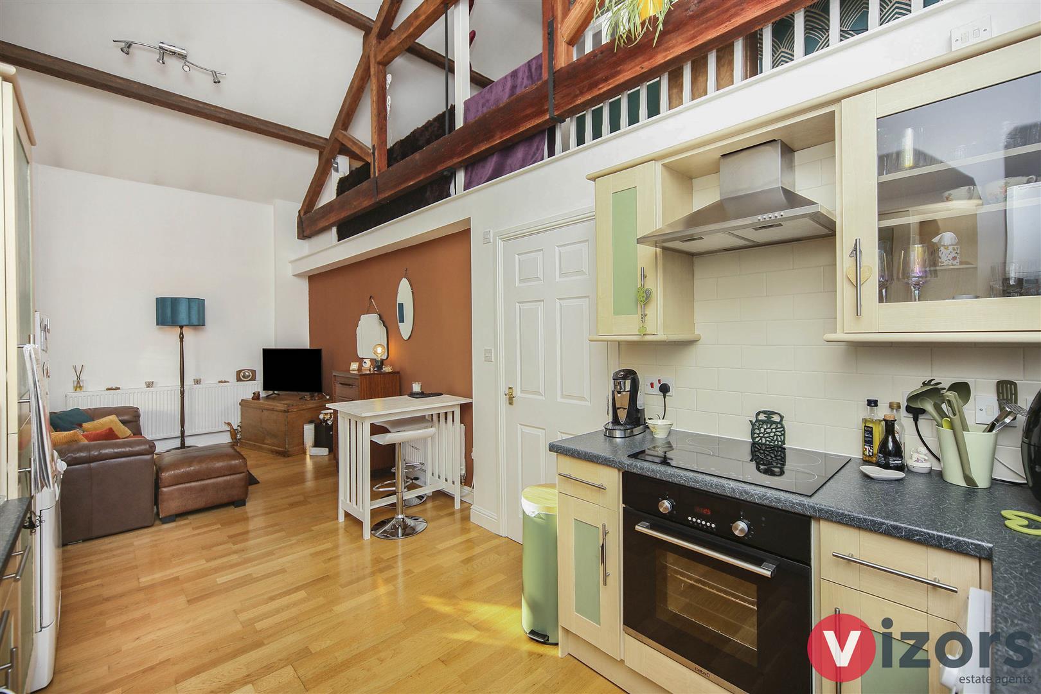
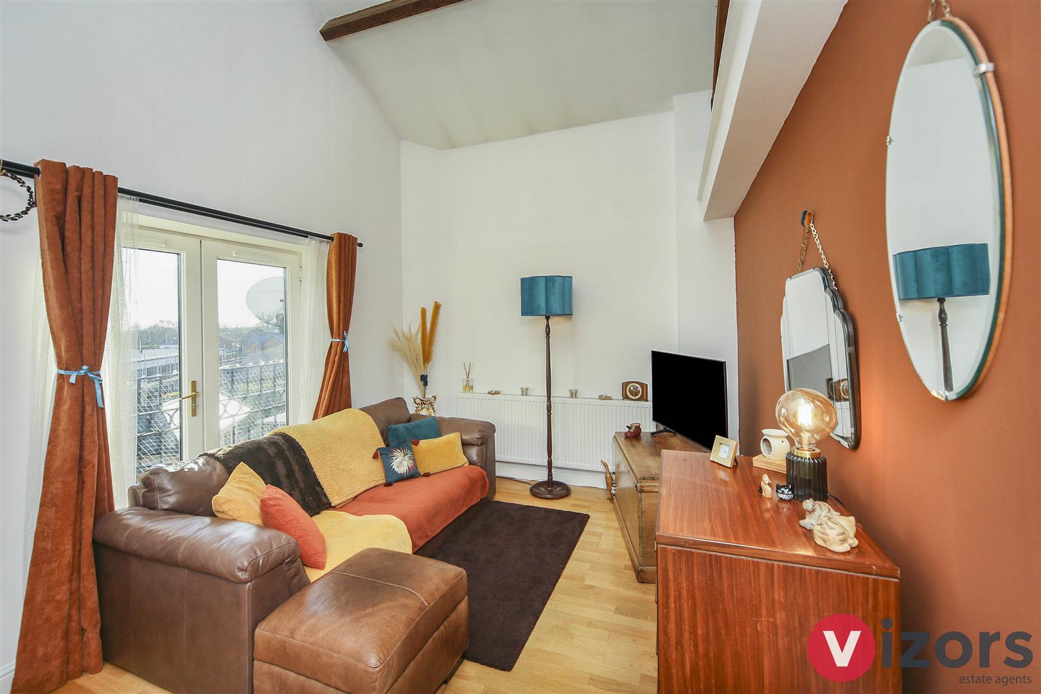
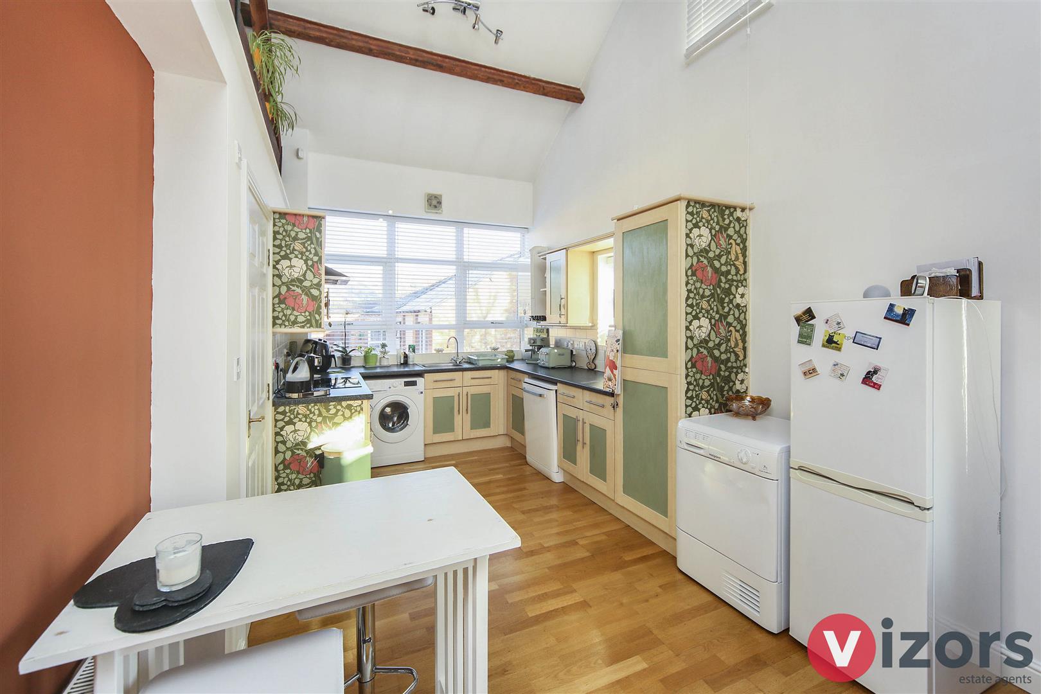
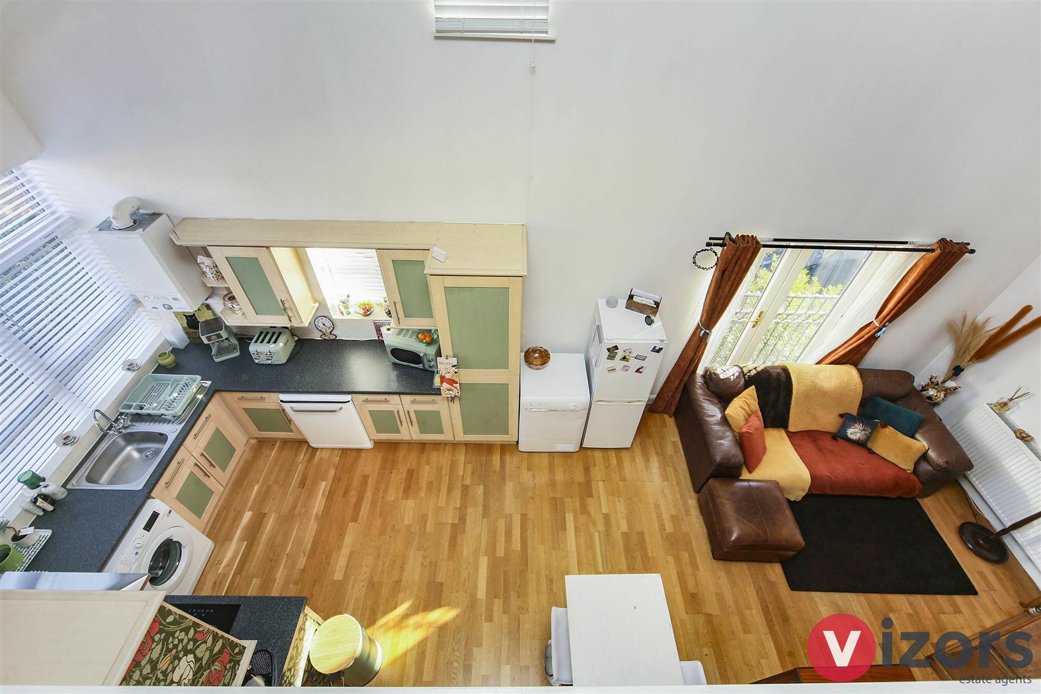
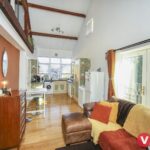
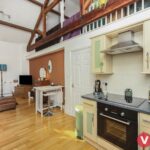
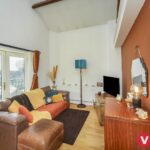
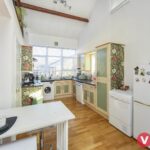
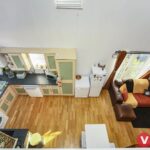
Open plan Kitchen/Dining/Living area 7.05 max x 3.05 max (23'1" max x 10'0" max )
A versatile space with fitted kitchen area and large window, dining section and living room with Juliet balcony feature
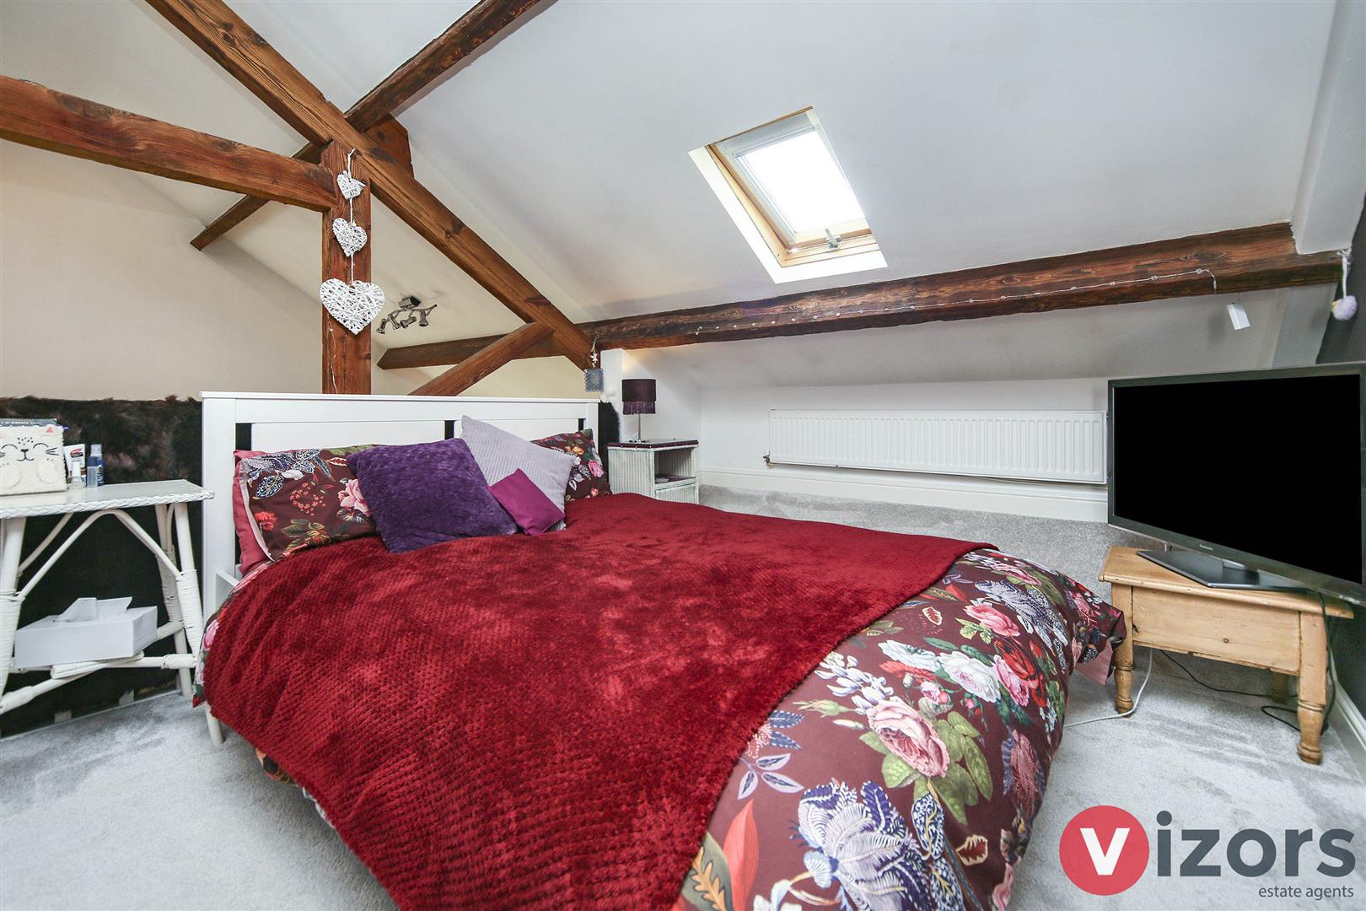
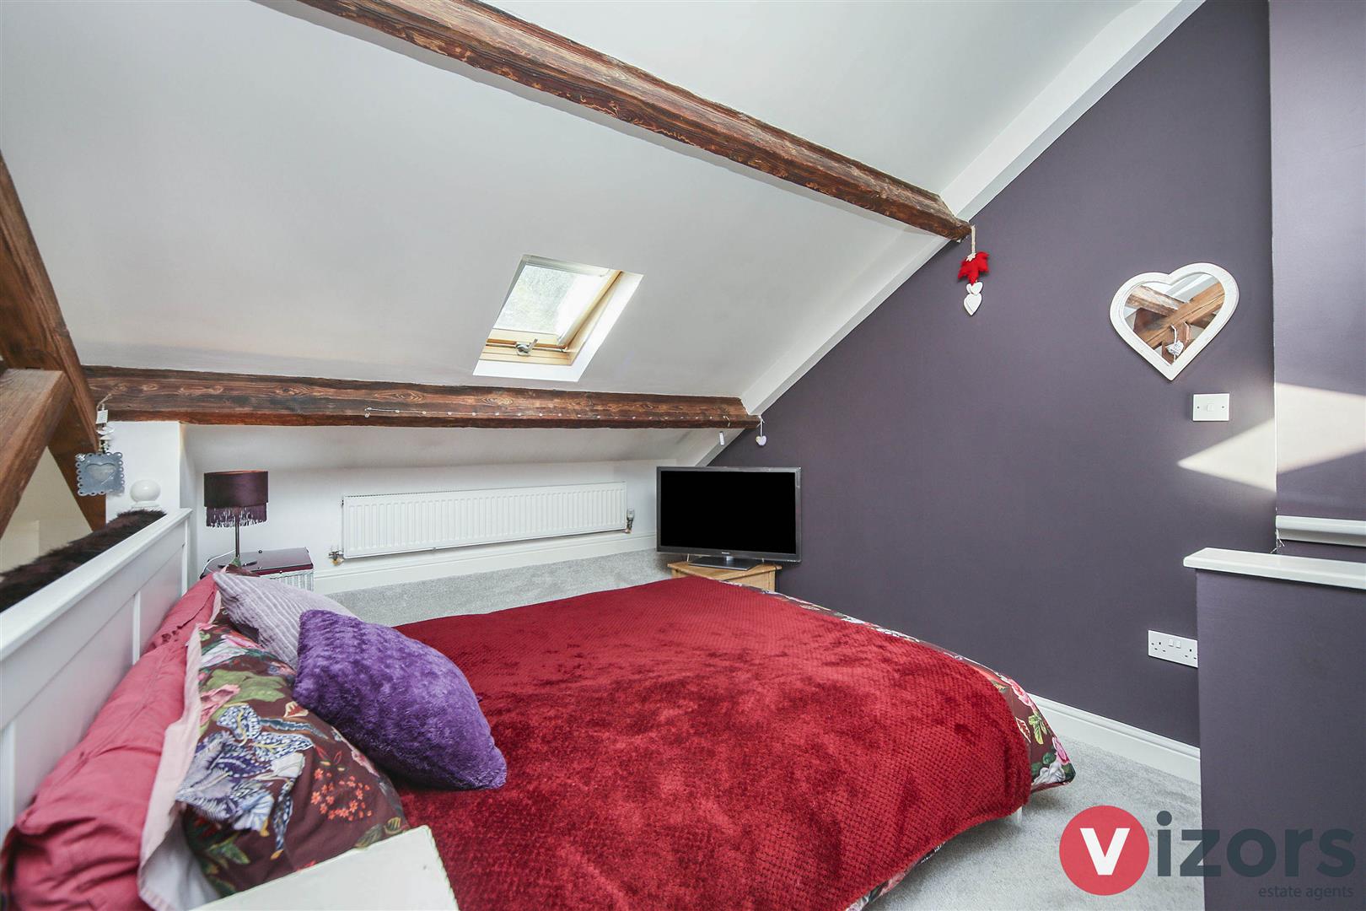
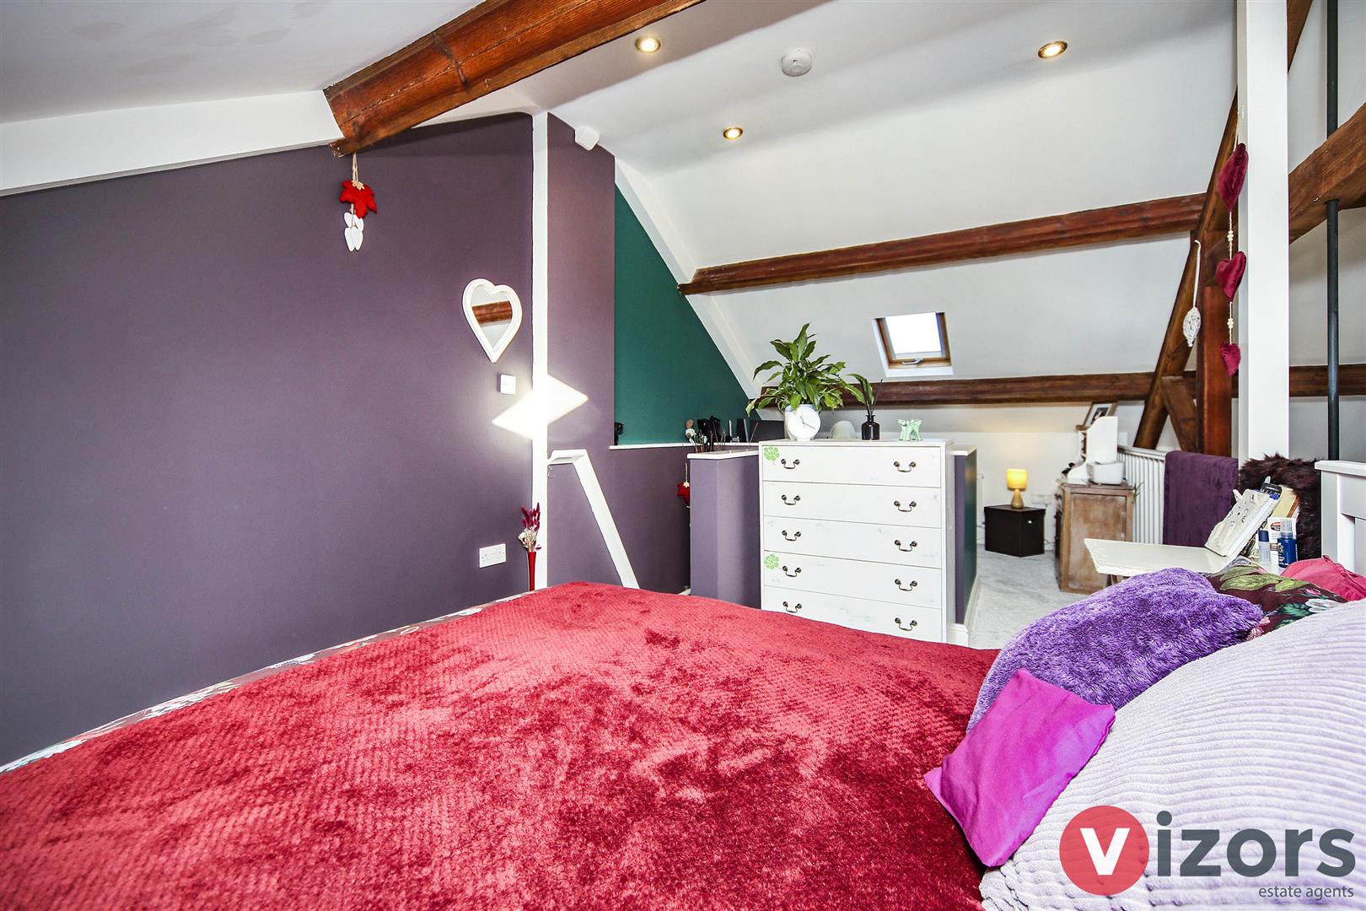
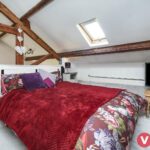
Bedroom One (MEZZANINE) 6.40 max x 2.81 max (20'11" max x 9'2" max )
A generous sized mezzanine bedroom with open beam work to the ground floor living area and a small space which could be used for storage or as a working from home space.
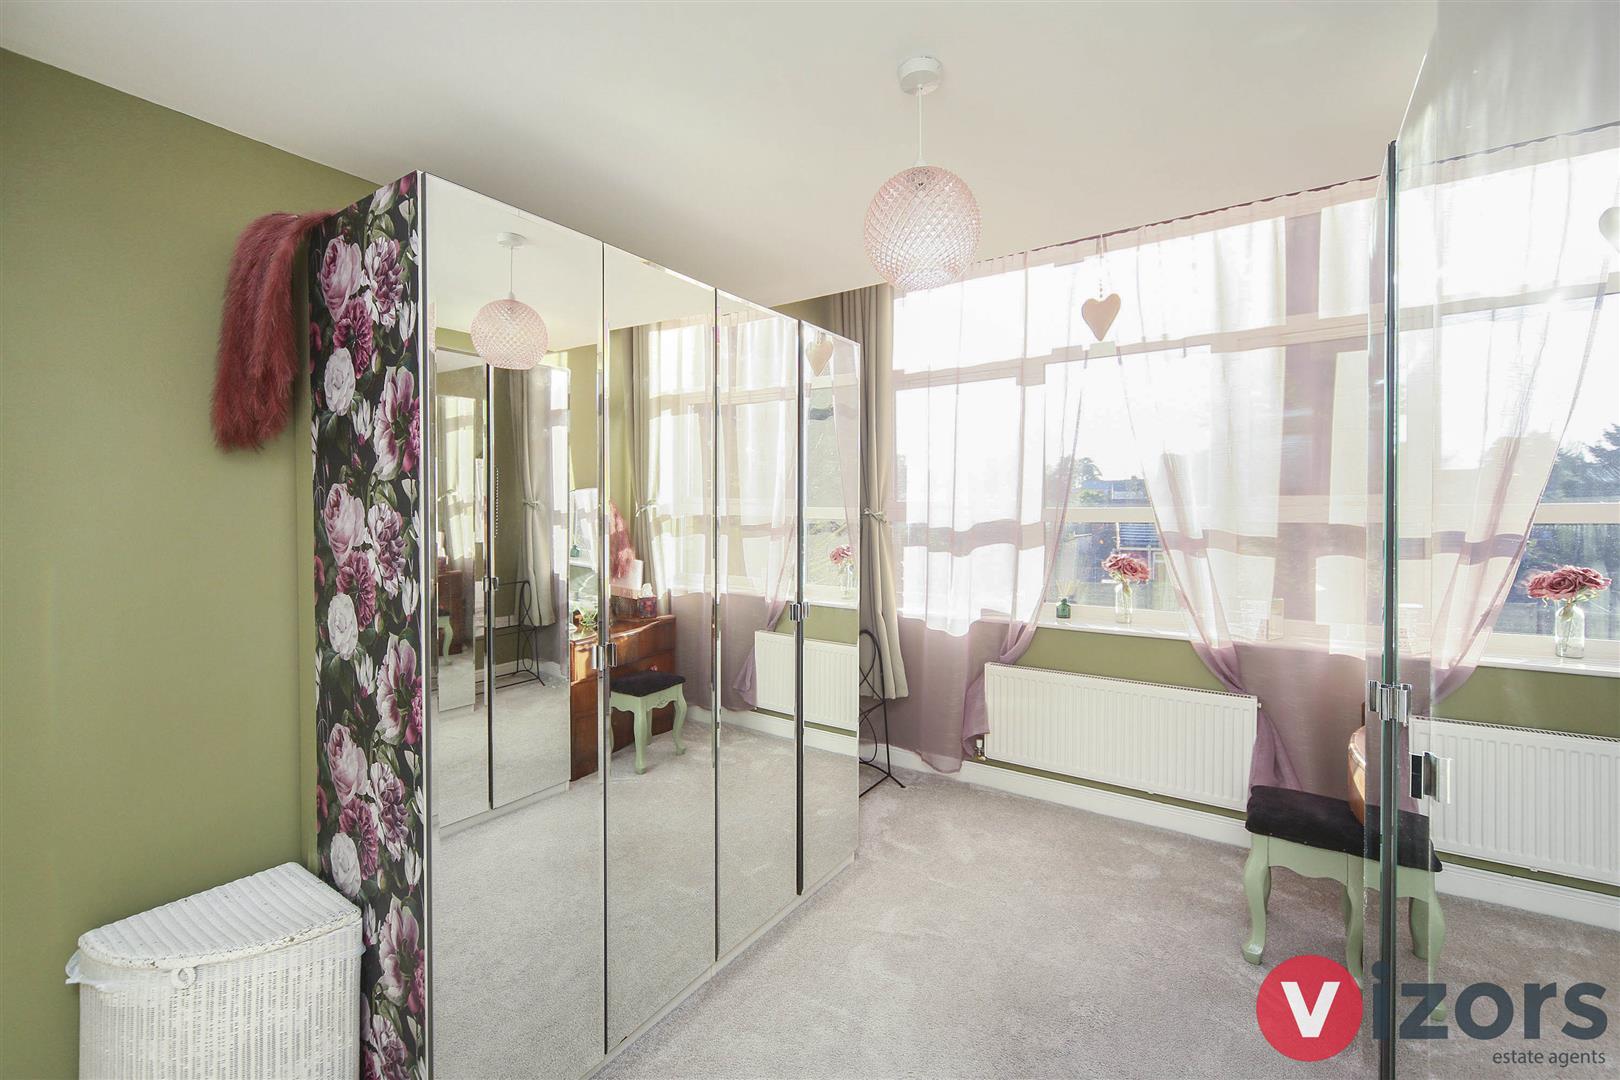
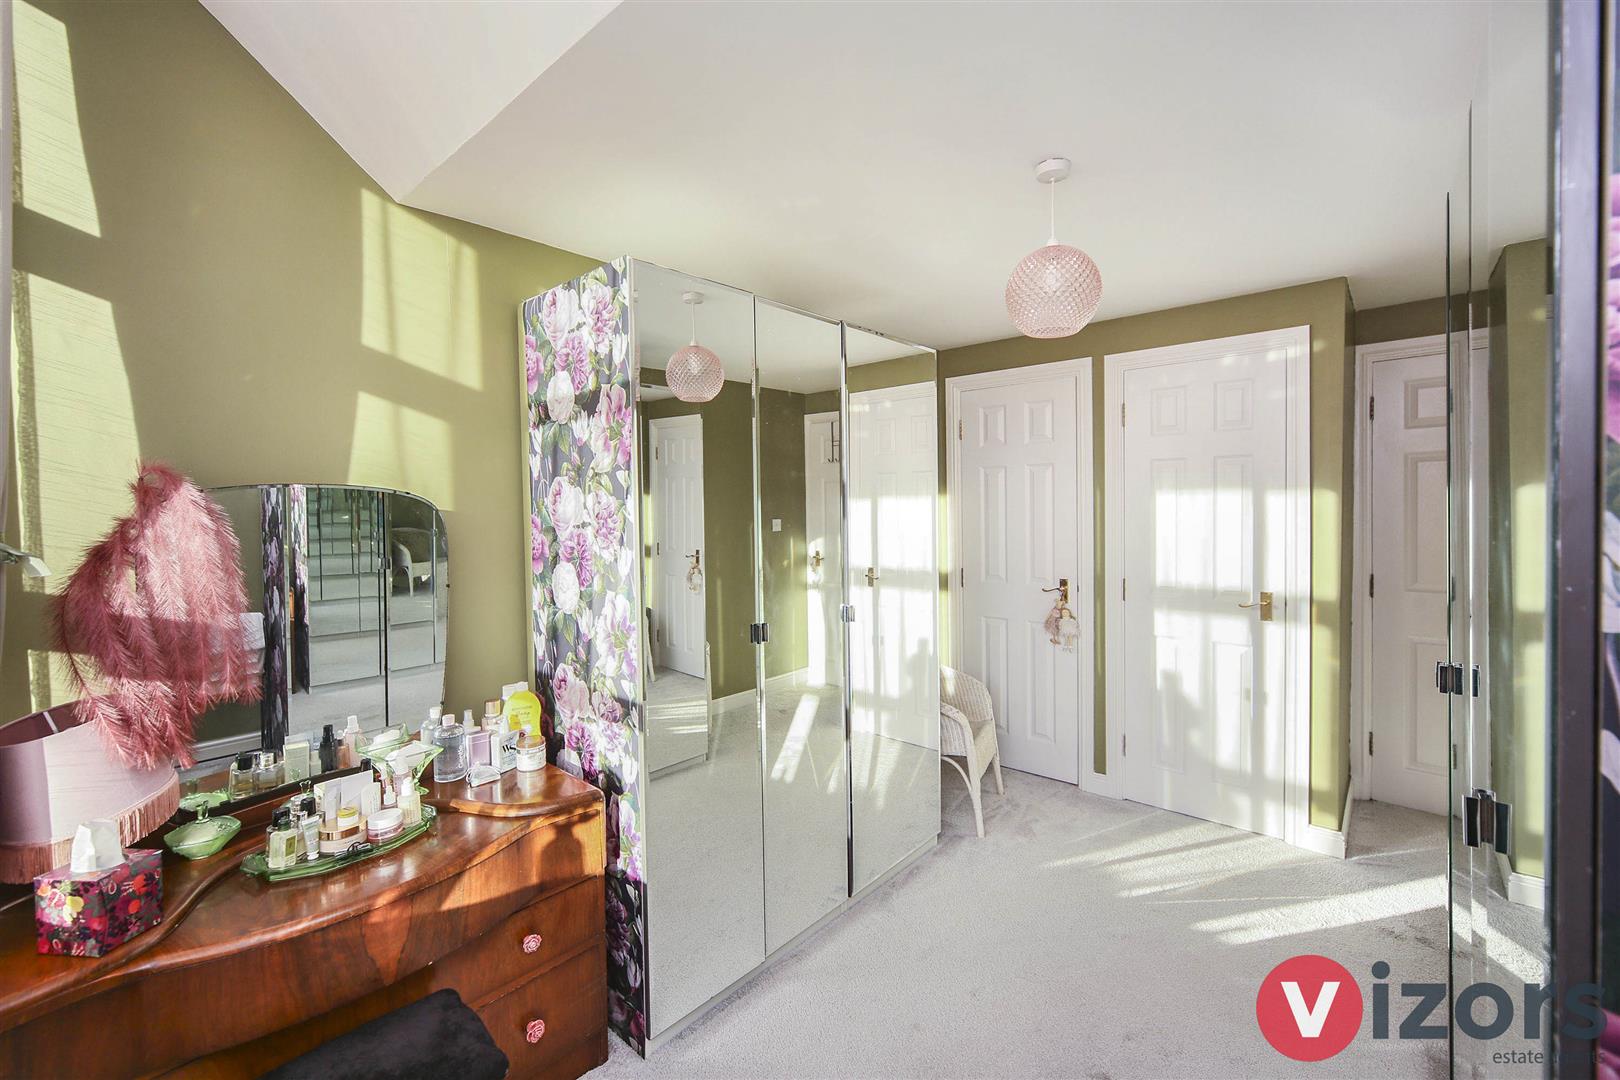
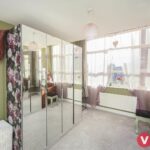
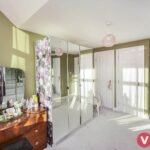
Bedroom Two 4.22 max x 2.78 max (13'10" max x 9'1" max )
A further good size double bedroom with large window and two built in storage cupboards
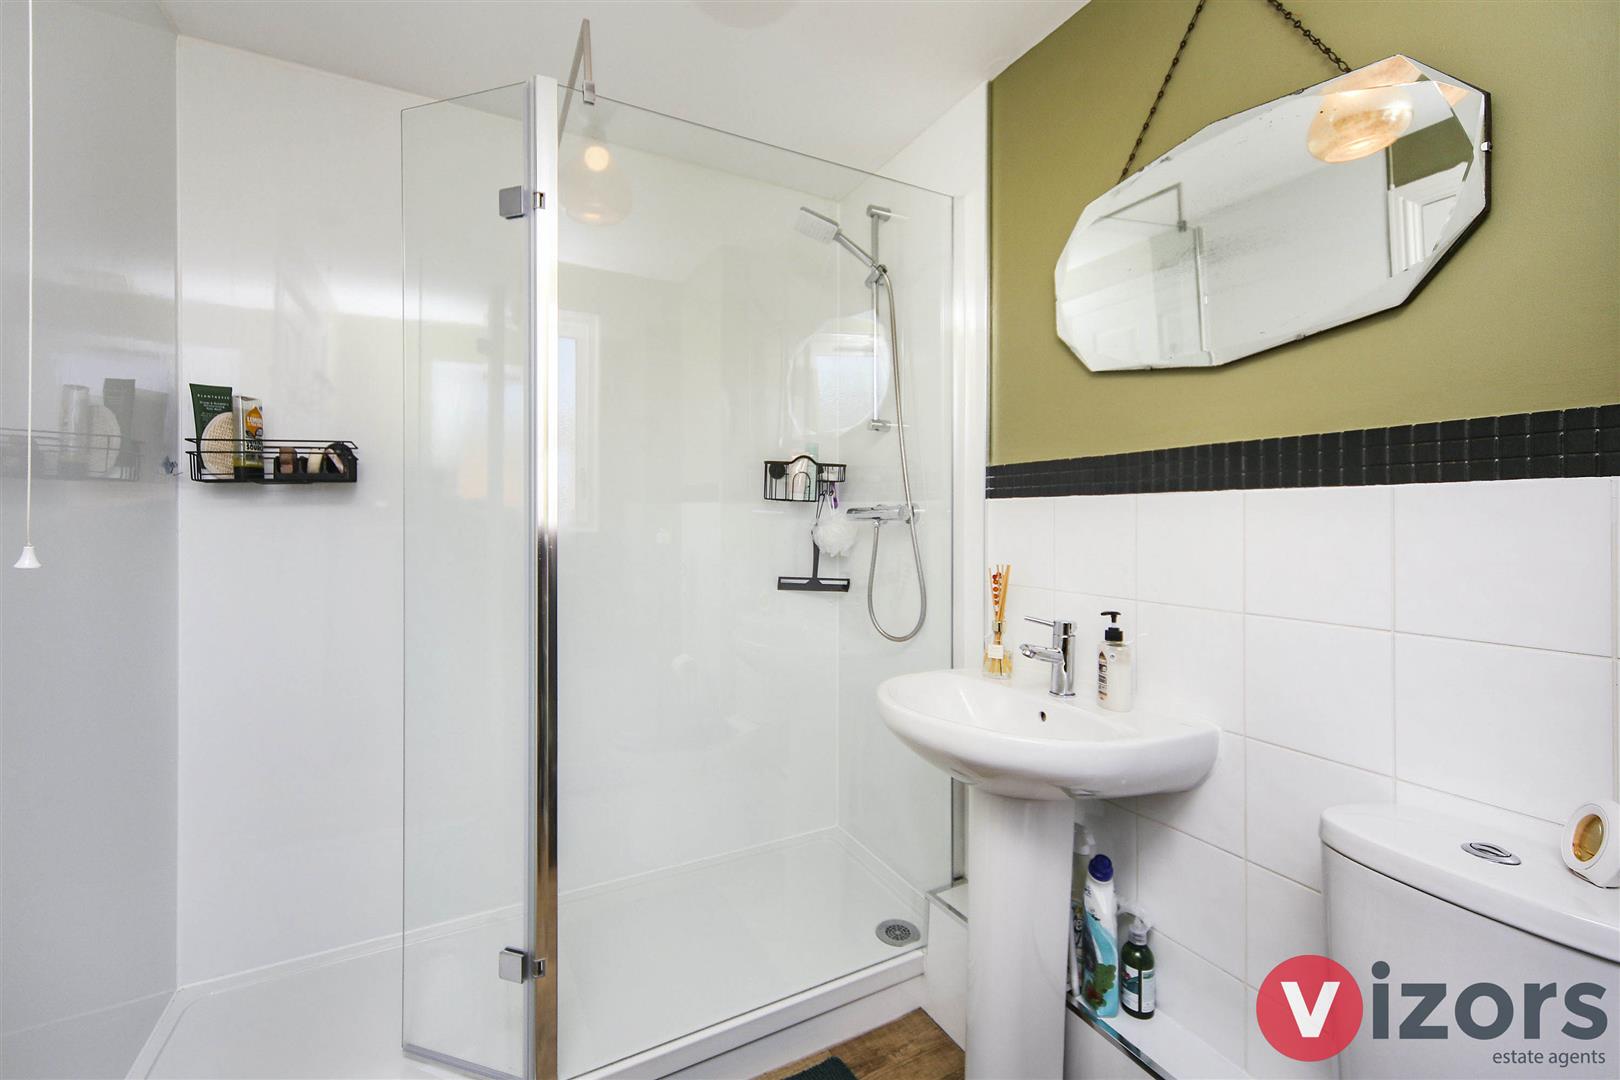
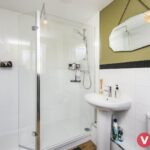
Shower Room 2.41 max x 1.80 max (7'10" max x 5'10" max )
Modern shower room with walk in enclosure, basin and WC
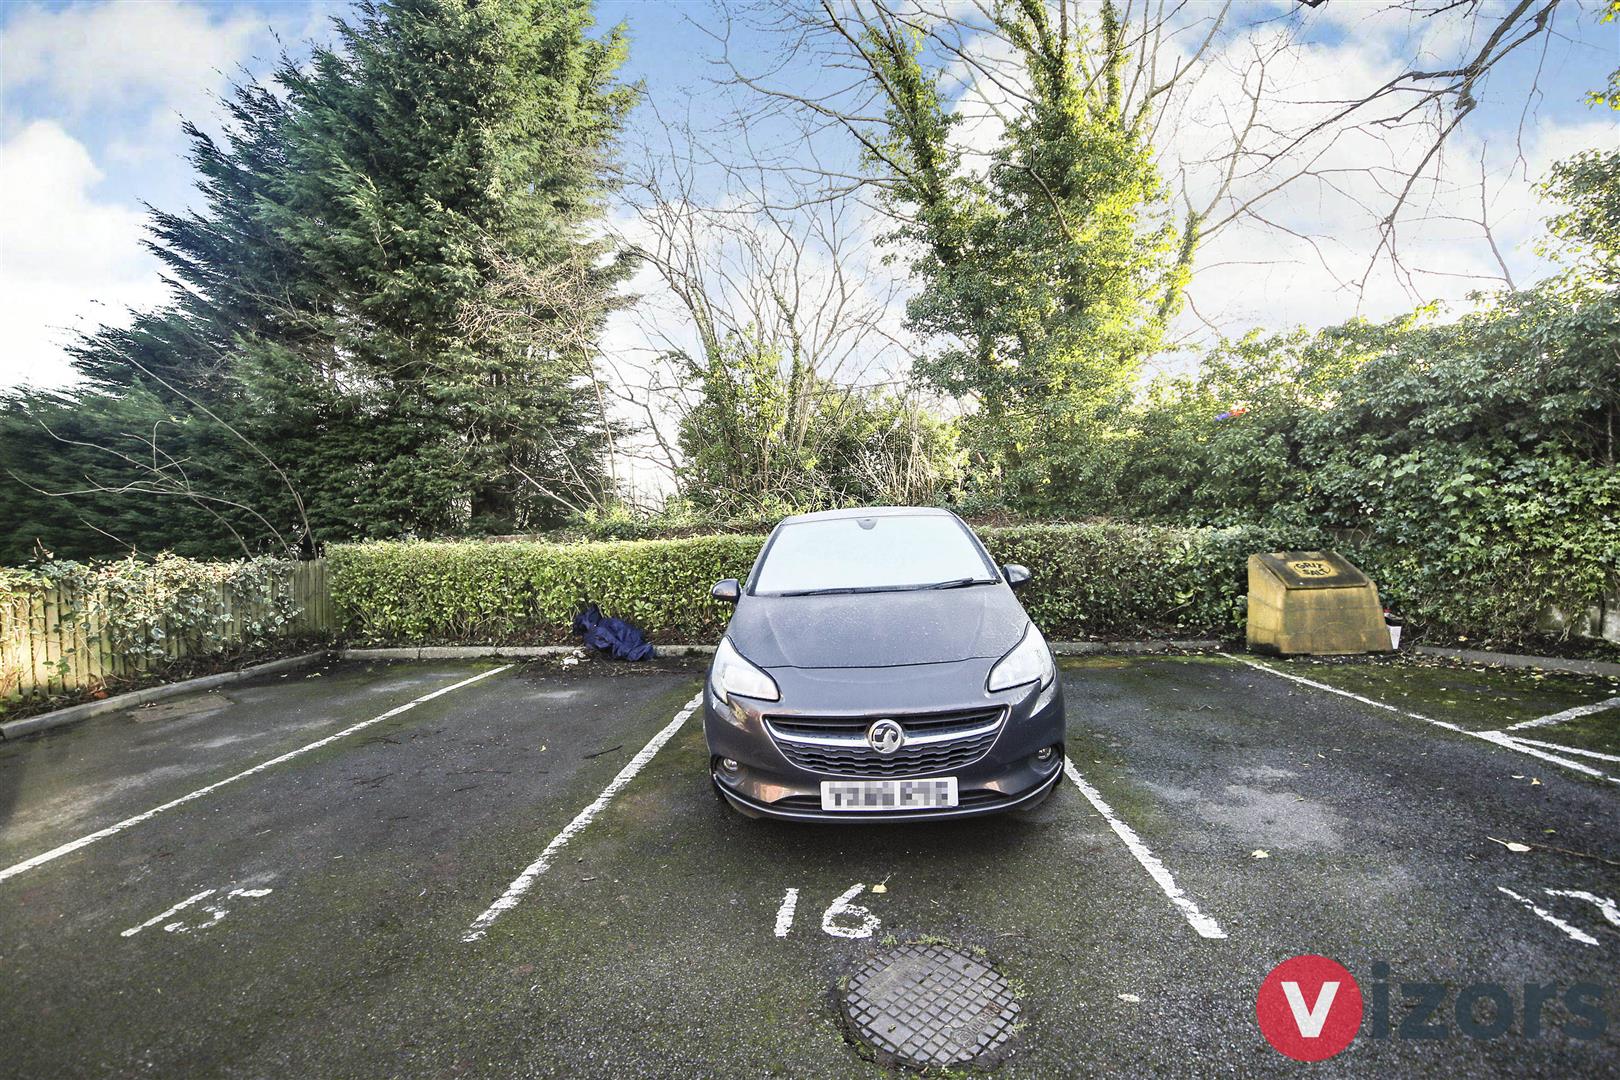
Parking
The seller advises the agent the property benefits from one allocated parking space.
AGENT NOTE
The seller advises the agent that the Management Company is due to change in 2025 but awaits further details therefore the agent advises any interested parties to make their own enquiries with their legal advisor before any commitment to purchase.
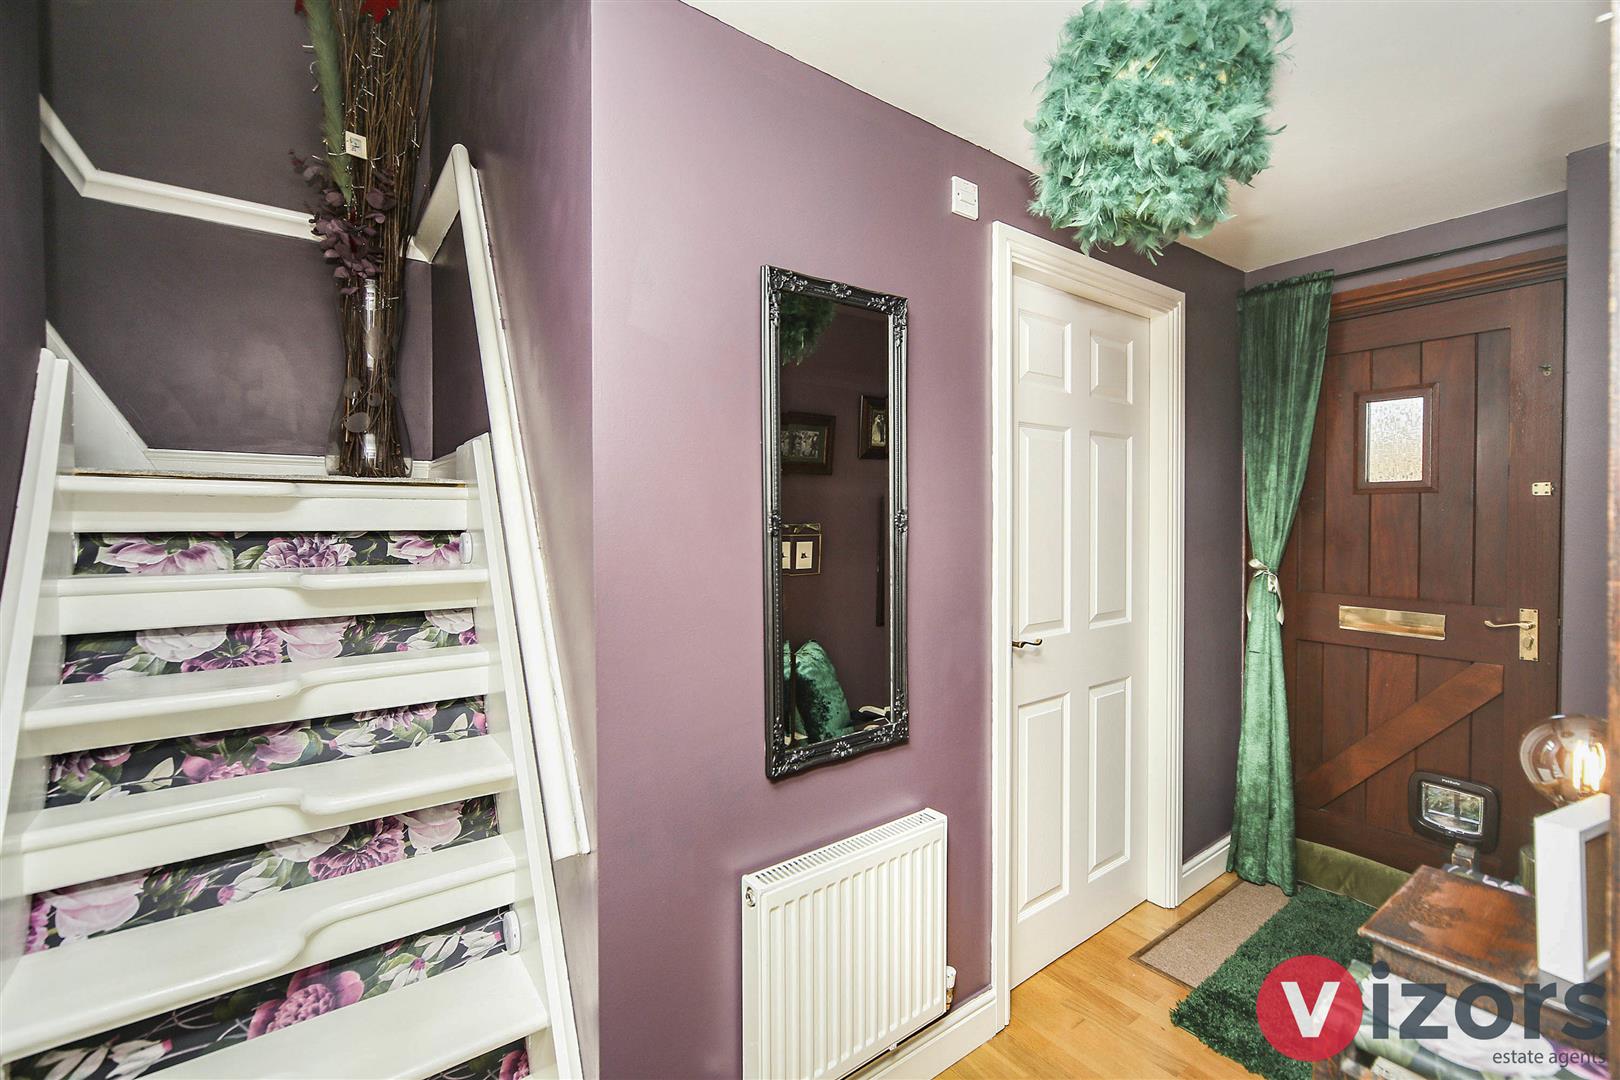
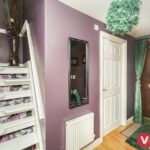
The agent advises the stairs within the property are not a standard staircase and therefore a buyer should view the property before any commitment to purchase.
Share This Property