Sold STC

Milford Close, Walkwood, Redditch

£470,000

Property Features

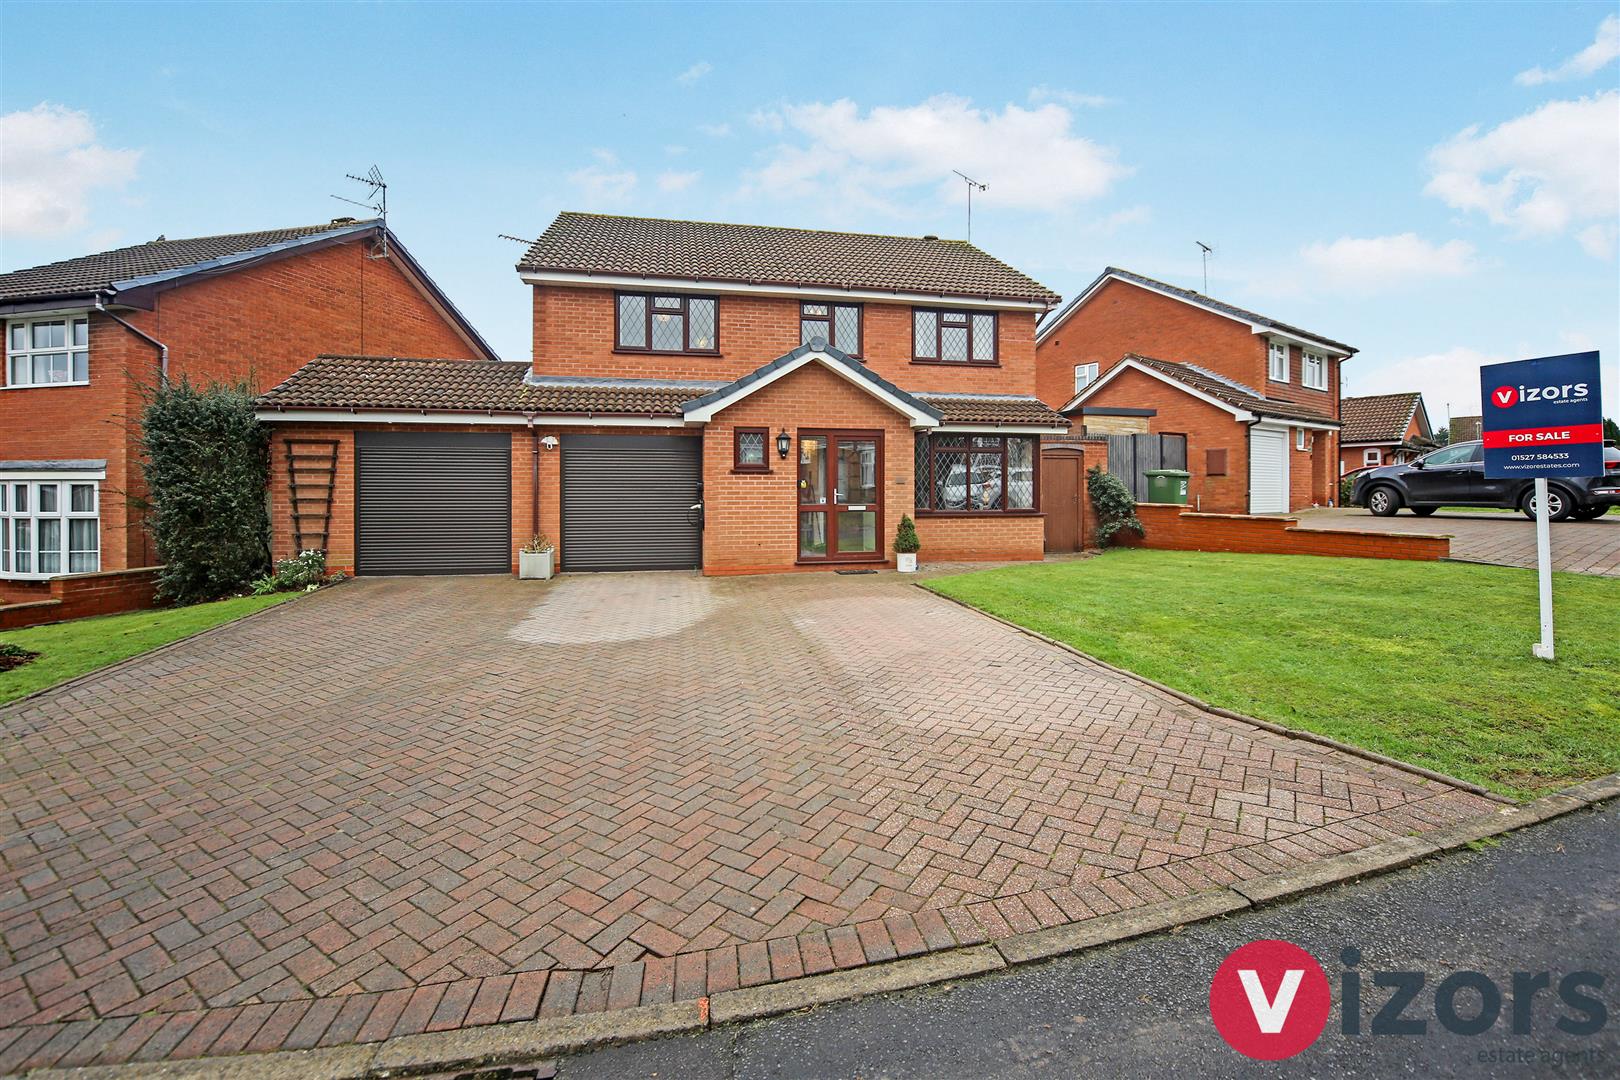
  • A WELL PRESENTED FIVE BEDROOM EXECUTIVE STYLE DETACHED HOME
  • LOCATED ON THE EDGE OF WALKWOOD & CALLOW HILL WITH COUNTRY SIDE WALKS CLOSE BY
  • LIVING ROOM & SEPARATE DINING ROOM
  • BREAKFAST KITCHEN
  • UTILITY/LAUNDRY & GUEST WC
  • EN-SUITE, FITTED FURNITURE & AIR CONDITIONING TO THE PRINCIPAL BEDROOM
  • FAMILY BATHROOM
  • A GENEROUS BLOCK PAVED DRIVEWAY & DOUBLE GARAGE WITH EV CHARGER
  • GARDENS TO THE FRONT & REAR
  • VIEWING IS ADVISED
5 Bedrooms
2 Bathrooms
2 Receptions
Detached House
  • Make Enquiry
  • Floorplan
  • View Brochure
  • View EPC
  • Matterport Tour

Property Summary

A WELL PRESENTED EXECUTIVE STYLE FIVE BEDROOM DETACHED HOME IN A SOUGHT AFTER LOCATION!!!
This executive style, extended FIVE BEDROOM detached home is set in the popular area of Walkwood, on the cusp of Callow Hill, with lovely countryside walks close by. This spacious family home offers; living room, separate dining room, a generous breakfast kitchen, utility/laundry, guest WC, principal bedroom with fitted bedroom furniture (air conditioning) and en-suite, three further double bedrooms and a fifth single bedroom/office, and family bathroom. There is a very generous block paved driveway, double garage EV charge point, front and rear gardens. Viewing is advised.

The location is superb- situated in a quiet family friendly cul-de-sac close to Morton Stanley park (with cafe, play areas park & woodland walks), with two popular schools Vaynor & Walkwood just a short walk away. (St Augustine’s Catholic high school is roughly a 20 minute walk.)
The Bramley cottage pub, Post office and cafe also walking distance.

EPC- C.
Council Tax Band - D.
Tenure - Freehold (subject to solicitor confirmation)

Please read the following. The information supplied is for guidance purposes only, and is supplied primarily based upon information provided to the agent by the sellers. The agent makes clear that this information cannot be relied upon as a statement of facts, and that any interested parties must make their own enquiries and satisfy themselves before any financial commitment, or legal commitment to purchase. Measurements supplied are all approximates and supplied for illustrative purposes only. Photographs and imagery, and items included therein does not mean such items are included within the sale, nor have they been tested by the agent, meaning their working order cannot be verified. Information supplied visually or verbally via the agent does not form any part of a legally binding contract. The agent is not liable for any losses arising from the use

Full Details

Approach
A block paved driveway leads up to the garage, with EV charger on the front of the garage, with main front entrance via an enclosed entrance porch which leads into;

Entrance Hall
With stairs leading to the first floor, doors lead off to;

Guest WC
Fitted with a low level WC and wash basin.

Living Room 5.52m max x 3.83m max (18'1" max x 12'6" max )
With gas fire (currently capped) bay window to the front and double doors lead into;

Dining Room 3.50m max x 3.23m max (11'5" max x 10'7" max )
With double doors out to the rear garden and door into;

Breakfast Kitchen 5.00m max x 3.30m max (16'4" max x 10'9" max)
With a range of fiited kitchen units, fitted extractor hood and space for a slot in cooker, an integrated microwave oven & dishwasher, a handy reccess for a fridge/freezer, door to a pantry/storage cupboard, door leading out to the rear garden and a door leads into;

Utility/Laundry 3.45m max x 2.40m max (11'3" max x 7'10" max )
NB- this rooms varies in width from one end to another. With combi' boiler, plumbing and space for a washing machine, space and venting for a tumble drier. Wall Cupboards, base cupboards, drawers worktop and sink. Door leads to integral access to the garage.

First Floor Landing
Door to a linen cupboard, access to the loft (which has loft ladder, light and some boarding) doors lead off to;

Bedroom One 4.65m max x 3.90m max (15'3" max x 12'9" max )
With fitted wardrobes along one wall & further dresser unit & drawers, along with air conditioning unit and door into;

En-suite 2.18m max x 1.51m max (7'1" max x 4'11" max )
Fitted with a low level WC, wash hand basin, shower cubical with electric shower.

Bedroom Two 4.00m max x 2.85m max (13'1" max x 9'4" max)
With built-in wardrobes.

Bedroom Three 3.85m max x 2.43m max (12'7" max x 7'11" max )
With built-in wardrobes.

Bedroom Four 3.48m max x 2.47m max (11'5" max x 8'1" max )

Bedroom Five 3.00m max x 2.00m max (9'10" max x 6'6" max )

Family Bathroom
Fitted with a low level wc, pedestal wash basin and shower over bath:

Rear Garden

Double Garage 6.40m x 5.82m max (20'11" x 19'1" max )
NB- the width varies. With remote, electric roller doors and an inspection pit. (There is also an EV charger point at the front of the house)

Share This Property