


Please complete the form below and a member of staff will be in touch shortly.
Approach
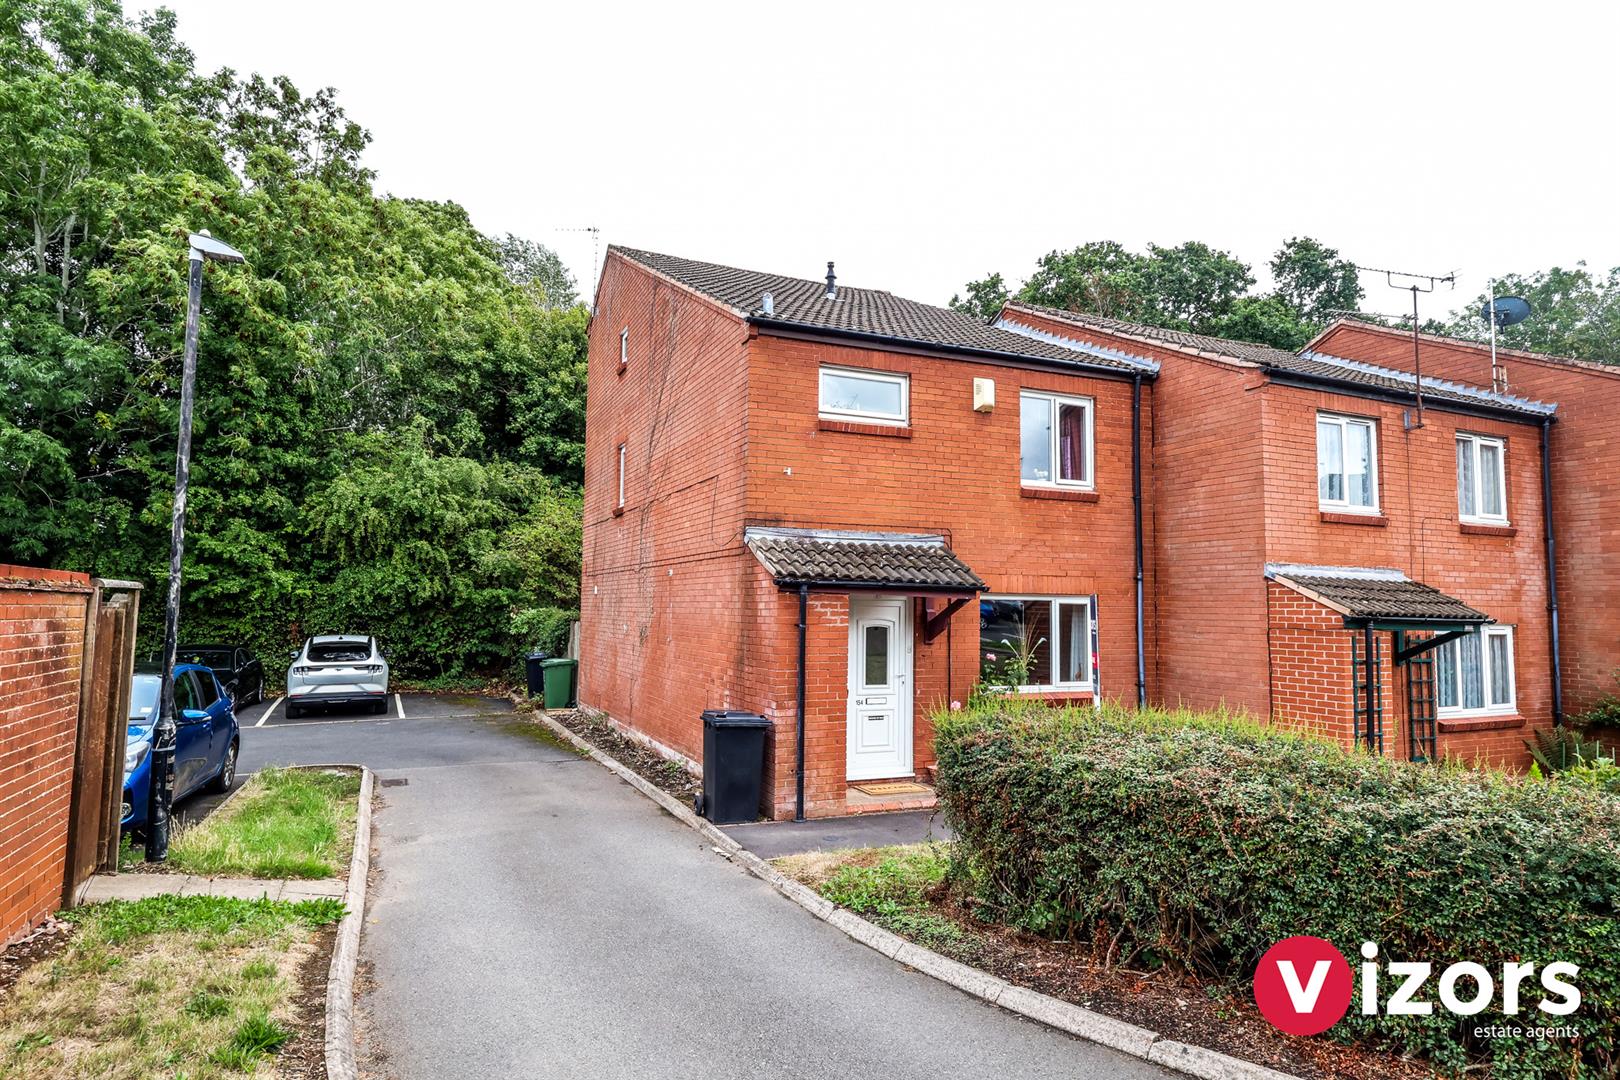
Around the close you will find a number of shared parking bays, with some located at the front of the property and a handy shared parking area at the side/rear of this property. Pathway up to a canopied main front entrance with door to store cupboard to one side, main door leading into;
Hallway
Stairs off to the first floor with door to storage beneath, doors off to;
Guest WC
Living Room 5.10m max x 3.38m max (16'8" max x 11'1" max )
Kitchen/Diner 5.39m max x 3.90m max (3.44m) (17'8" max x 12'9" m
With integrated oven, hob and extractor, plus dishwasher.
First Floor Landing
Door to a large storage cupboard which houses the boiler, further stairs to the top floor and doors off to;
Bedroom One 3.65m max x 3.38m max (11'11" max x 11'1" max )
With sliding doors to a built-in wardrobe.
Bedroom Three 3.82m x 2.97m (12'6" x 9'8")
With double doors to built-in wardrobe.
Bedroom Five 2.52m max x 2.35m max (8'3" max x 7'8" max )
Bathroom 1.87m max x 1.87m max (6'1" max x 6'1" max )
Top Floor Landing
With access to a large storage cupboard, doors leading off to;
Bedroom Two 4.06m max x 2.81m max (13'3" max x 9'2" max )
With door to a large walk in wardrobe and leads through into eaves storage (both having restricted head height).
Bedroom Four 2.51m max x 2.44m max (8'2" max x 8'0" max)
Rear Garden
Door to a brick built store, a paved patio area, with mainly lawn beyond, side gate access.
Share This Property


