
Please complete the form below and a member of staff will be in touch shortly.
Approach
There is a small fore garden with lawn and some shrubs, driveway leads to the side of the property to the main entrance, side entry vai the conservatory and leads to the garage.
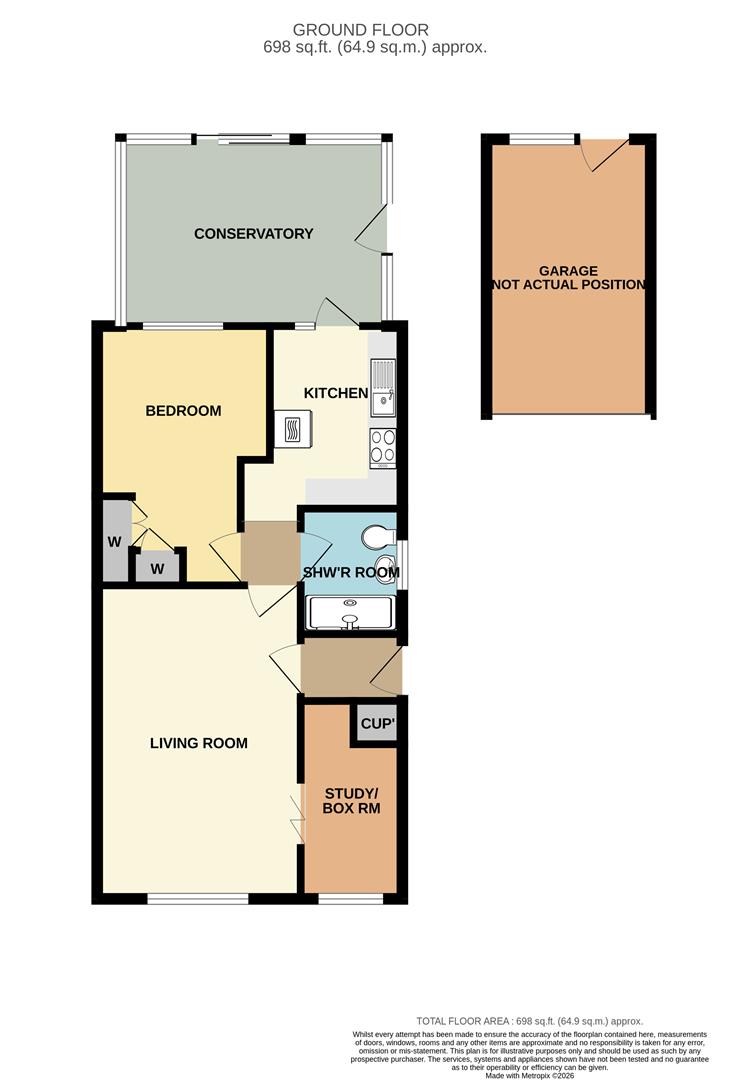
Entrance Hall
The main entrance door opens to an entrance hall, with storage cupboard and door into;
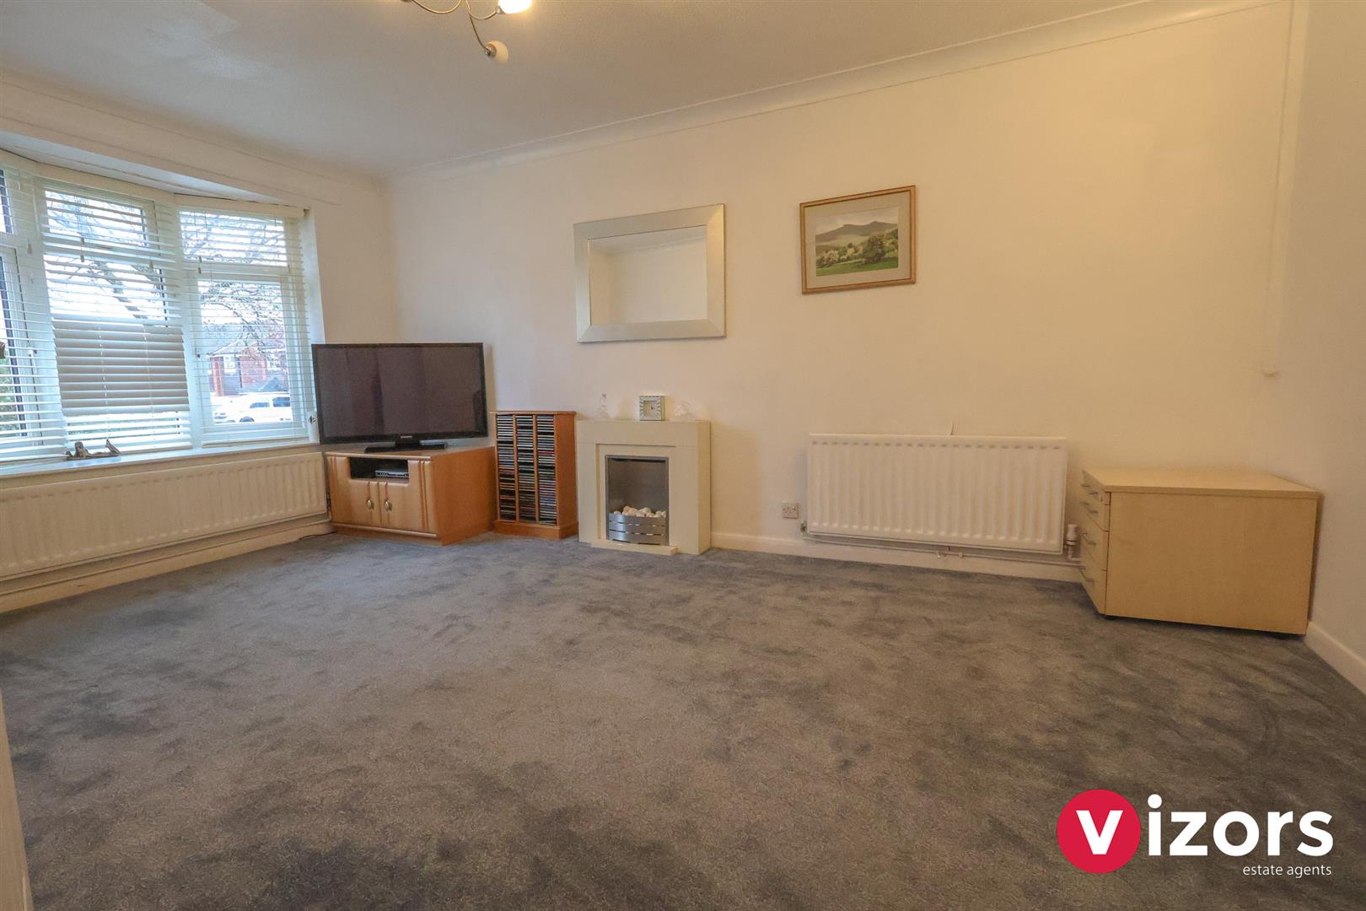
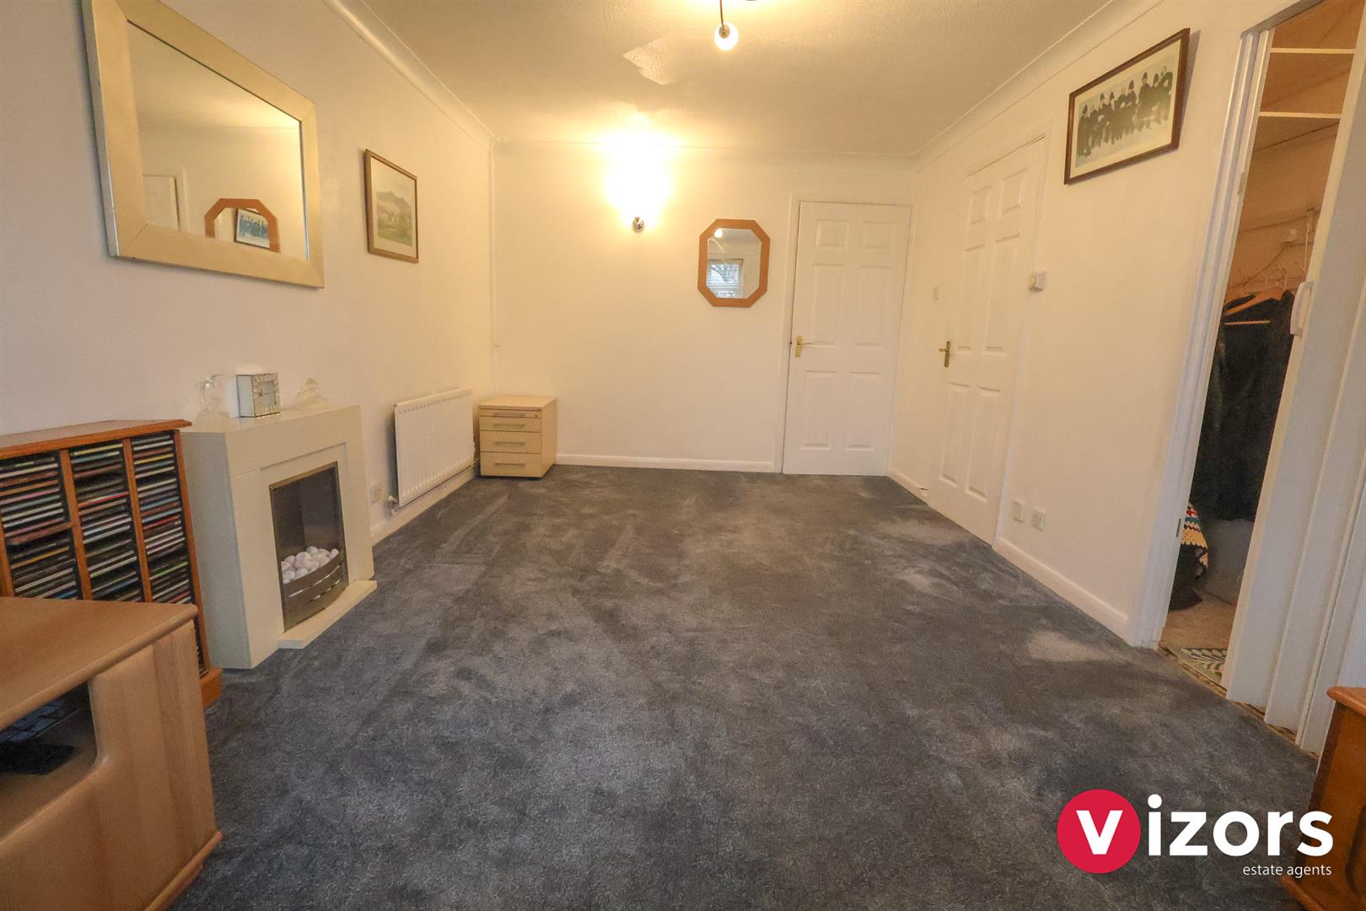
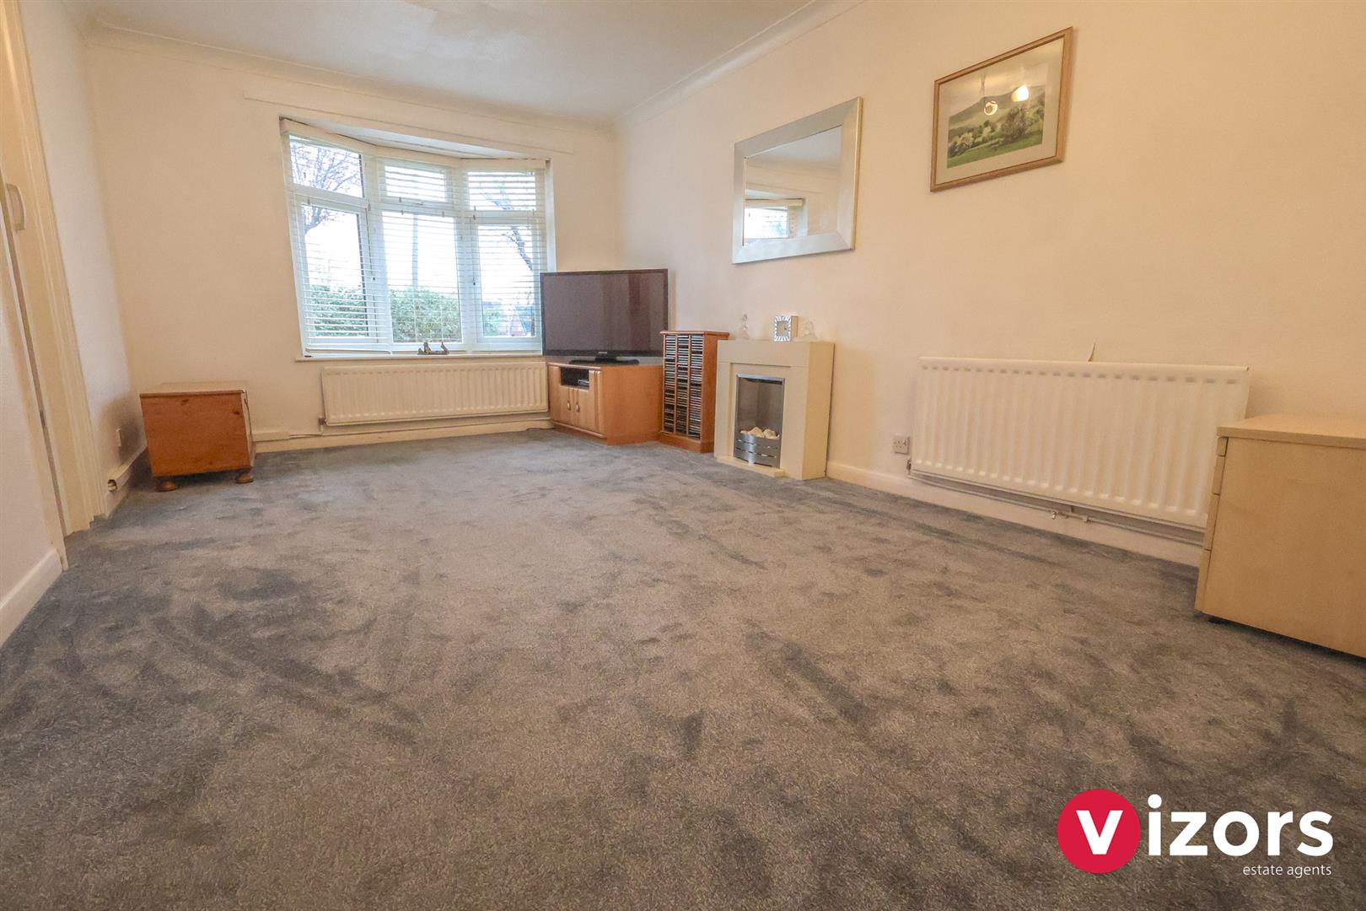
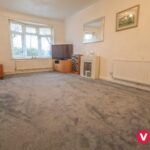
Living Room 4.87m max x 3.16m max (15'11" max x 10'4" max )
With a bow style window to the front, sliding concertina style door to Box room/study, and door to inner hallway.
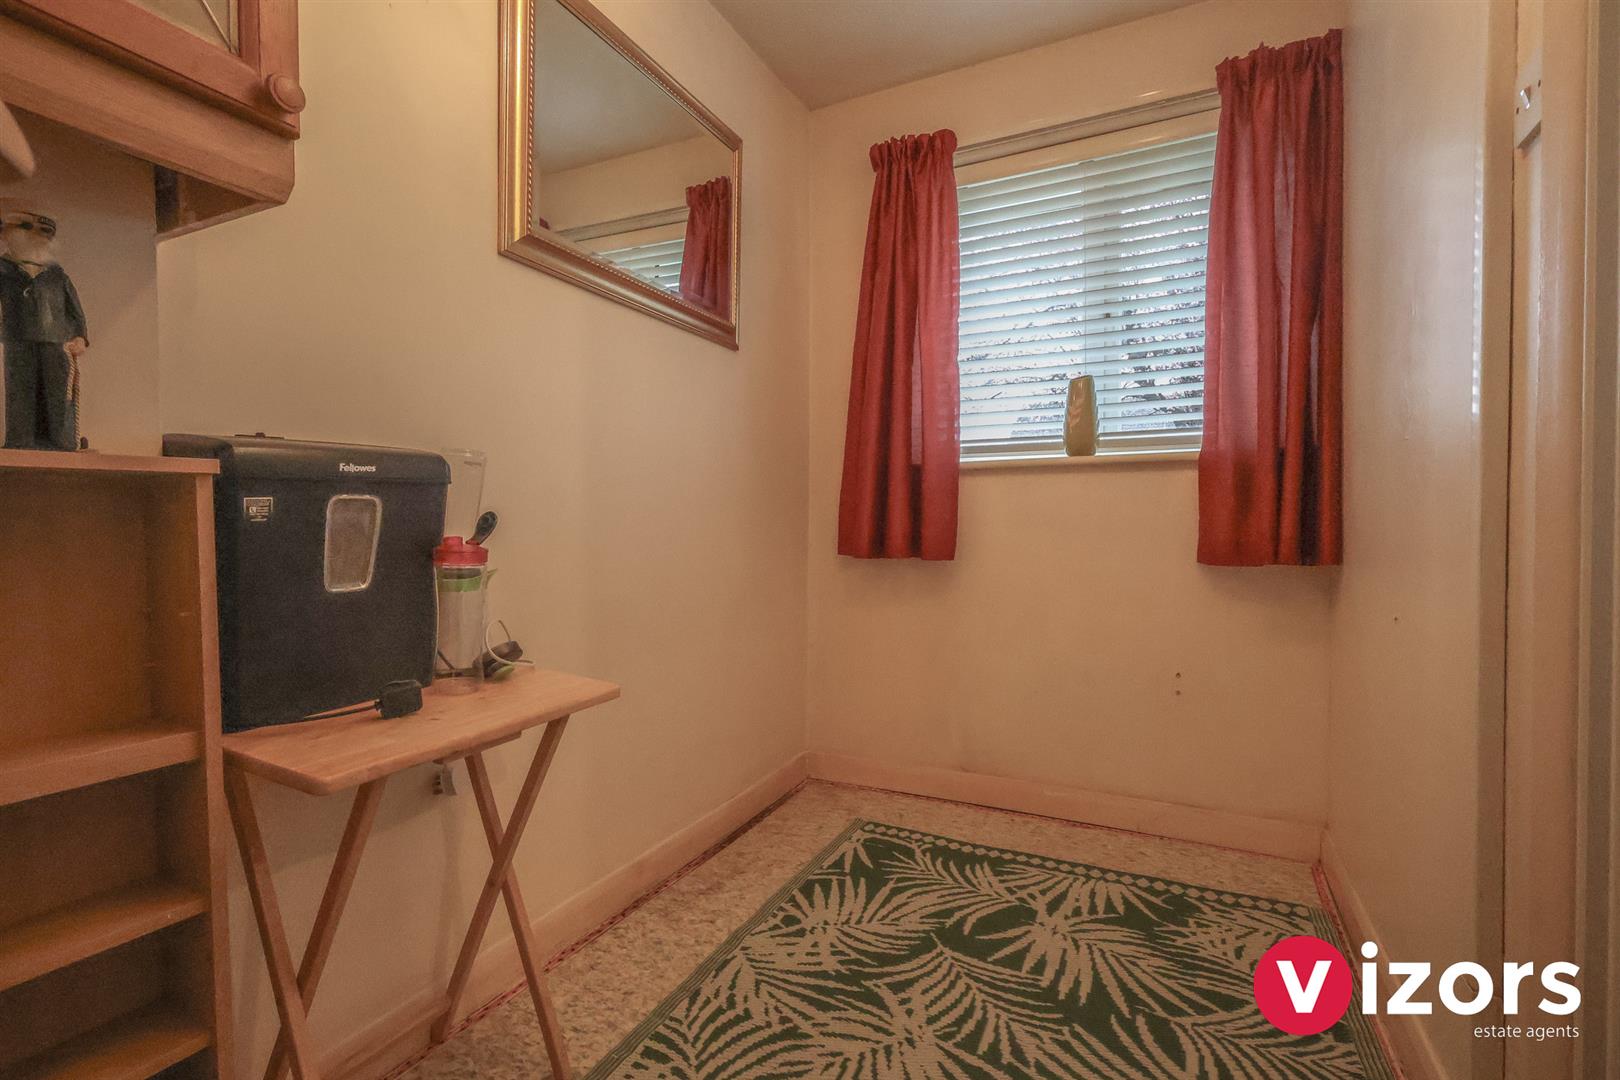
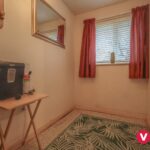
Box Room/Study 3.07m max (2.41m) x 1.55m max (10'0" max (7'10") x
Was originally the kitchen.
Inner Hallway
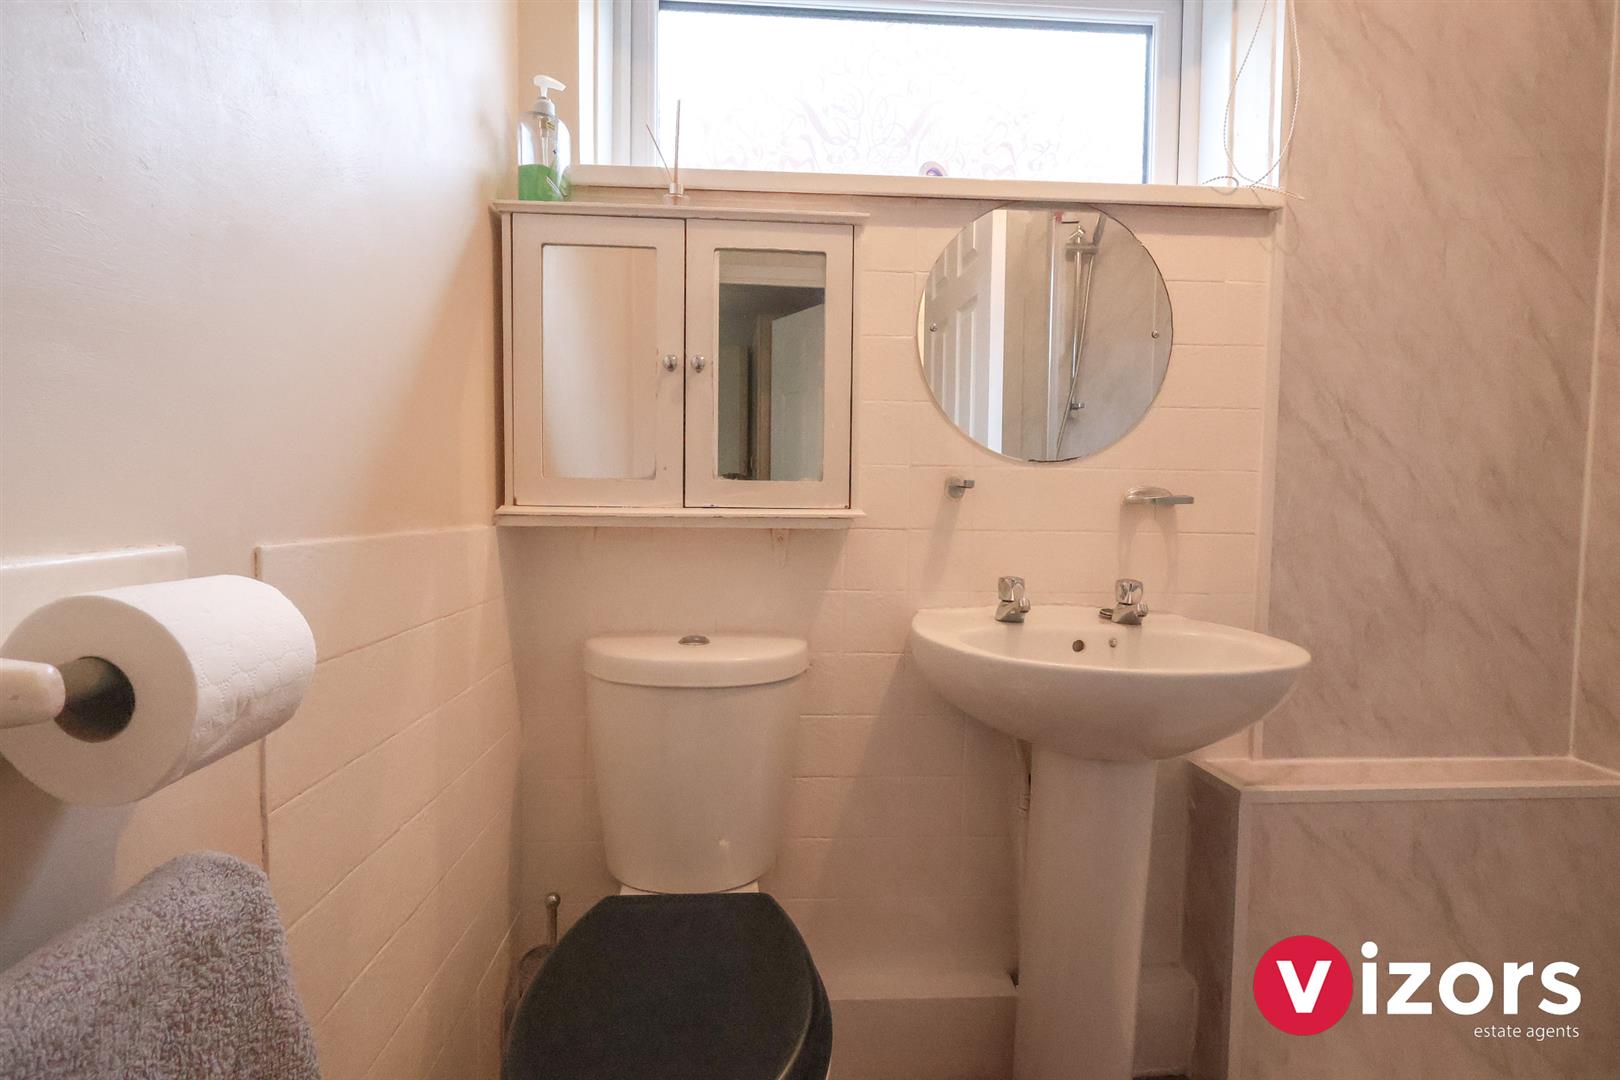
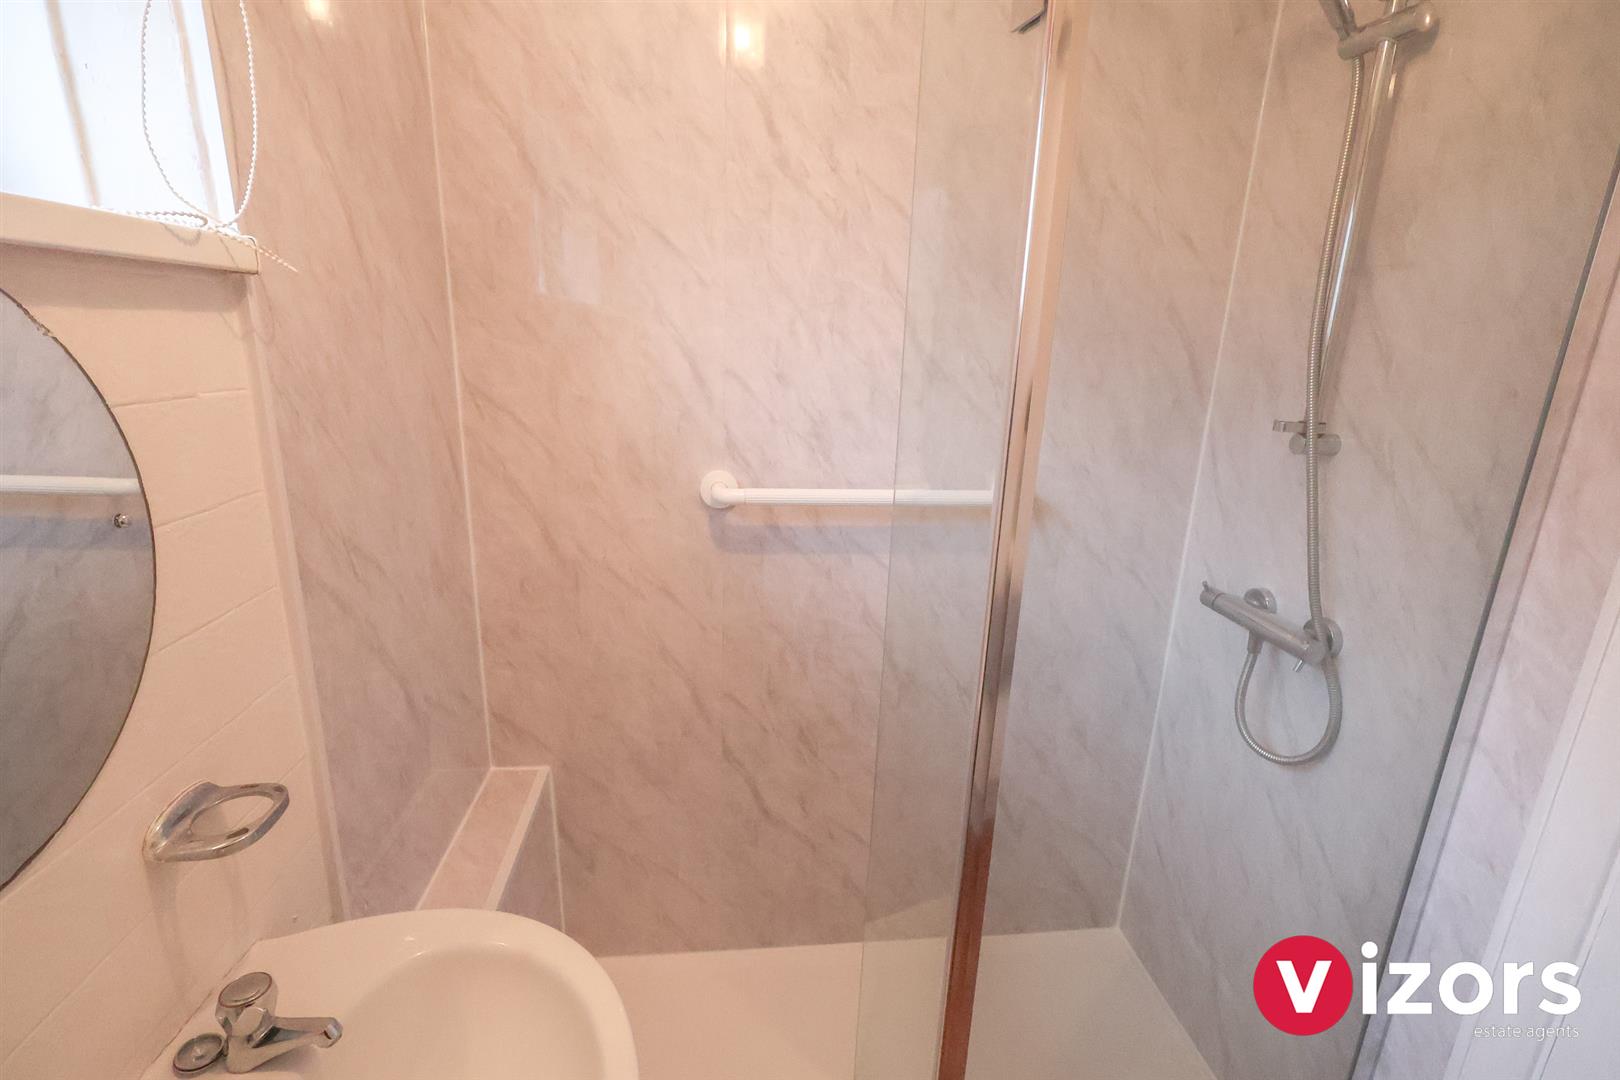
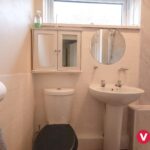
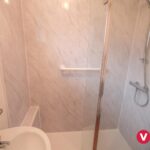
Which in turn leads to the kitchen, doors to shower room and bedroom.
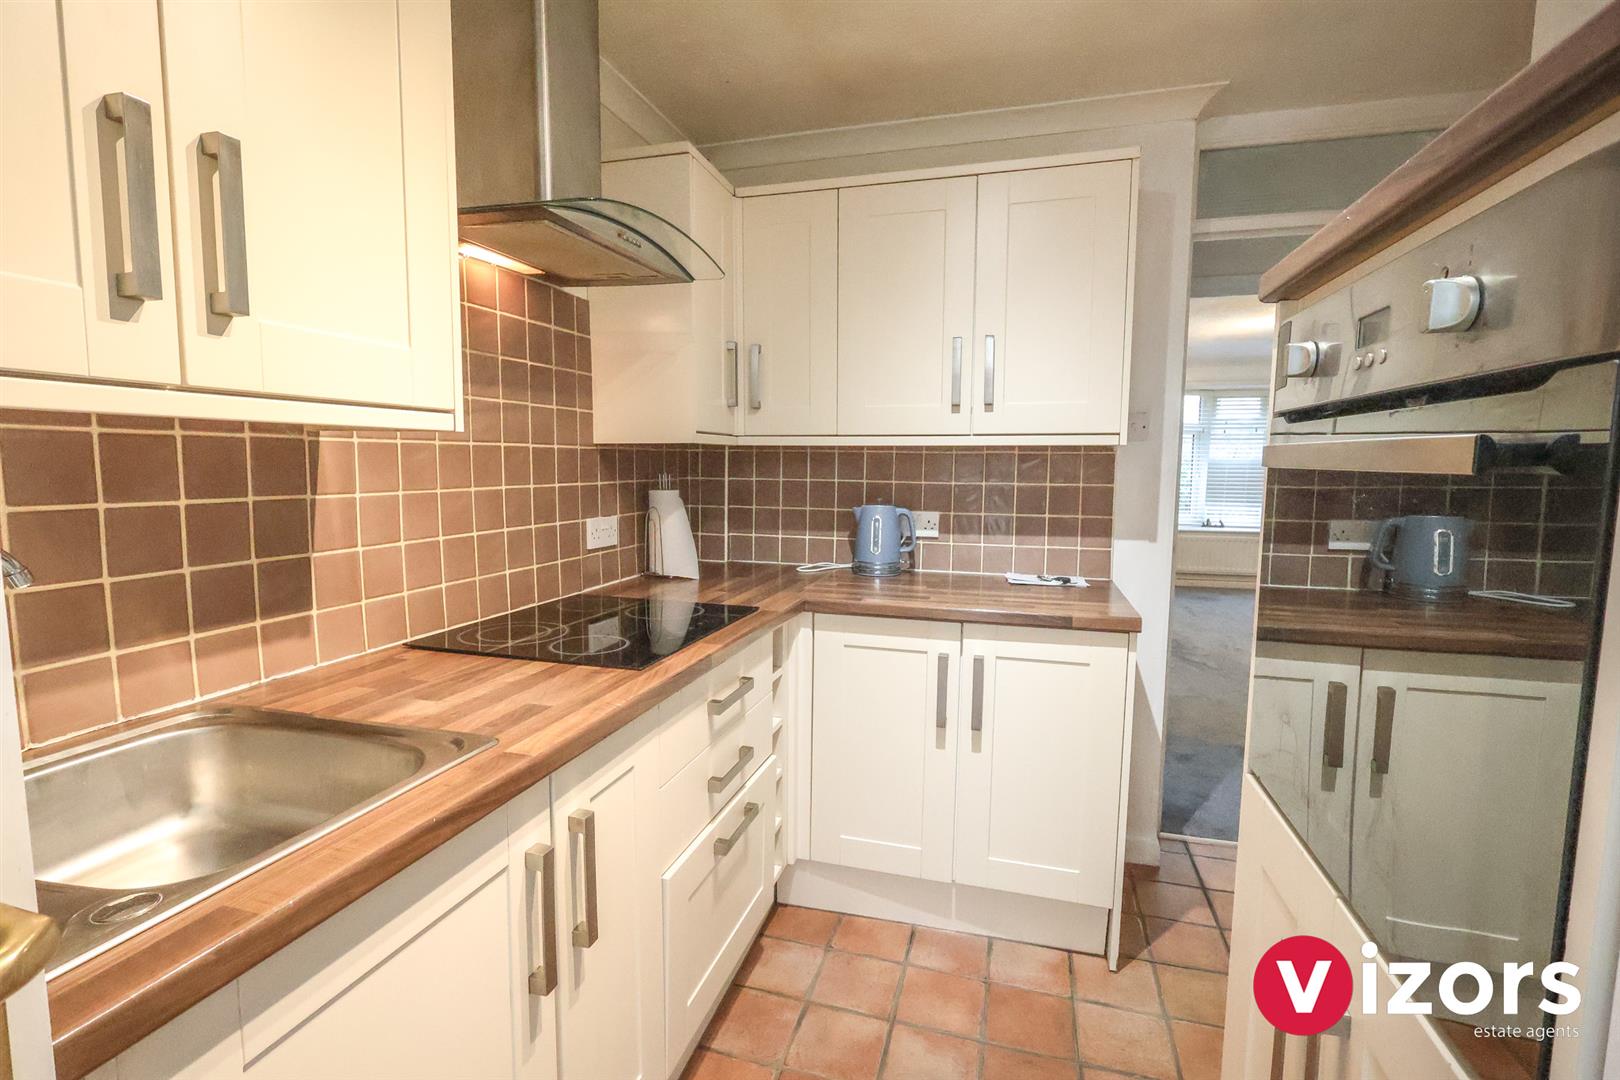
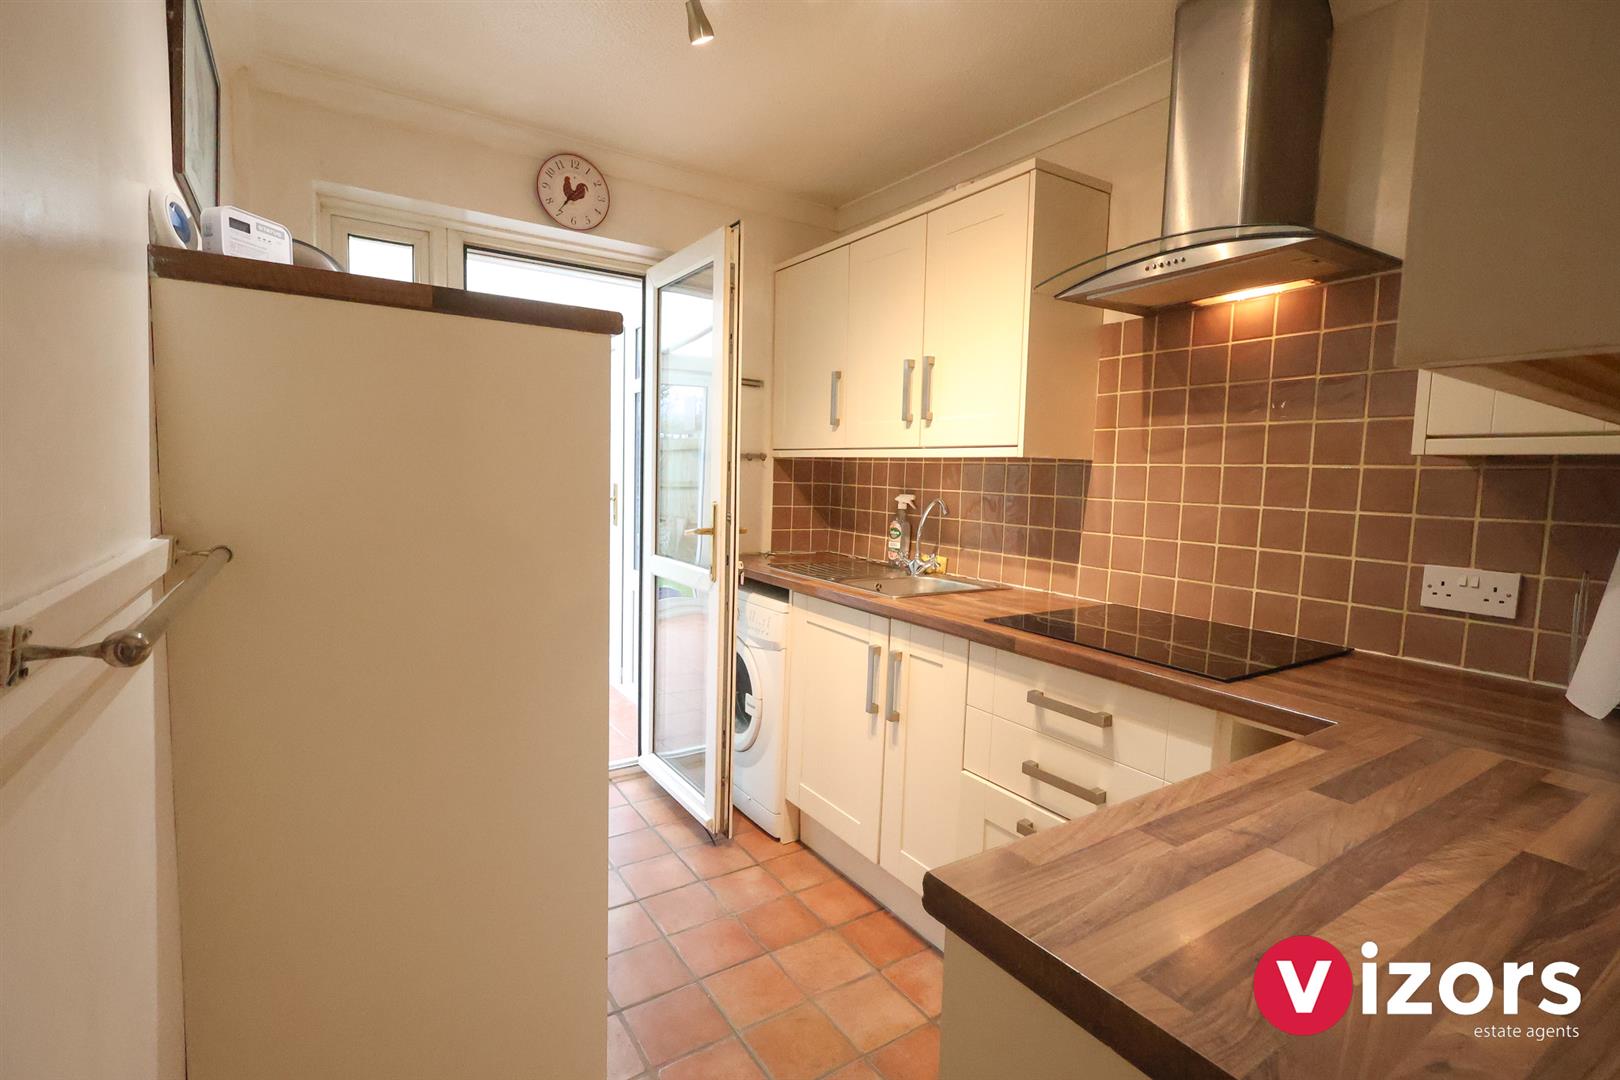
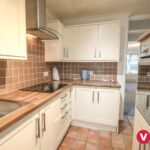
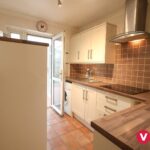
Kitchen 2.84m max x 2.53m max (2.07m) (9'3" max x 8'3" max
With integrated oven, hob and extractor. Door leads out to conservatory.
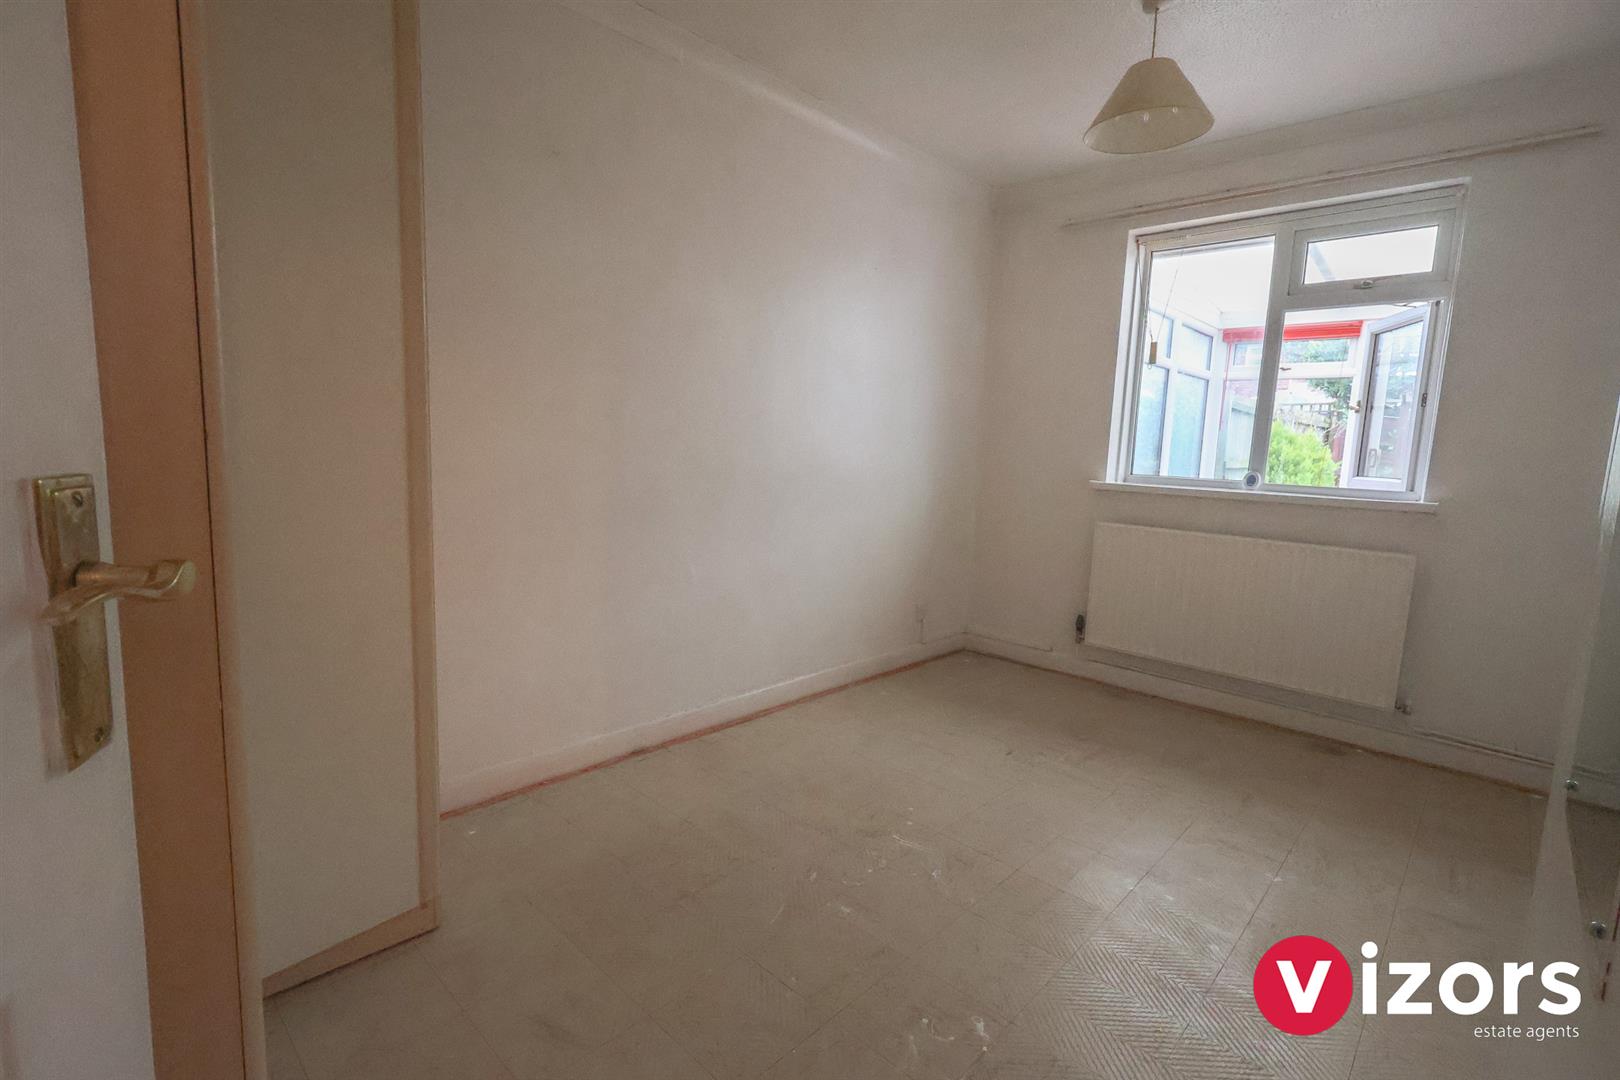
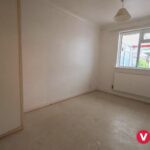
Bedroom 4.01m max x 2.69m max (2.23m) (13'1" max x 8'9" ma
With fitted wardrobes.
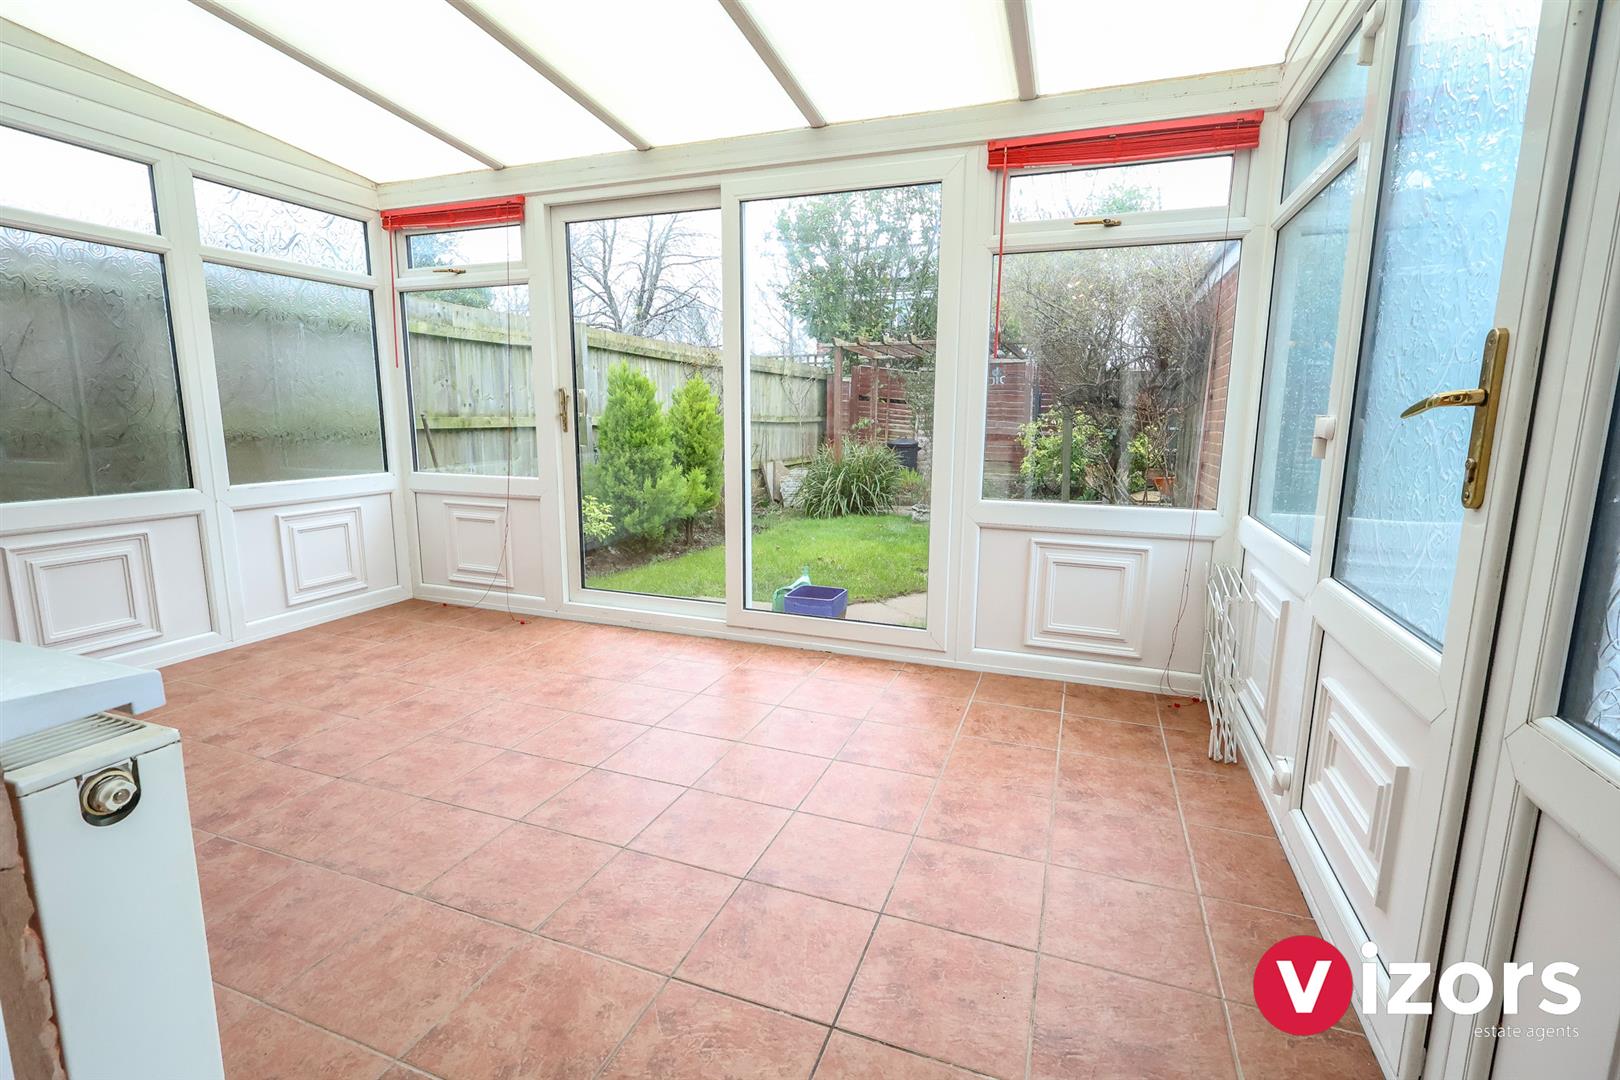
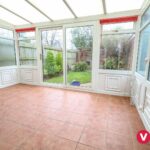
Conservatory 4.10m max x 2.90m max (13'5" max x 9'6" max )
With sliding doors out to the rear garden, side door to the driveway and garage.
Rear Garden
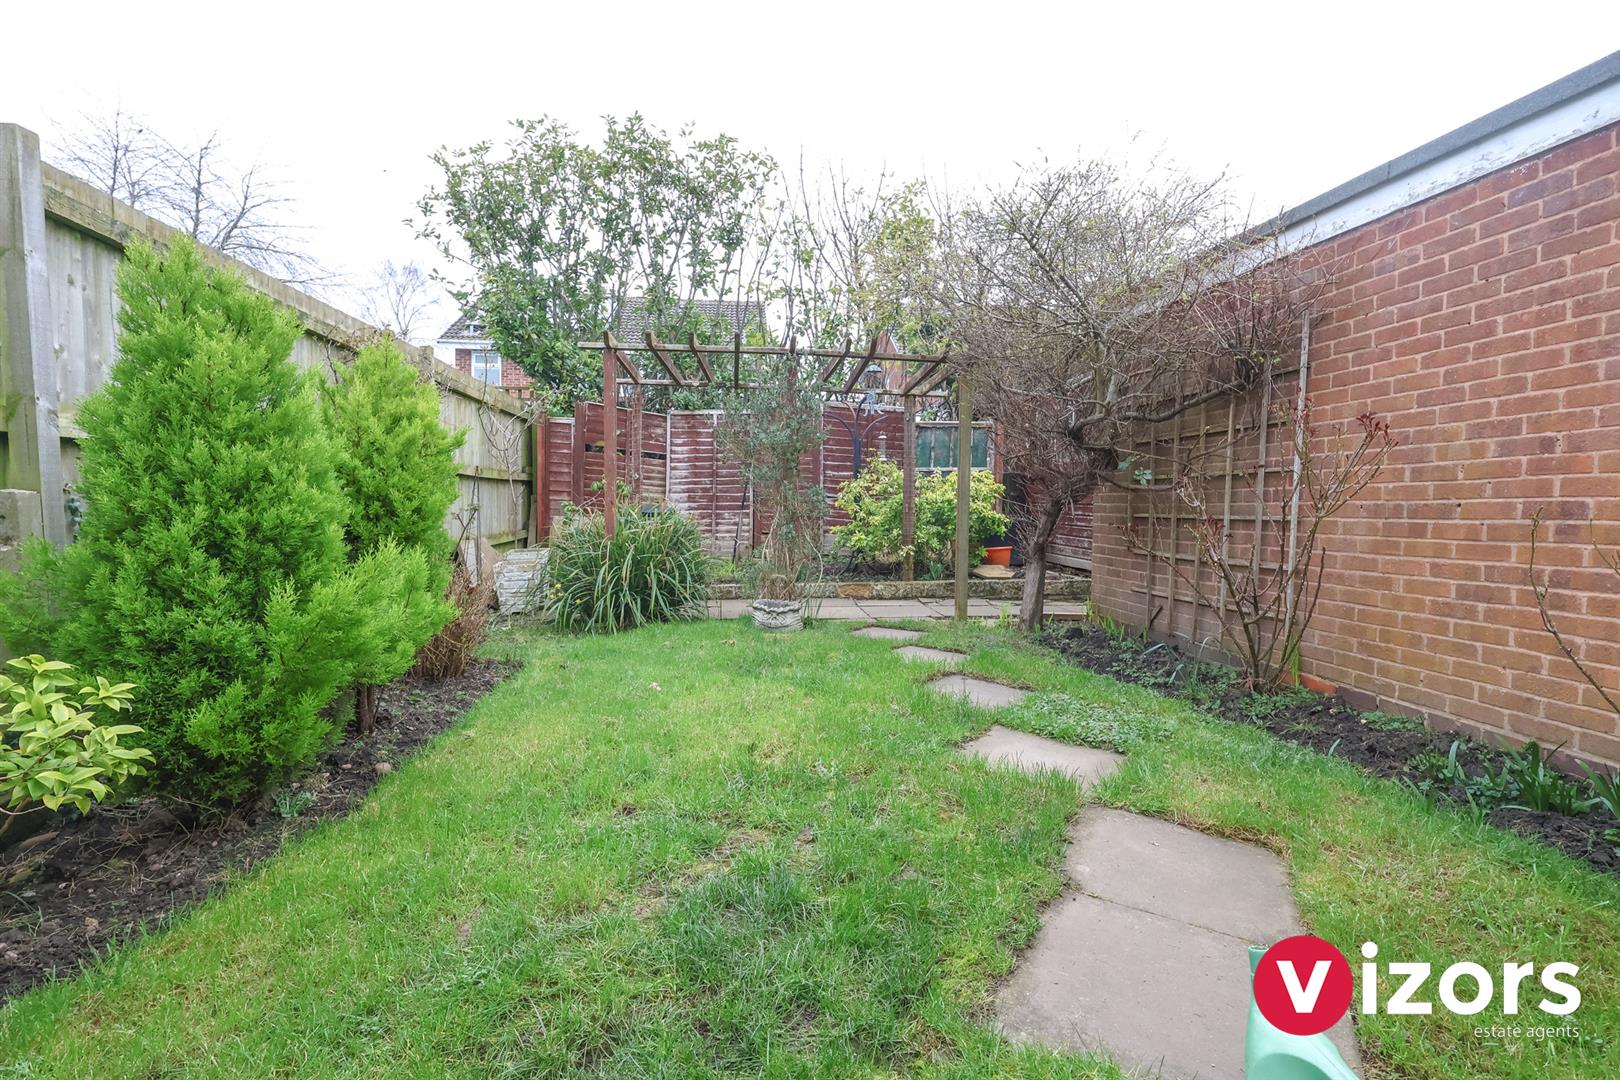
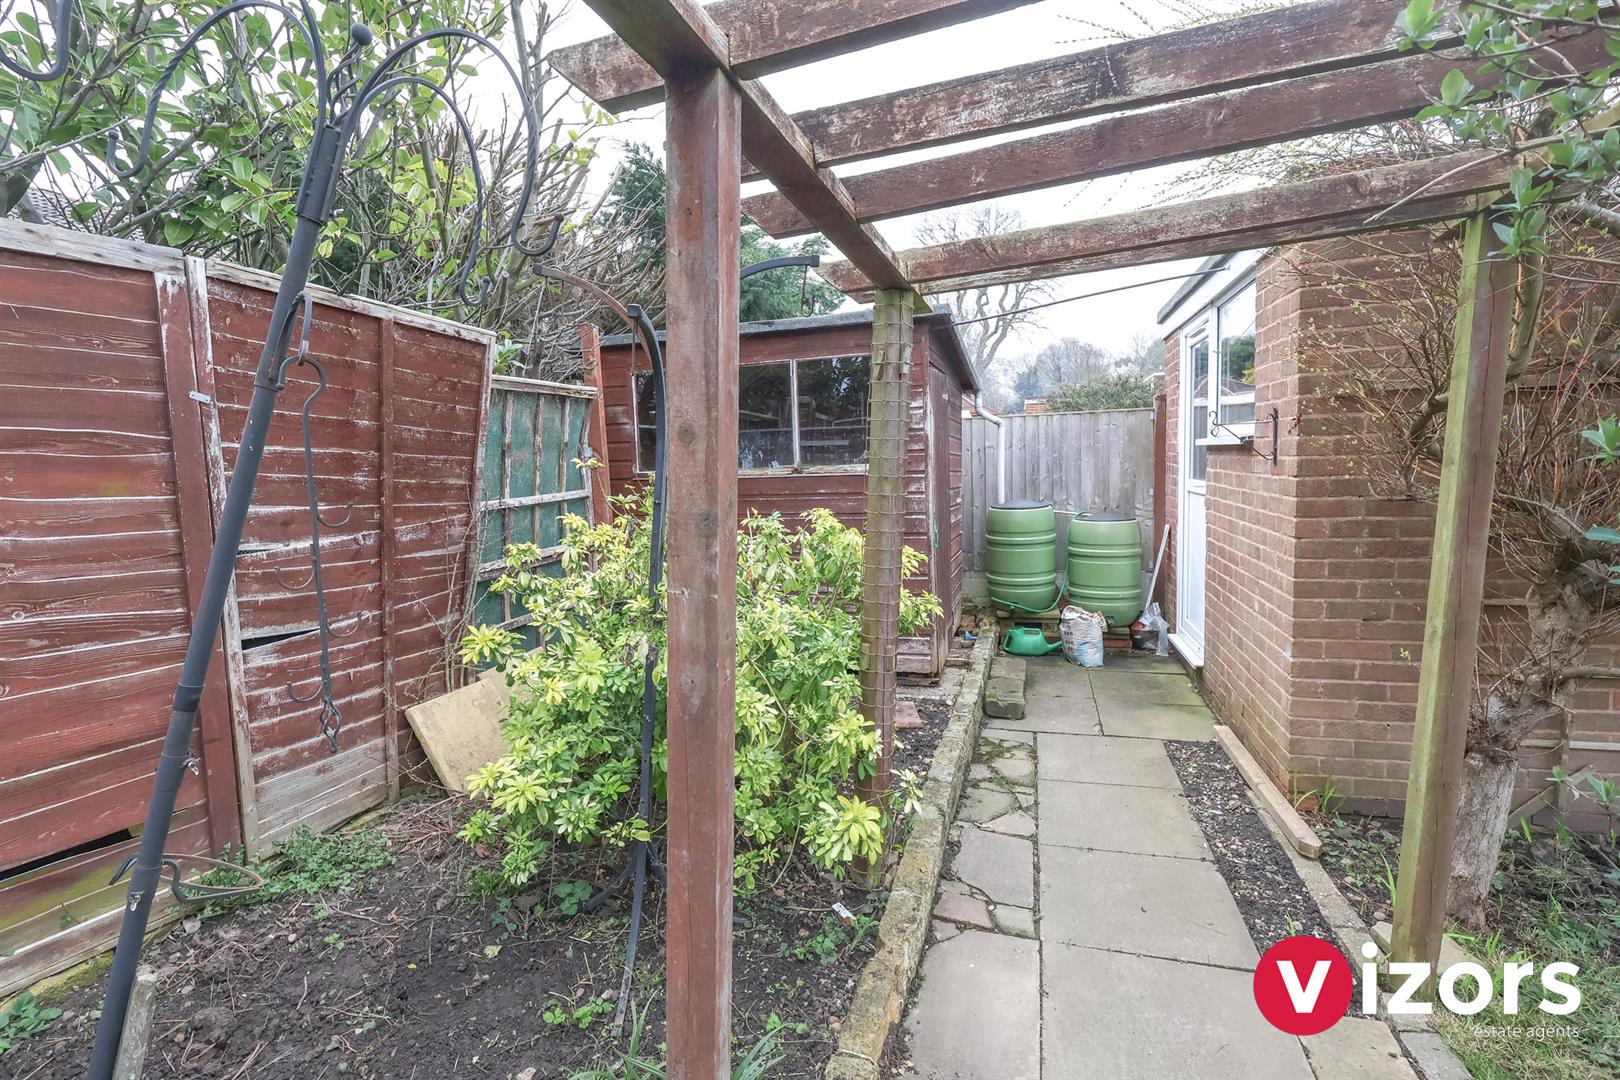
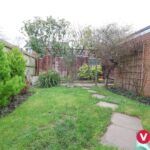
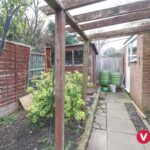
A mainly lawned area with paving and shrub bordered, a pergola area, timber shed and rear persoanl door to the garage.
Garage not measured (not measured)
Share This Property