Please complete the form below and a member of staff will be in touch shortly.
Approach
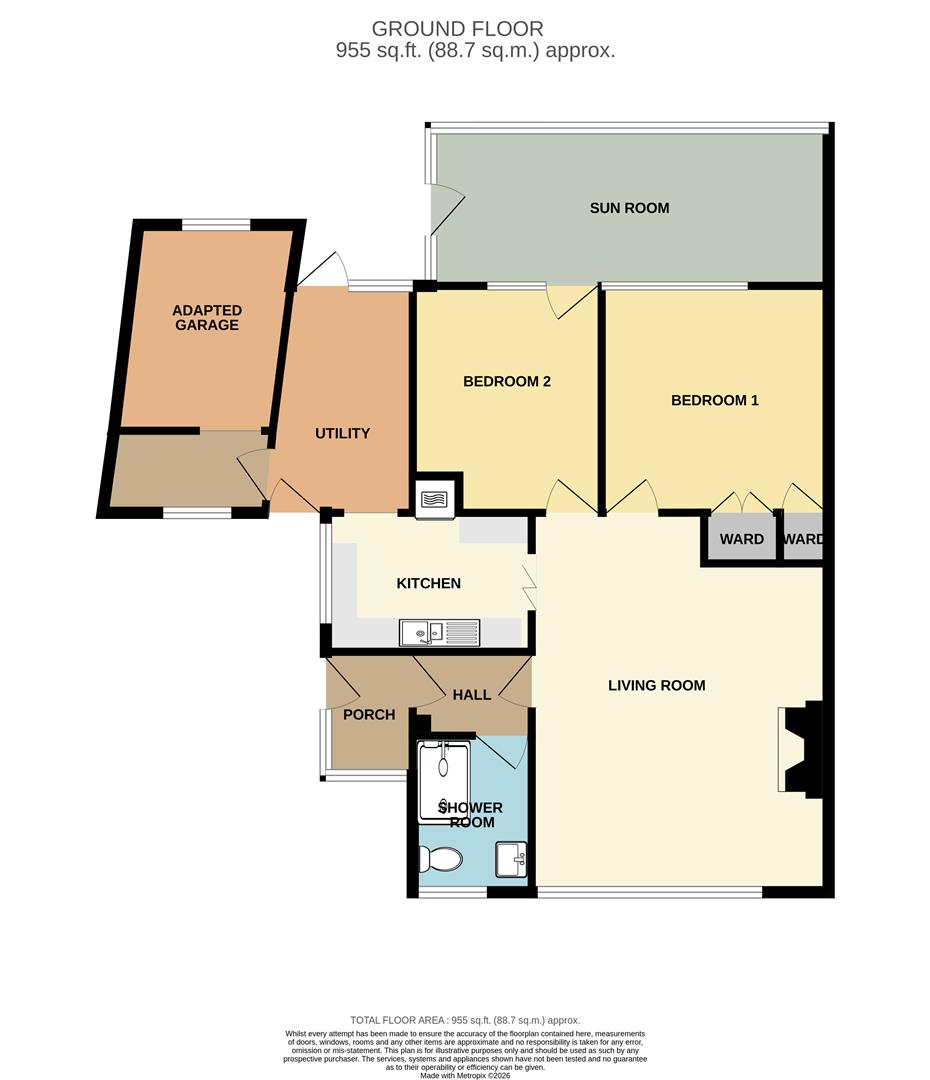
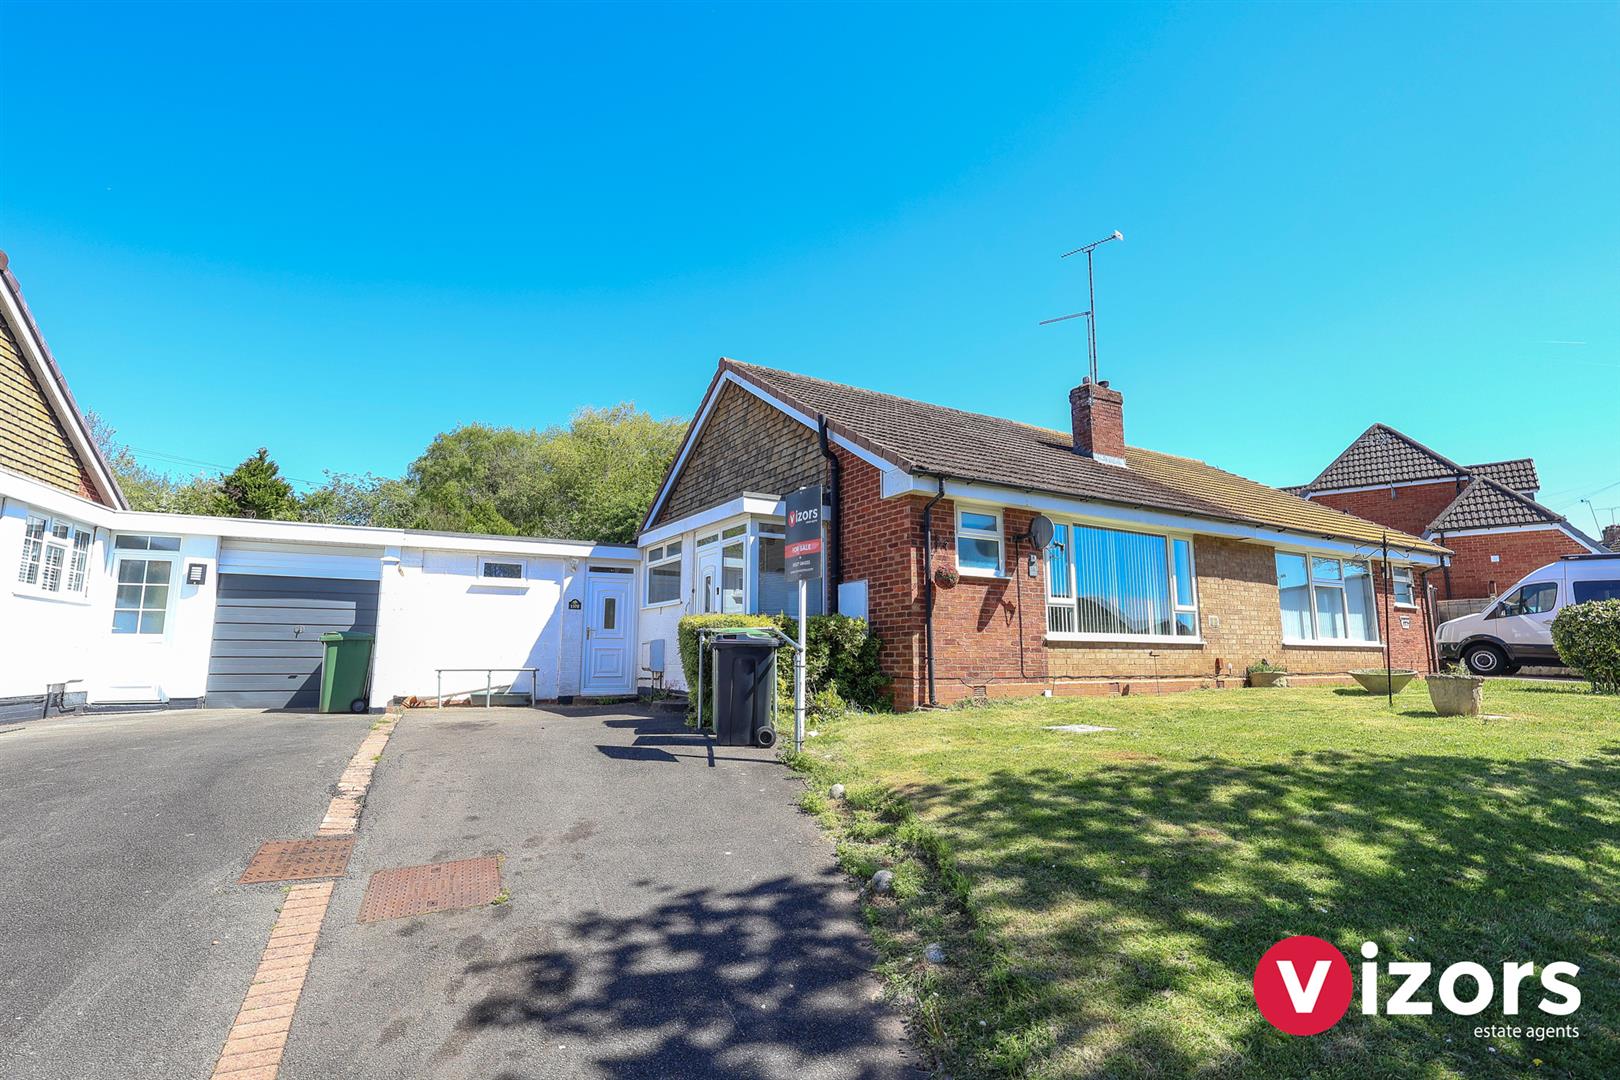
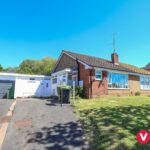
To the front of the property is a small fore garden and driveway leading up to the main entrance via an enclosed porch, and a further entrace via the utility at the side.
Enclosed Entrance Porch
With inner door into;
Hallway
With doors off to the shower room and to the living room.
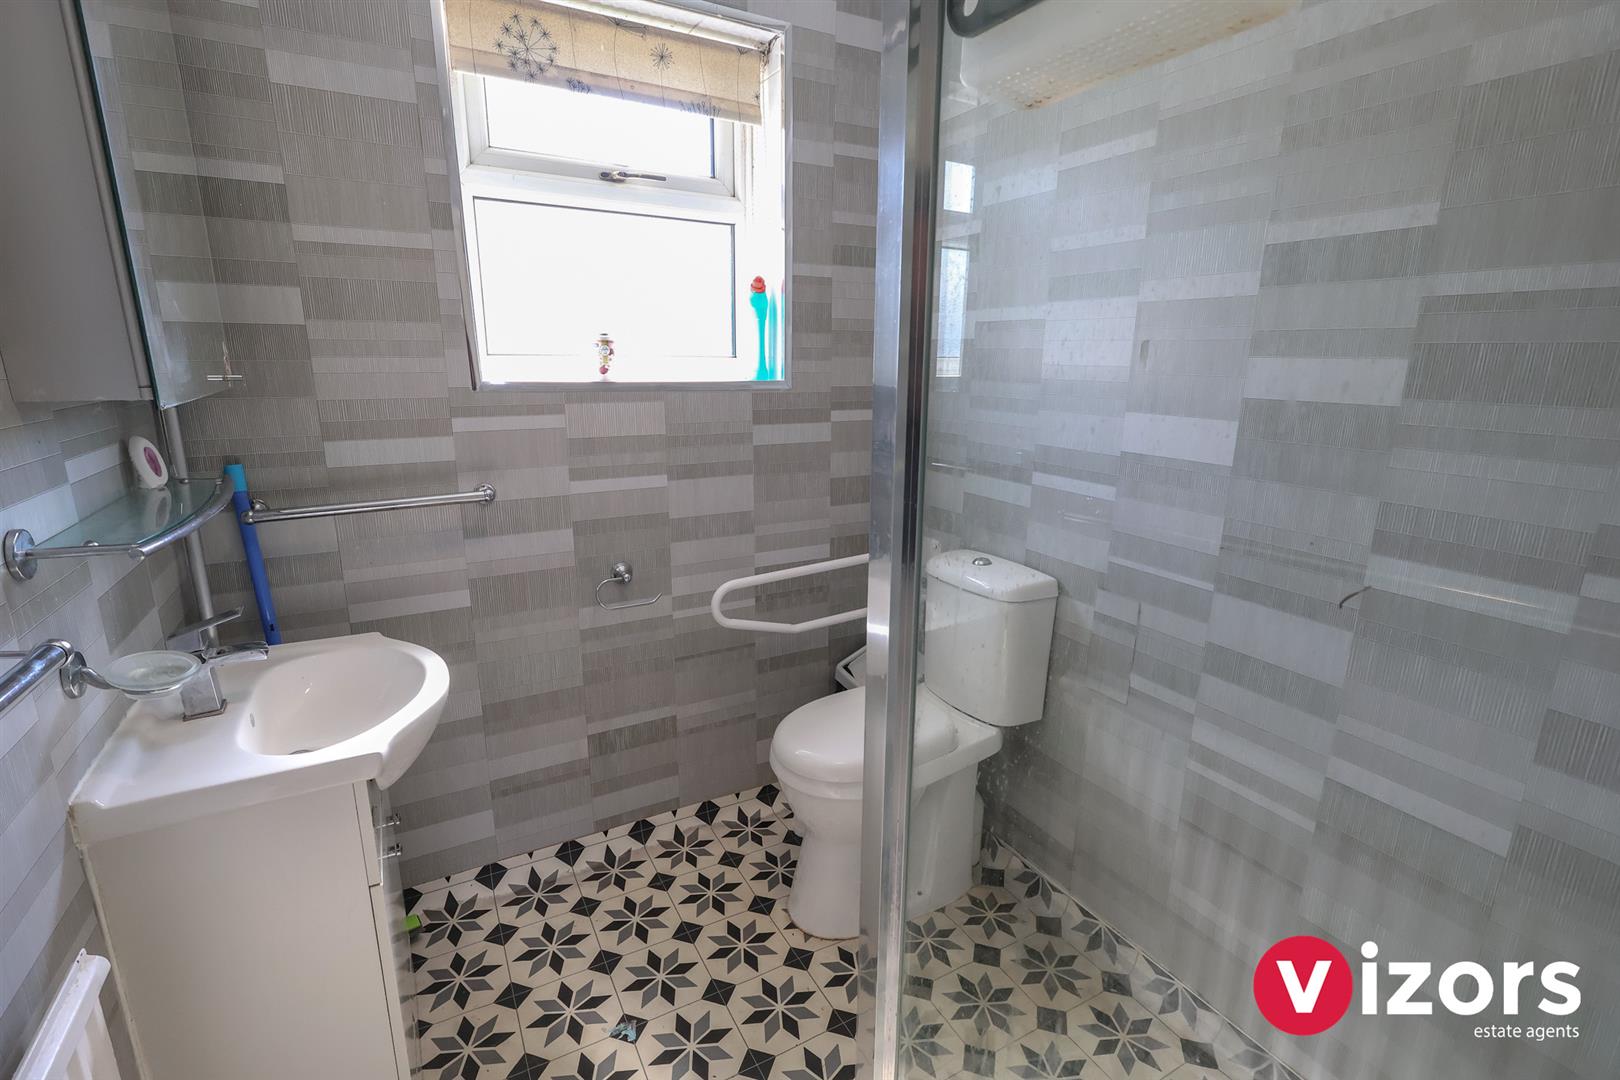
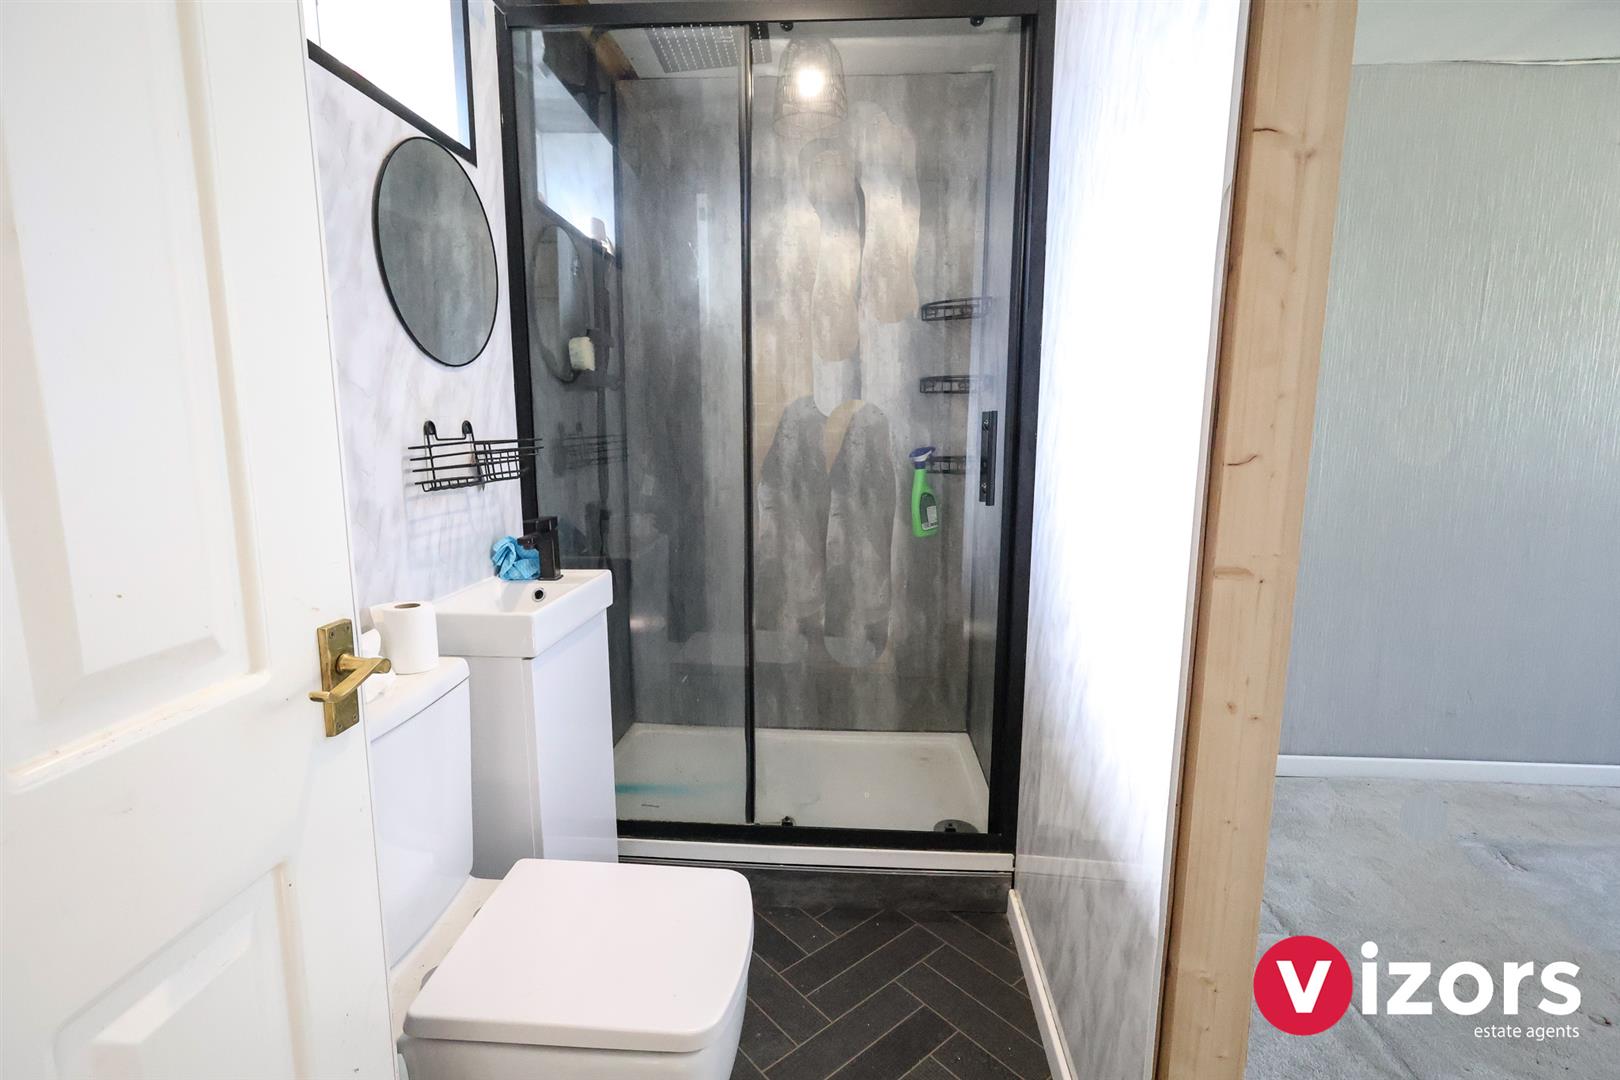
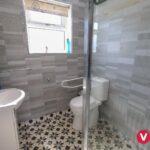
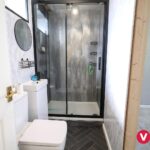
Shower Room 2.29m max x 1.76m max (7'6" max x 5'9" max )
With low level WC, wash basin and an open shower cubical.
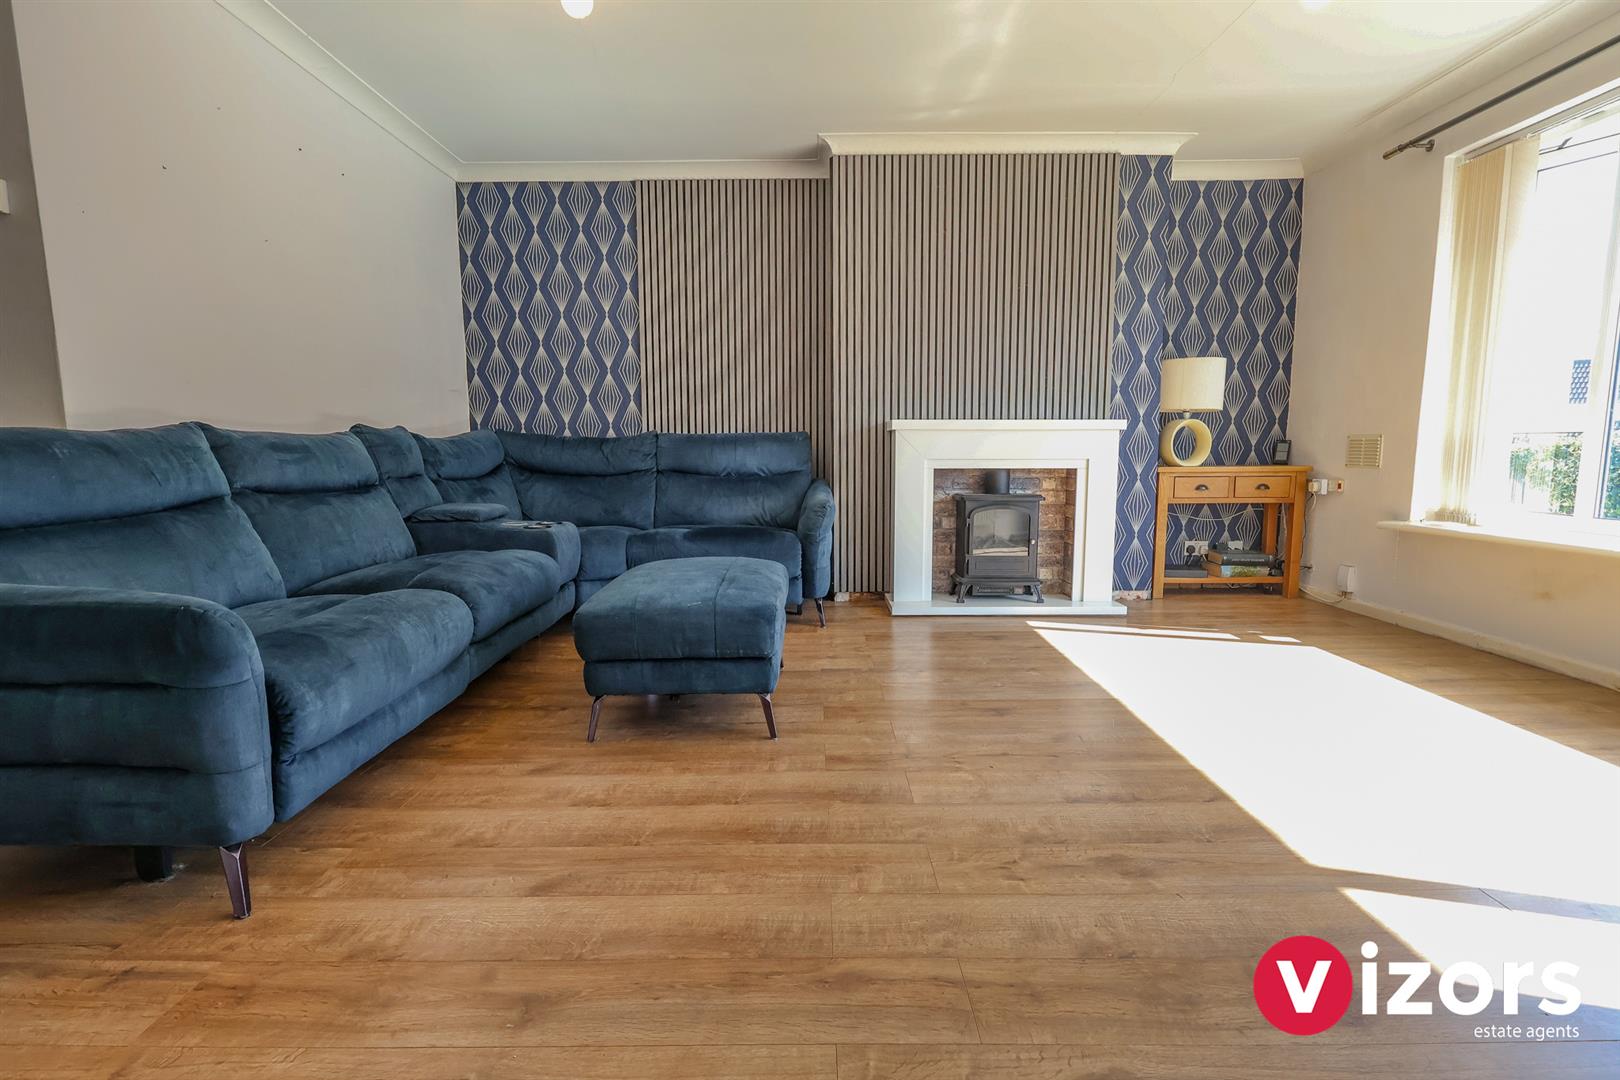
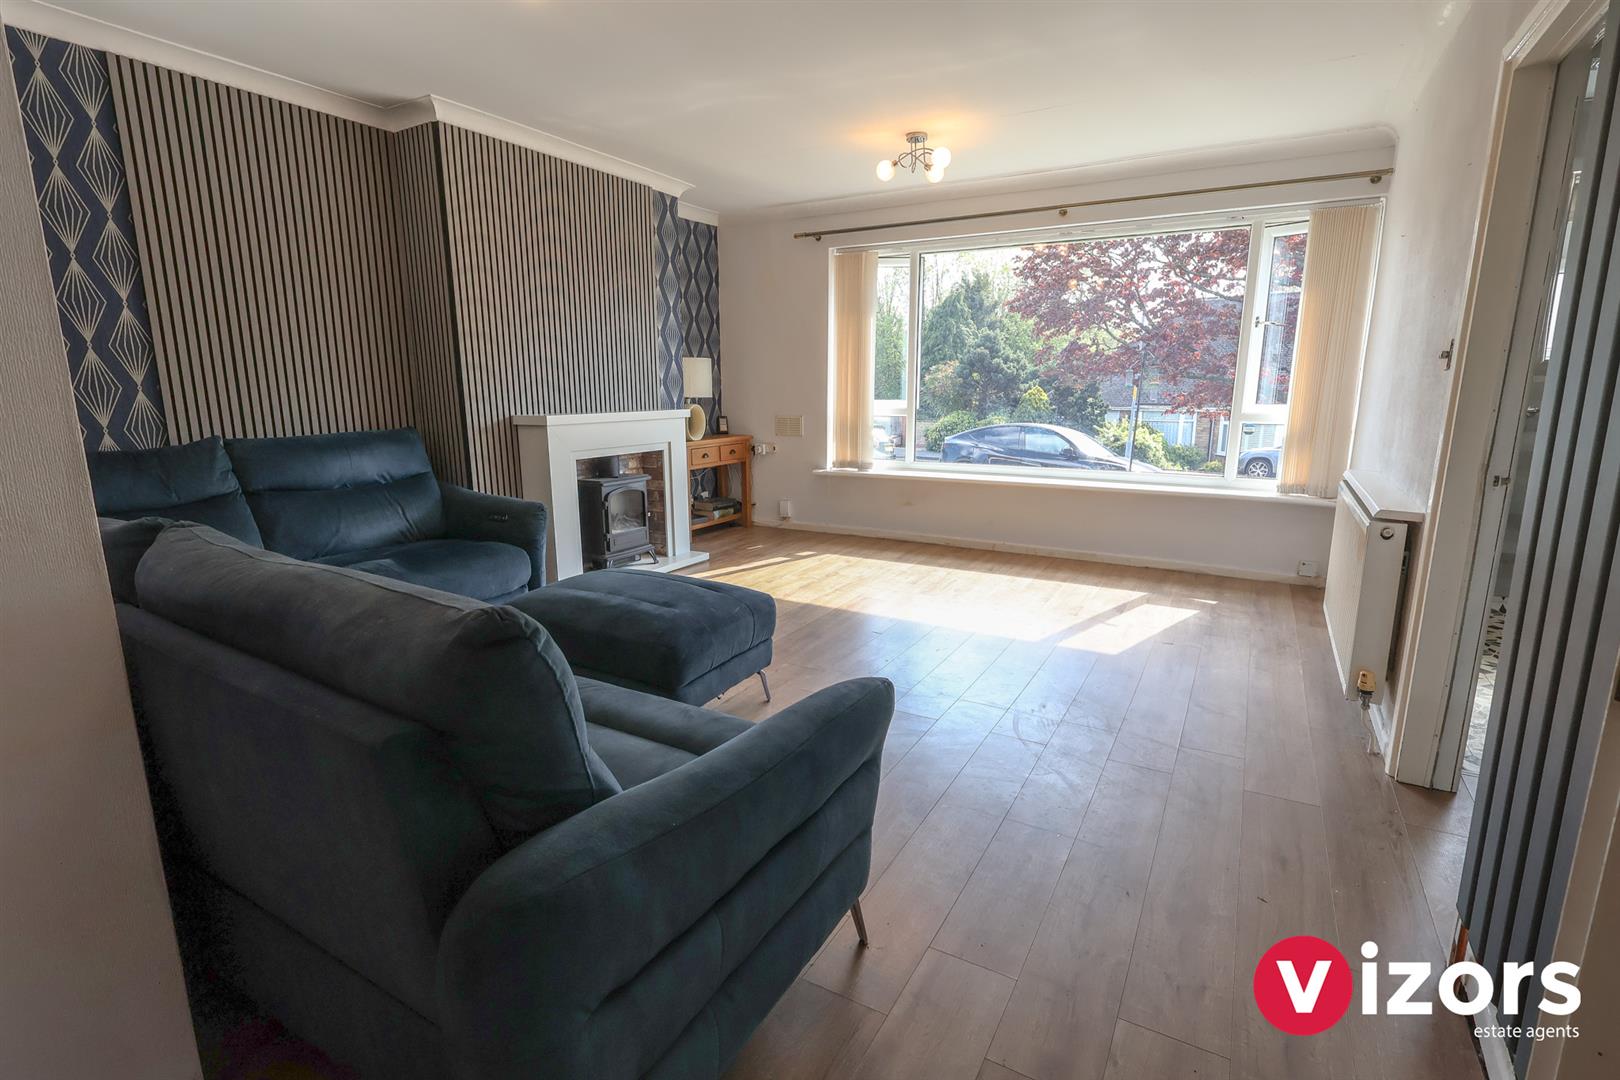
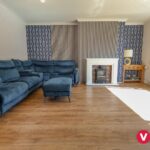
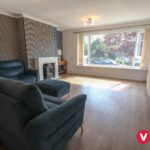
Living Room 5.60m max x 4.35m max (18'4" max x 14'3" max )
Doors to bedrooms and folding door into;
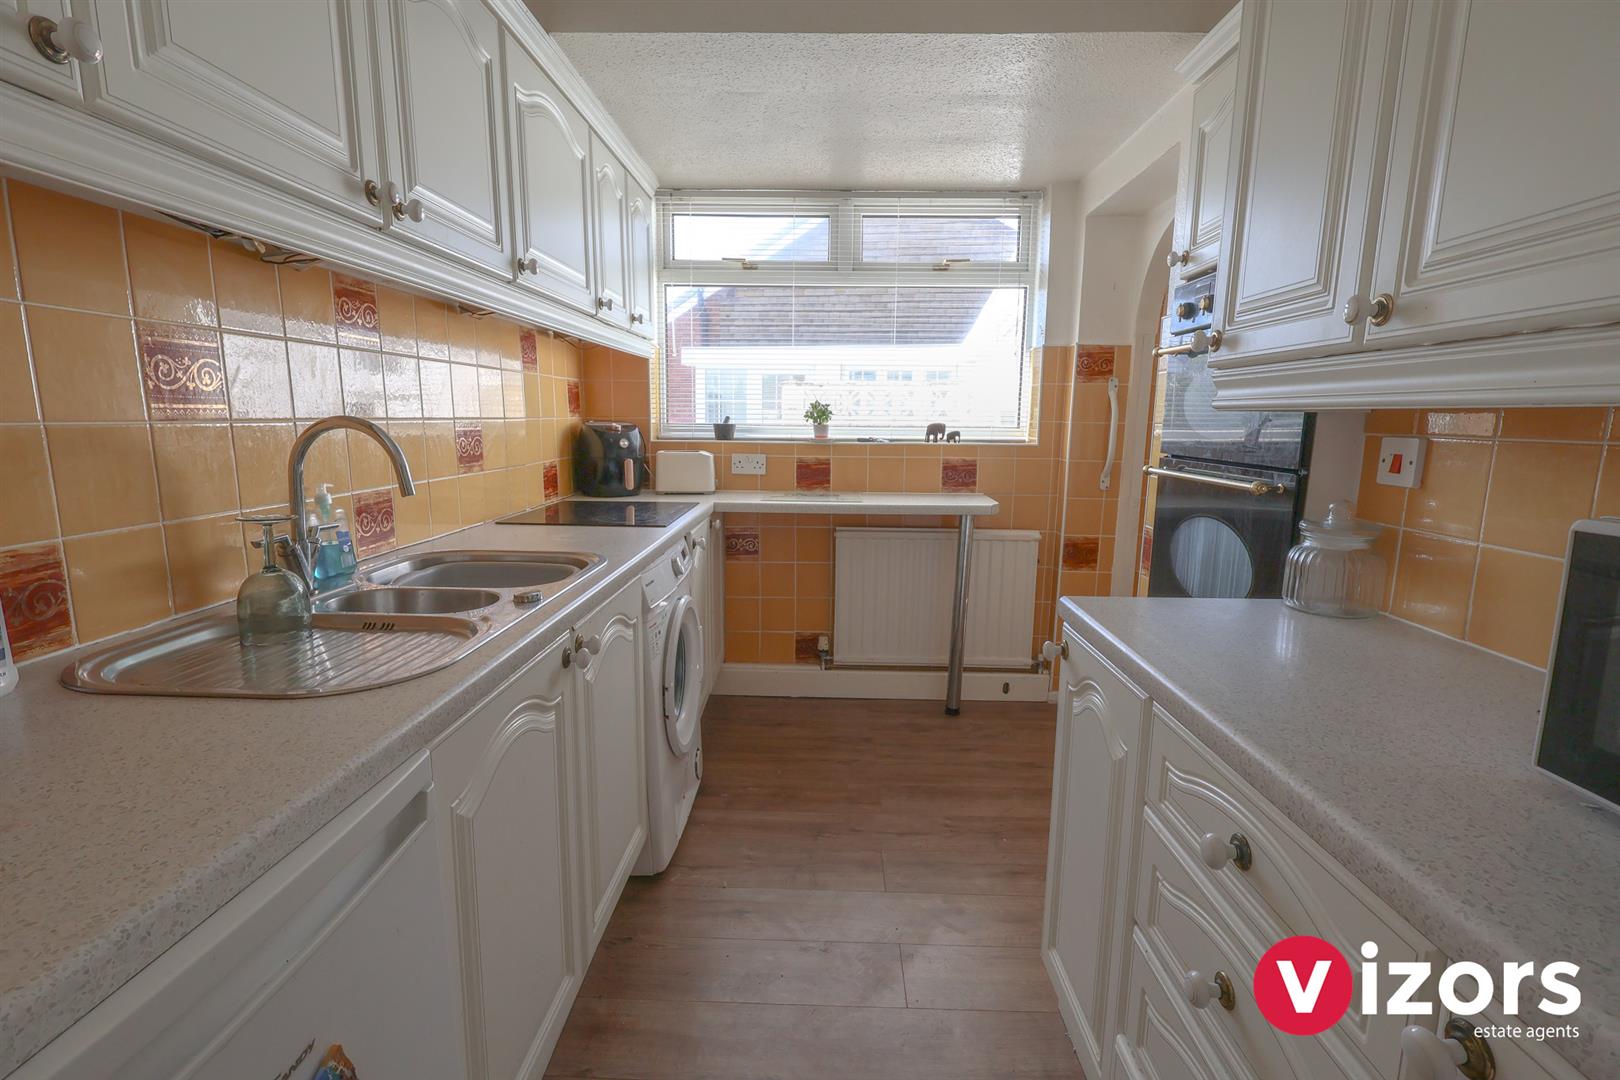
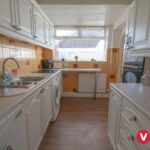
Kitchen 3.00m max x 2.03m max (9'10" max x 6'7" max )
With a recessed oven, sink unit & drainer, breakfast bar area and opening leading into the utility.
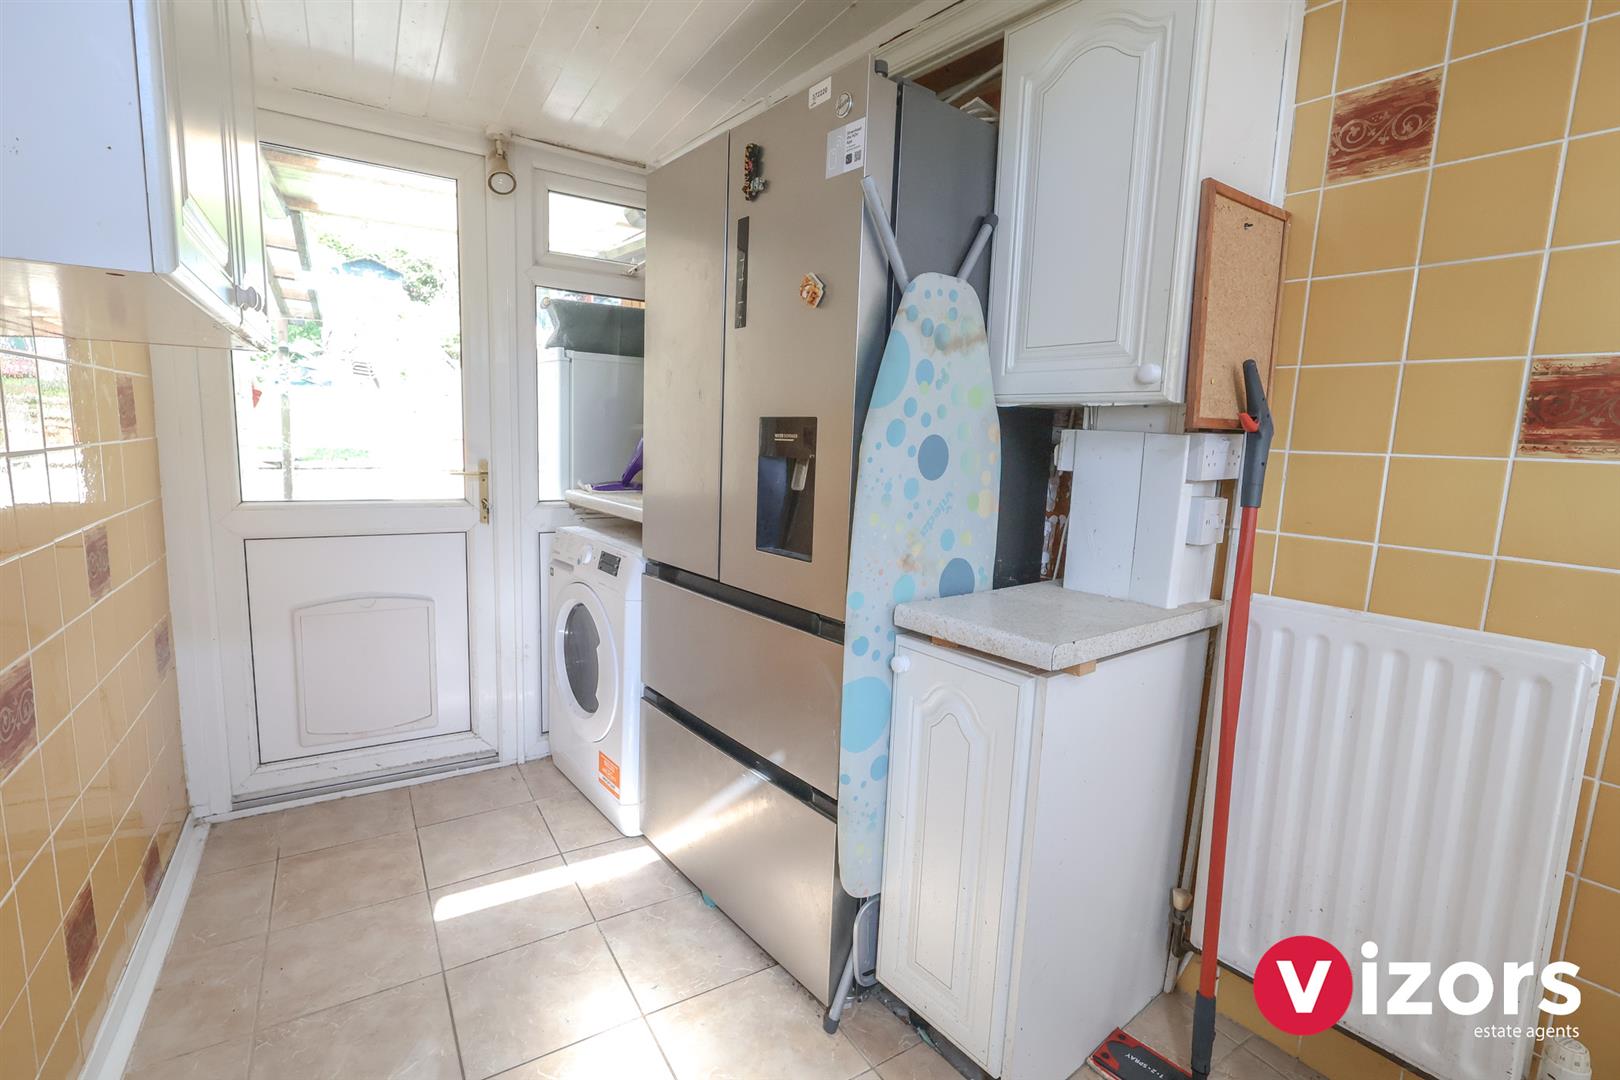
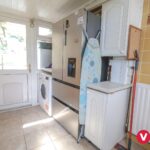
Utility 3.07m max x 2.05m max (narrows to 1.73m) (10'0" m
This room narrows at one end. Door giving access from the front, door out to the rear garden and door leading into the adapted garage.
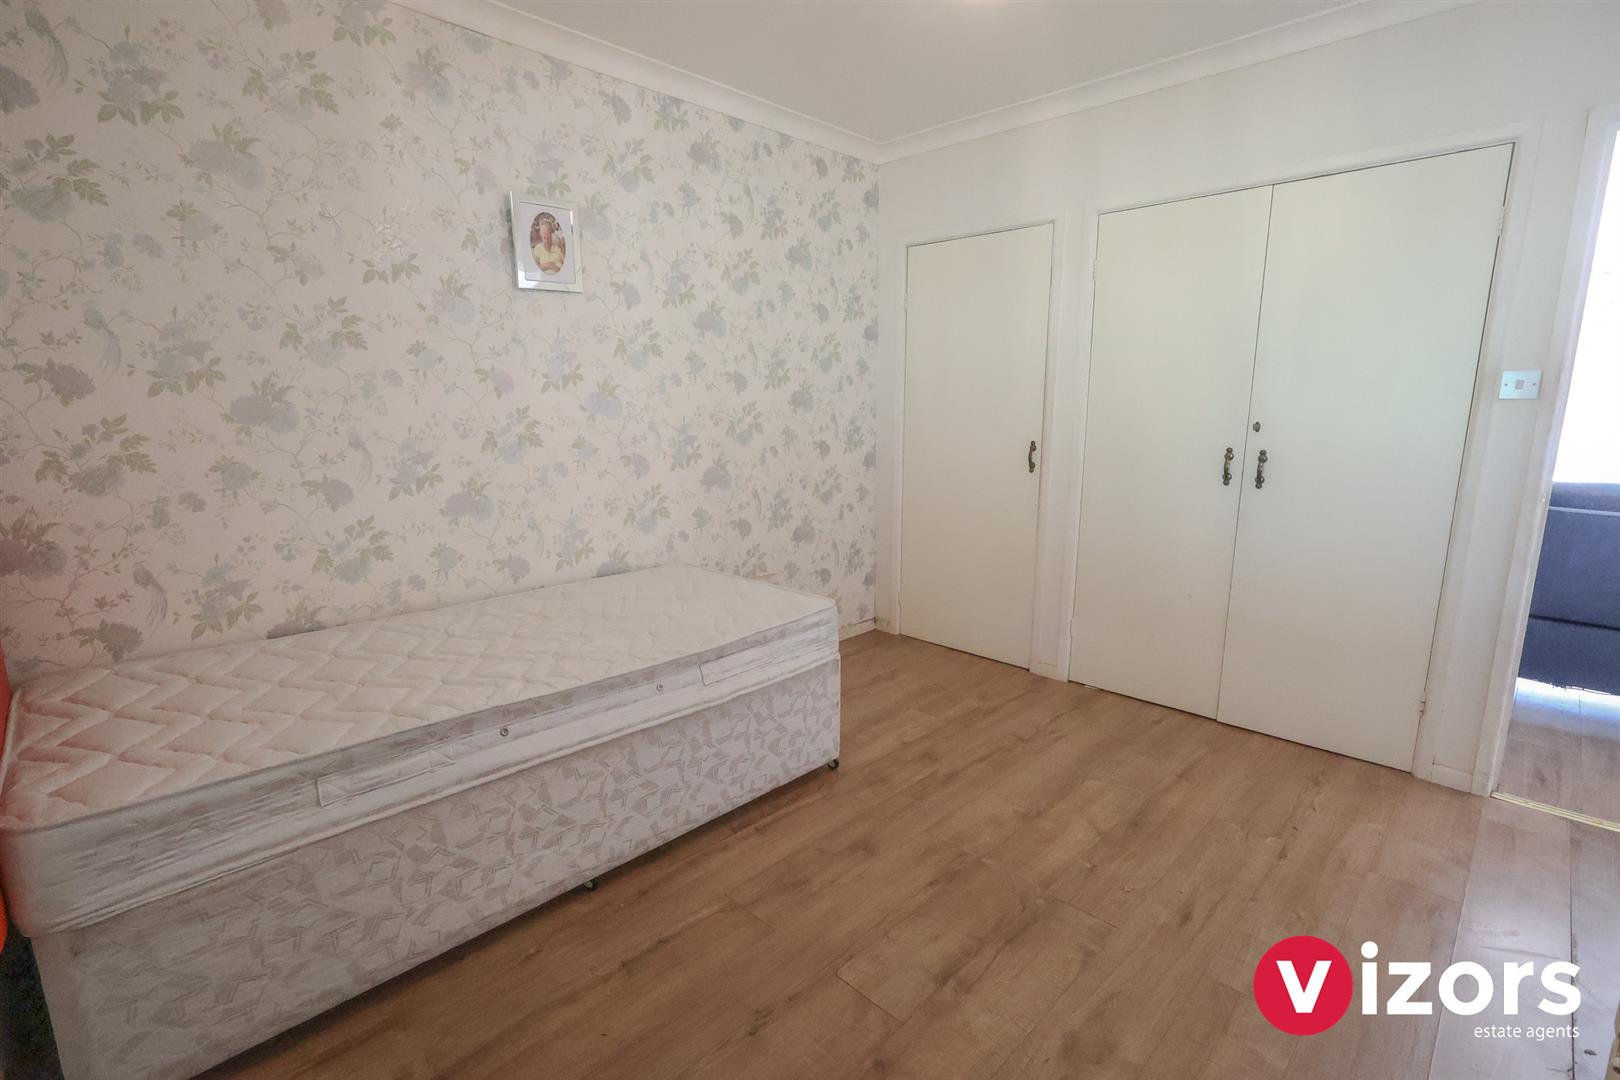
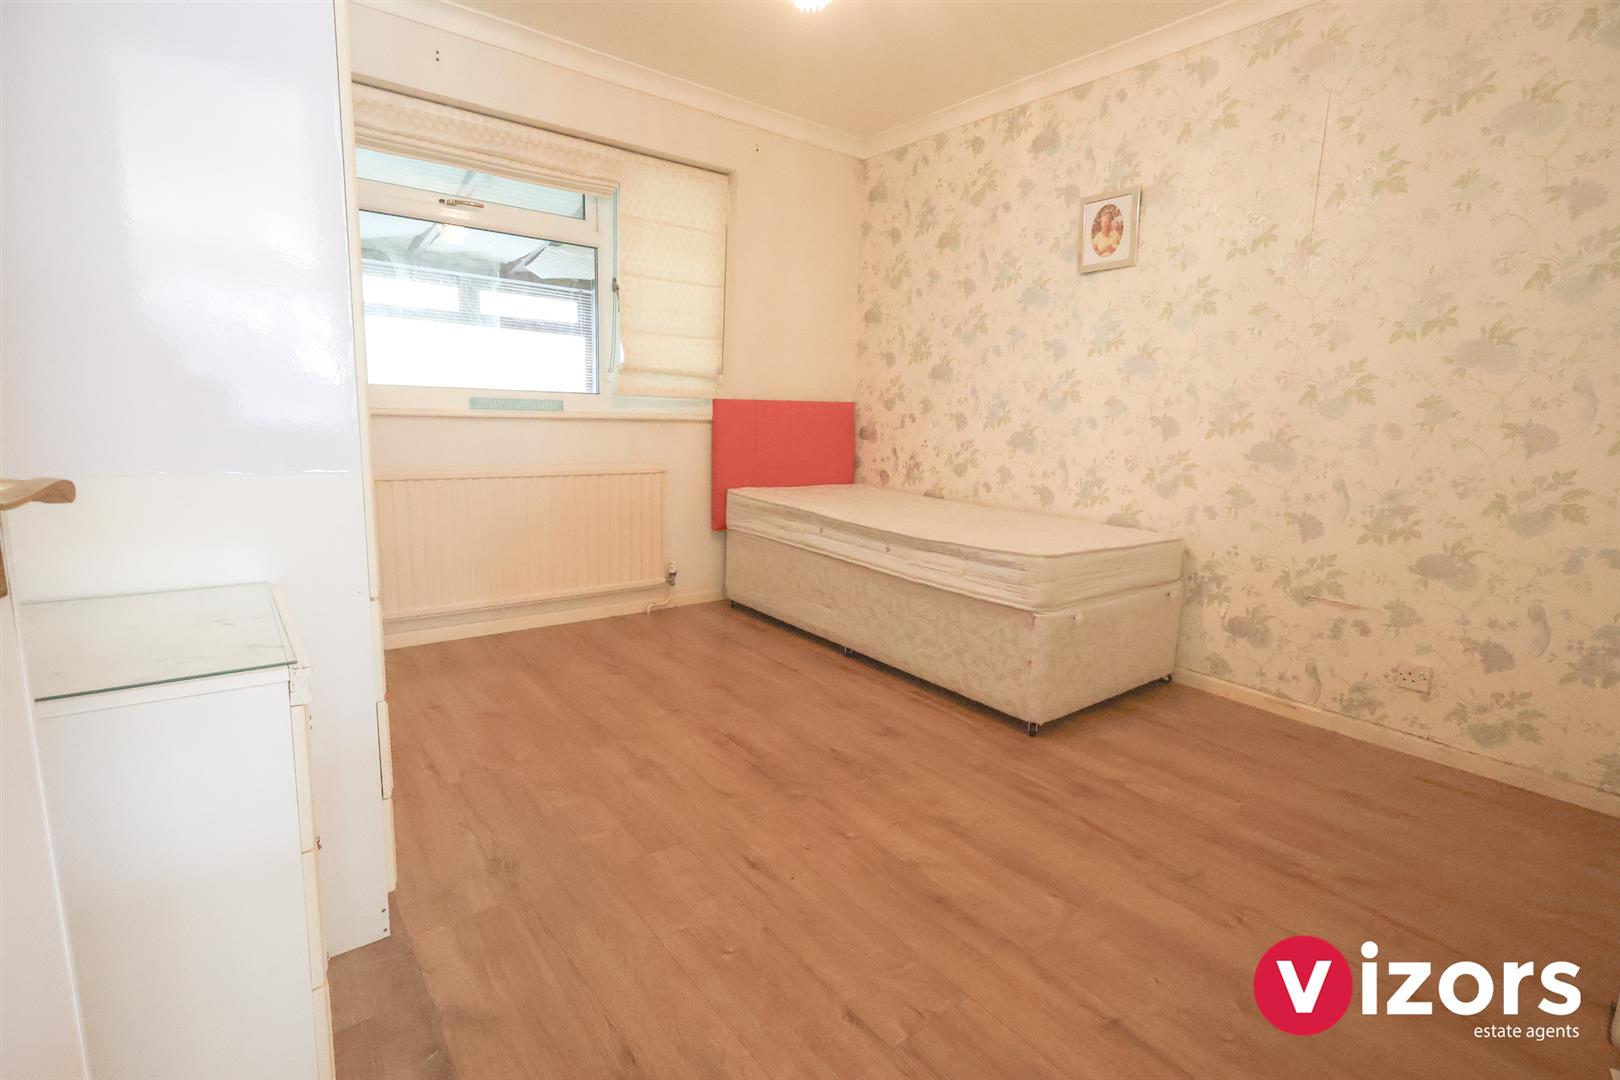
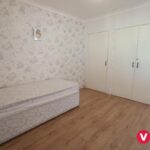
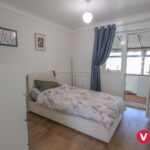
Bedroom One 3.35m max x 3.32m max (10'11" max x 10'10" max )
With a double built-in wardrobe and further single built-in wardrobe.
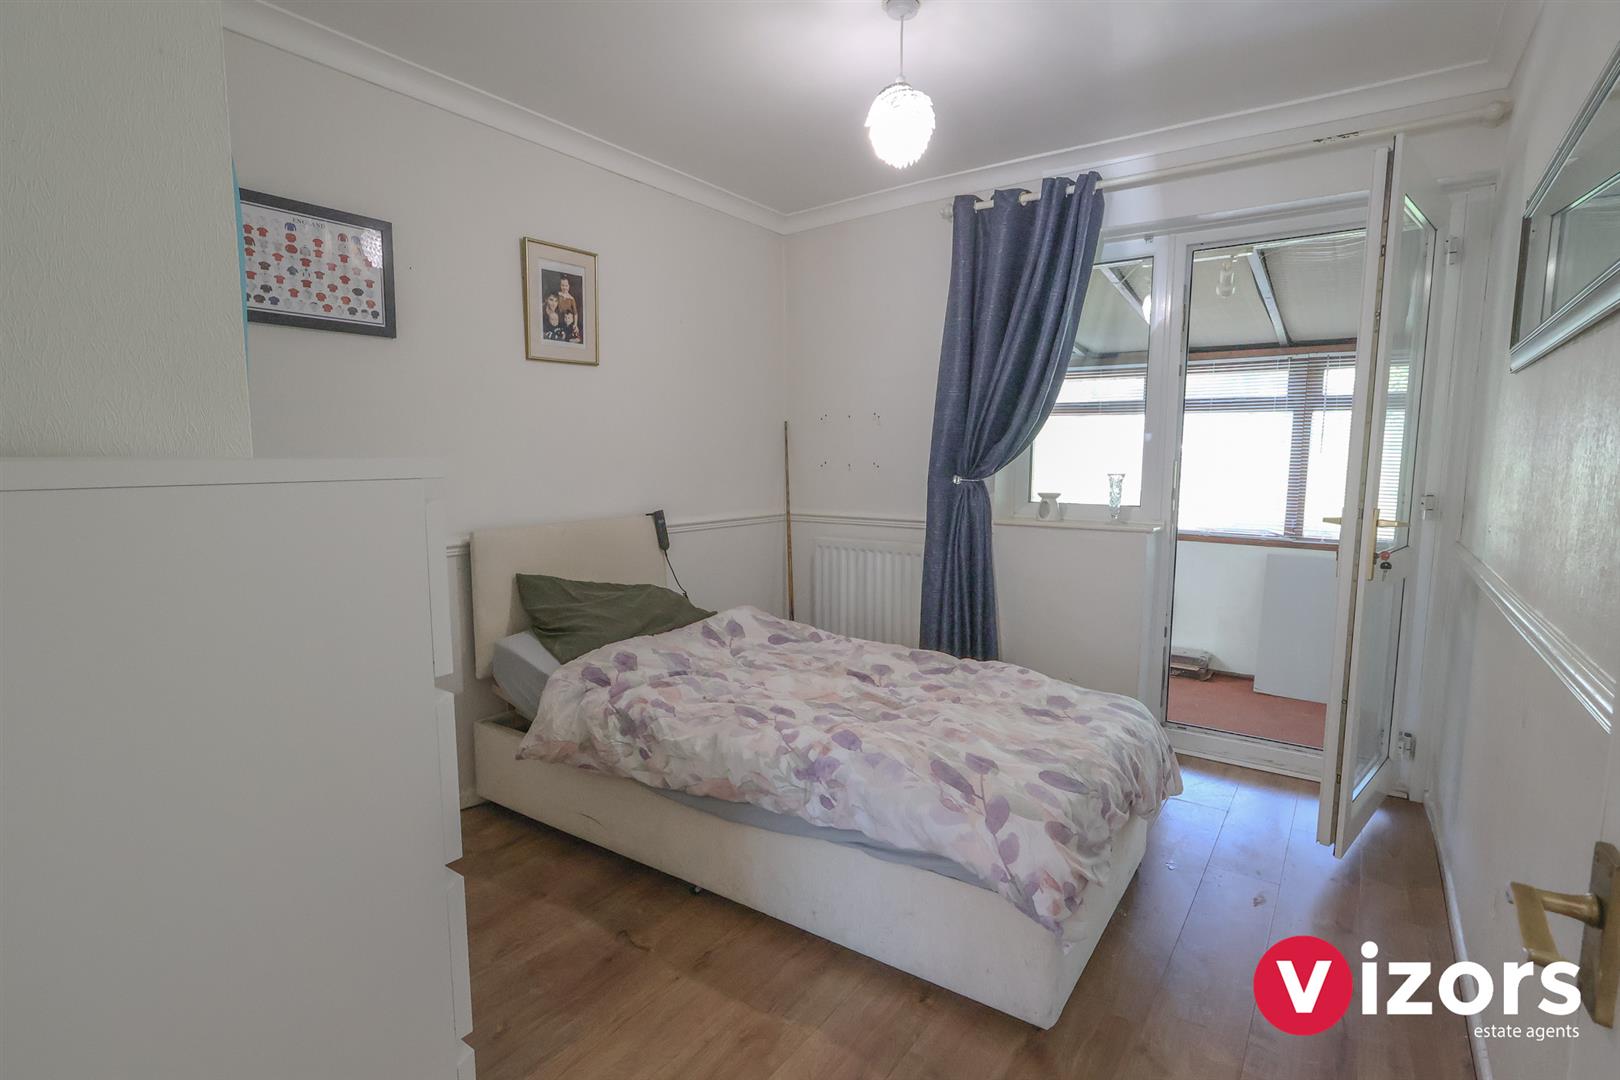
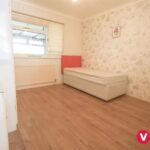
Bedroom Two 3.33m max x 2.80m max (10'11" max x 9'2" max )
With door leading out to the Sun Room.
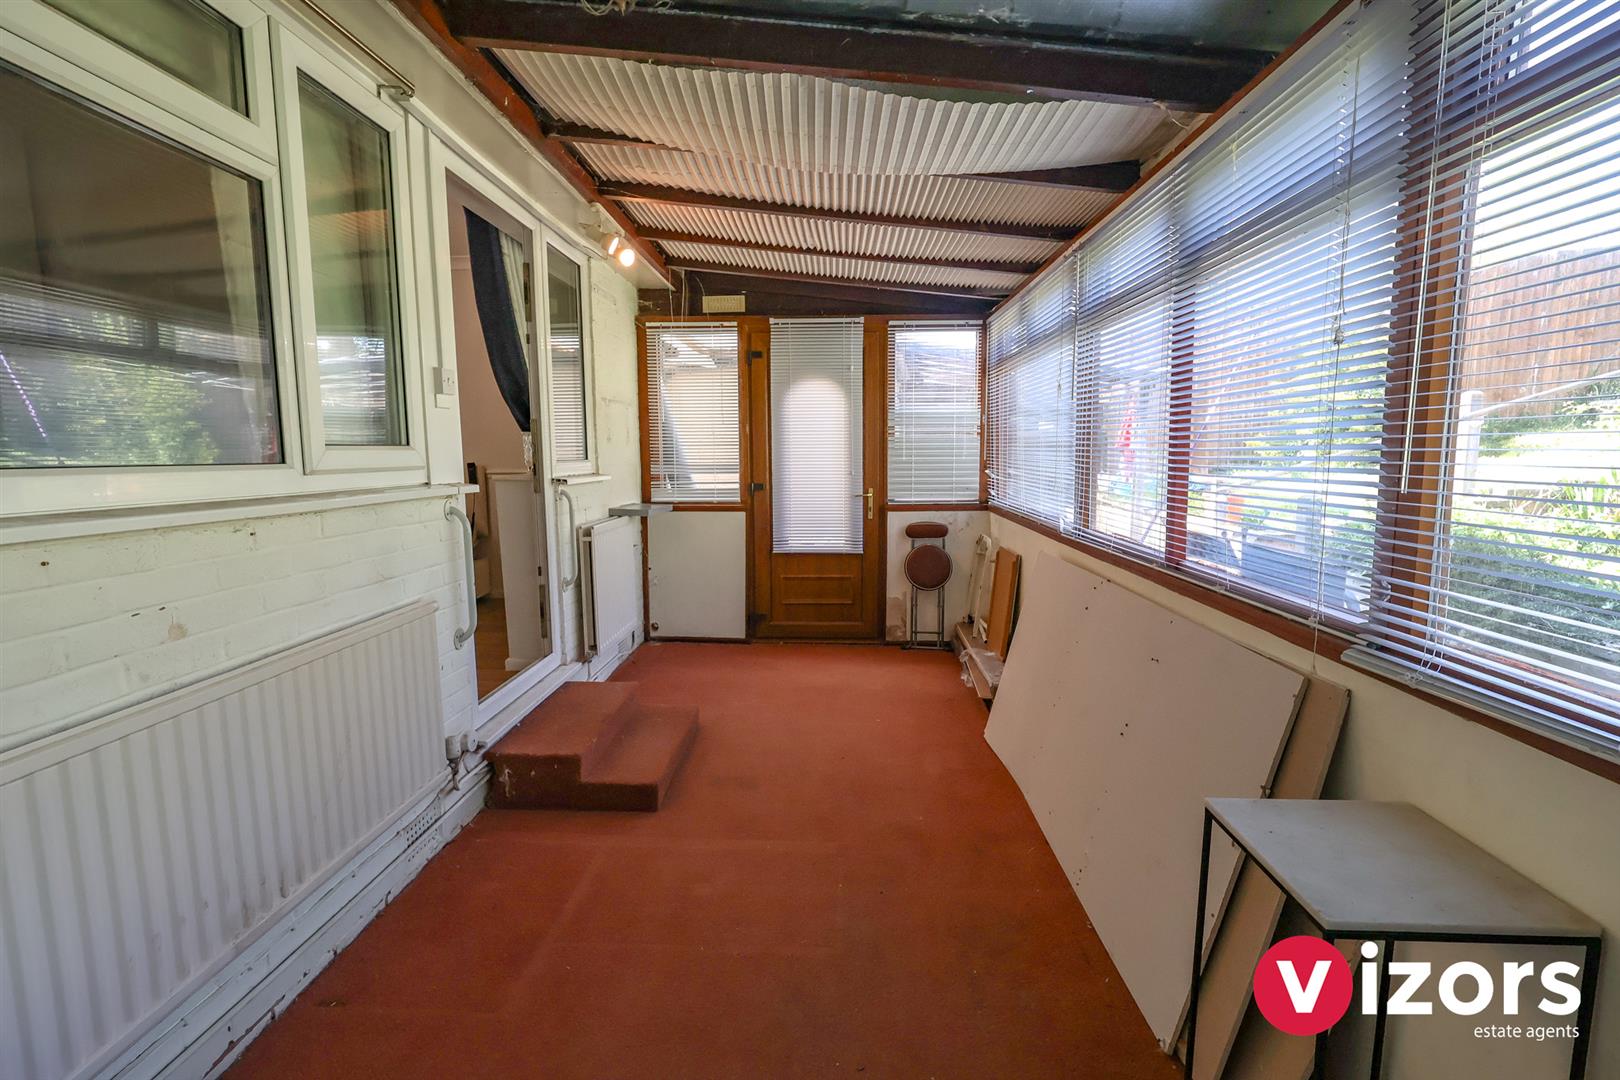
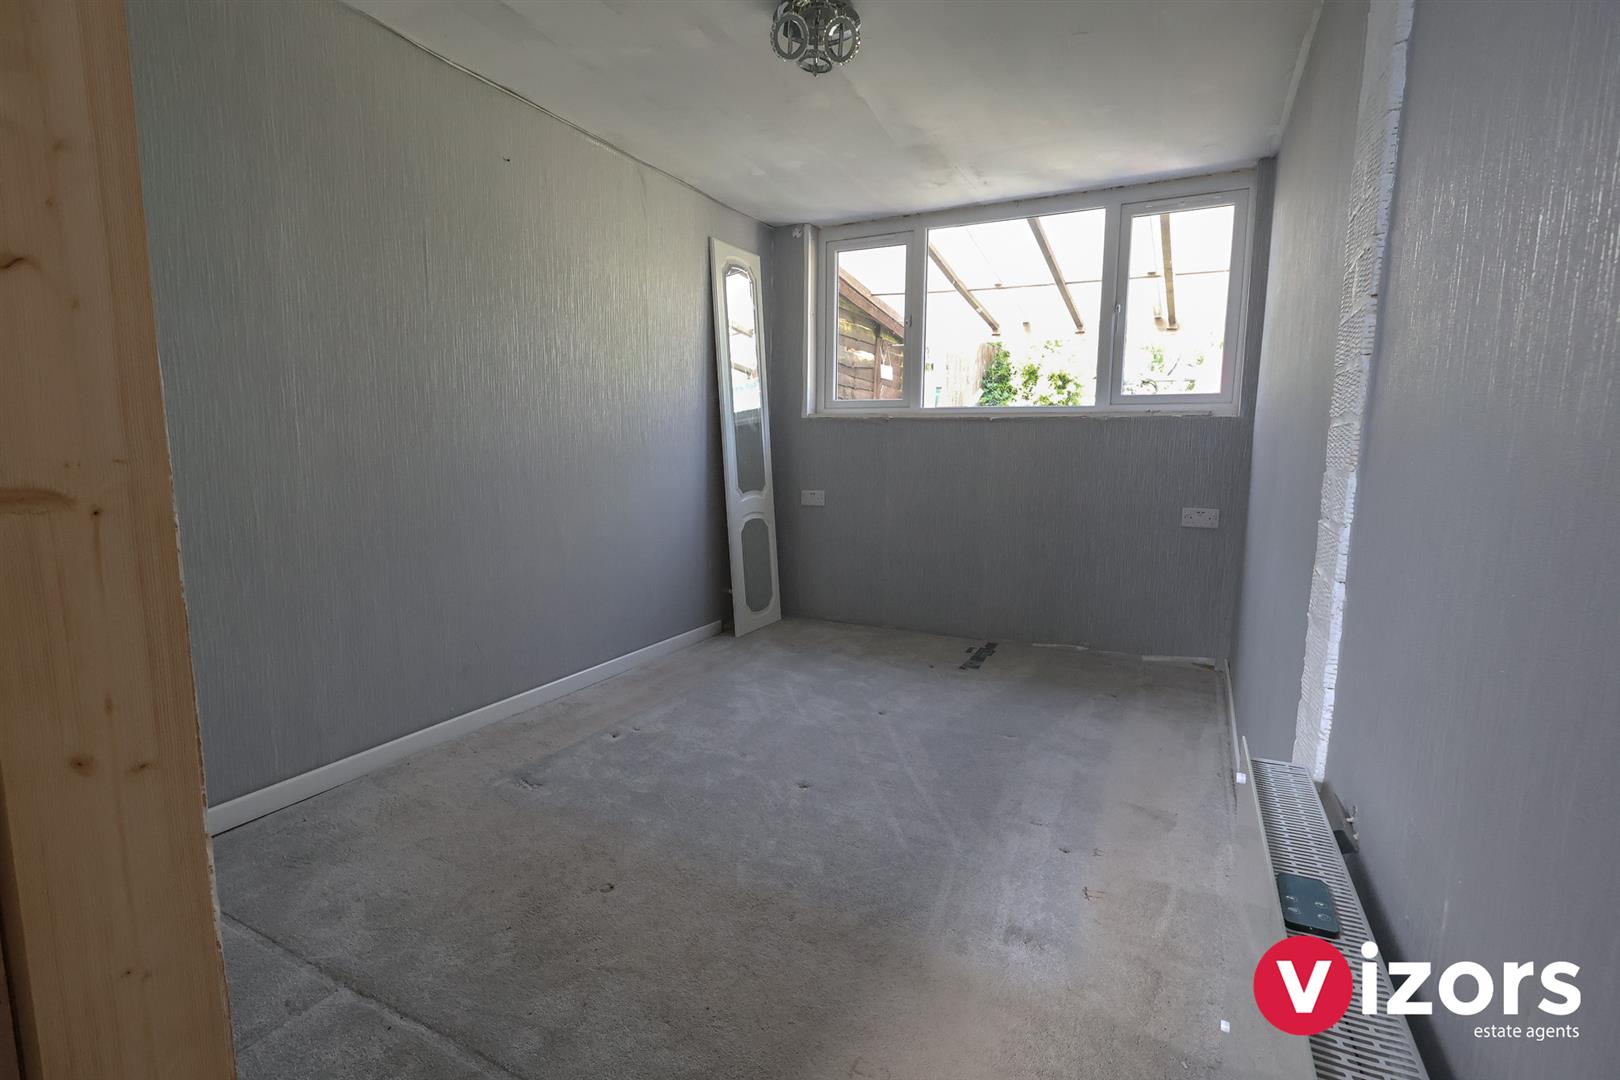
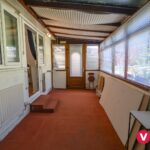
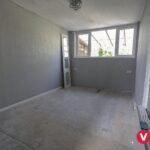
Sun Room 5.88m max x 2.31m max (19'3" max x 7'6" max )
With door at the side leading out to the rear garden.
Adapted Garage
One section- 3.48m max x 2.36m max
Another section- 2.35m max x 1.17m max
The sellers have advised us that the garage was adapted to suit the family, and that no Buildings Regulations Approval has been sought or granted.
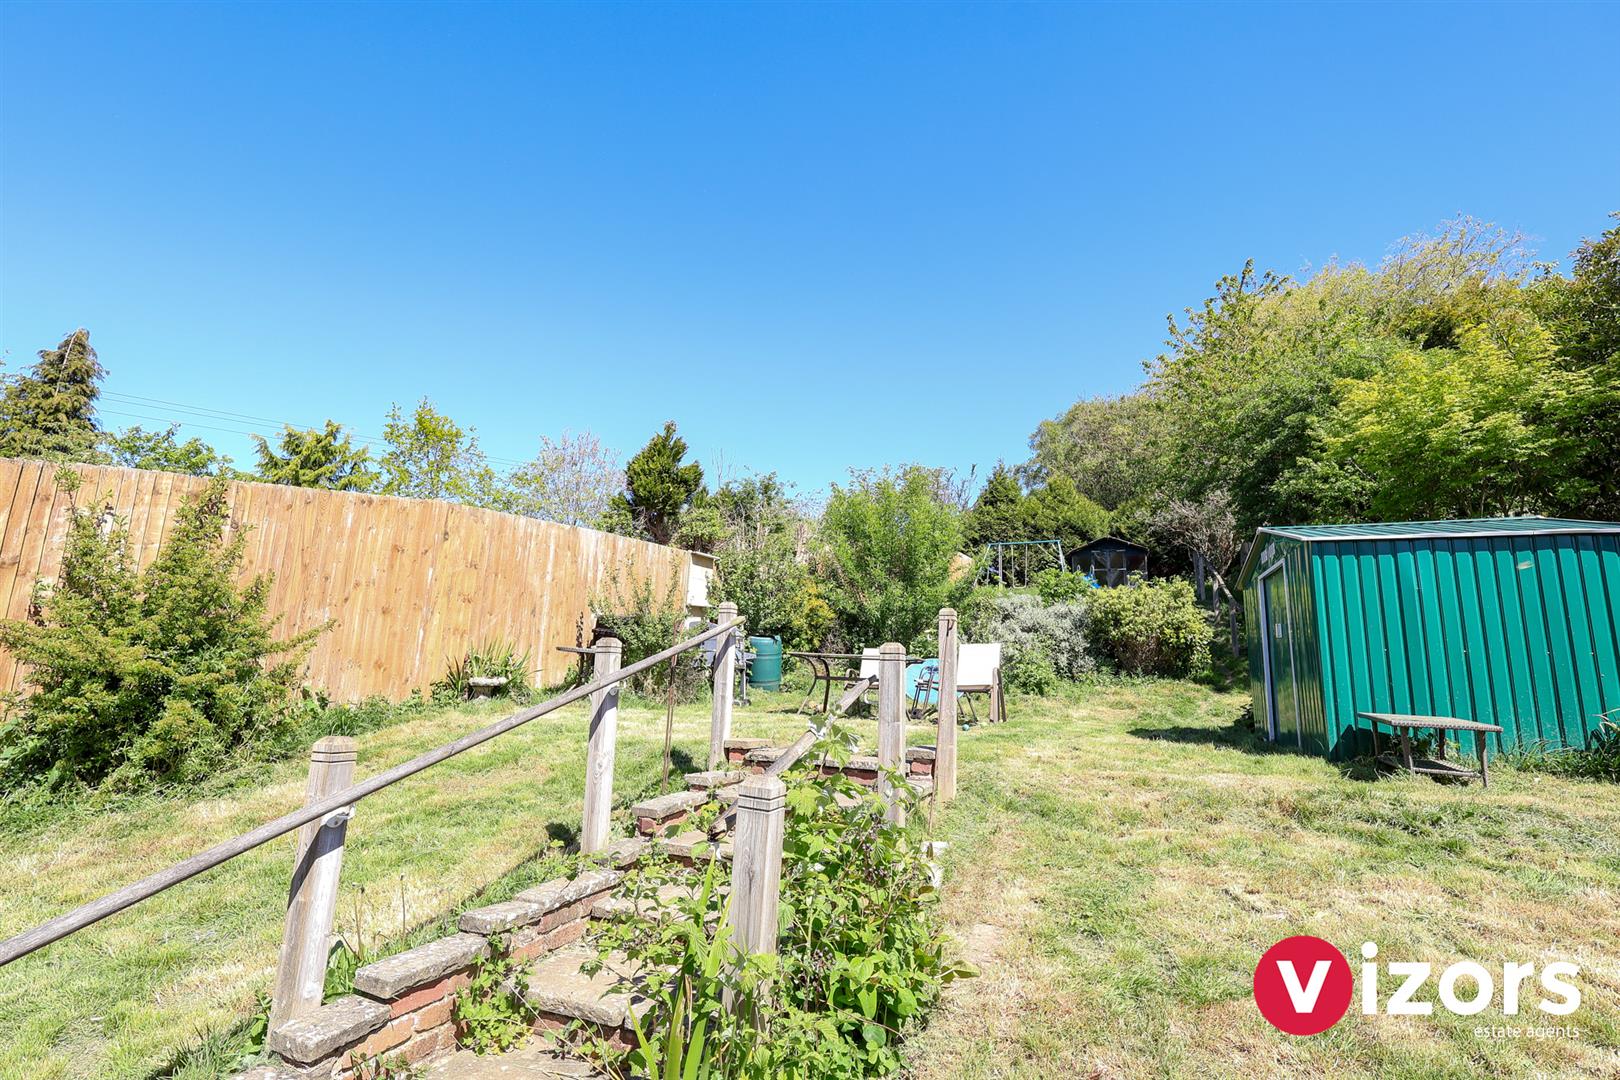
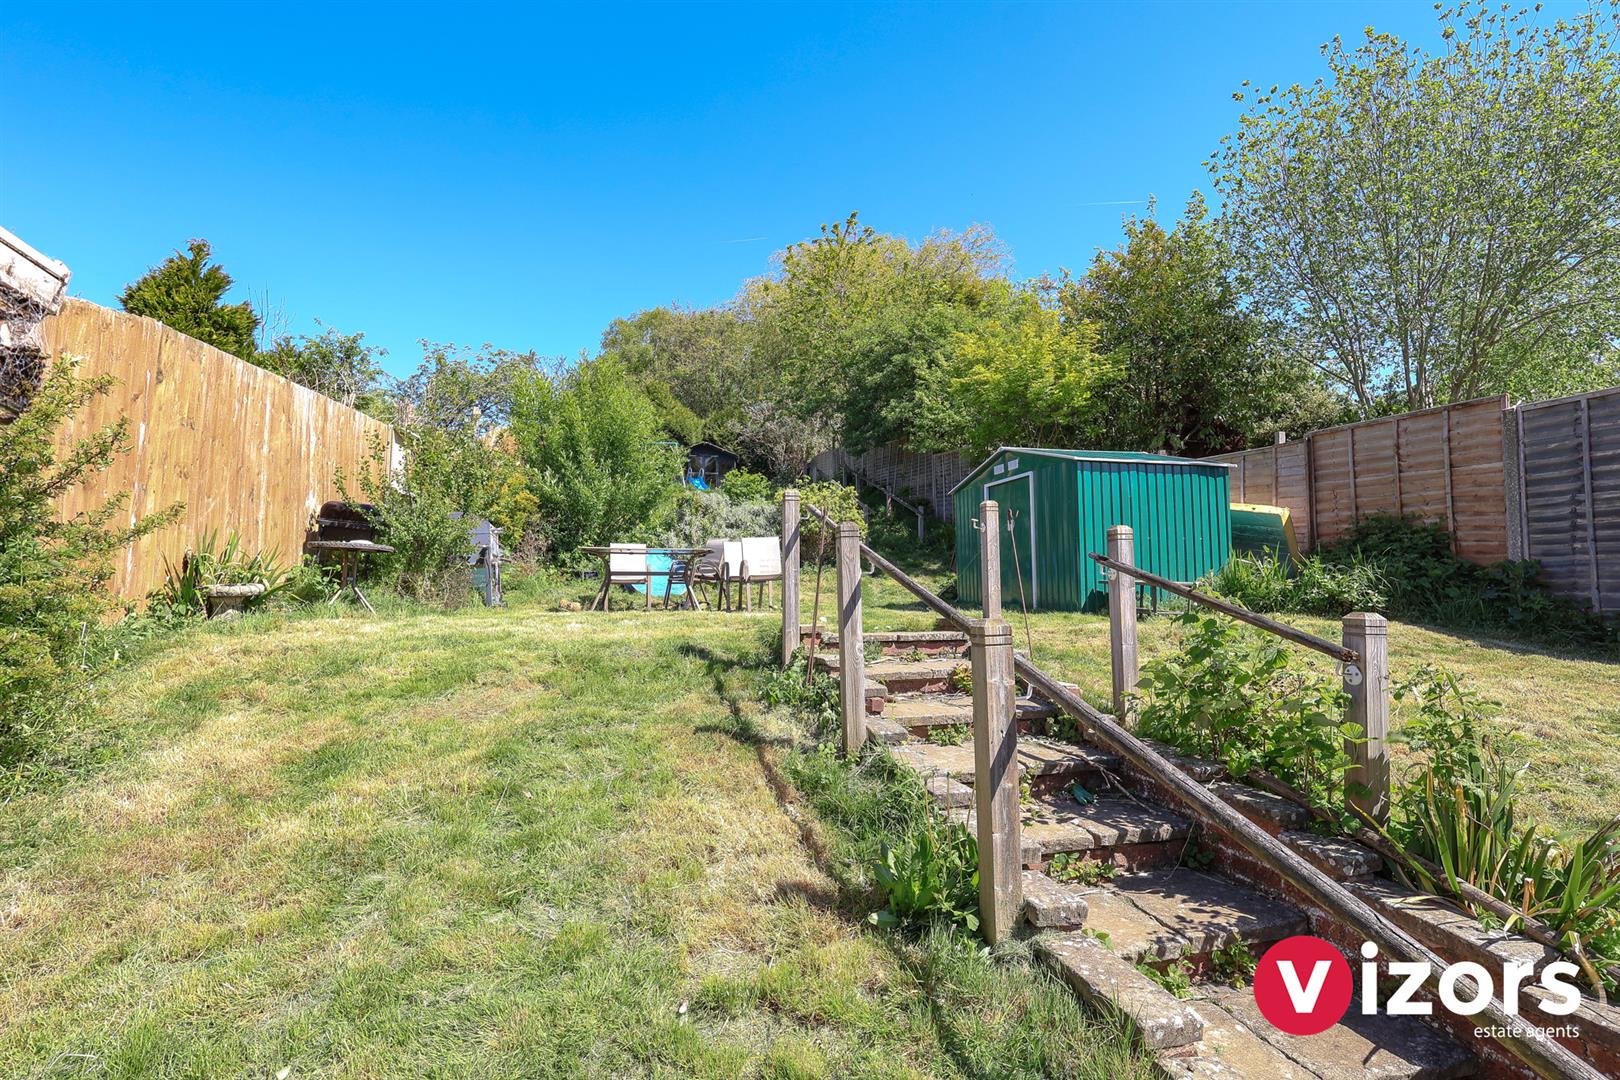
Rear Garden
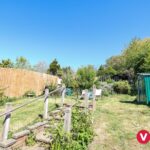
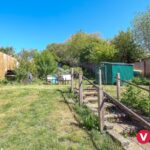
A generopus garden to the rear with intial patio/seating area, multi-levels of lawn and shrubs.
Share This Property