









Please complete the form below and a member of staff will be in touch shortly.
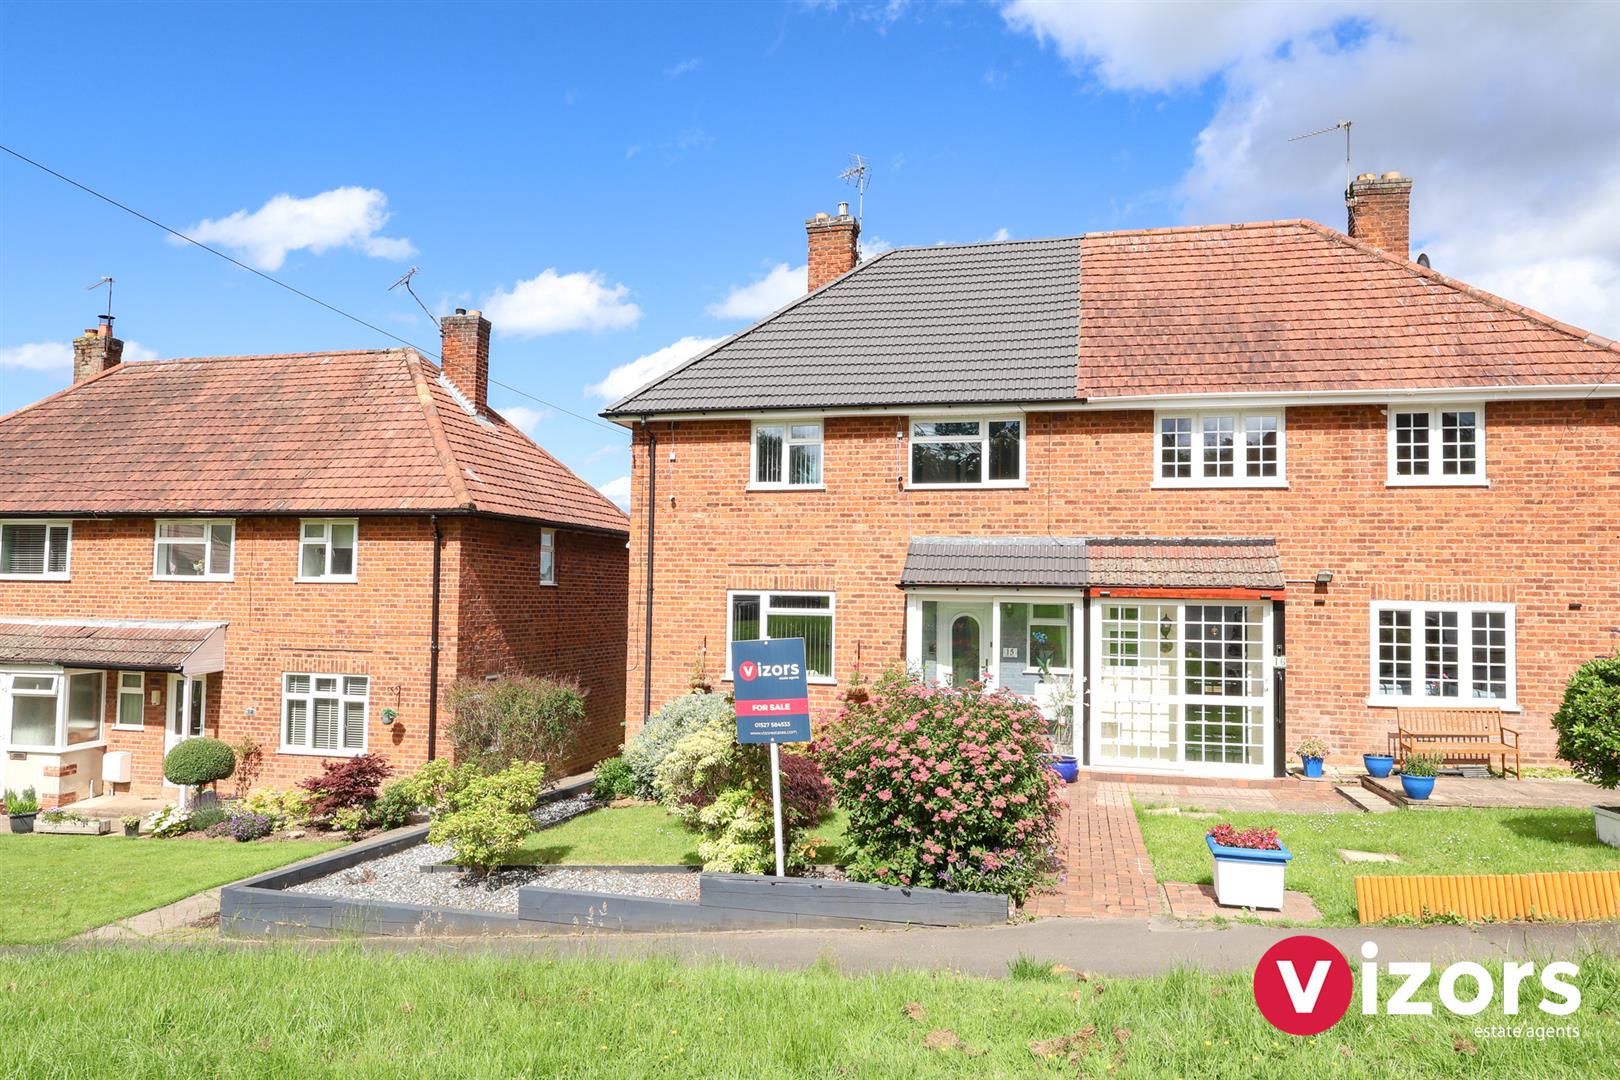
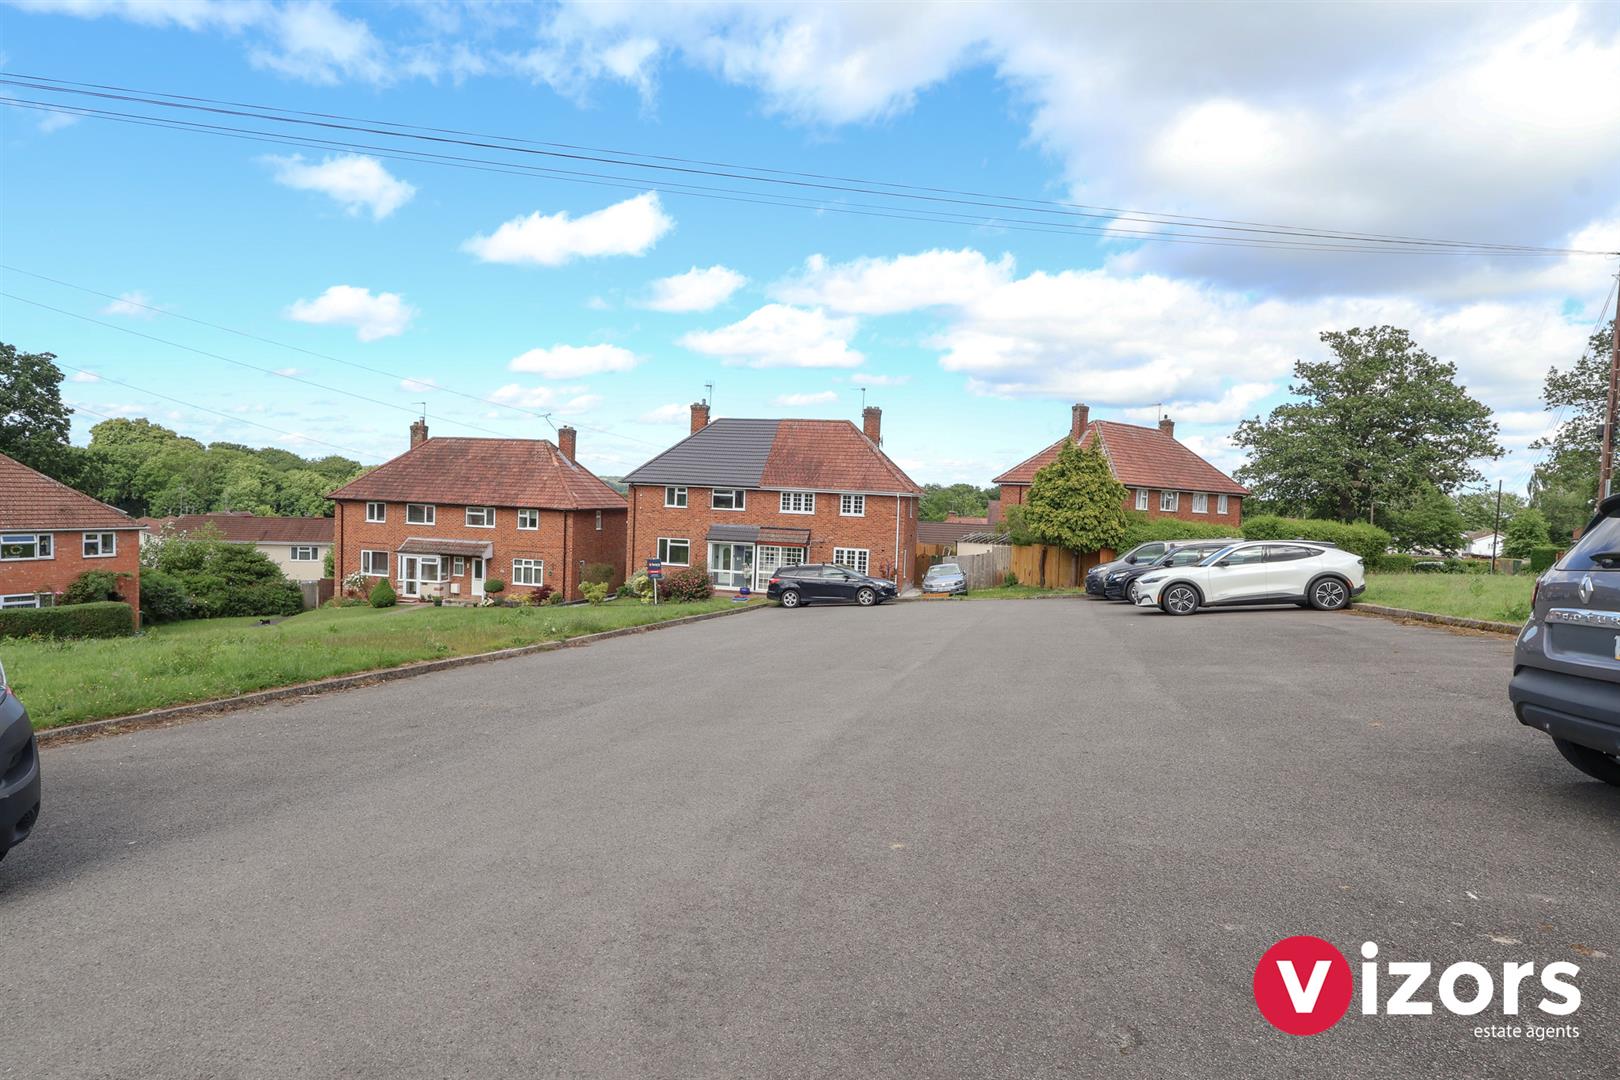
Approach
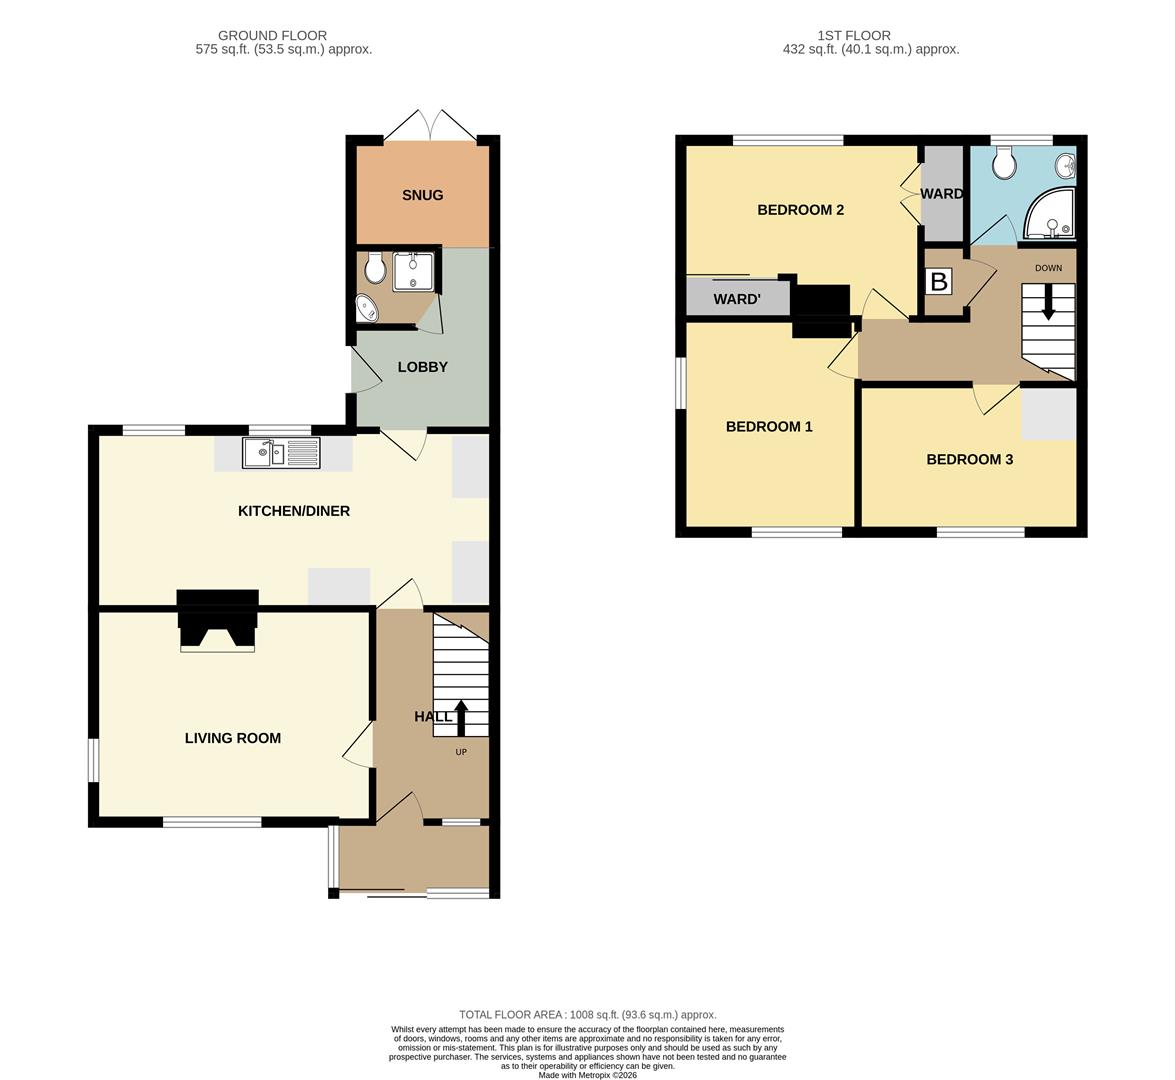
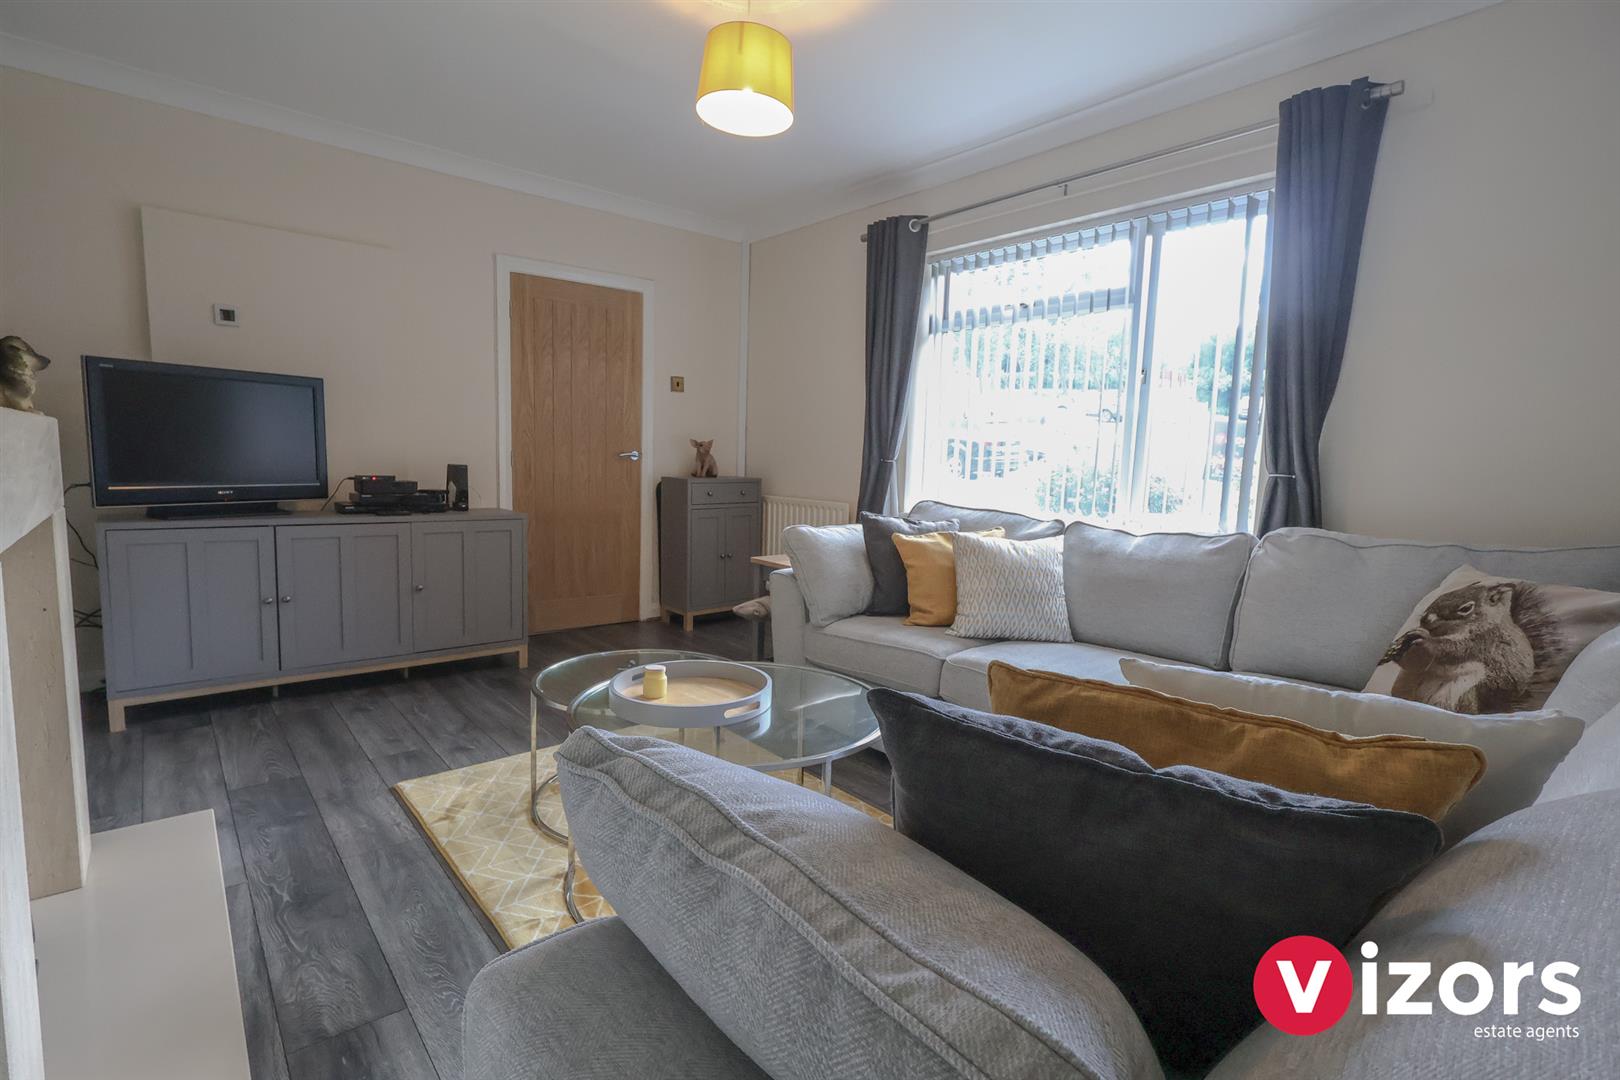
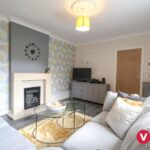
Living Room 4.50 max x 3.45 max (14'9" max x 11'3" max)
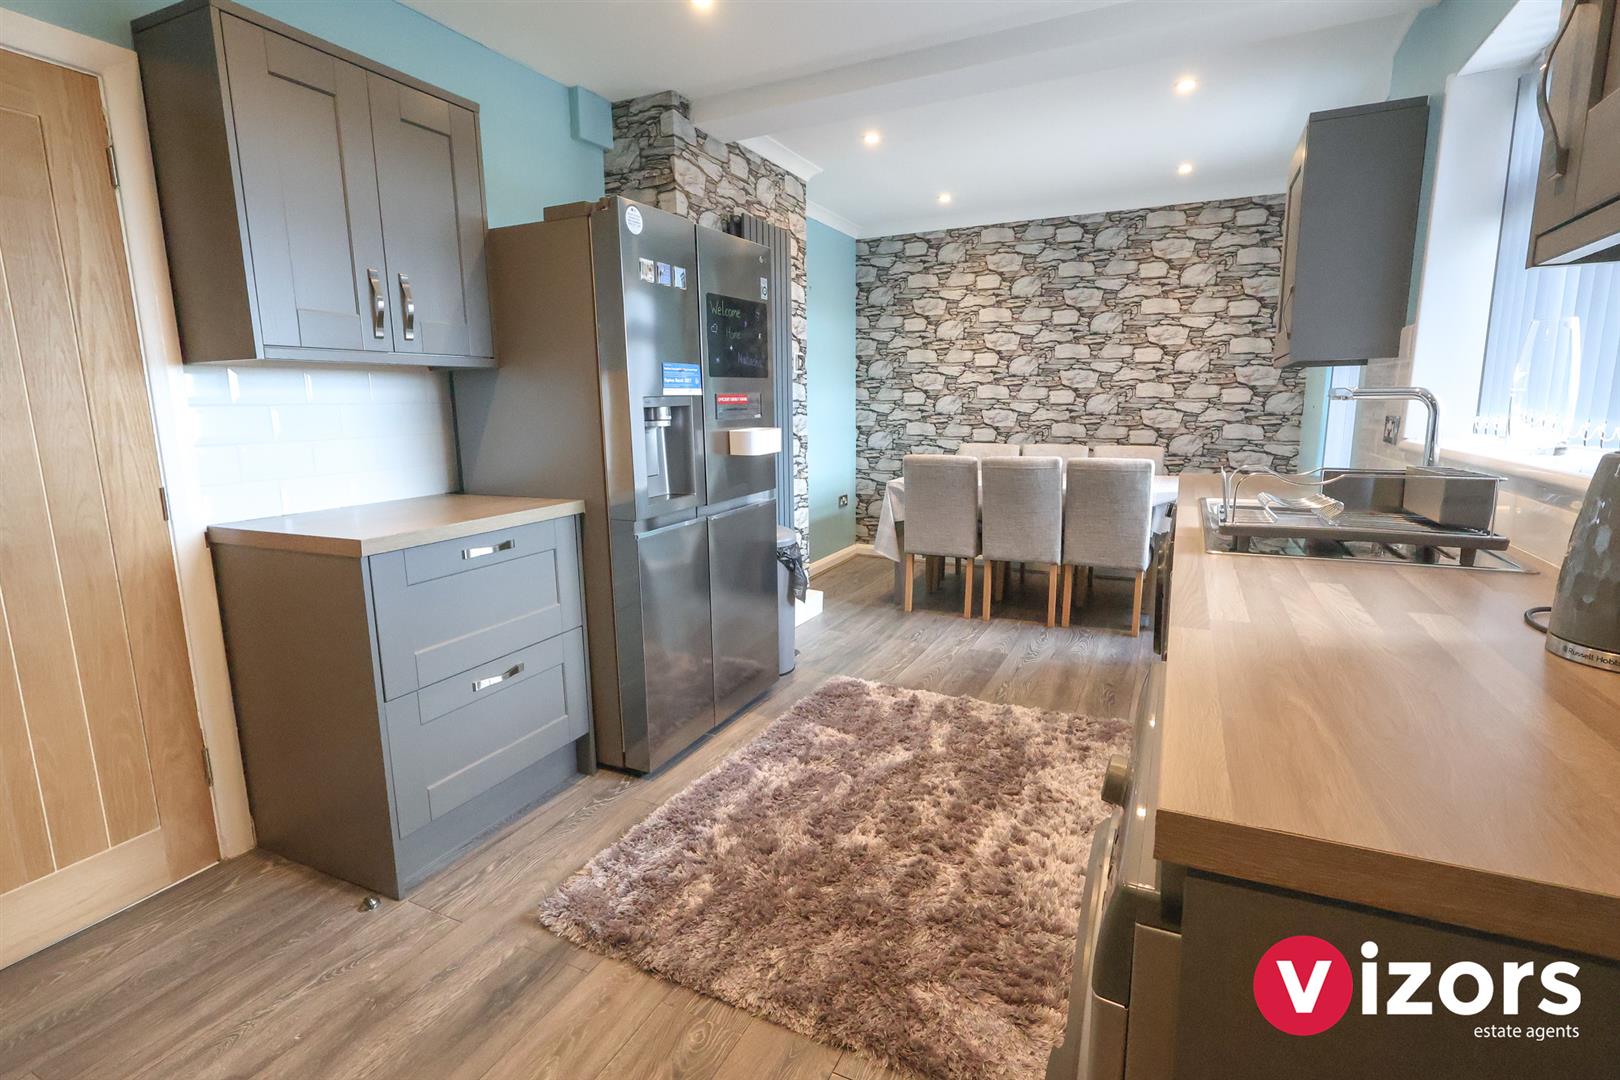
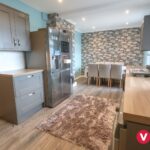
Kitchen/Diner 6.55 max x 2.88 max (21'5" max x 9'5" max)
Lobby Area
With door at the side out to the garden, door to ground floor shower room and leads through to the snug.
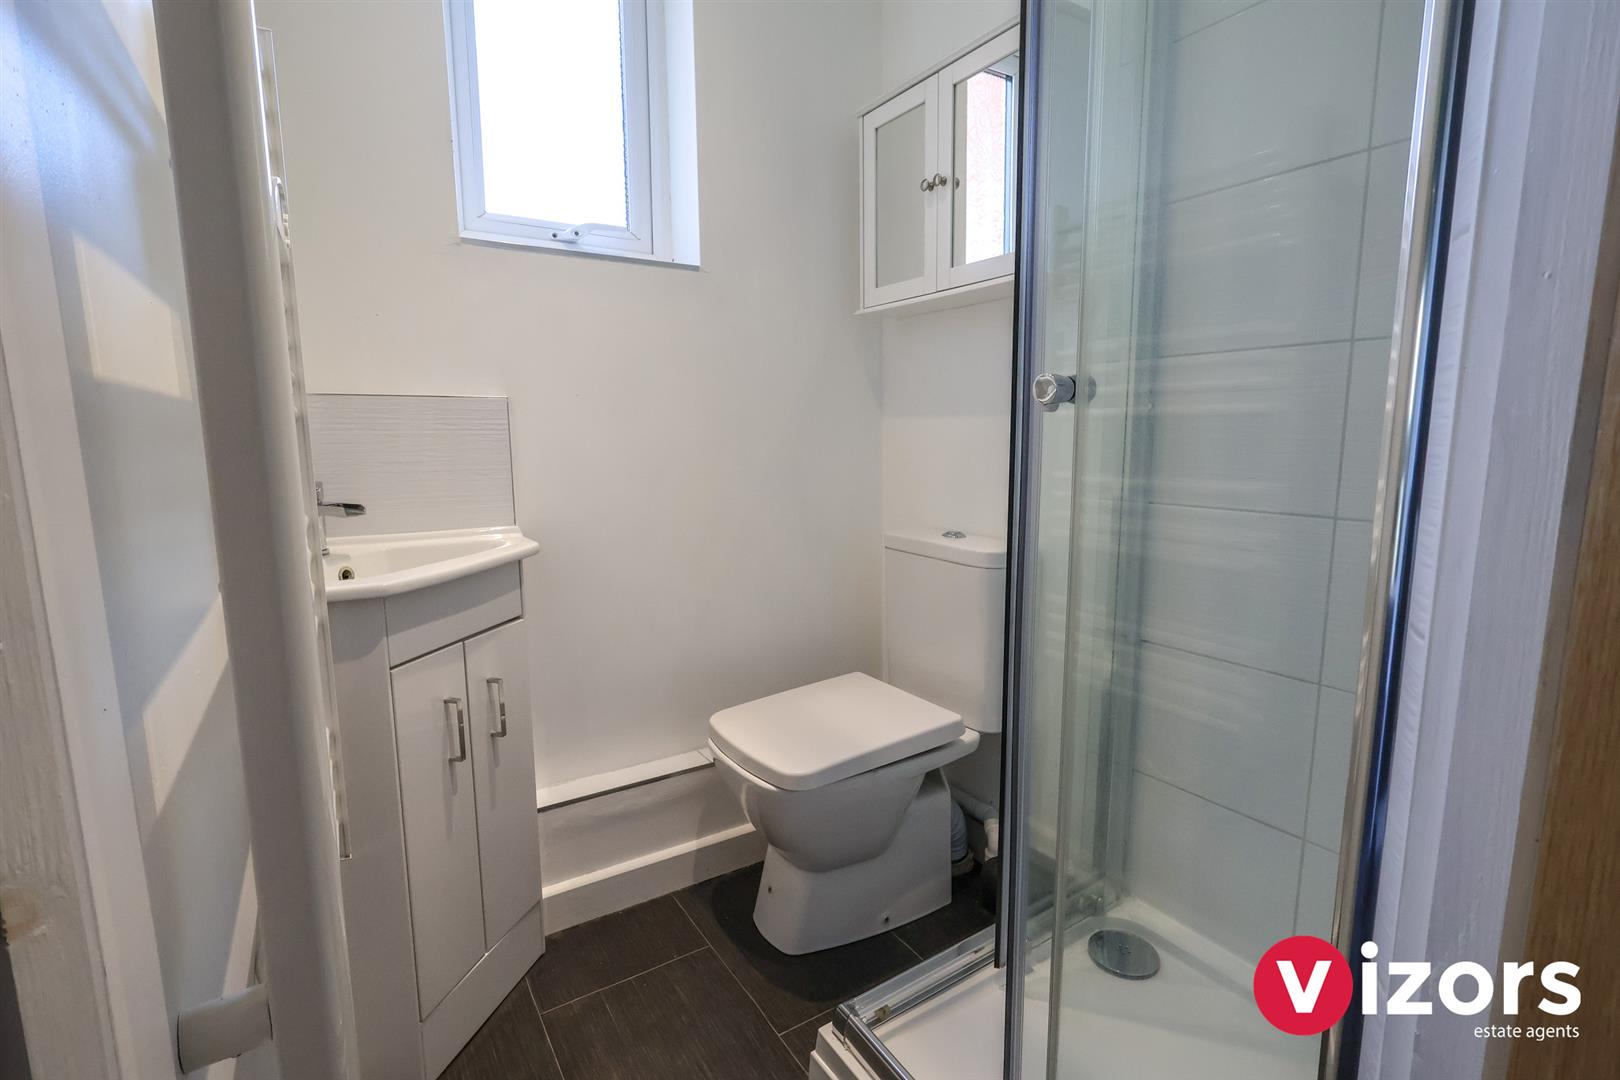
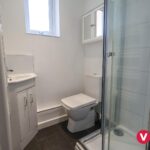
Shower Room (Ground Floor) 1.41m max x 1.34m max (4'7" max x 4'4" max )
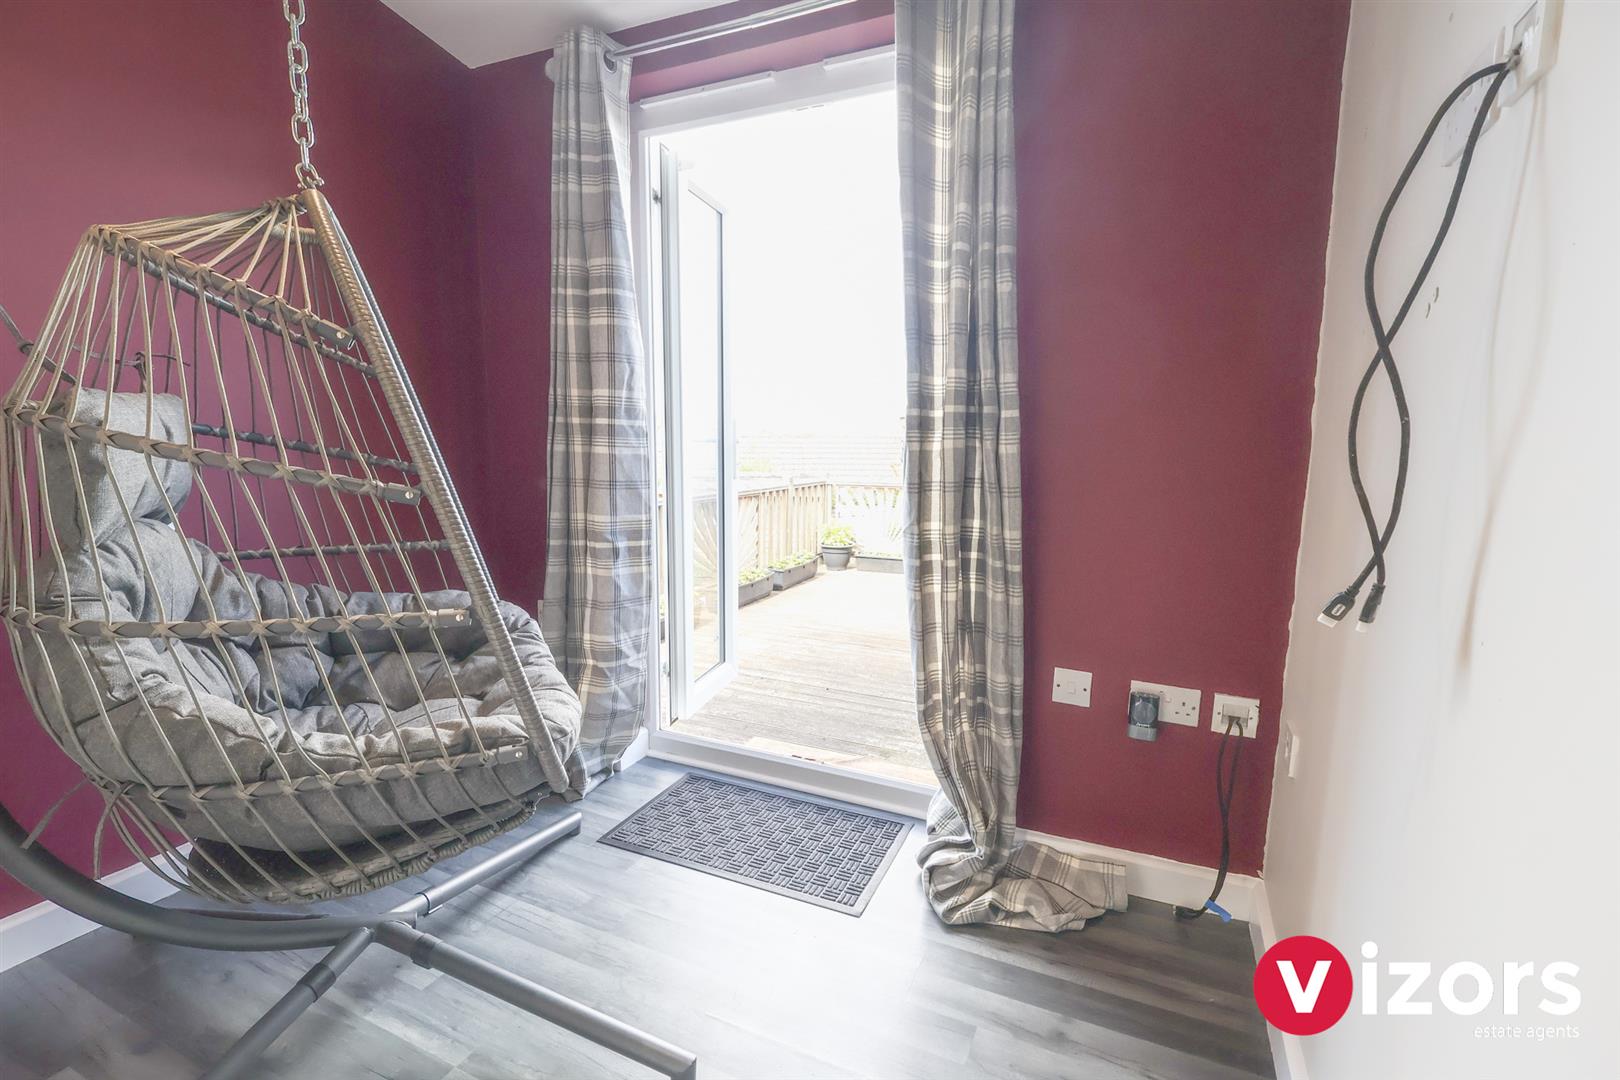
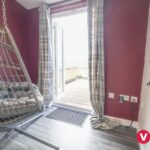
Snug/Study 2.30 max x 1.72 max (7'6" max x 5'7" max)
With double doors leading out to the rear garden.
Landing
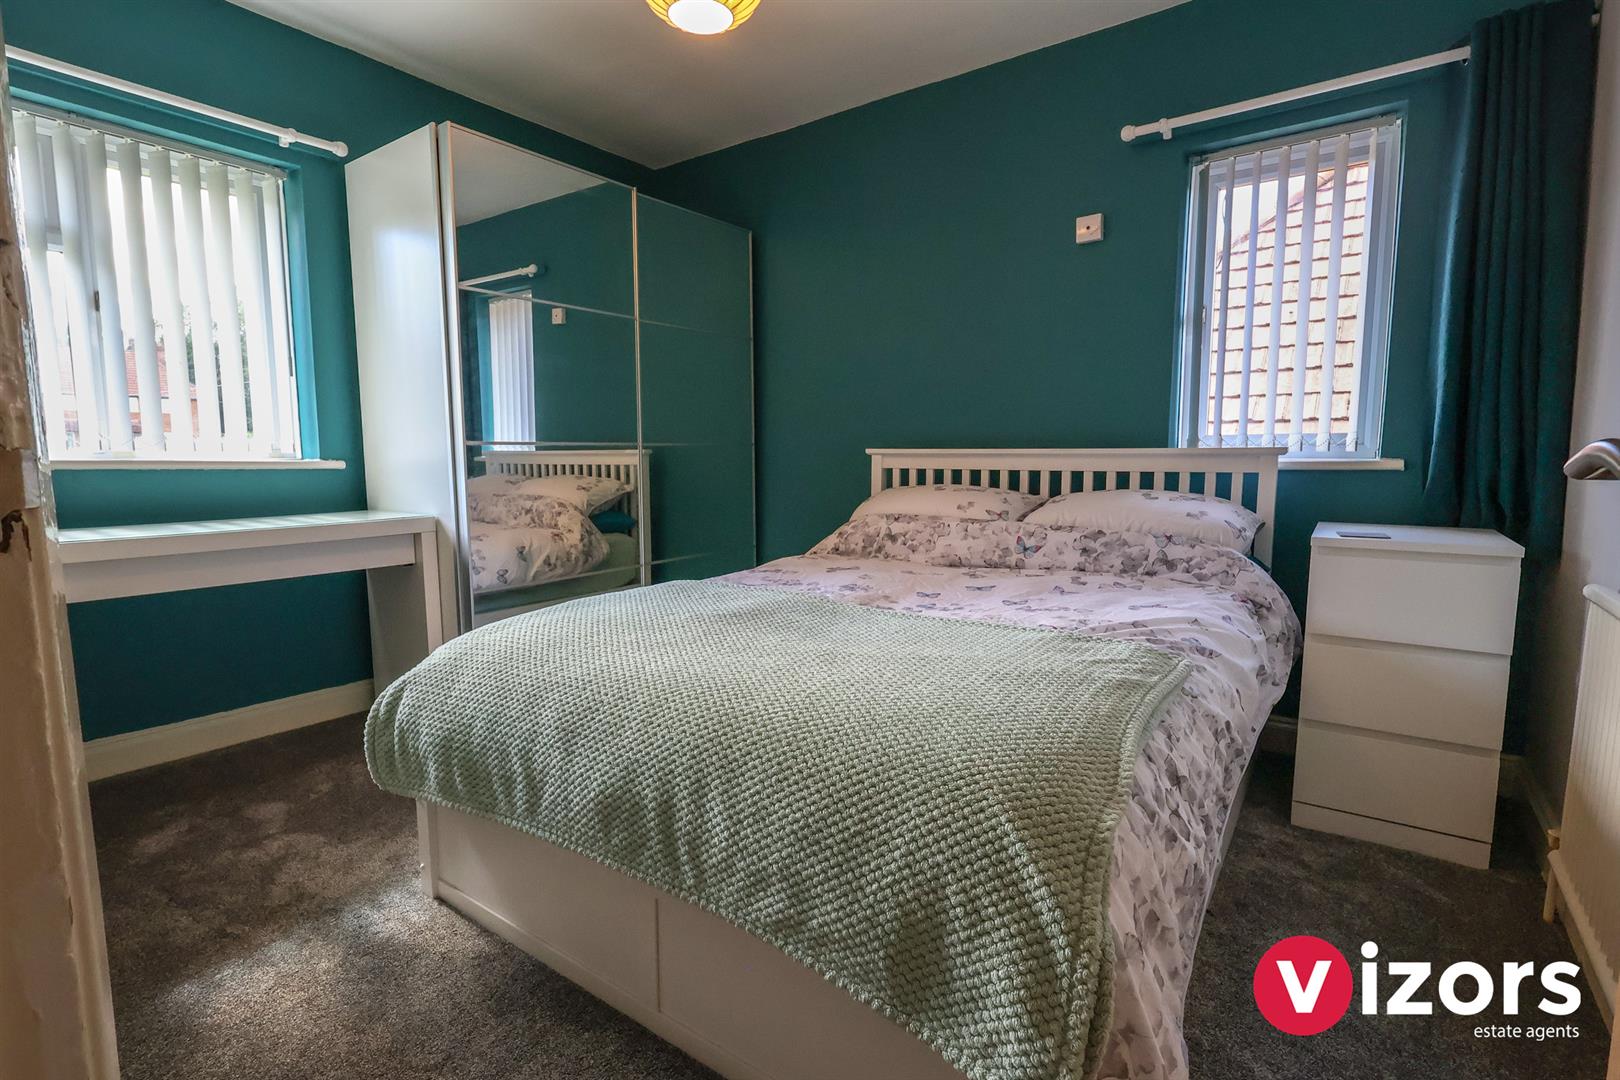
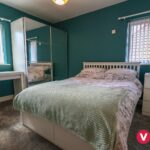
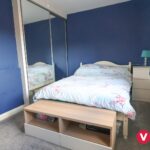
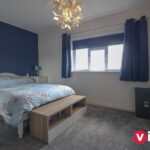
Bedroom One 3.47m max x 2.83m max (11'4" max x 9'3" max )
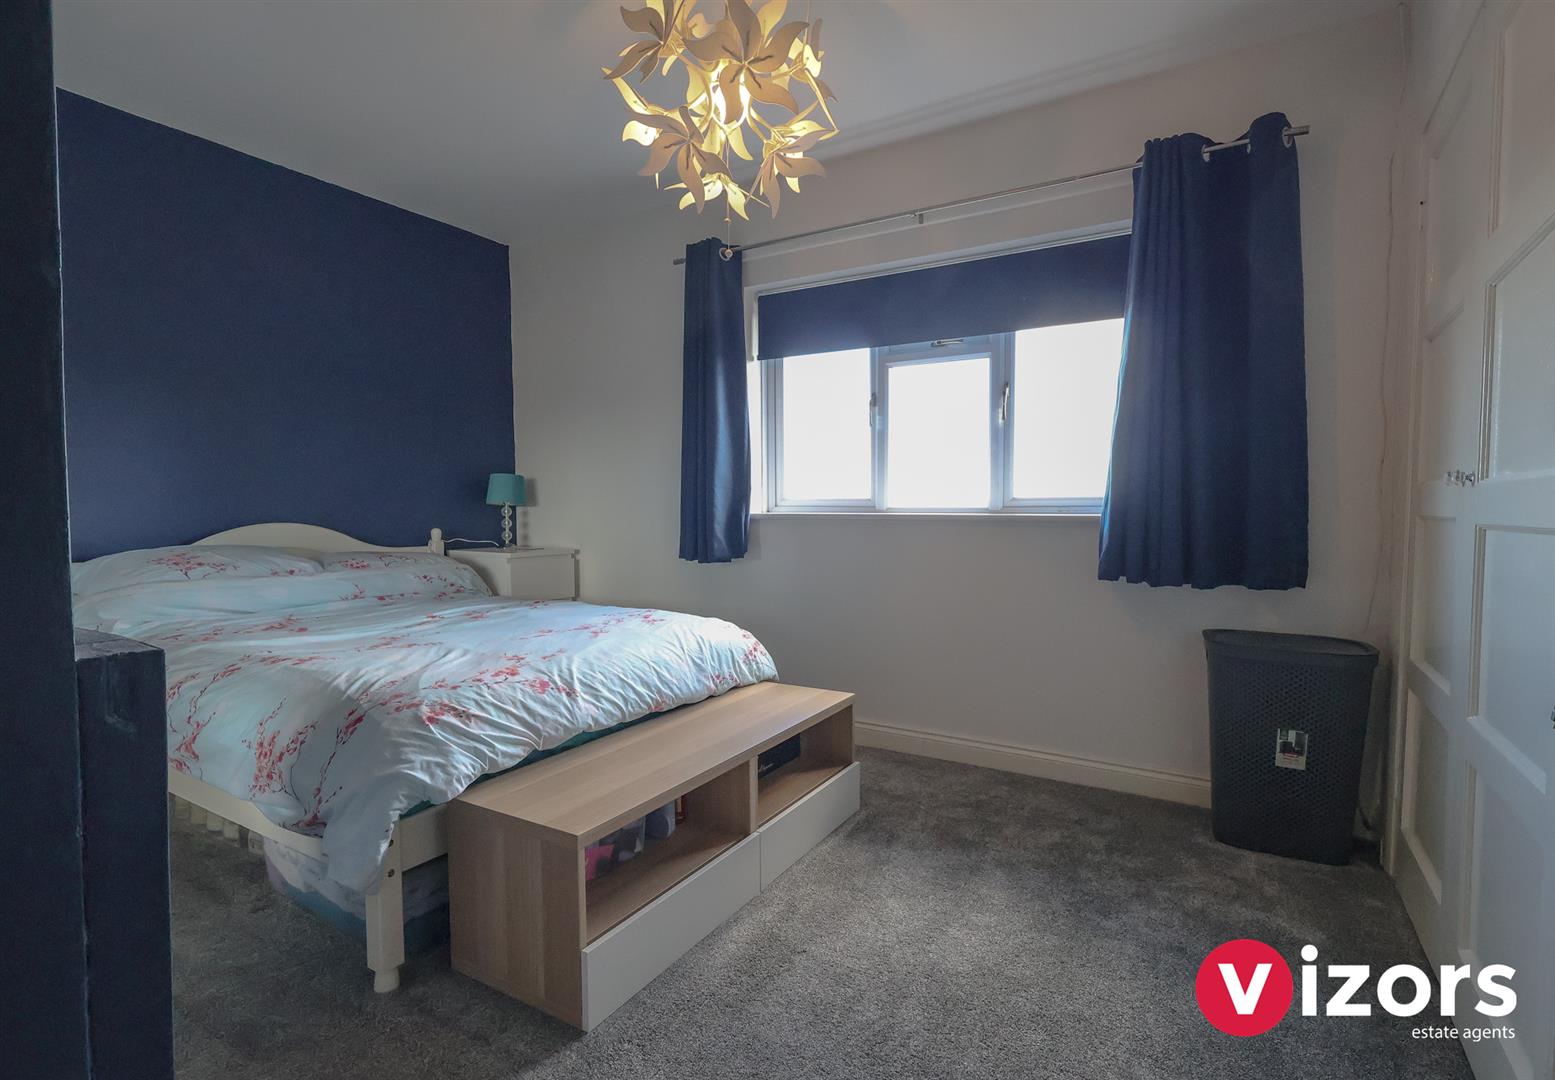
Bedroom Two 3.90m max x 2.61m (12'9" max x 8'6")
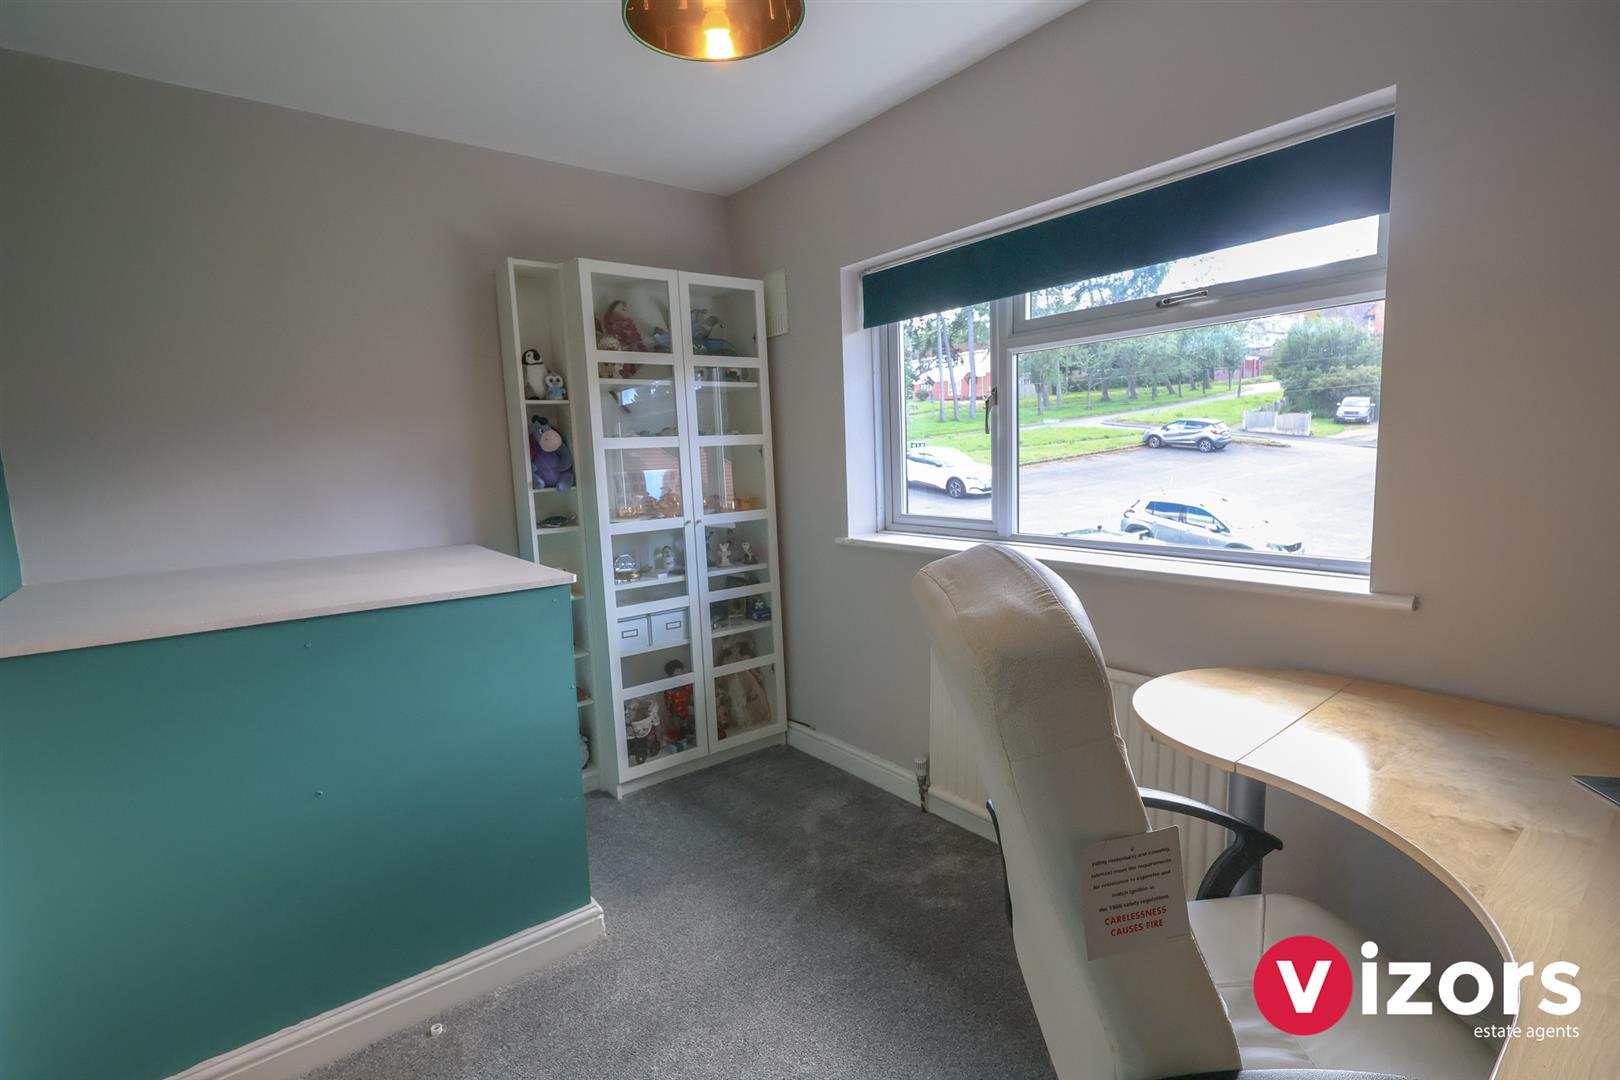
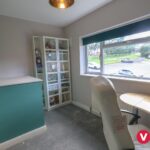
Bedroom Three 3.63 max x 2.37 max (11'10" max x 7'9" max)
Please note that this room incorporates the stairwell boxing in part.
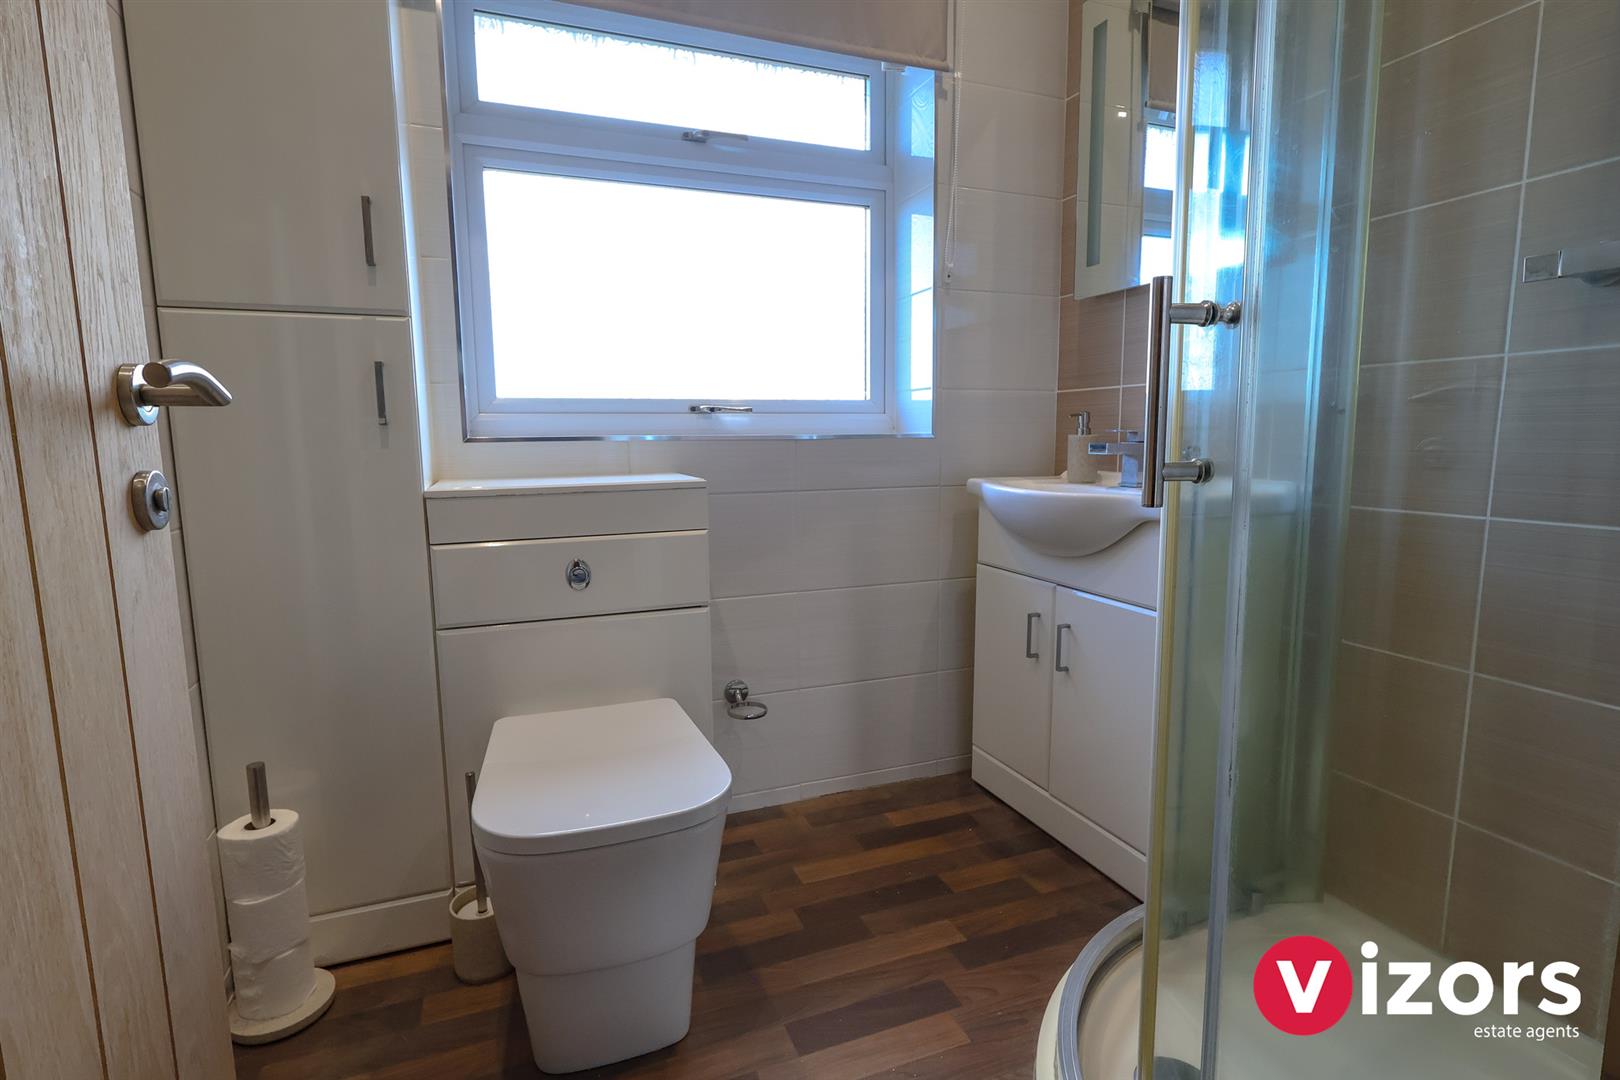
Shower Room 1.92 max x 1.66 max (6'3" max x 5'5" max)
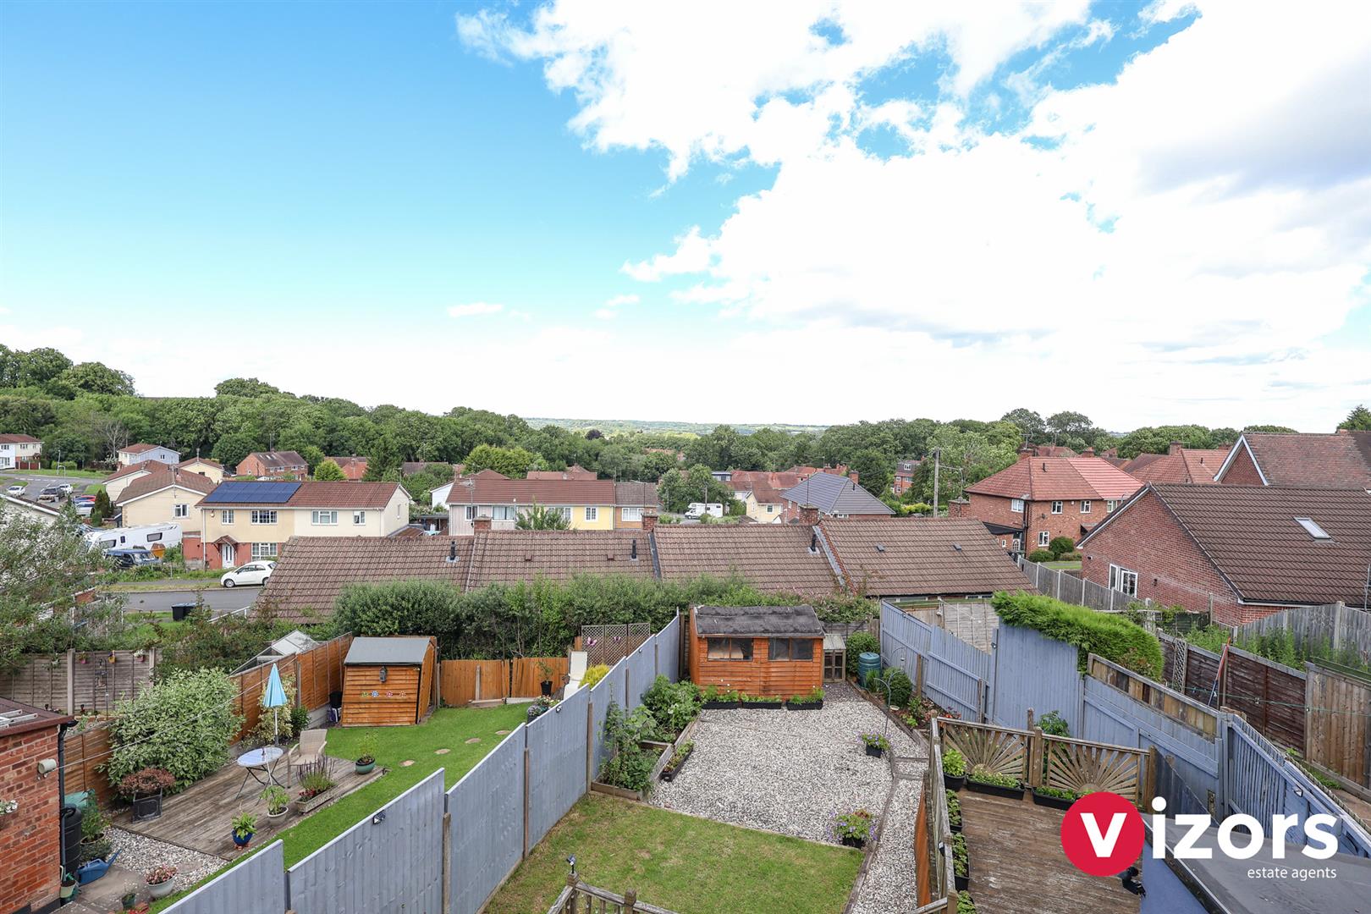
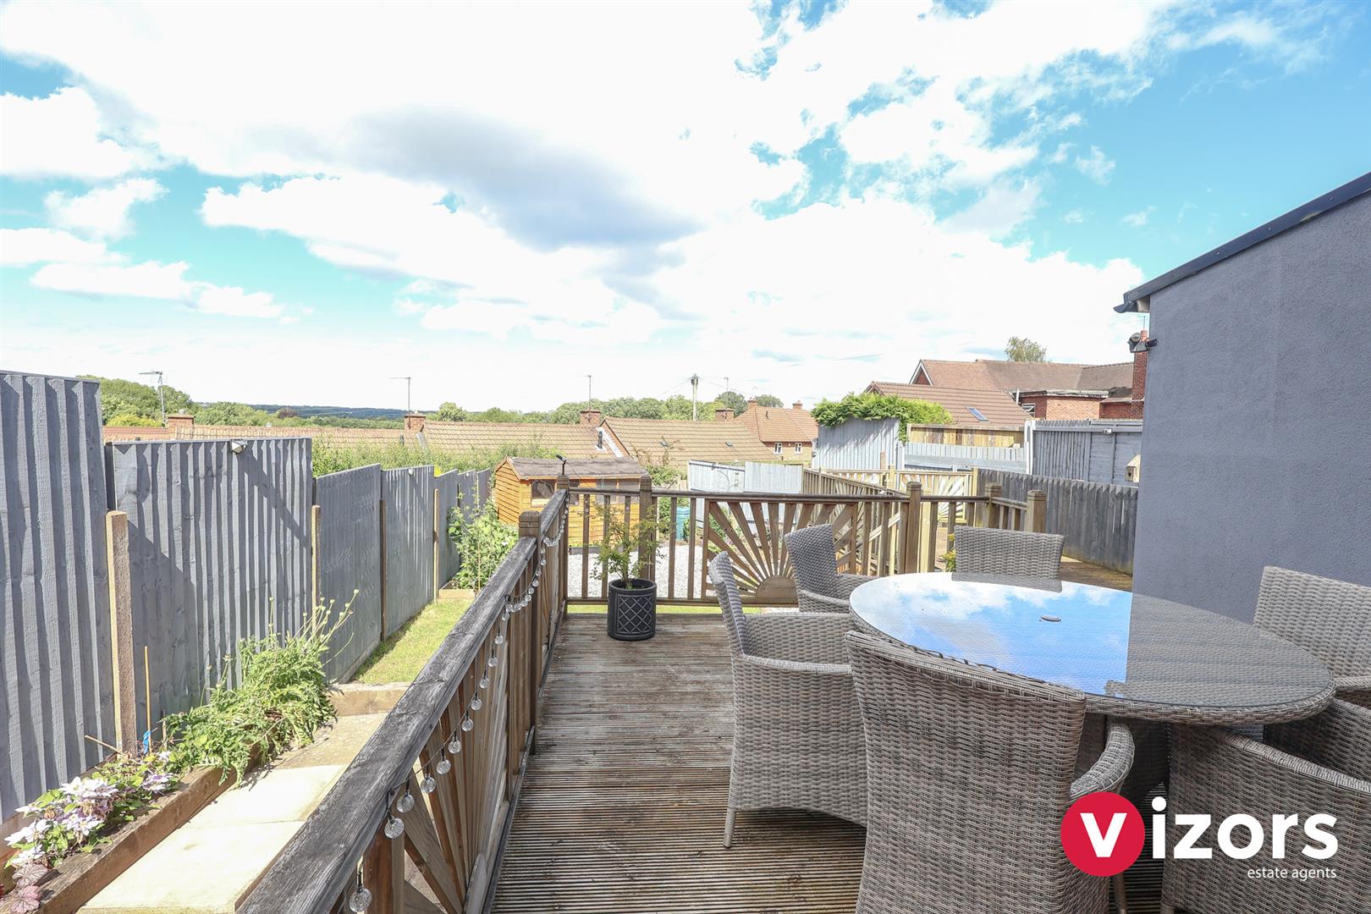
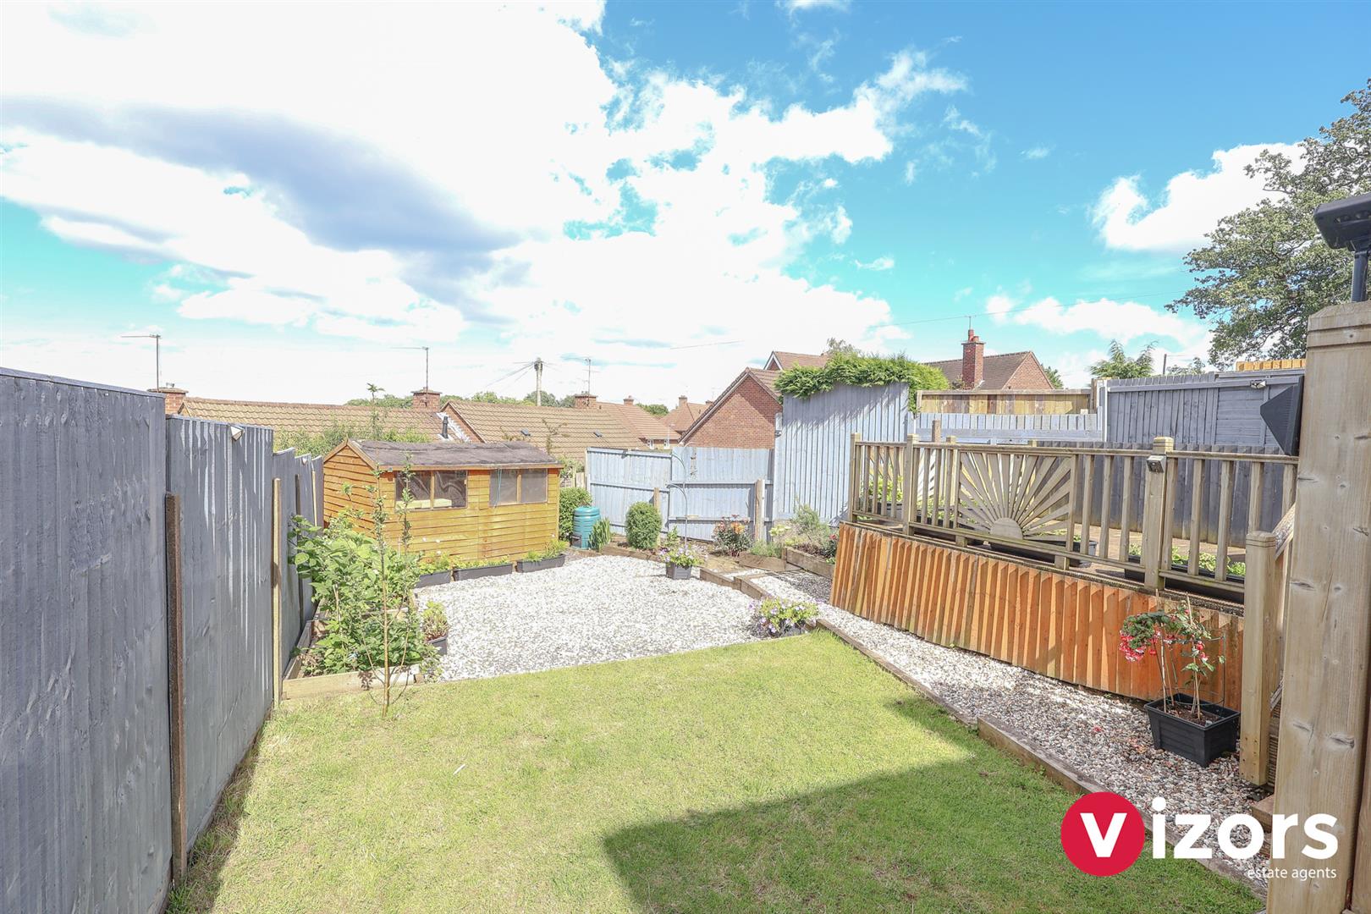
Rear Garden
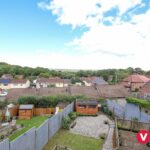
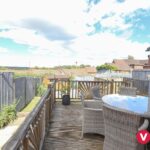
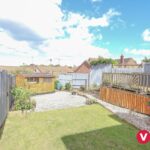
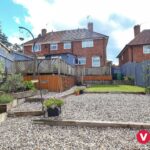
With decked areas, lawned section, areas of stone chippings and raised shrub beds.
Share This Property