









Please complete the form below and a member of staff will be in touch shortly.
Approach
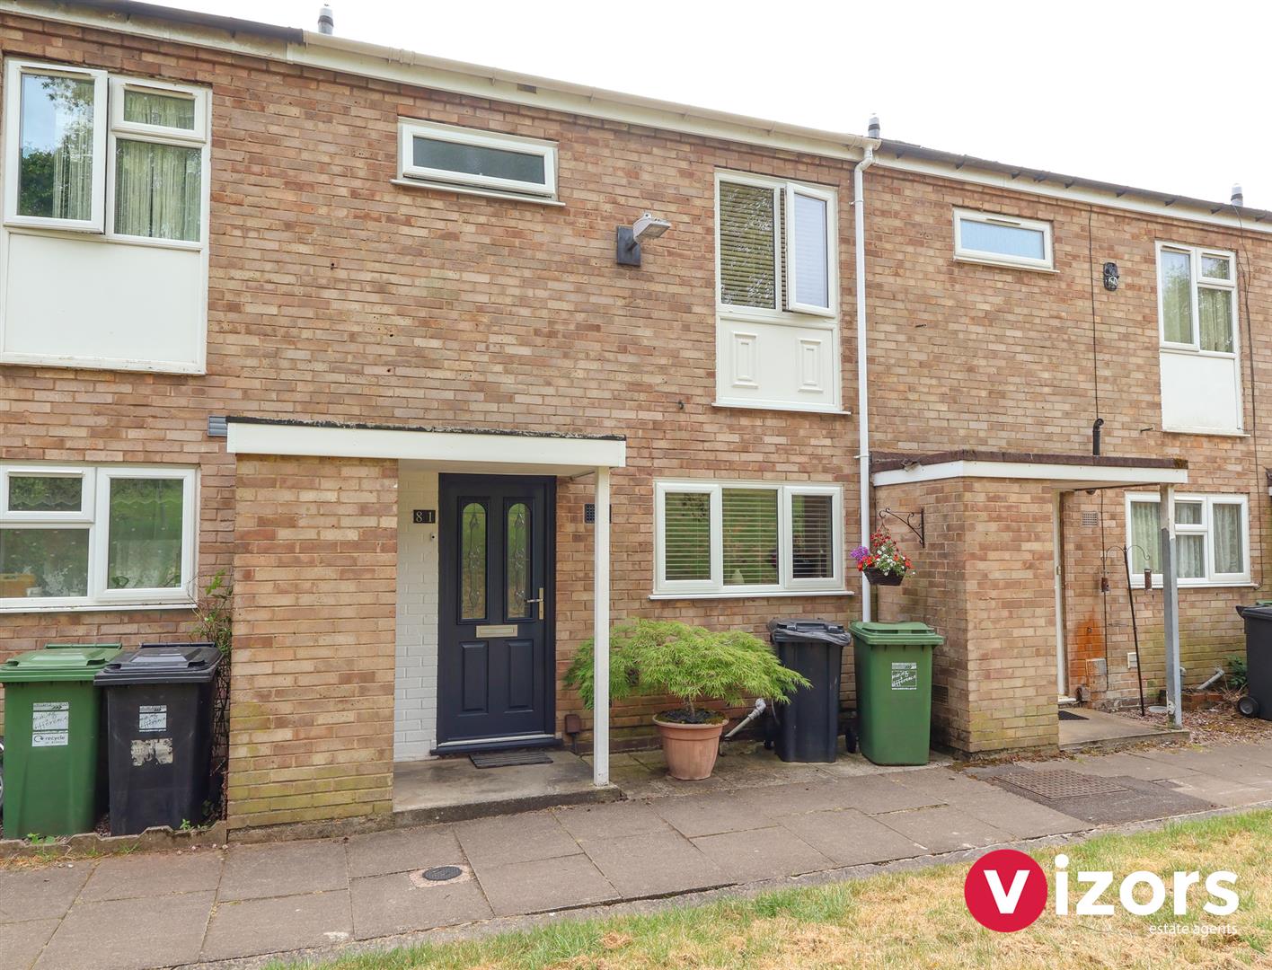
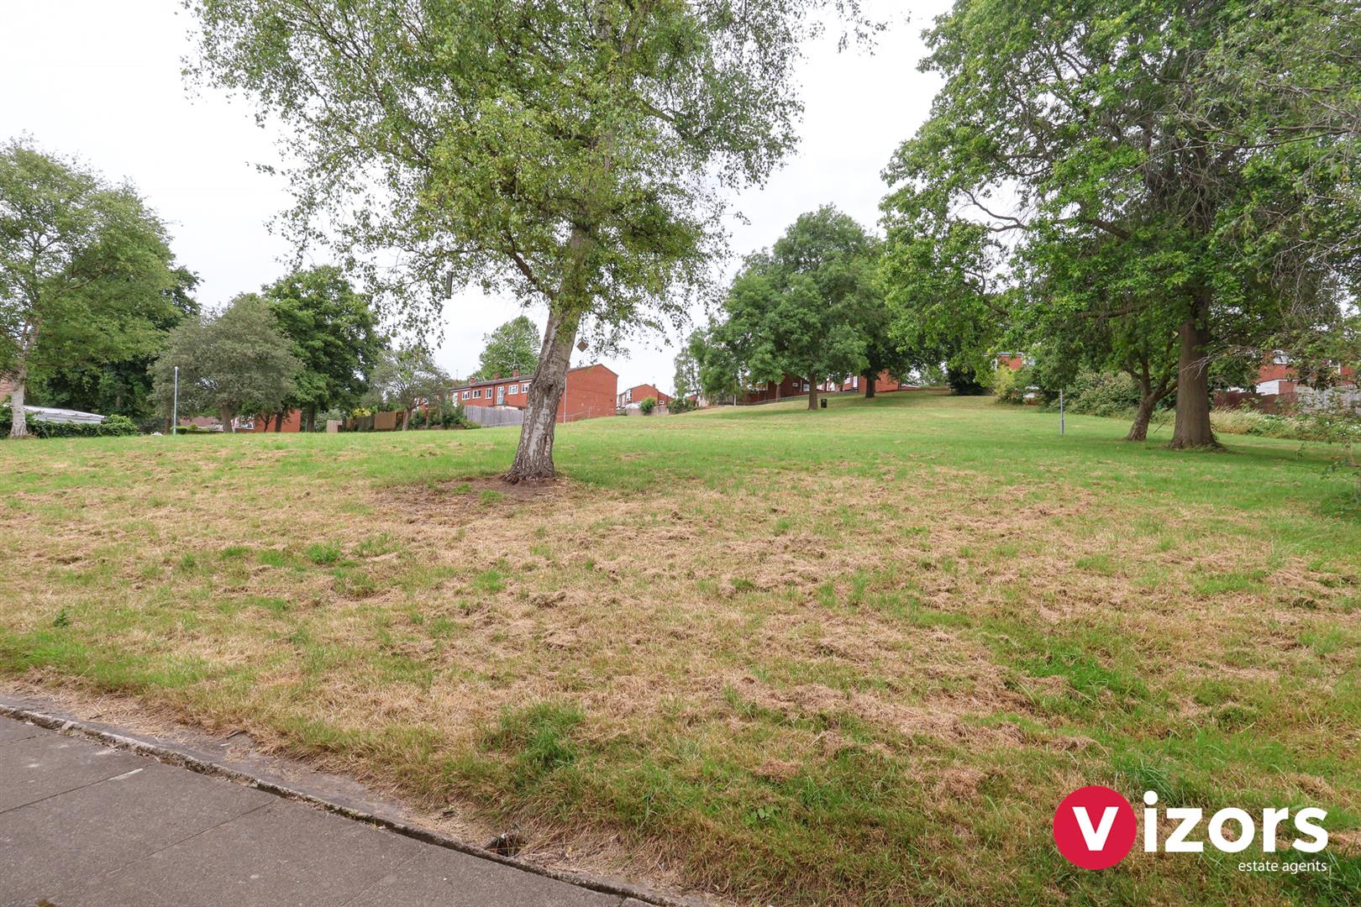
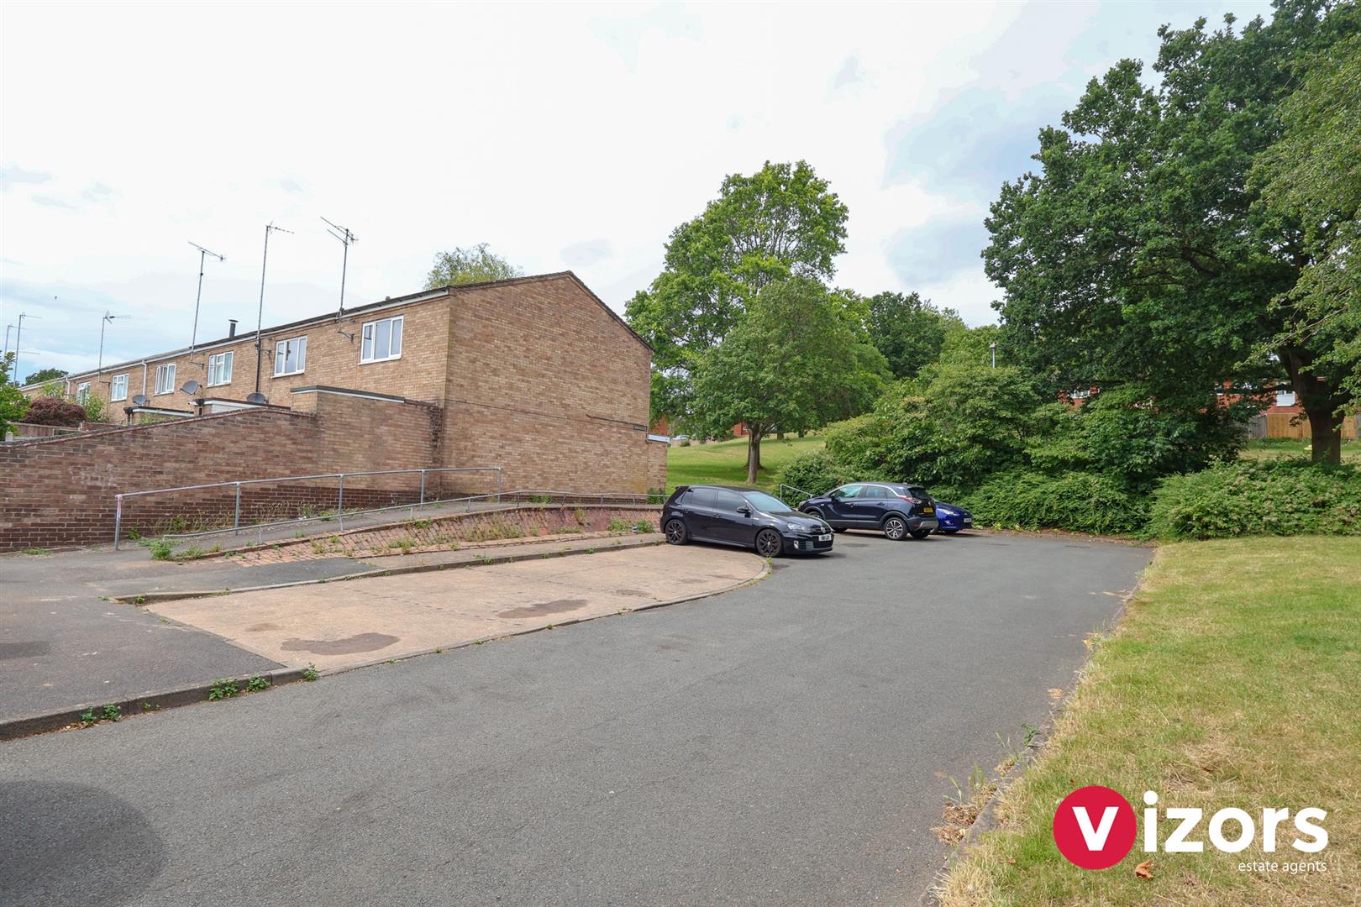
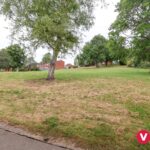
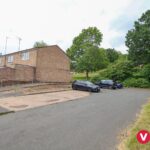
At the end of the terrace/this block of houses is a shared parking bay area. To the front of the property is a grassed/green area, pathway leads up to the canopied main entrance porch with composite main entrance door opening into;
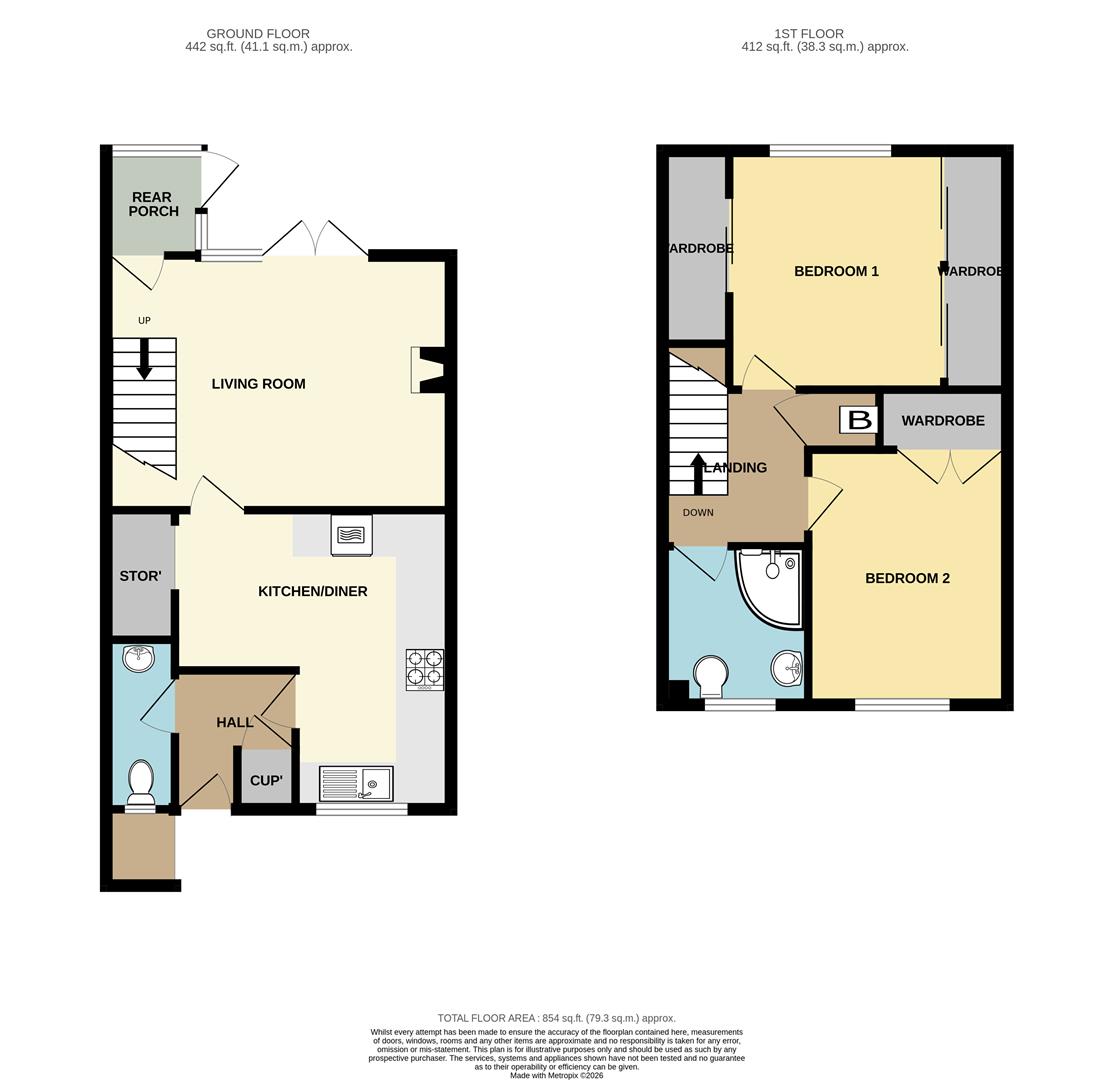
Hall
With door to storage cupboard, doors lead off to kitchen & guest WC.
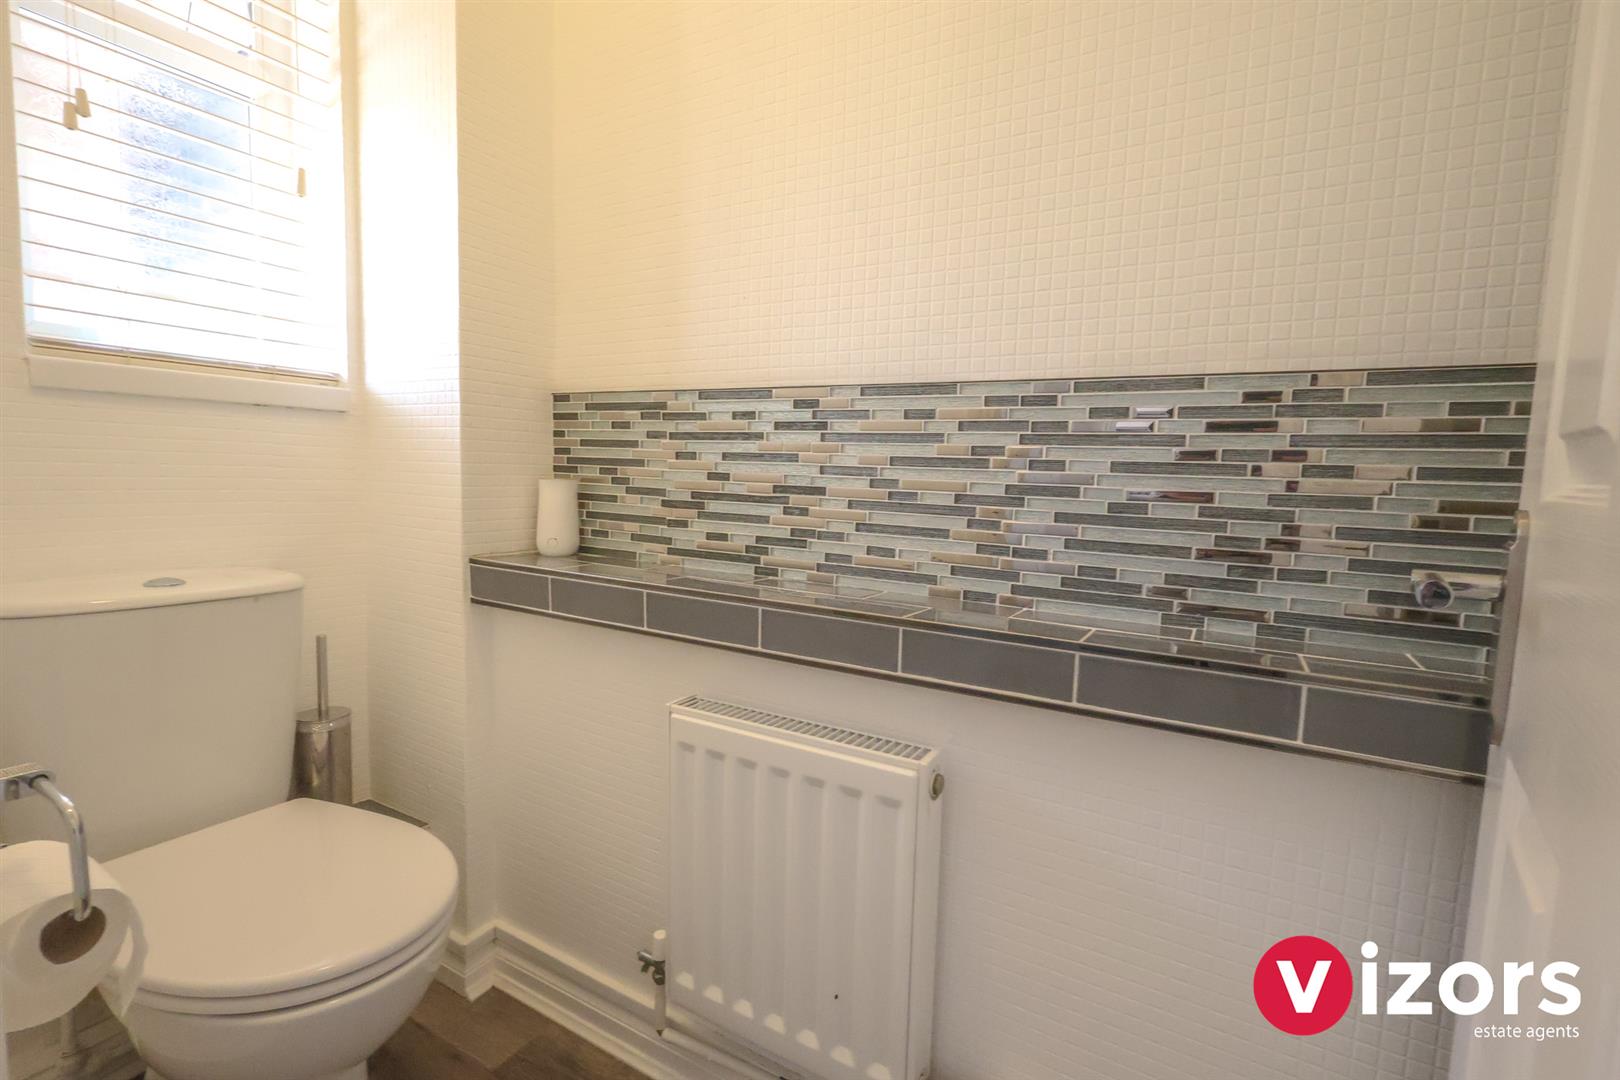
Guest WC
With low level WC and wash basin.
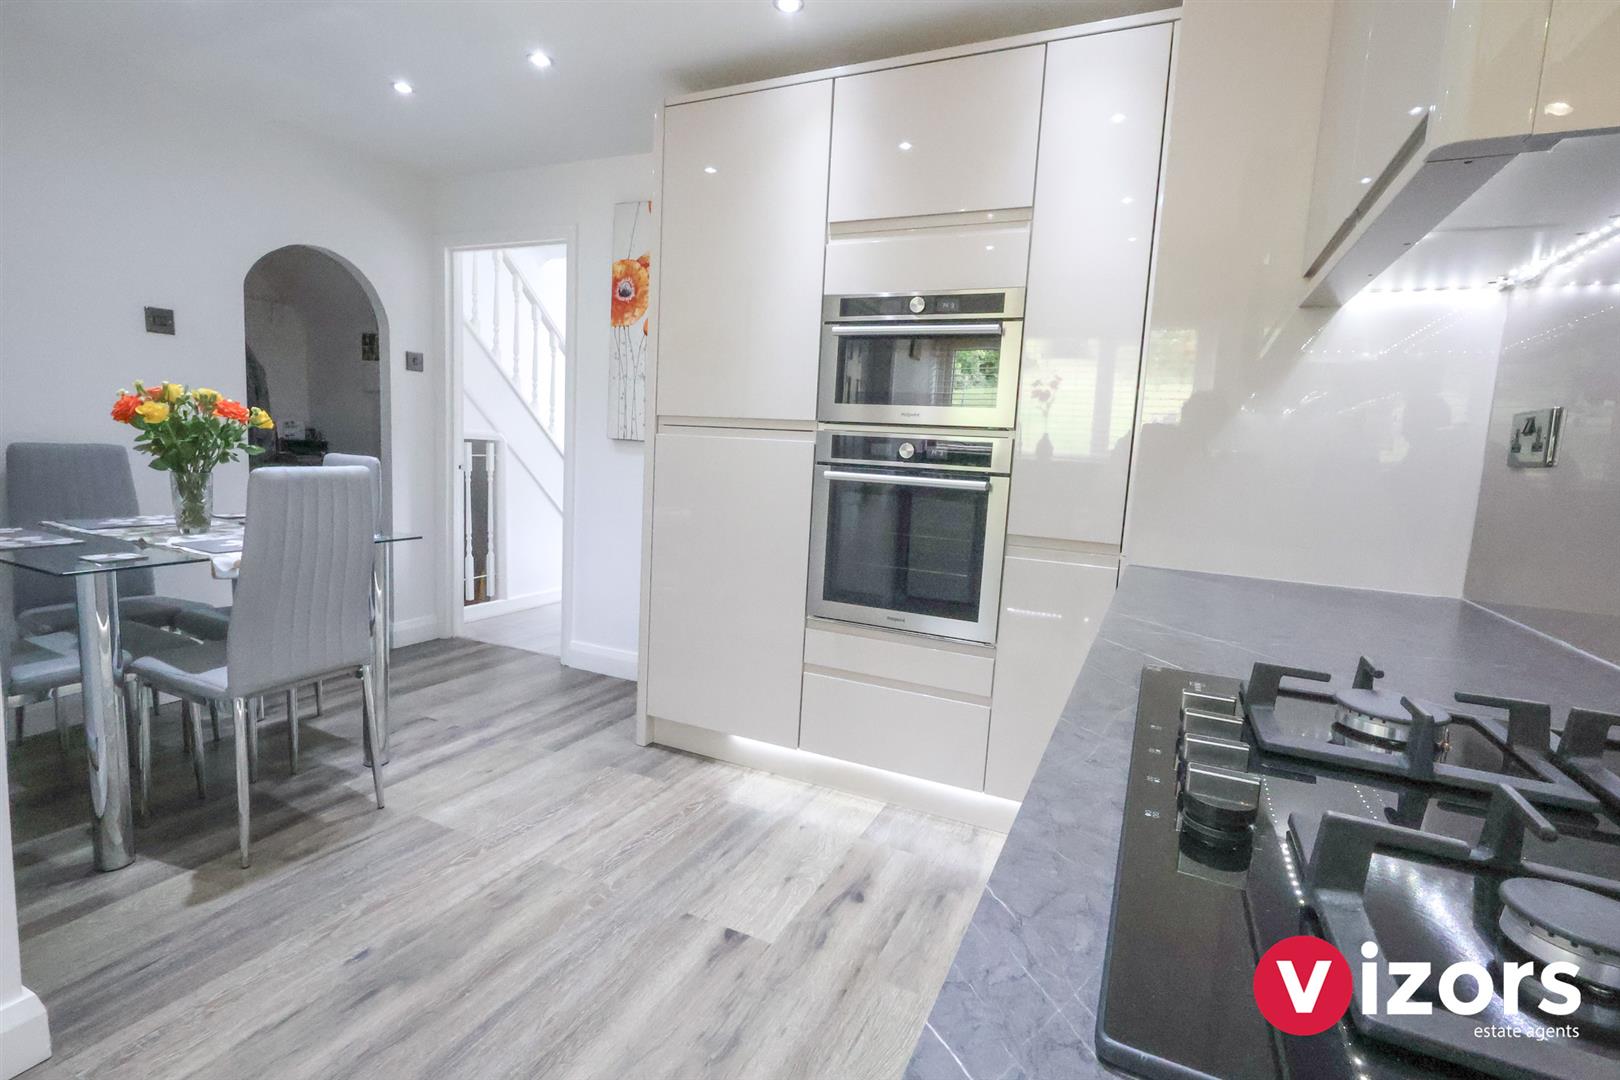
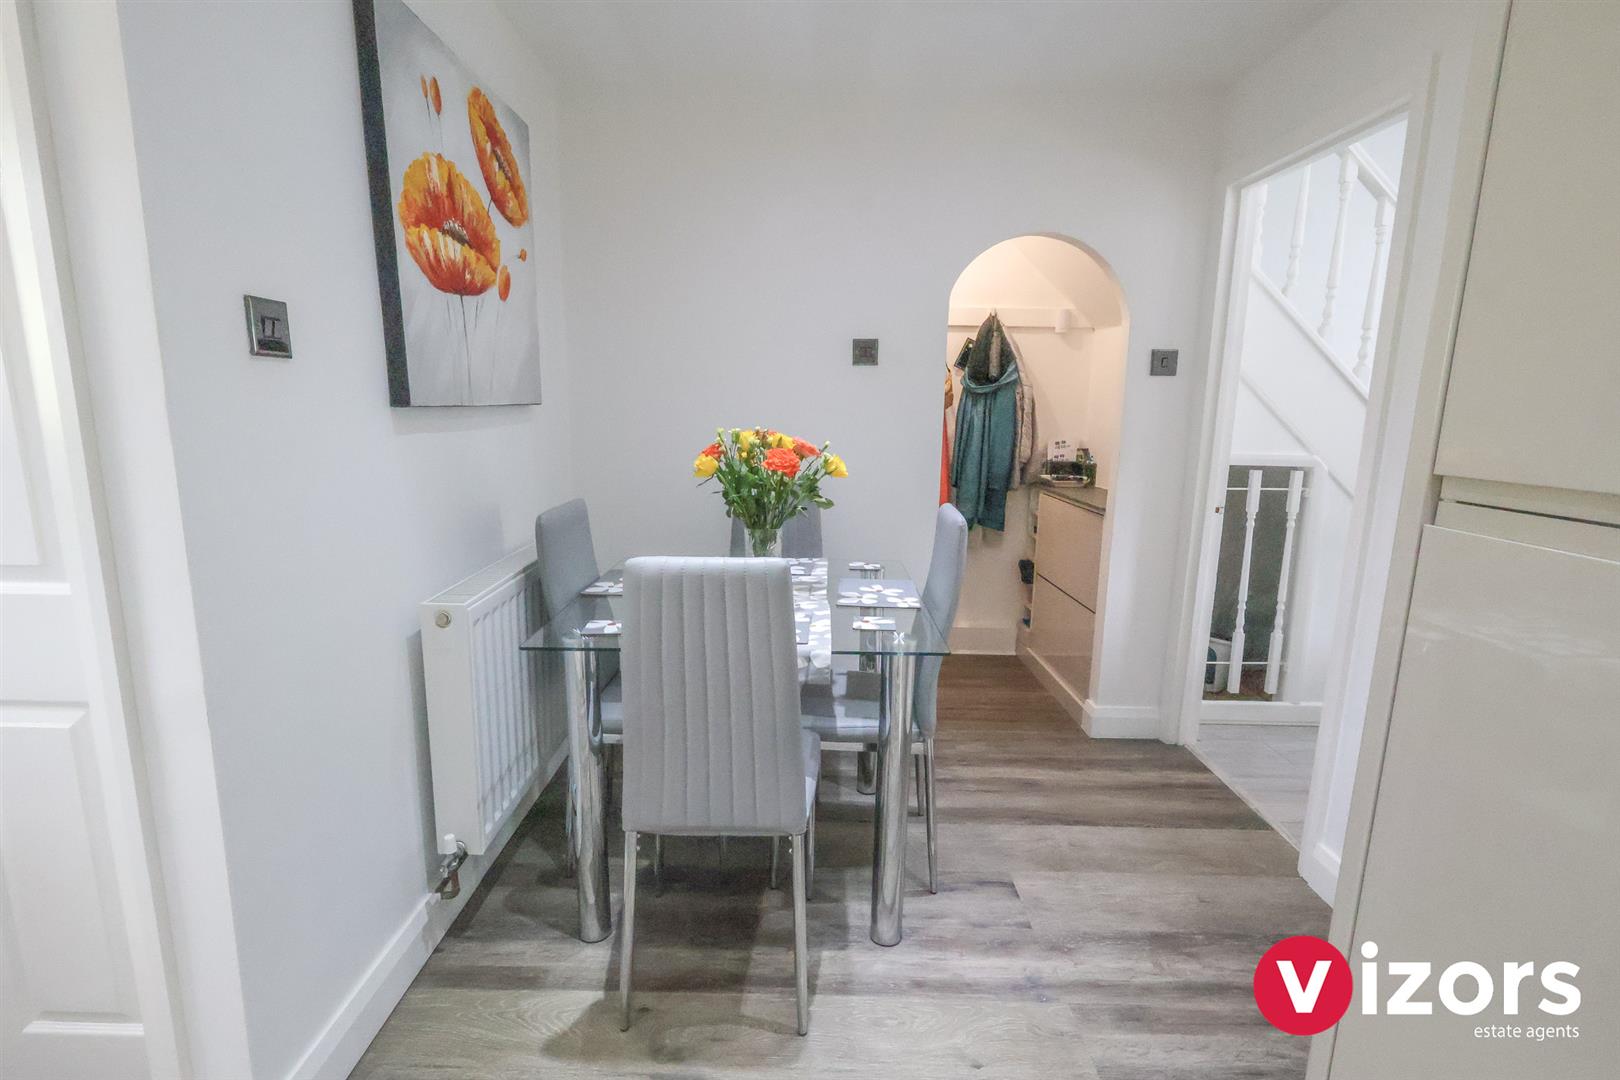
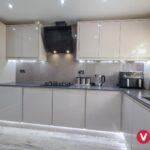
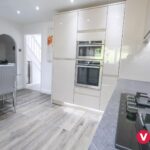
Kitchen/Diner 4.11m max x 3.88m max (2.18m) (13'5" max x 12'8" m
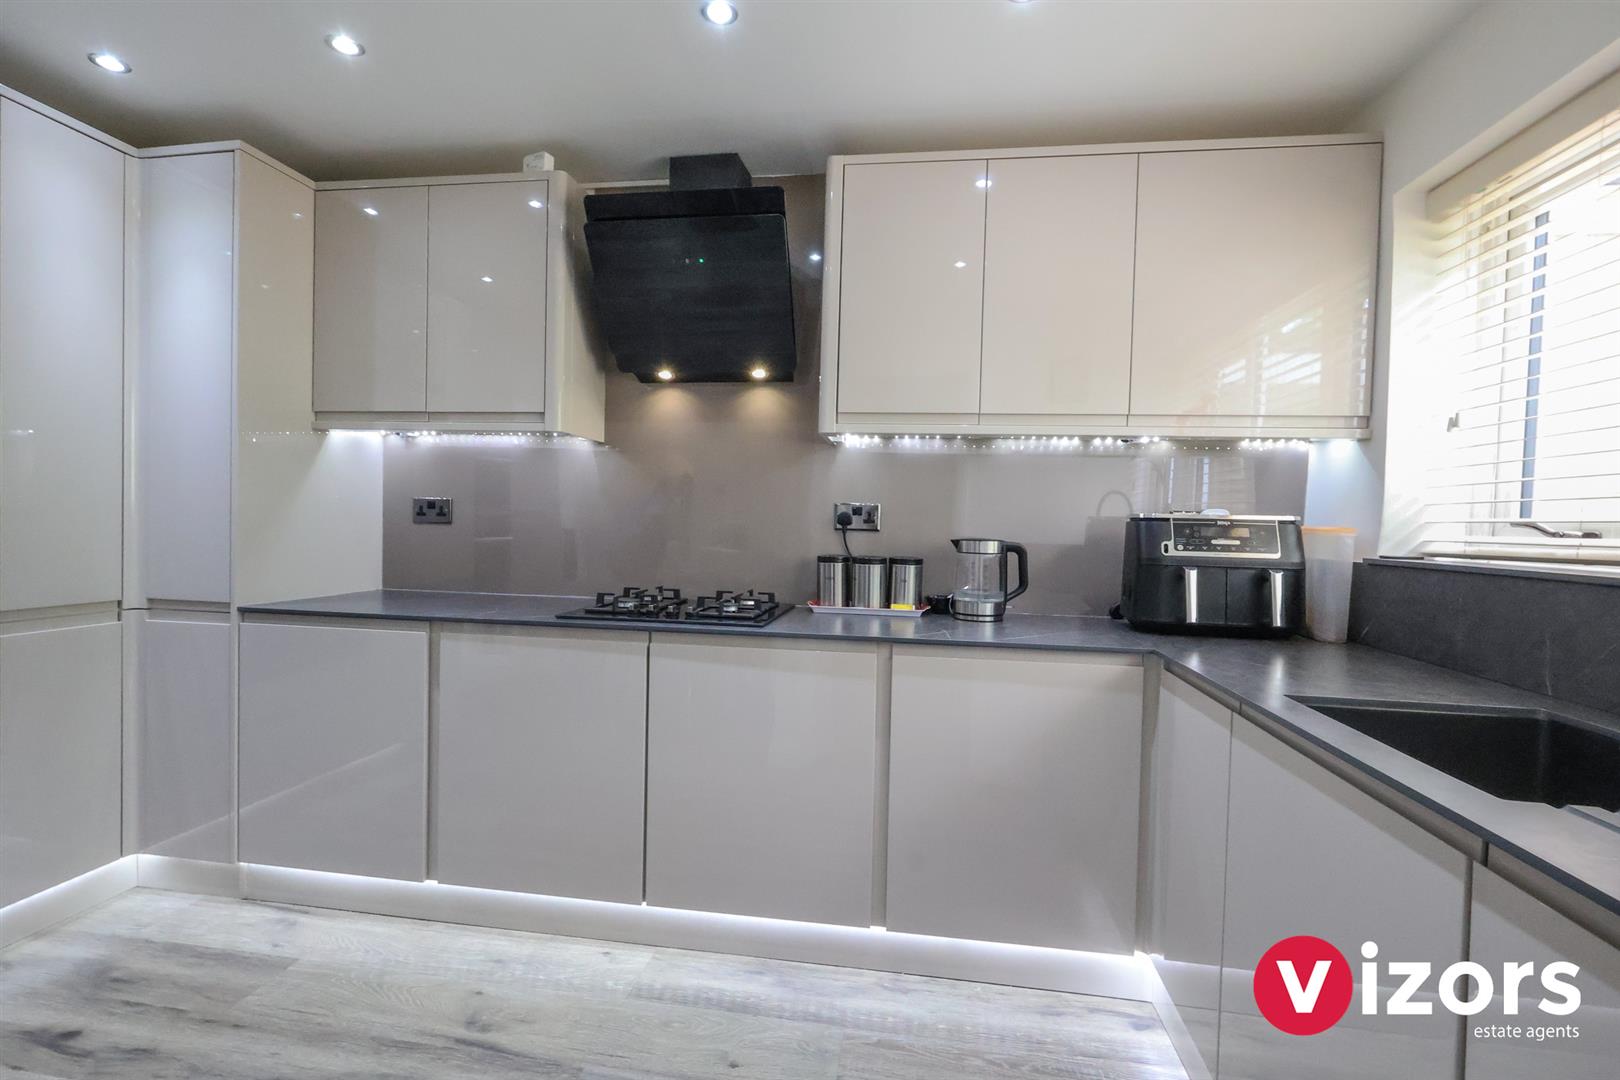
An exceptional fitted kitchen, offering integrated oven, hob and extractor, fridge and freezer, featuring under-lighting and low level lighting too, with an archaway to further storgage, laundry area off, door then leads off to;
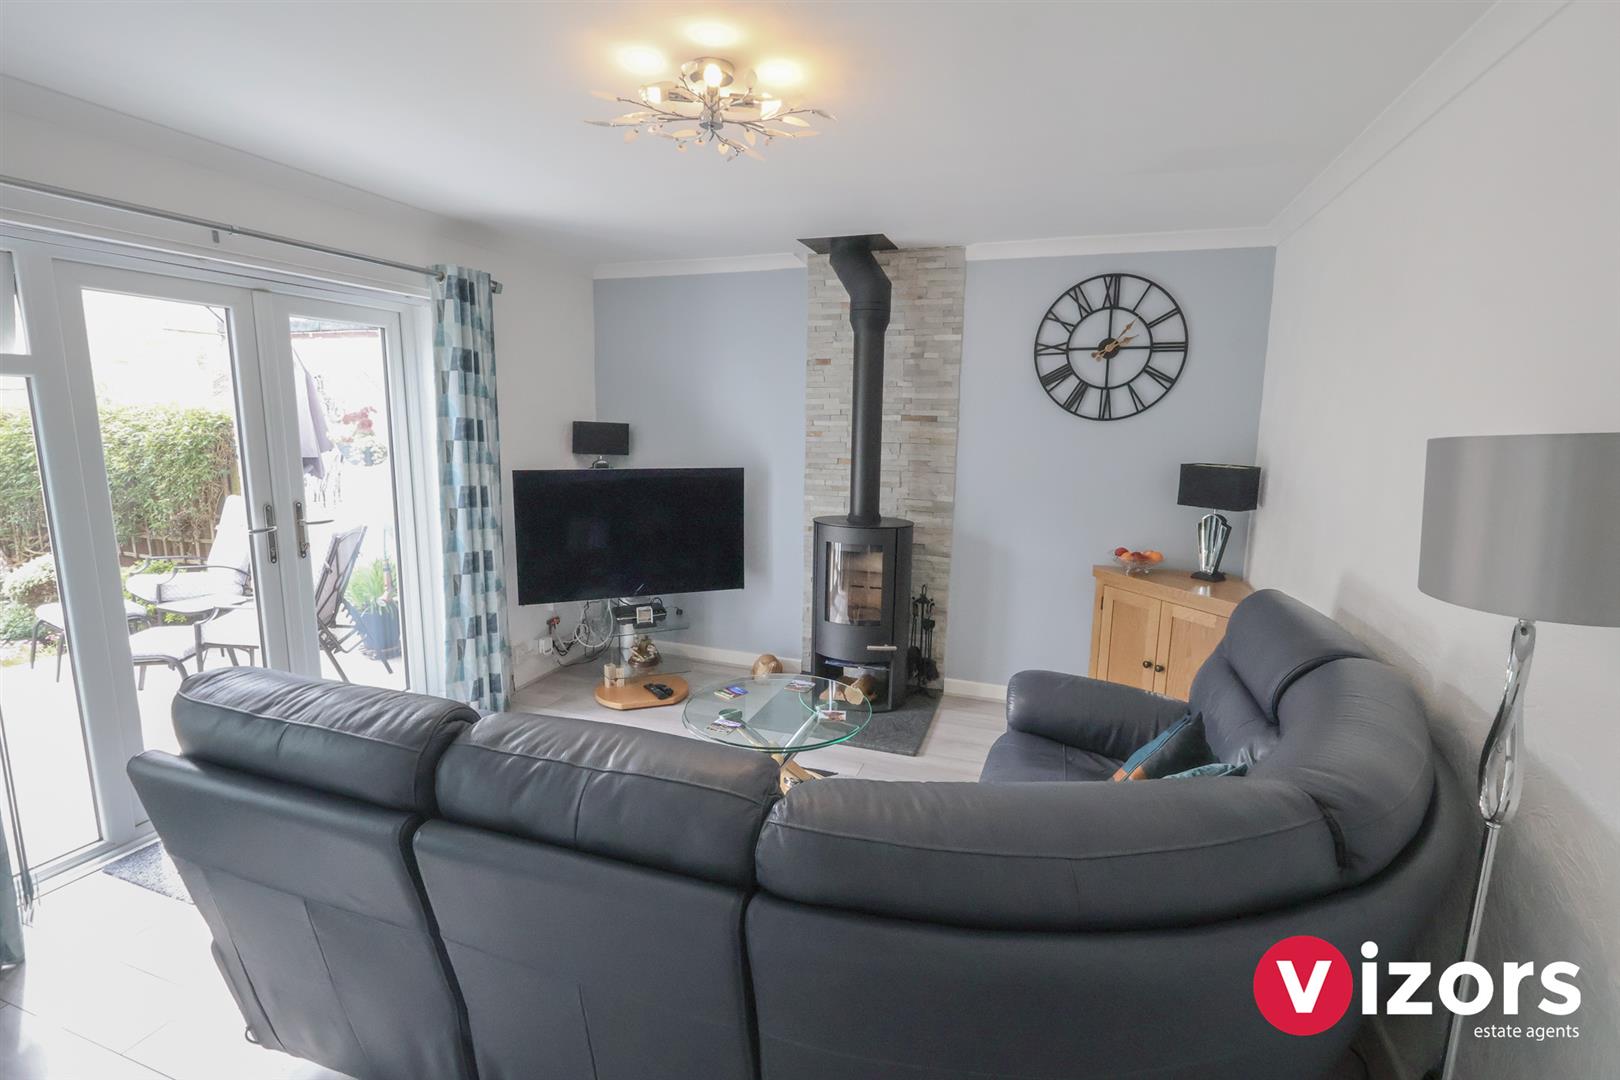
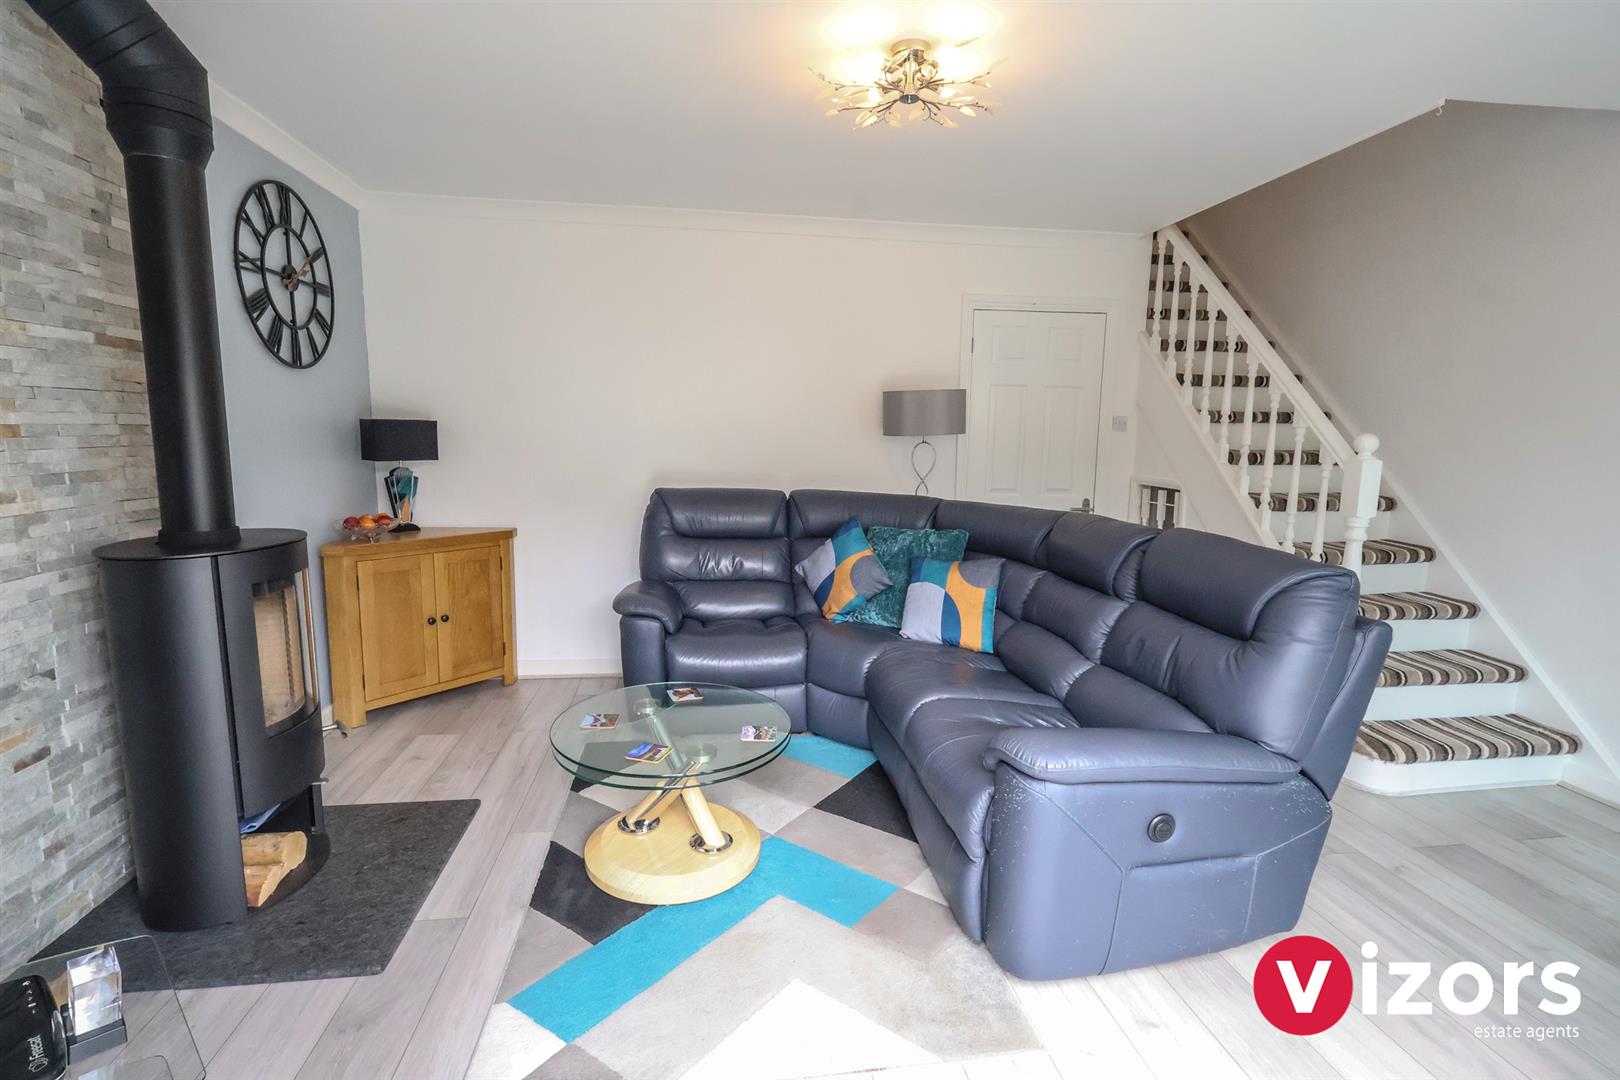
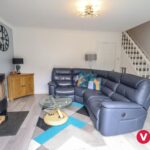
Living Room 4.90m max x 3.61m max (16'0" max x 11'10" max )
With stairs off to the first floor, log burner, double doors out to the rear garden, further door to the rear porch/lobby.
Landing
With door to a cupboard housing the boiler, doors off to;
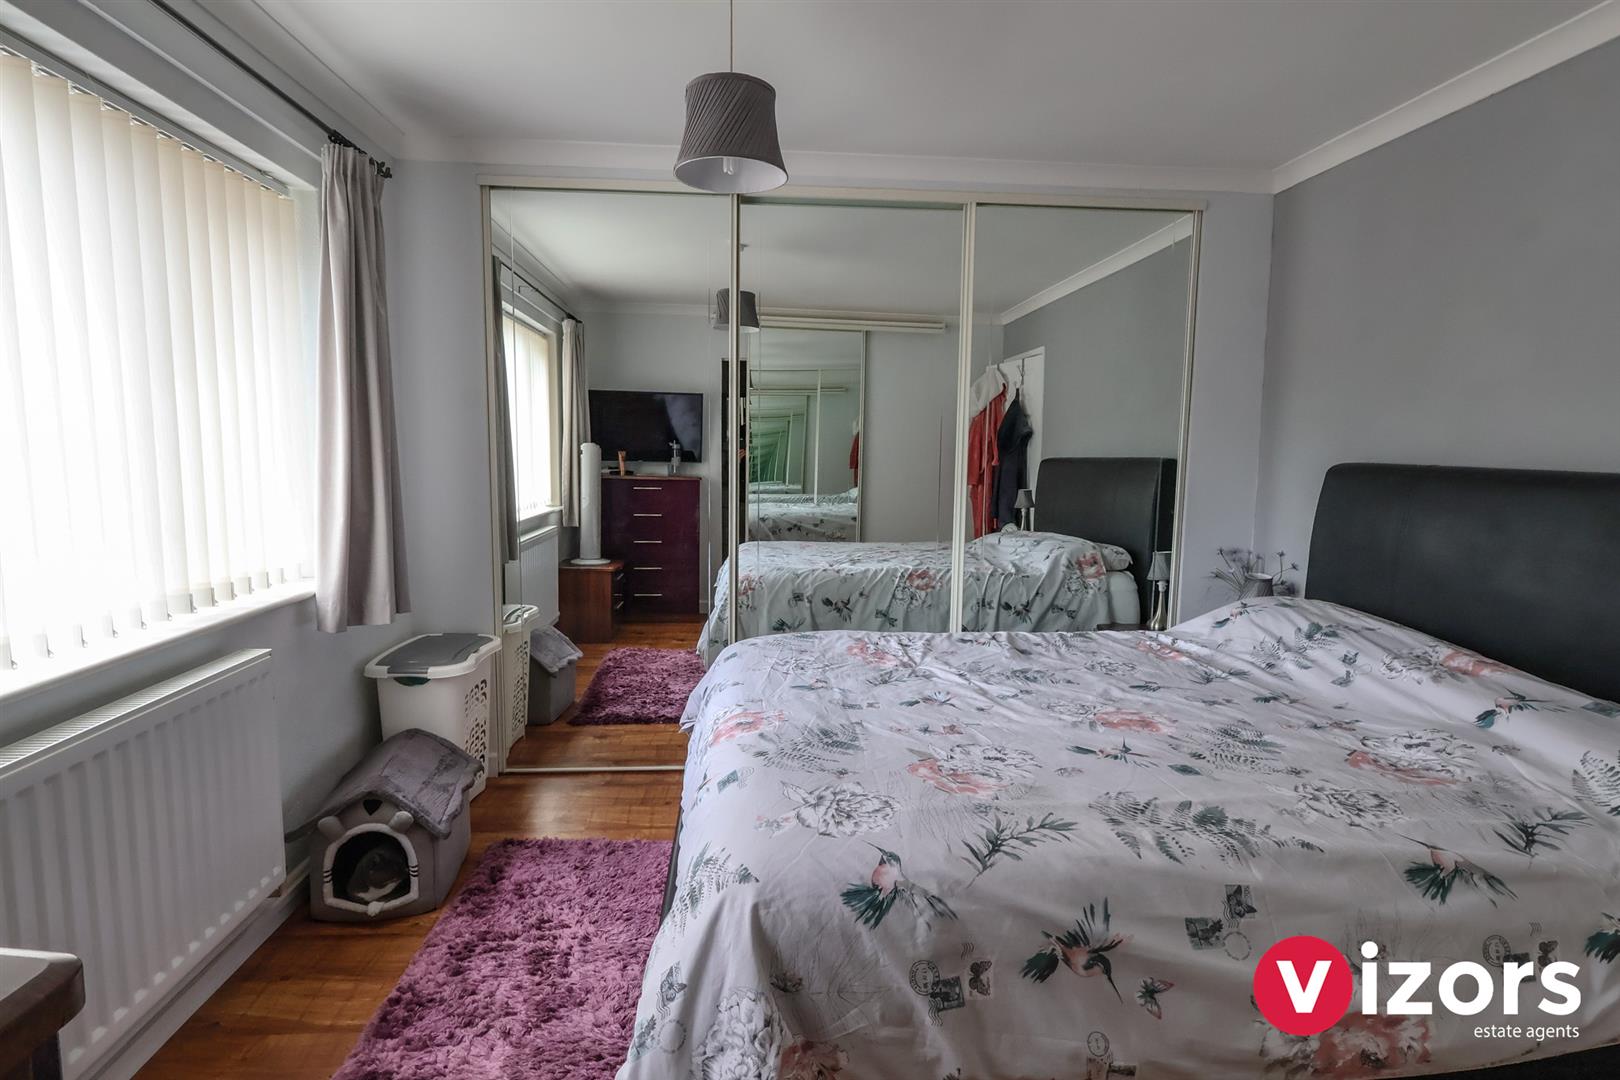
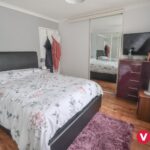
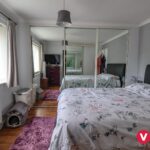
Bedroom One 3.30m max x 3.17m to ward' fronts (10'9" max x 10'
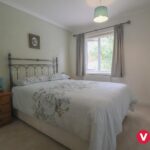
With sliding doors to a built-in wardrobe leading partially over the stairs, second built-in wardrobe to the other wall.
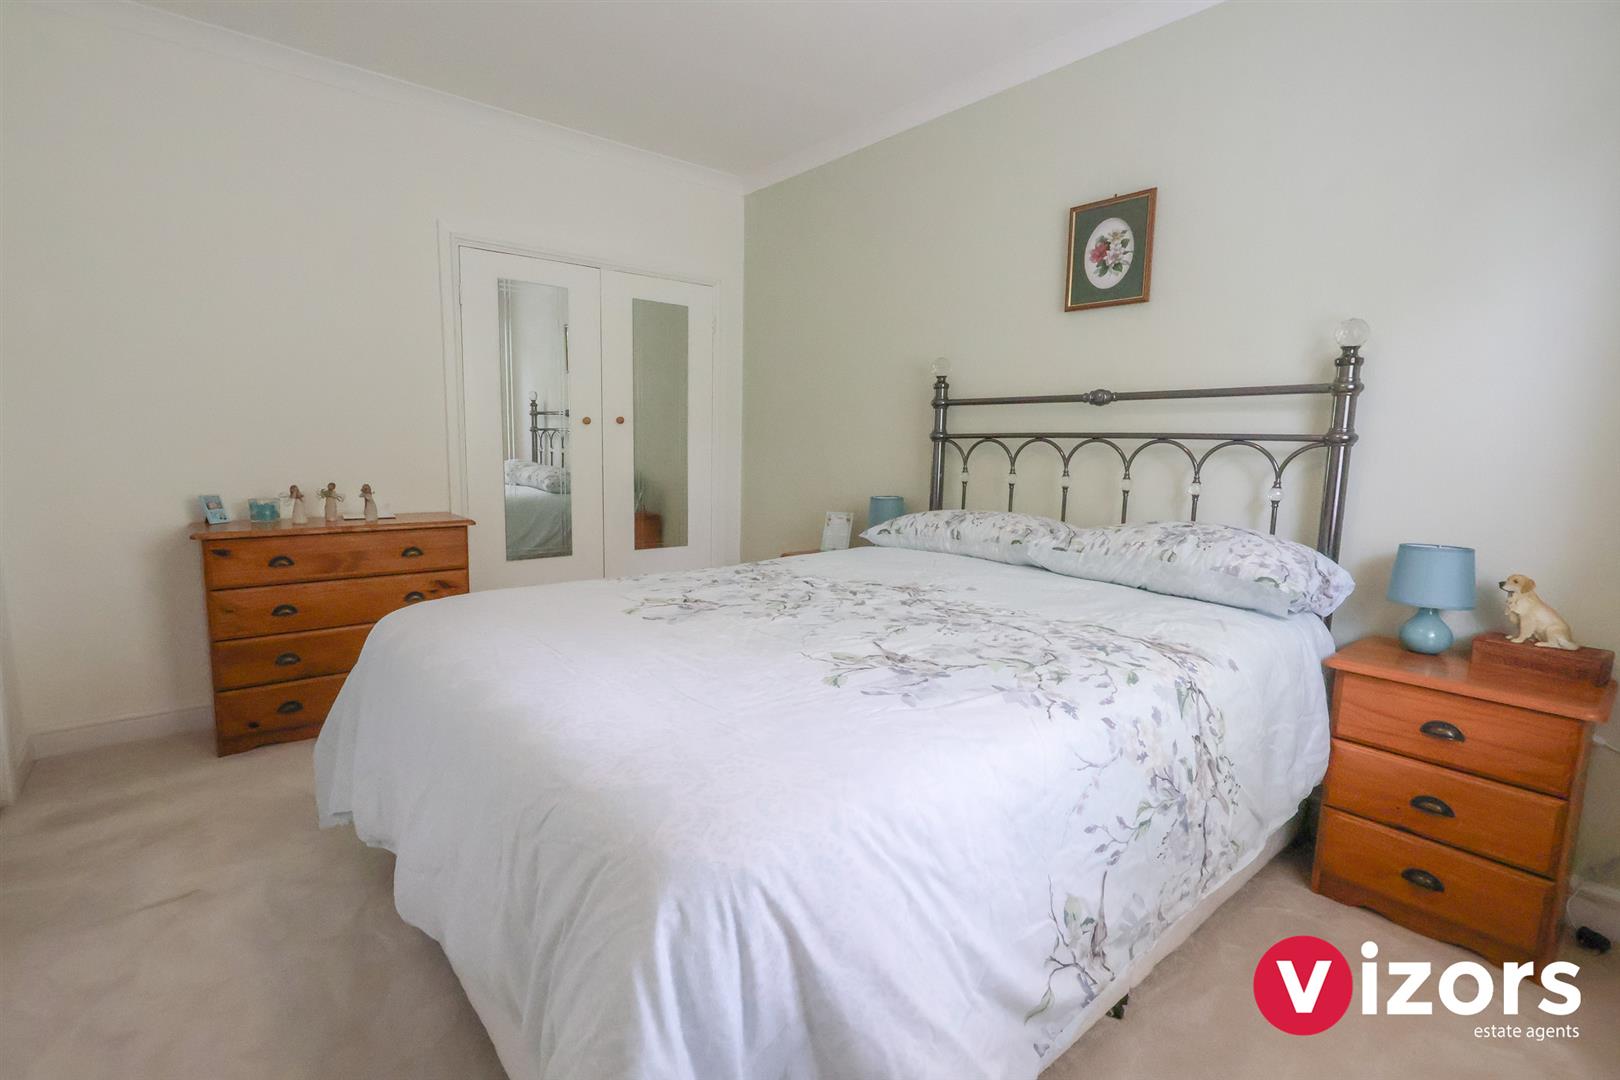
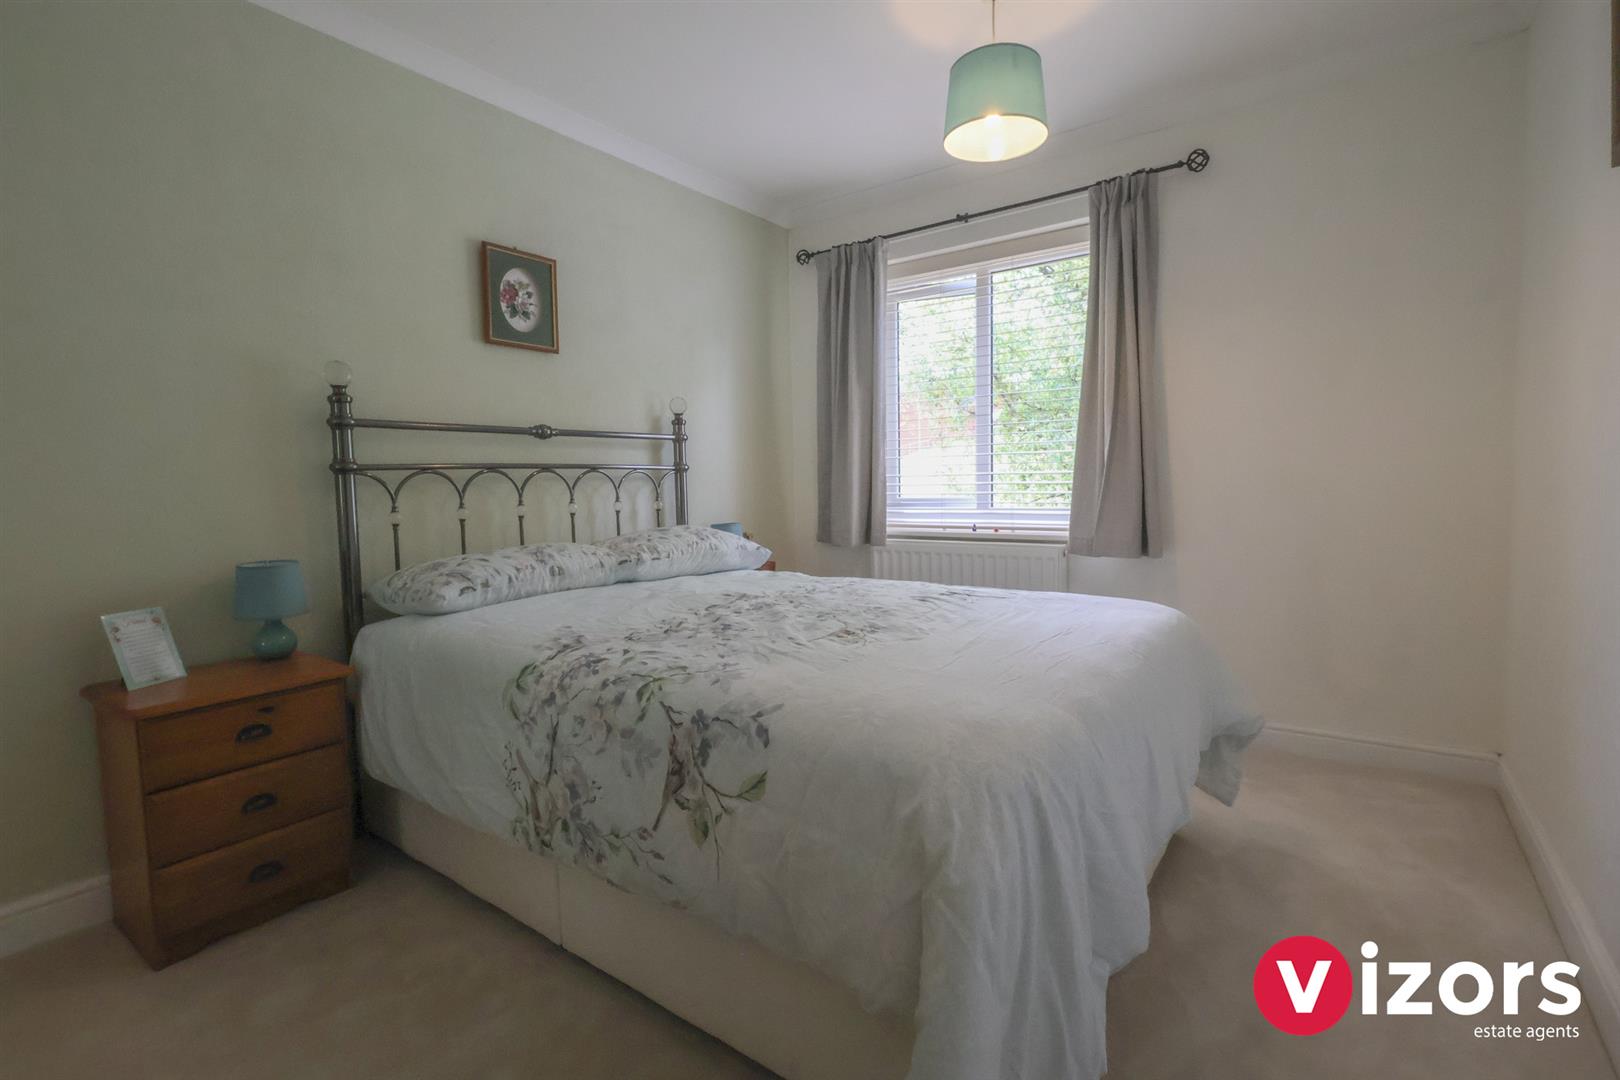
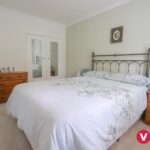
Bedroom Two 3.60m max x 2.78m max (11'9" max x 9'1" max )
With double doors to a built-in wardrobe.
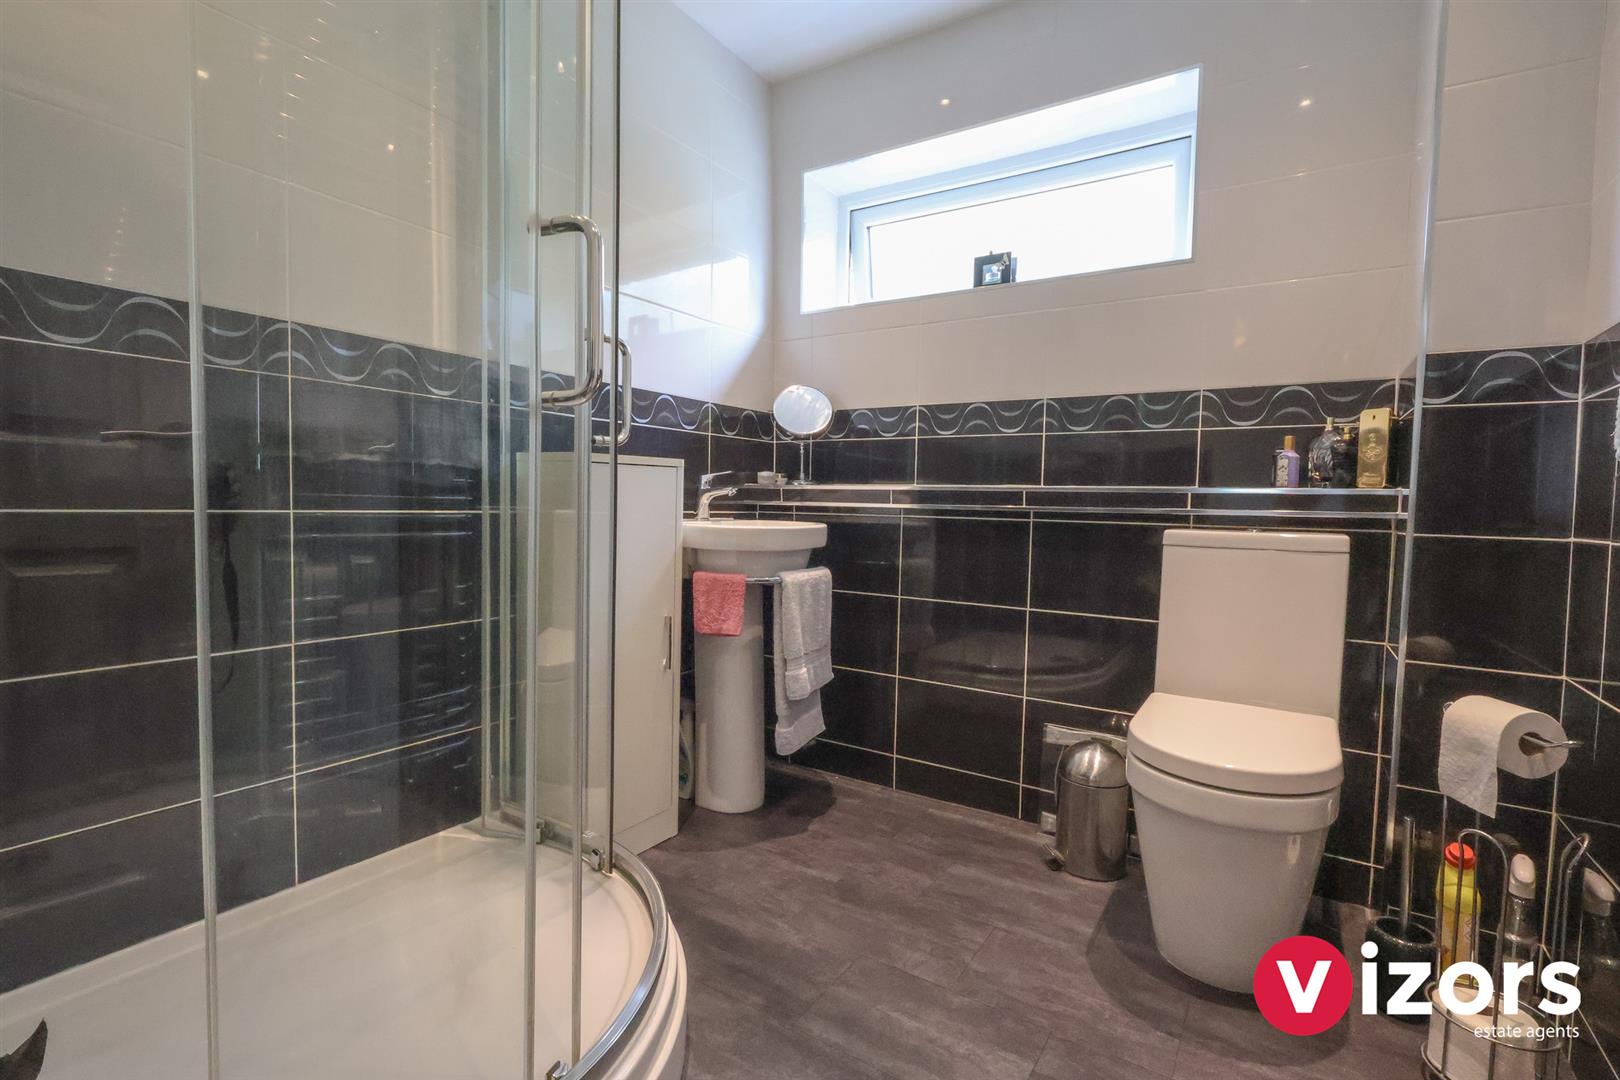
Shower Room 2.30m max x 2.00m max (7'6" max x 6'6" max)
Rear Garden
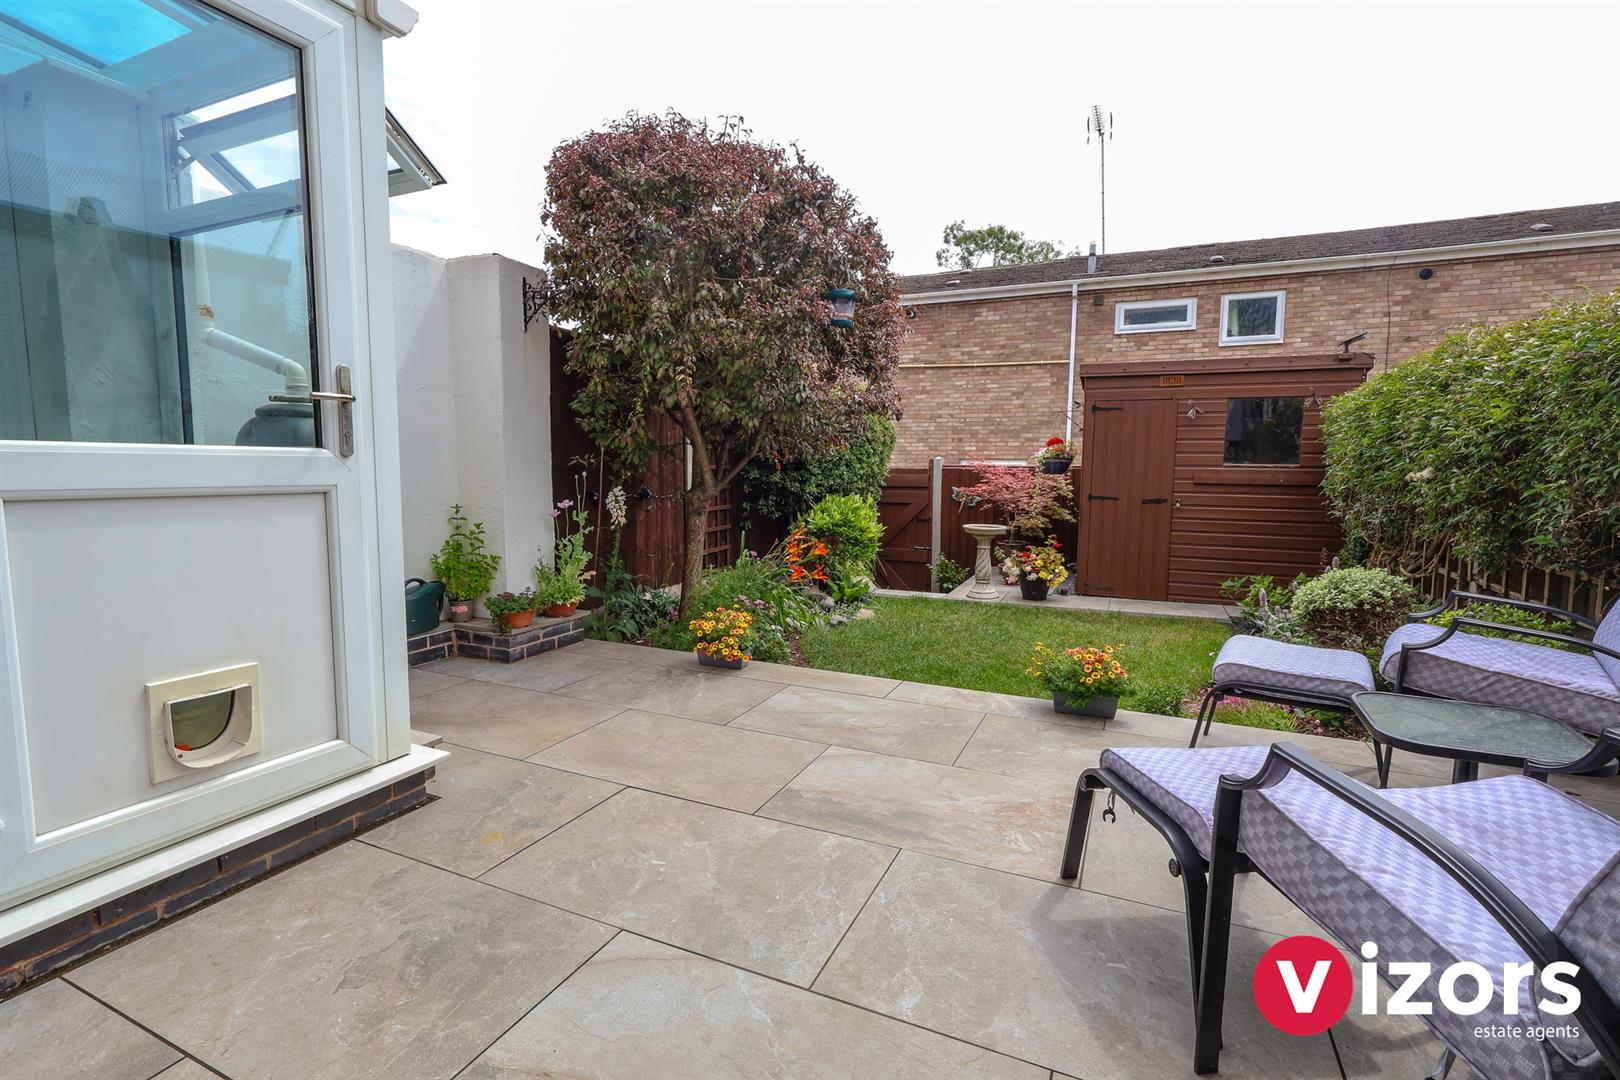
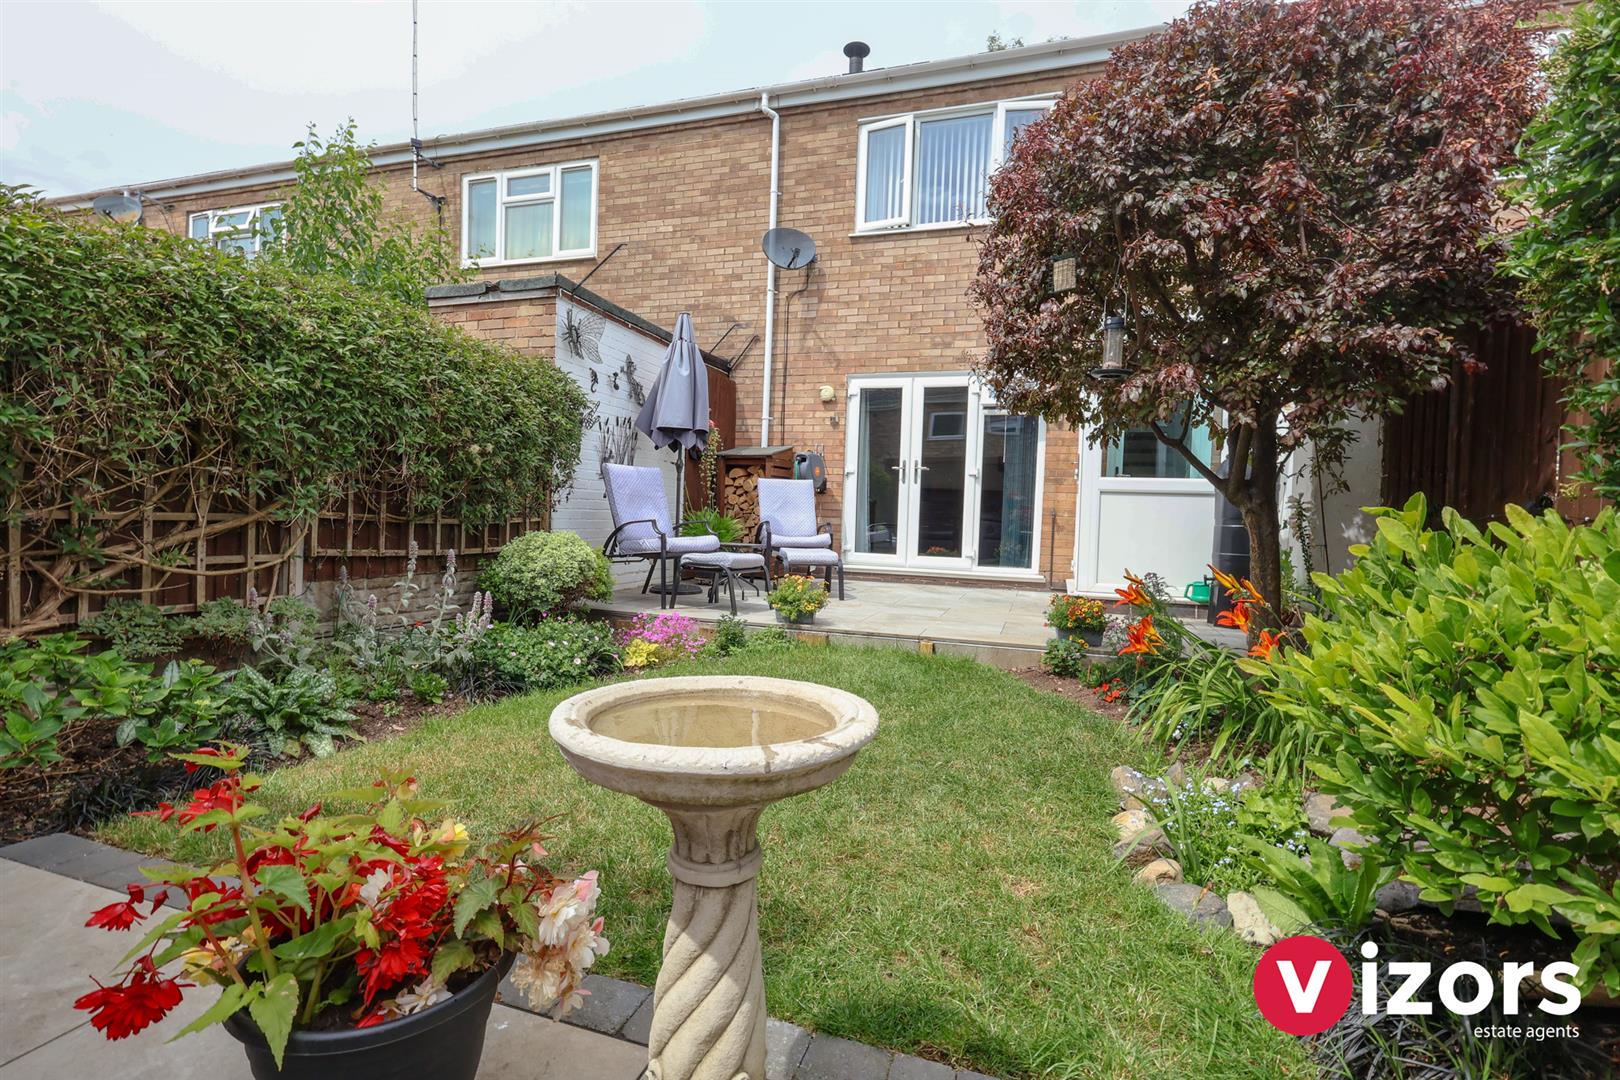
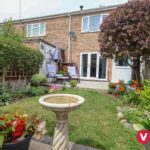
The property offers a useful double glazed lobby/rear porch. There is a porcelain tiled seating area, lawn beyond, shrubs, area for a shed and rear gate access.
Share This Property