









Please complete the form below and a member of staff will be in touch shortly.
Approach
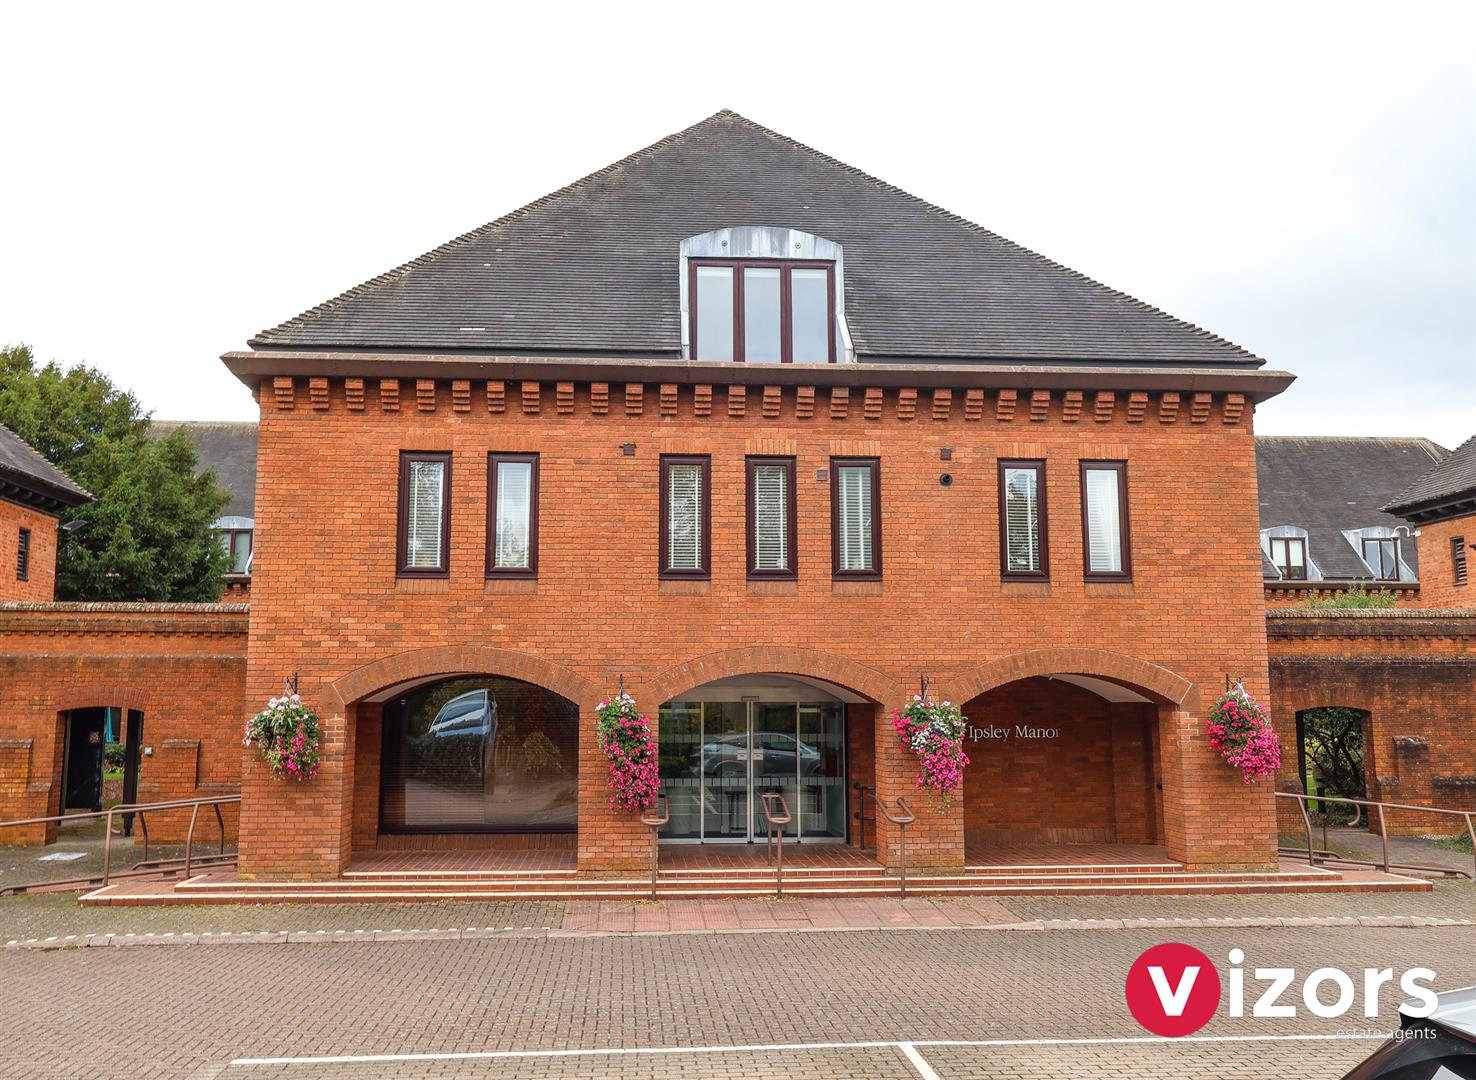
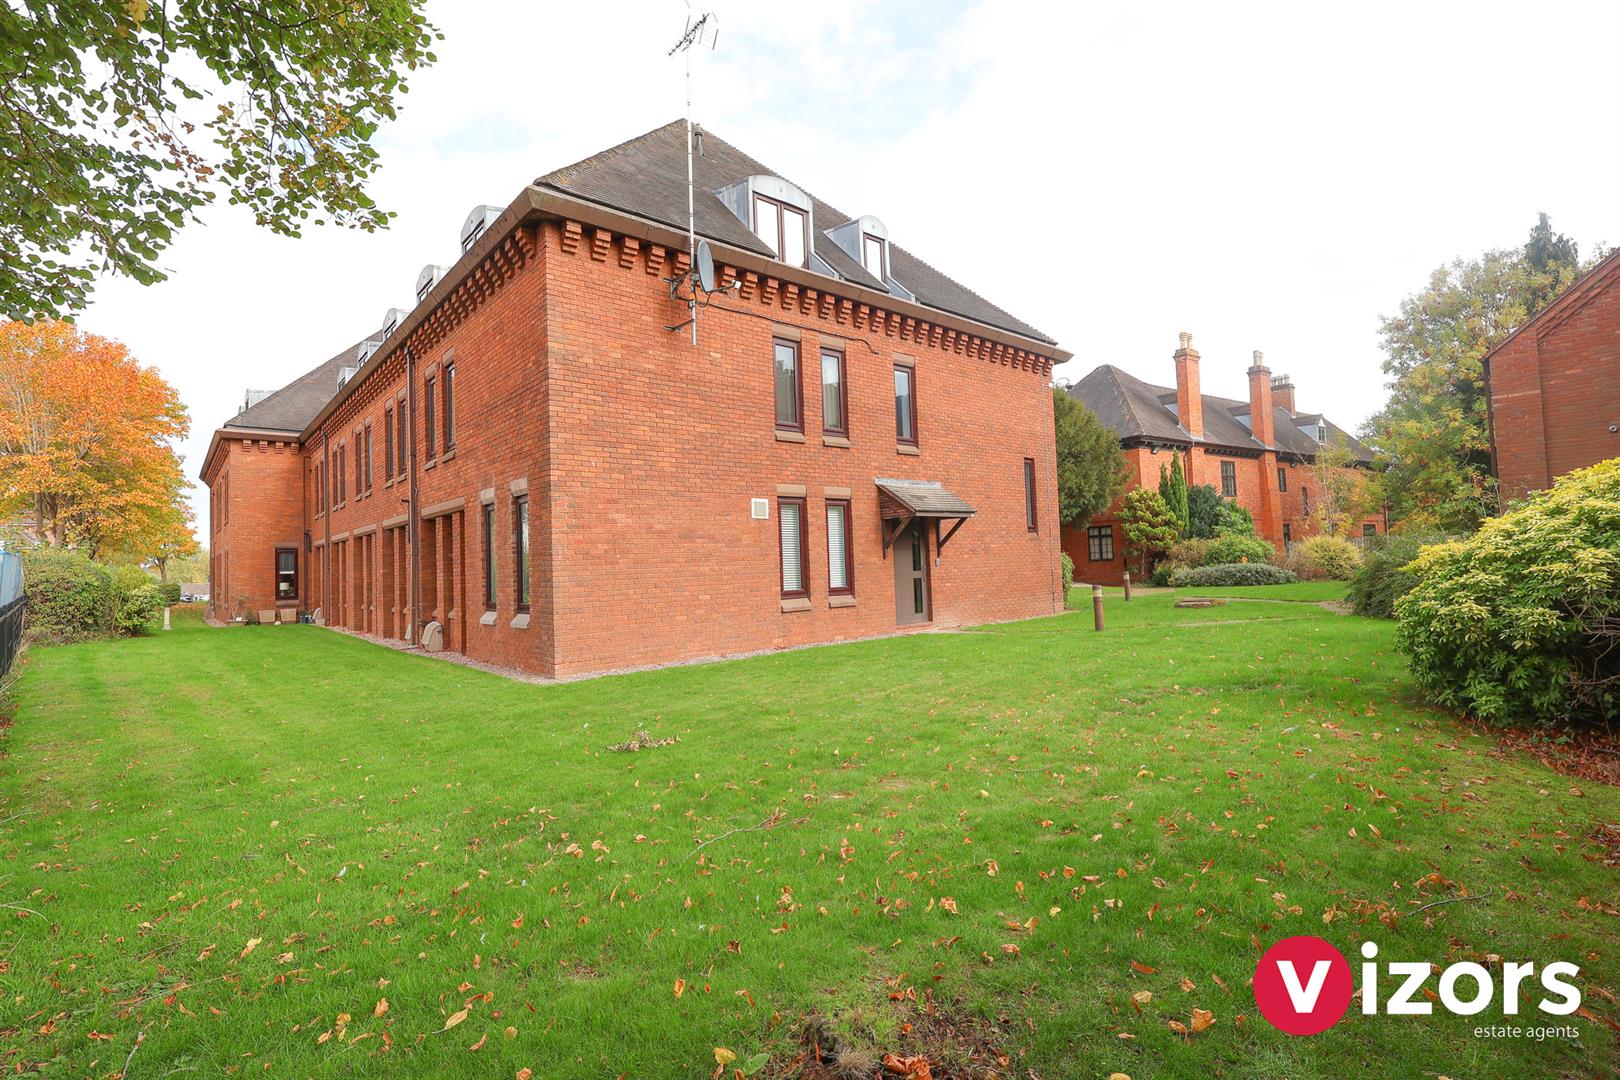
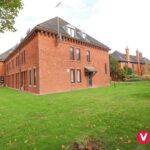
The property offers x2 allocated parking spaces. The main reception to Ipsley Manor can be accessed via an intercom system. There is a lift, plus stairs leading to the property on the first floor. Main entrance door into;
Entrance Hall
Has intercom telephone, door to storage cupboard and doors lead off to;
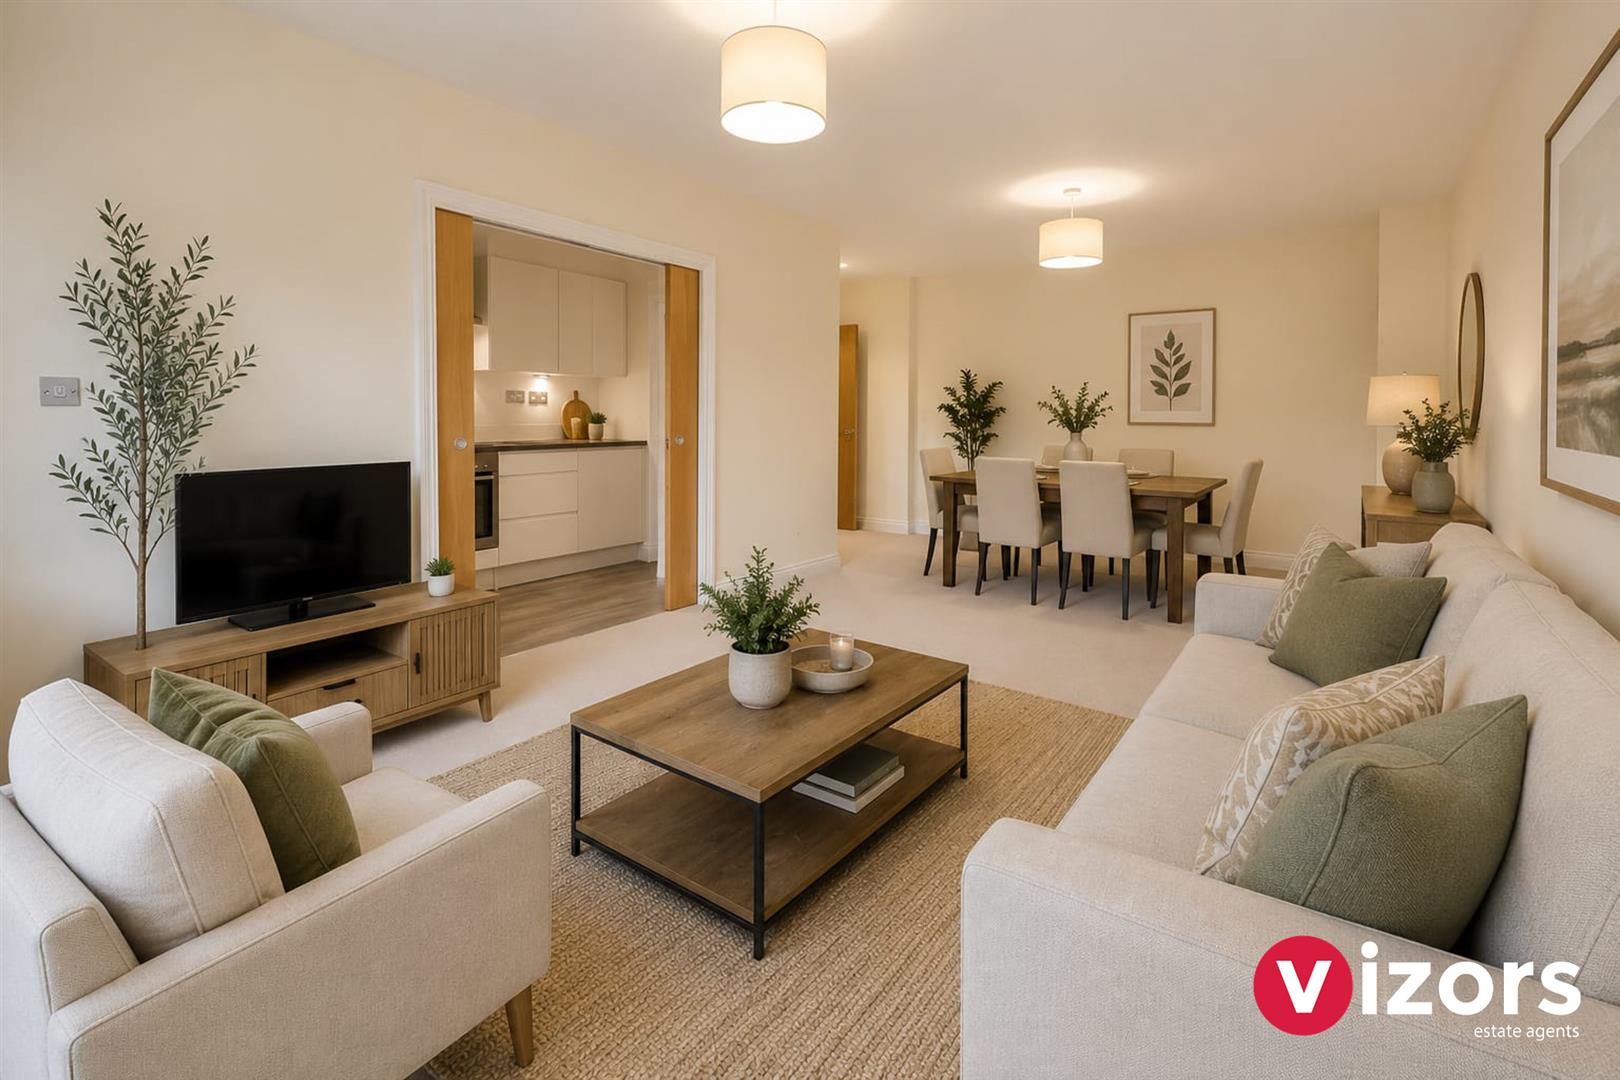
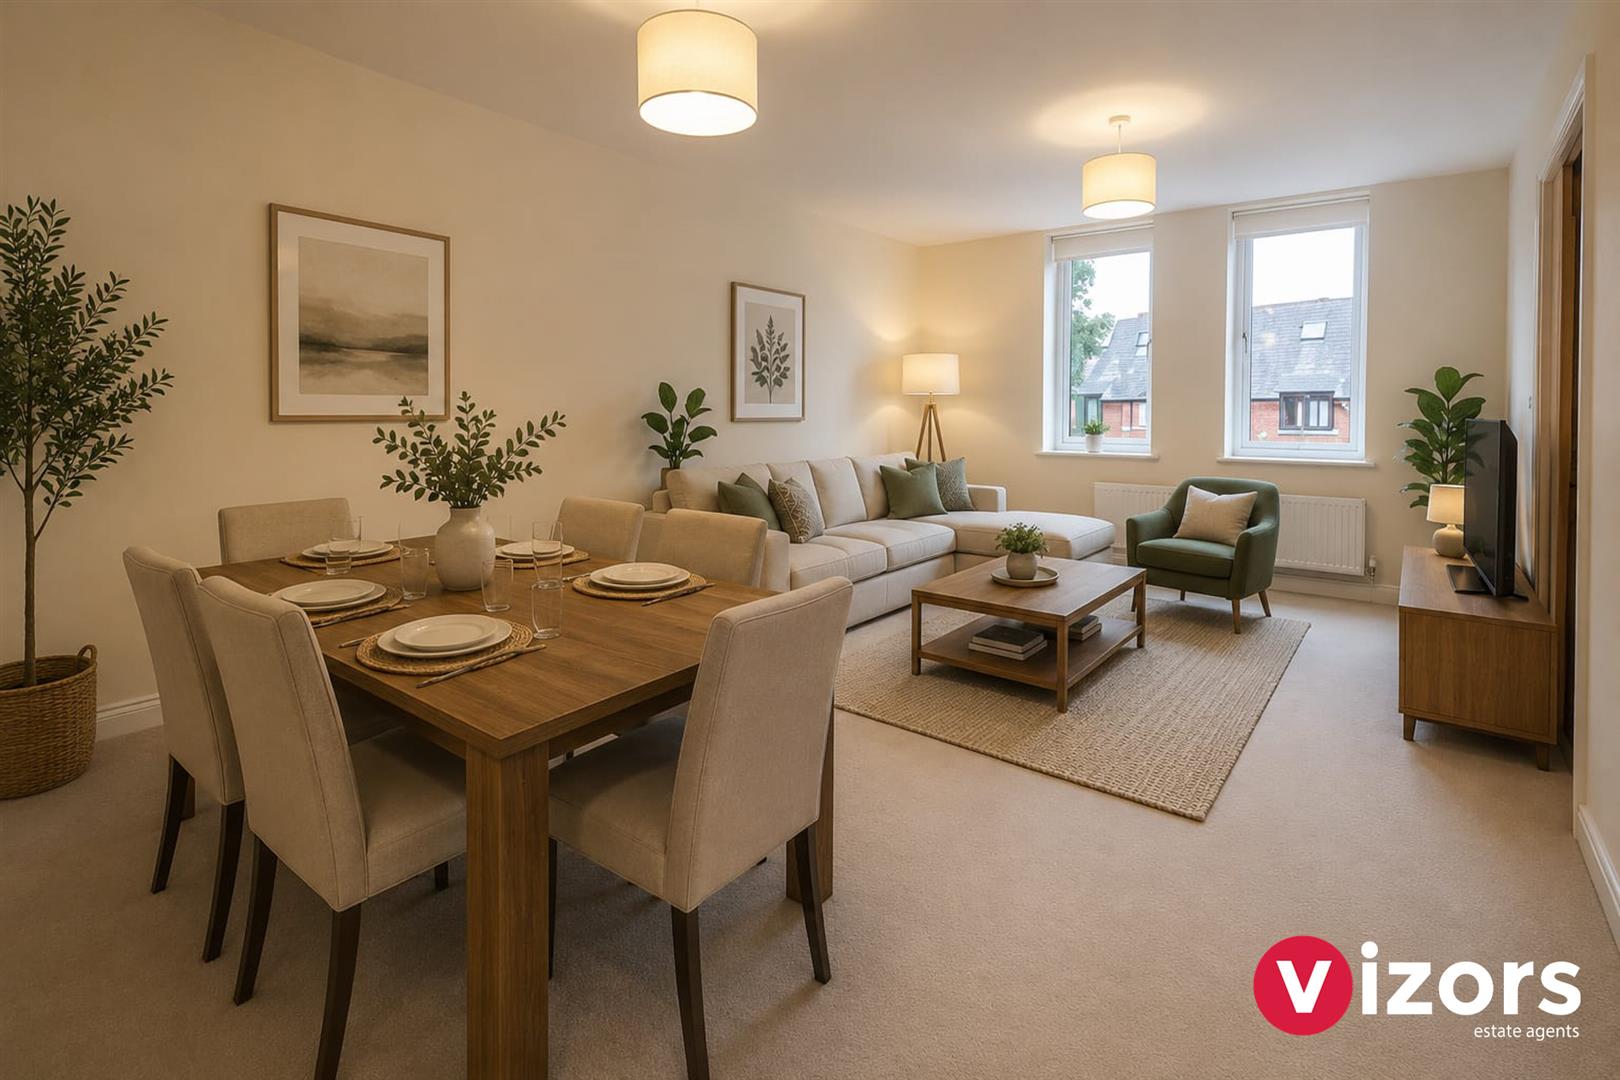
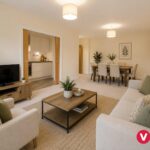
Living Room/Diner 6.20m max x 5.17m max (20'4" max x 16'11" max )
(The dining area section narrows to 3.45m). Impressive pocket style doors open into;
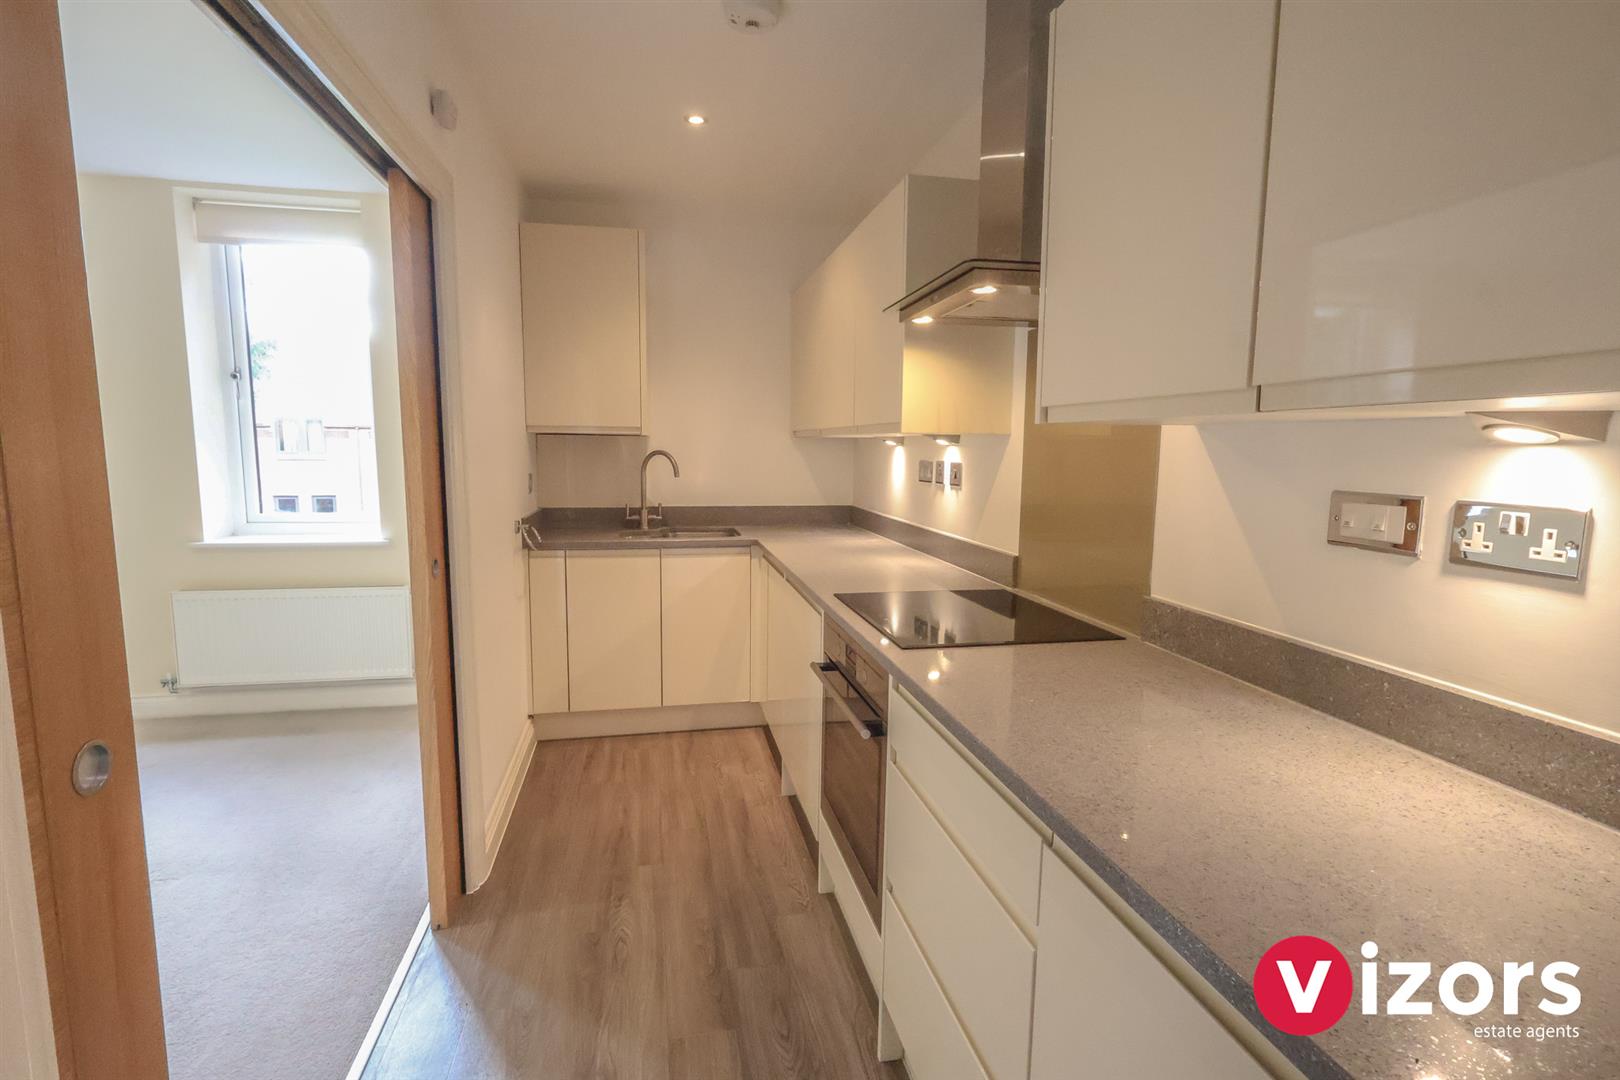
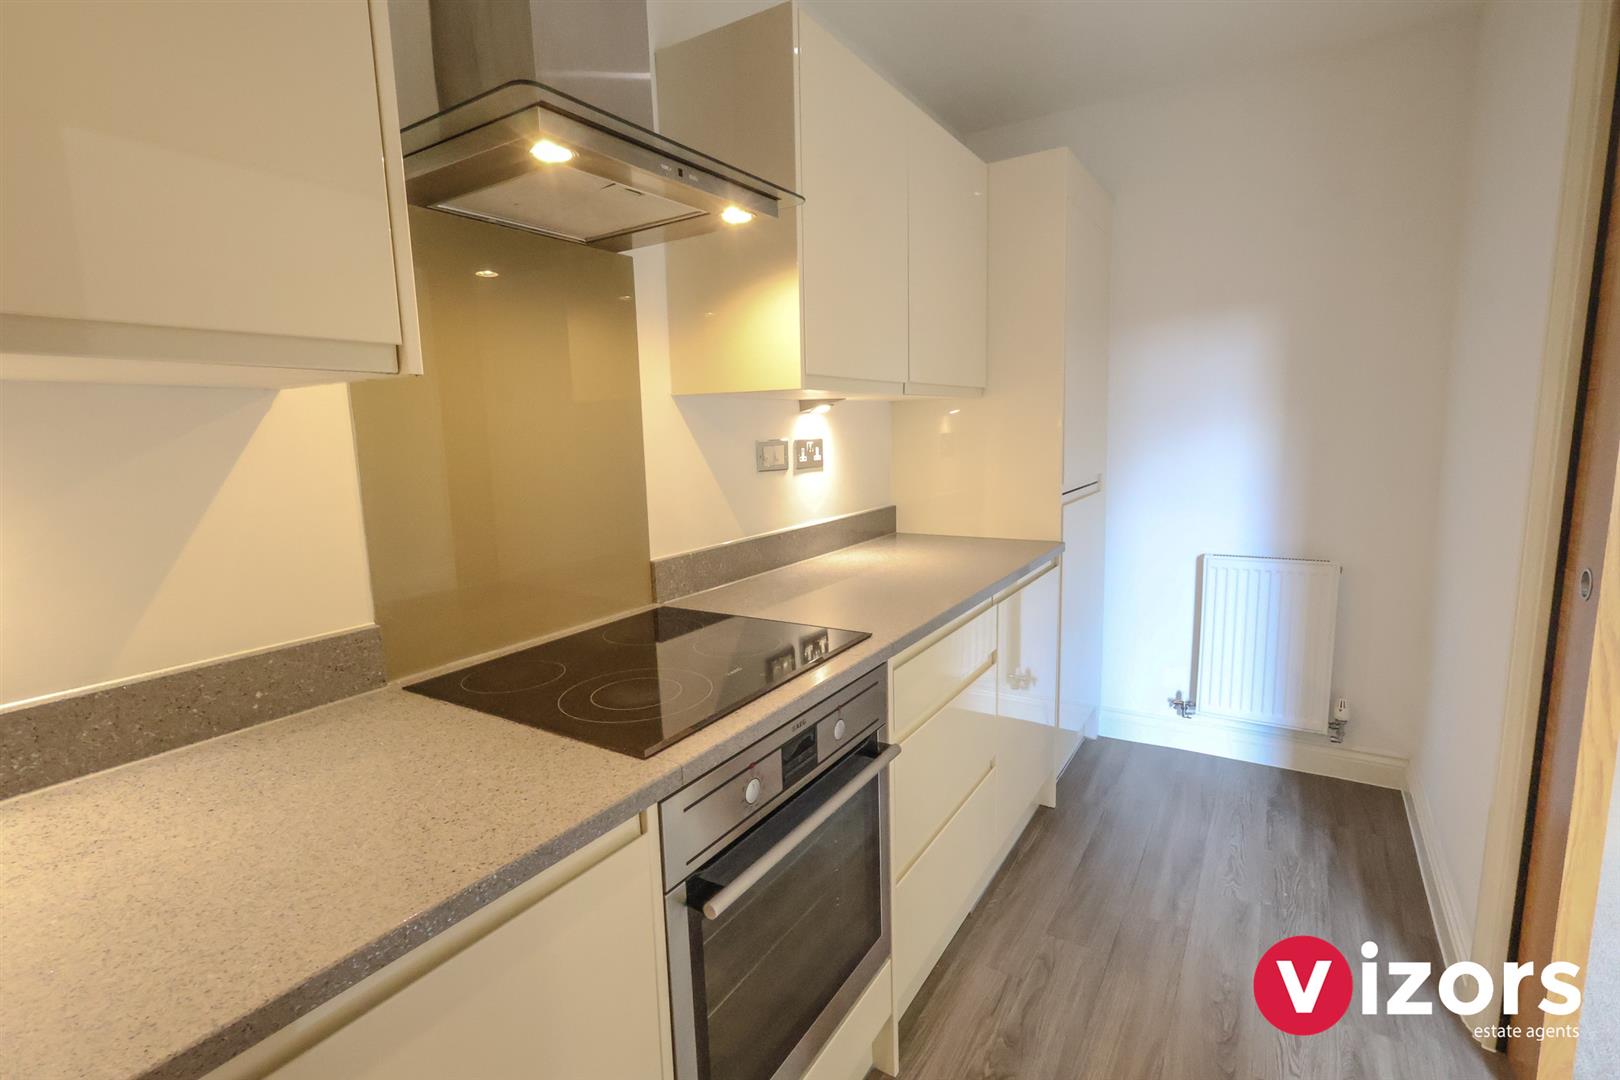
Kitchen 4.40m max x 1.60m max (14'5" max x 5'2" max )
Offers integrated appliances to include oven, hob, extractor and integrated fridge freezer.
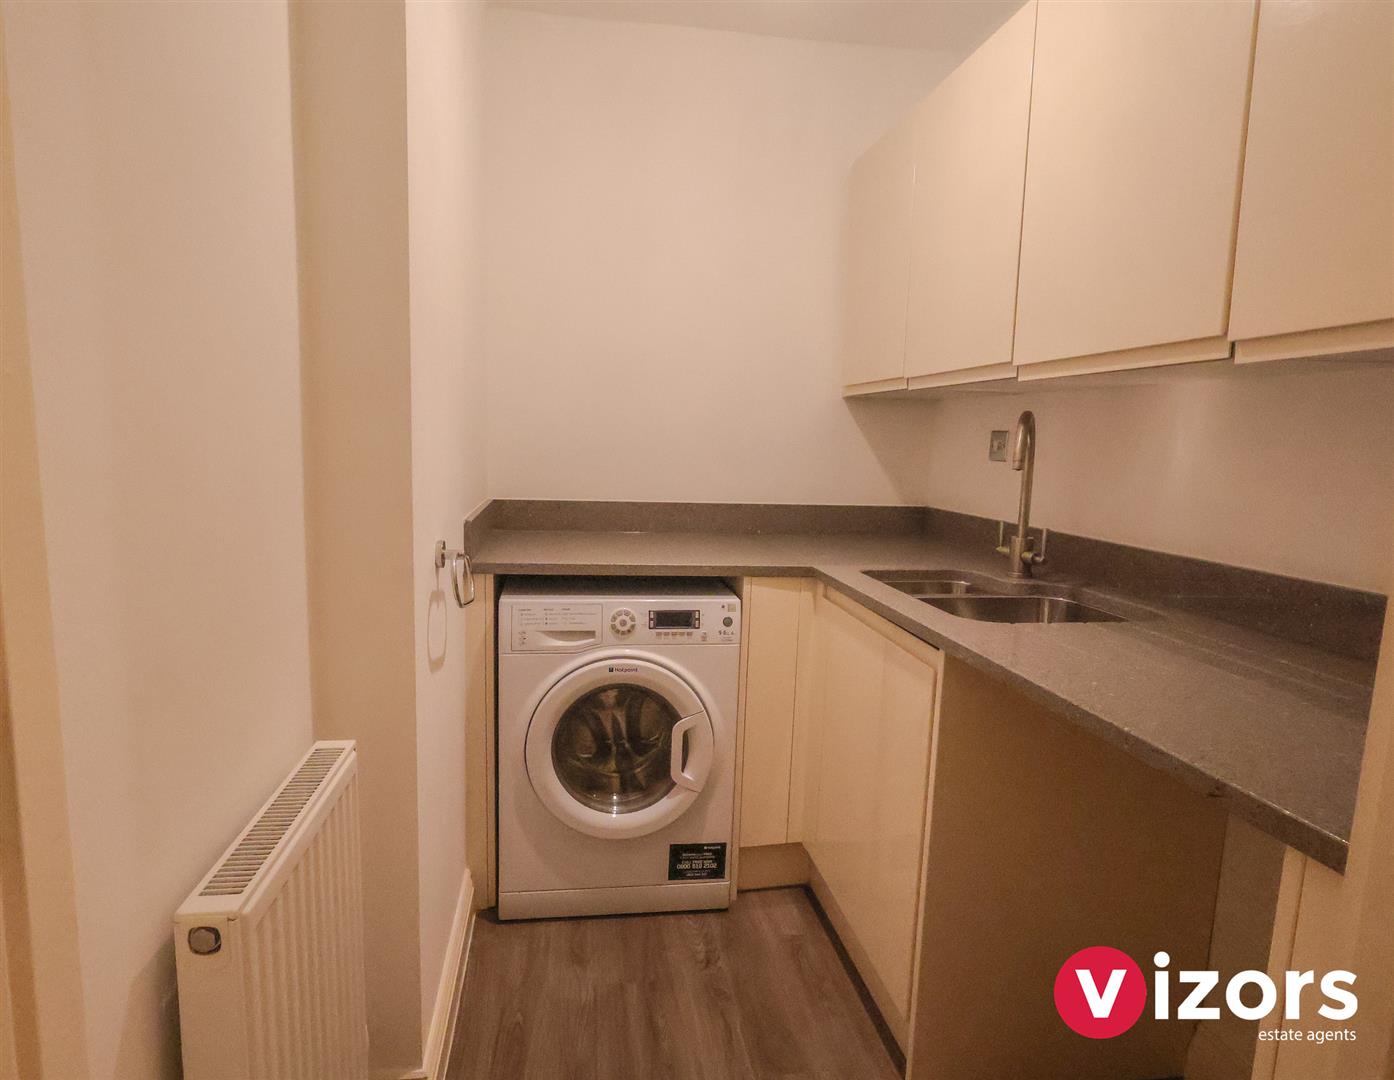
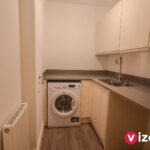
Utility 2.00m max x 1.63m max (6'6" max x 5'4" max)
With plumbing and recess for washing machine.
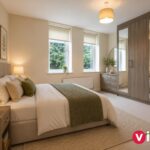
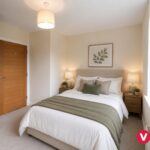
Bedroom One 4.49m max x 3.80m max (14'8" max x 12'5" max )
(Narrows to 2.89m) With fitted wardrobes and side drawer unit, door leads into;
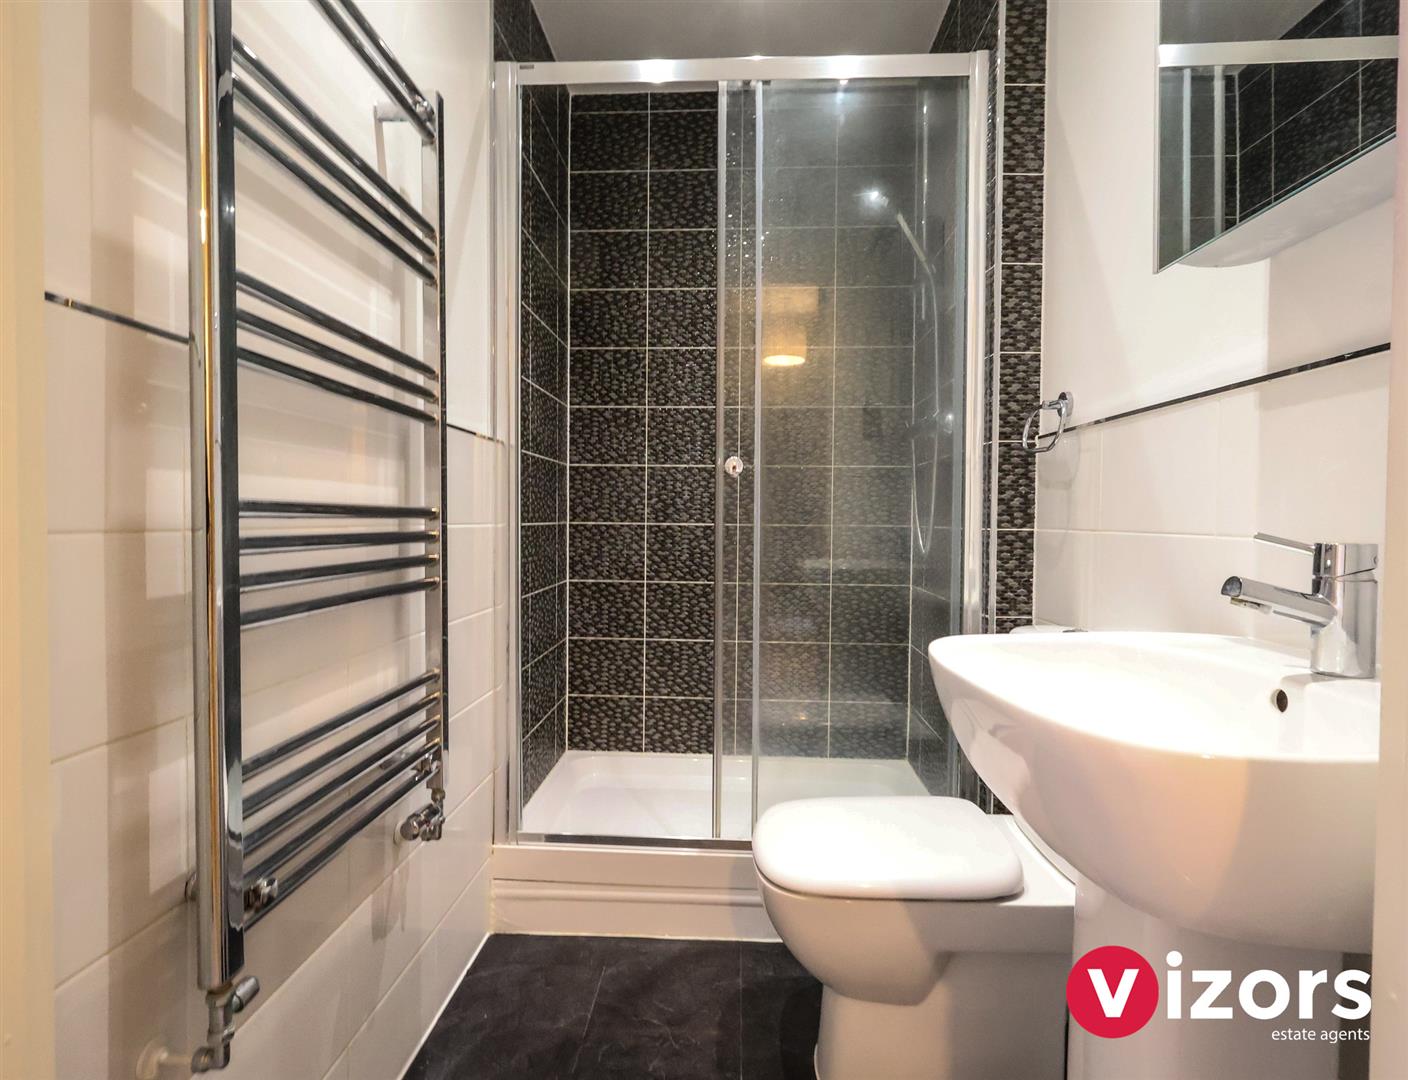
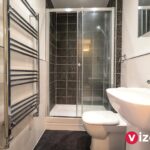
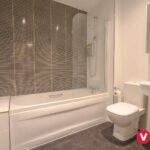
En-suite 2.09m max x 1.29m max (6'10" max x 4'2" max )
Bedroom Two 3.36m max x 3.19m max (11'0" max x 10'5" max )
With fitted wardrobes.
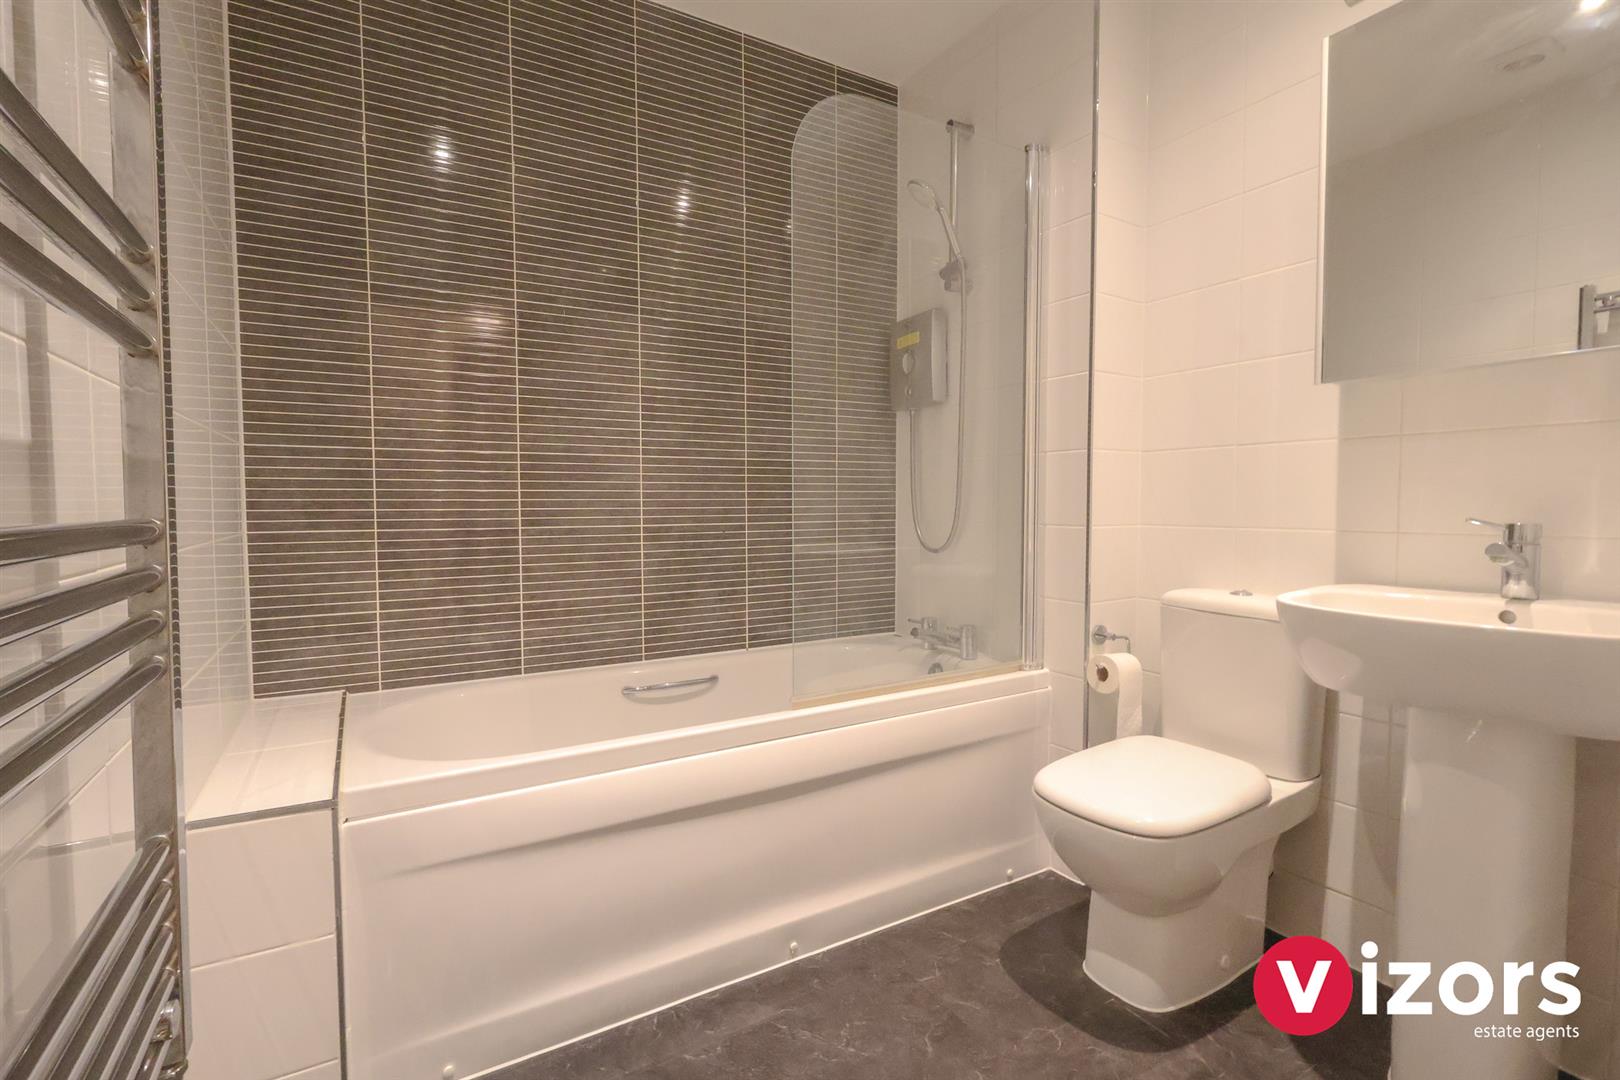
Bathroom 2.07m max x 2.00m max (6'9" max x 6'6" max )
Outside
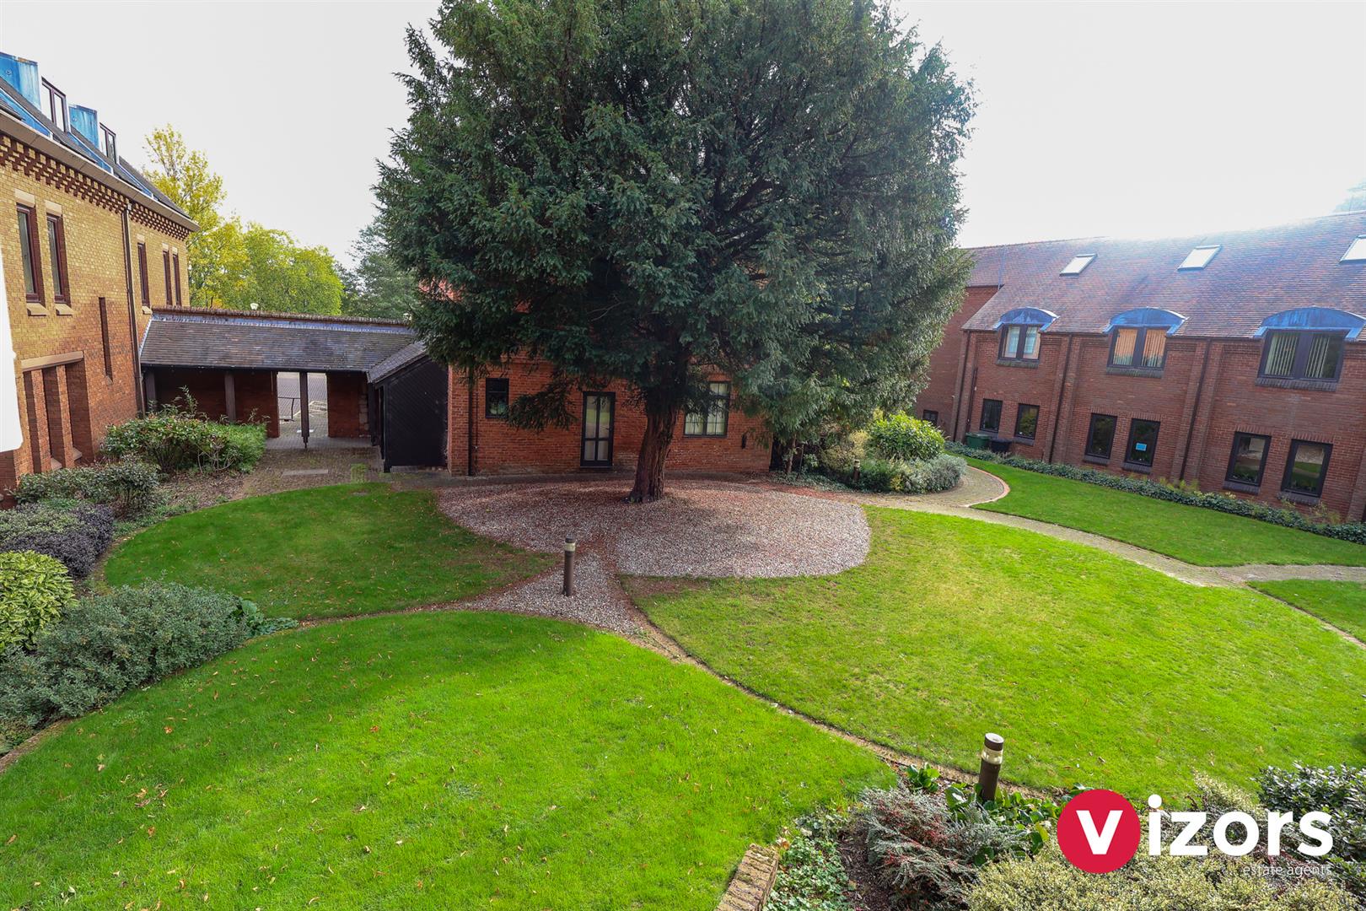
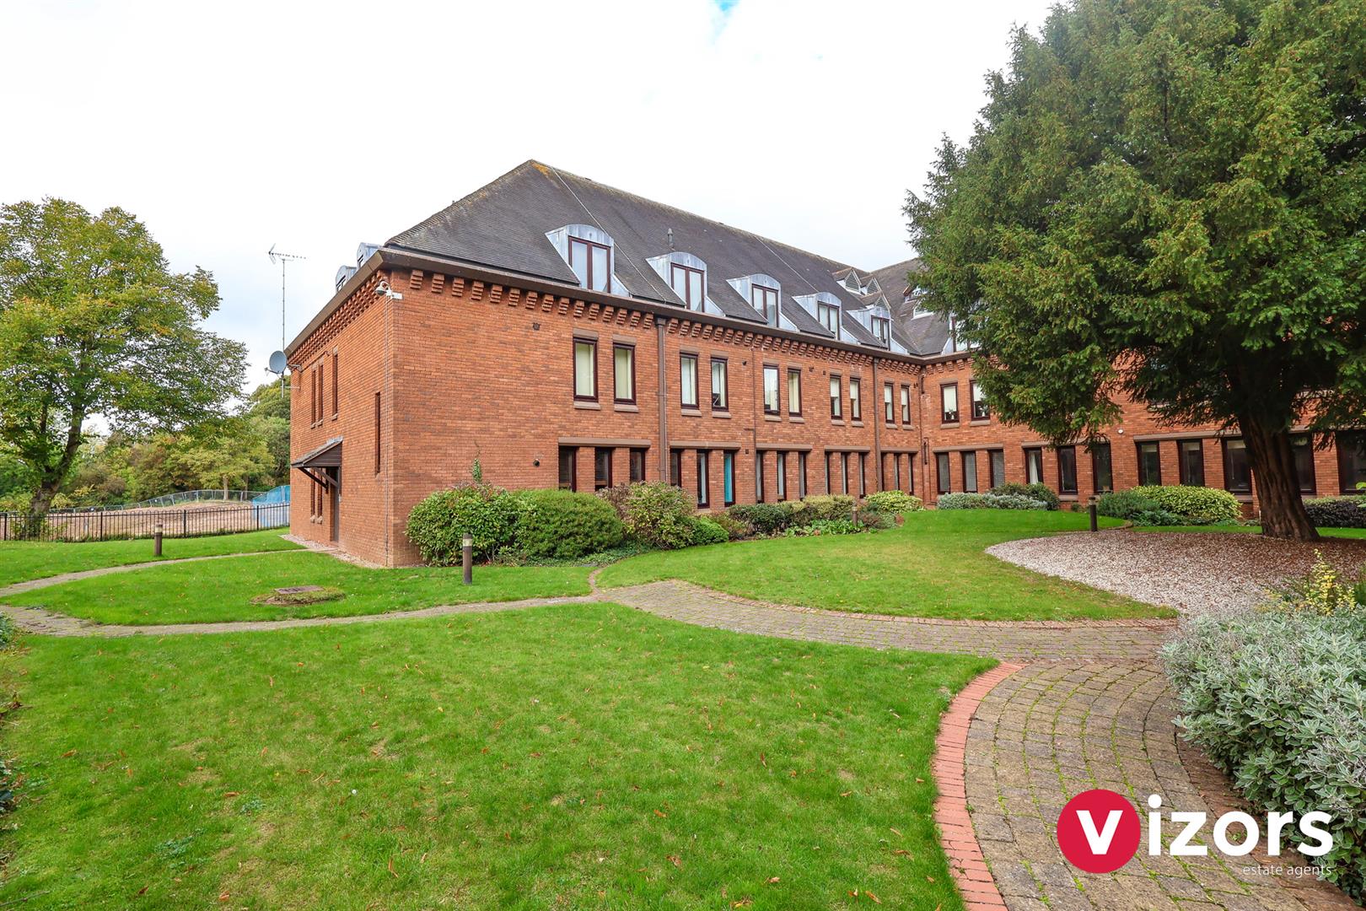
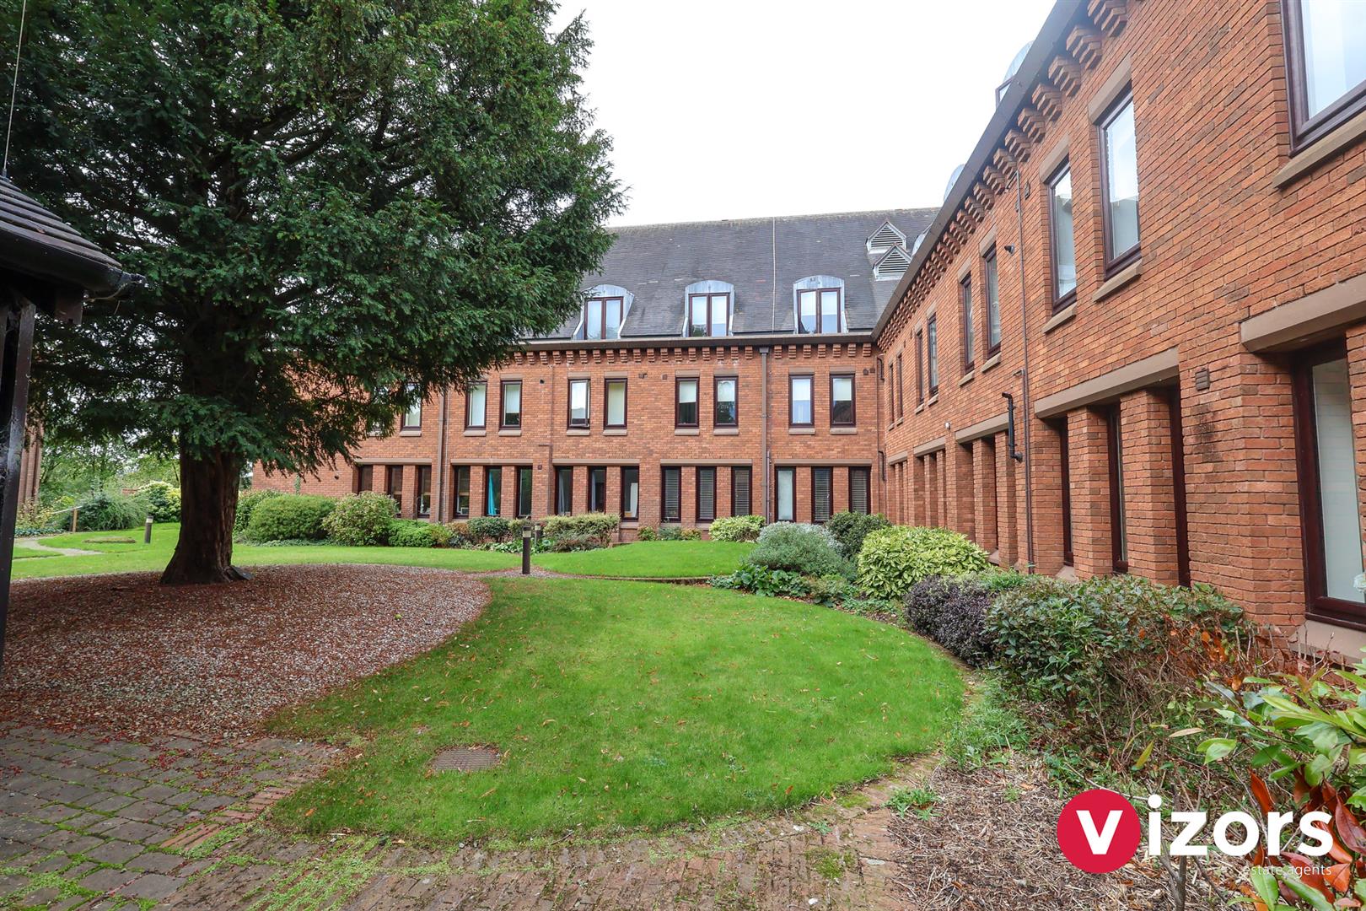
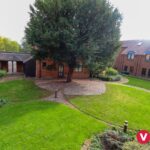
The agent feels that the setting & grounds for this development help to make it feel very established and very impressive. There are generous shared gardens offering lawned sections, shrubs and plants, bike & refuse storage. The majority of properties have there own aloocated parking spaces of either 1 or 2 spaces, plus there is vistators parking facility too.
Share This Property

