



Please complete the form below and a member of staff will be in touch shortly.
Approach
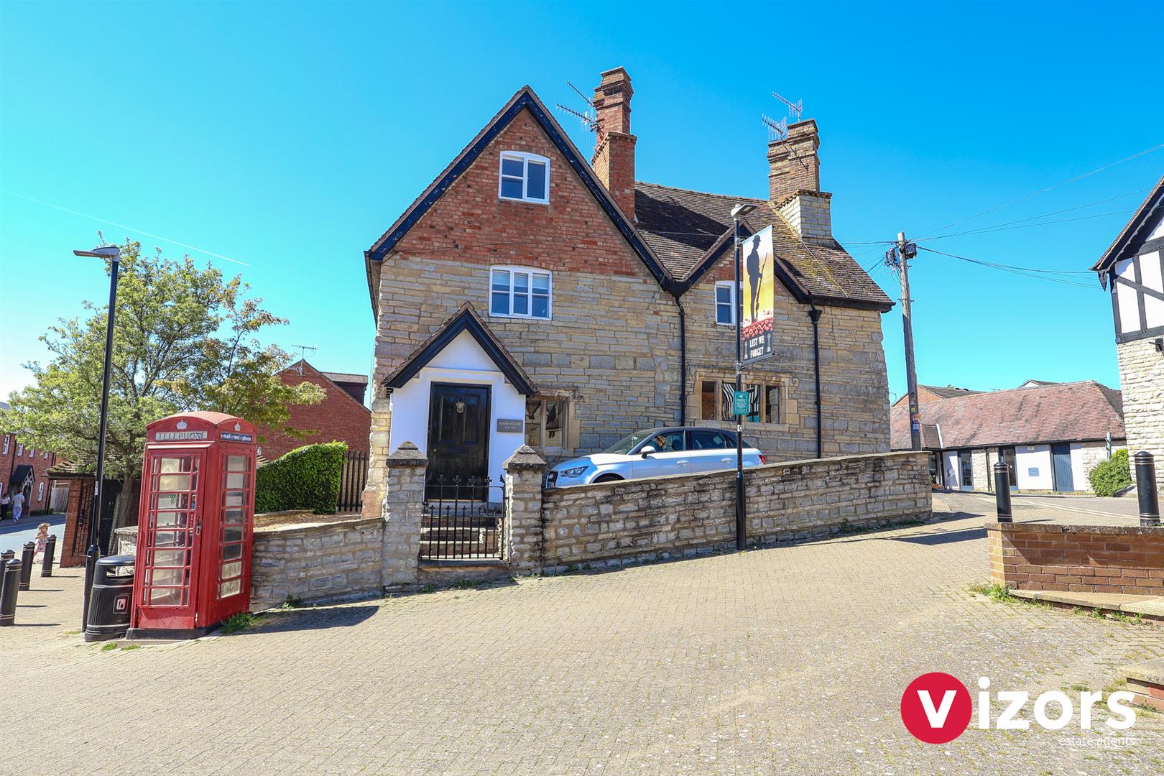
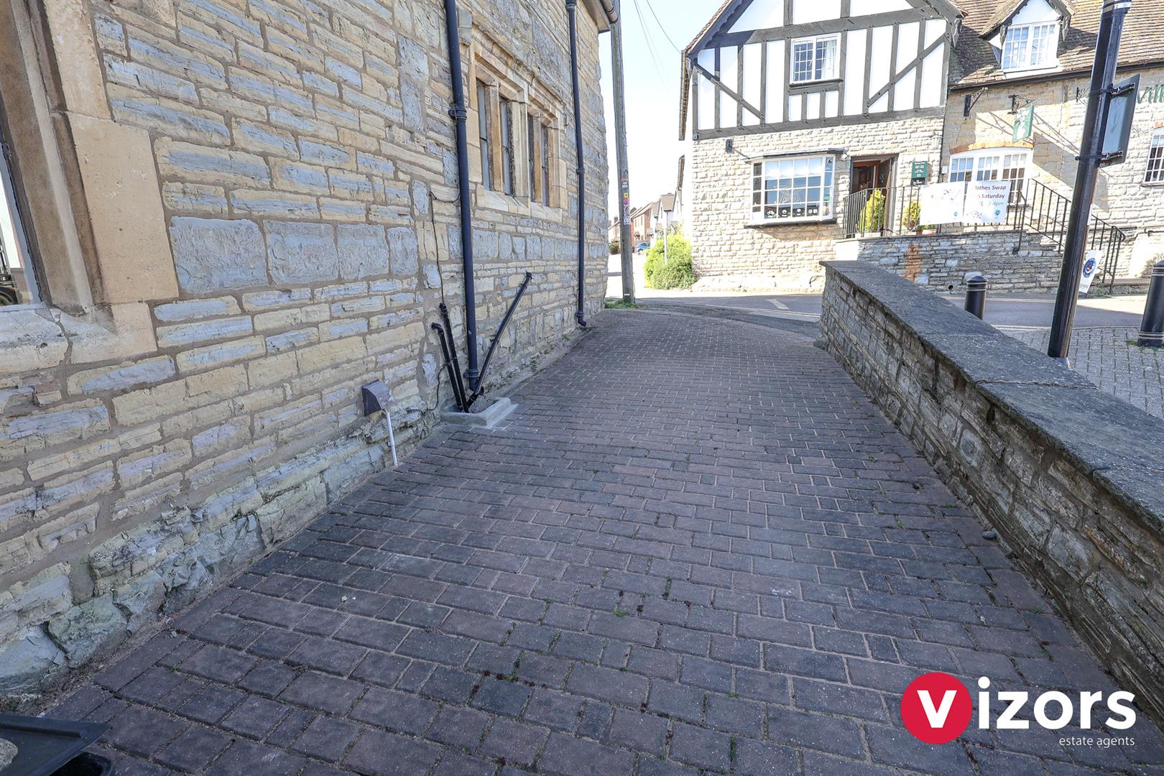
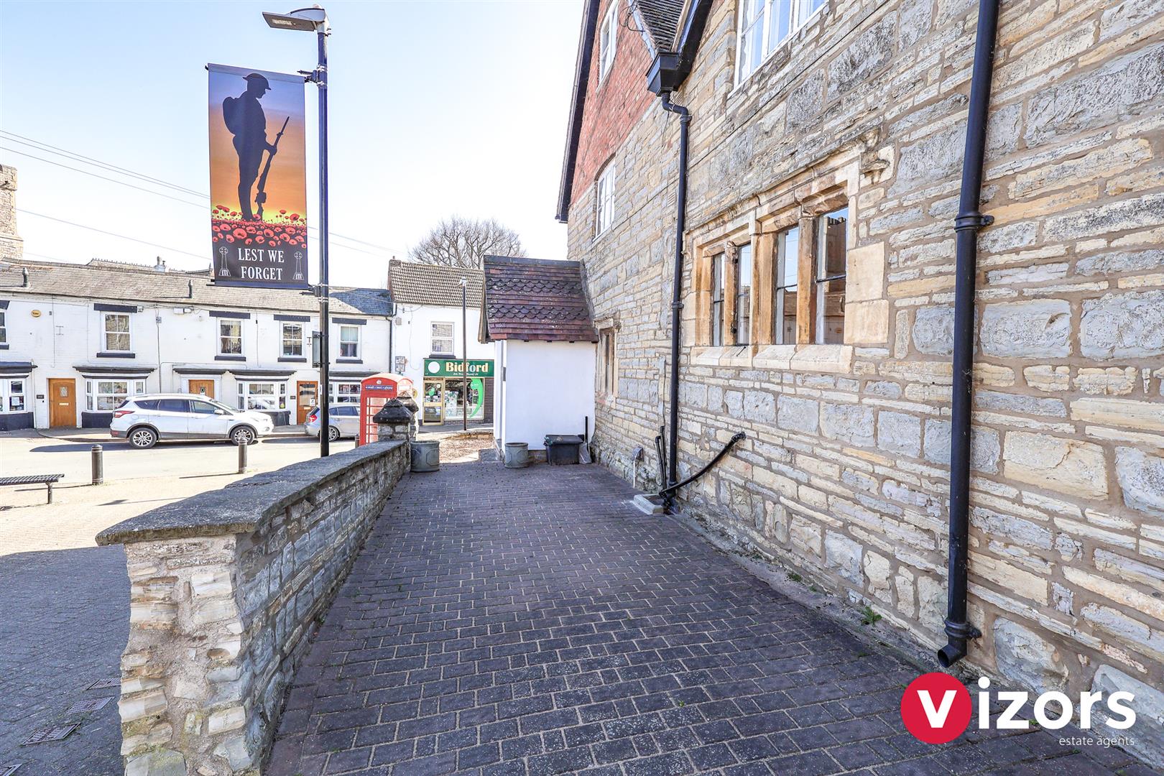
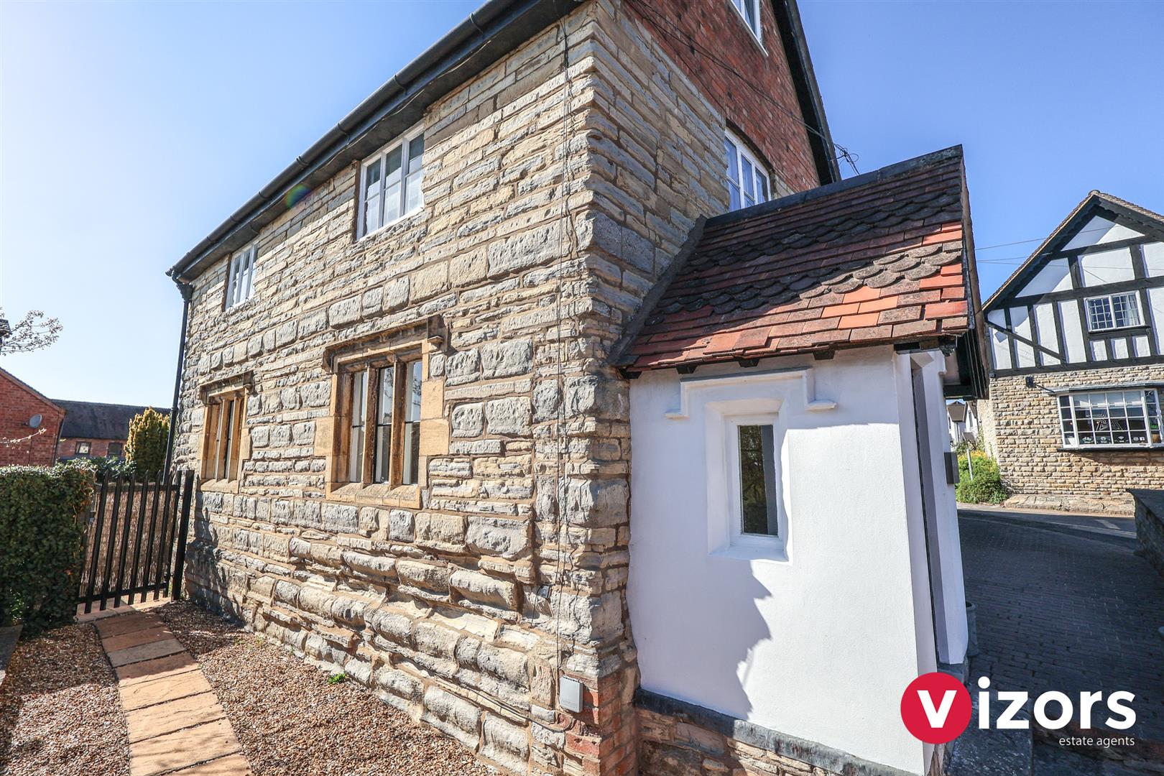
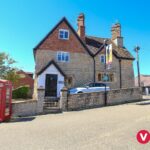
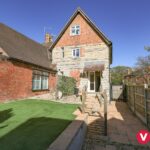
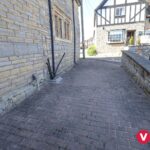
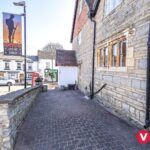
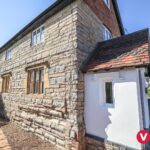
At the side of the property is its own block paved driveway. To the other side is a stone chipped area and gate leading through to the rear garden. Main entrance at the front is via an enclosed entrance porch, with inner door into;
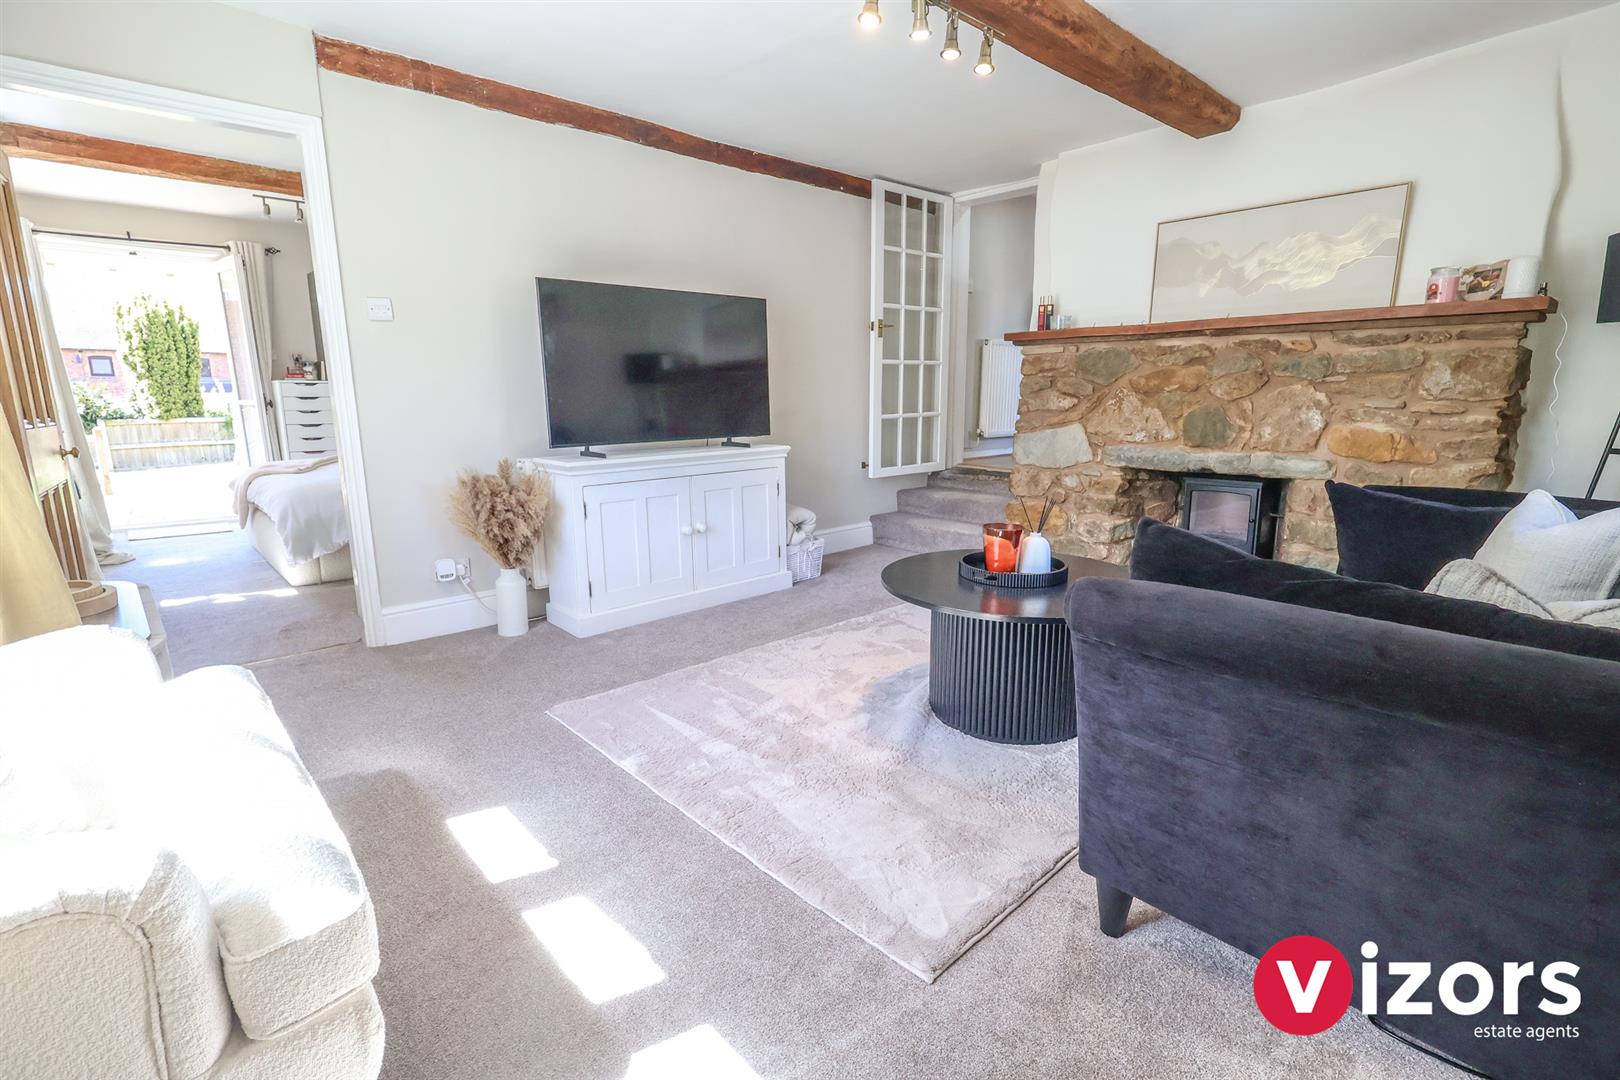
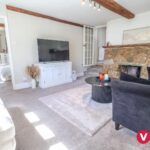
Living Room 4.54m max x 3.81m max (14'10" max x 12'5" max)
With doors off to the kitchen/diner and to the bedroom.
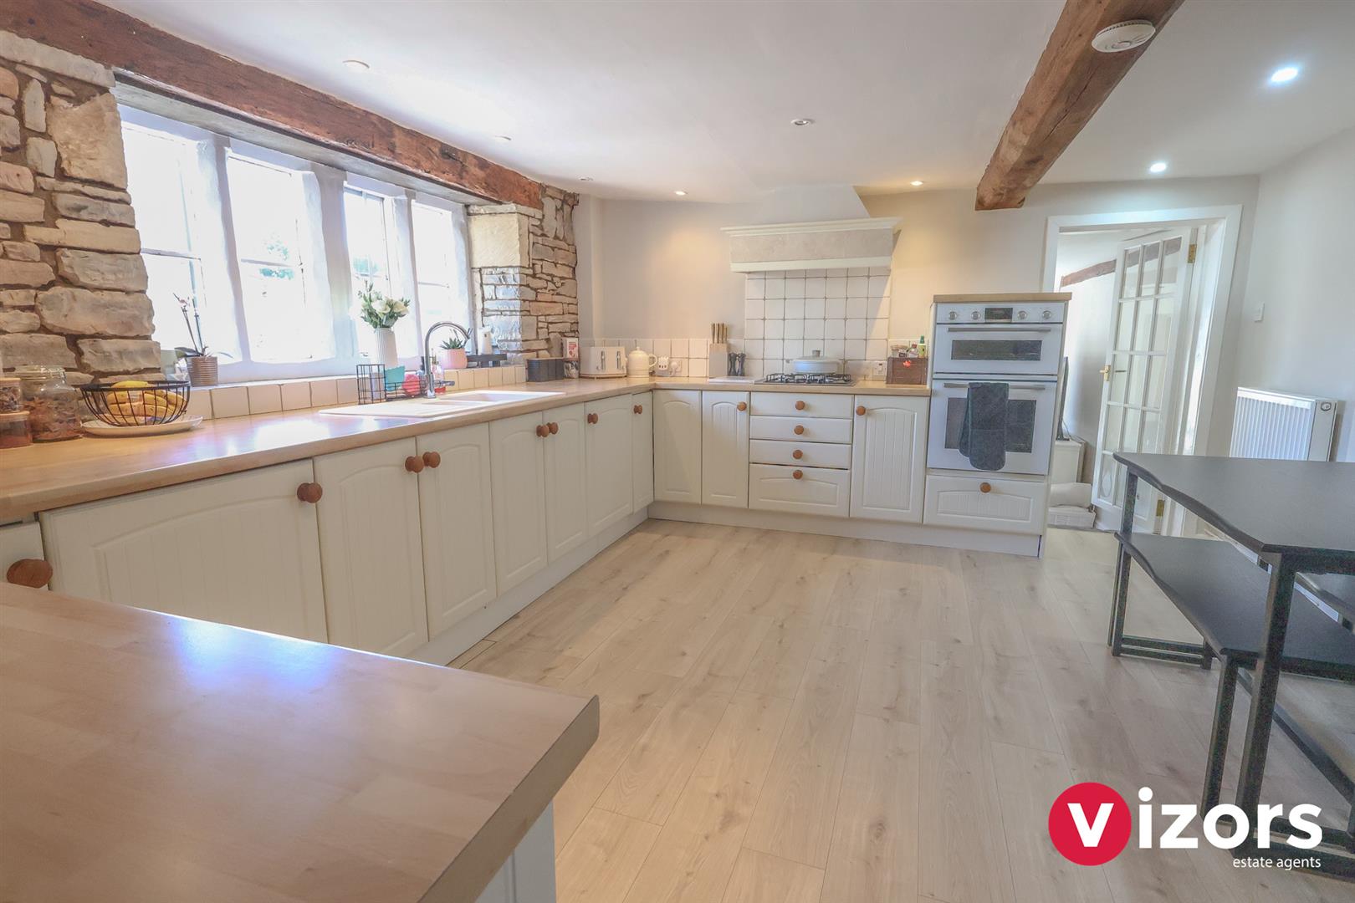
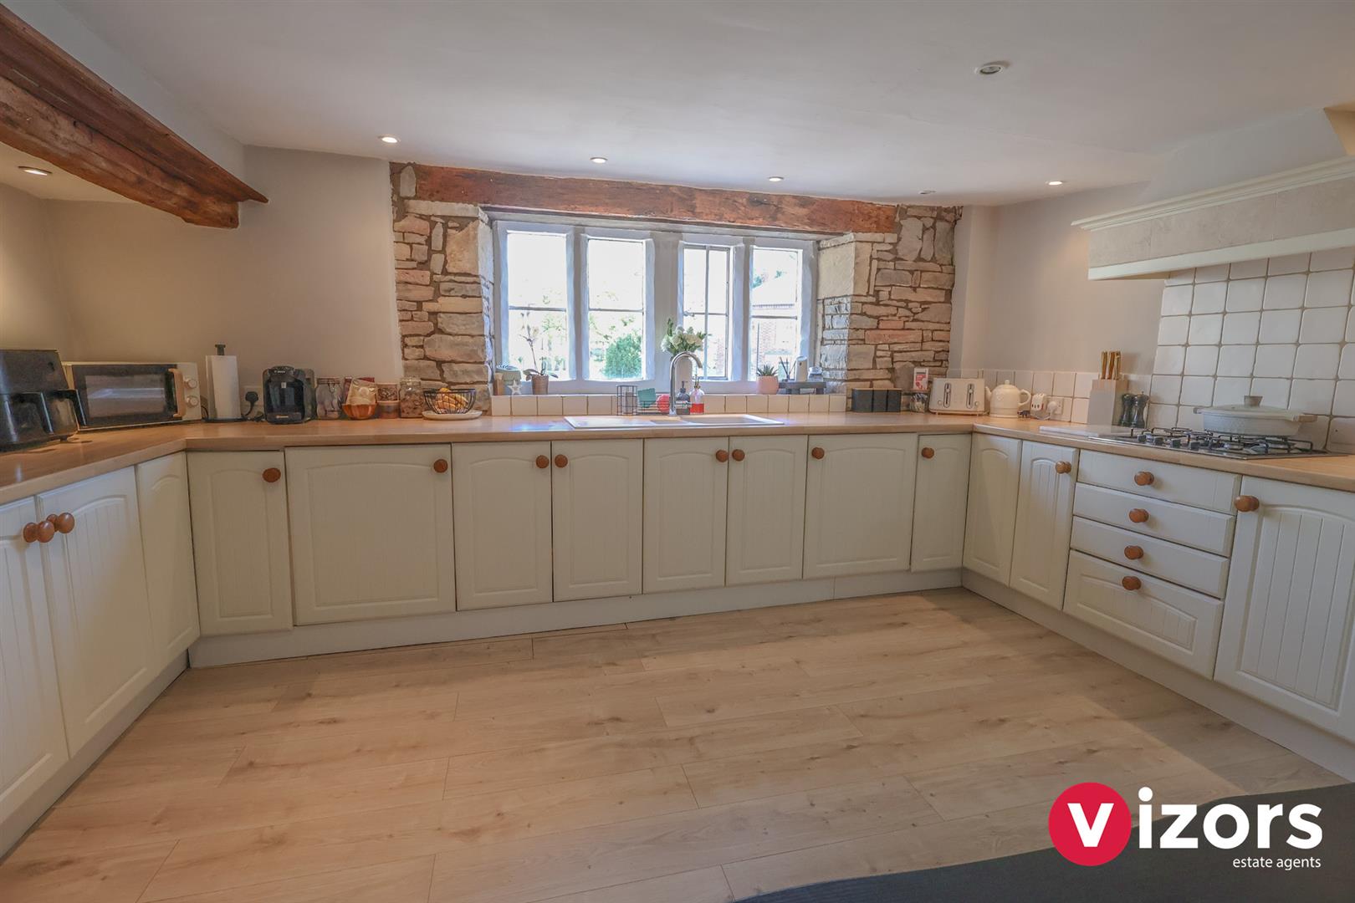
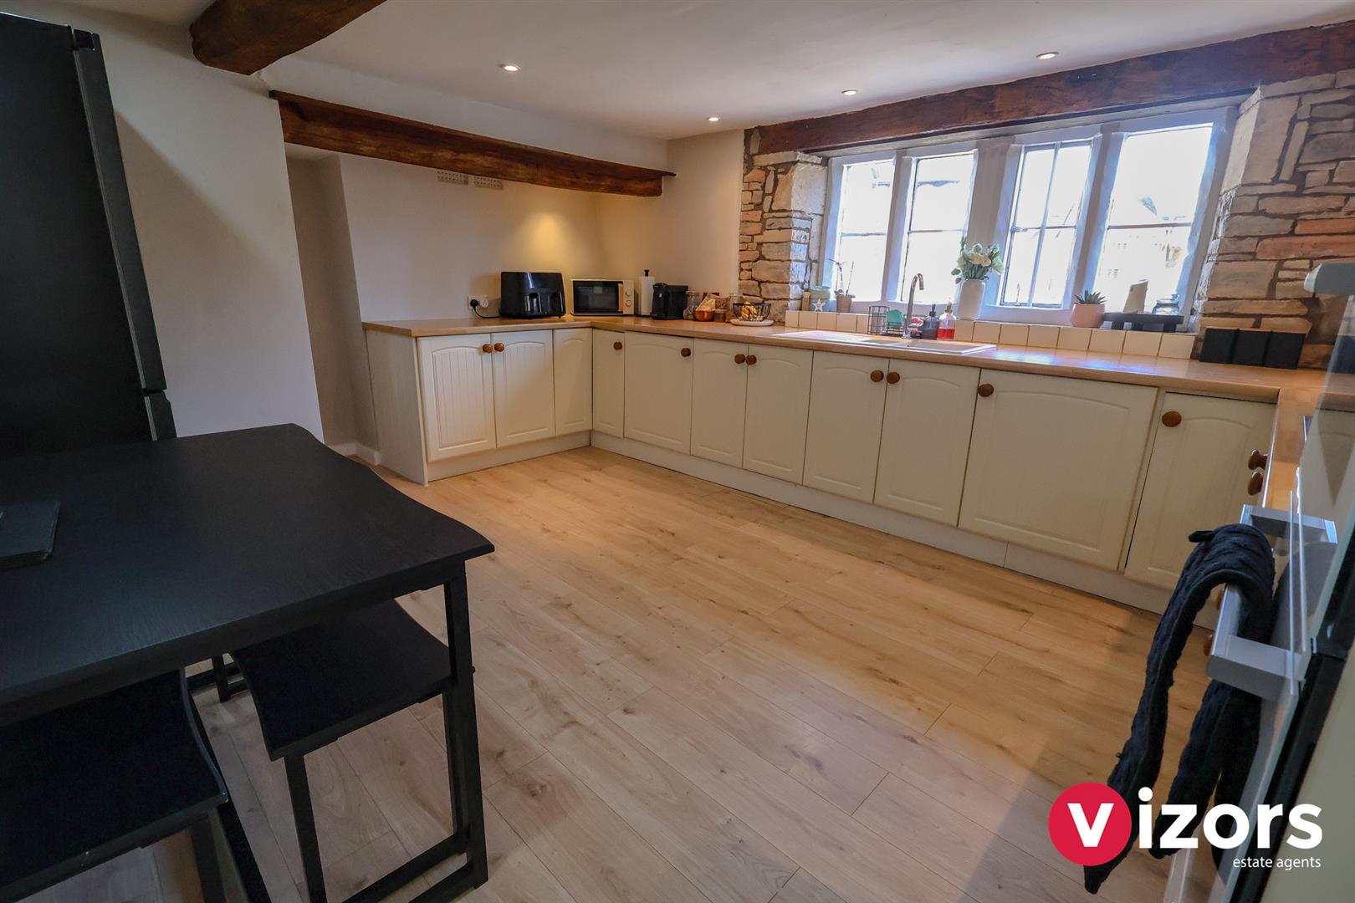
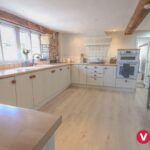
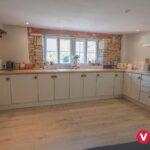
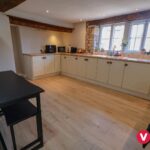
Kitchen/Diner 4.67m max x 3.84m max (15'3" max x 12'7" max )
With integrated double oven, hob and extractor, fridge & dishwasher. Door to a built-in pantry/storage cupboard.
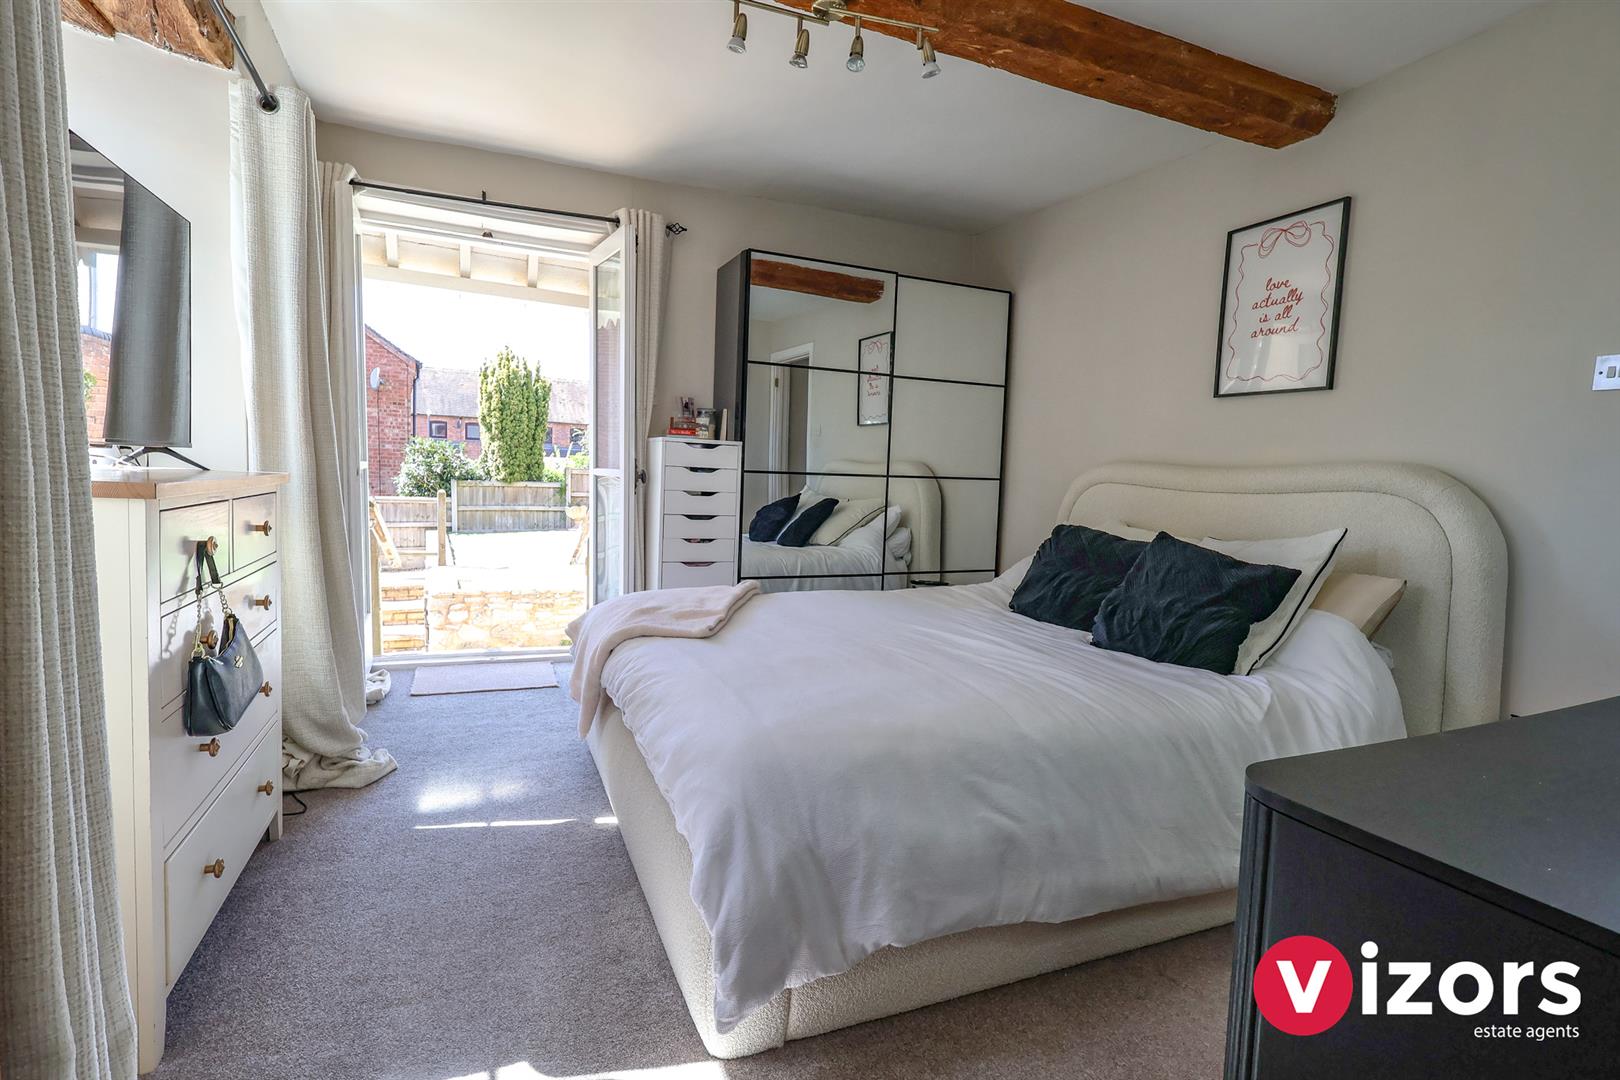
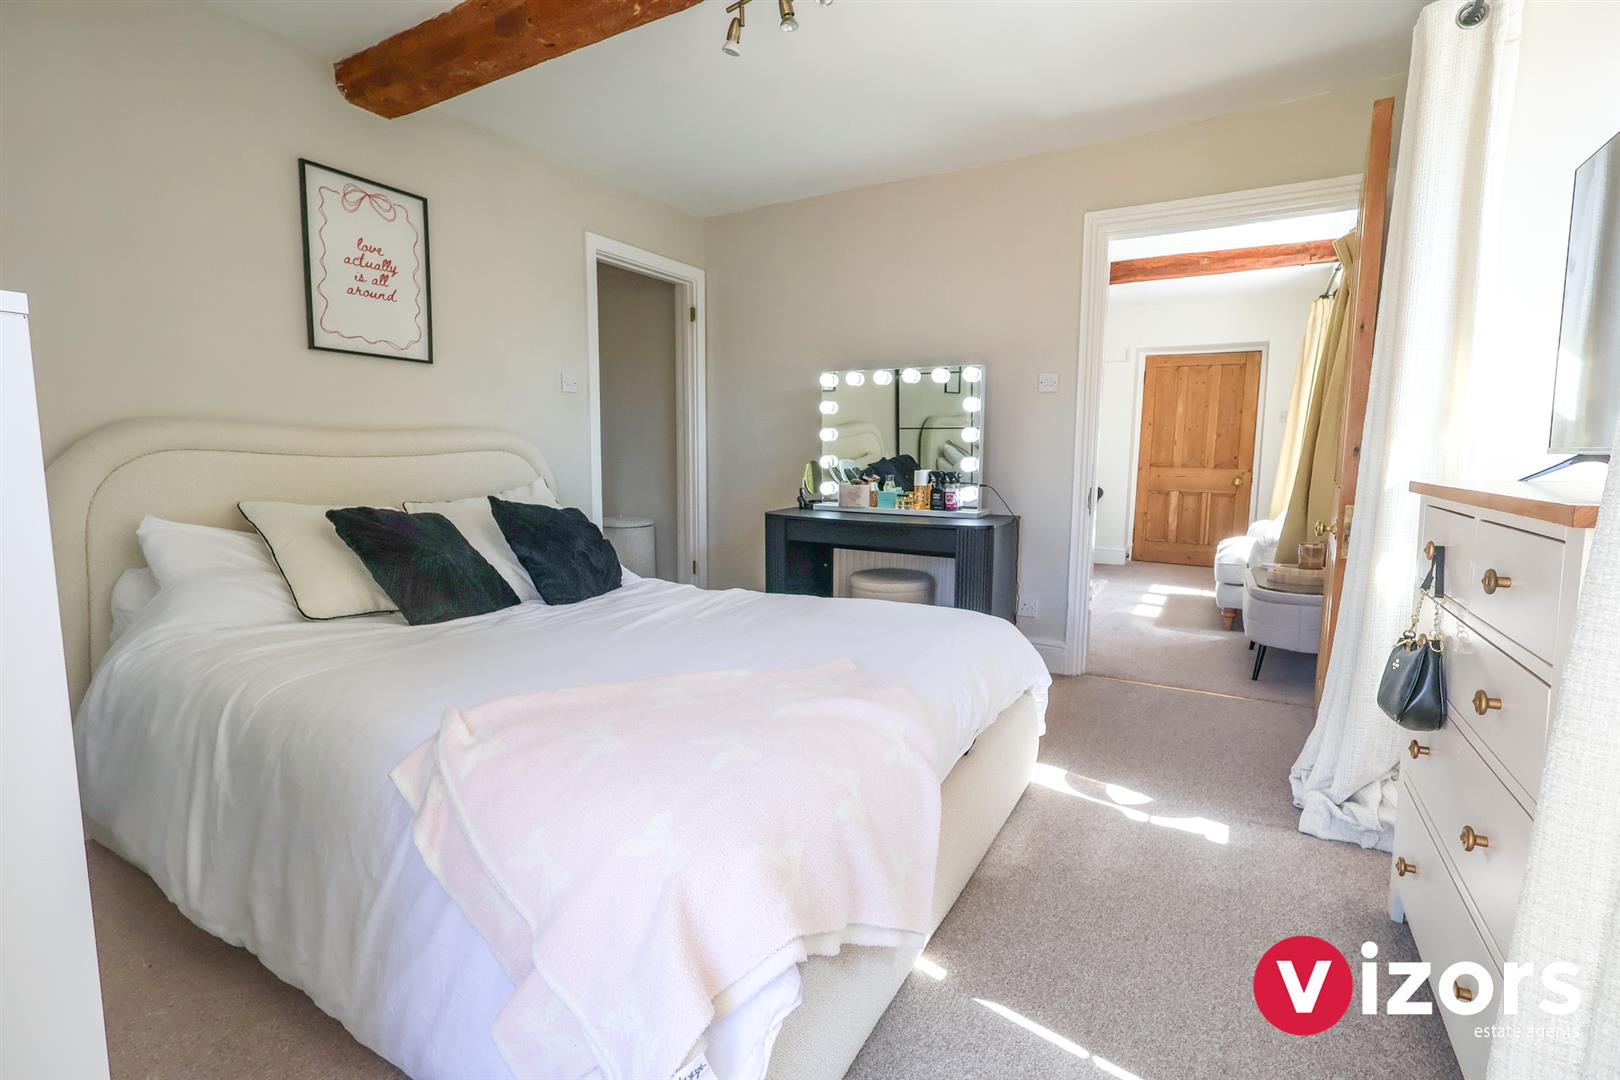
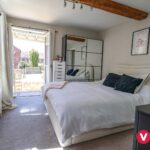
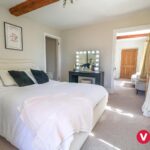
Bedroom 3.83m max x 3.21m max (12'6" max x 10'6" max )
With doorway into an inner hall/lobby area. Double doors lead out to the rear garden via a canopied rear porch.
Inner Hall/lobby
Has door to a cuboard housing the boiler & door to the bathroom.
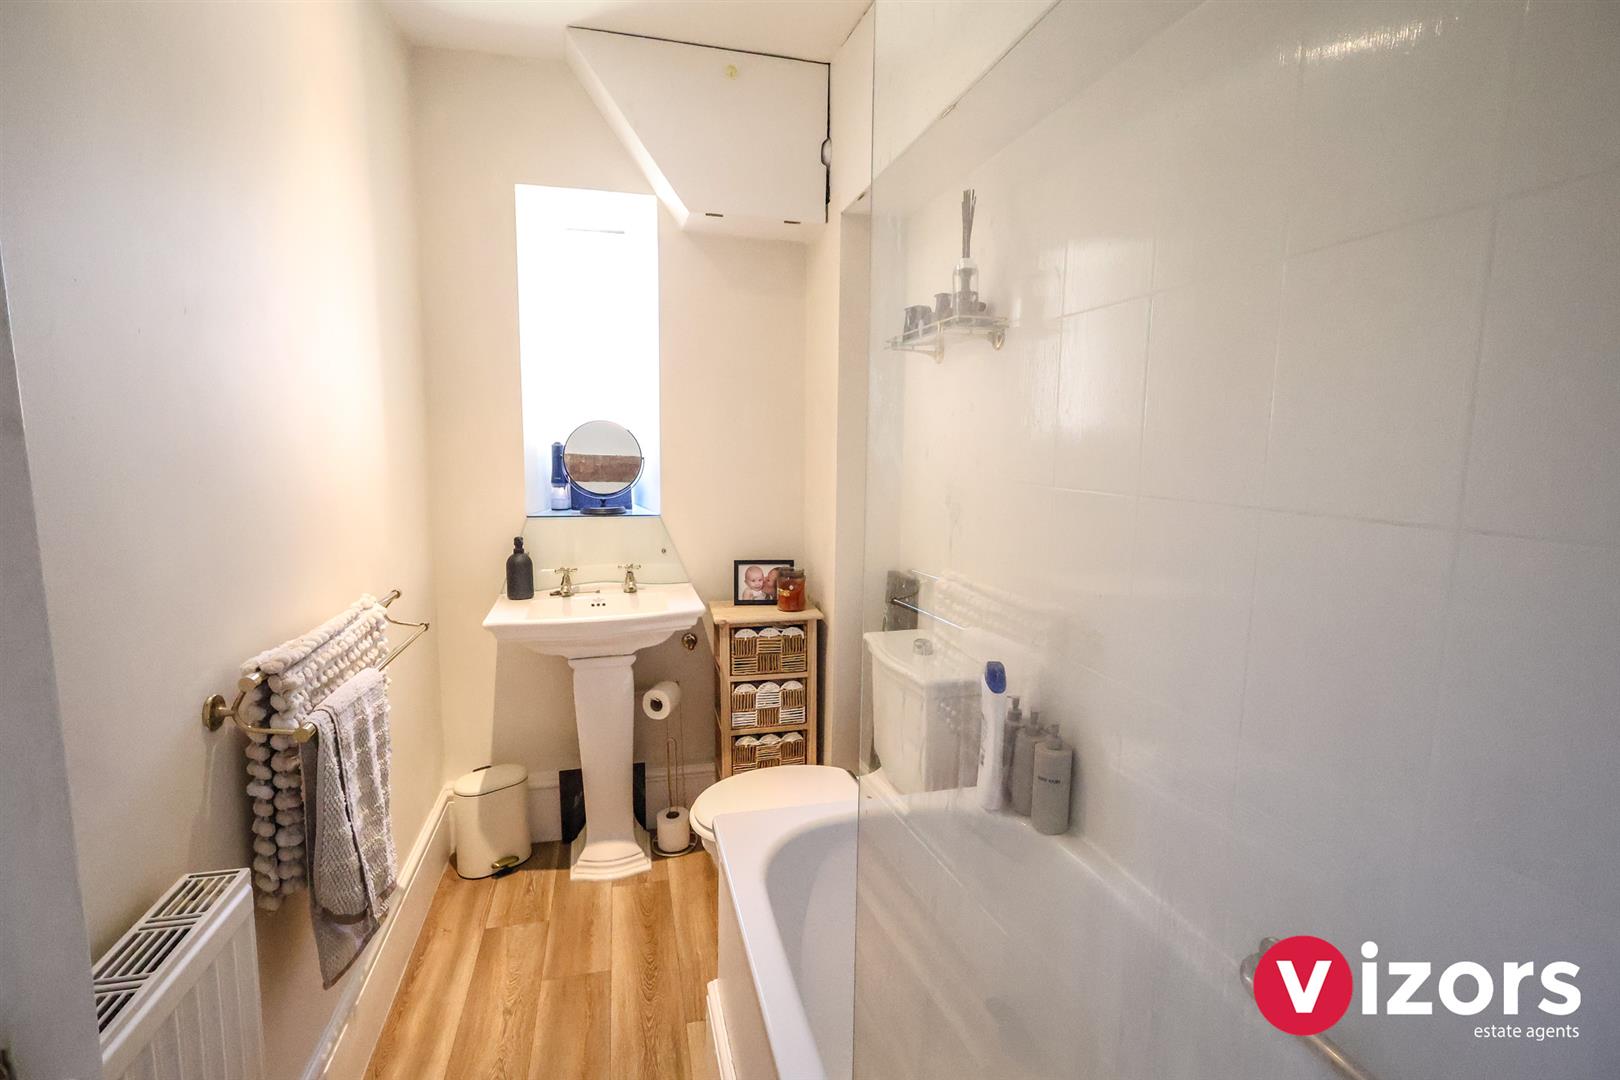
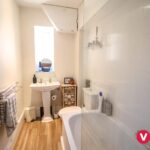
Bathroom 2.67m max x 1.42m max (8'9" max x 4'7" max )
Fitted with a low level WC, pedestal wash basin, bath with shower over.
Outside
There is a block paved driveway owner by Flat 1 up the side of the front porch.
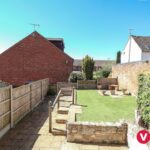
Rear Garden
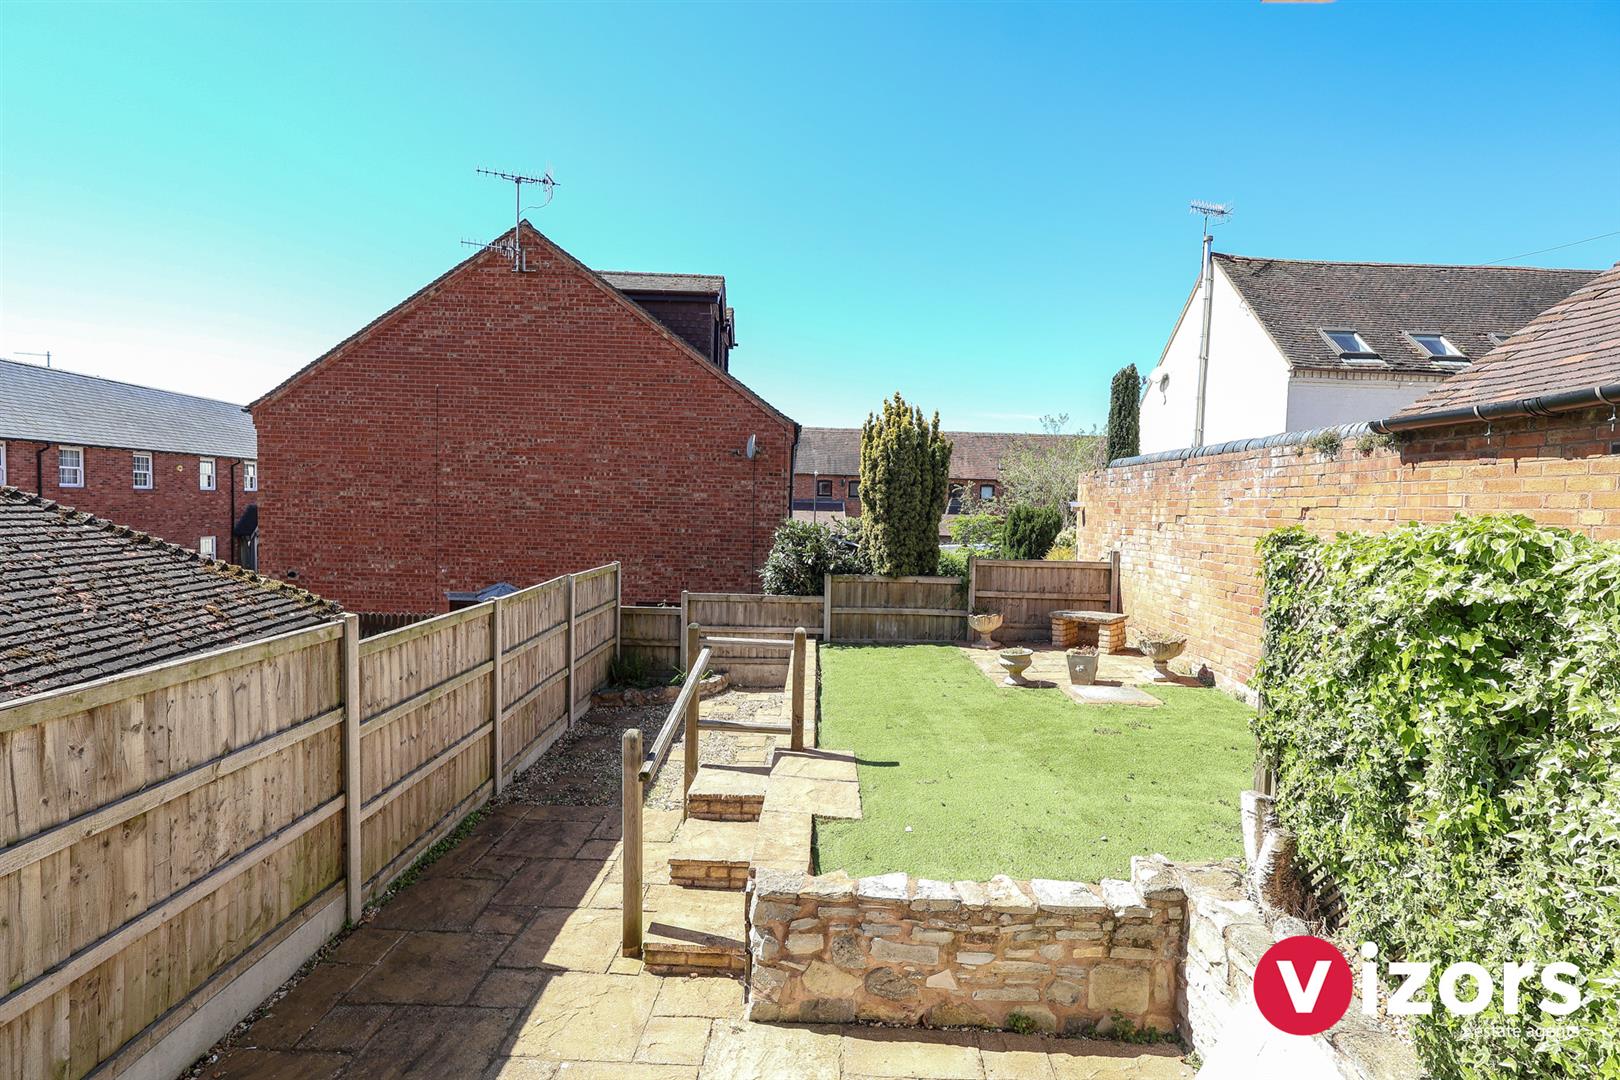
With side gate entrance, a covered porch area at the rear, mainly paved and stone chipped area with a raised section of Faux grass.
AGENTS NOTE
Agents note- The seller of this property is a relative of a Director of Vizors Estate Agents. For transparency, and in accordance with Estate Agents regulations, full disclosure is hereby made.
Share This Property

