




Please complete the form below and a member of staff will be in touch shortly.
Approach
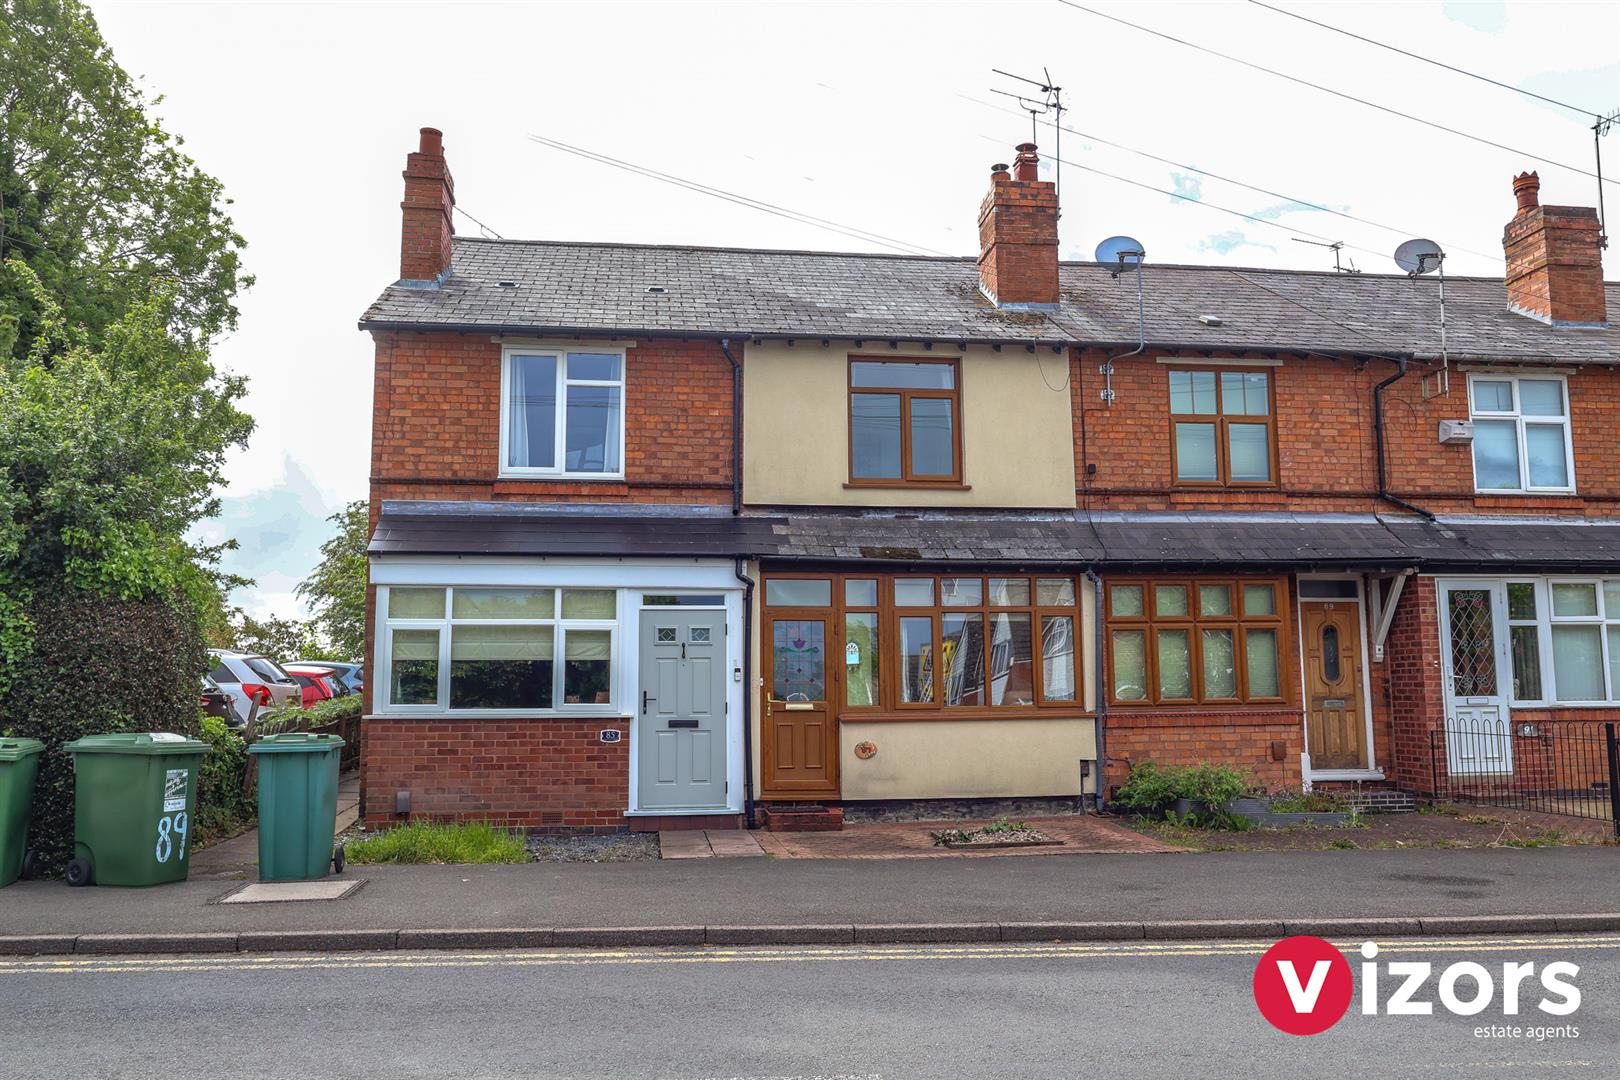
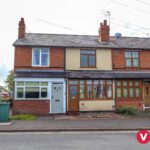
The property is approached via a small block paved front garden leading to the porch door
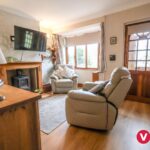
Living Room 3.71 max x 3.04 max (12'2" max x 9'11" max )
With bay window and fireplace feature
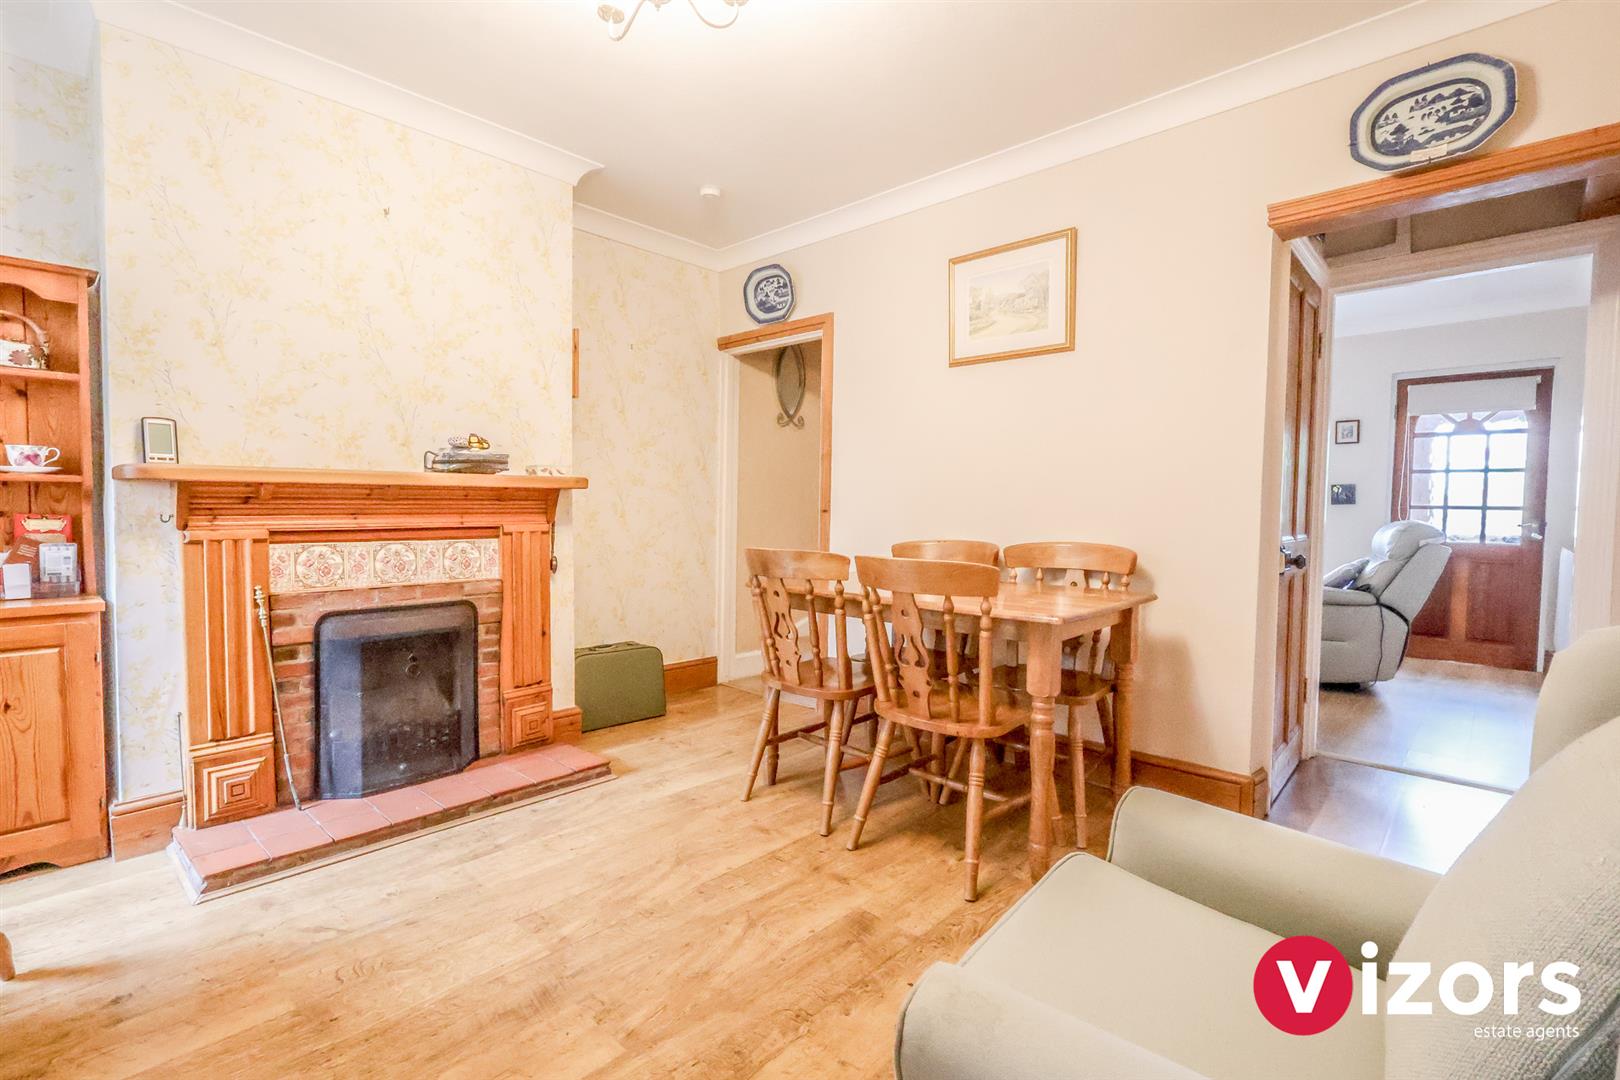
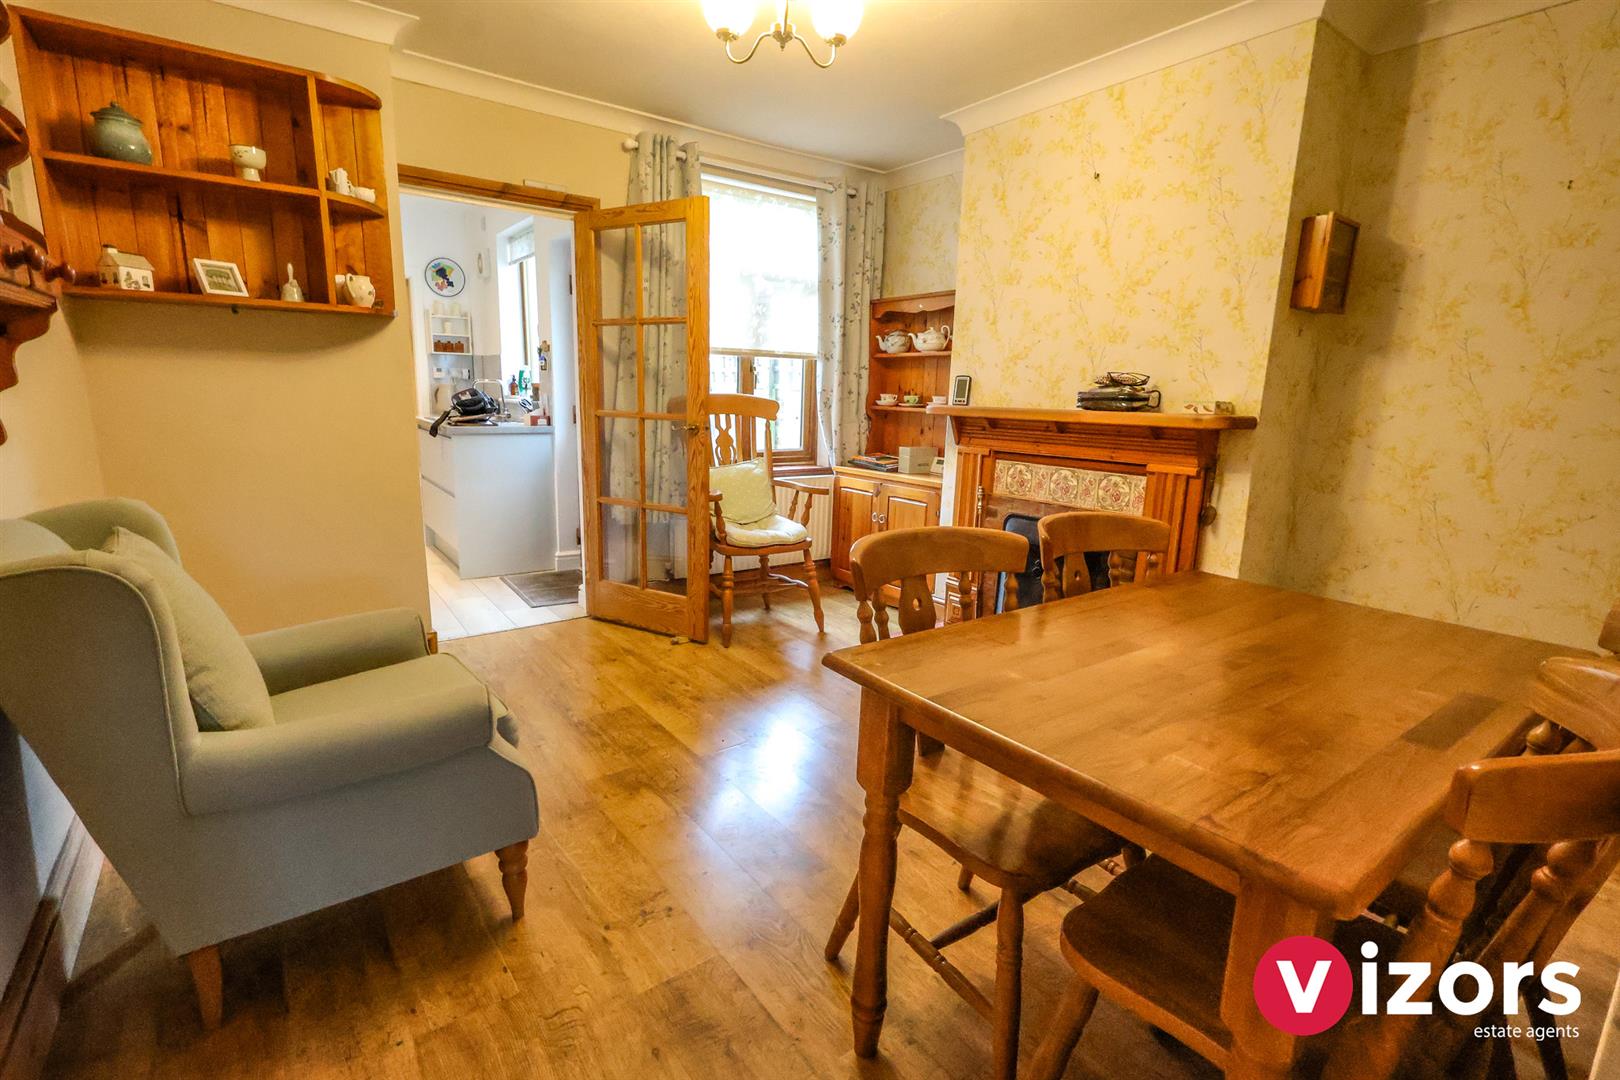
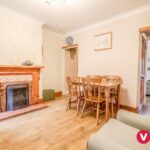
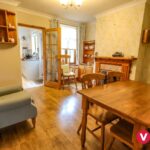
Dining Room 3.63 max x 3.62 max (11'10" max x 11'10" max )
With stairs to the first floor landing, fireplace and door leading into the Kitchen
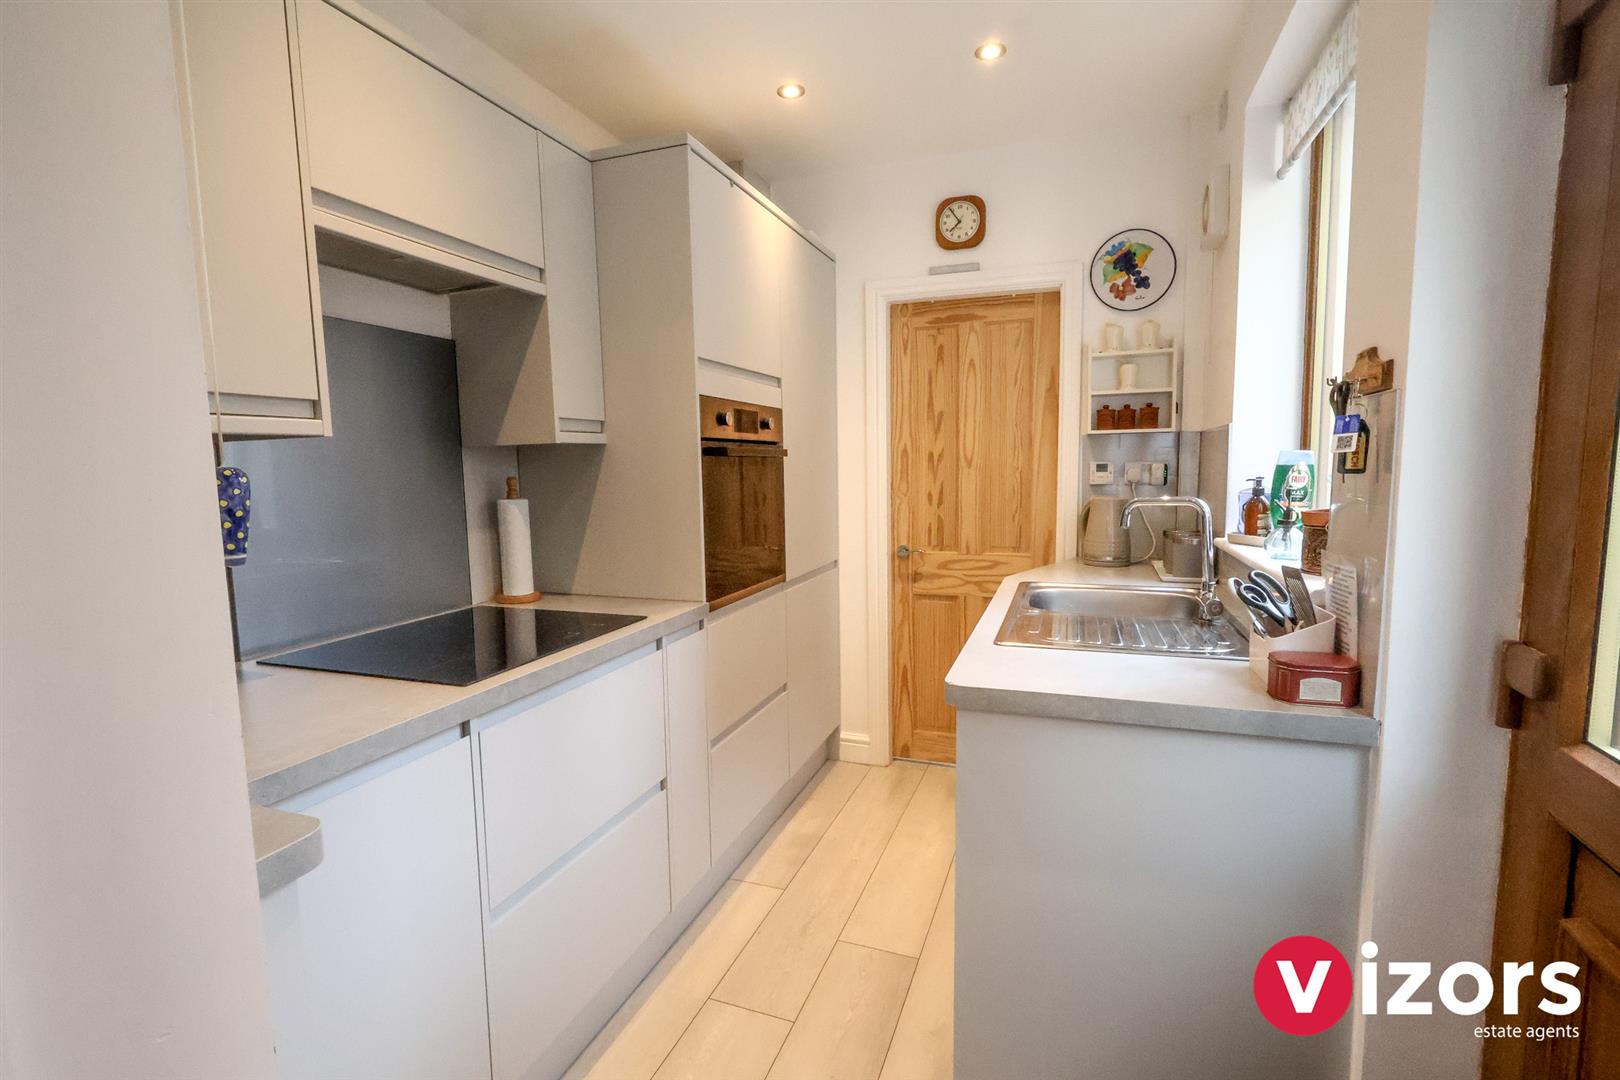
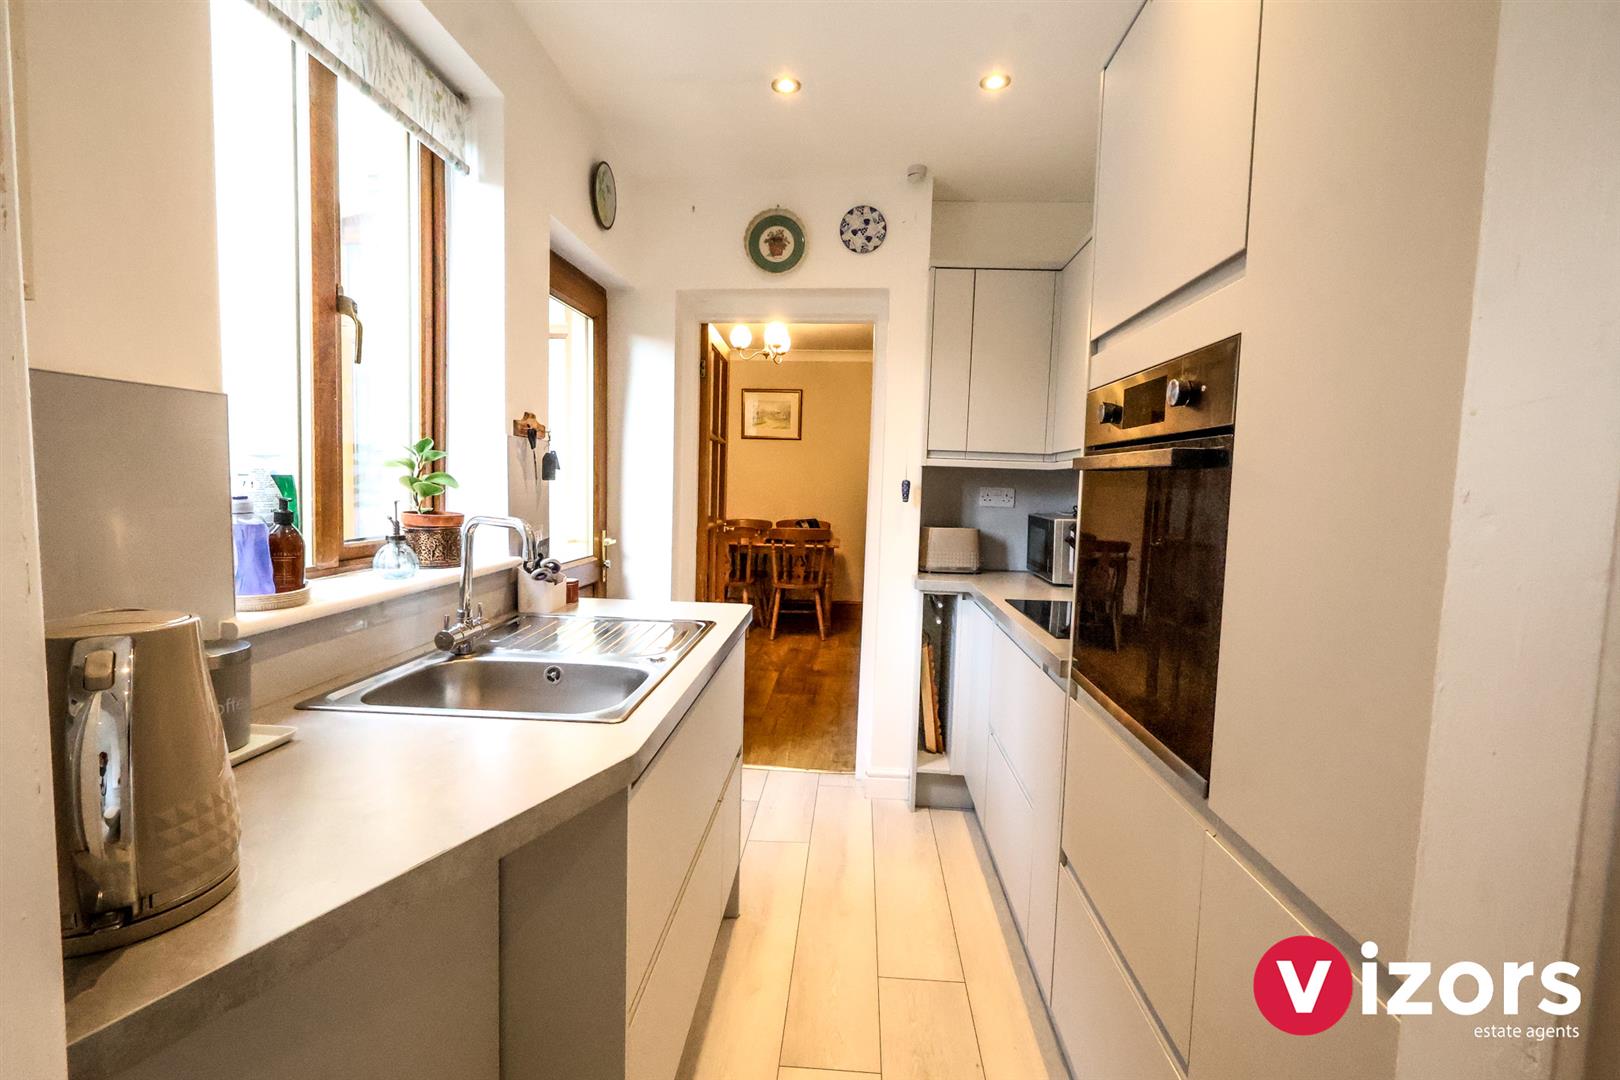
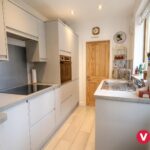
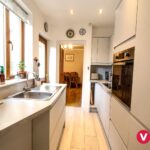
Kitchen 2.90 max x 1.94 max (9'6" max x 6'4" max )
With an array of base and wall units, integrated appliances and door leading to the utility/guest WC
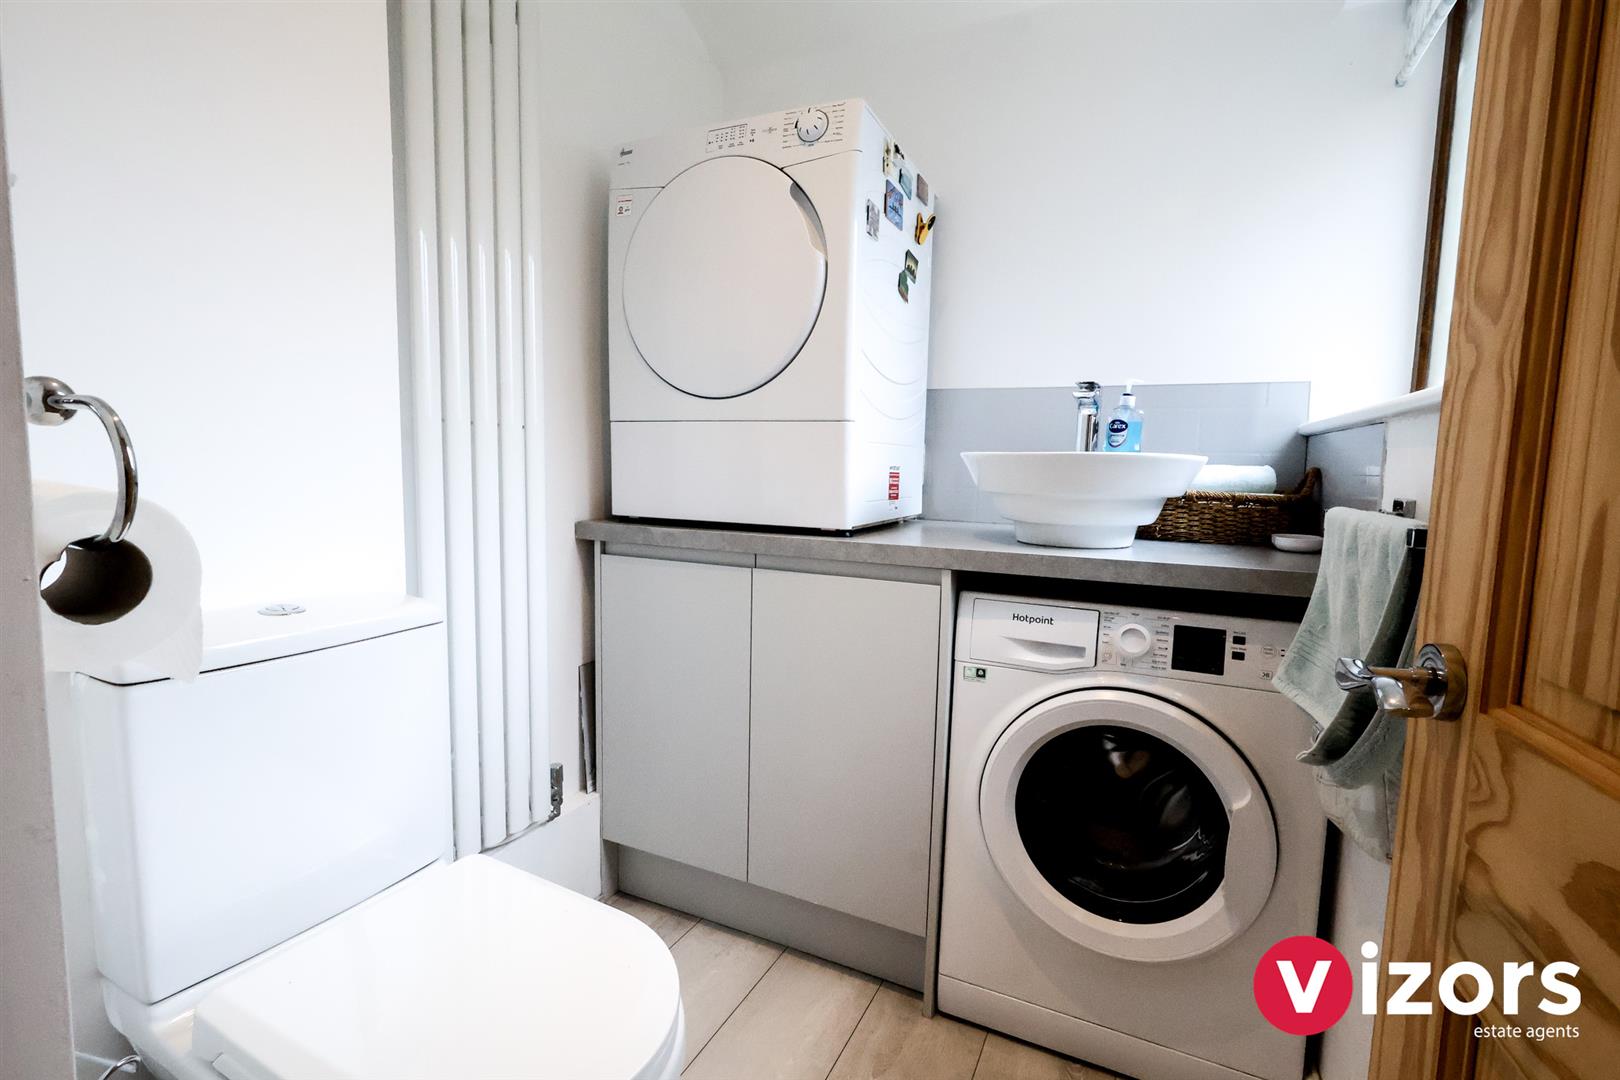
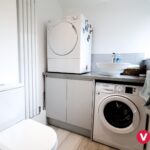
Utility/Guest WC 1.79 max x 1.50 max (5'10" max x 4'11" max )
With base units, space for appliances, sink and WC
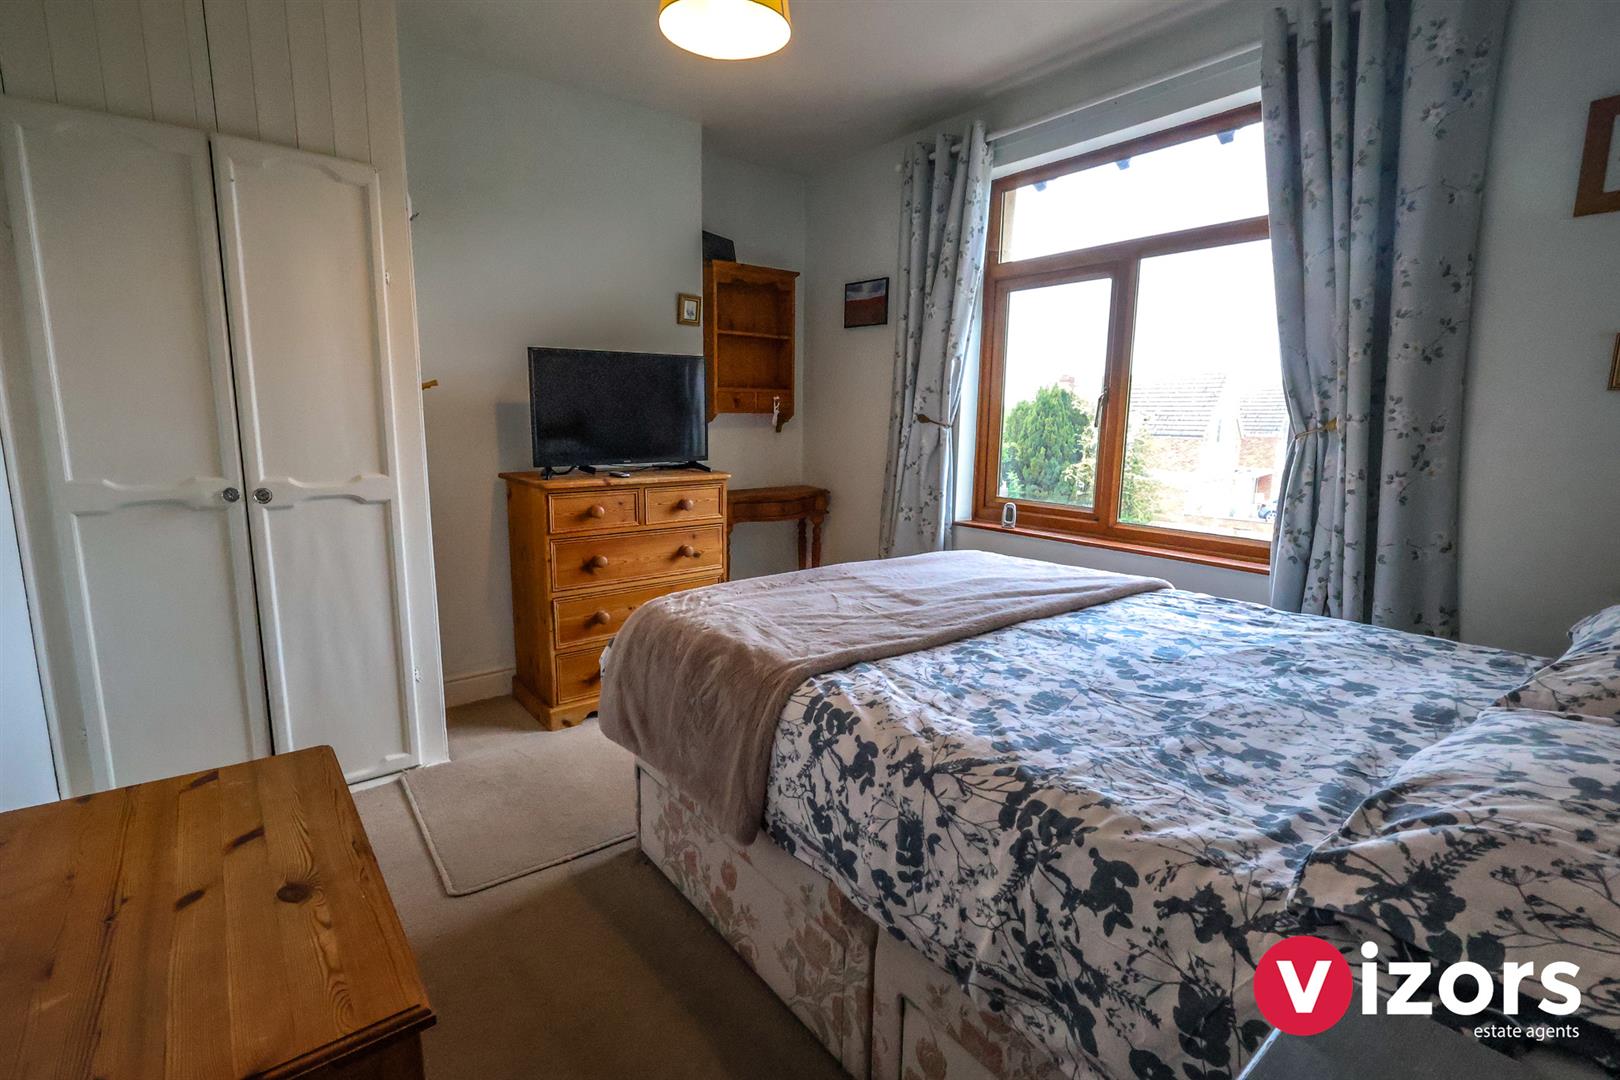
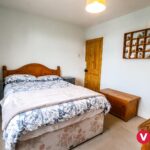
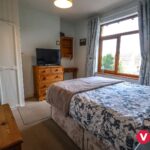
Bedroom One 3.64 max x 3.03 max (11'11" max x 9'11" max )
With storage cupboard, over looking the front
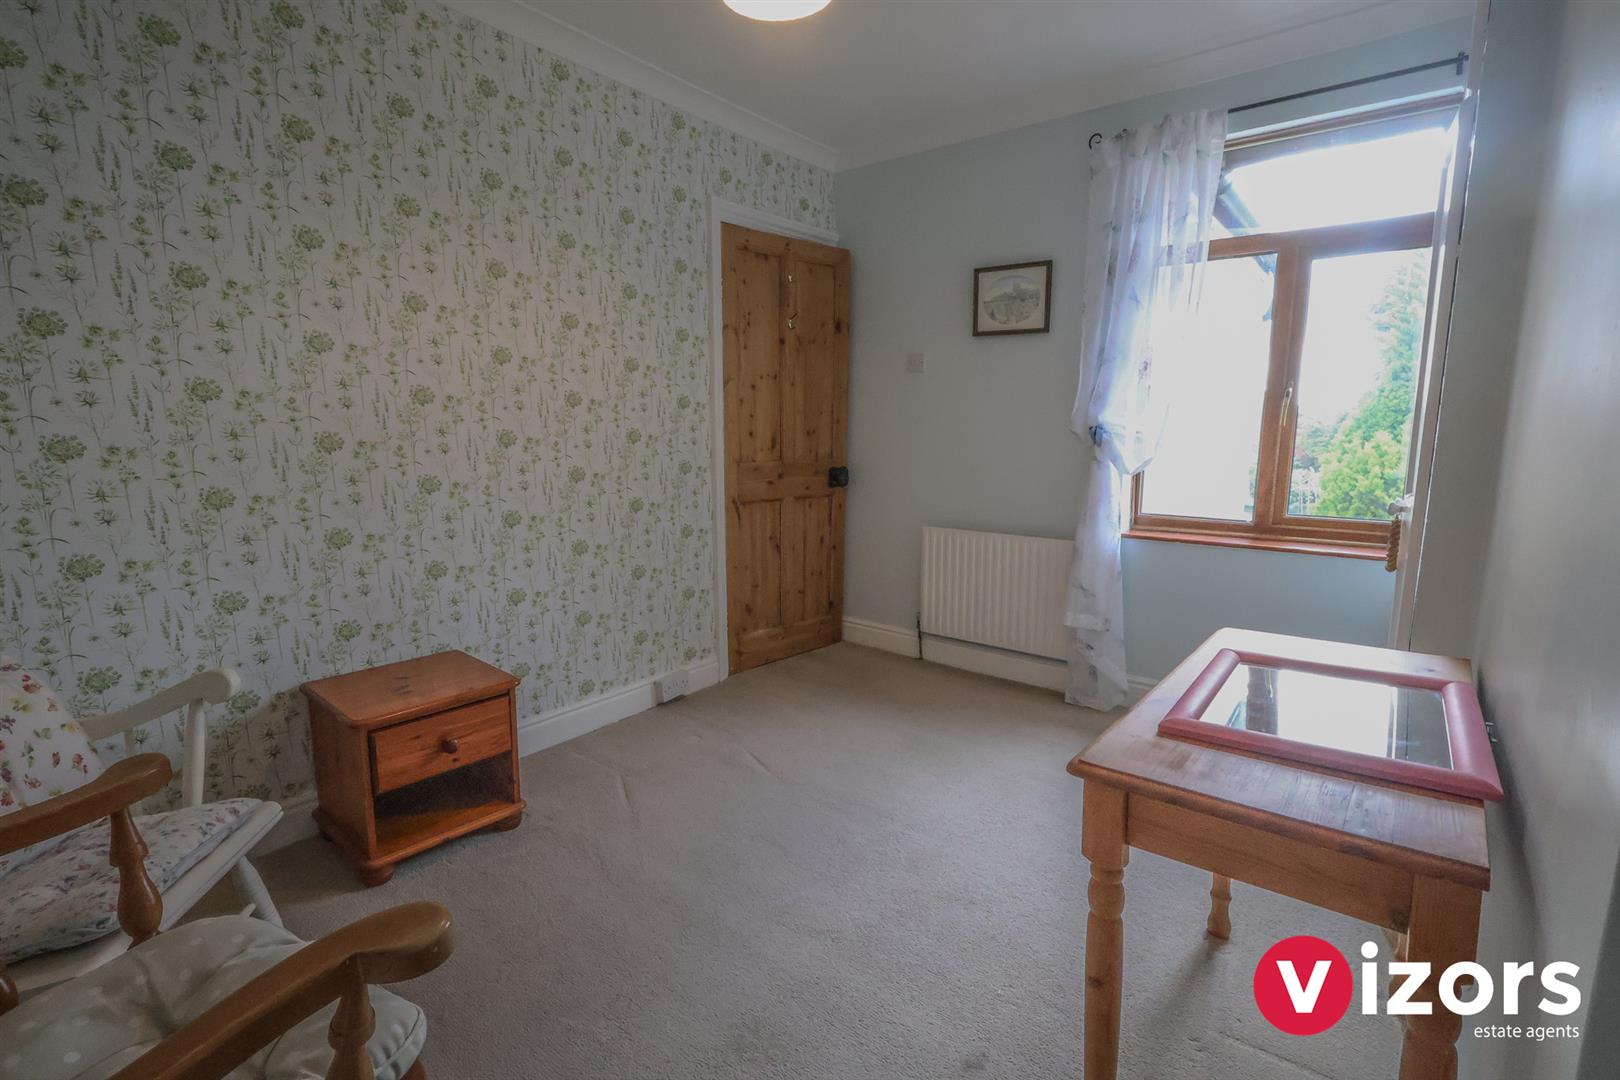
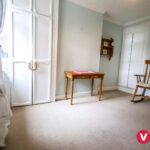
Bedroom Two 3.61 max x 2.73 max (11'10" max x 8'11" max)
With storage cupboard
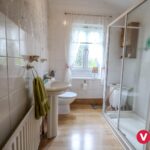
Shower Room 2.73 max x 1.93 max (8'11" max x 6'3" max )
With basin, WC, large shower enclosure and store cupboard housing the boiler
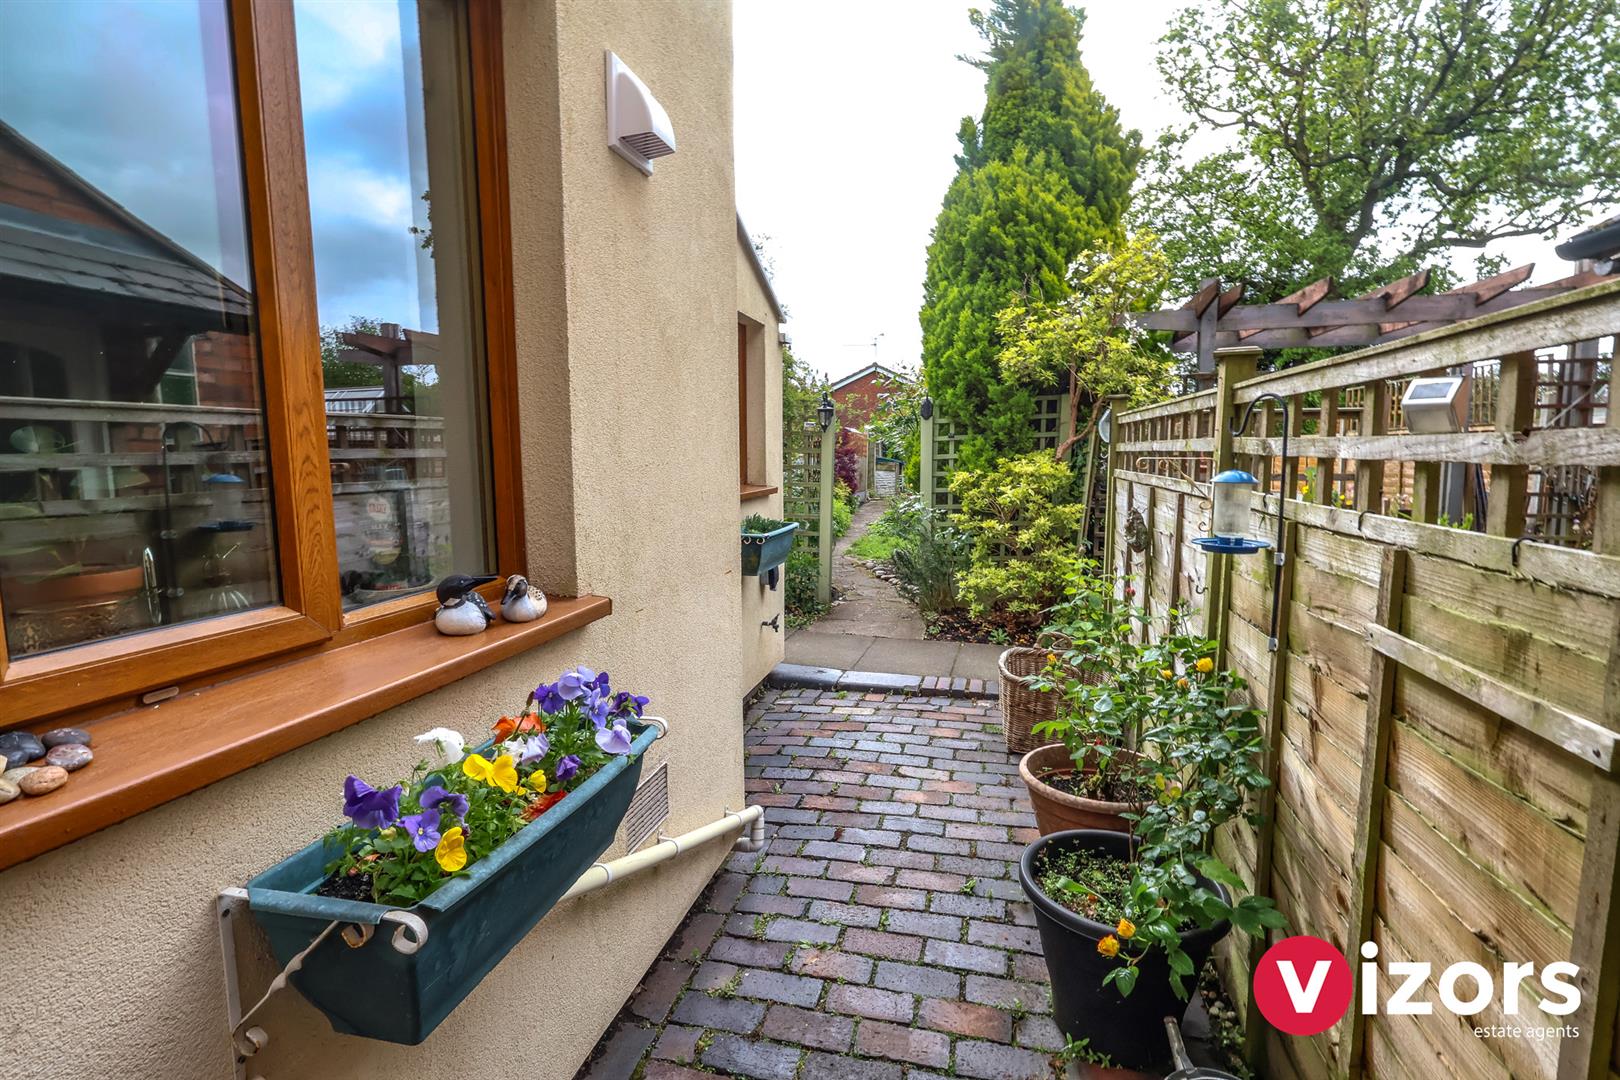
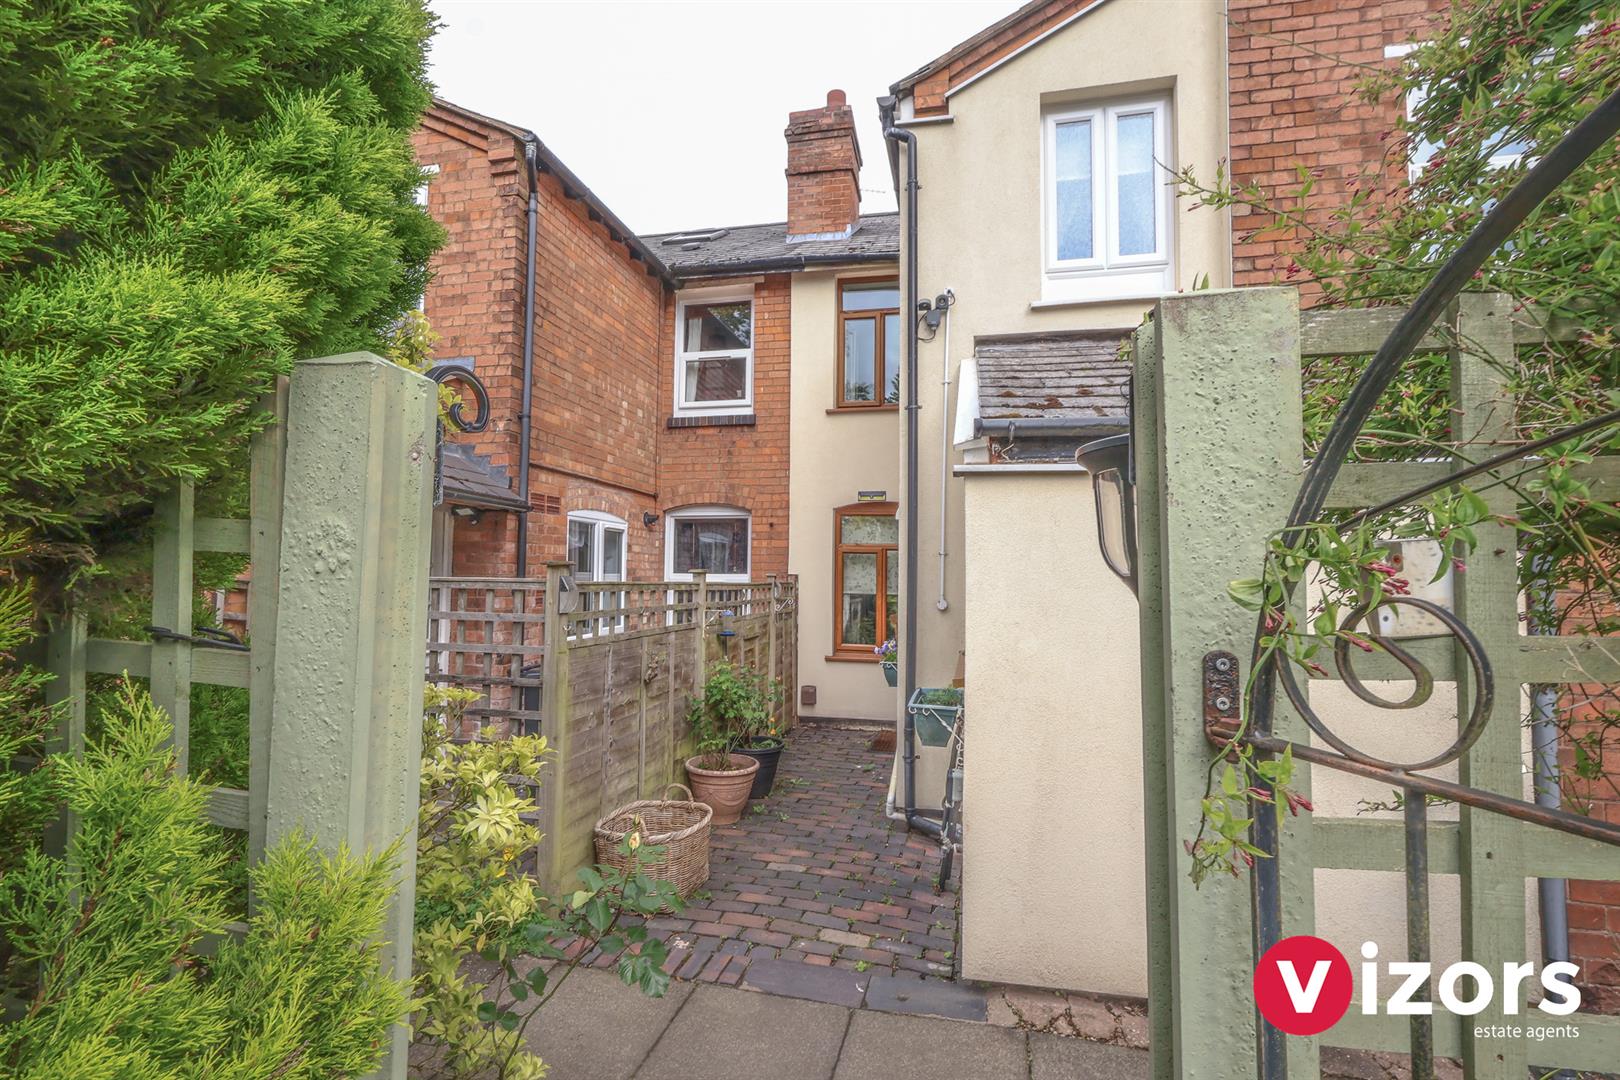
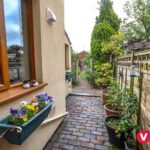
Courtyard
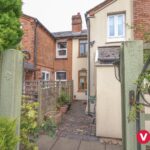
Courtyard leading to the shared pathway and following onto the garden
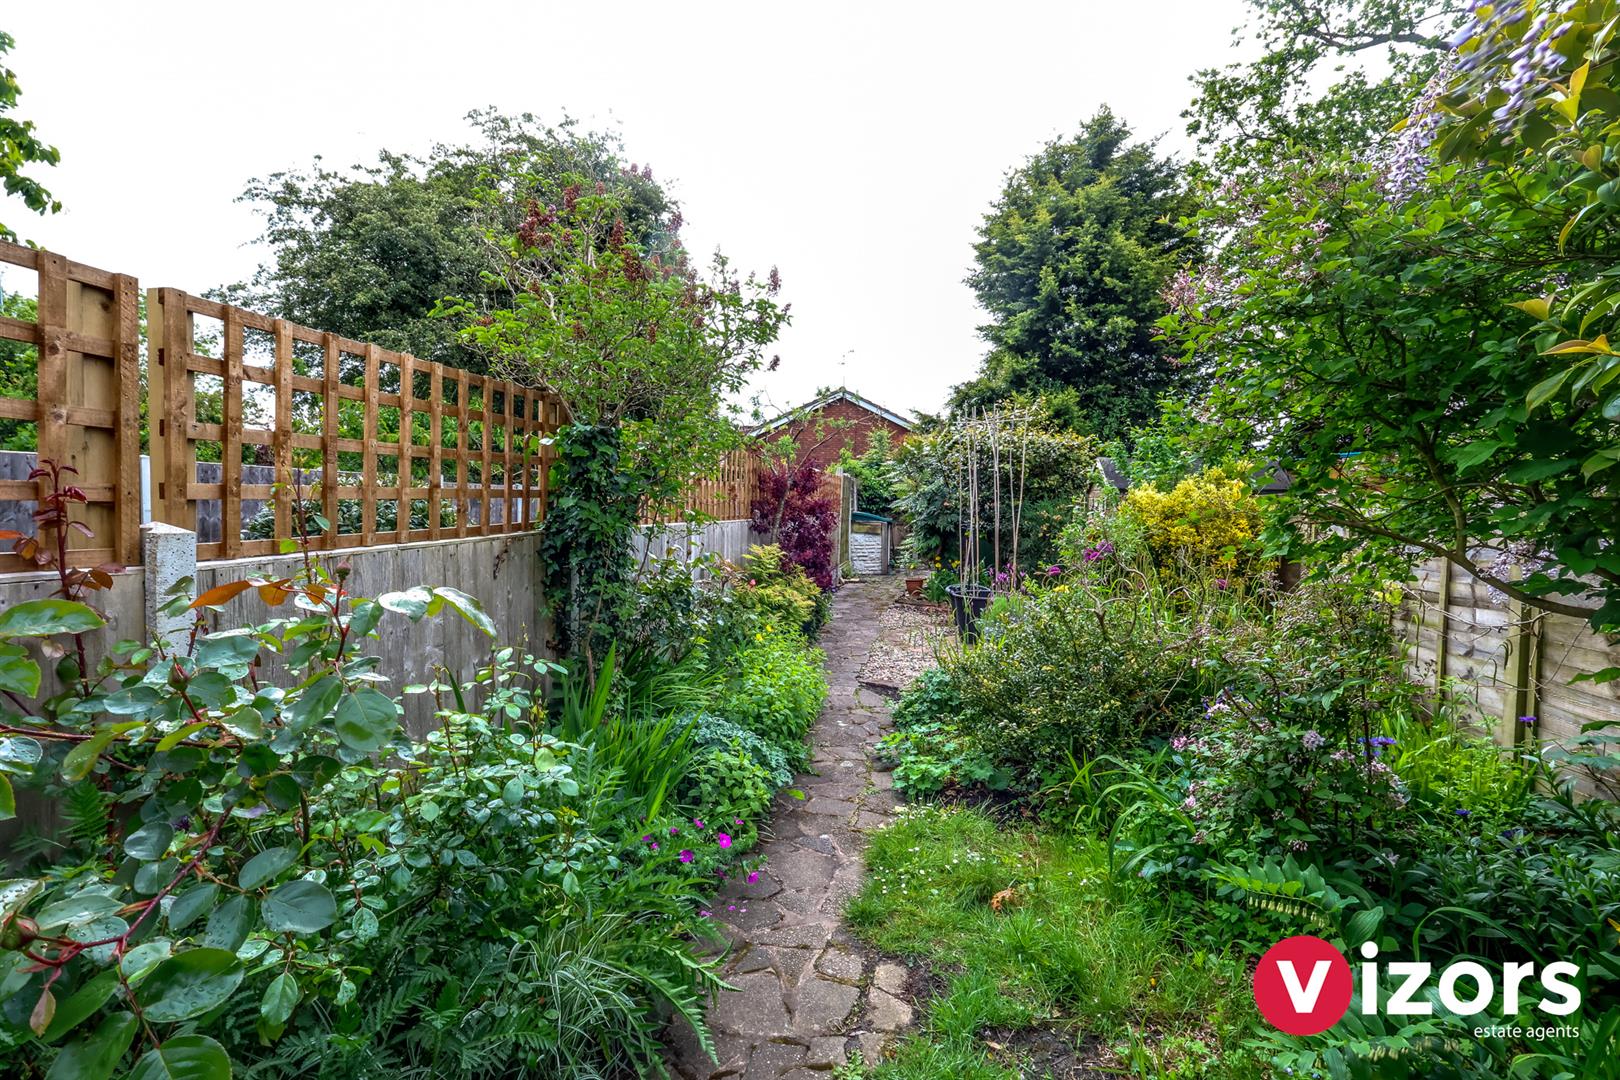
Garden
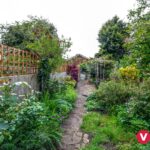
Rear garden with many mature shrubs, tree's, planted boarders and tree's.
AGENT NOTE - The garden and courtyard are separated by a shared communal pathway
Share This Property