



Please complete the form below and a member of staff will be in touch shortly.
Approach
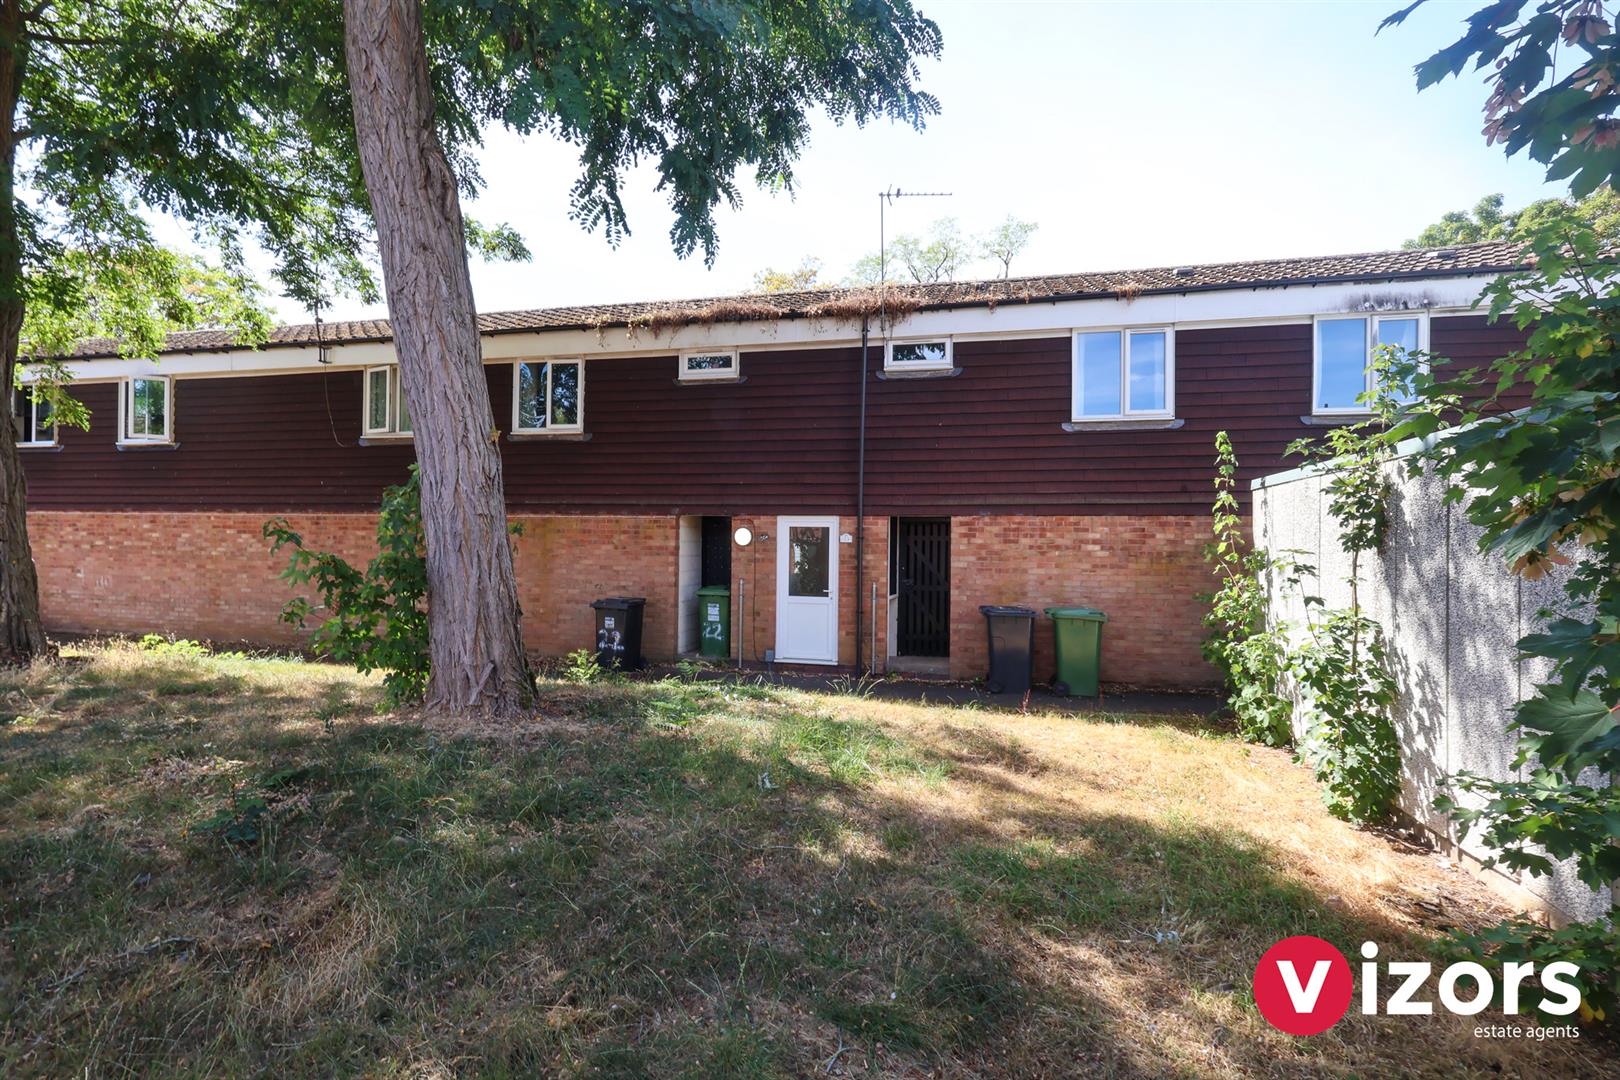
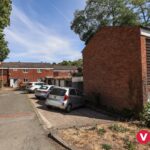
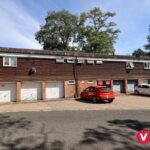
A pathway leads up to a shared entrance and shared steps up to door to one side leading to this flat.
Entrance Hall
With window, doors to bathroom and to living room/diner.
Bathroom 1.92m max x 1.80m max (6'3" max x 5'10" max)
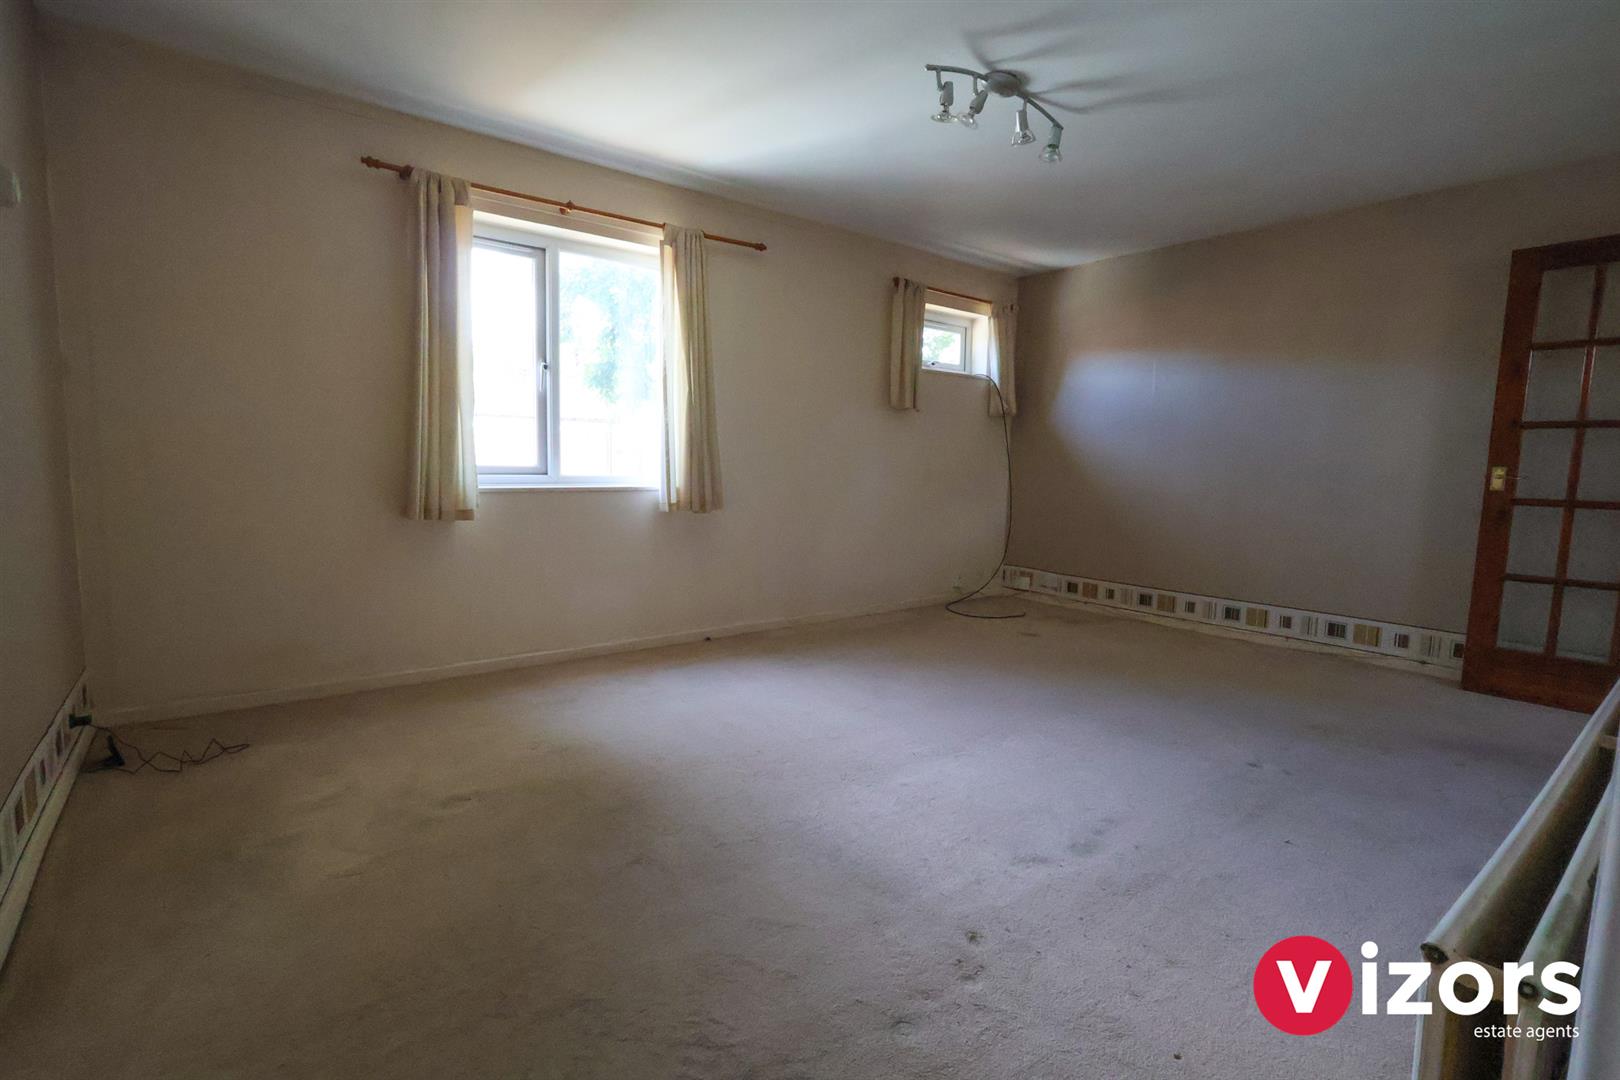
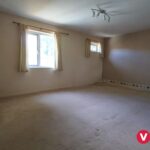
Living Room/Diner 5.09m max x 3.50m max (16'8" max x 11'5" max )
With two windows, door to inner hallway/lobby area and to the bedroom.
Inner hallway/lobby
Has door to a walk-in cupboard/store, door to a further cupbaord housing the boiler and doorway to the kitchen.
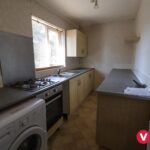
Kitchen 3.51m max x 1.78m max (11'6" max x 5'10" max )
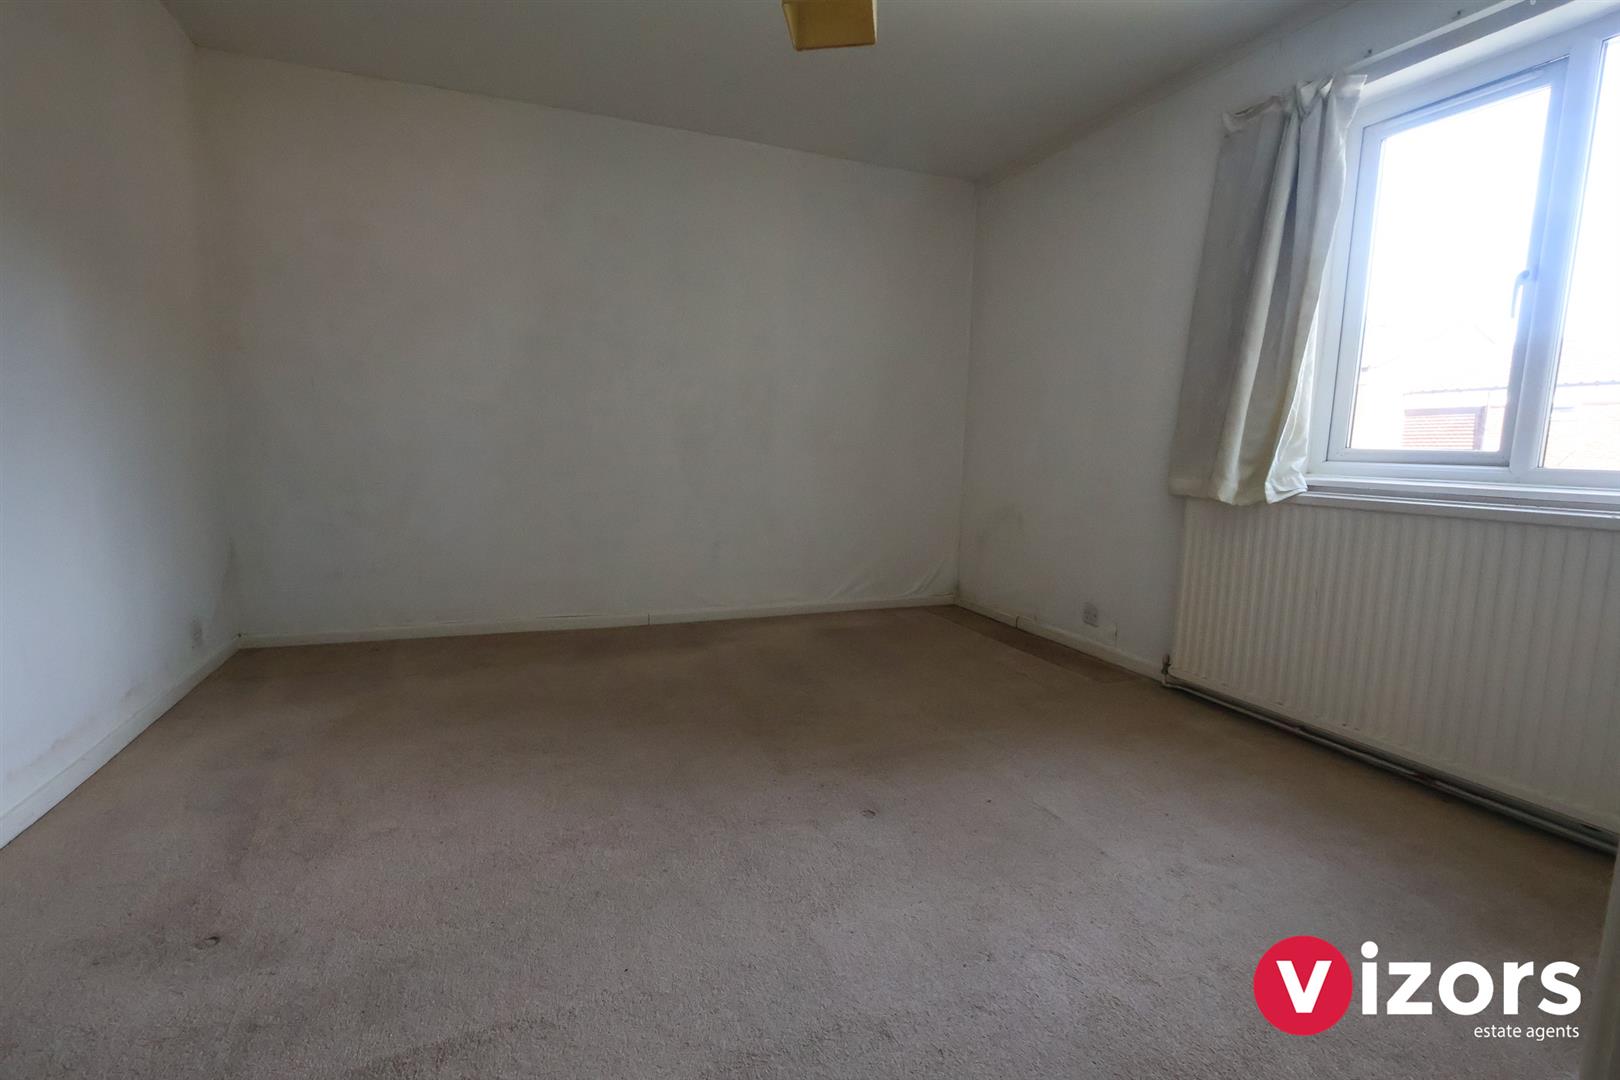
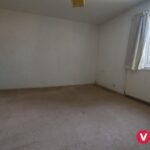
Bedroom 3.50m max x 3.47m max (11'5" max x 11'4" max )
Outside
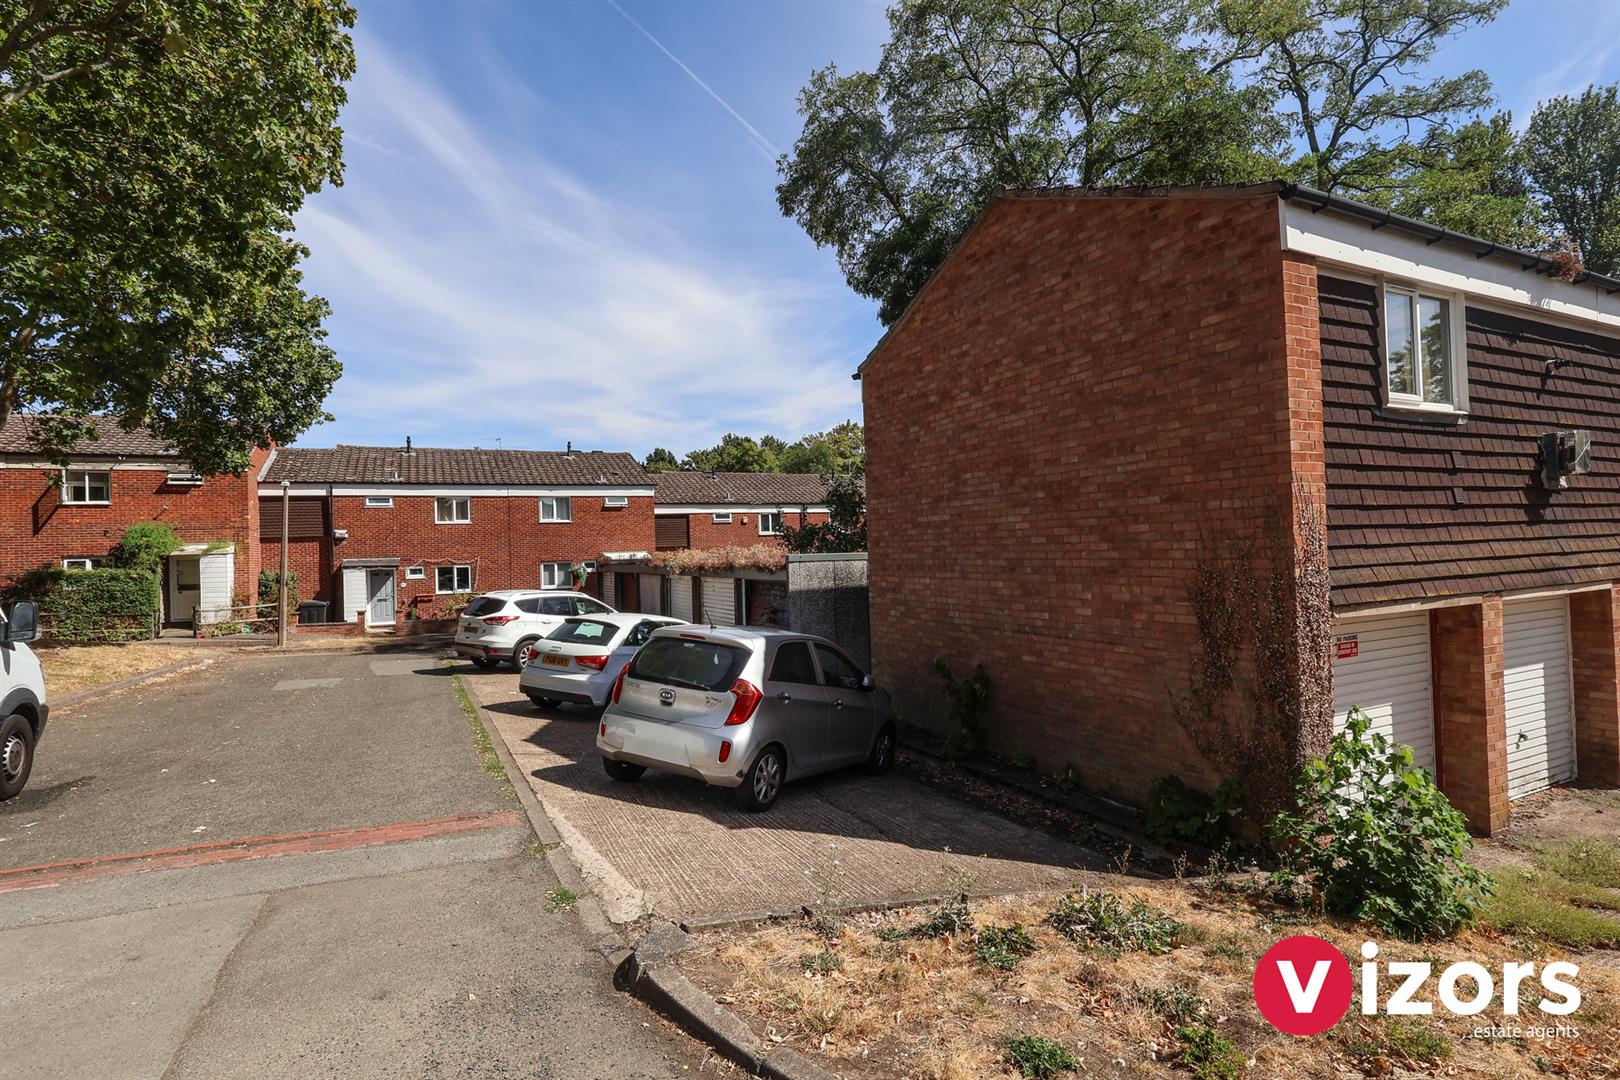
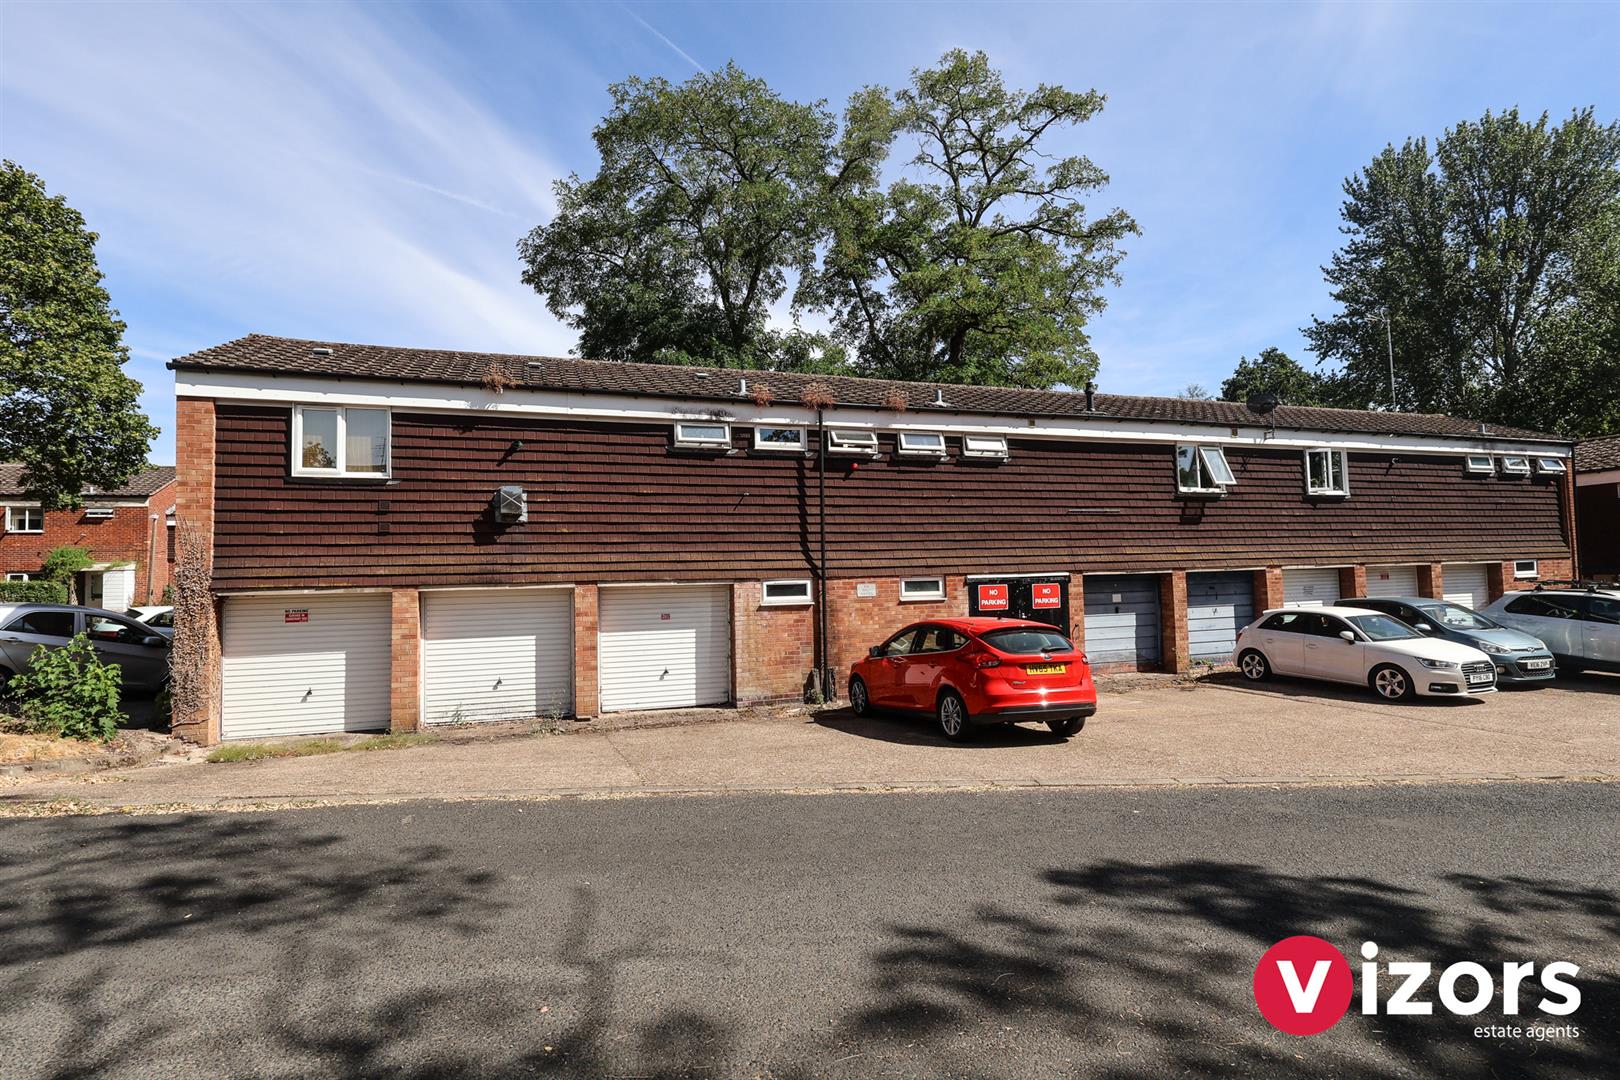
There is a communal green area outside to the front of this property. Around the close there are some council owned garages and some shared parking facility.
Share This Property