For Sale

Harport Road, Greenlands, Redditch

£245,000

Property Features

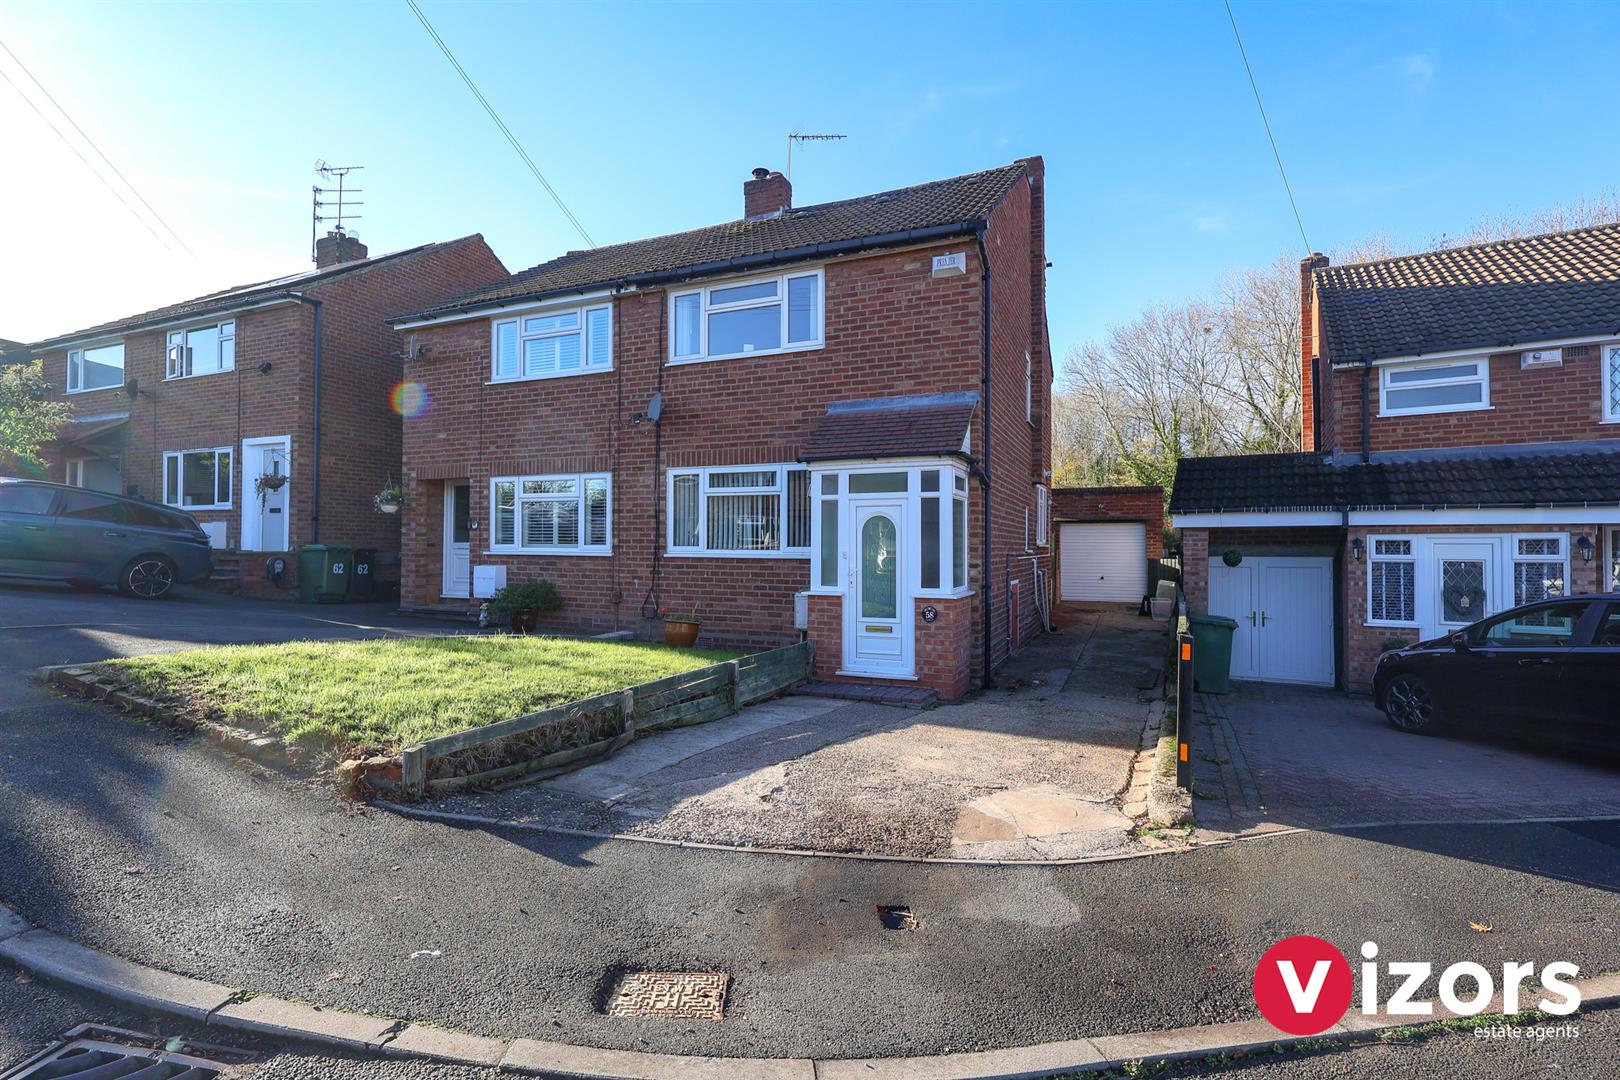
  • A WELL PRESENTED THREE BEDROOM SEMI-DETACHED HOME
  • SET IN THE POPULAR DISTRICT OF GREENLANDS, REDDITCH
  • LIVING ROOM
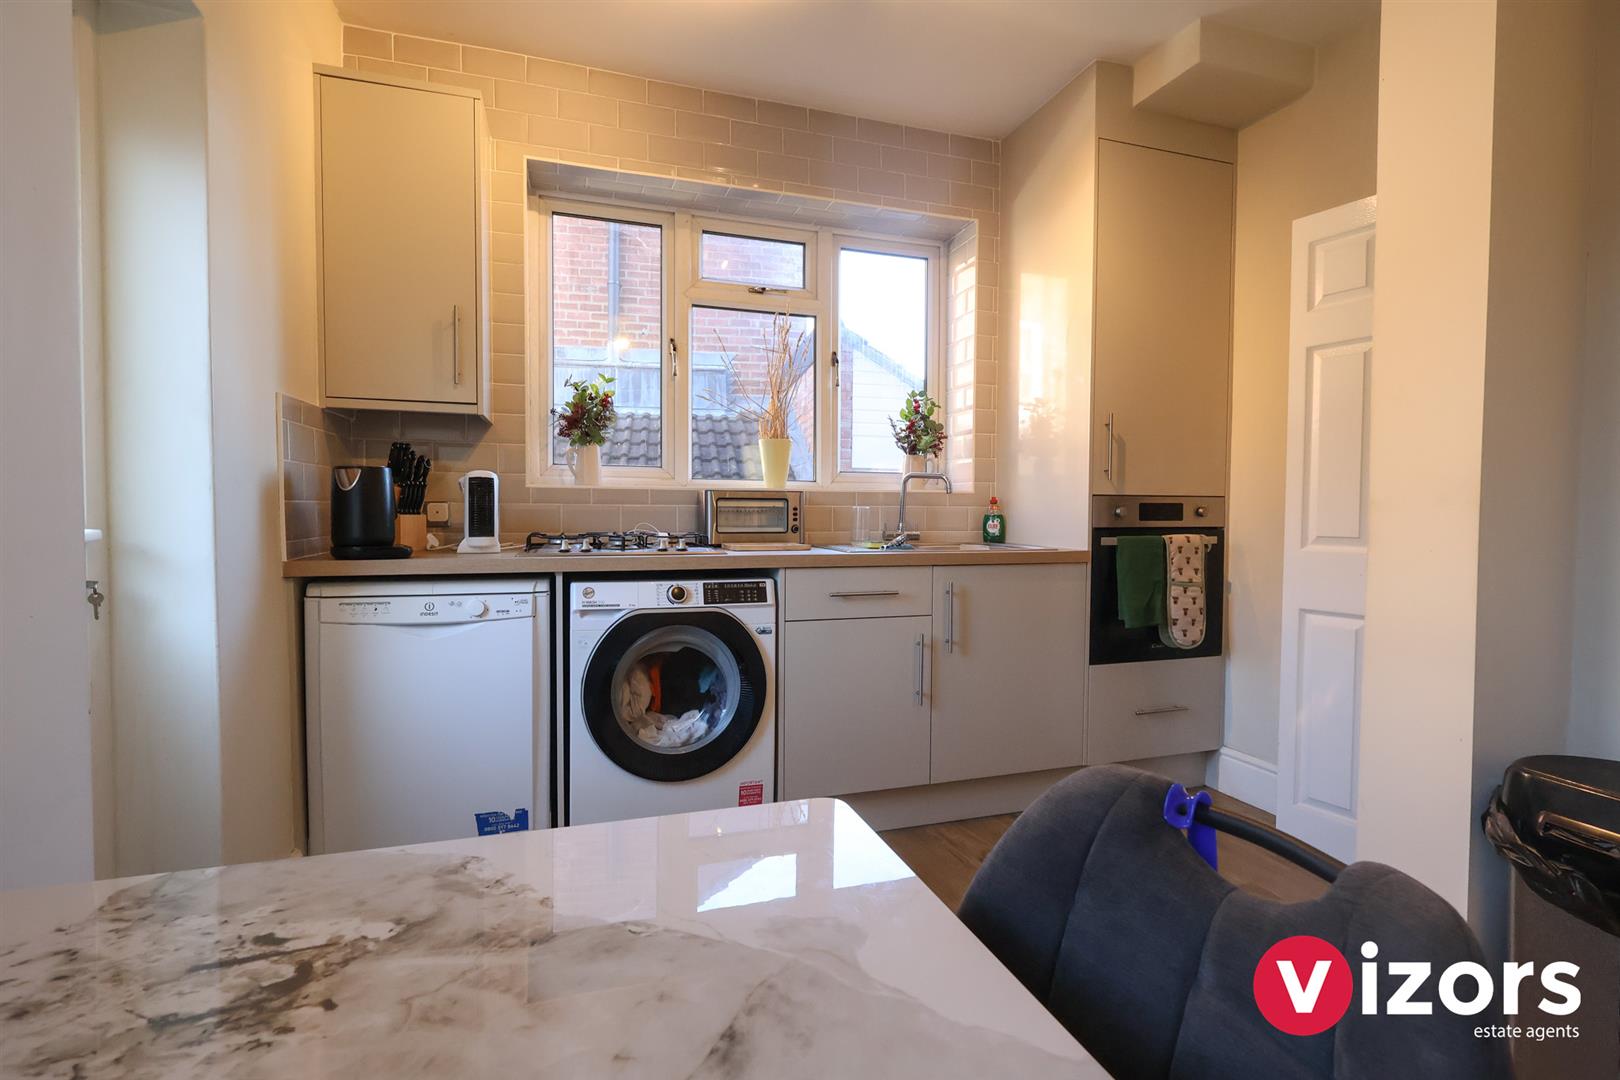
  • MODERN KITCHEN/DINER
  • TWO BEDROOMS AND MODERN BATHROOM TO THE FIRST FLOOR
  • LARGE MAIN BEDROOM TO THE SECOND FLOOR (LOFT CONVERSION)
  • DRIVEWAY AND LAWNED AREA TO THE FRONT
  • REAR GARDEN
  • STORAGE GARAGE (RESTRICTED WIDTH ACCESS MEANS IT IS MORE SUITED FOR STORAGE)
  • OFFERED WITH NO ONWARD CHAIN
3 Bedrooms
1 Bathrooms
1 Receptions
Semi-Detached House
  • Make Enquiry
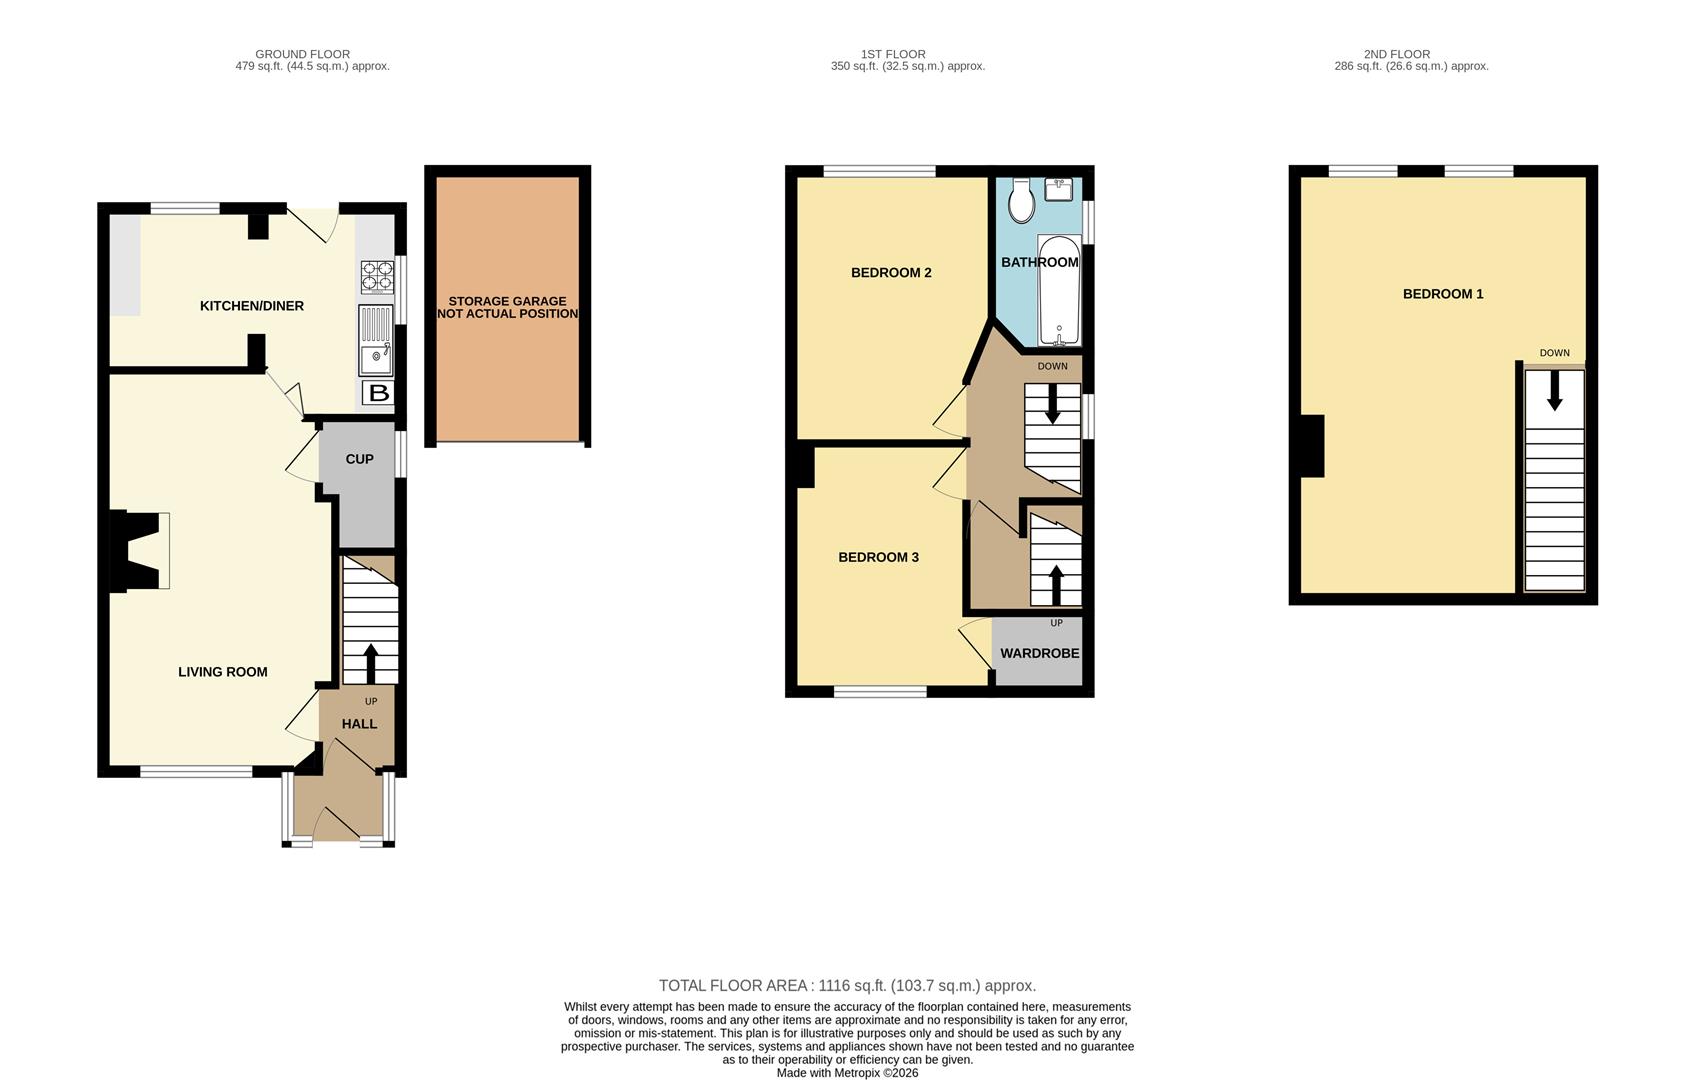
  • Floorplan
  • View Brochure

Property Summary

A WELL PRESENTED THREE BEDROOM SEMI-DETACHED HOME IN THE POPULAR GREENLANDS DISTRICT OF REDDITCH!!

This well presented three bedroom semi-detached home is set in a small cul-de-sac just off the main Harport Road in Greenlands. The property offers; entrance hall, living room, modern fitted kitchen/diner, bedrooms 2 & 3 are to the first floor (with bedroom 3 having a large walk-in wardrobe), modern bathroom suite, and to the first floor is a large main bedroom (loft conversion). There is a driveway and lawn to the front, a garden and storage garage at the rear (restricted width access). Offered with no onward chain.

EPC -In progress.
Council Tax- C.
Tenure - Freehold (subject to solicitor confirmation).

Please read the following. The information supplied is for guidance purposes only, and is supplied primarily based upon information provided to the agent by the sellers. The agent makes clear that this information cannot be relied upon as a statement of facts, and that any interested parties must make their own enquiries and satisfy themselves before any financial commitment, or legal commitment to purchase. Measurements supplied are all approximates and supplied for illustrative purposes only. Photographs and imagery, and items included therein does not mean such items are included within the sale, nor have they been tested by the agent, meaning their working order cannot be verified. Information supplied visually or verbally via the agent does not form any part of a legally binding contract. The agent is not liable for any losses arising.

Full Details

Approach
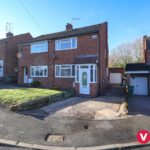
There is a driveway and a lawned section to the front of the house, main front entrance is via an enclosed entrance porch, at the side of the property access leads down to a storage garage and side access to the rear garden.

Enclosed Entrance Porch
With innder door into;

Entrance Hall
Stairs to first floor and door into;

Living Room 5.13m max x 3.15m max (16'9" max x 10'4" max )
With door to understairs storage/pantry cupboard, door into;

Kitchen/Diner 4.33m max x 3.05m max (2.32m) (14'2" max x 10'0" m
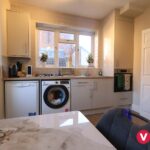
With integrated oven & gas hob, cupboard houses the boiler, door out to the rear garden.

First floor landing
With doors off to bedrooms 2 & 3 and door to bathroom, further door opening to the stairs up to the second floor- bedroom one.

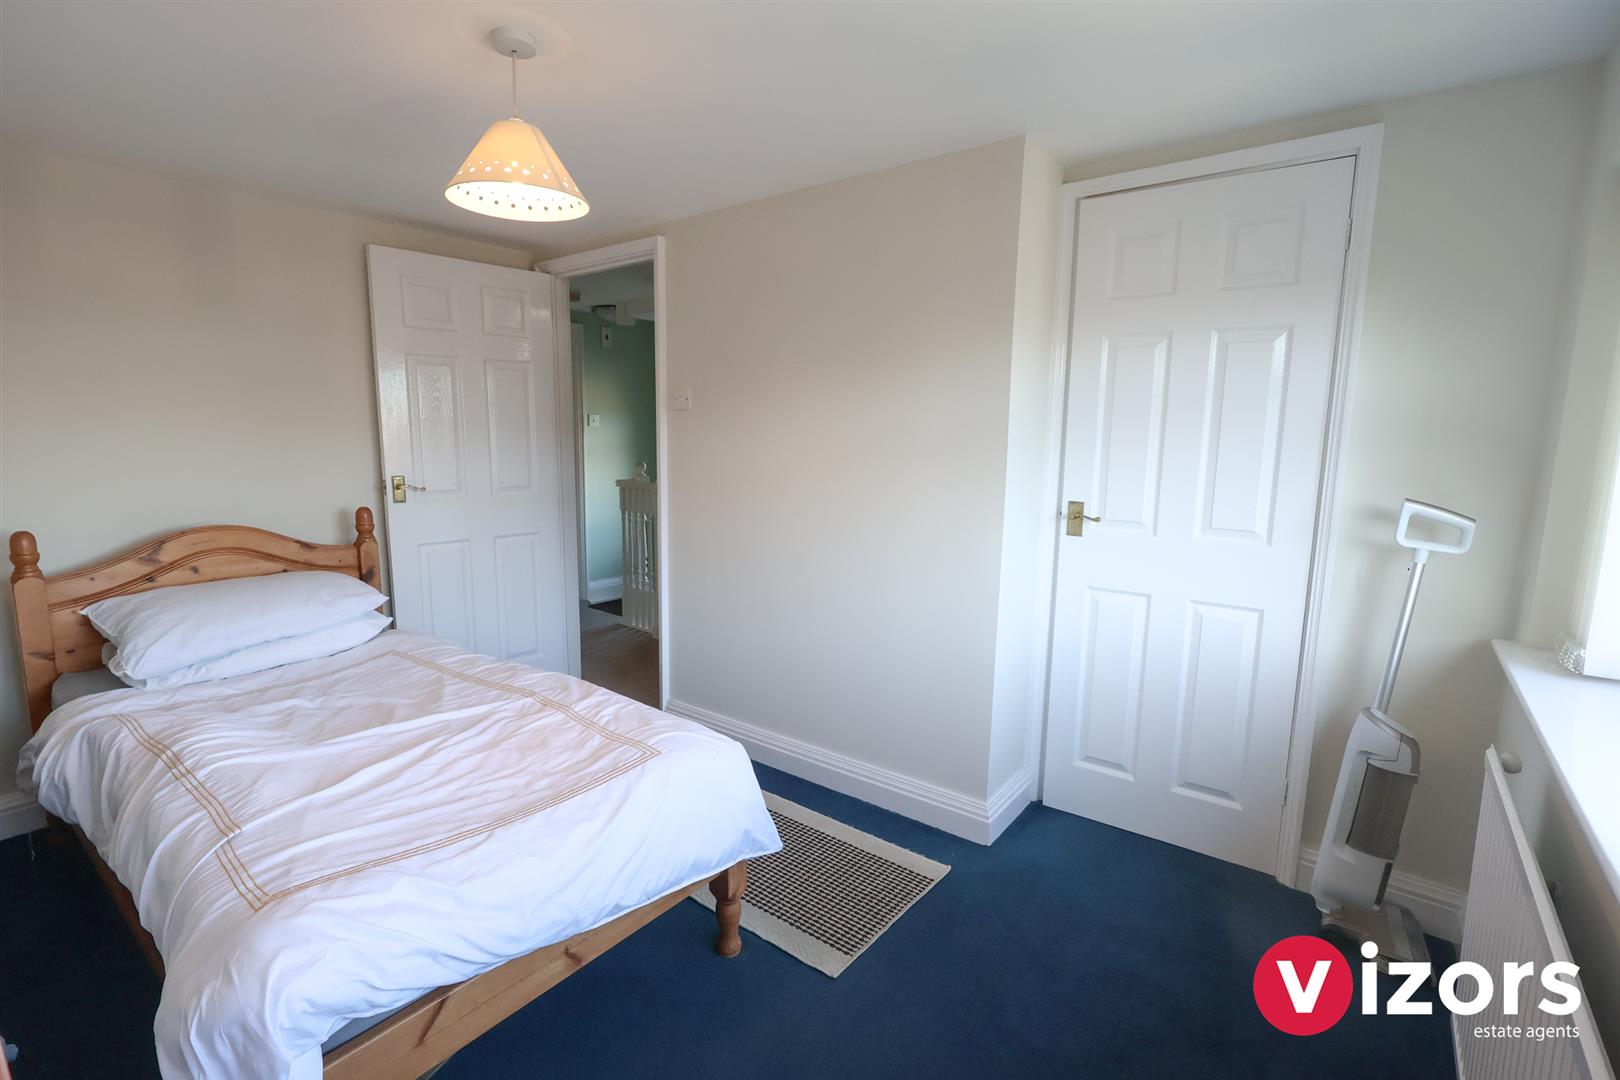
Bedroom Two 3.92m max x 2.94m max (2.46m) (12'10" max x 9'7" m

Bedroom Three 3.57m max x 2.52m (2.87m to wardrobe door) (11'8"
With door to a large walk-in wardrobe.

Second floor 6.23m max x 4.30m max incorp's stairs (20'5" max x
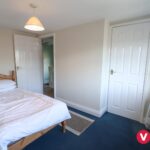
Stairs lead directly into the main bedroom 1, with restricted head height in parts as it is a loft conversion.

Oustide
Rear Garden with brick built store, patio and lawned area, and storgae garage at the side.

Storage Garage
Not measured. Refered to as a storage garage as the width of the access at the side down to it is narrow and will restrict most cars.

Share This Property