


Please complete the form below and a member of staff will be in touch shortly.
Approach
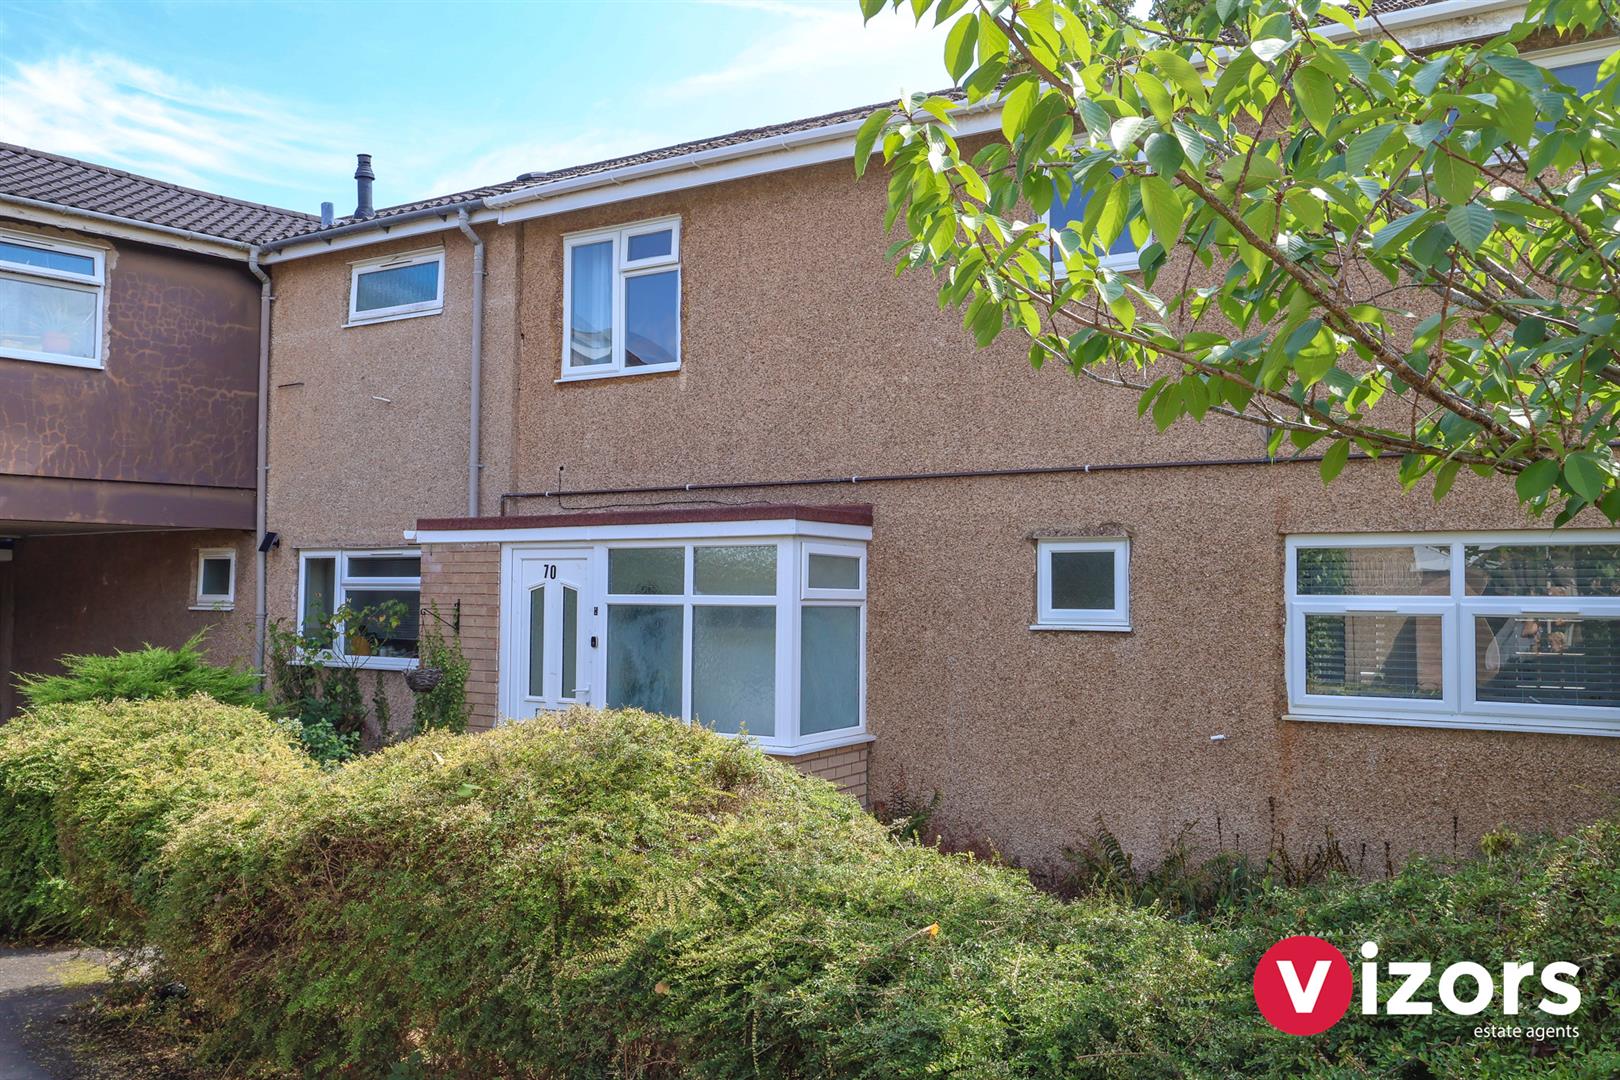
Top the rear of the property is a shared parking bay. There is a rear gate access via the rear garden. To the front of the property a pathway leads up to the main front entrance via;
Enclosed Entrance Porch
With door to a storage cupboard to the side, inner door into;
Entrance Hall
With door to a small cupboard, stairs off to the first floor, doors to living room, kitchen & guest WC, door to a further storage cupboard.
Guest WC
Fitted with a low level WC and wash basin.
Living Room 4.36m max x 3.54m max (14'3" max x 11'7" max)
Doors out to the conservatory.
Conservatory 3.50m max x 2.38m max (11'5" max x 7'9" max)
With door out to the rear garden.
Kitchen/Diner 5.33m max x 3.60m max (2.88m) (17'5" max x 11'9" m
An impressive open plan kitchen diner, with breakfast bar seating area, integrated oven, hob and extractor. Door out to the rear garden.
Landing
Door to two built-in storage cupboards, one of which houses the boiler. Doors off to;
Bedroom One 2.97m max x 2.56m not including the door recess (9
Bedroom Two 2.92m max x 2.77m not into door recess (9'6" max x
Bedroom Three 3.40m max x 2.04m max (11'1" max x 6'8" max)
Bedroom Four 2.48m max x 2.01m max (8'1" max x 6'7" max )
This room incorporates an open storage section with shelving.
Shower Room 2.67m max x 2.06m max (8'9" max x 6'9" max)
With large shower cubical, low level WC and vanity wash basin.
Rear Garden
Has a paved area, lawn and rear gate access.
Share This Property

