







Please complete the form below and a member of staff will be in touch shortly.
Approach
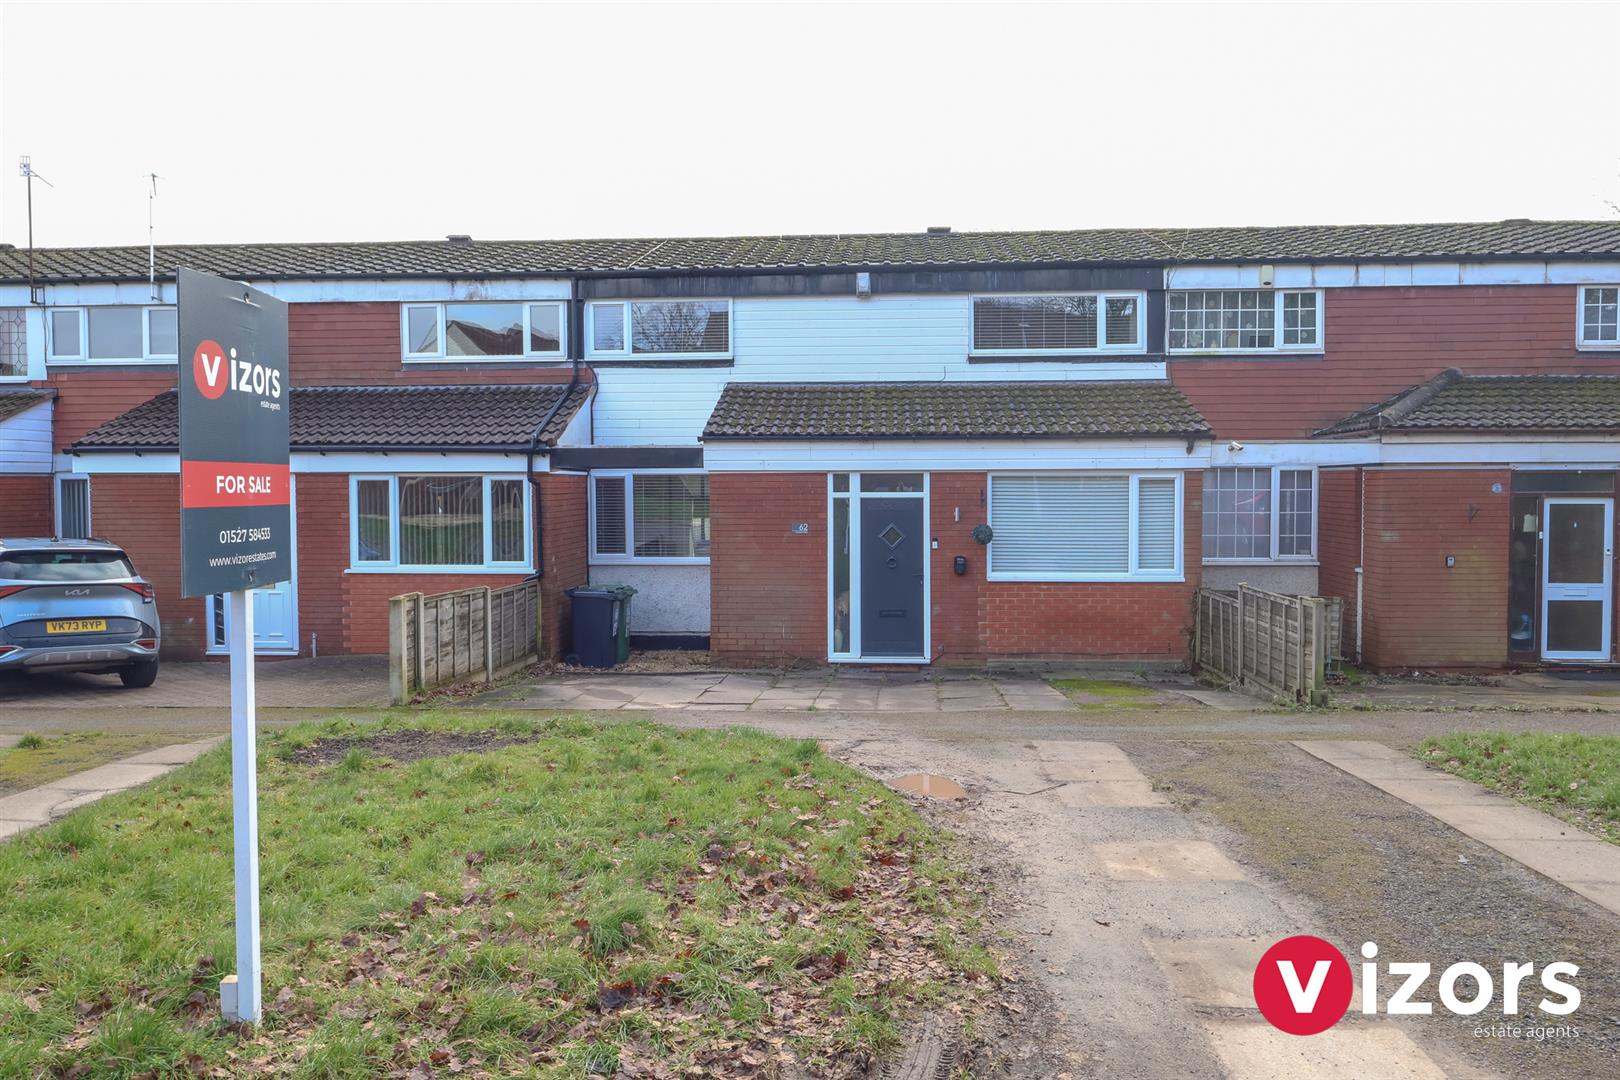
A driveway leads up to the main front entrance via main entrance door opening into;
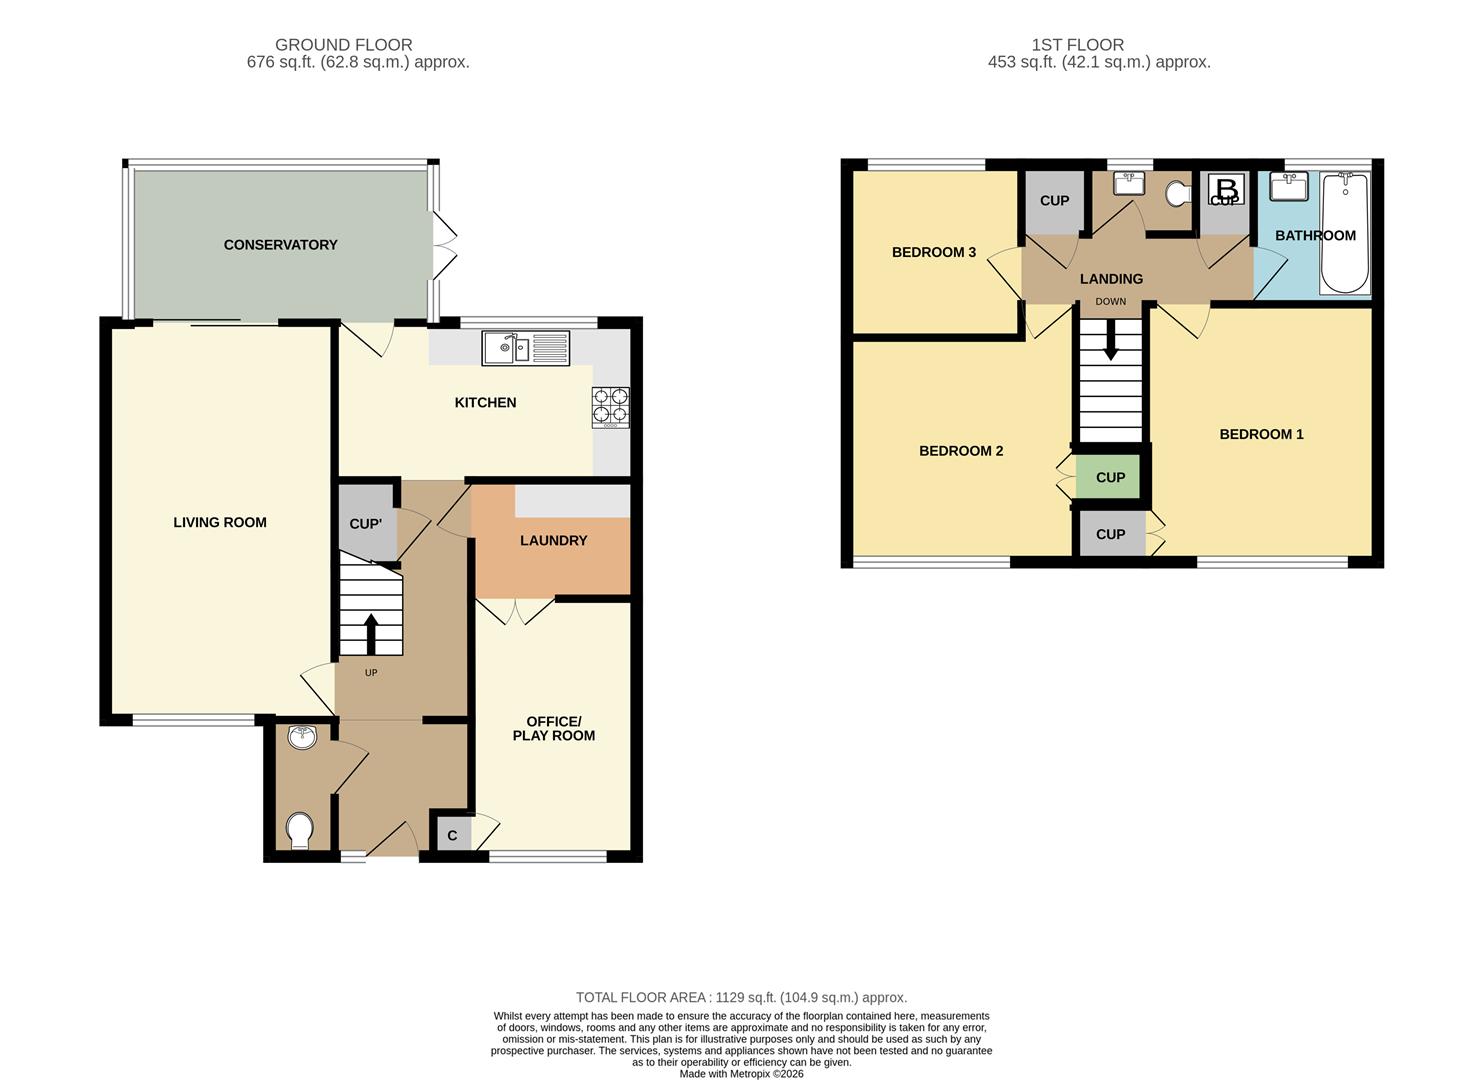
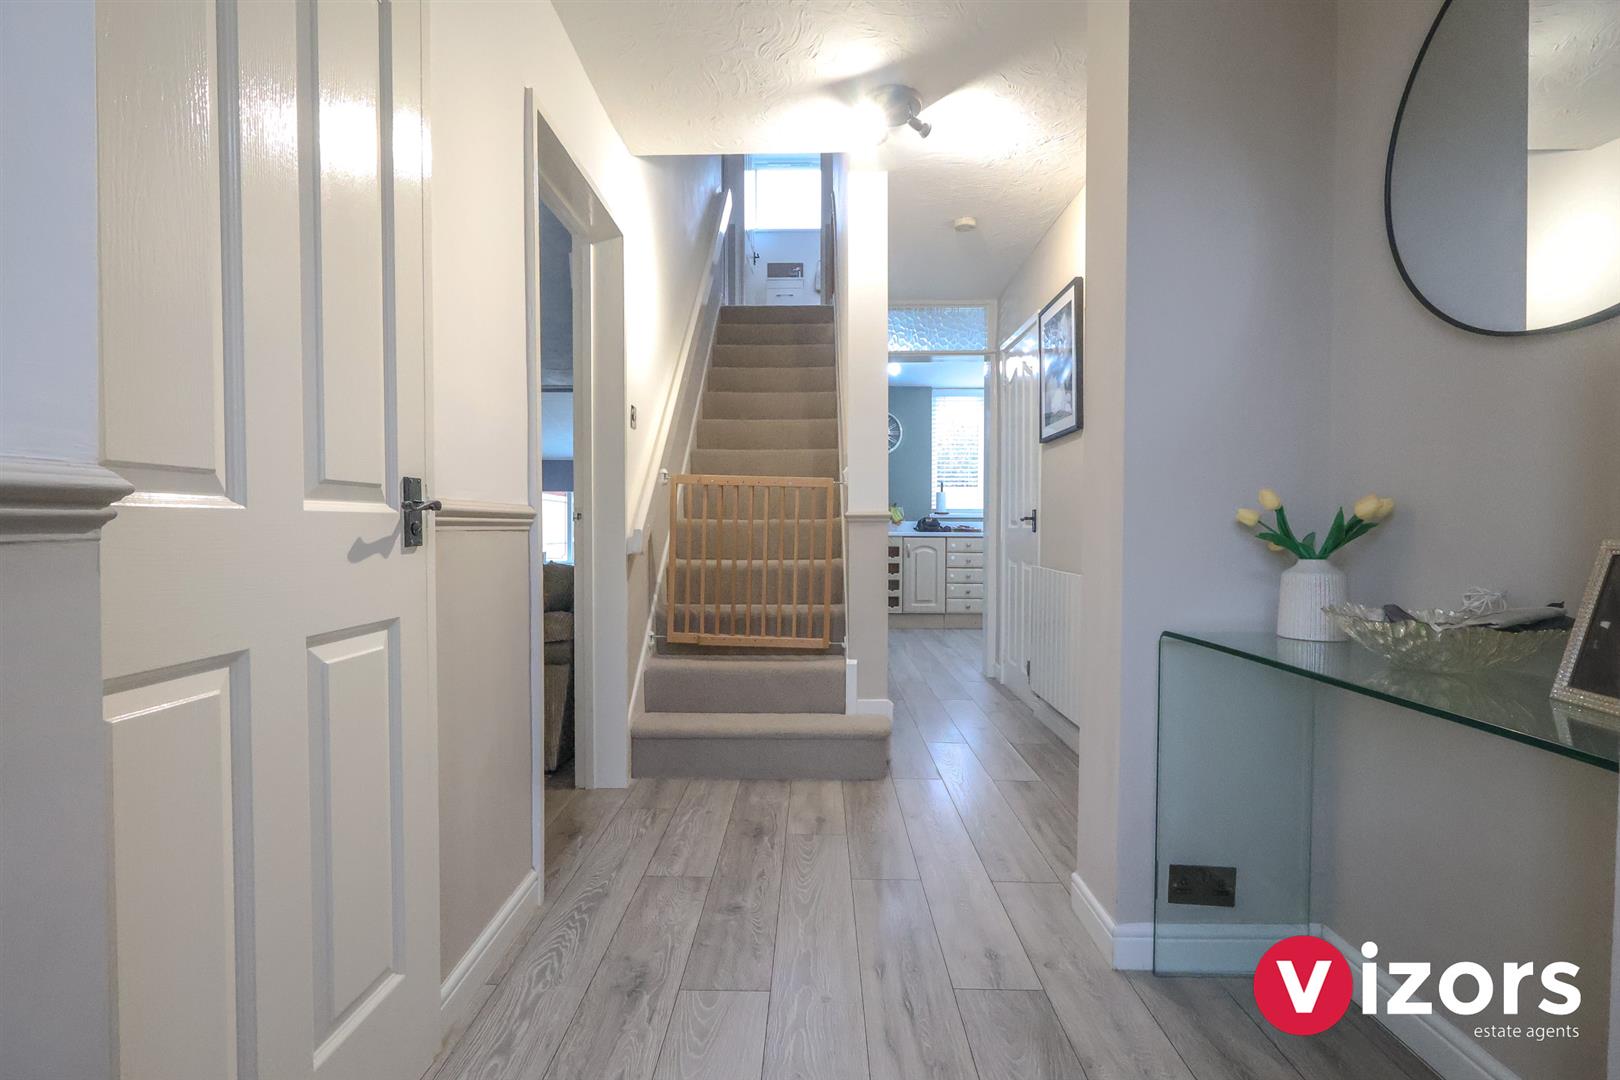
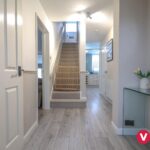
Entrance Hall
With stairs off to the first floor & door to storage beneath, doors off to;
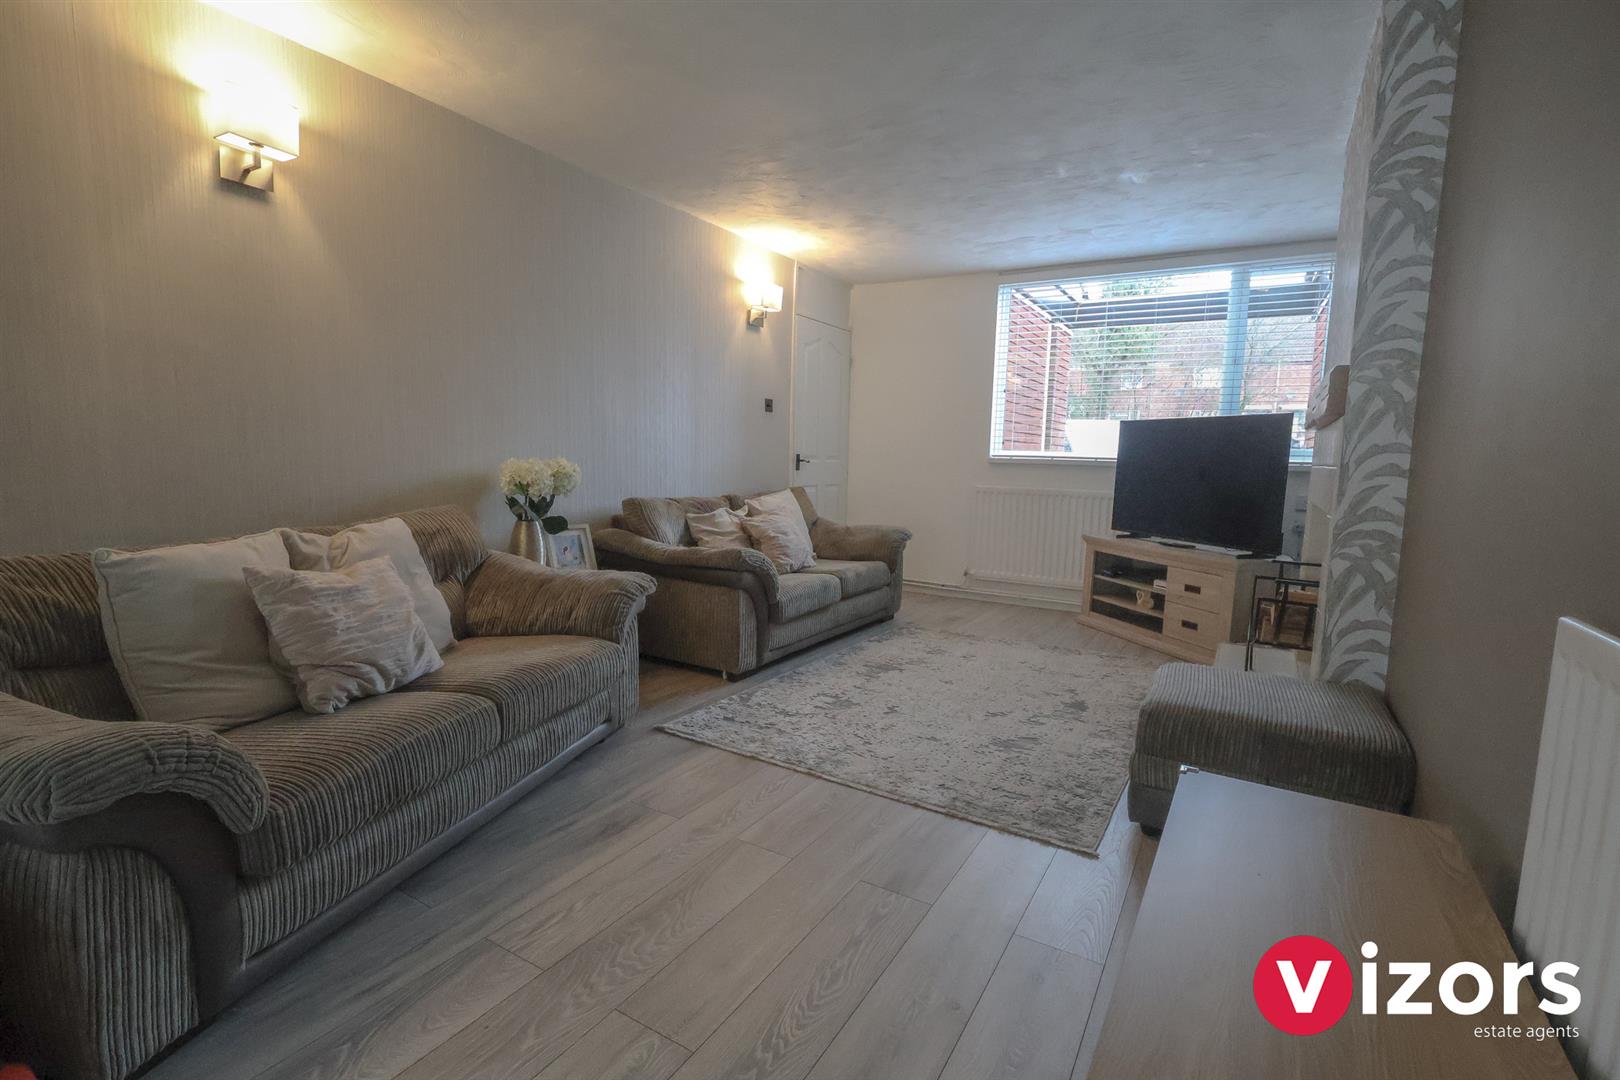
Living Room 5.67m max x 3.25m max (18'7" max x 10'7" max )
With sliding doors leading out to the conservatory;
Conservatory 4.39m max x 2.21m max (14'4" max x 7'3" max )
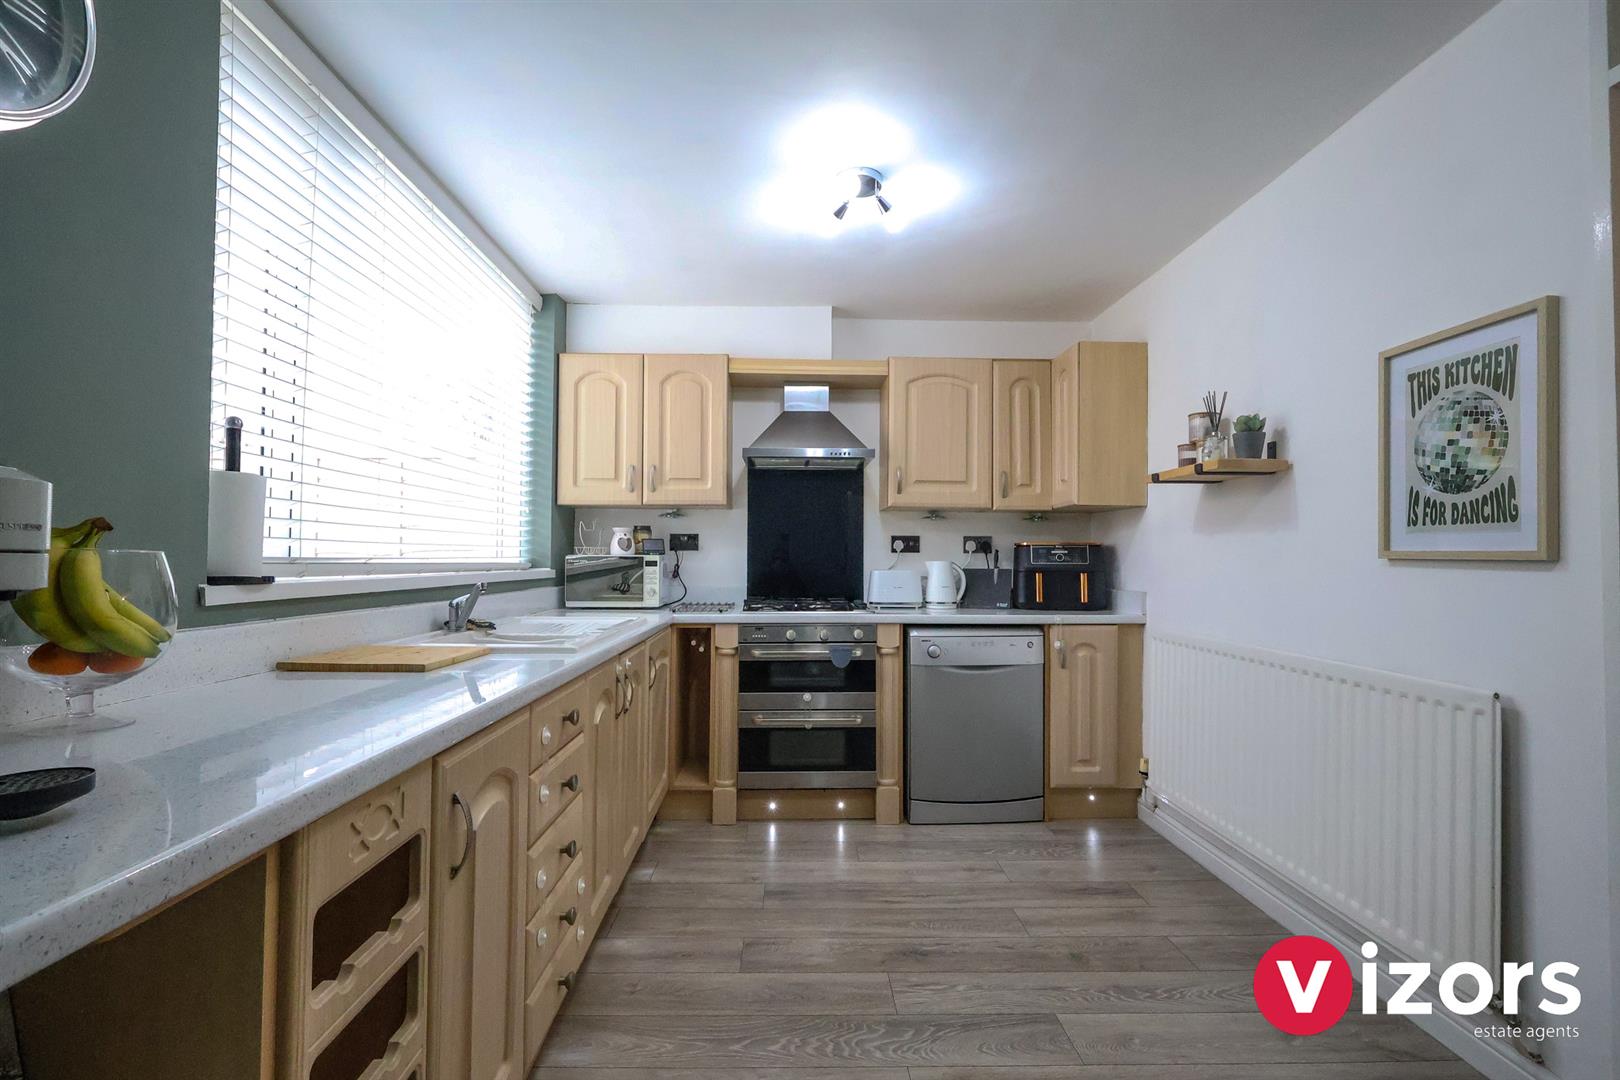
Kitchen 4.30m max x 2.65m max (14'1" max x 8'8" max )
With door leading out to the rear garden, integrated oven, hob and extractor.
Laundry 2.65m max x 2.25m max (8'8" max x 7'4" max )
With door leading into;
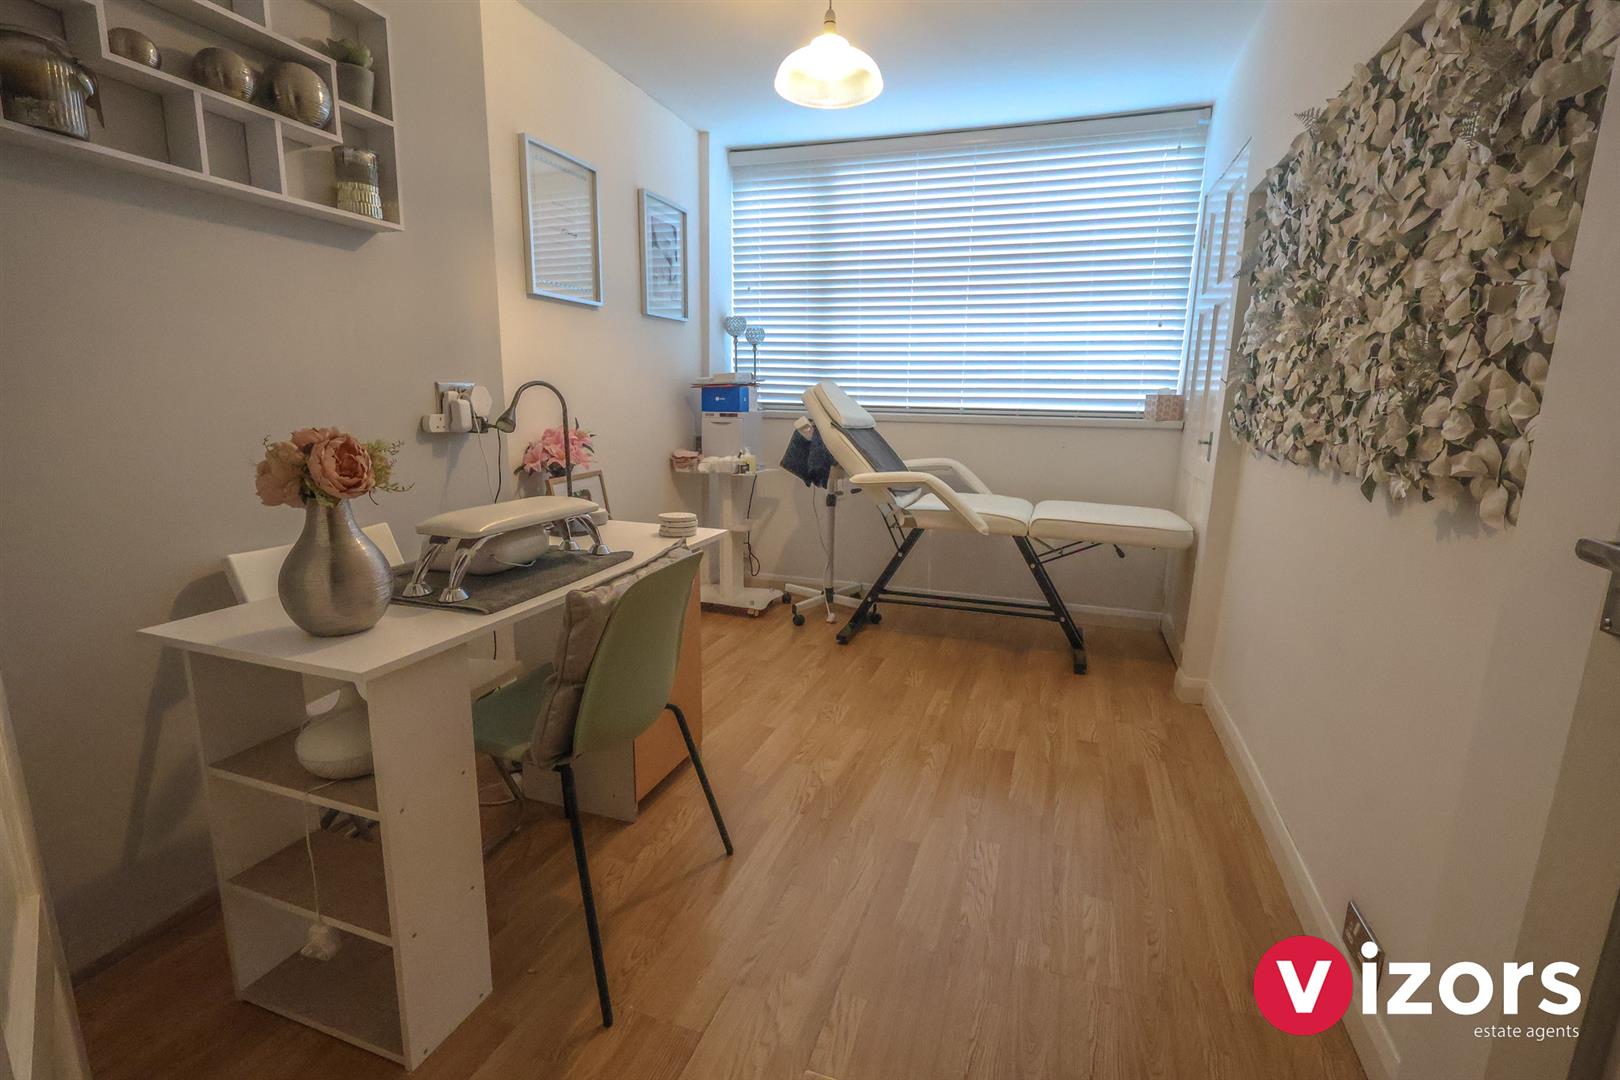
Office/Playroom 3.65m max x 2.34m max (11'11" max x 7'8" max)
With door to storage cupboard.
Landing
Leads off to;
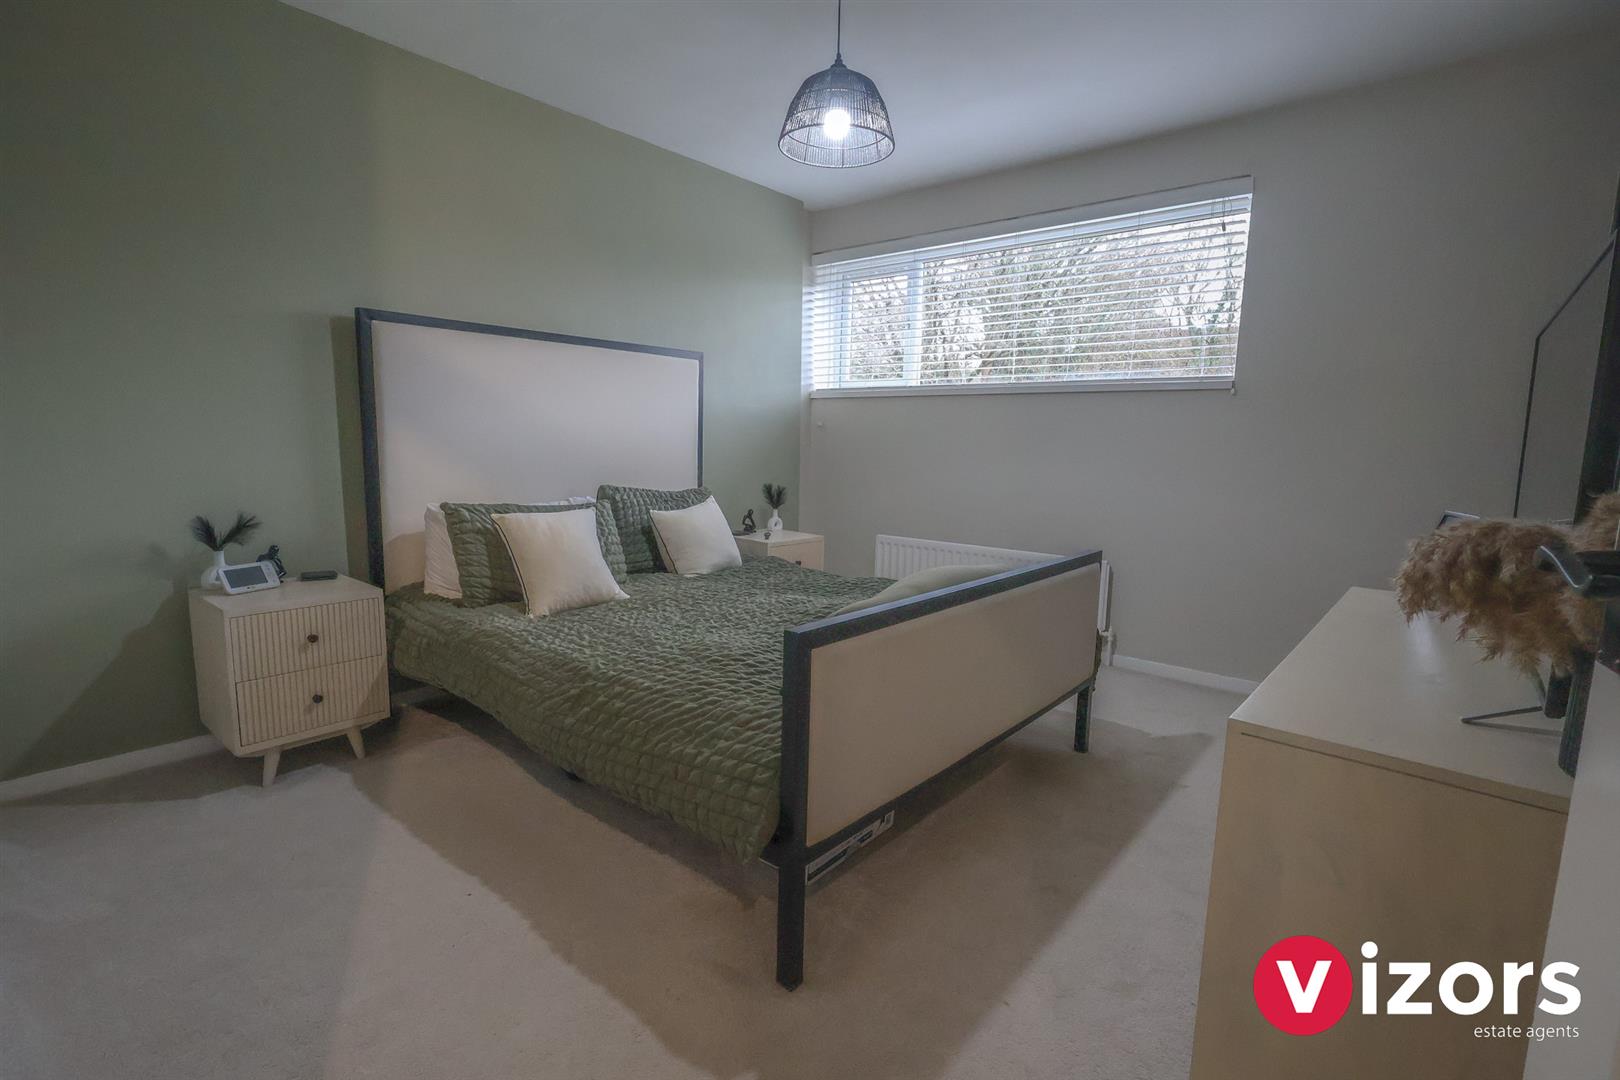
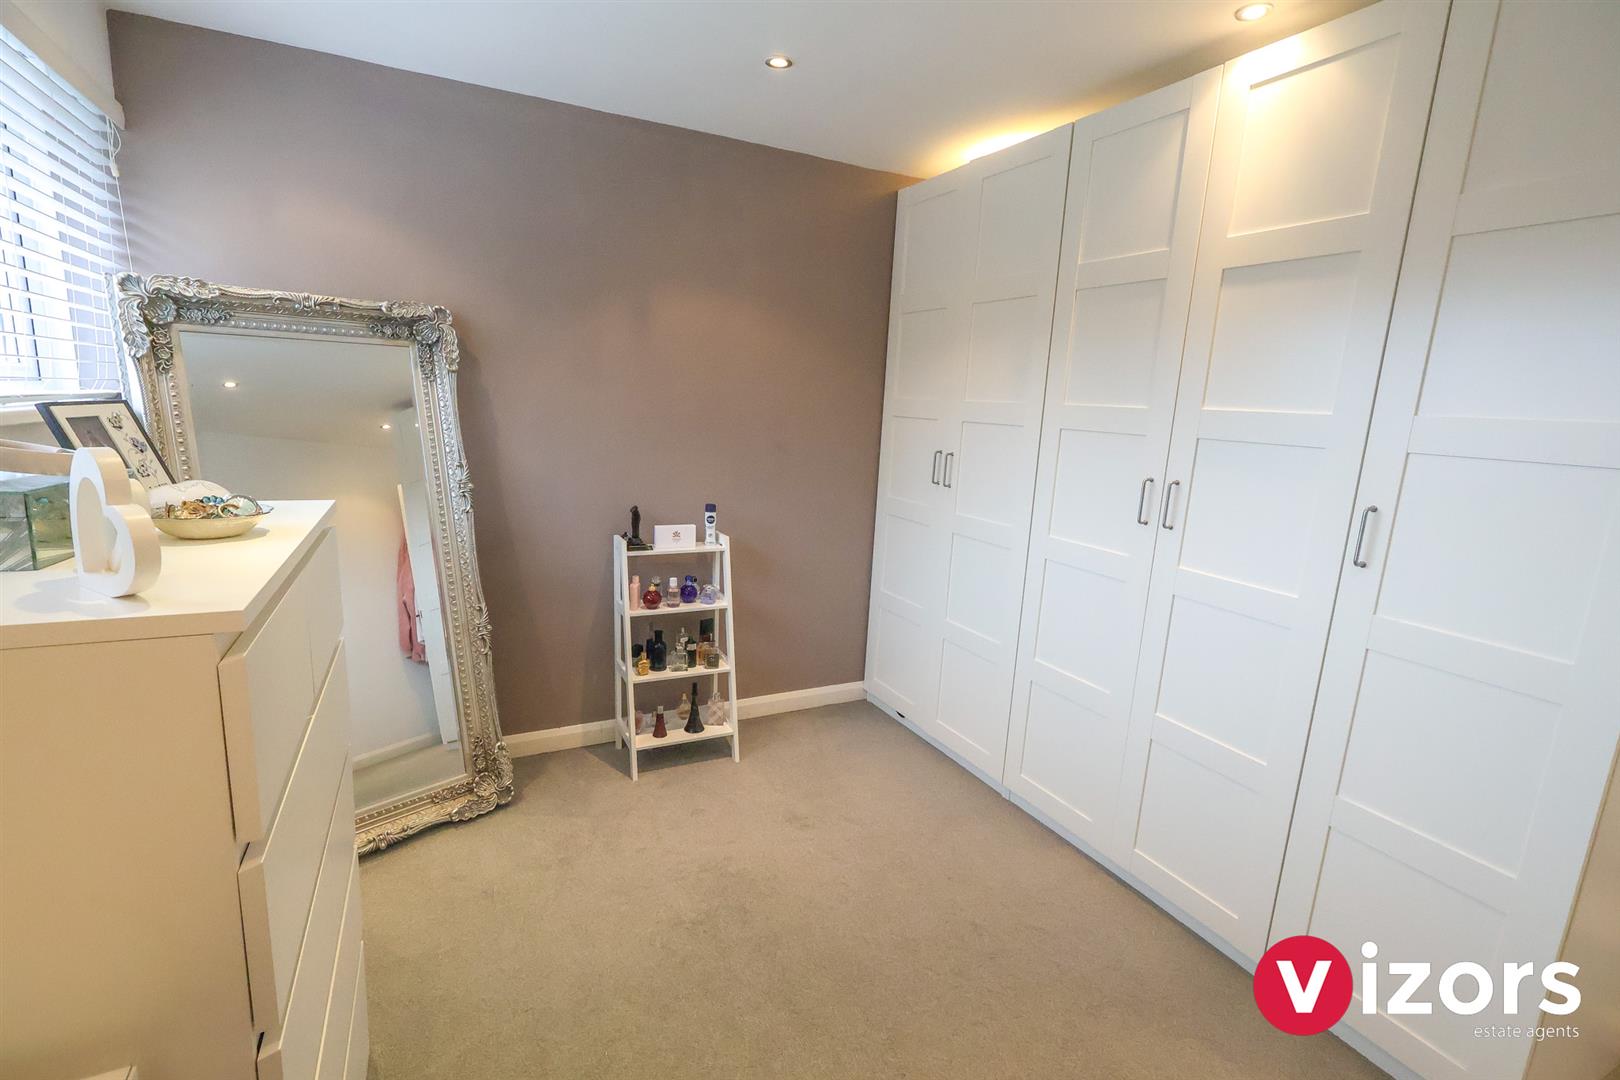
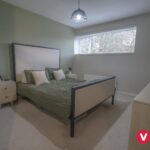
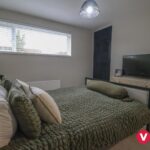
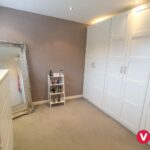
Bedroom One 3.73m max x 3.35m max (12'2" max x 10'11" max )
With built-in cupboard.
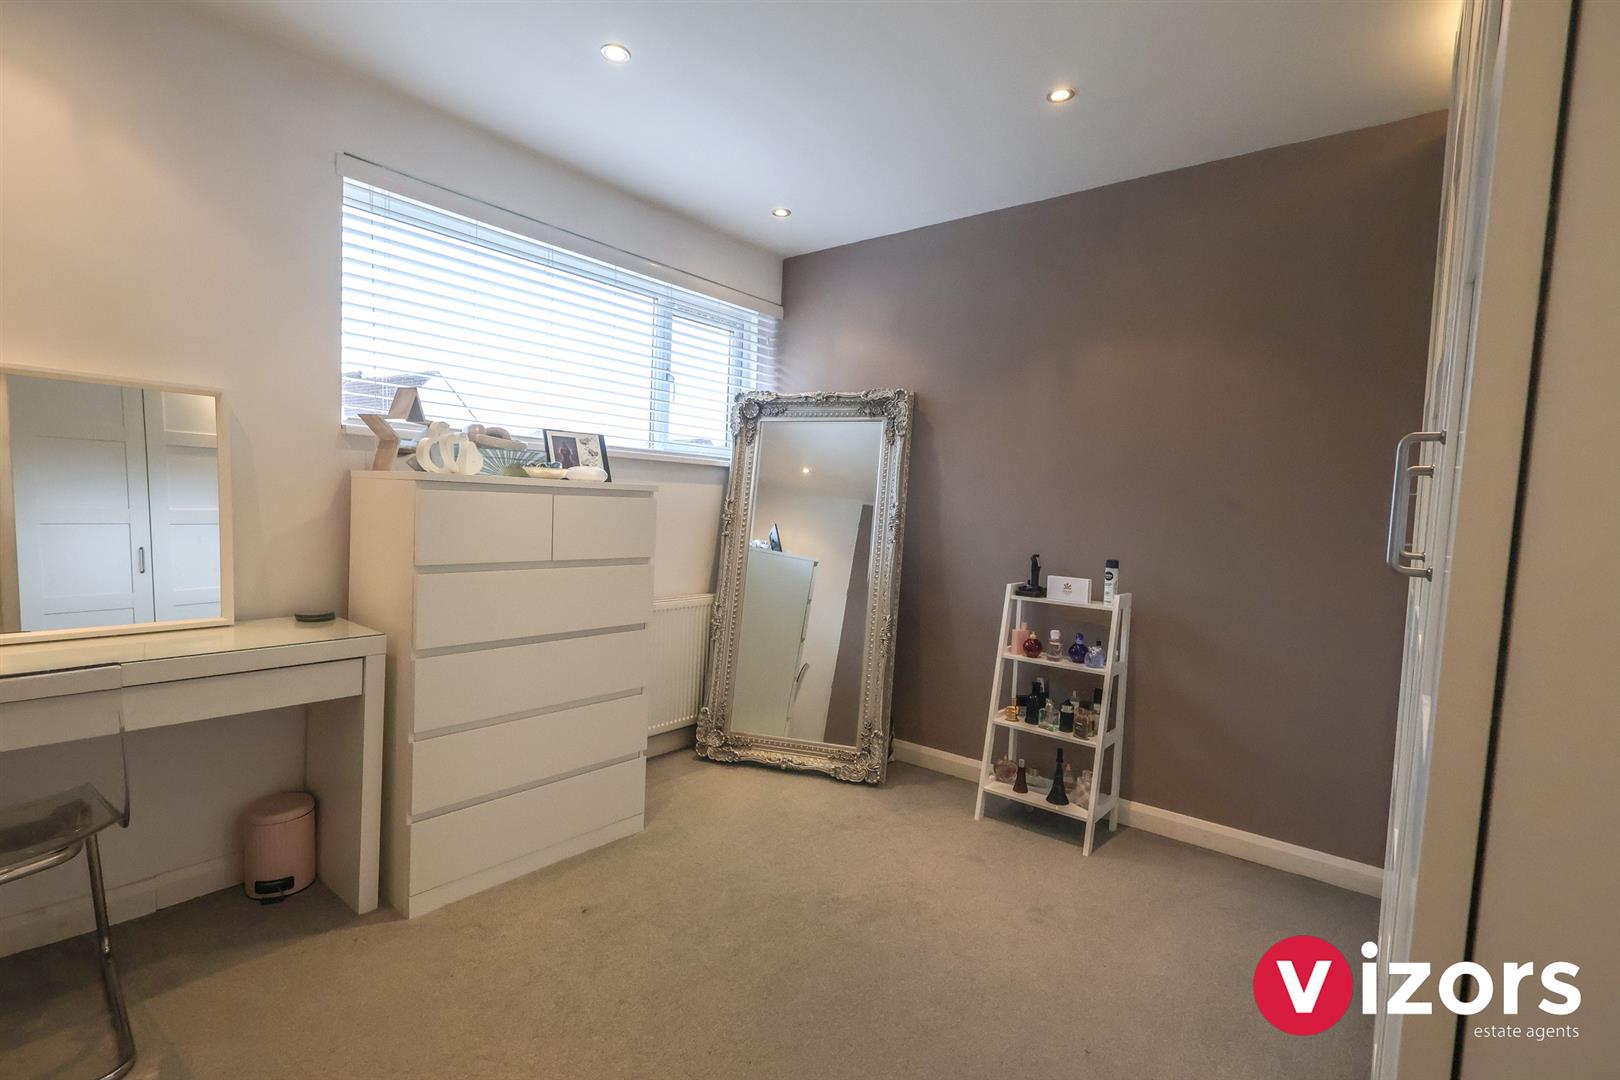
Bedroom Two 3.72m max (3.23m) x 3.34m max (12'2" max (10'7")
With built-in cupboard.
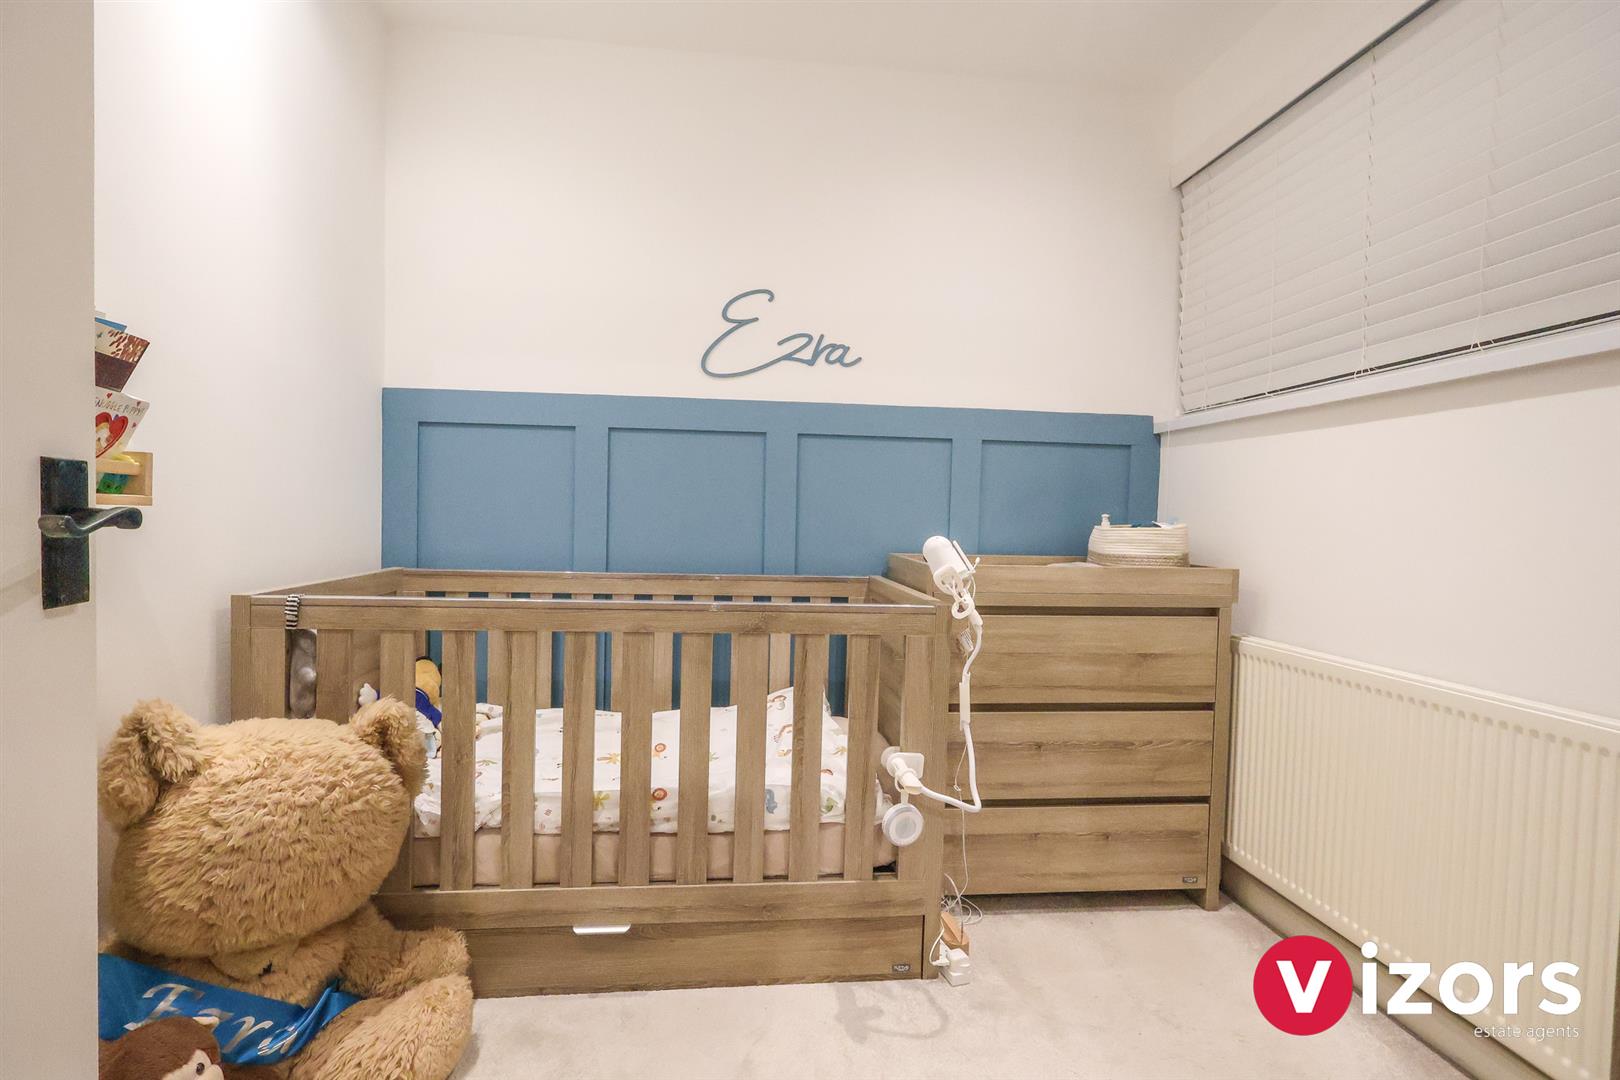
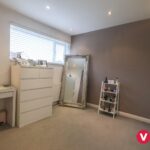
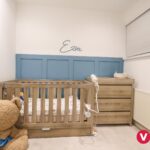
Bedroom Three 2.51m max x 2.45m max (8'2" max x 8'0" max)
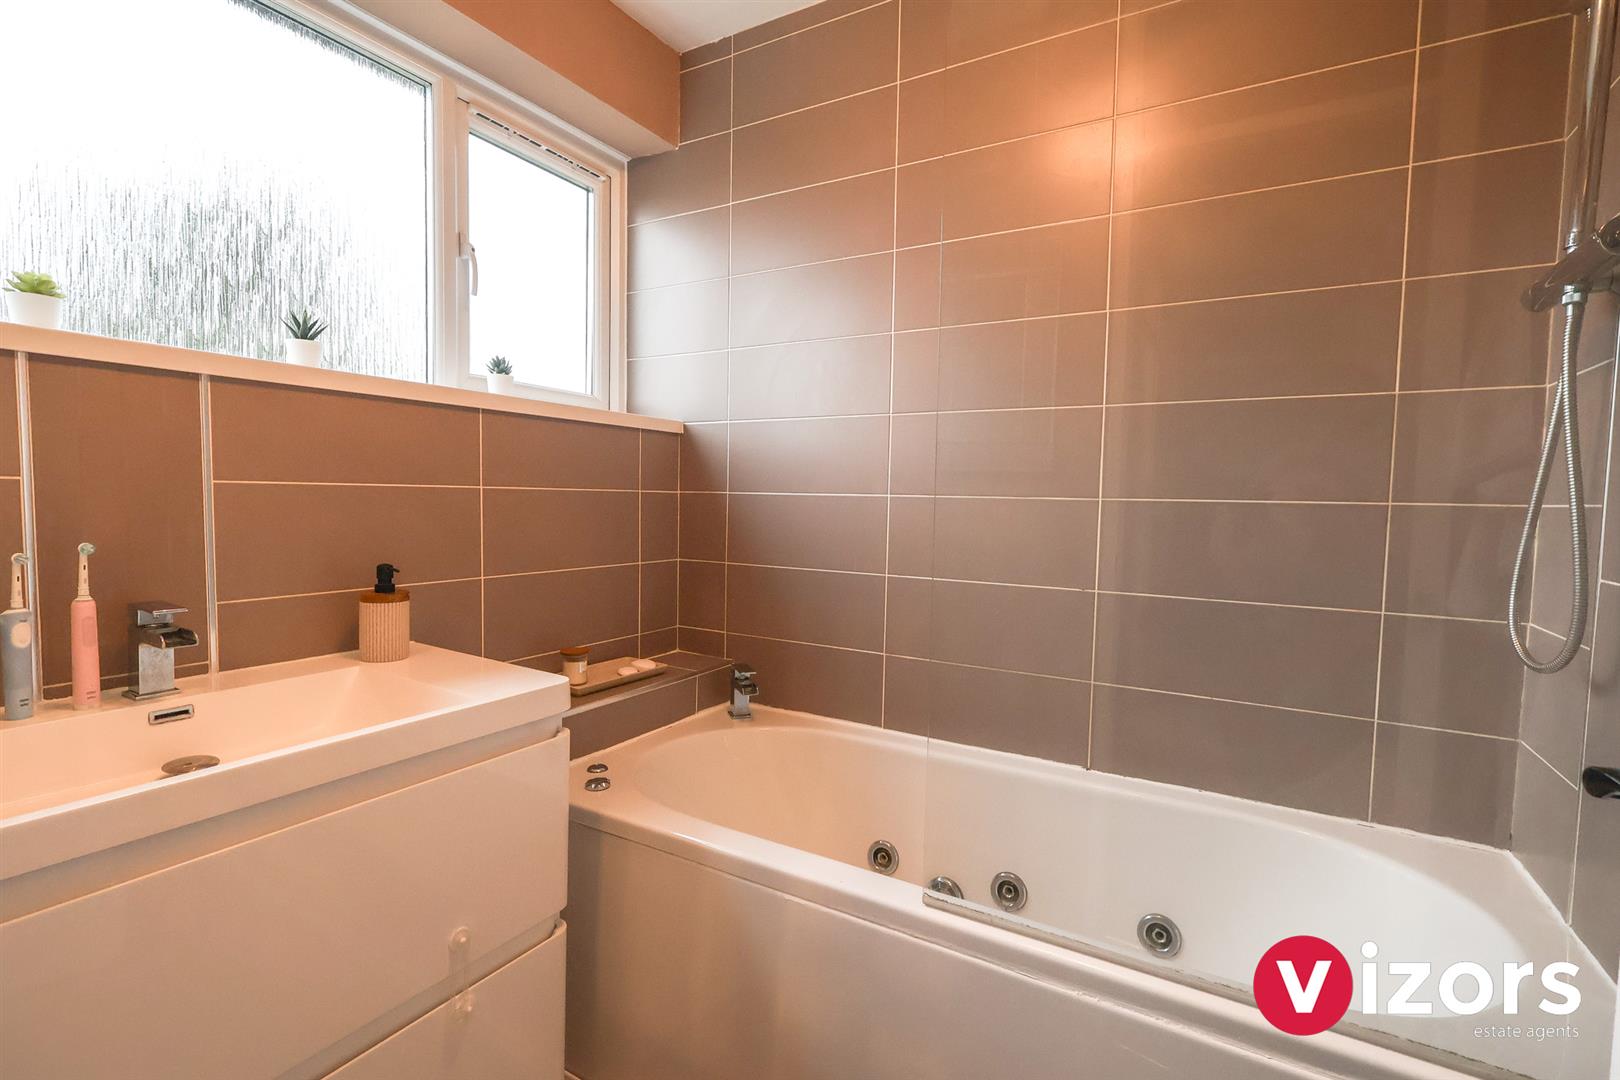
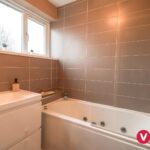
Bathroom 1.94m max x 1.77m max (6'4" max x 5'9" max)
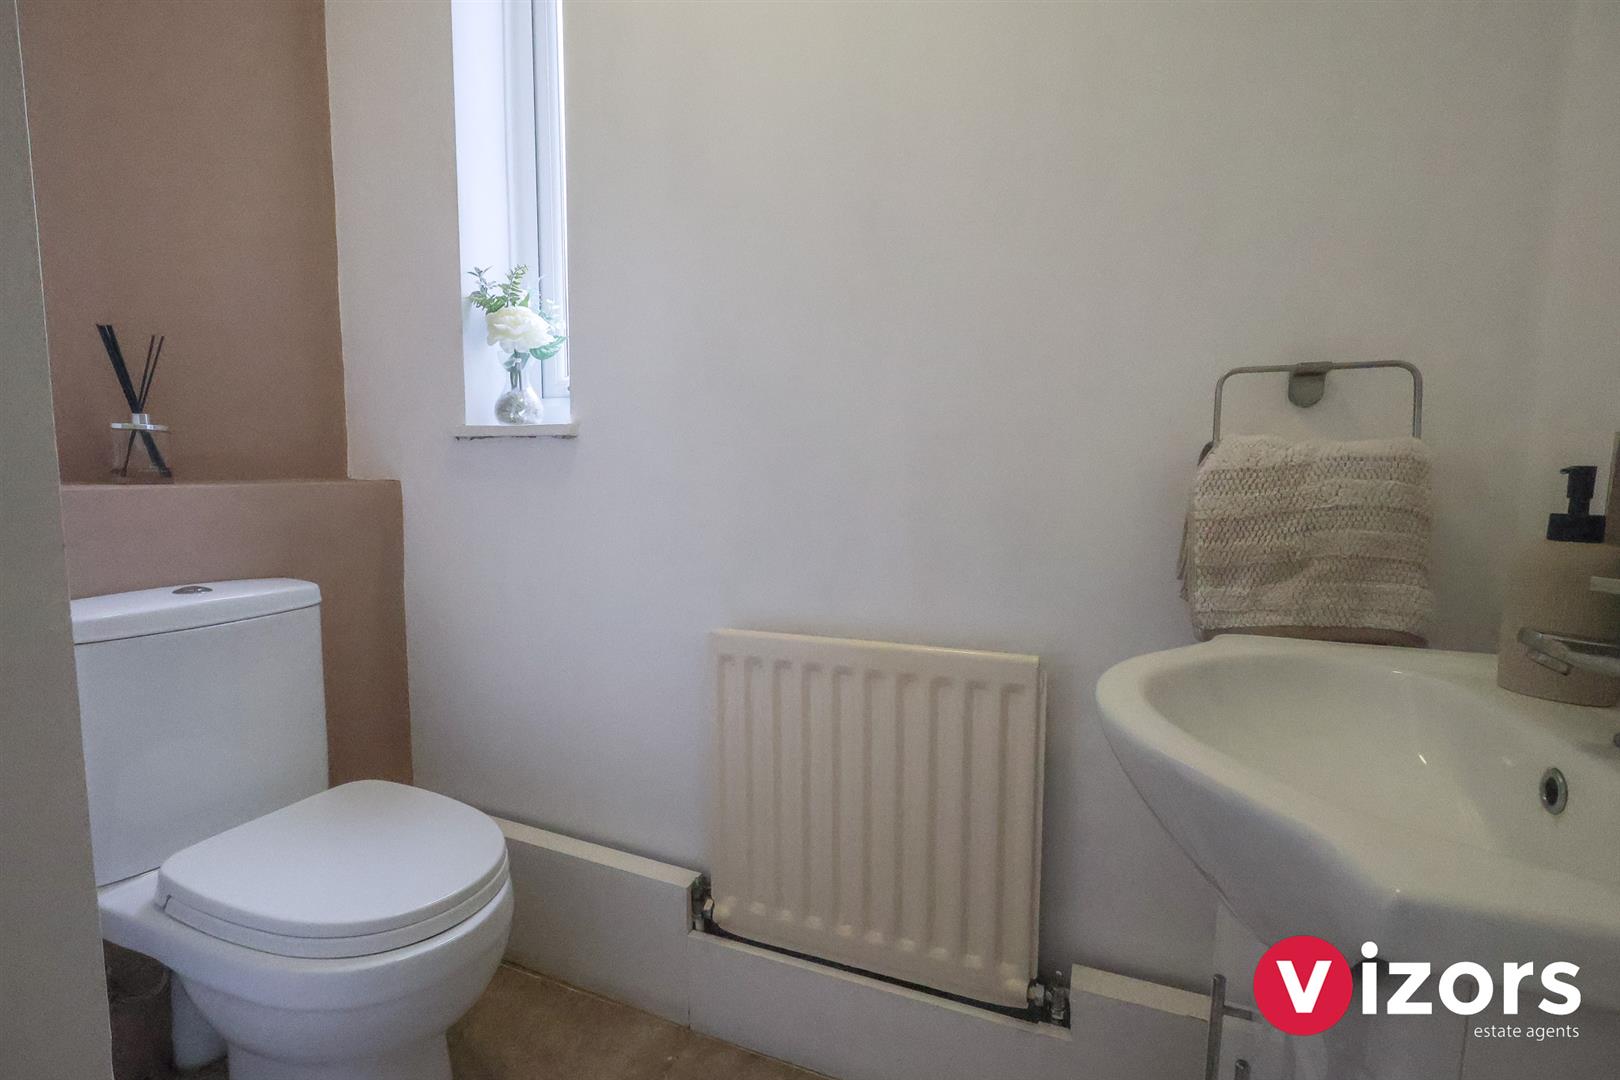
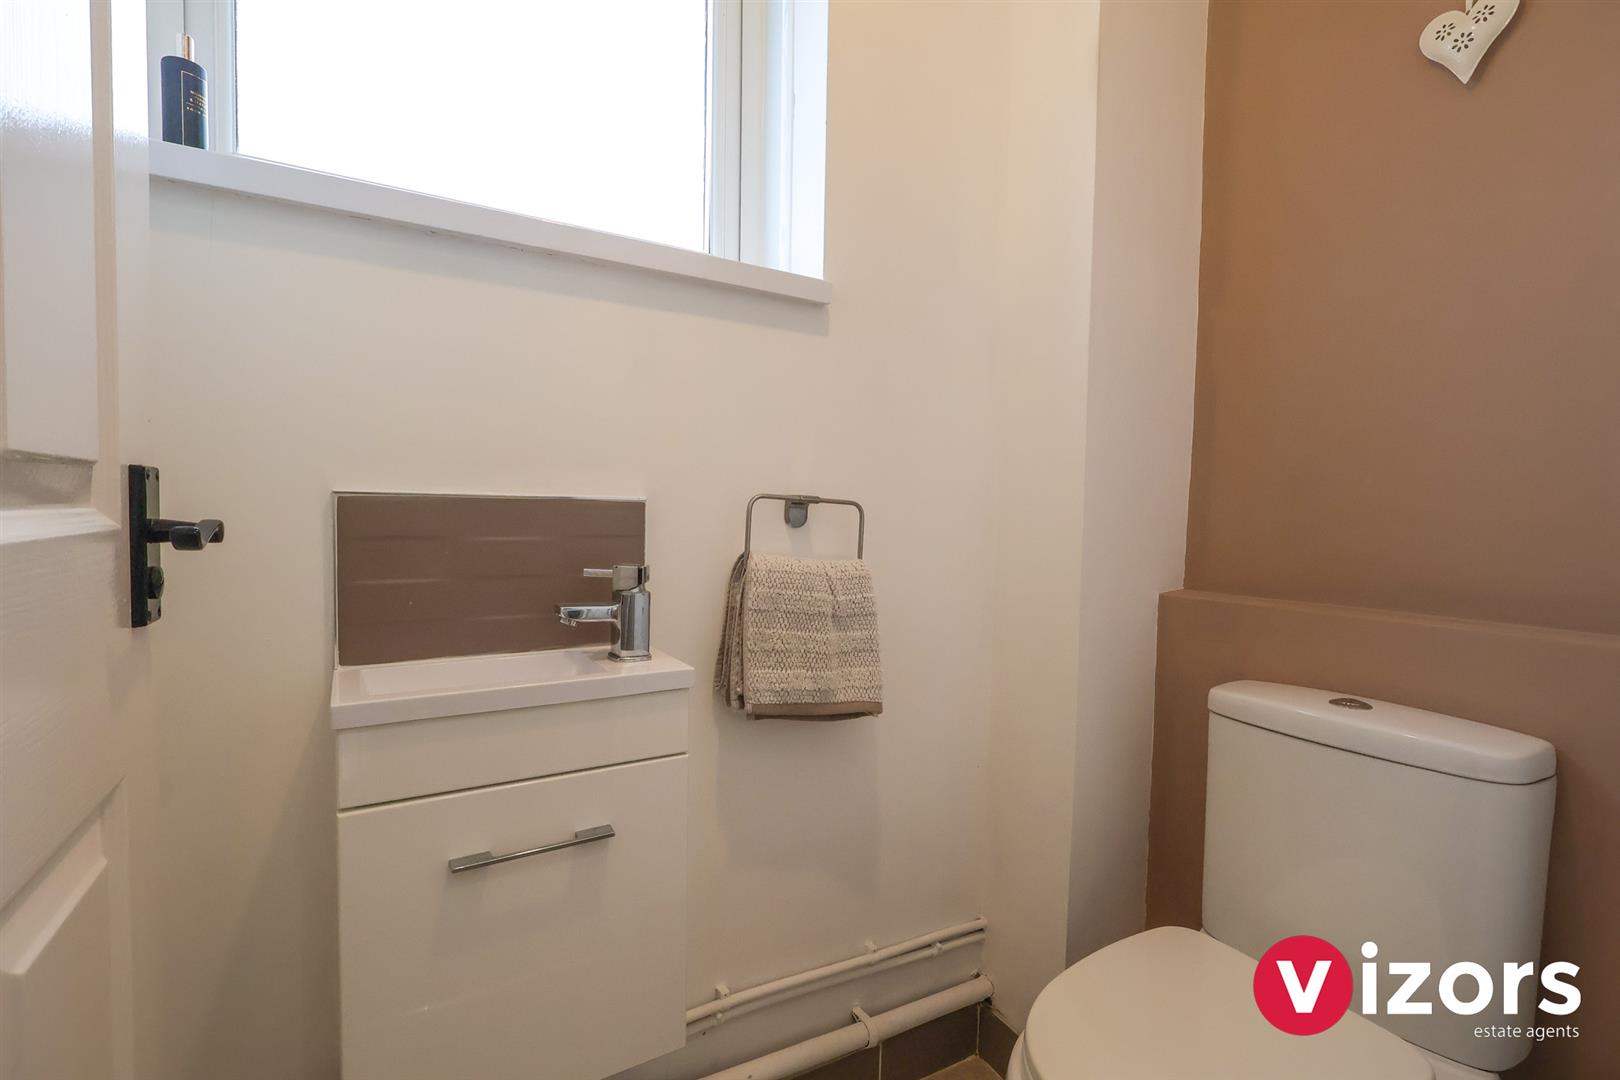
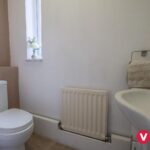
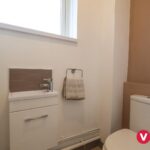
Separate WC
Outside
There ia a low maintenance garden to the rear and a driveway to the front.
Share This Property