




Please complete the form below and a member of staff will be in touch shortly.
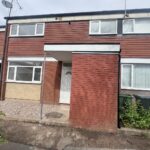
Approach
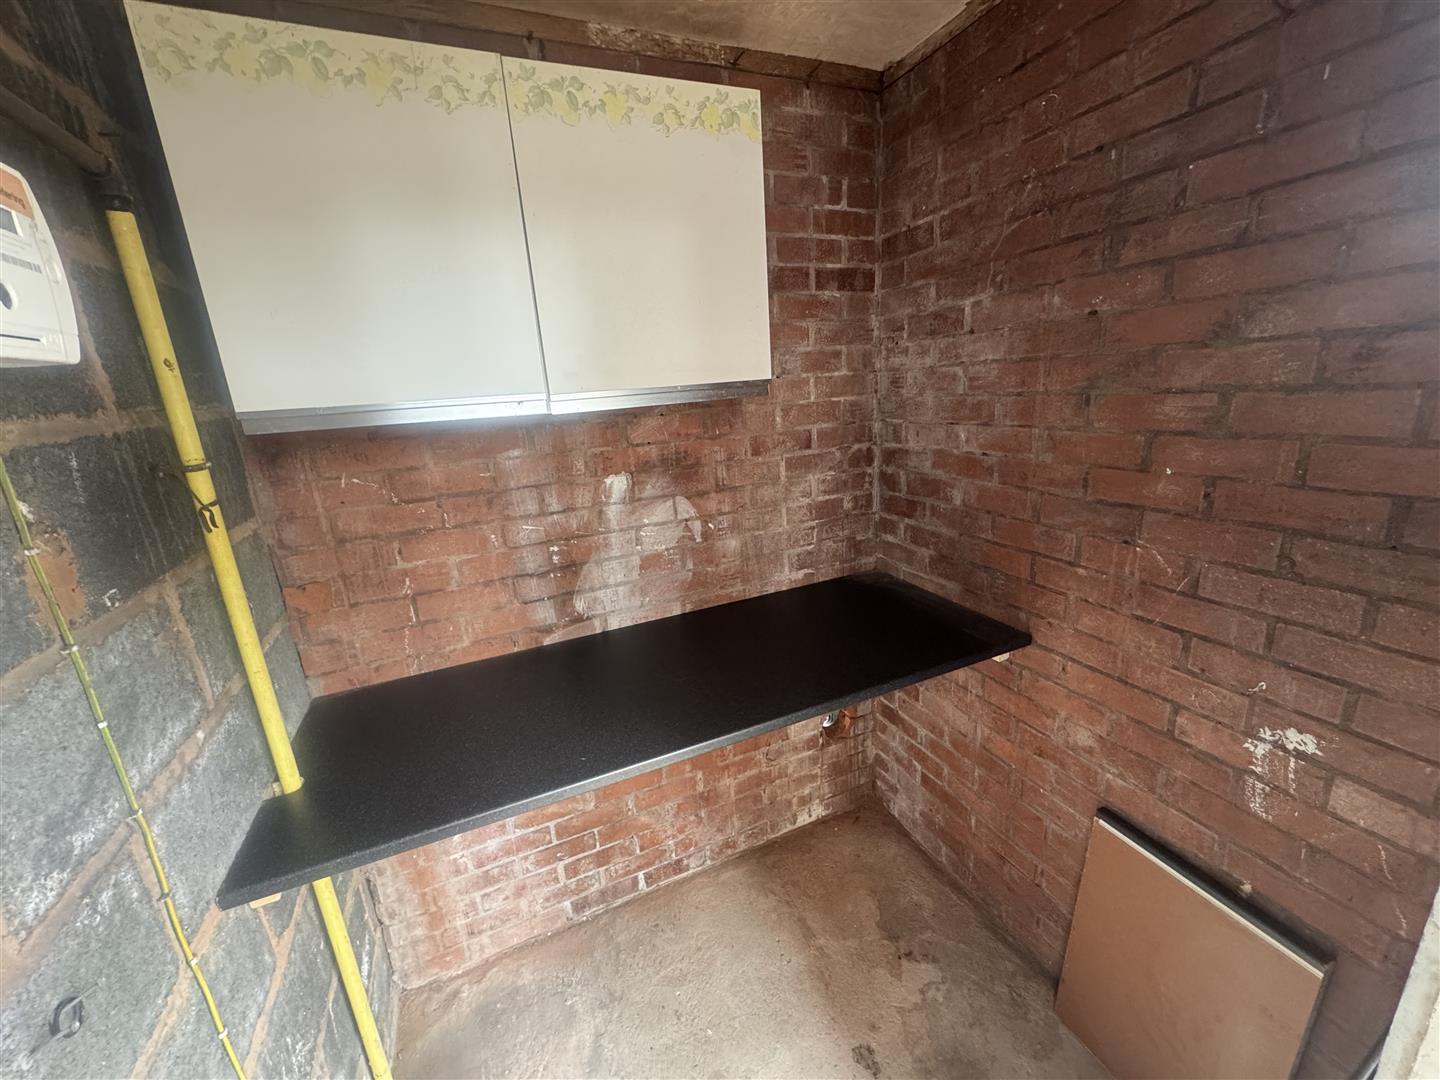
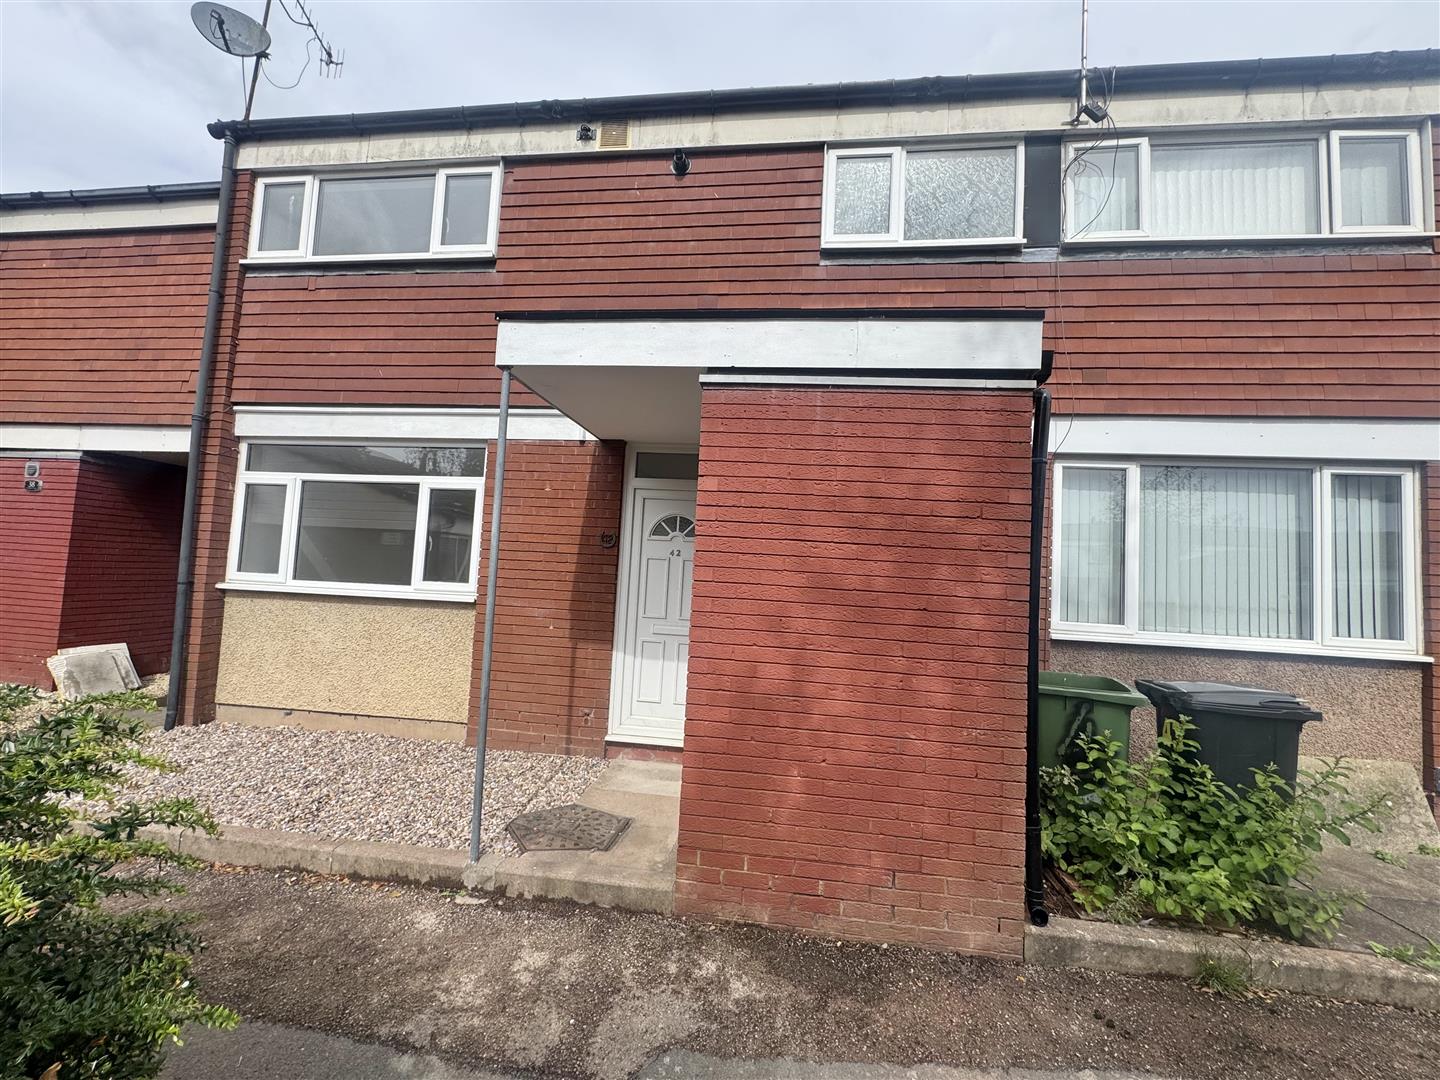
Pathway up to the main front door with canopied entrance porch with store to the side.
Entrance Hall
With stairs off to the first floor, door to storage cupboard understairs, and leads off to;
Guest WC
Fitted with a low level WC and vanity unit wash basin.
Living Room 3.49m max x 3.45m max (11'5" max x 11'3" max )
With opening leading through to;
Kitchen/Diner 6.55m max x 2.91m max (21'5" max x 9'6" max)
A brand new fitted kitchen offering integrated oven, hob and extractor, sliding doors out to the rear garden and further door leading out to the garden. Further door to the kitchen off the hallway.
Landing
Door to cupbaord housing the boiler, doors off to;
Bedroom One 3.92m max x 3.23m max (12'10" max x 10'7" max )
Bedroom Two 3.30m max x 3.09m max (10'9" max x 10'1" max )
Bedroom Three 3.52m max x 2.71m max (11'6" max x 8'10" max)
Bathroom 2.00m max x 1.74m max (6'6" max x 5'8" max)
Has bath with shower over, low level WC and vanity wash basin.
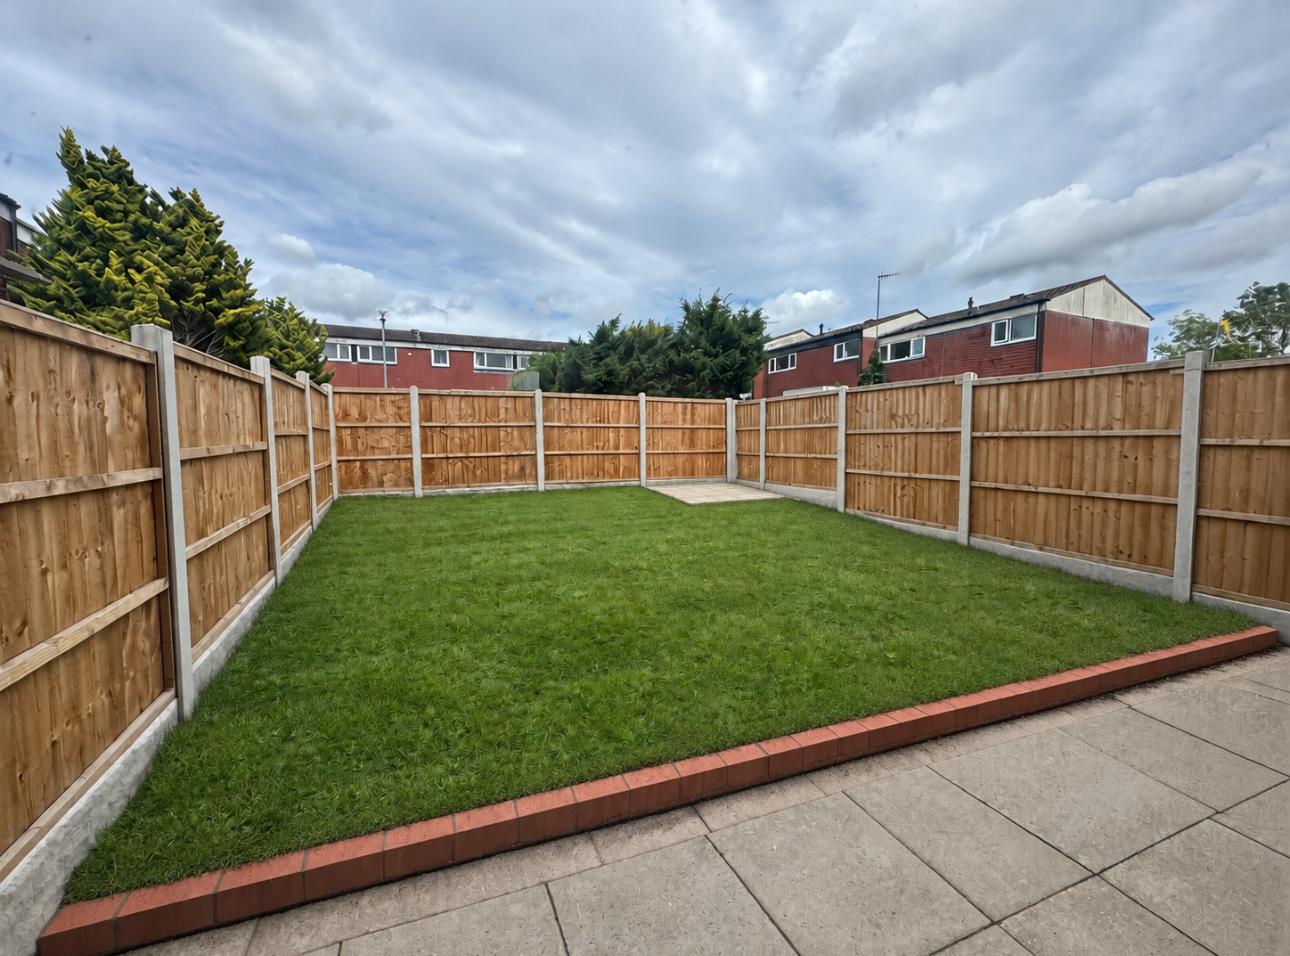
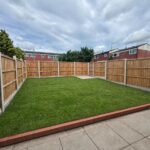
Rear Garden
Is in the process of being finished by the seller.
Share This Property

