


Please complete the form below and a member of staff will be in touch shortly.
Approach
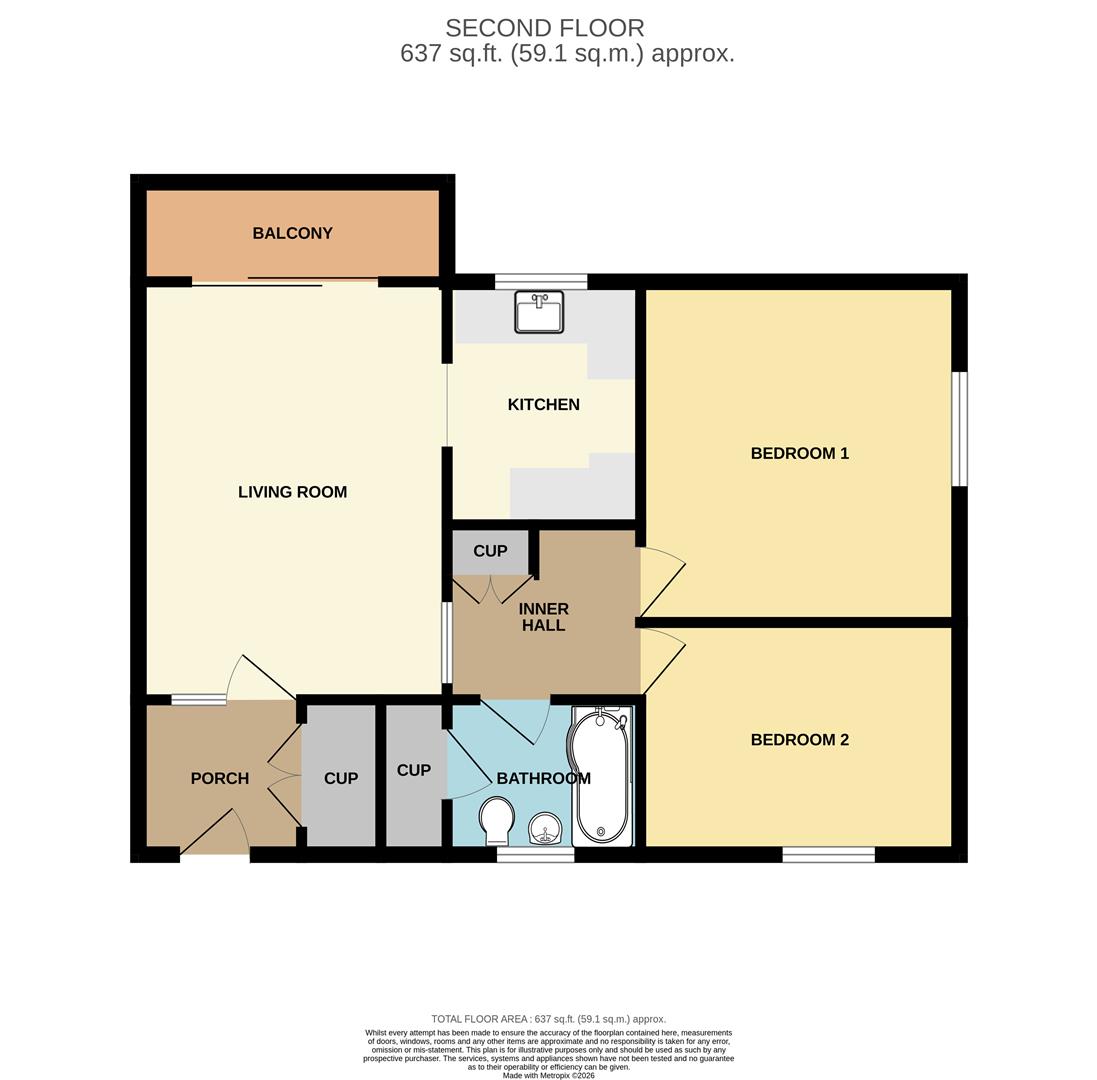
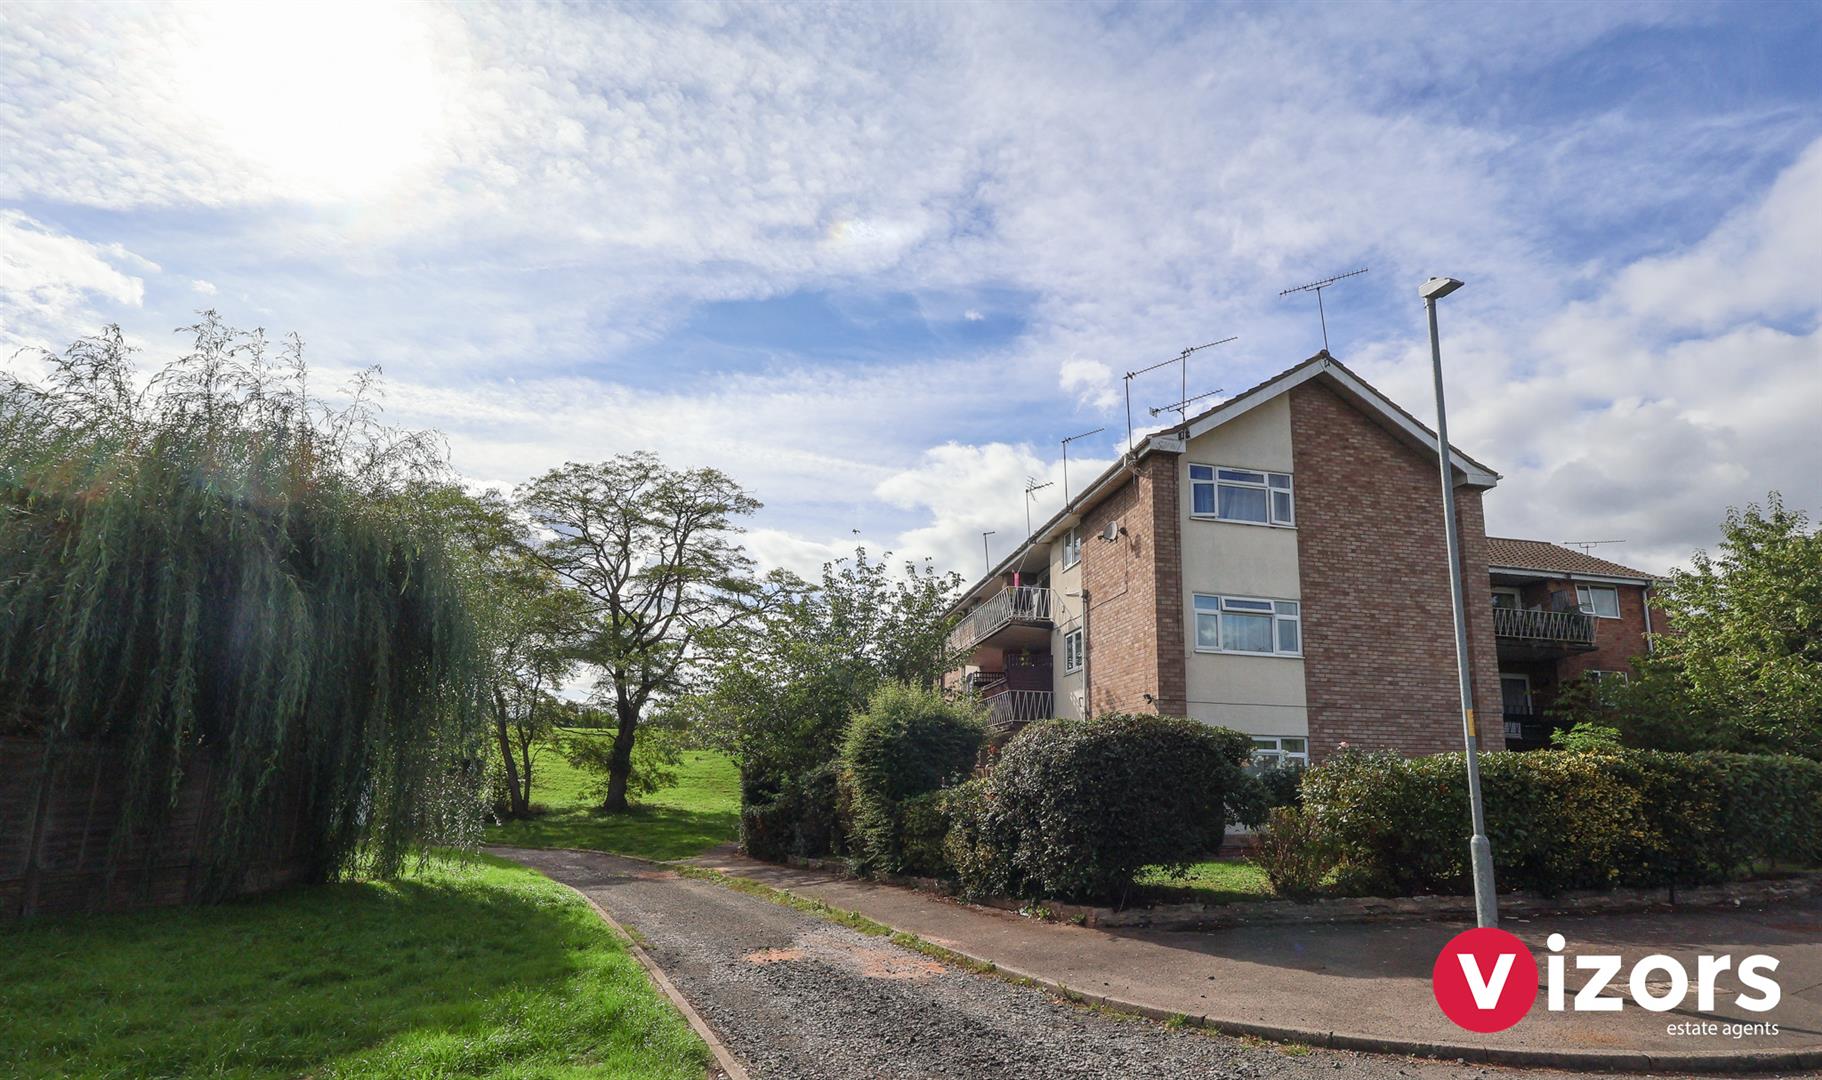
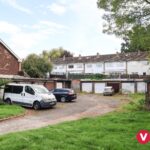
To one side of the property is a shared parking area, to the other side you will find a block of garages. A main shared front entrance and stairs up to the second floor, with door into;
Inner Porch
With double doors to built-in storage cupboard, and door into;
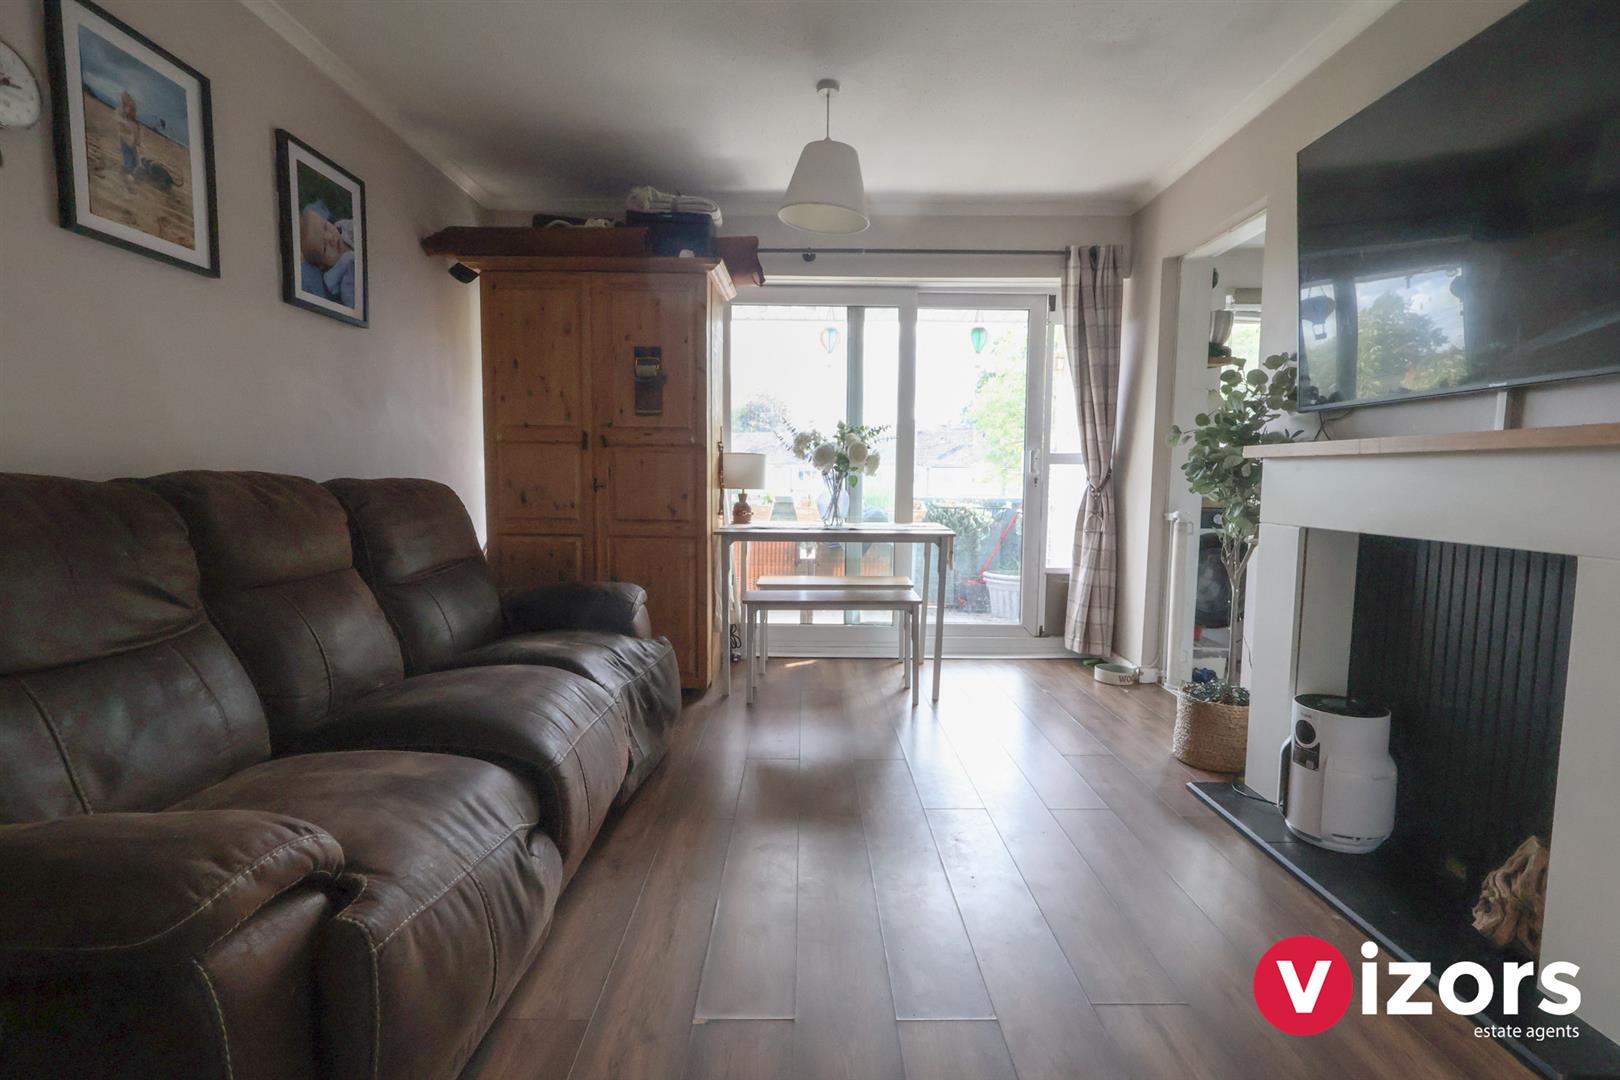
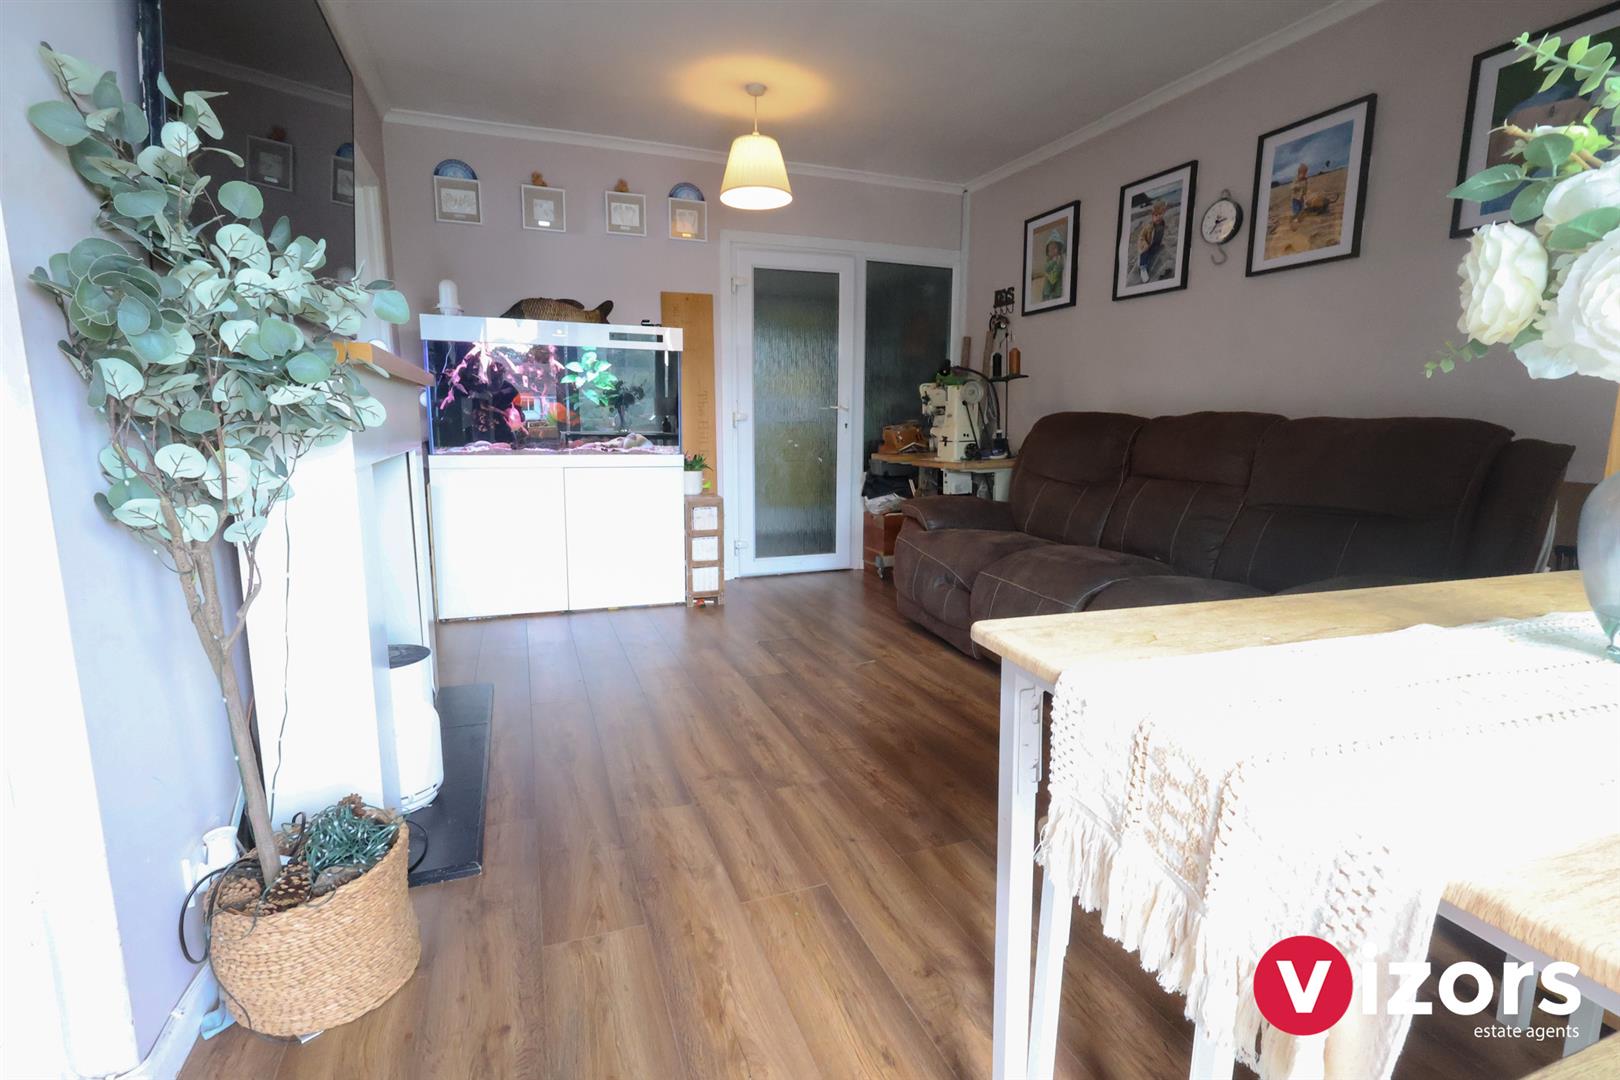
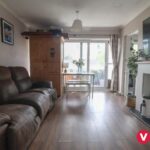
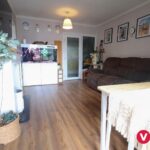
Living Room 4.40m max x 3.34m max (14'5" max x 10'11" max )
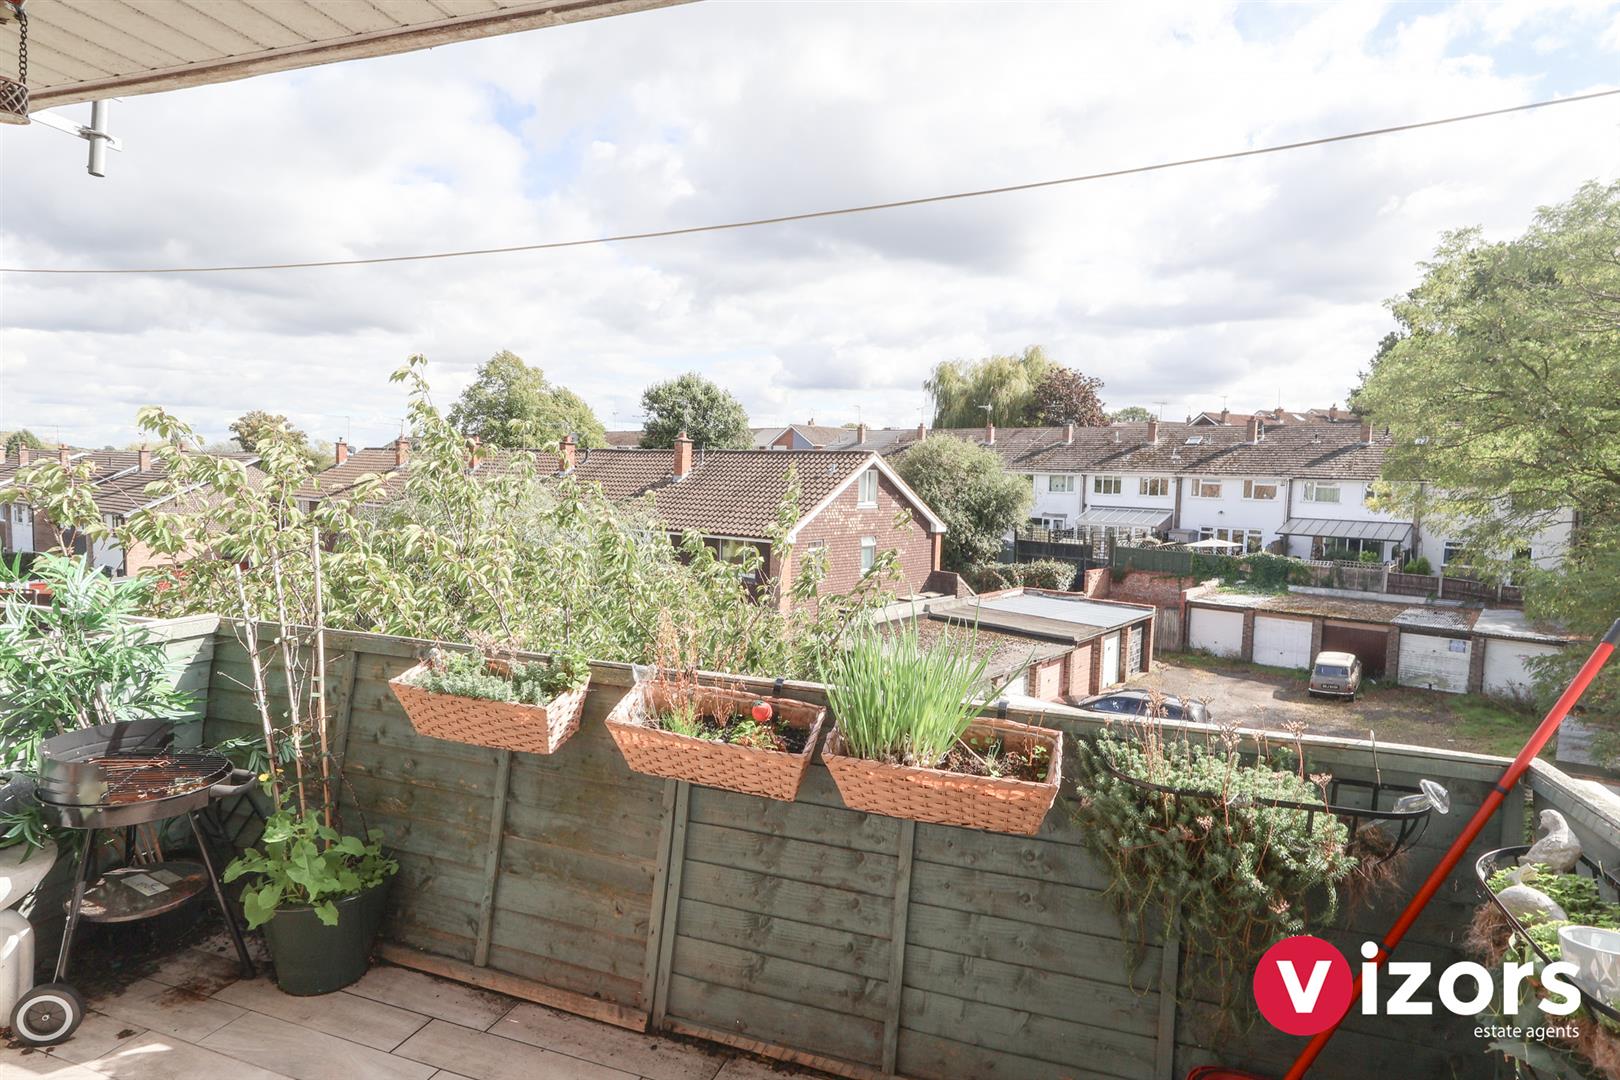
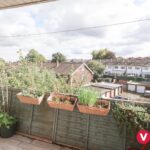
With sliding doors leading out to the balcony, doorways to the kitchen and inner hallway.
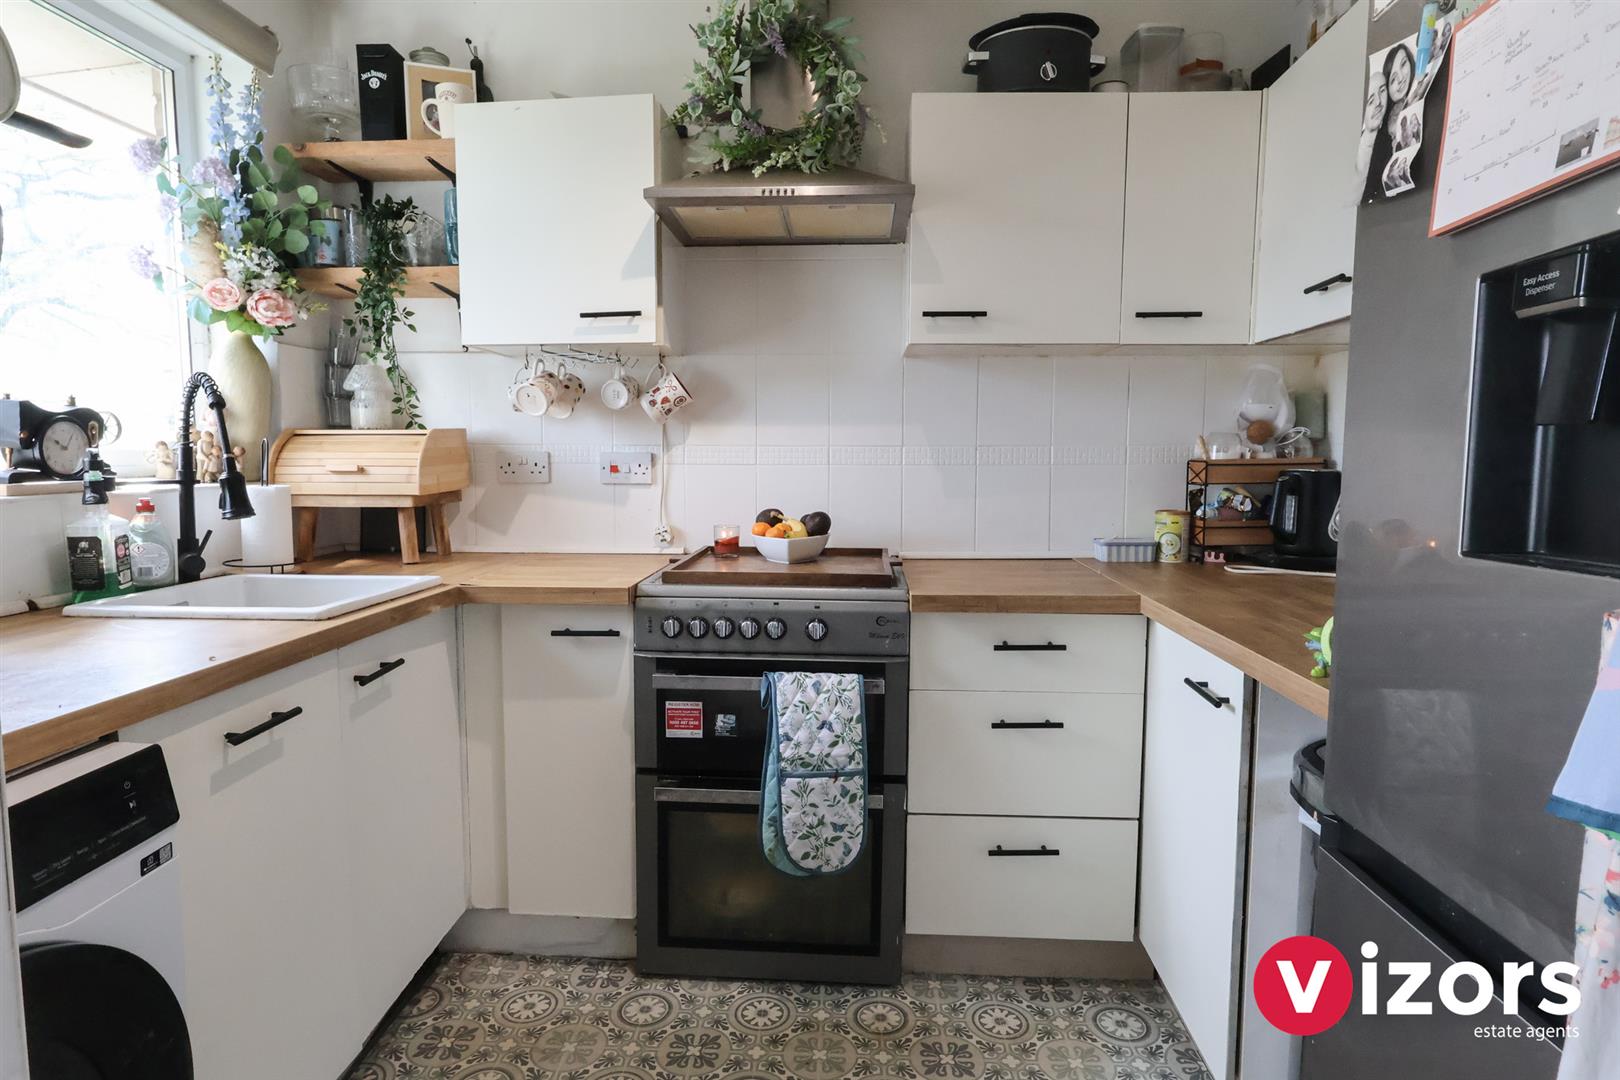
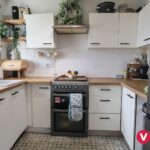
Kitchen 2.69m max x 2.11m max (8'9" max x 6'11" max)
Inner Hallway
With a built-in storage cupboard and doors off to;
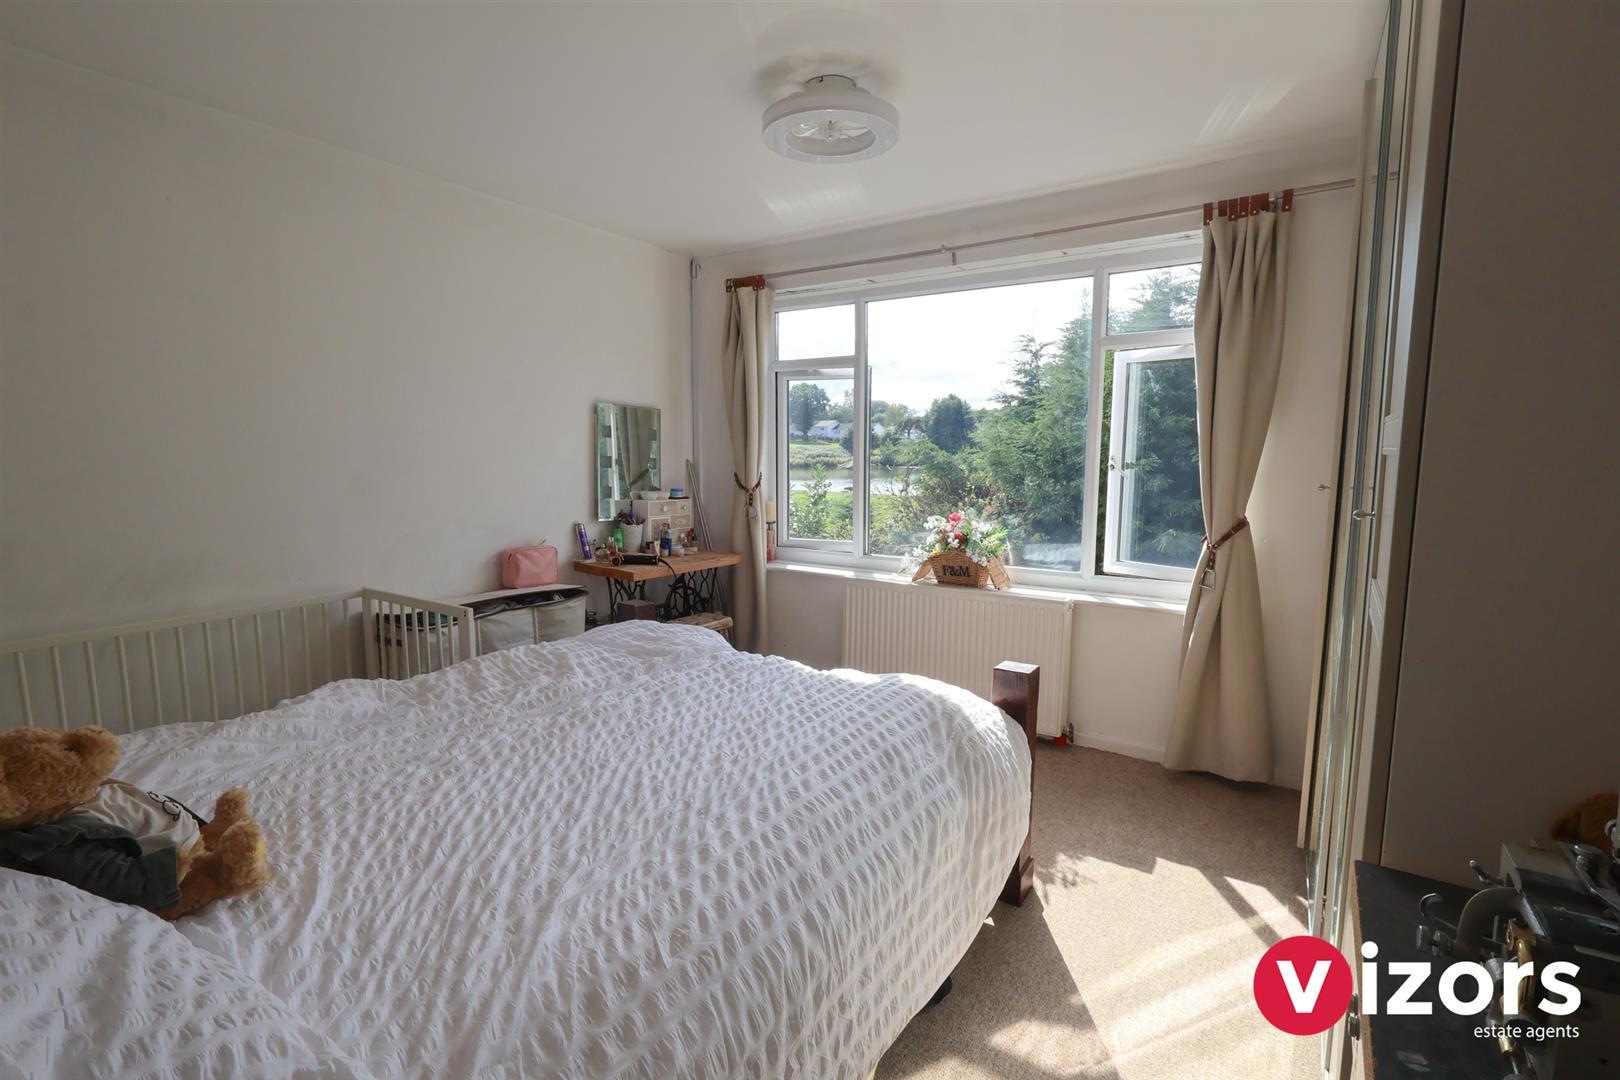
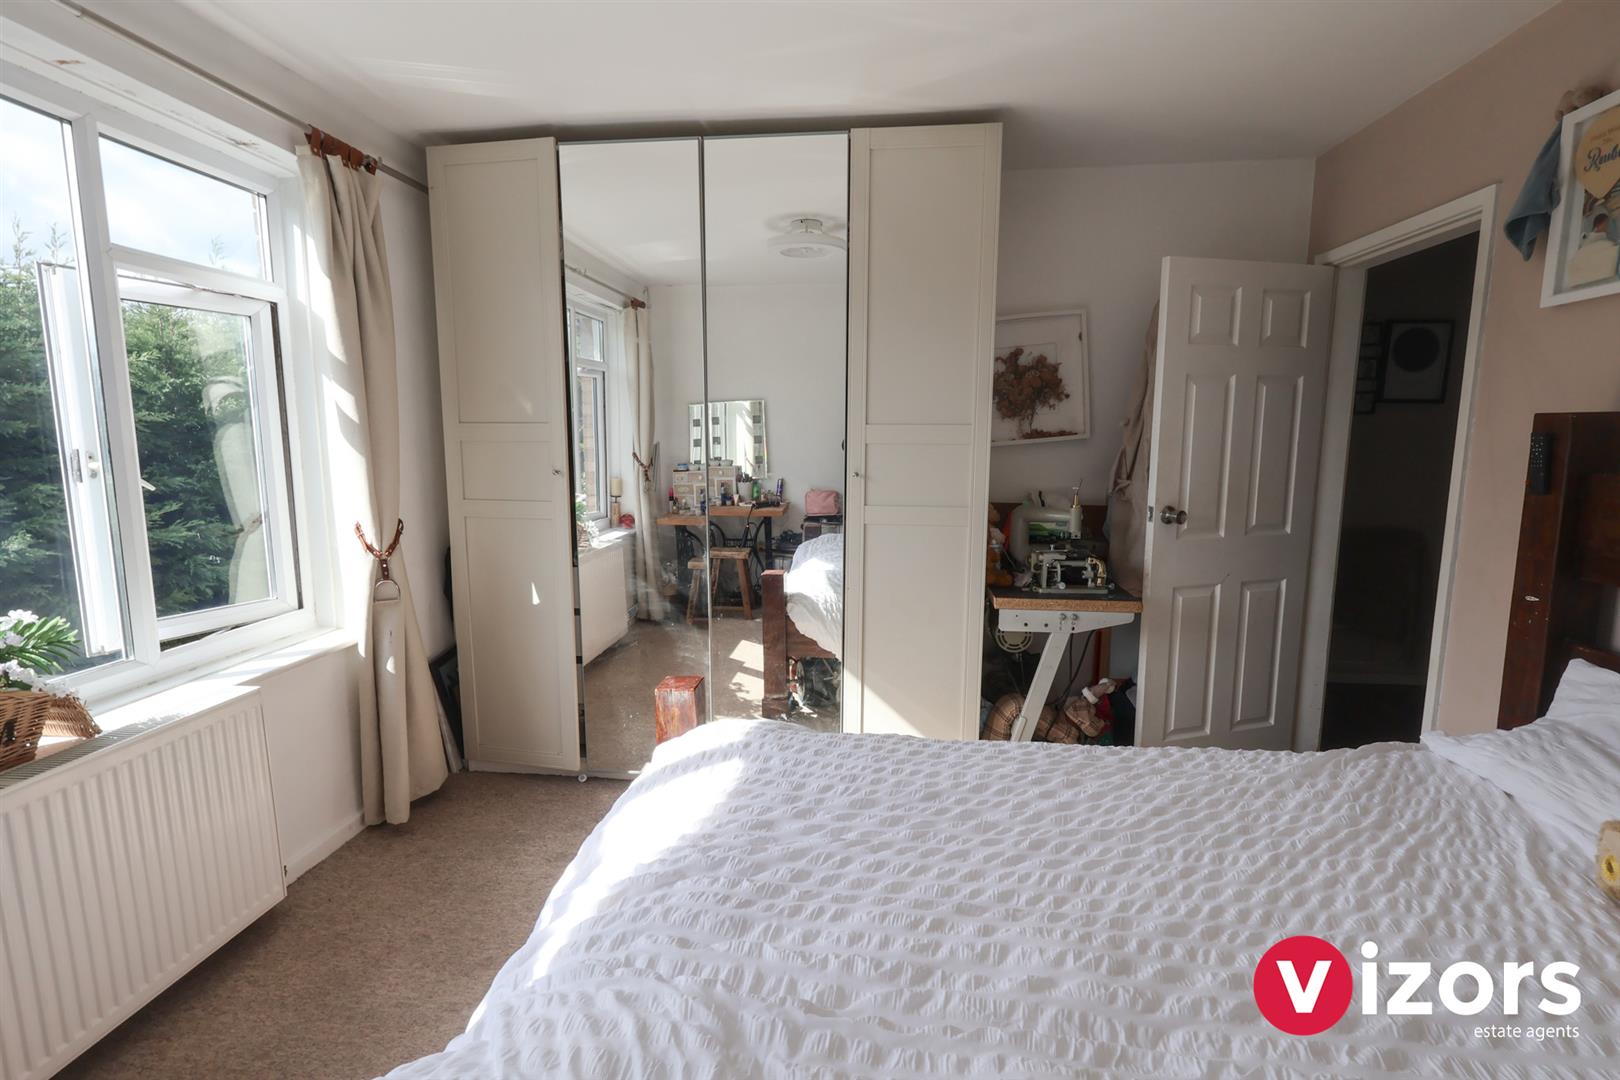
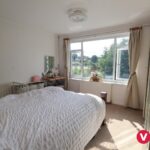
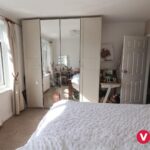
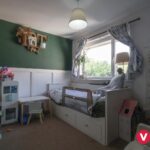
Bedroom One 3.76m max x 3.45m max (12'4" max x 11'3" max)
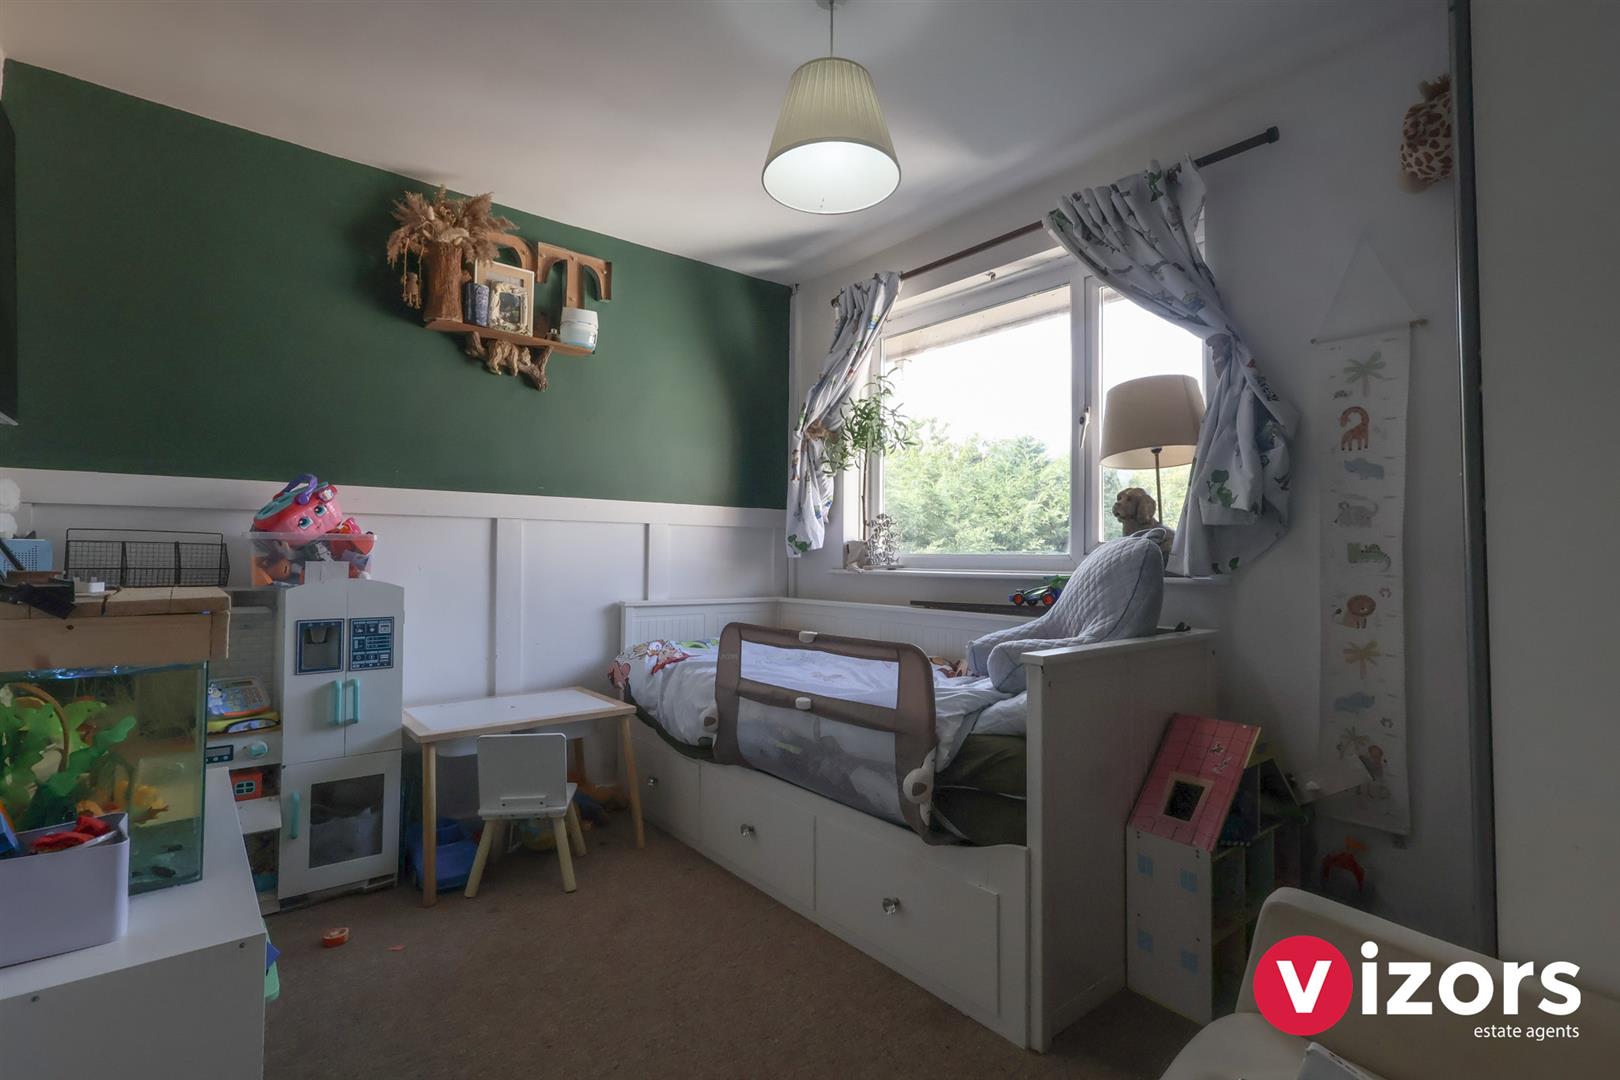
Bedroom Two 3.45m max x 2.83m max (11'3" max x 9'3" max )
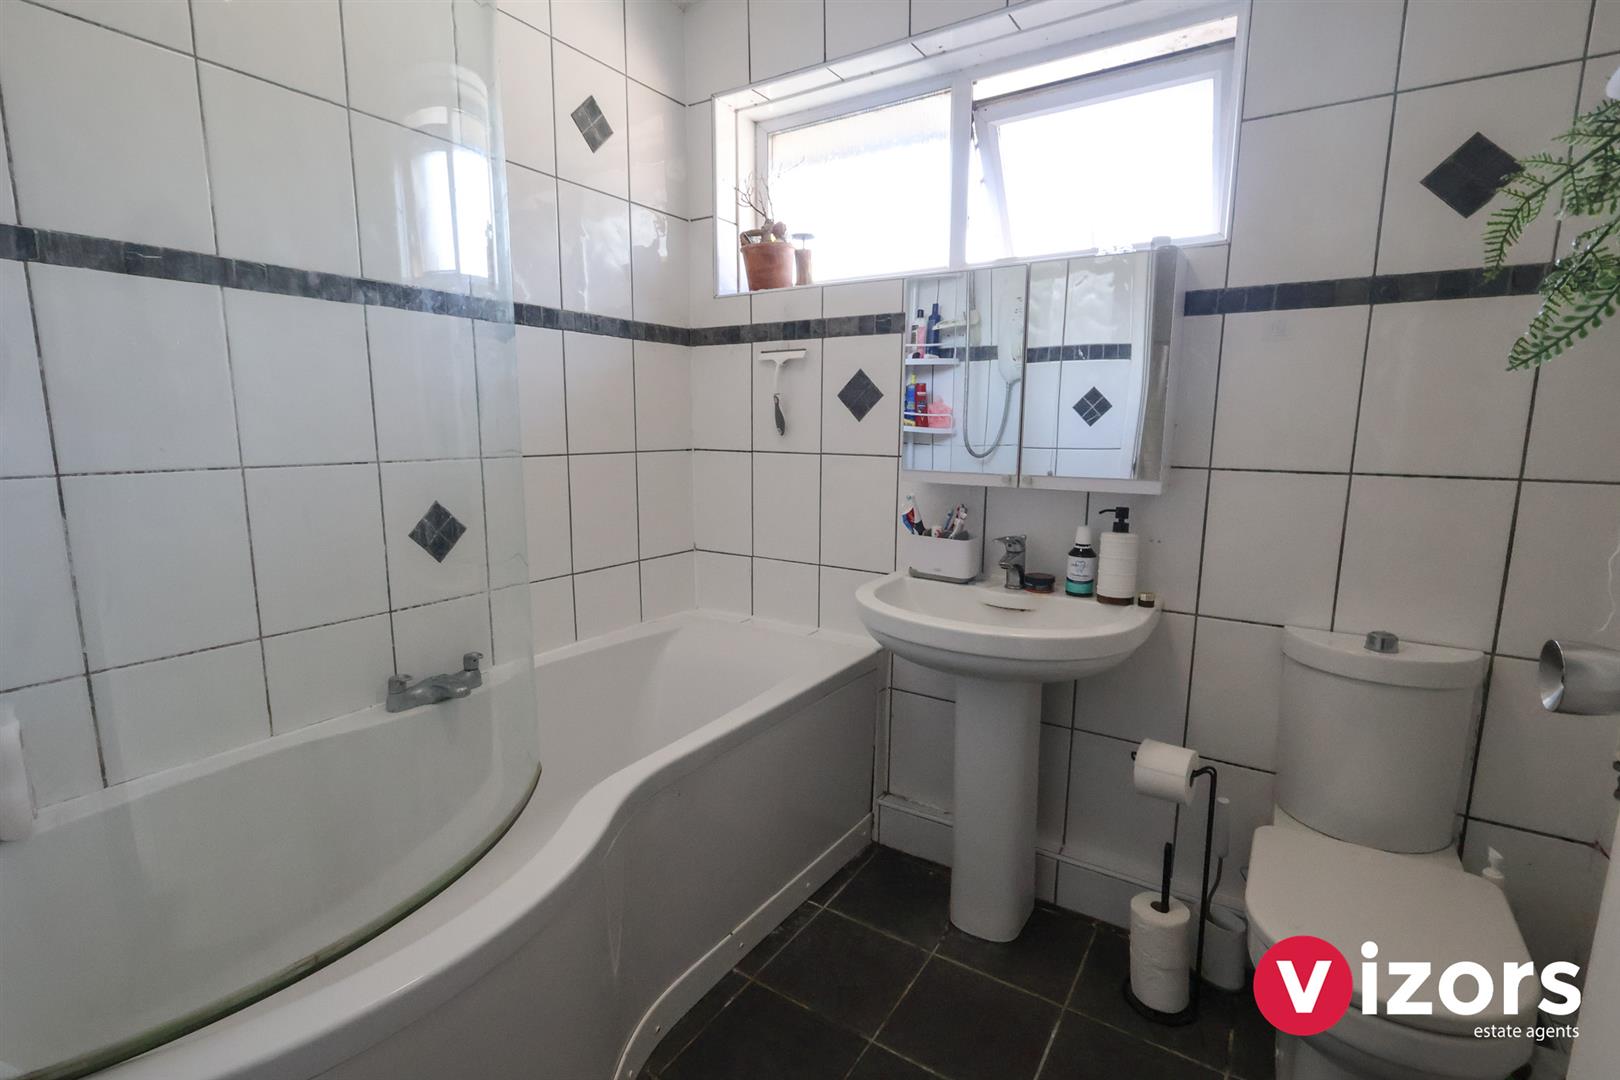
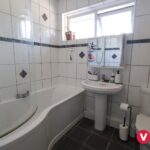
Bathroom 2.21m max x 1.85m max (7'3" max x 6'0" max )
With door to built-in storage cupboard.
Outside
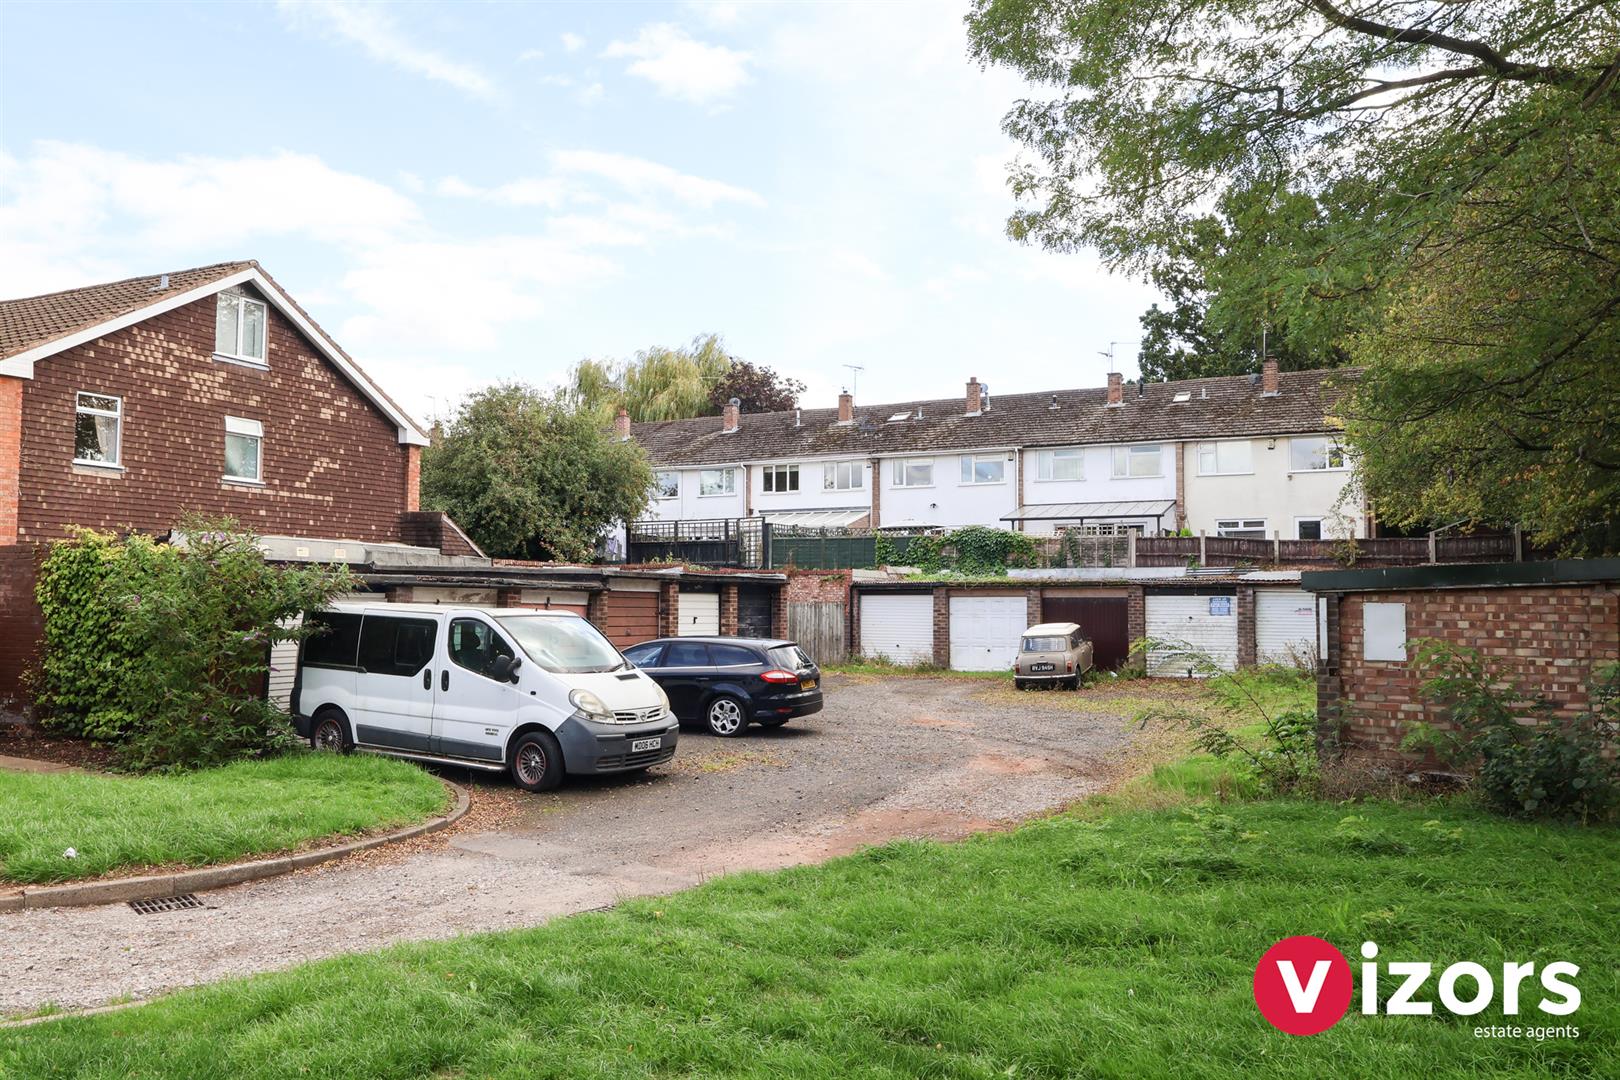
Garage
En-block, located by the side of the building.
Loft
The property also offers a partly boarded loft/sore space
Share This Property