










Please complete the form below and a member of staff will be in touch shortly.
Approach
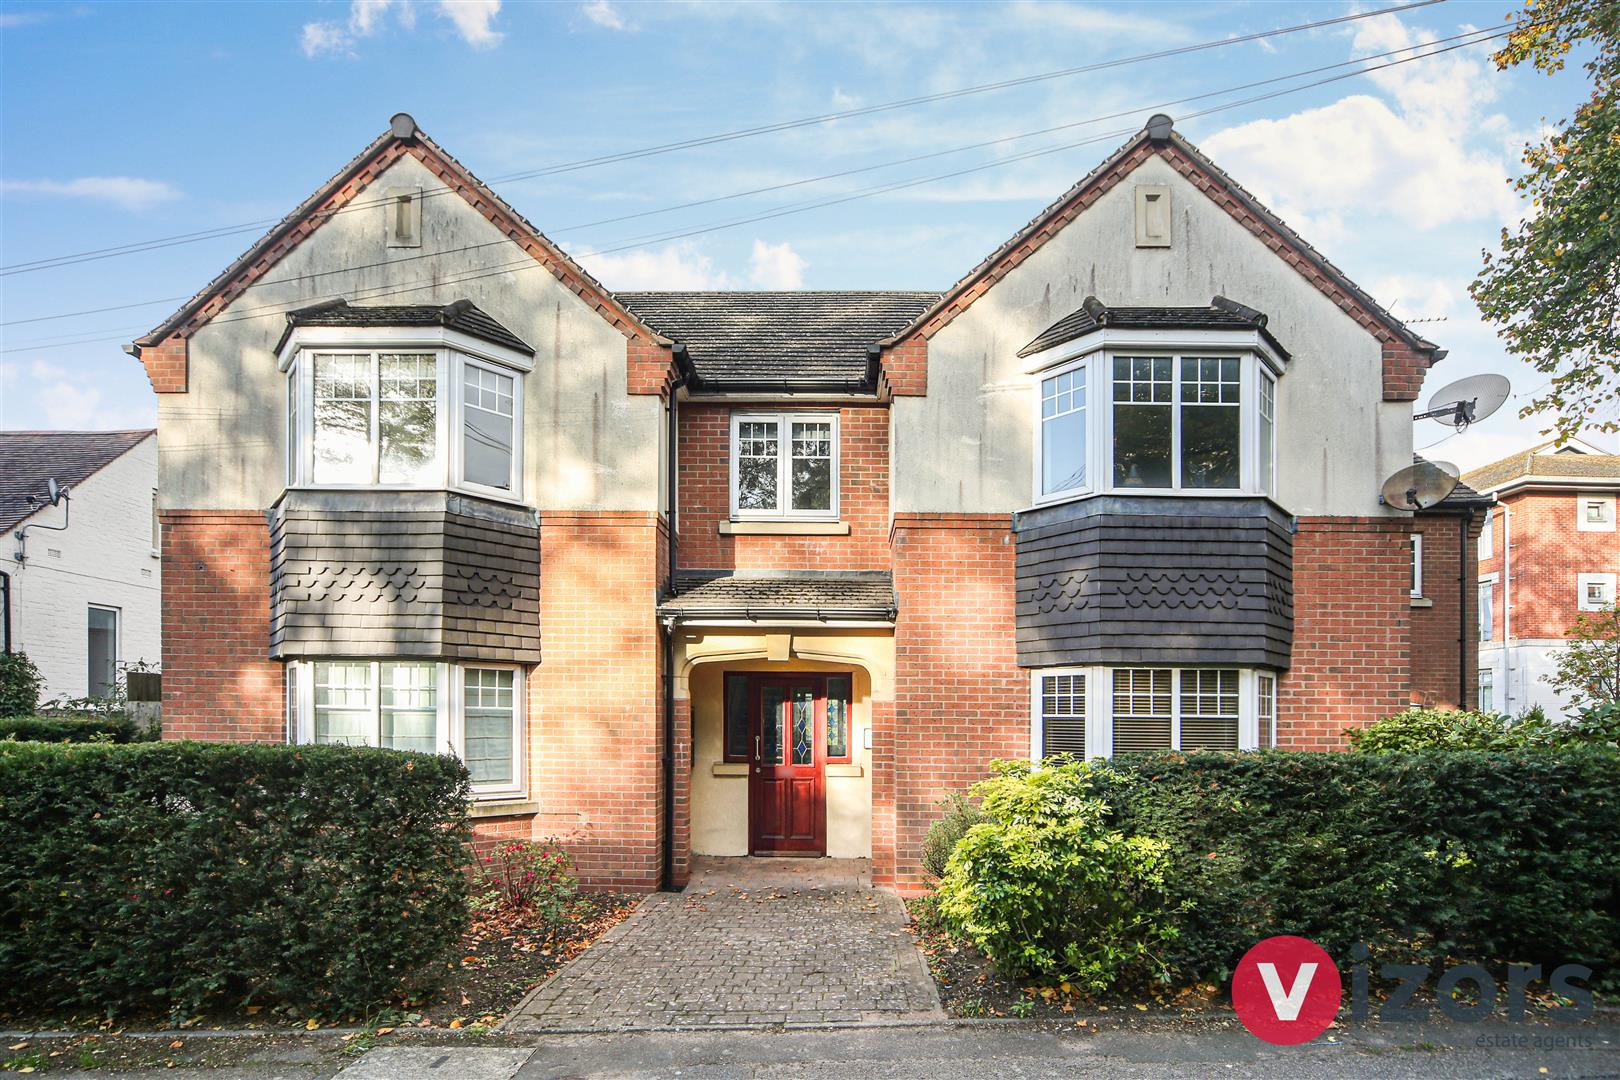
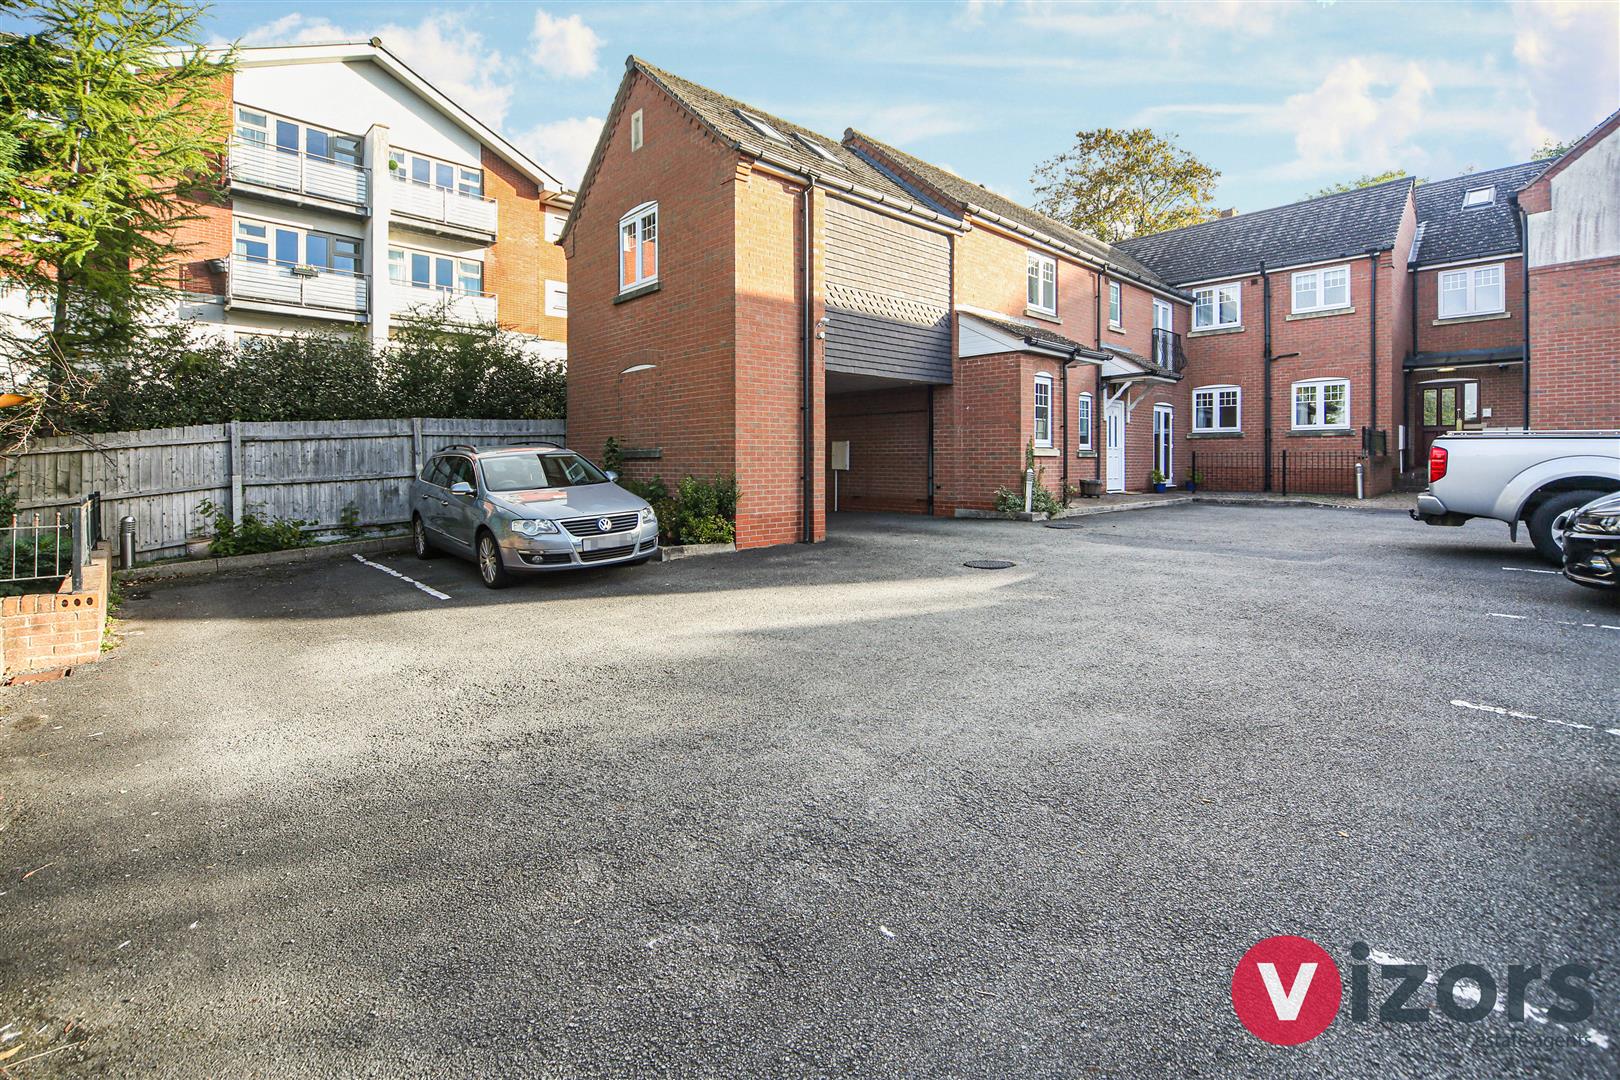
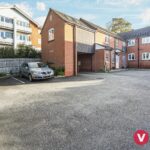
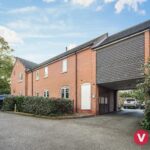
Off the road, access leads to the side of the property through to the rear where there is an allocated parking space, and a shared rear access, additional entrance at the front.
Communal Entrance
With main entrance door into Flat 2, having intercom access.
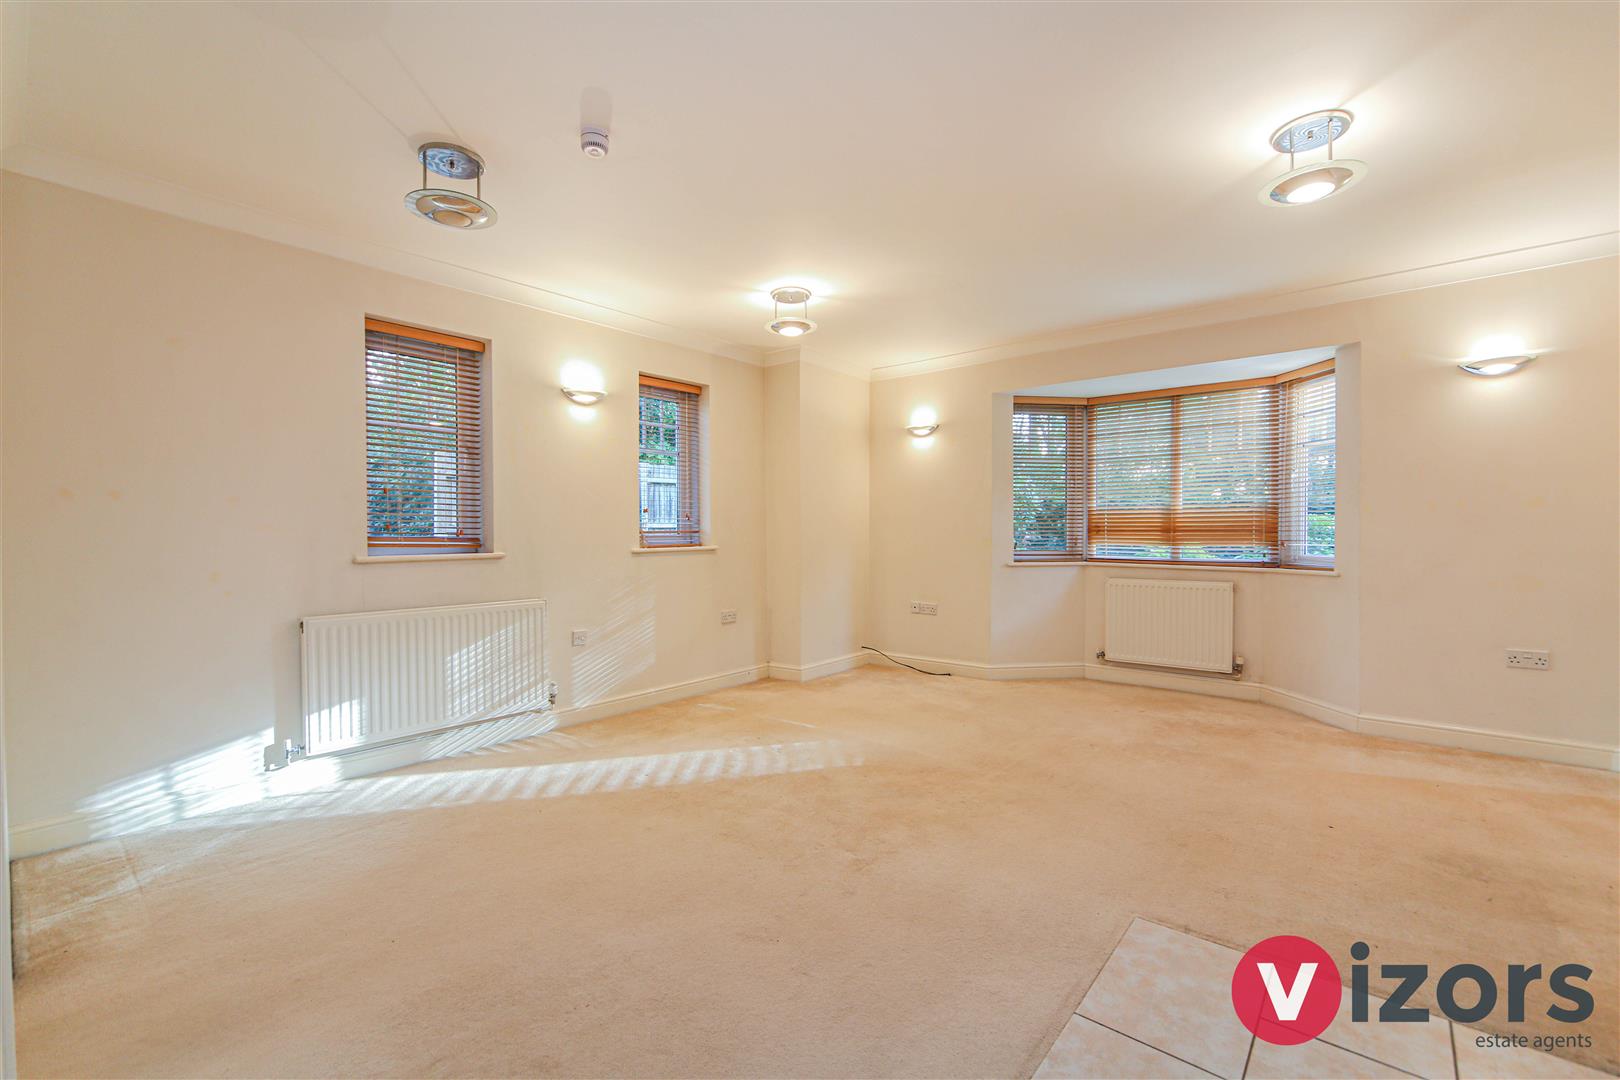
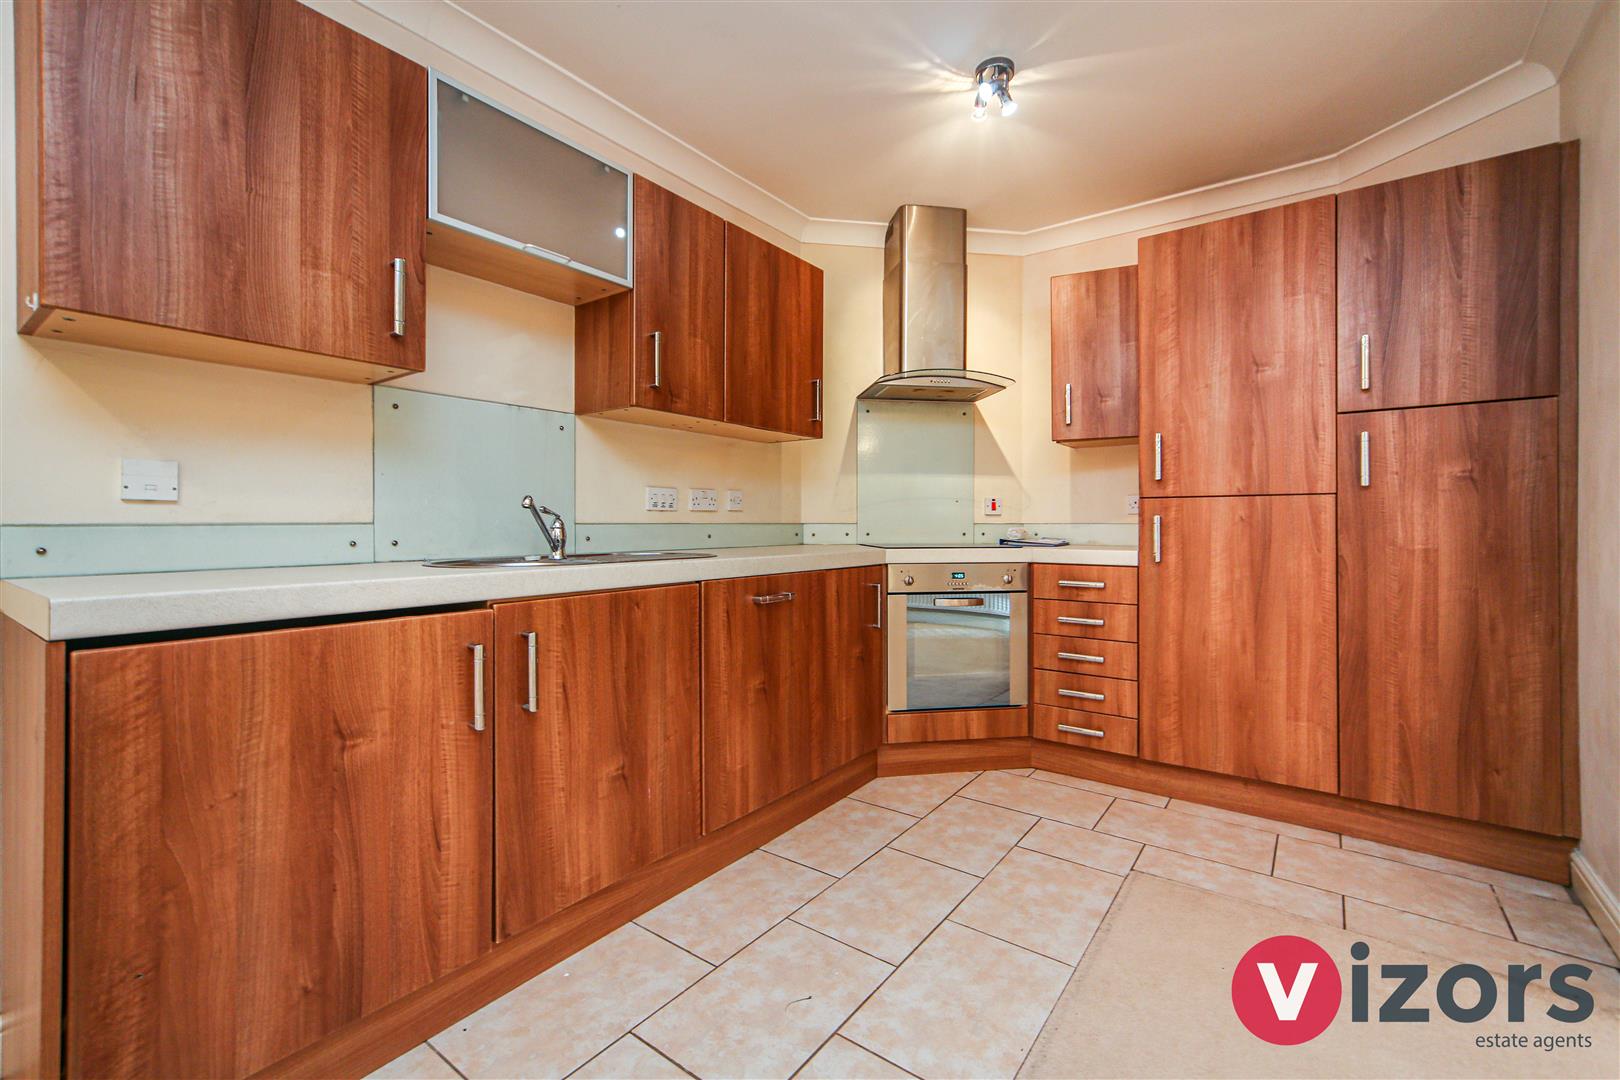
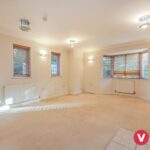
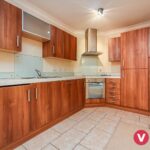
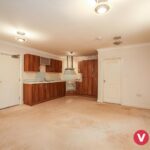
Open Plan Living/Dining/Kitchen 6.60m max x 4.80m max (21'7" max x 15'8" max)
Inner Hall
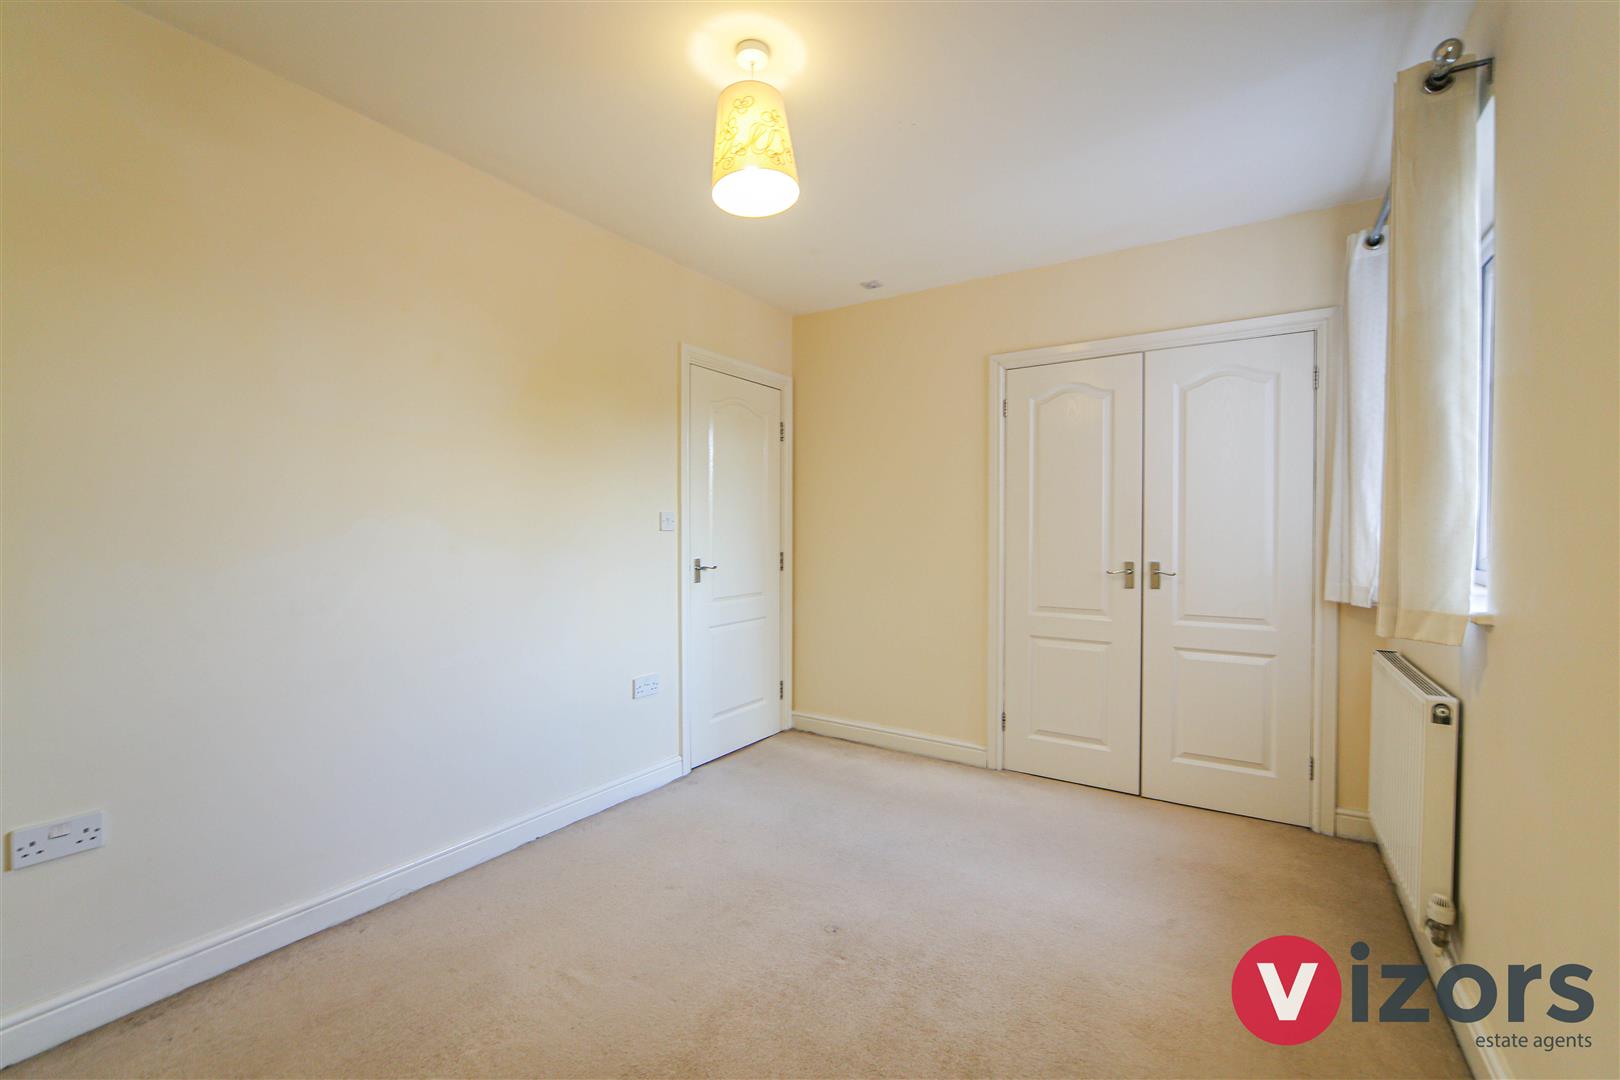
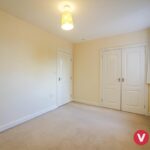
Bedroom 1 3.70m x 2.70m (12'1" x 8'10")
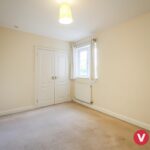
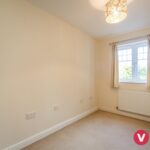
Bedroom 2 3.42m max x 2.62m max (11'2" max x 8'7" max)
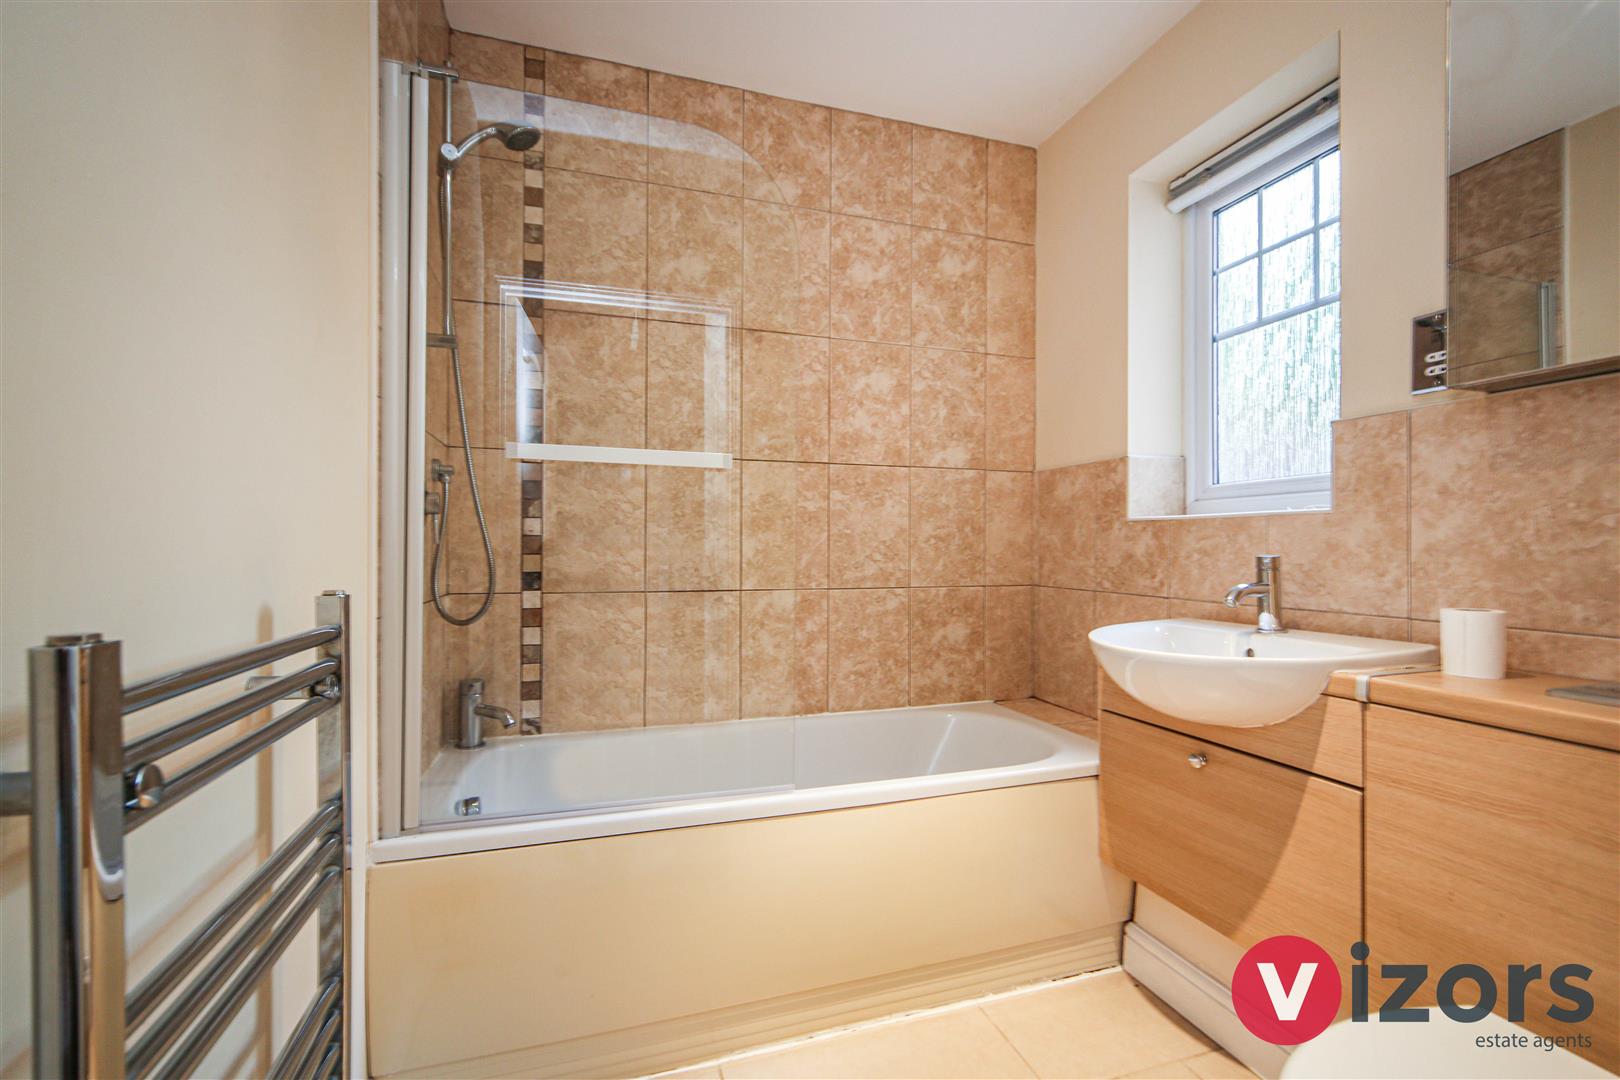
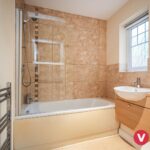
Bathroom 1.96m max x 1.84m max (6'5" max x 6'0" max )
Outside
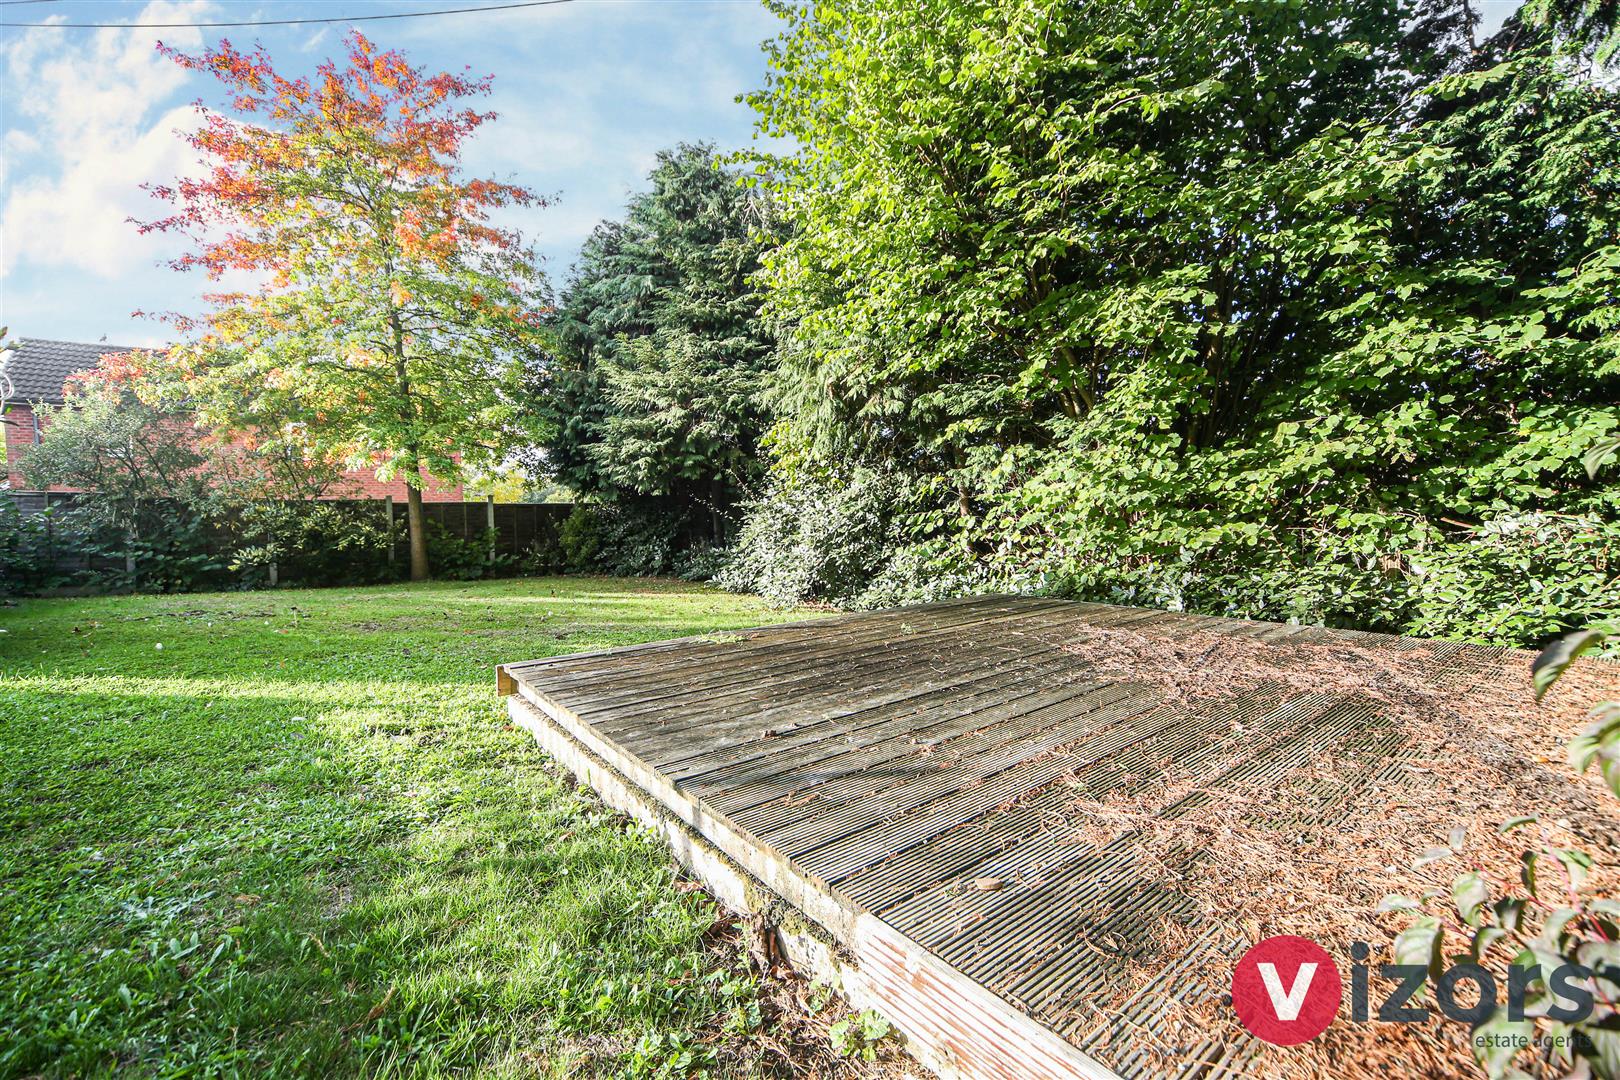
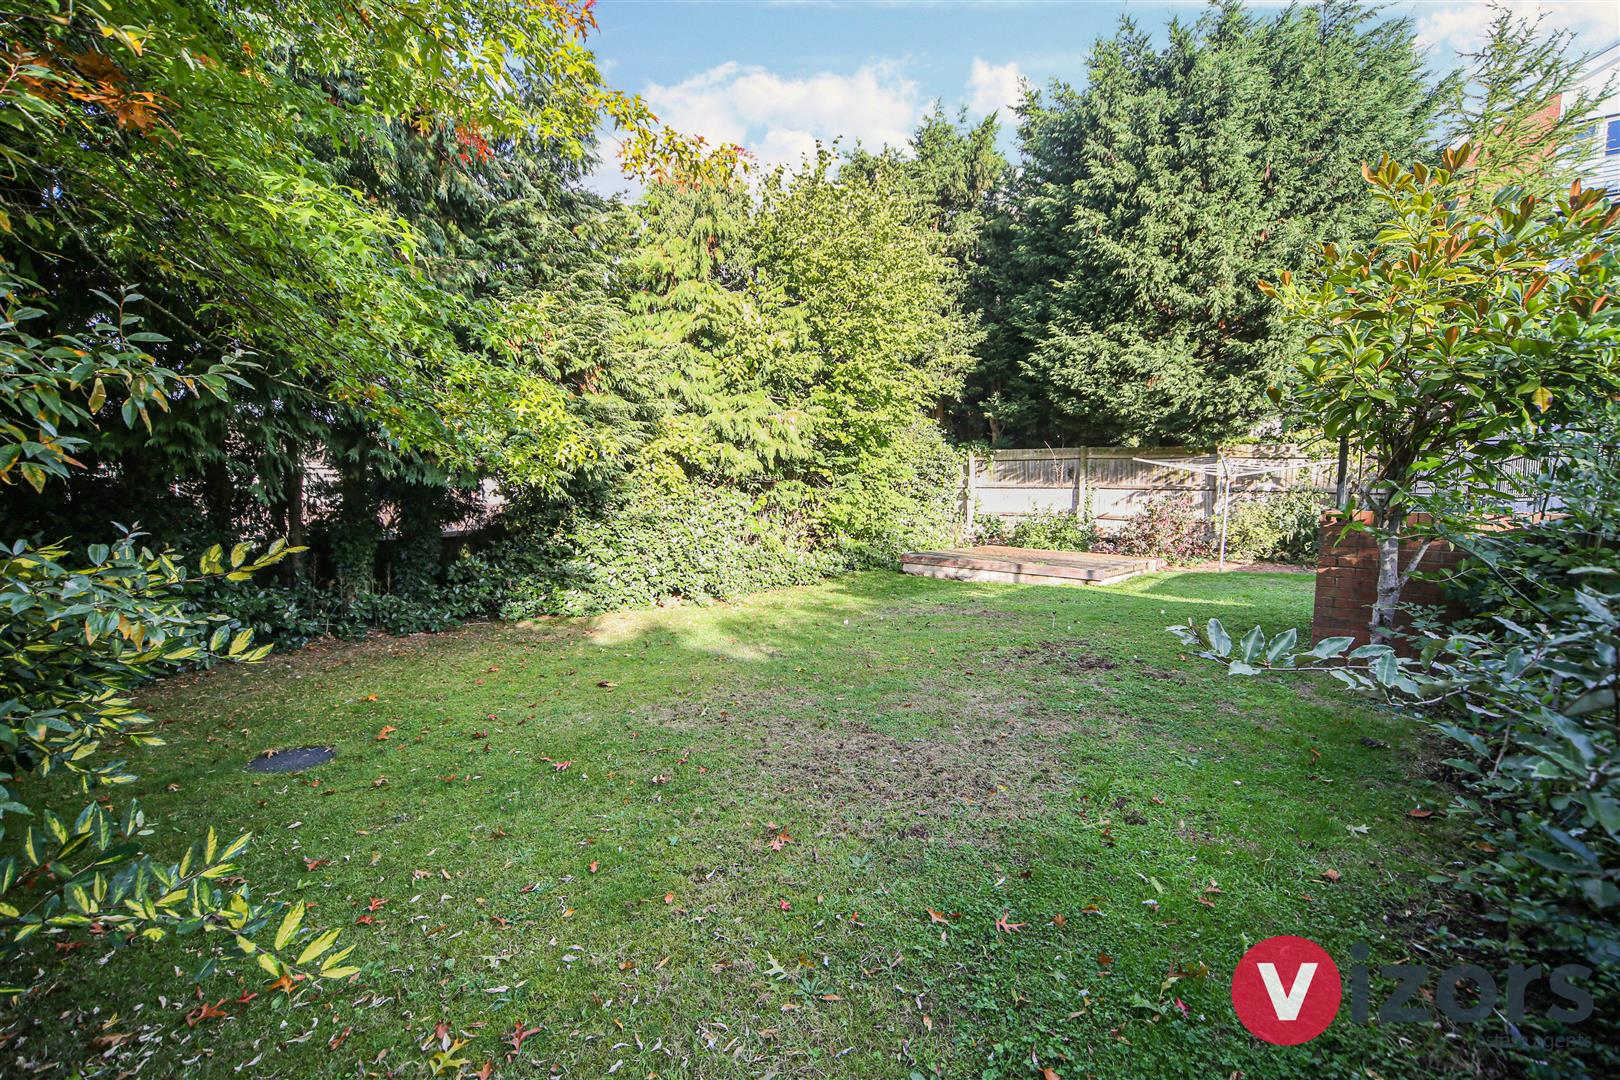
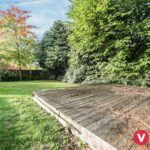
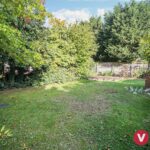
There is an allocated parking space and communal gardens too.
Freehold/Leasehold
The sellers have advised us that each owner of these x6 apartments owns a share of the freehold, and becomes a member of the management association for the properties and shared areas. There are some associated costs linked to the upkeep paid into by each owner. It is advised that any interested parties would have their solicitor confrim the details of this agreement before exchange of contracts were to take place.
Share This Property

