For Sale

Compton Close, Southcrest, Redditch

£425,000 Offers Over

Property Features

  • FOUR BEDROOMS
  • DETACHED
  • MULTIPLE CAR DRIVEWAY & CARPORT
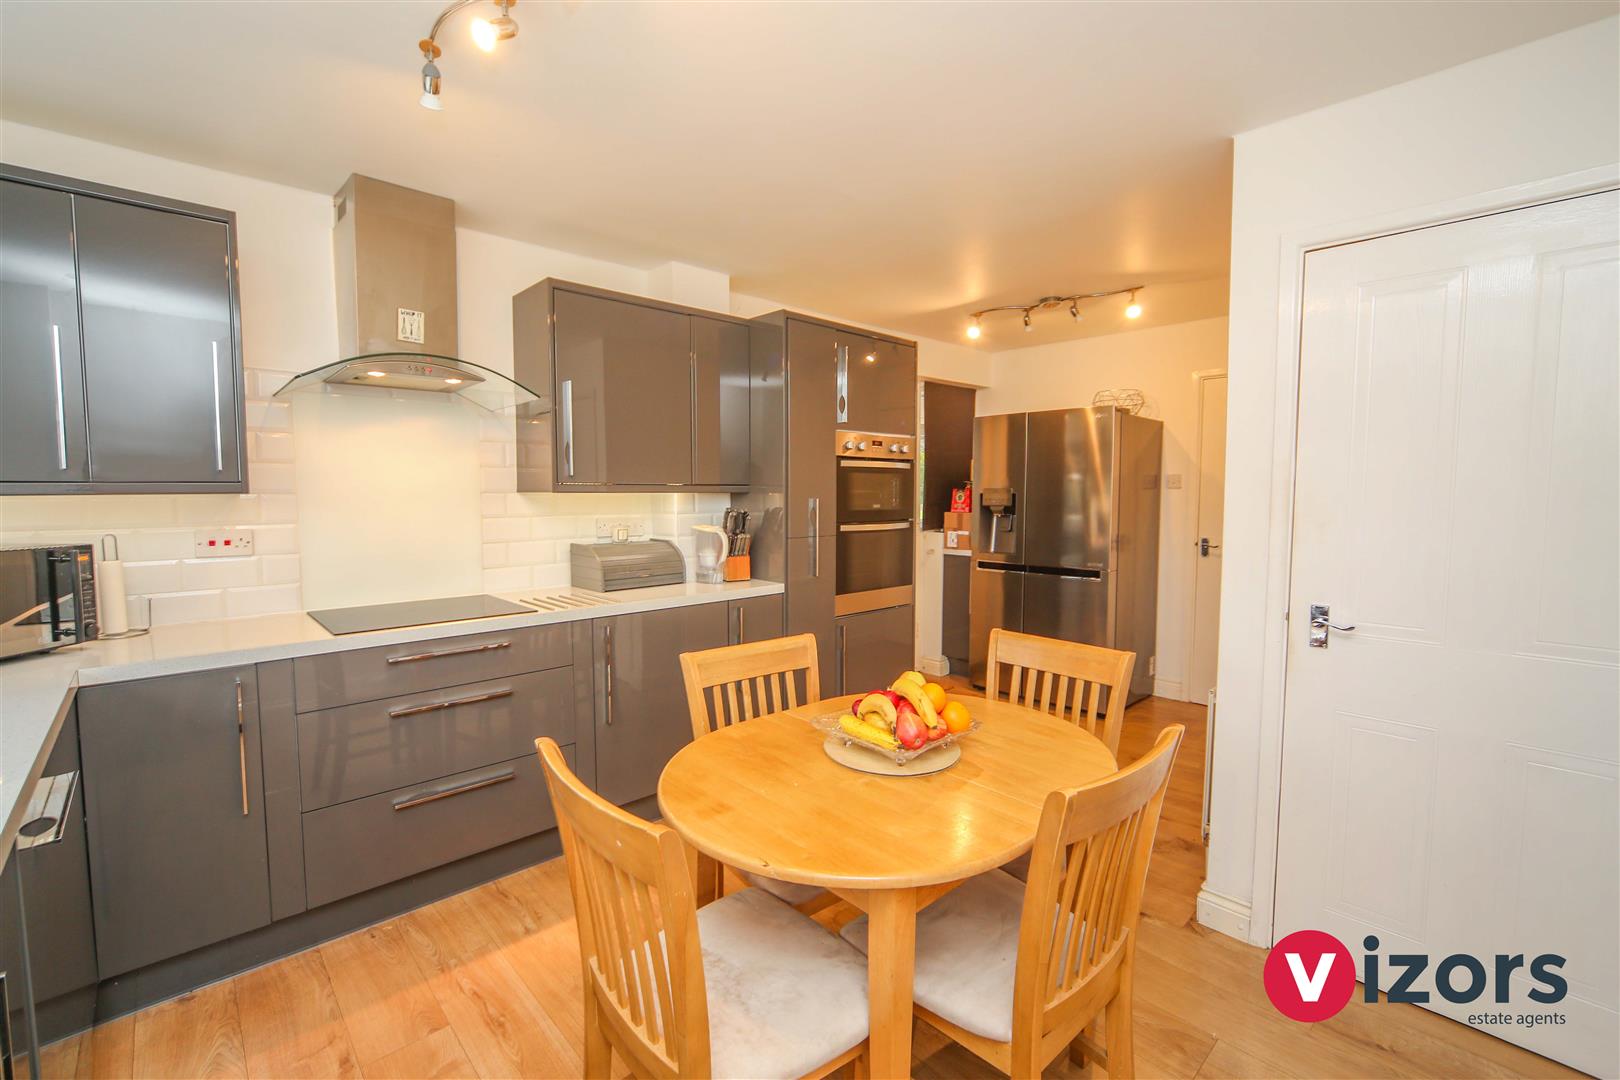
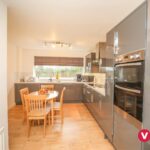
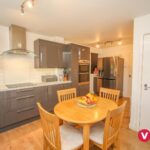
  • REFURBISHED KITCHEN BREAKFAST ROOM
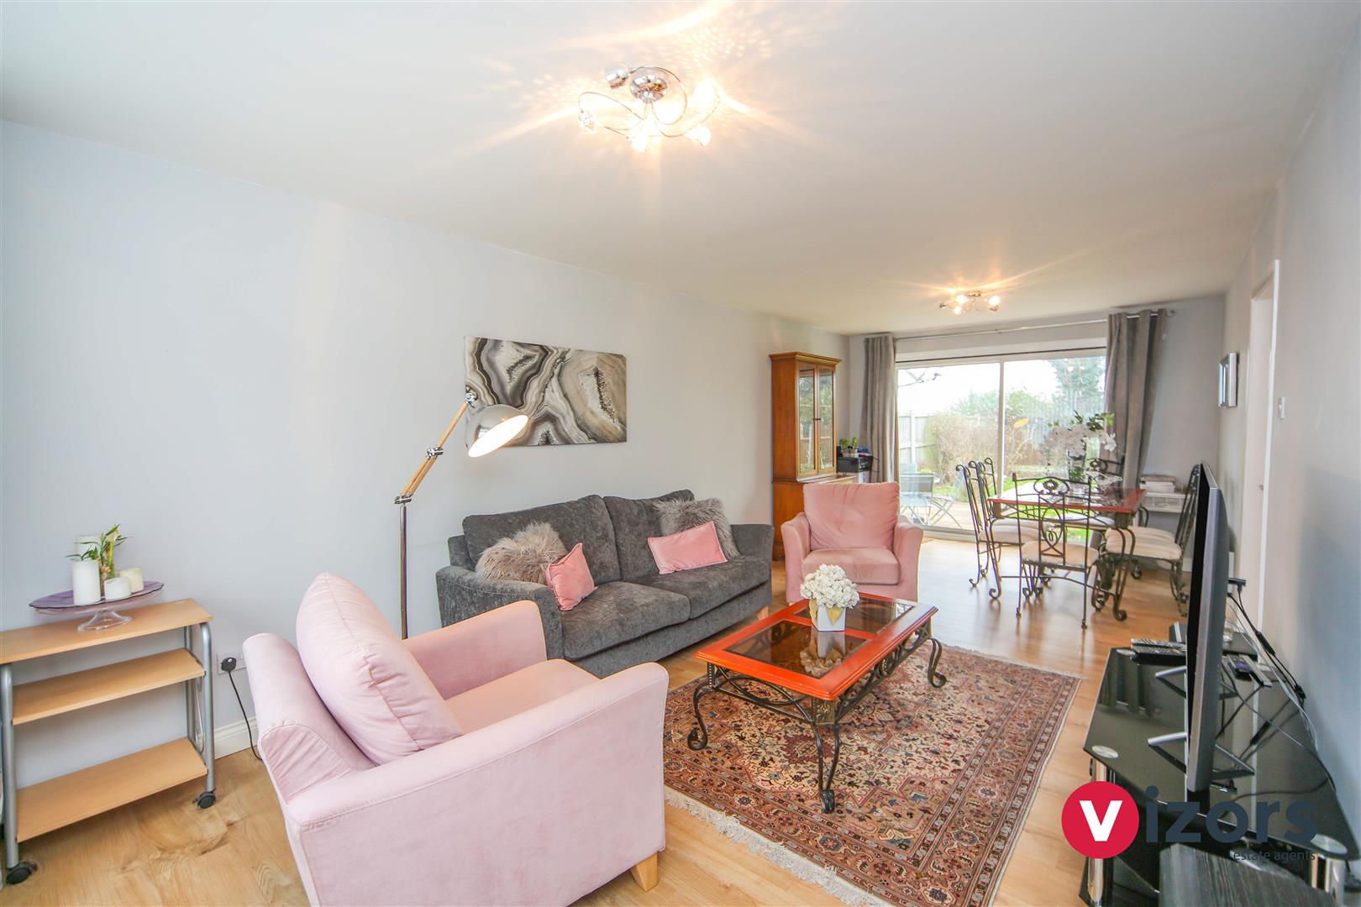
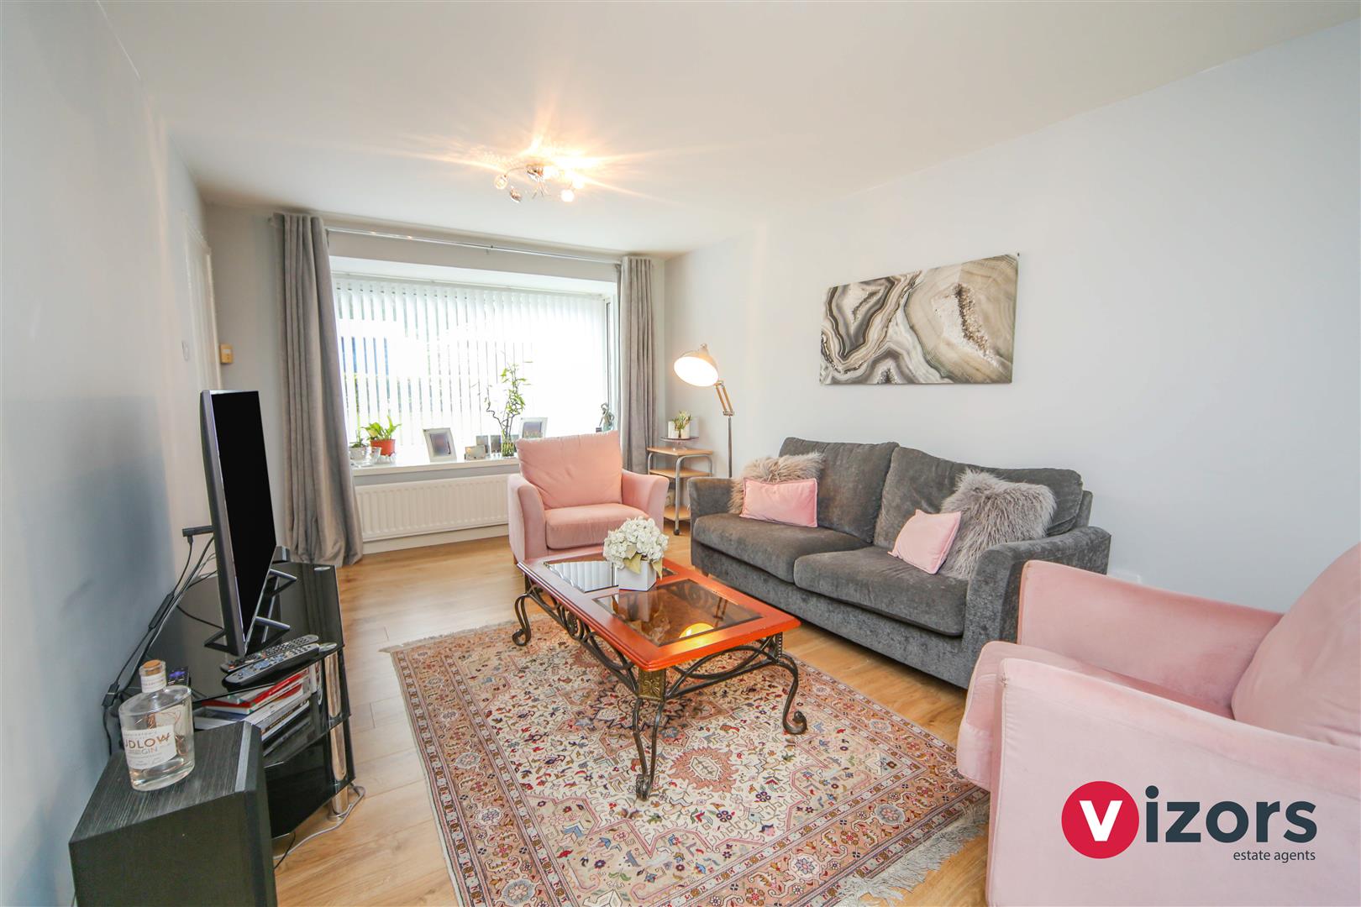
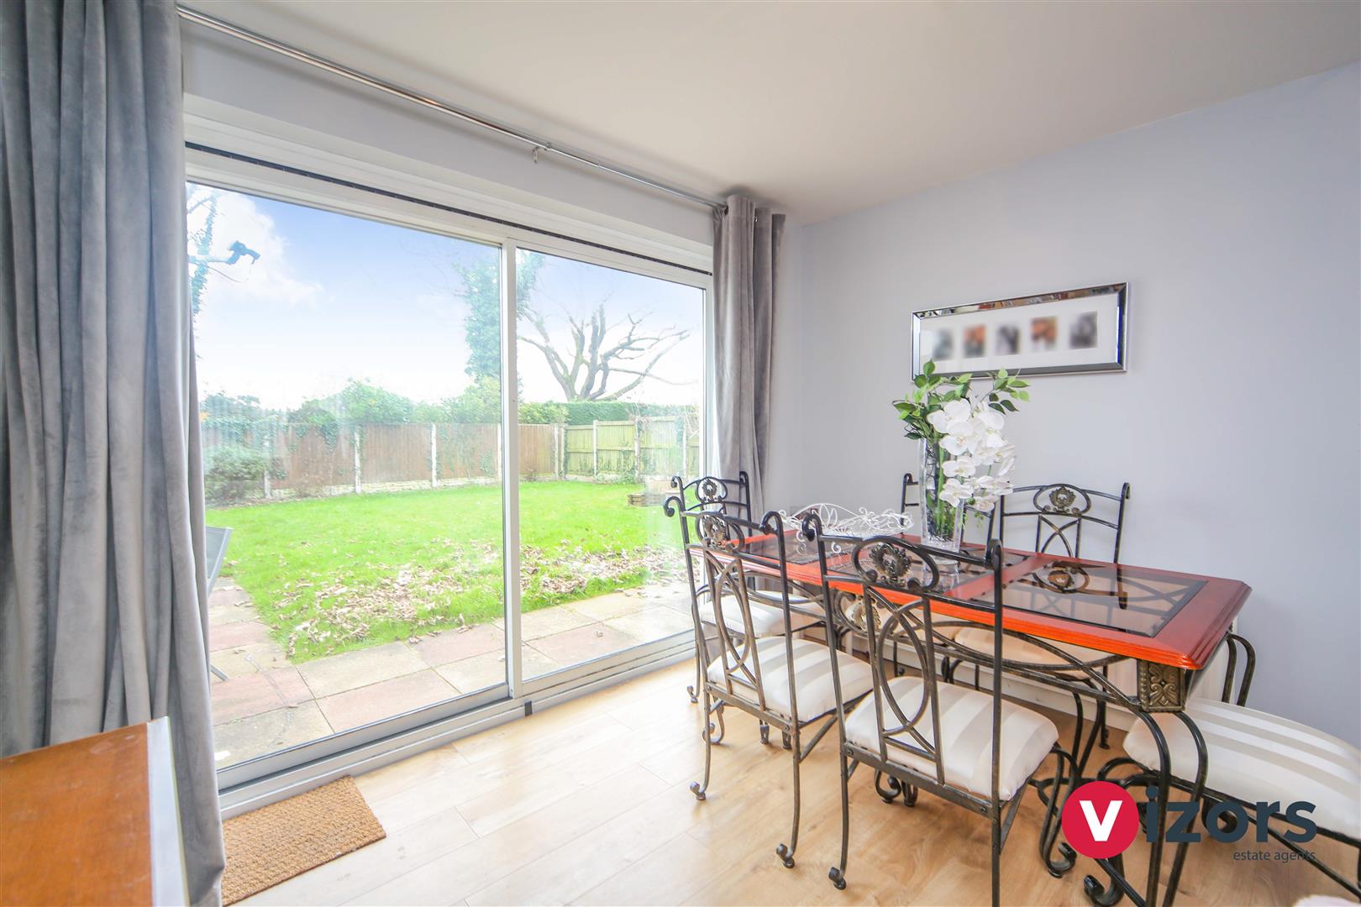
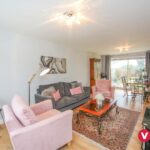
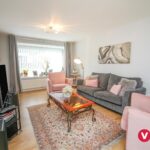
  • AMPLE LOUNGE DINER
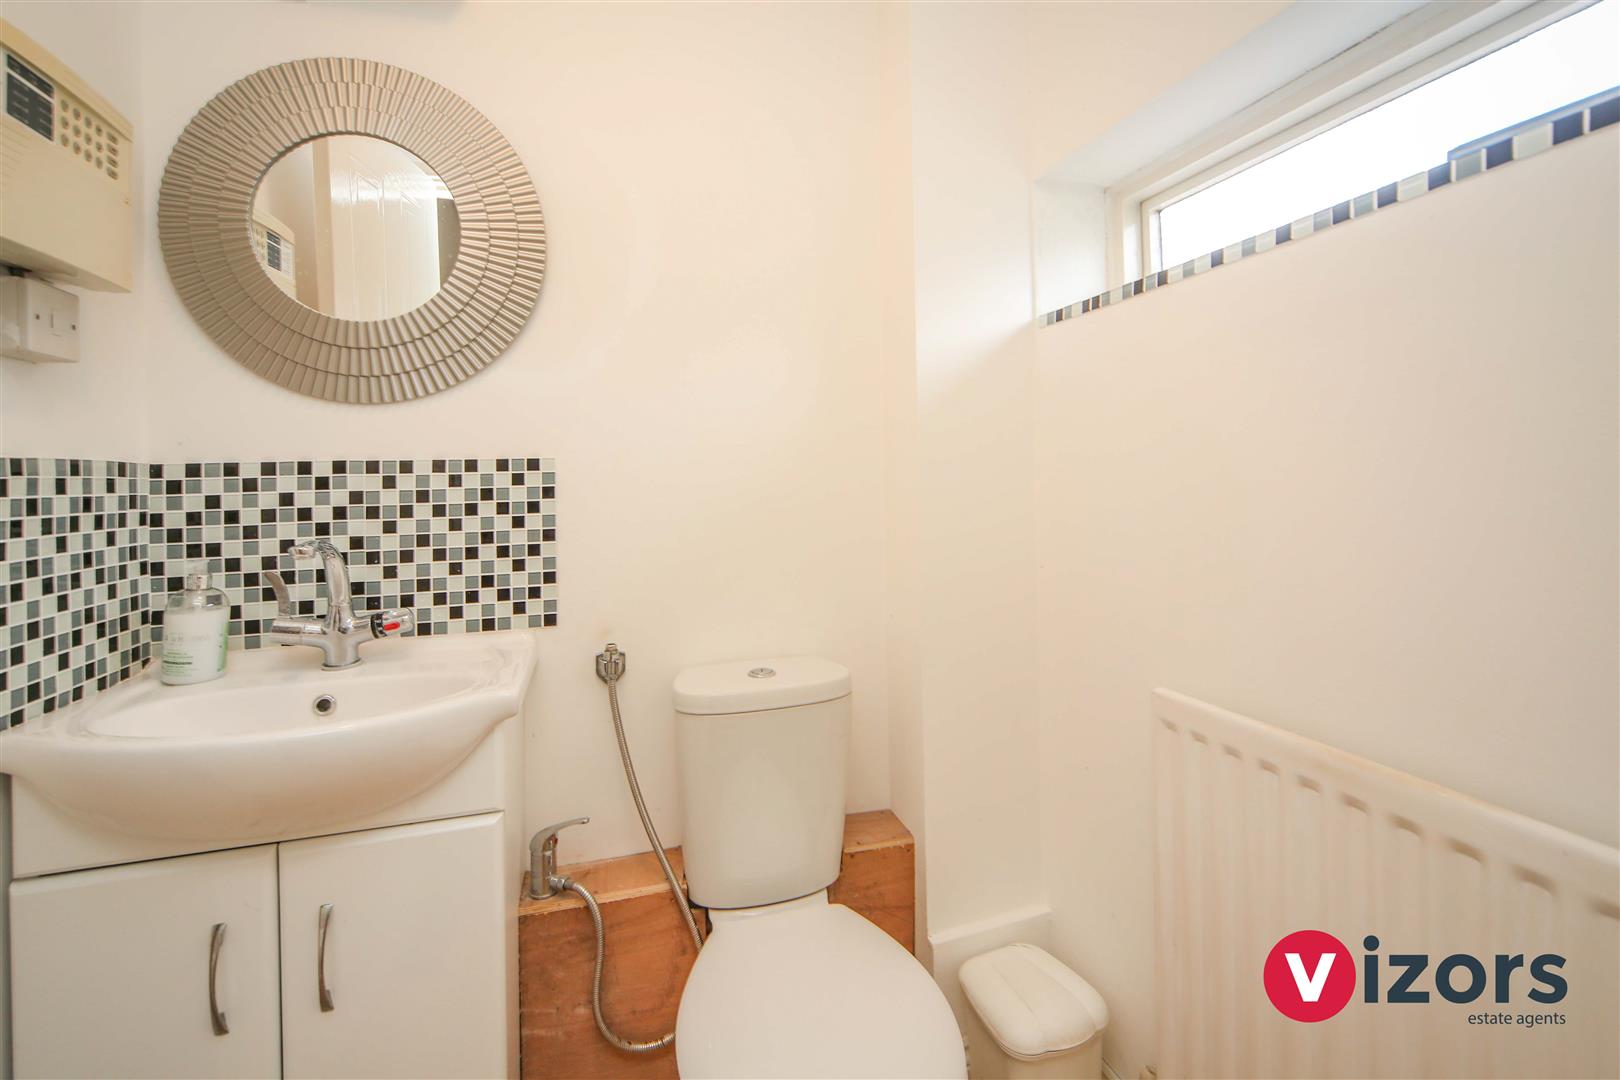
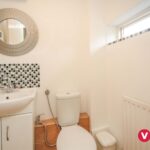
  • GUEST W/C
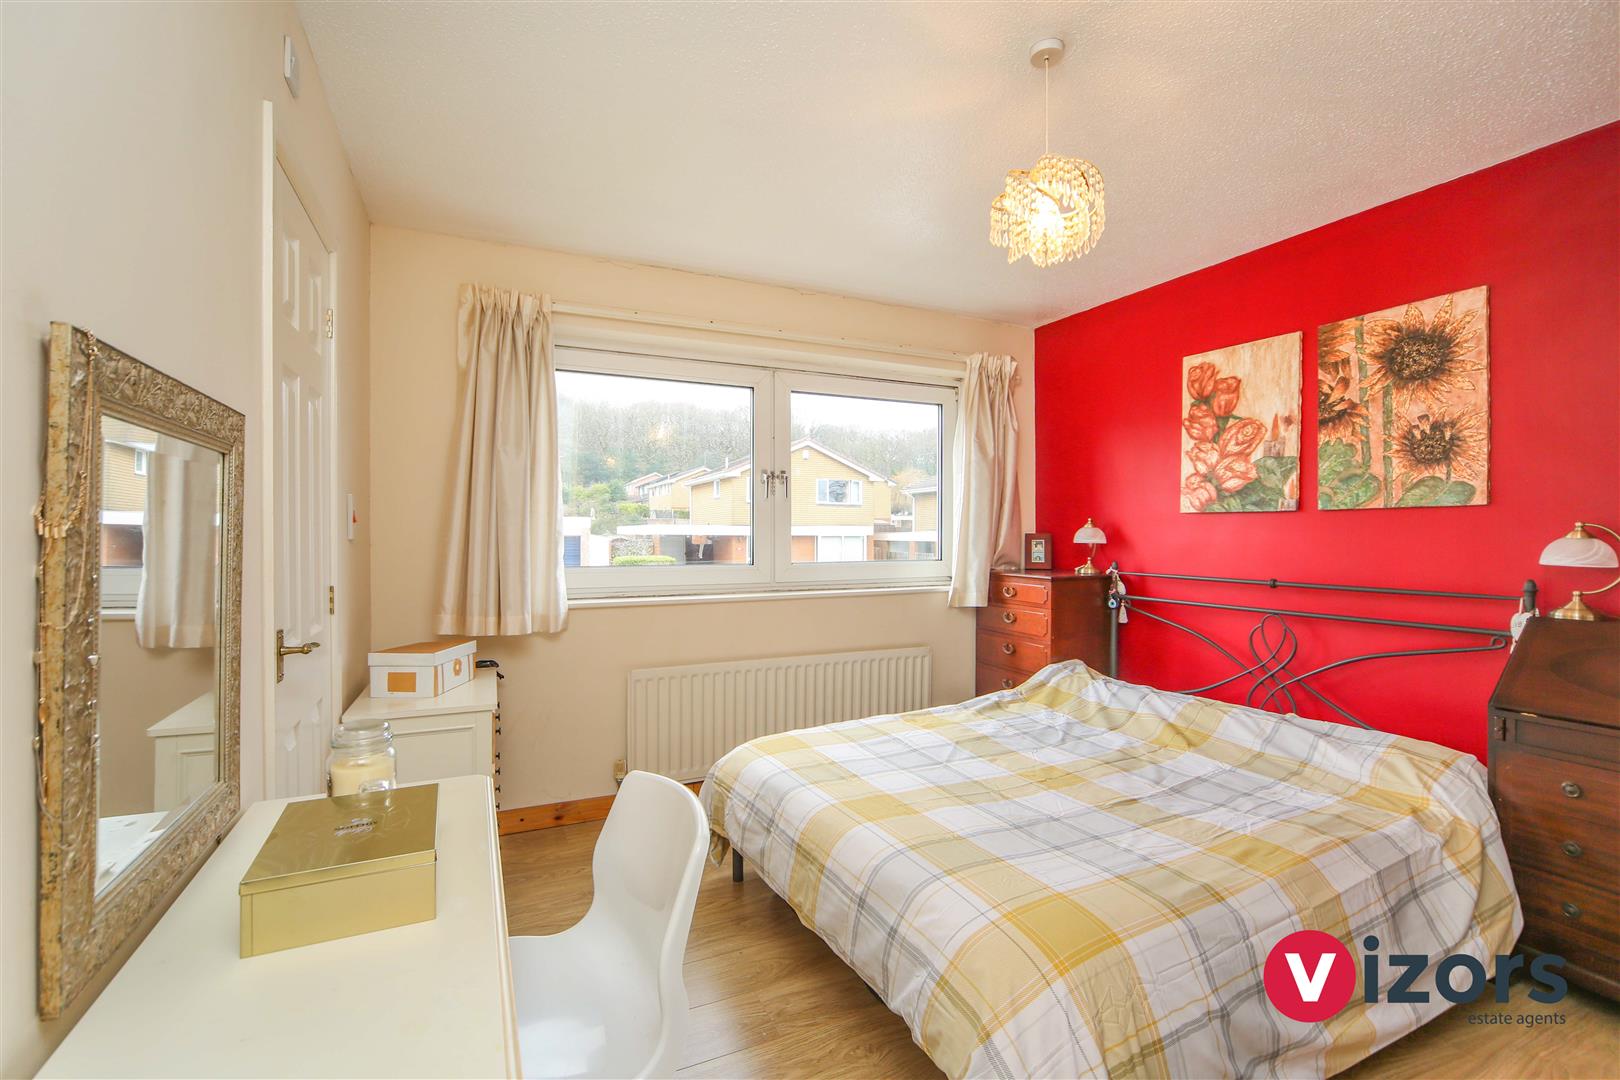
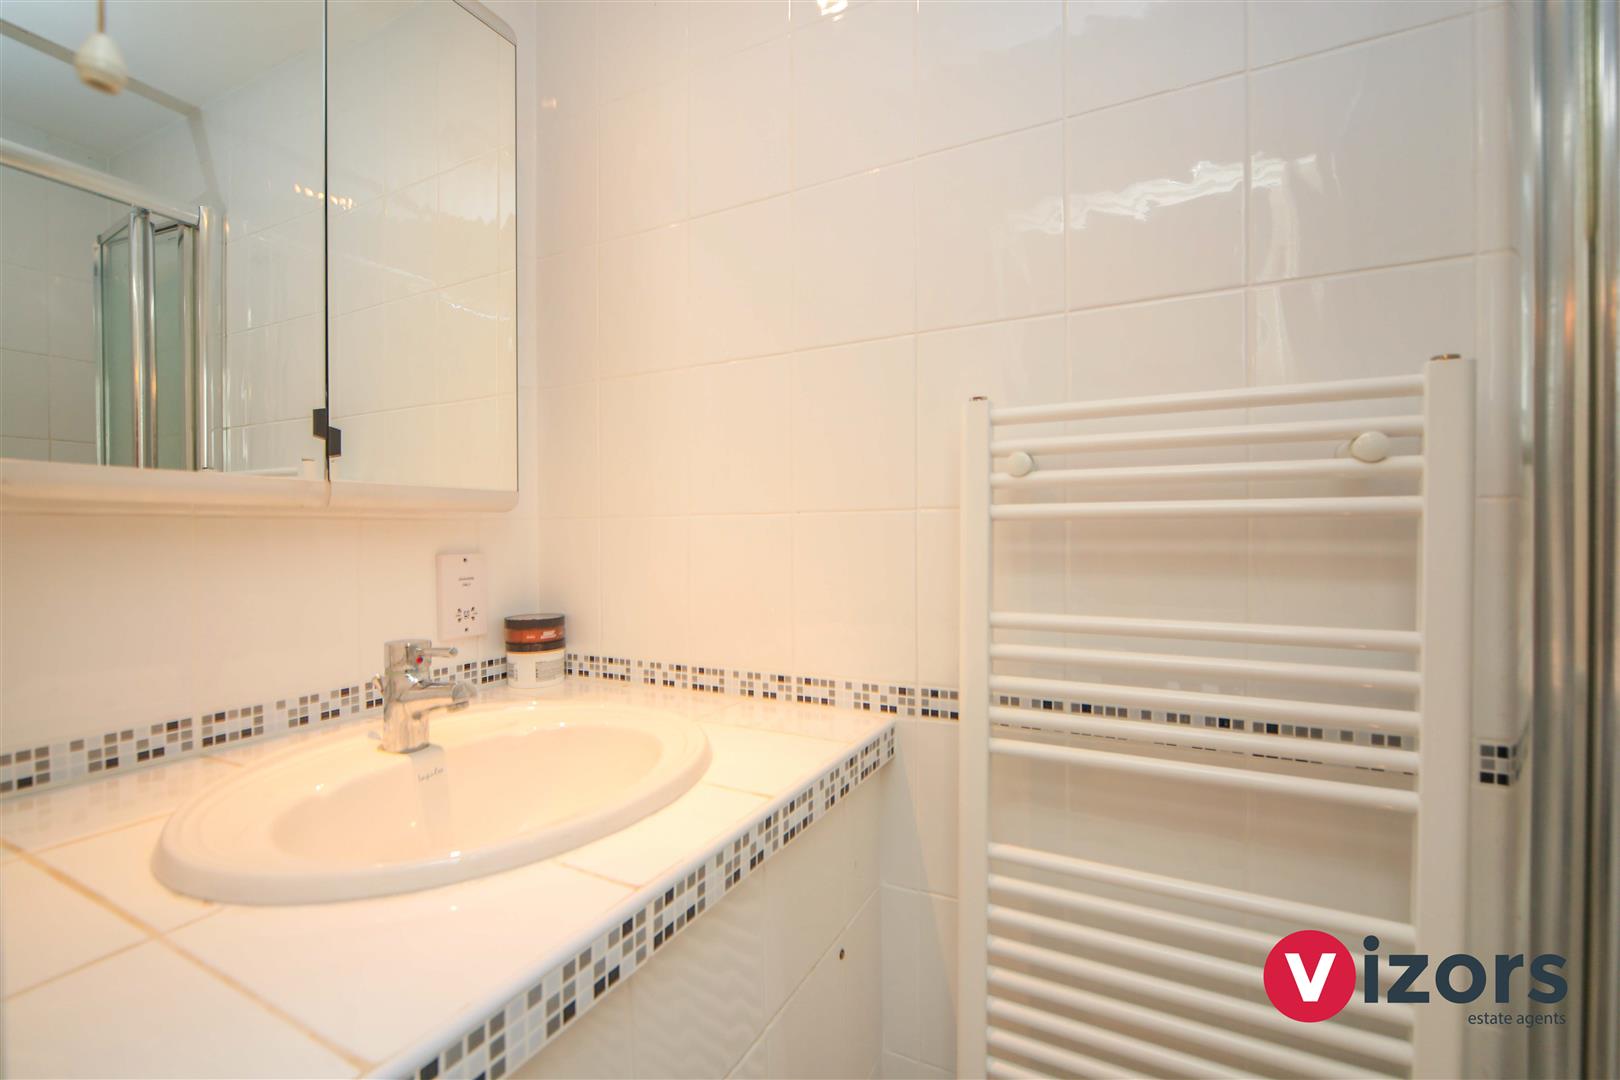
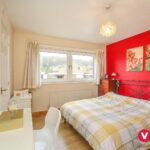
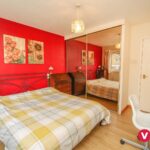
  • PRINCIPAL BEDROOM WITH PART ENSUITE SHOWER ROOM
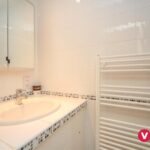
  • MODERN FAMILY BATHROOM
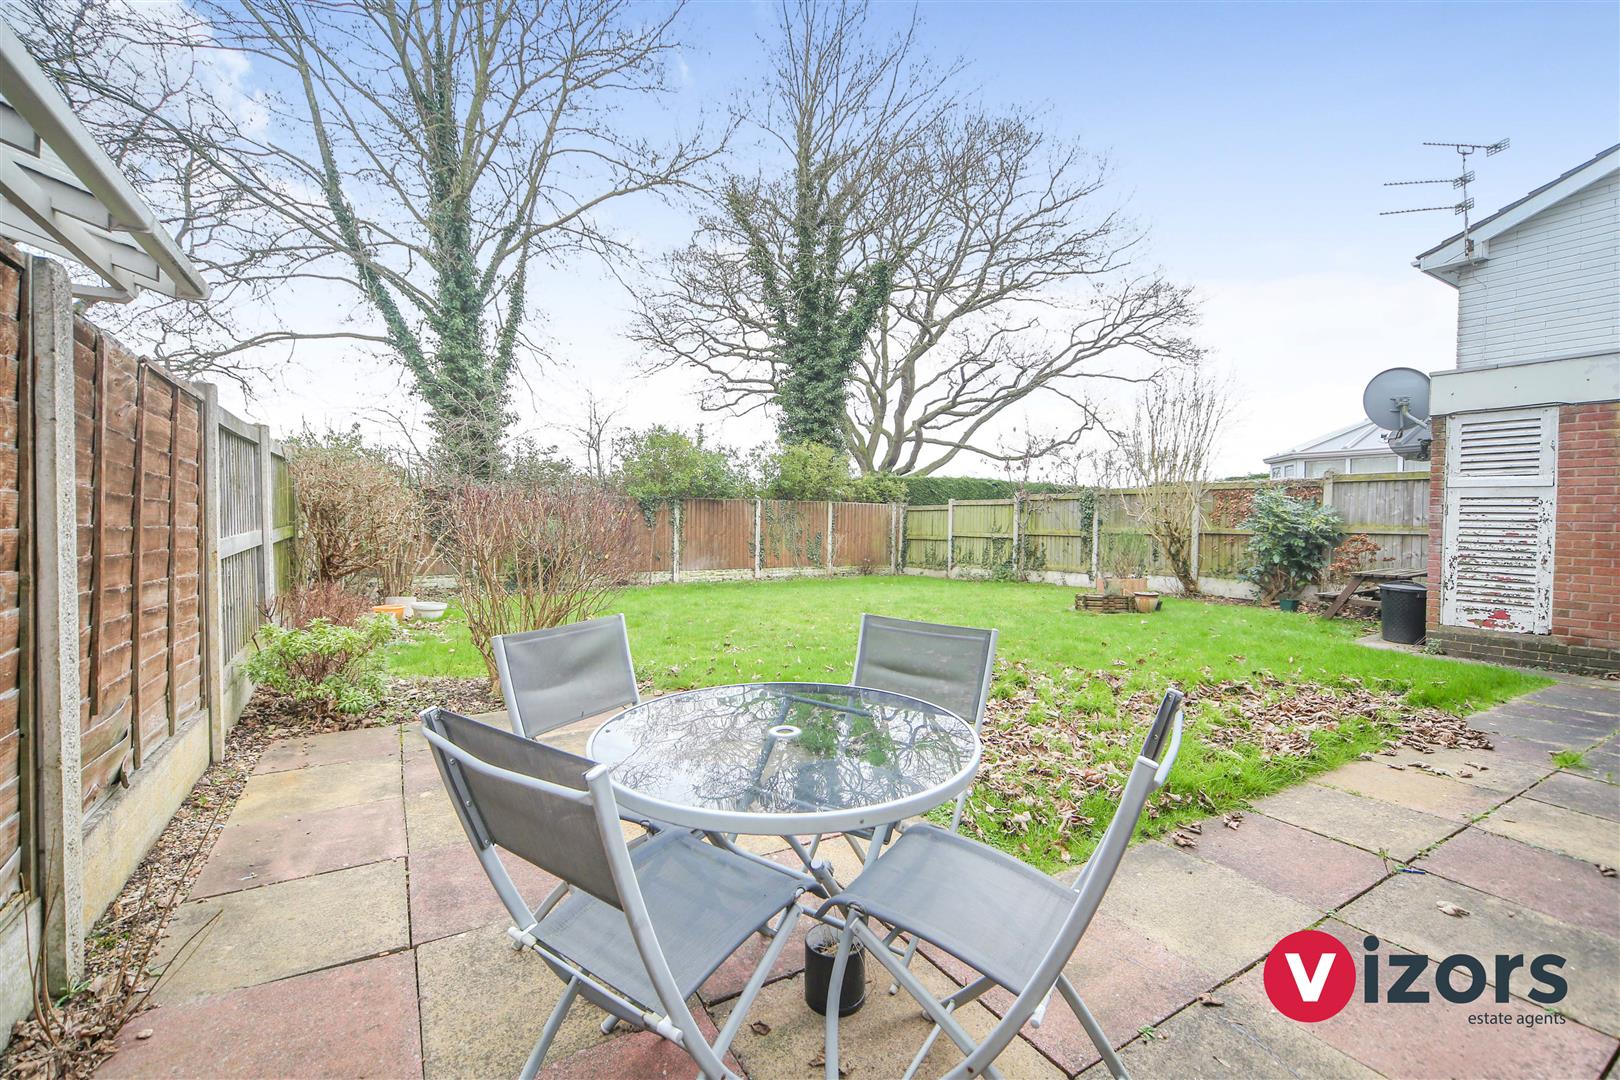
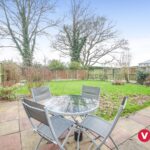
  • LARGE, FLAT, ENCLOSED REAR GARDEN
  • DECEPTIVELY SPACIOUS
4 Bedrooms
2 Bathrooms
2 Receptions
Detached House
  • Make Enquiry
  • Floorplan
  • View Brochure
  • Matterport Virtual Tour
  • Video Tour

Property Summary

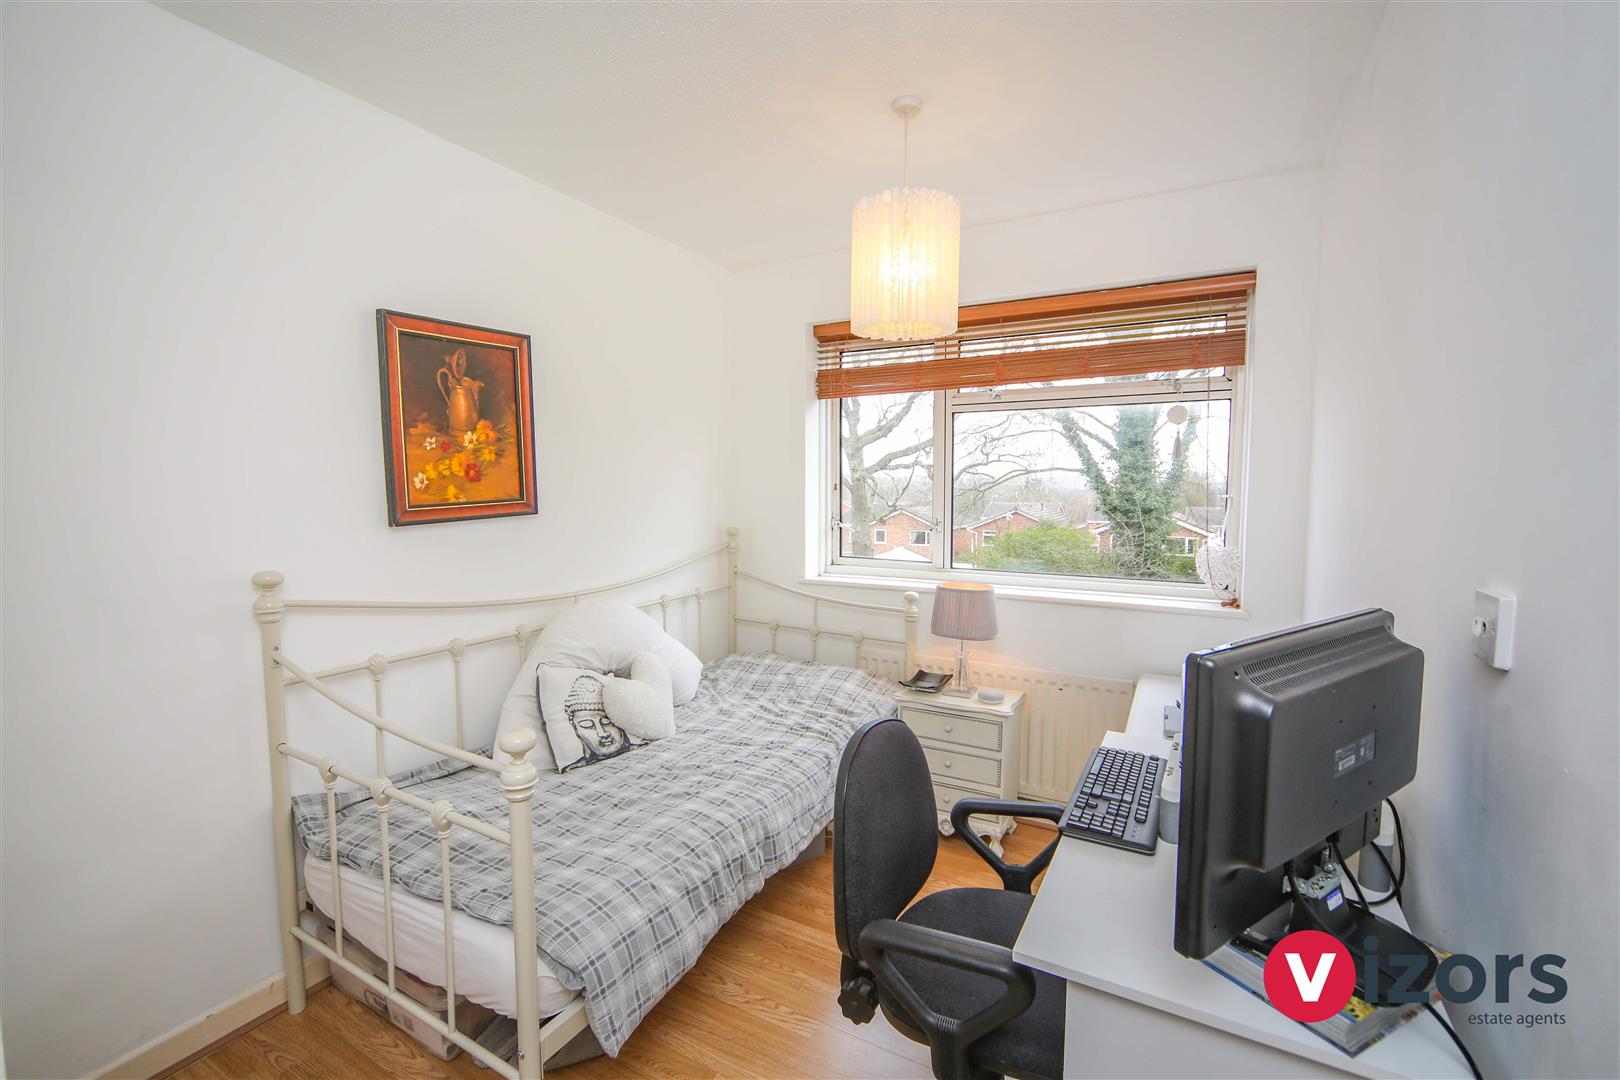
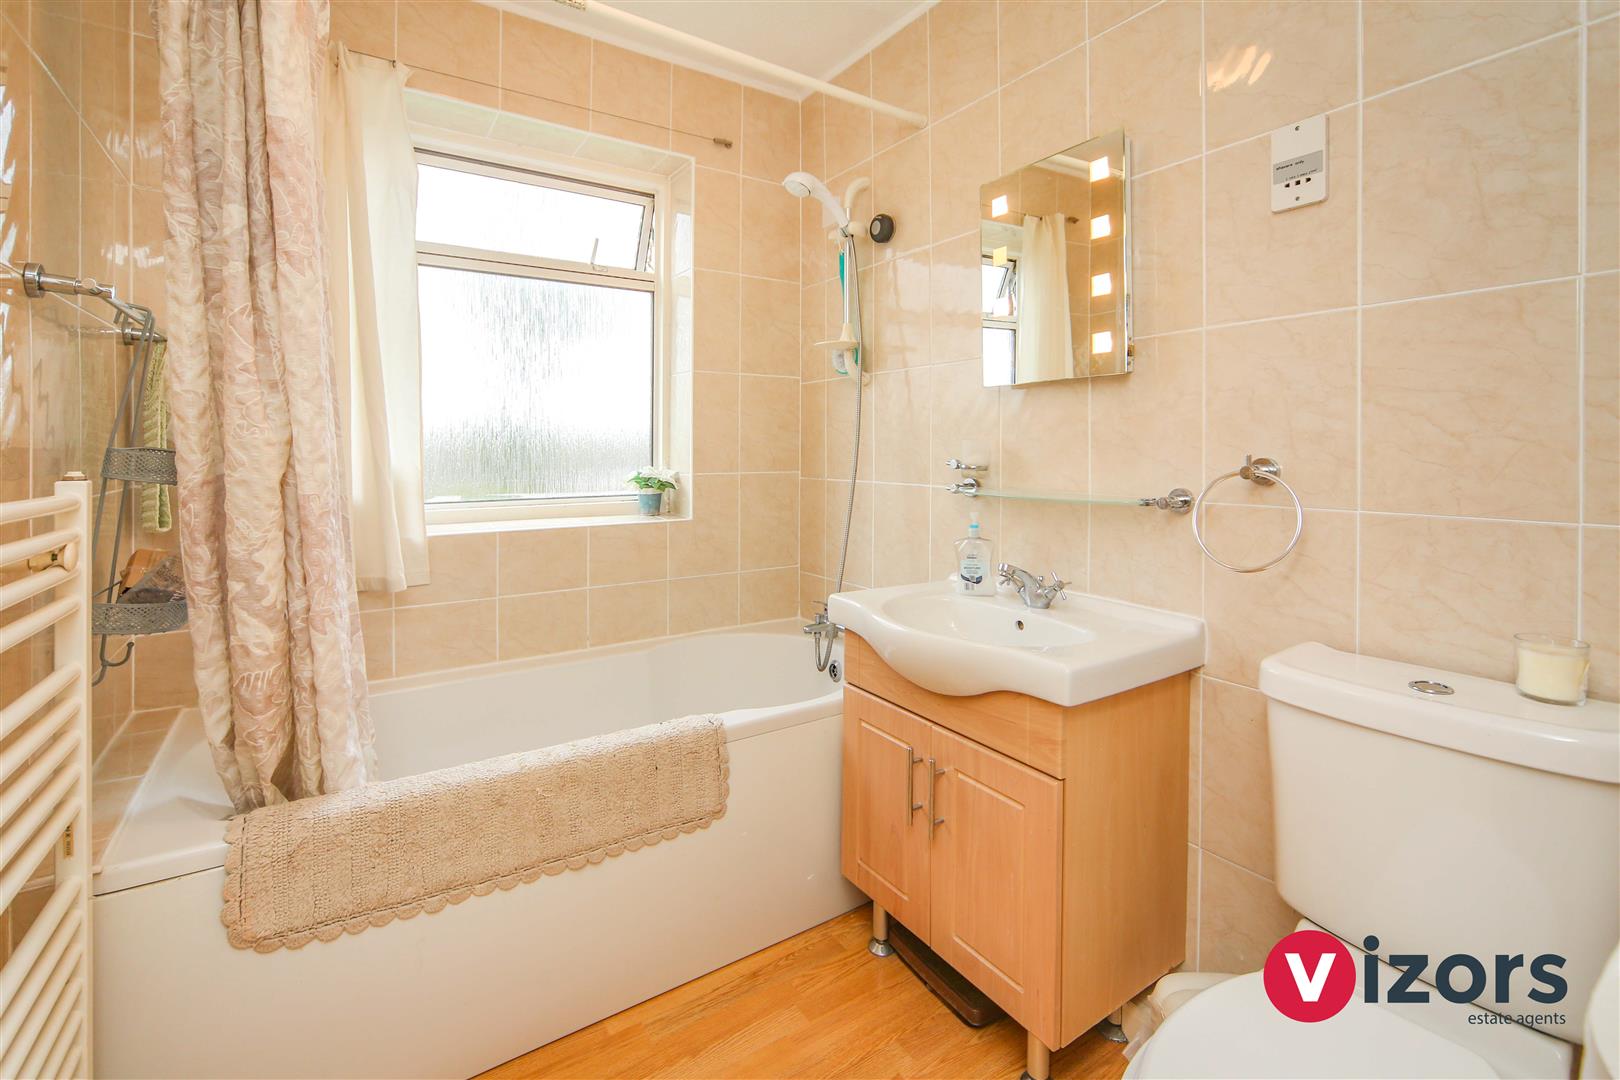
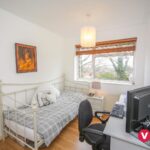
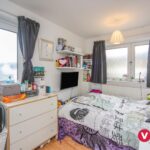
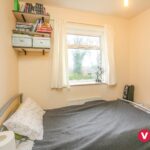
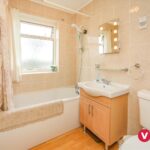
Set within the area of Southcrest in Redditch, this beautiful four bedroom detached home would be ideal for a growing family. Approach via an ample driveway for multiple cars the house offers an entrance hallway, stunning breakfast kitchen which has been finished to a high standard throughout, lounge diner being the full length of the house and a guest W/C. To the first floor there is a principal bedroom with fitted wardrobes and en-suite, two further double bedrooms and a smaller single room. There is also a modern bathroom with shower over bath.
The outside of the property offers a larger rear garden than the neighbouring properties and is a flat, enclosed space with both patio and lawned area. The property also has a detached garage and car port. Being less than A
miles away from Redditch Kingfisher shopping centre, train and bus station the property is ideally located for many buyers. A must view property to appreciate size of property on offer.

Full Details

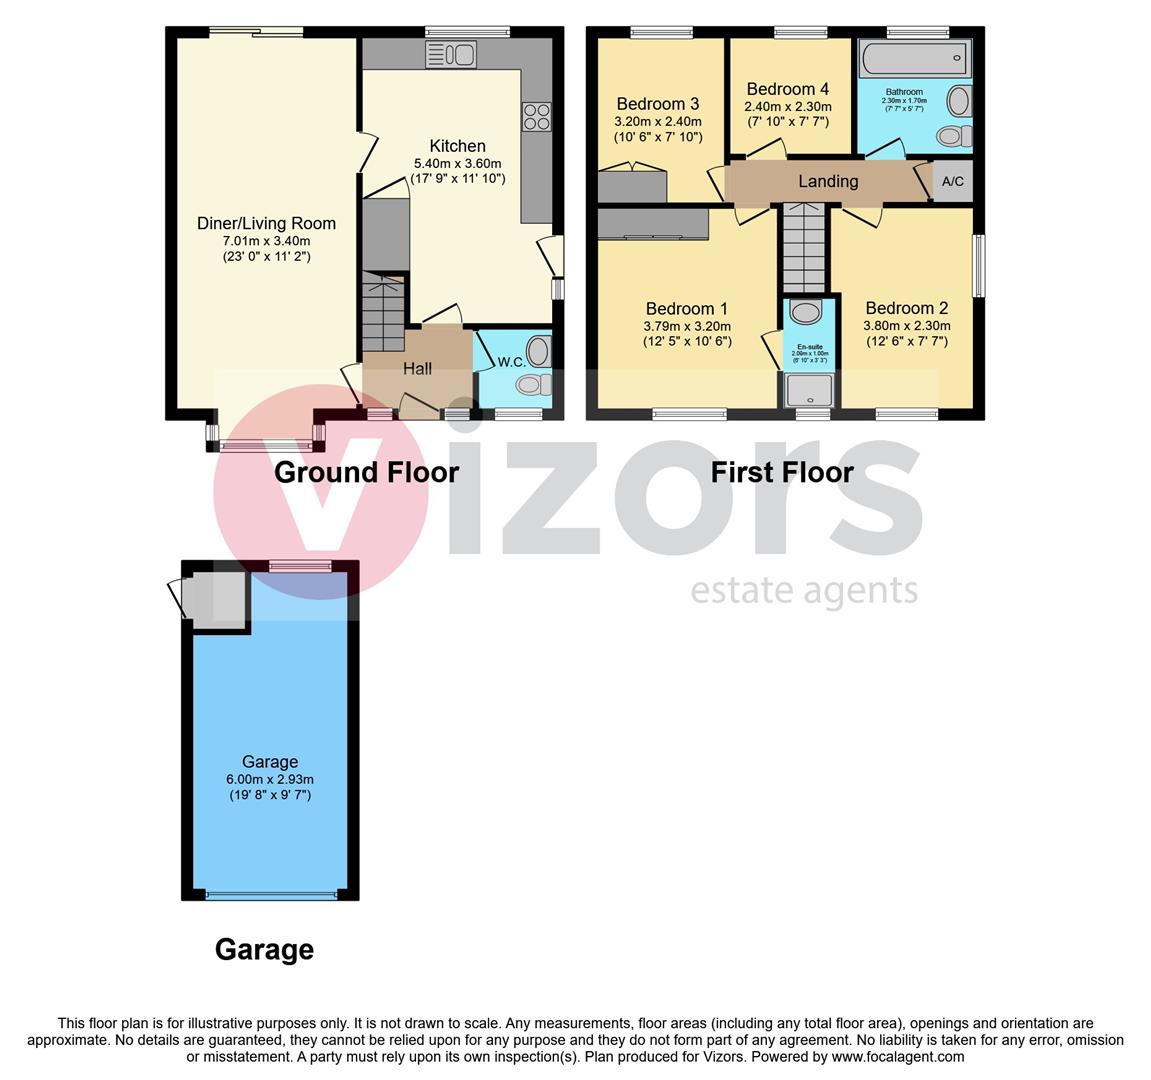
Lounge Diner 7.01 max x 3.40 max (22'11" max x 11'1" max)

Kitchen 5.40 max x 3.60 max (17'8" max x 11'9" max)

Bedroom 1 3.79 max x 3.20 max (12'5" max x 10'5" max)

En-Suite 2.09 max x 1.00 max (6'10" max x 3'3" max)

Bedroom 2 3.80 max x 2.30 max (12'5" max x 7'6" max)

Bedroom 3` 3.20 max x 2.40 max (10'5" max x 7'10" max)

Bedroom 4 2.40 max x 2.30 max (7'10" max x 7'6" max)

Bathroom 2.30 max x 1.70 max (7'6" max x 5'6" max)

Guest W/C

Share This Property