







Please complete the form below and a member of staff will be in touch shortly.
Approach
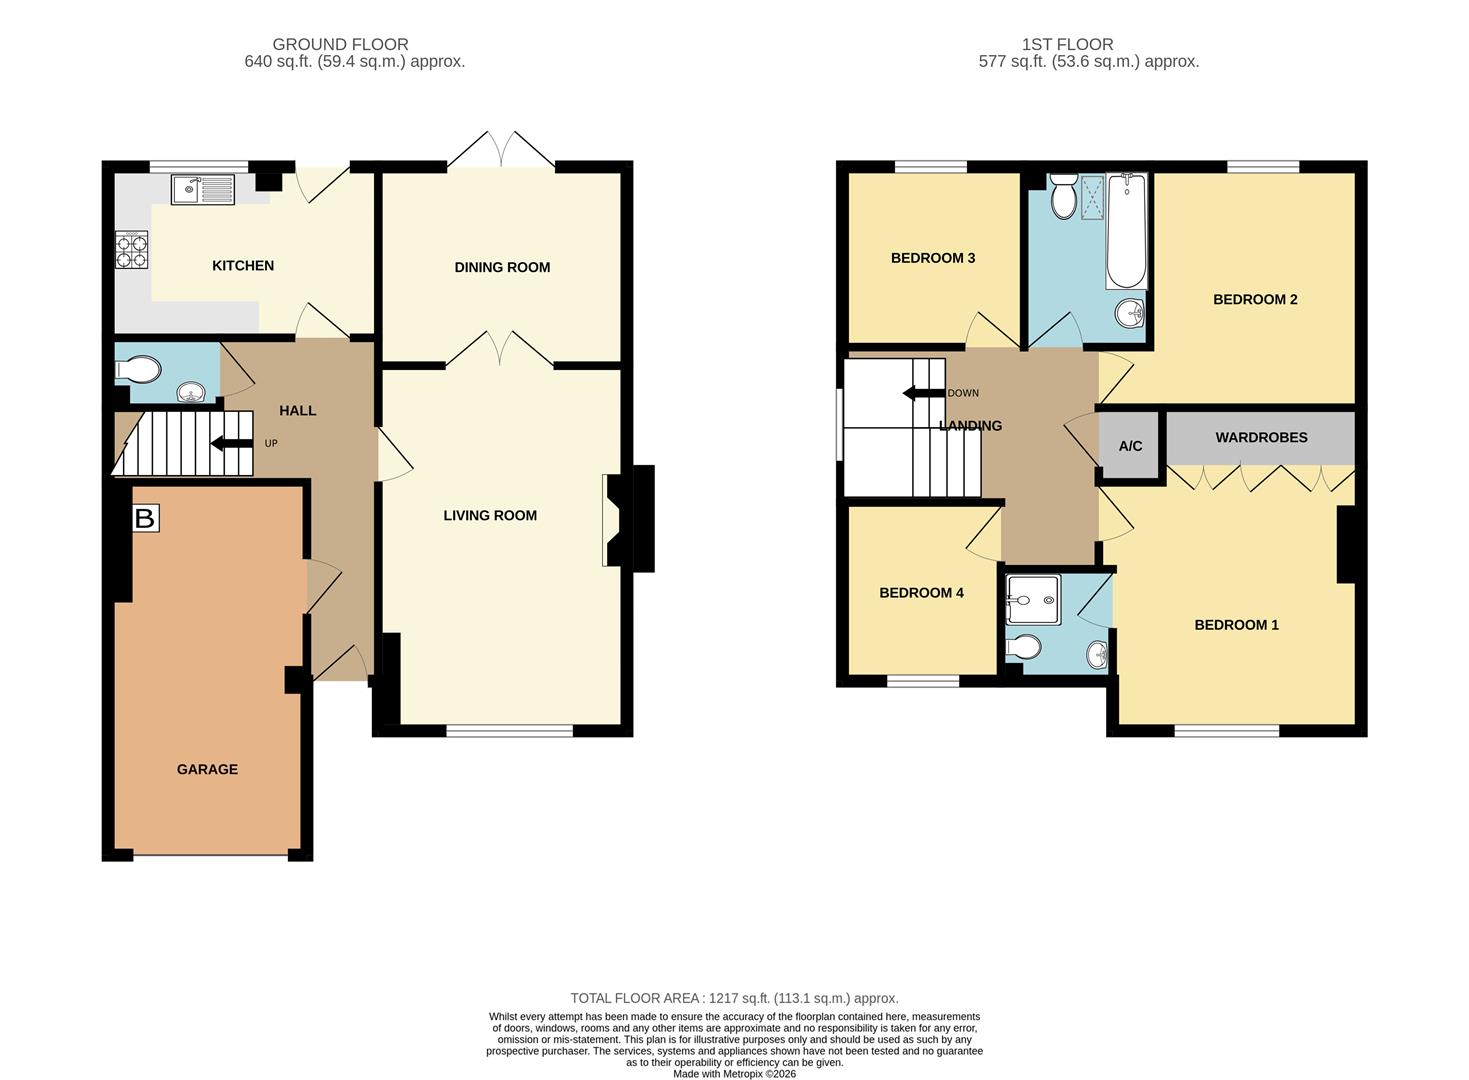
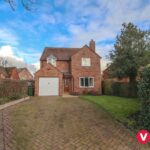
Via a block paved driveway leading up to the garage and main front entrance via main entrance door into;
Entrance Hall
With stairs off to the first floor, doors lead off to;
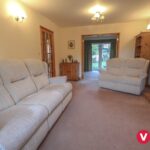
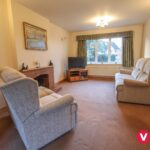
Living Room 5.06m max x 3.45m max (16'7" max x 11'3" max )
With double doors leading into;
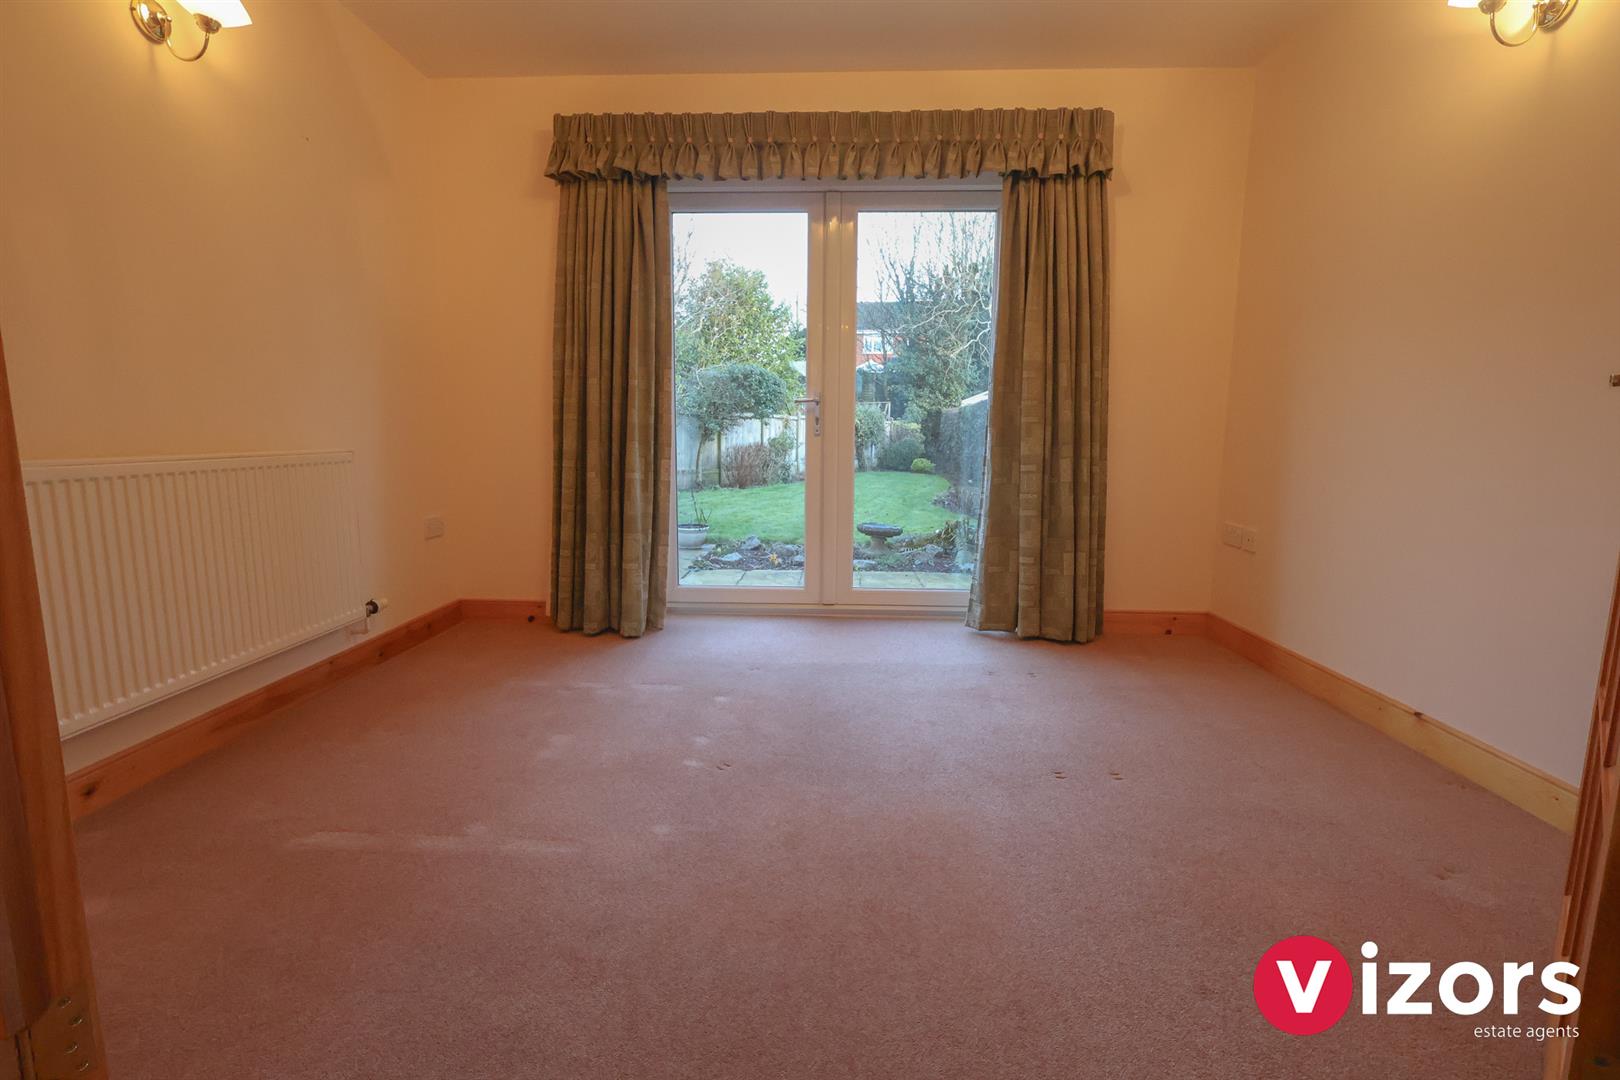
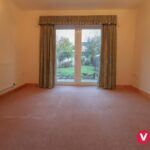
Dining Room 3.46m max x 2.76m max (11'4" max x 9'0" max )
With double doors leading out to the rear garden.
Guest WC
With low level WC and wash basin.
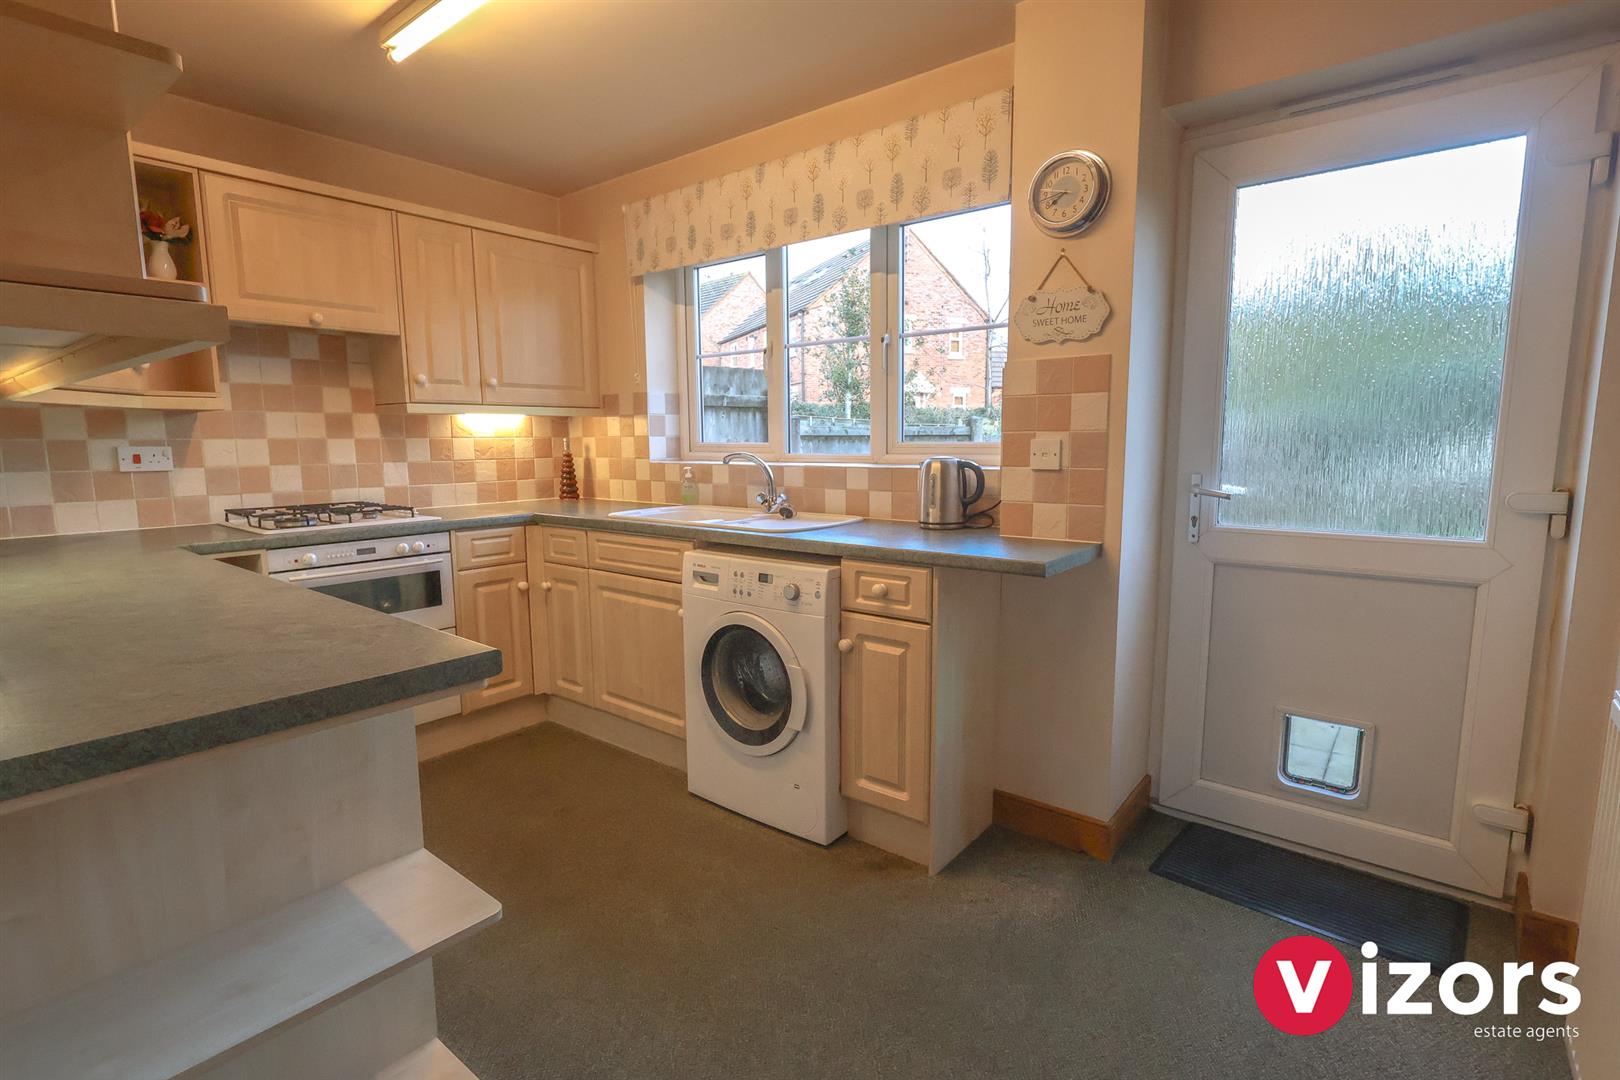
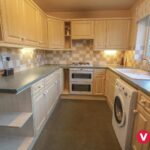
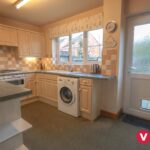
Kitchen 3.78m max x 2.38m max (12'4" max x 7'9" max )
With integrated oven, hob and extractor, integrated fridge, door leads out to the rear garden.
Landing
Door to airing cupboard and doors leading off to;
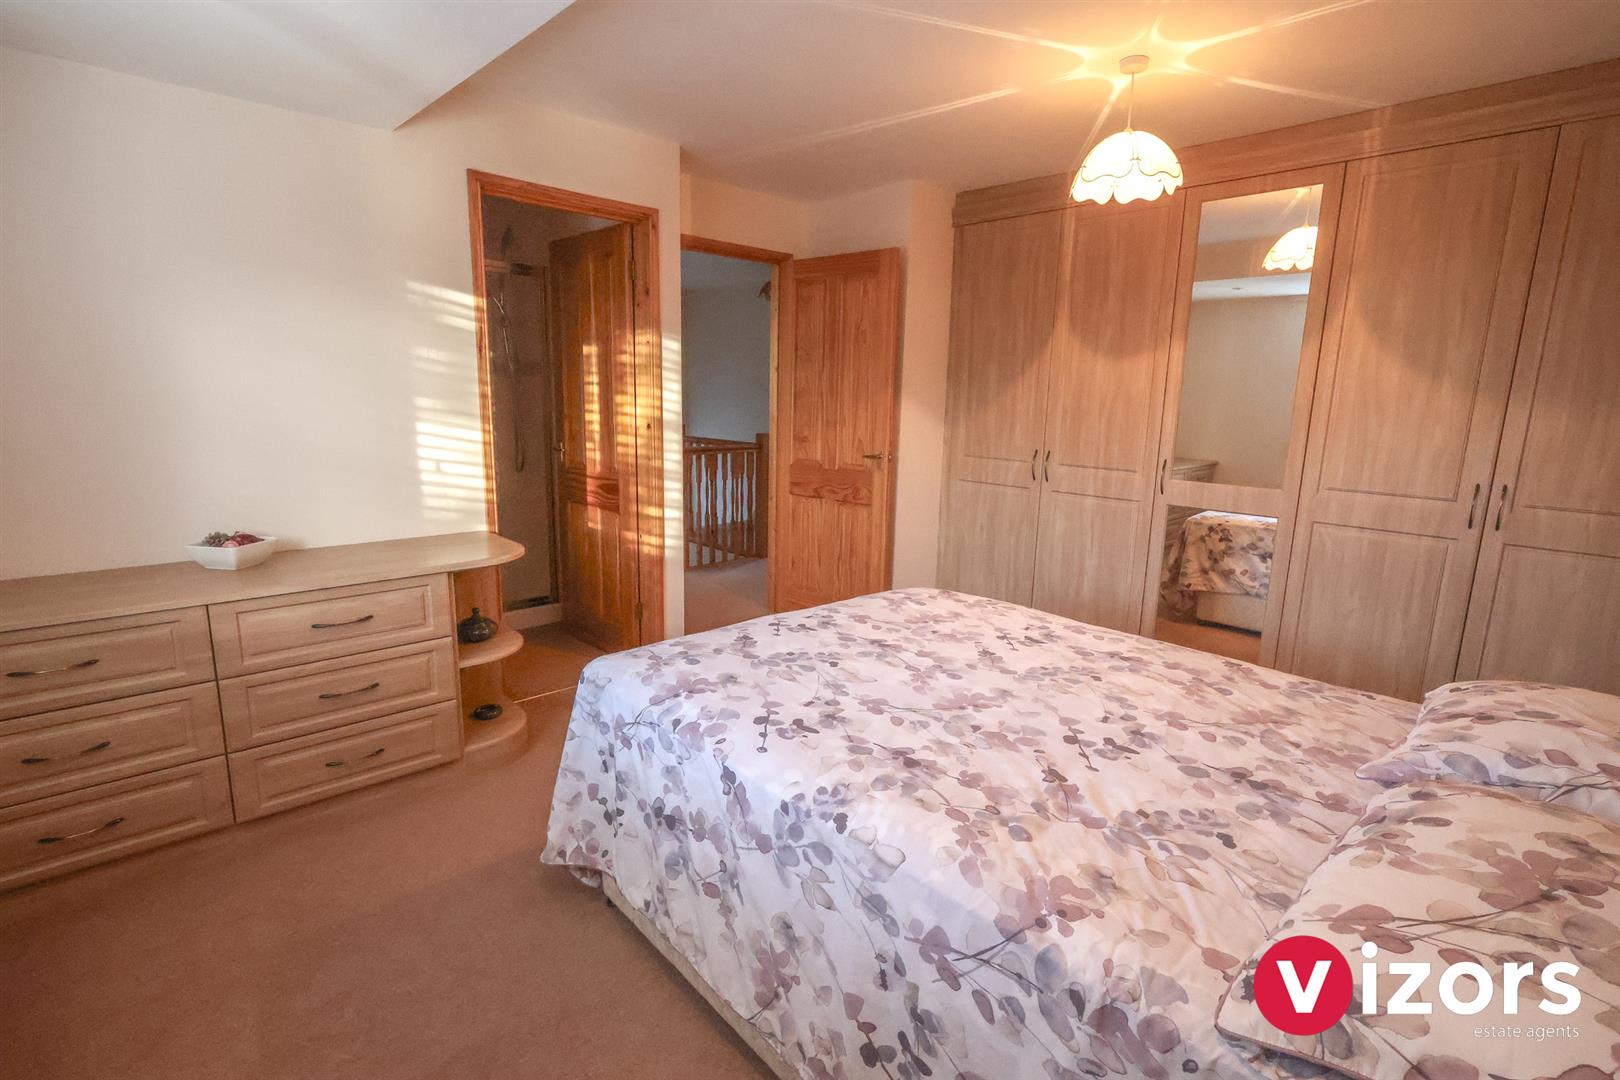
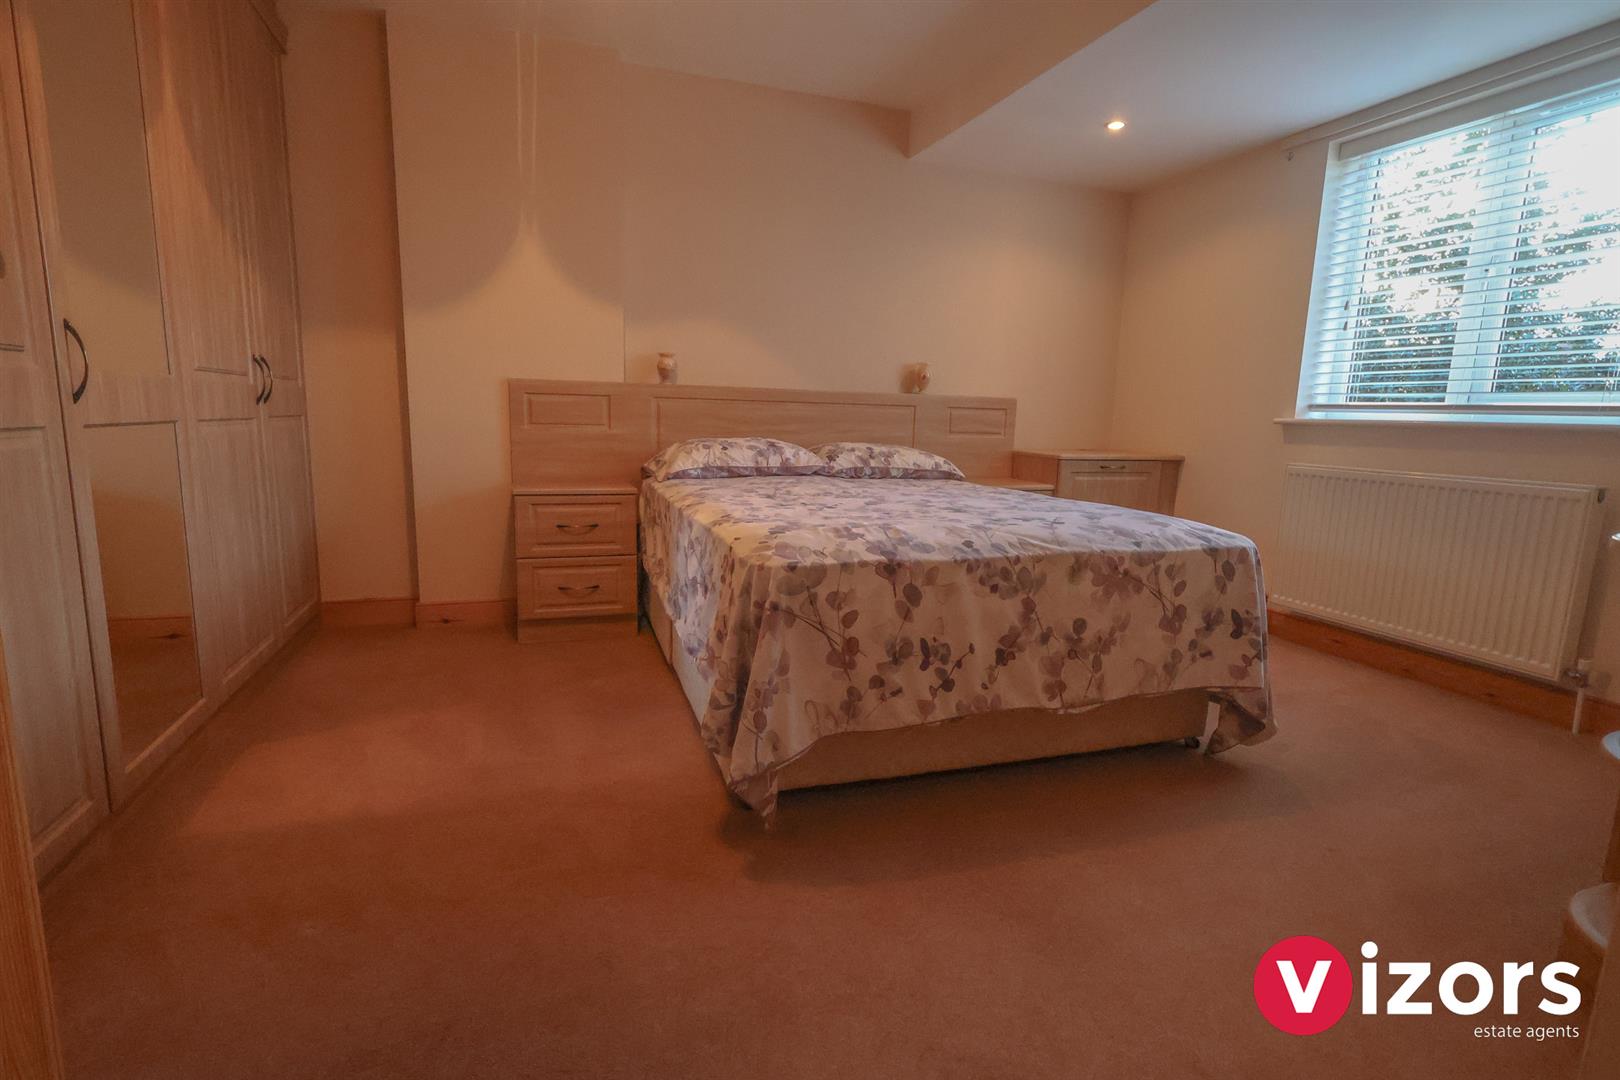
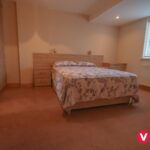
Bedroom One 4.46m max incl' ward's x 3.28m (14'7" max incl' w
With a range of fitted wardrobes along one wall and matching drawer unit. Door into;
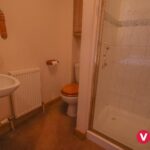
En-suite 1.57m max x 1.56m max (5'1" max x 5'1" max)
With enclosed shower cubicle, low level WC and wash basin.
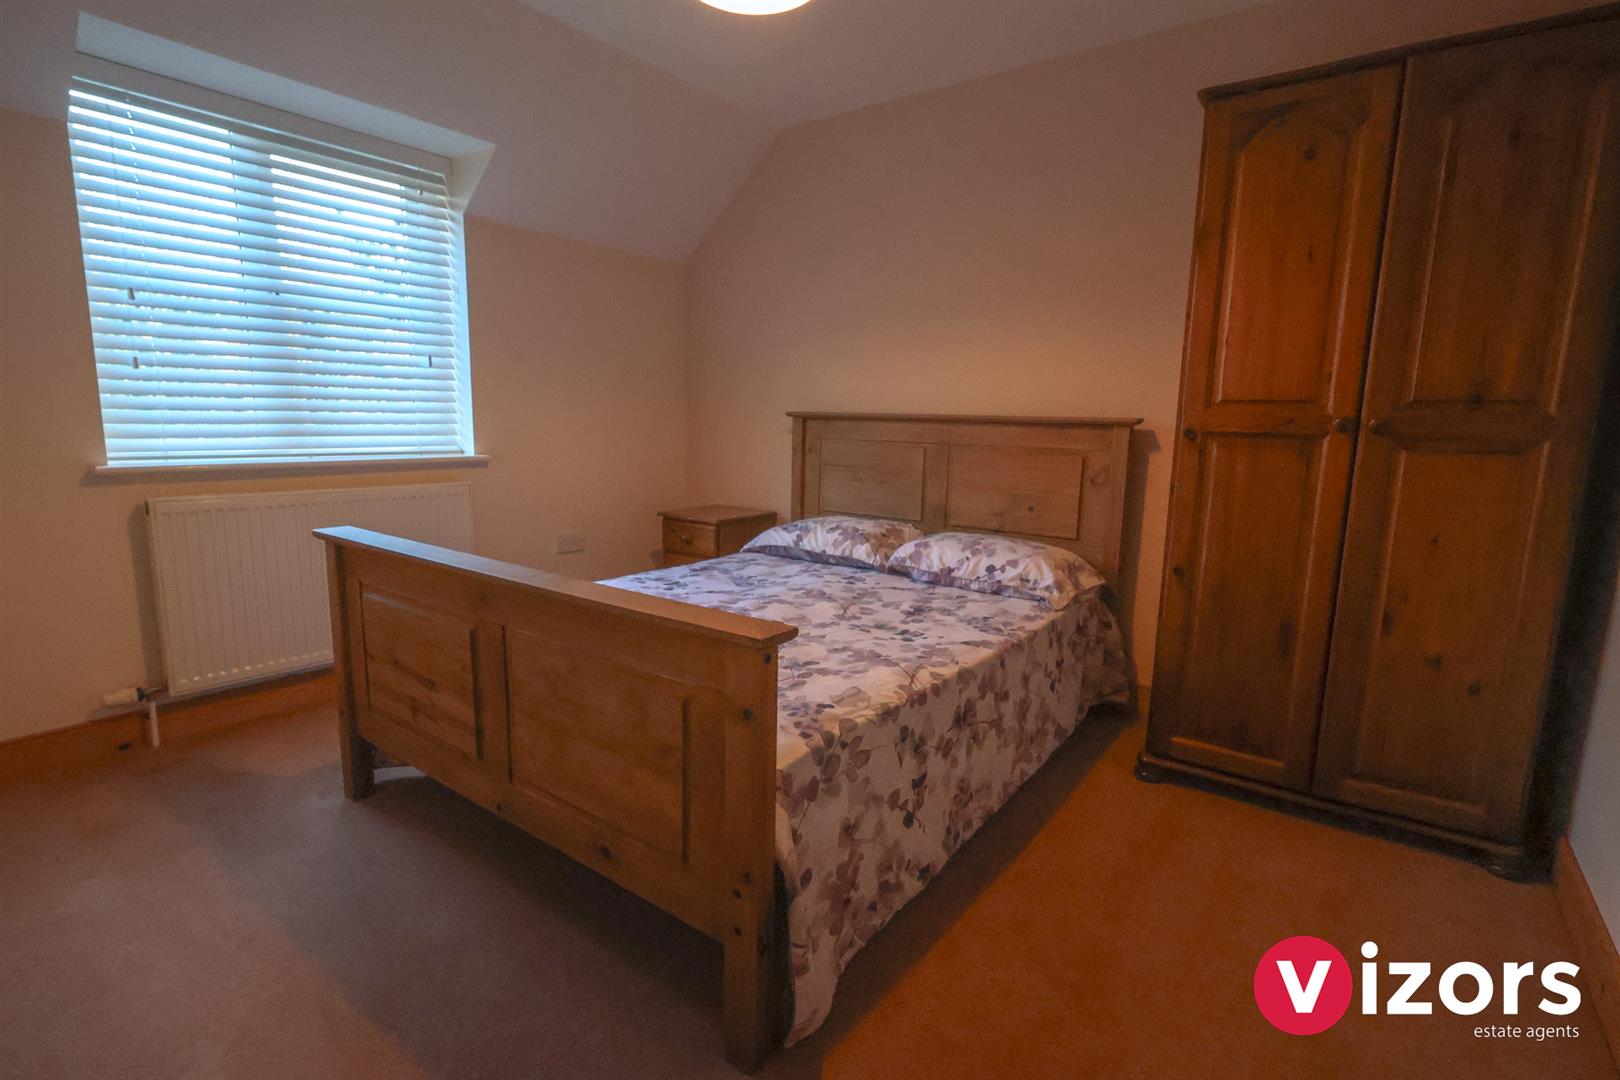
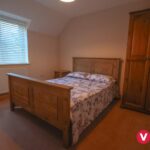
Bedroom Two 3.38m max x 2.99m max (11'1" max x 9'9" max )
With sloping ceilings in parts.
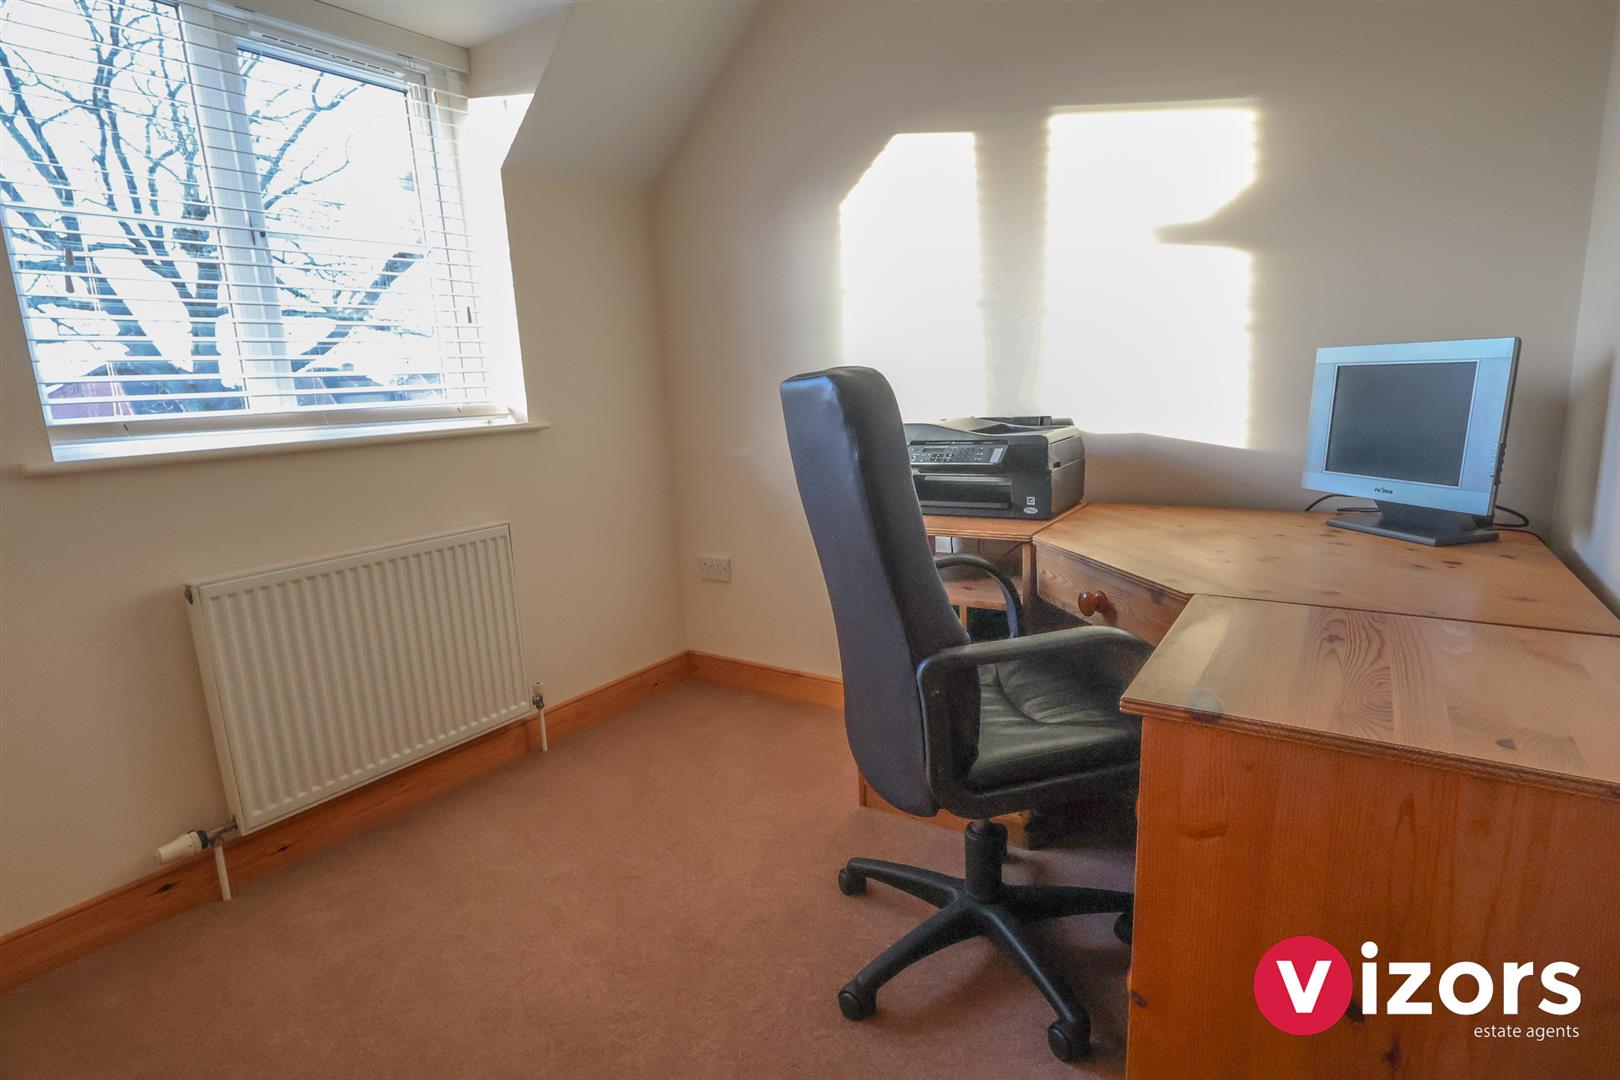
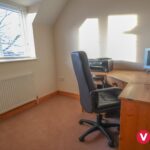
Bedroom Three 2.50m max x 2.47m max (8'2" max x 8'1" max)
With sloping ceiling in parts.
Bedroom Four 2.46m max x 2.25m max (8'0" max x 7'4" max)
With sloping ceiling in parts.
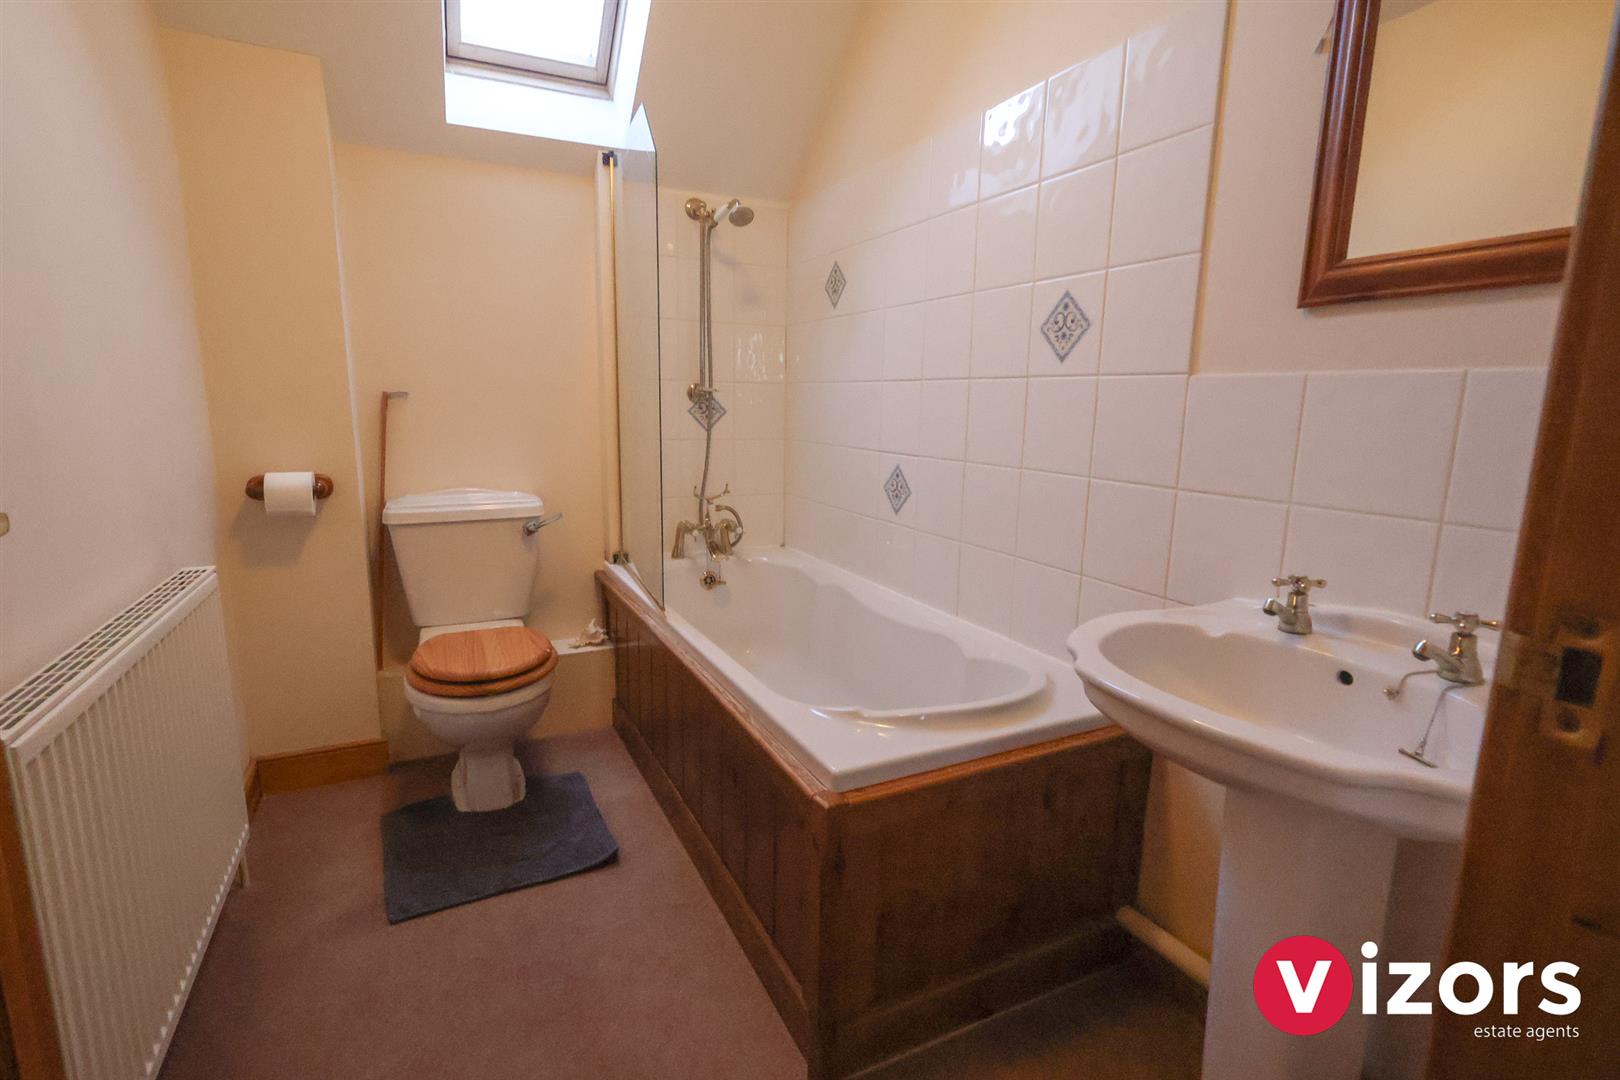
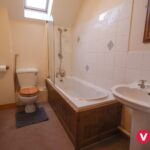
Bathroom 2.46m max x 1.69m max (8'0" max x 5'6" max )
With sloping ceiling in parts, skylight style window, fitted with bath with shower over, low level WC and wash basin.
Garage 5.17m max x 2.75m max (16'11" max x 9'0" max )
With wall mounted boiler, up and over door and integral access via the entrance hall.
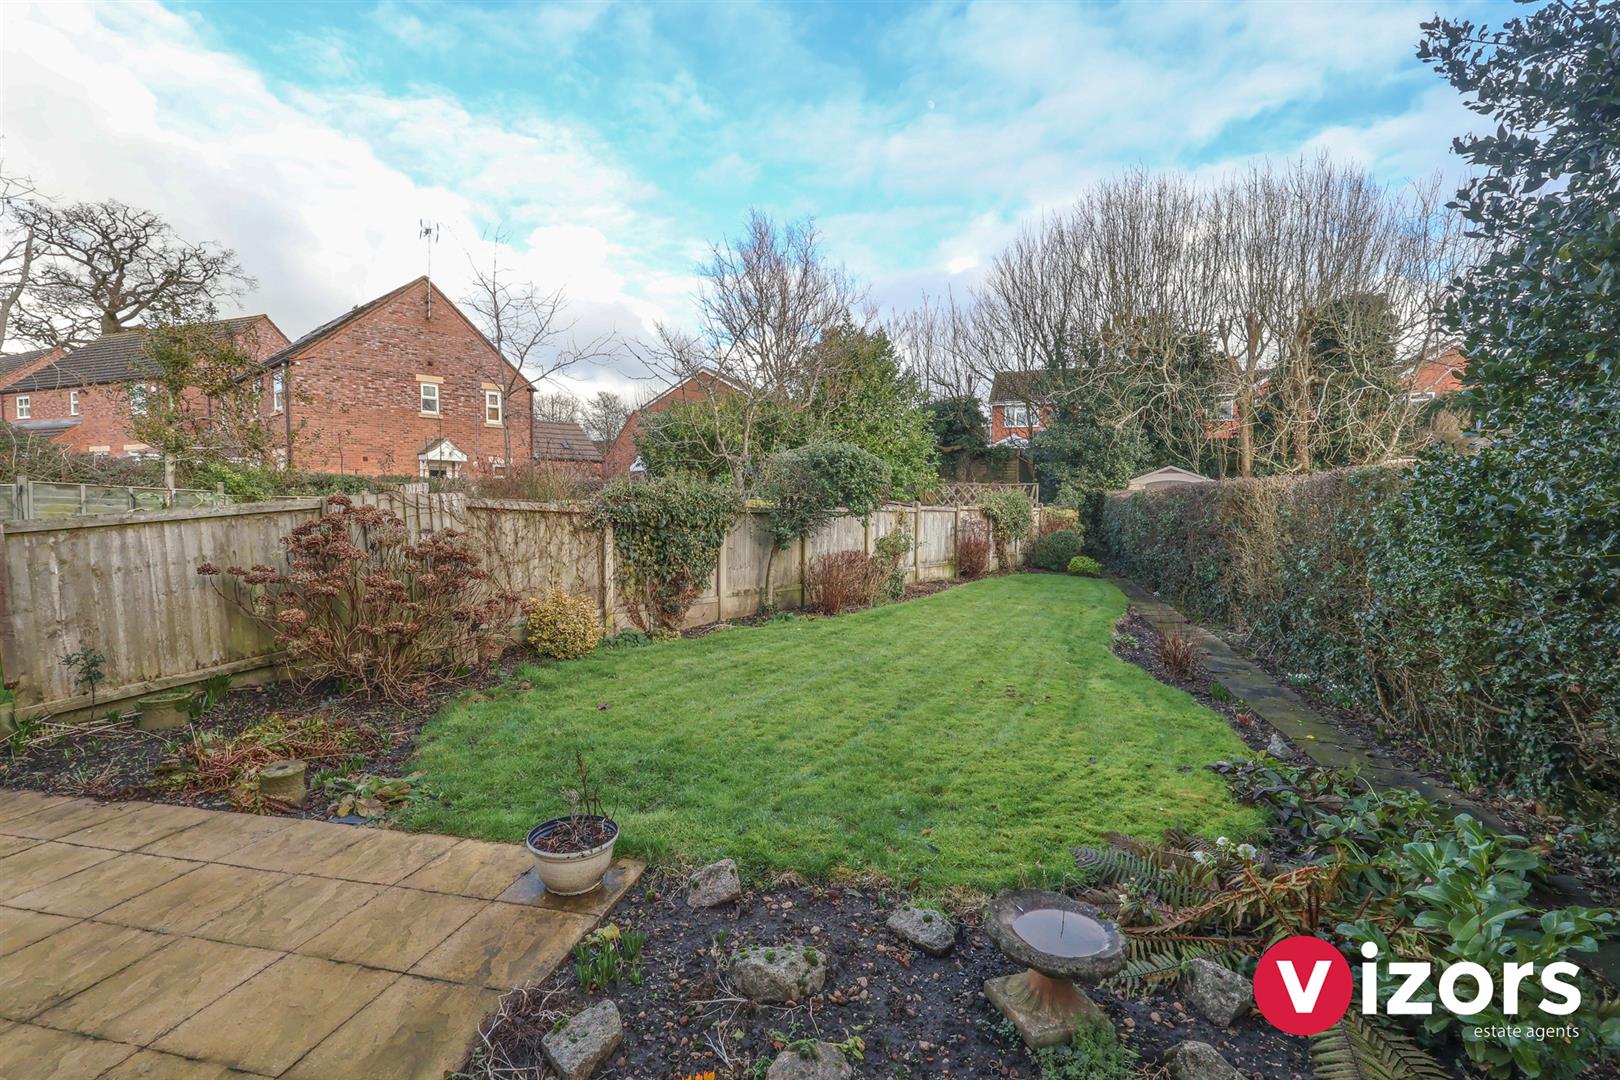
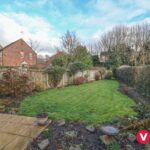
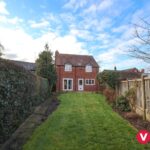
Rear Garden
An initial paved patio area, pathway to side, mainly lawn with some shrubs, trees, bushes and rockery.
Share This Property