

Please complete the form below and a member of staff will be in touch shortly.
Approach
There are shared off road parking bays to the front of the property, main front entrance via a canopied entrance porch and gate access at the side to the rear garden.
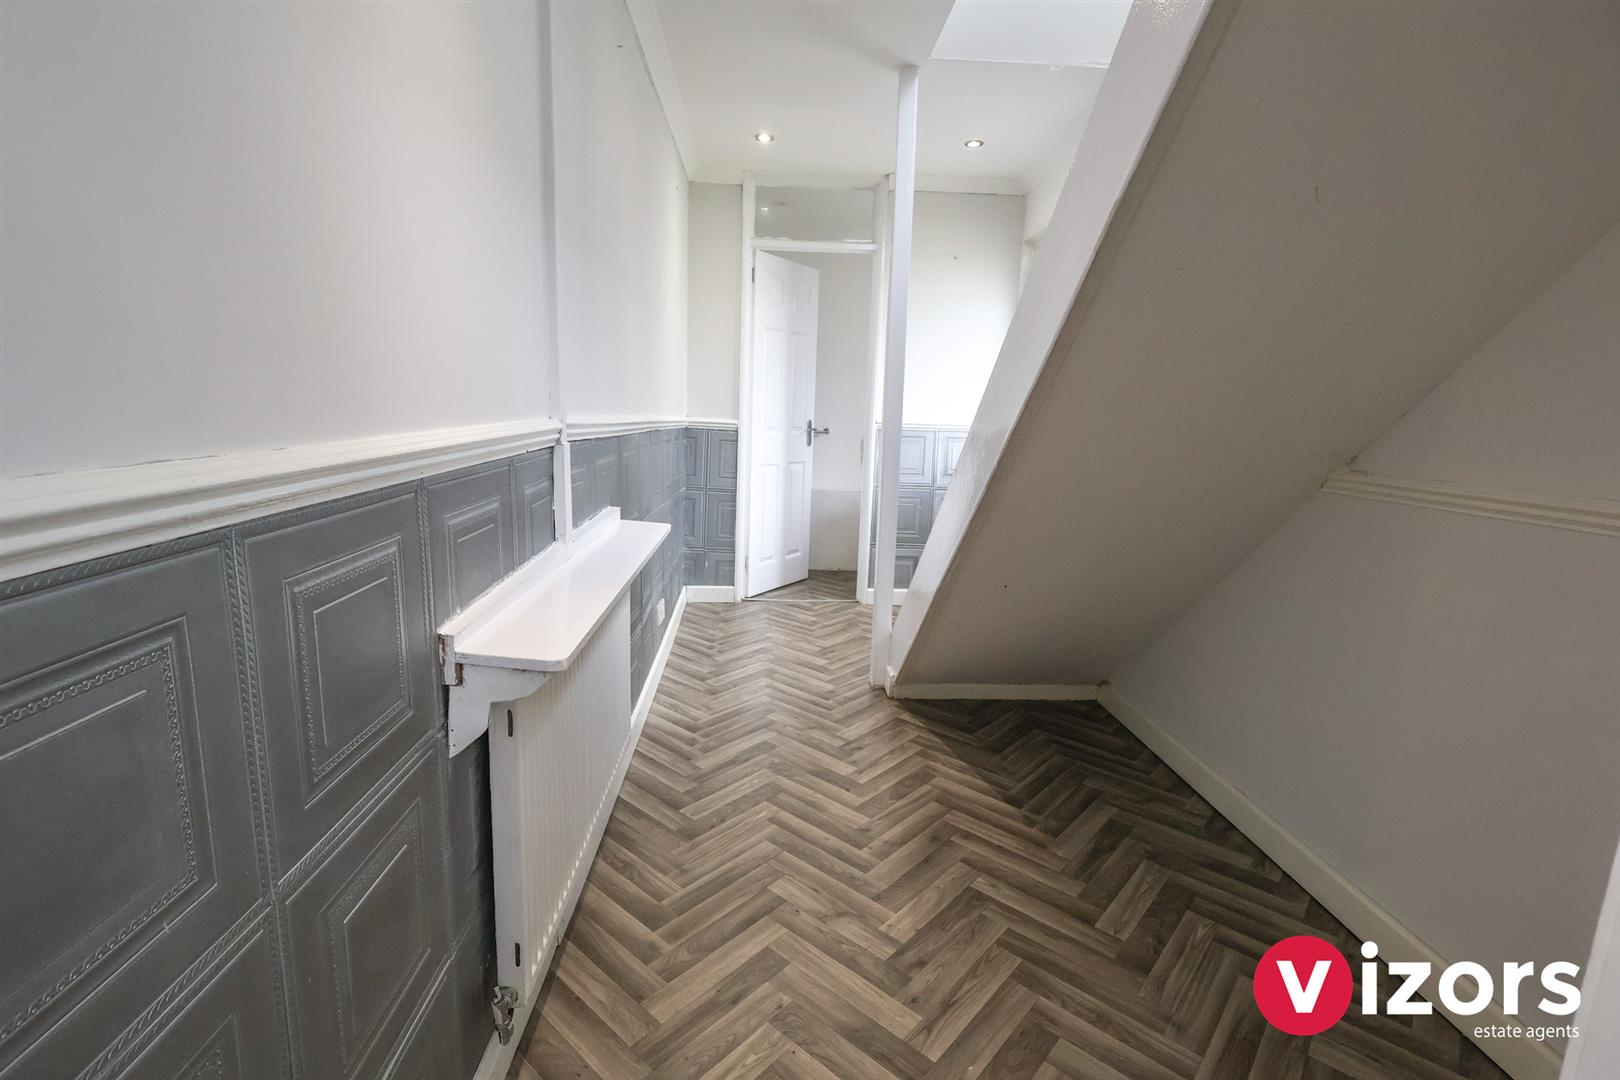
Entrance Hall
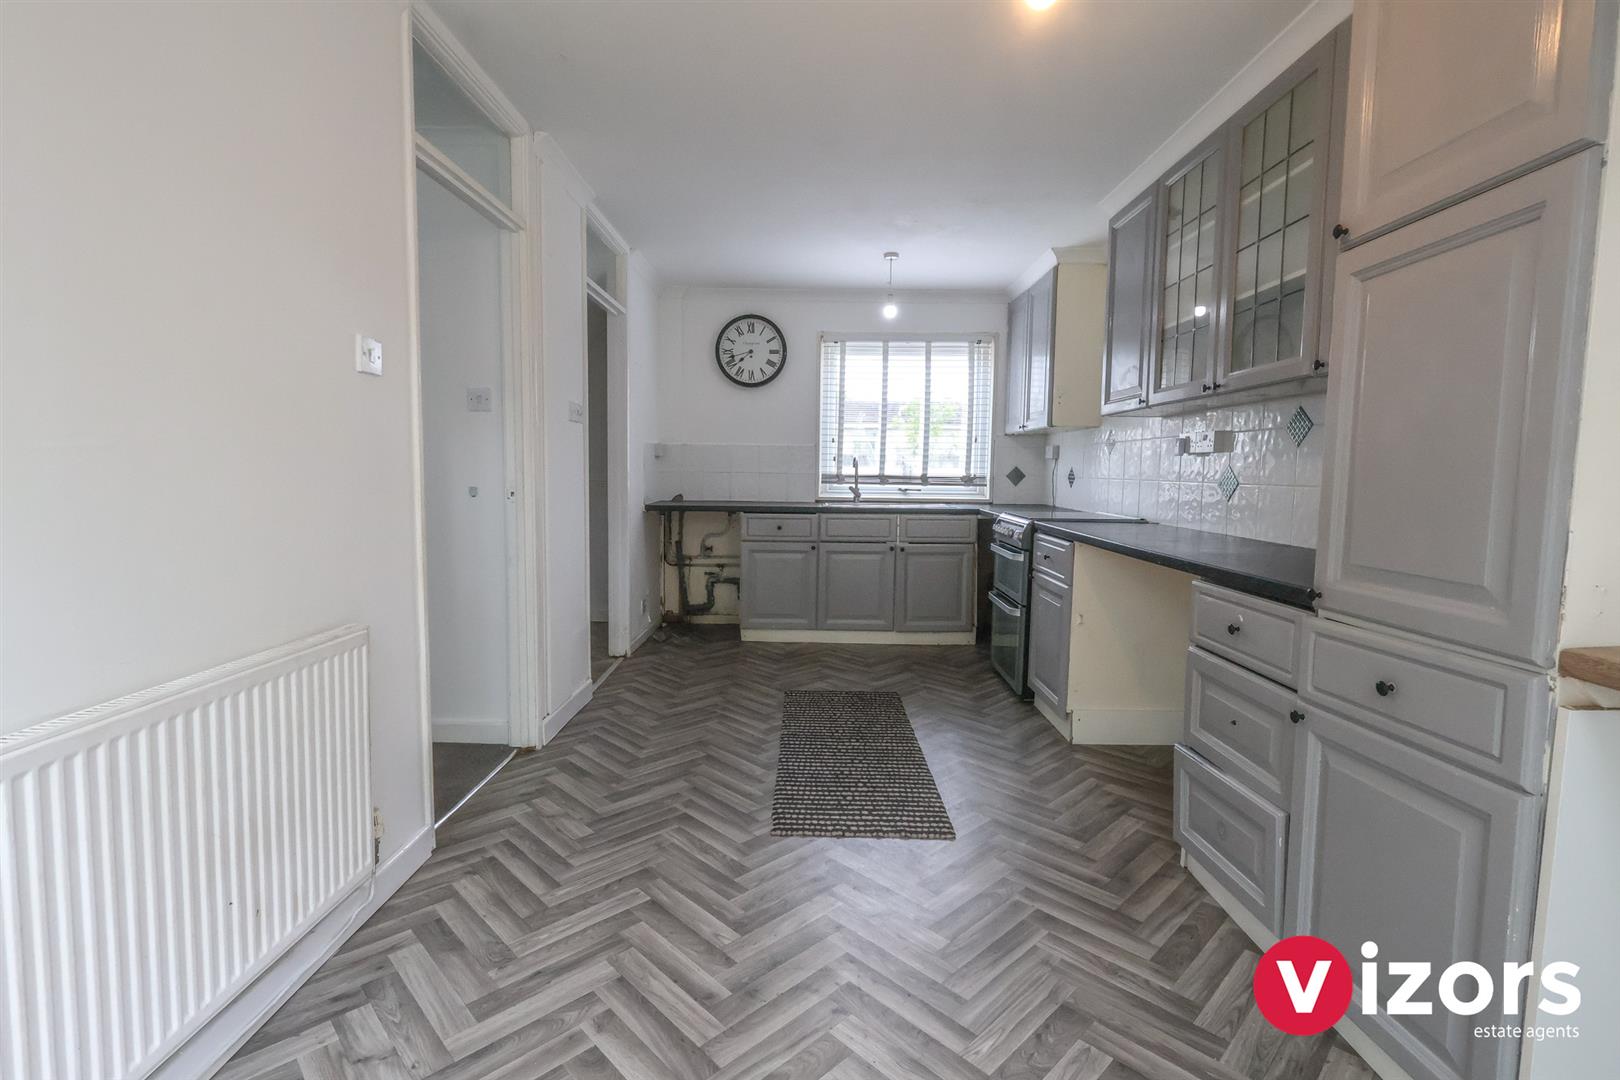
Has stairs off to the first floor with an open recess beneath, doorway to the kitchen/diner and door into;
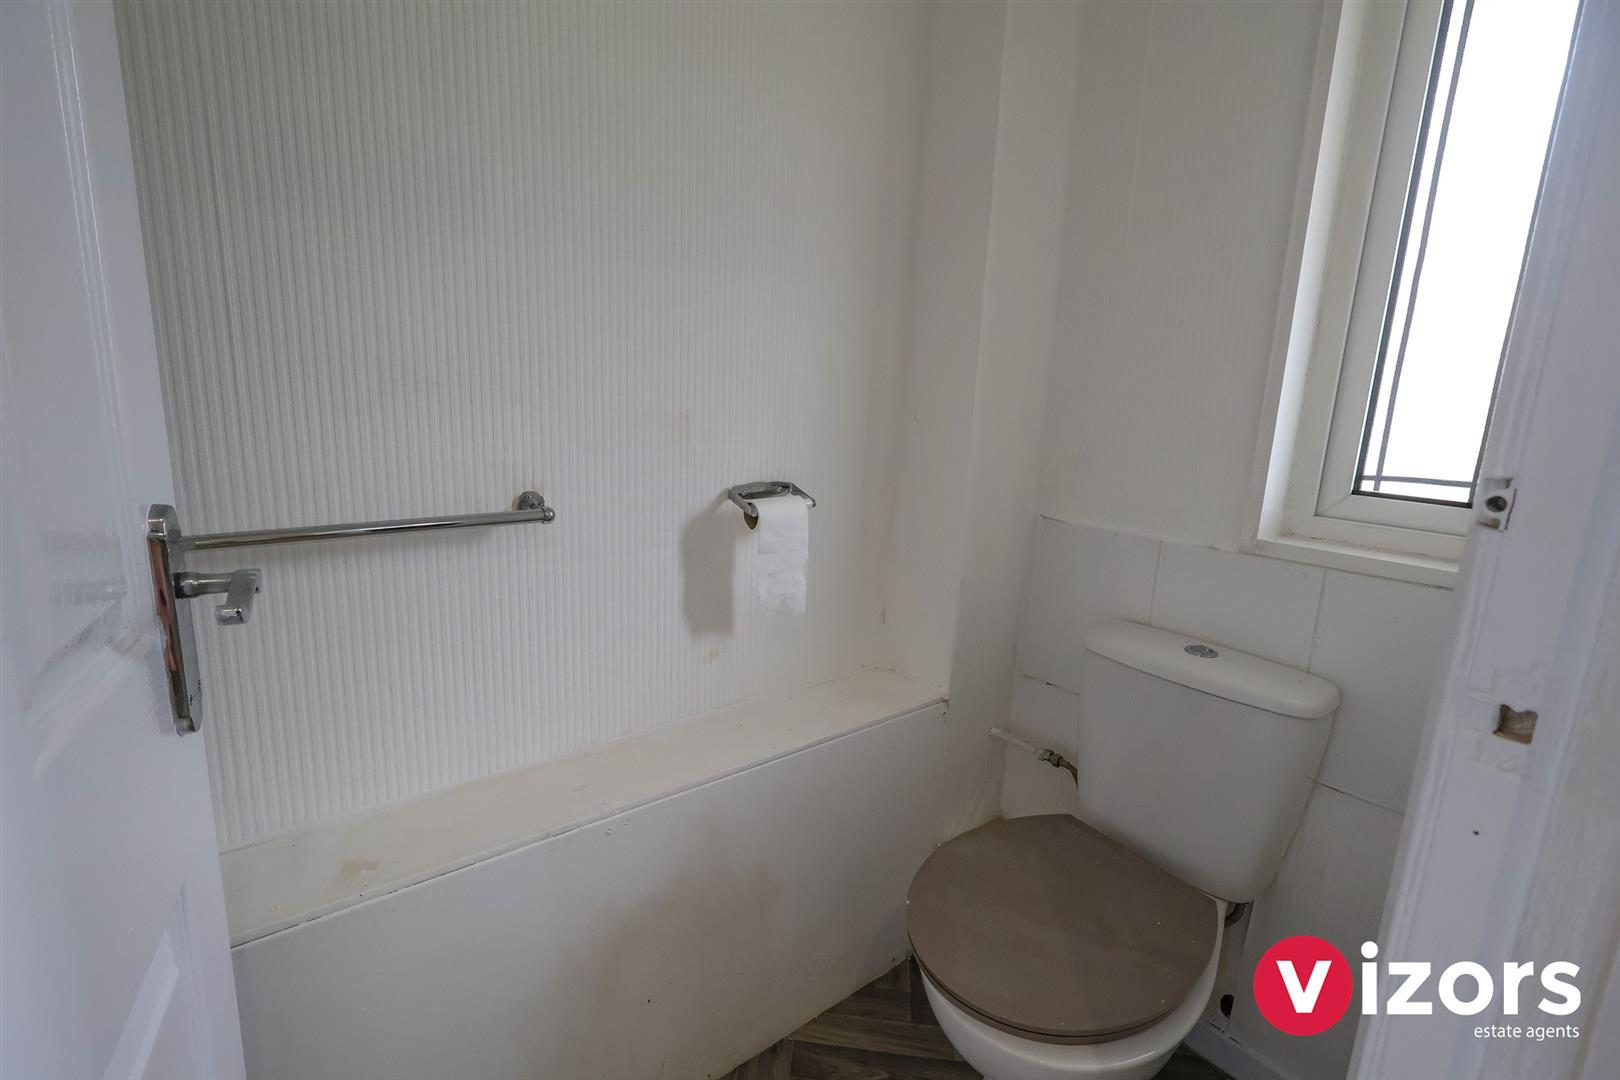
Guest WC
With low level WC and wash basin.
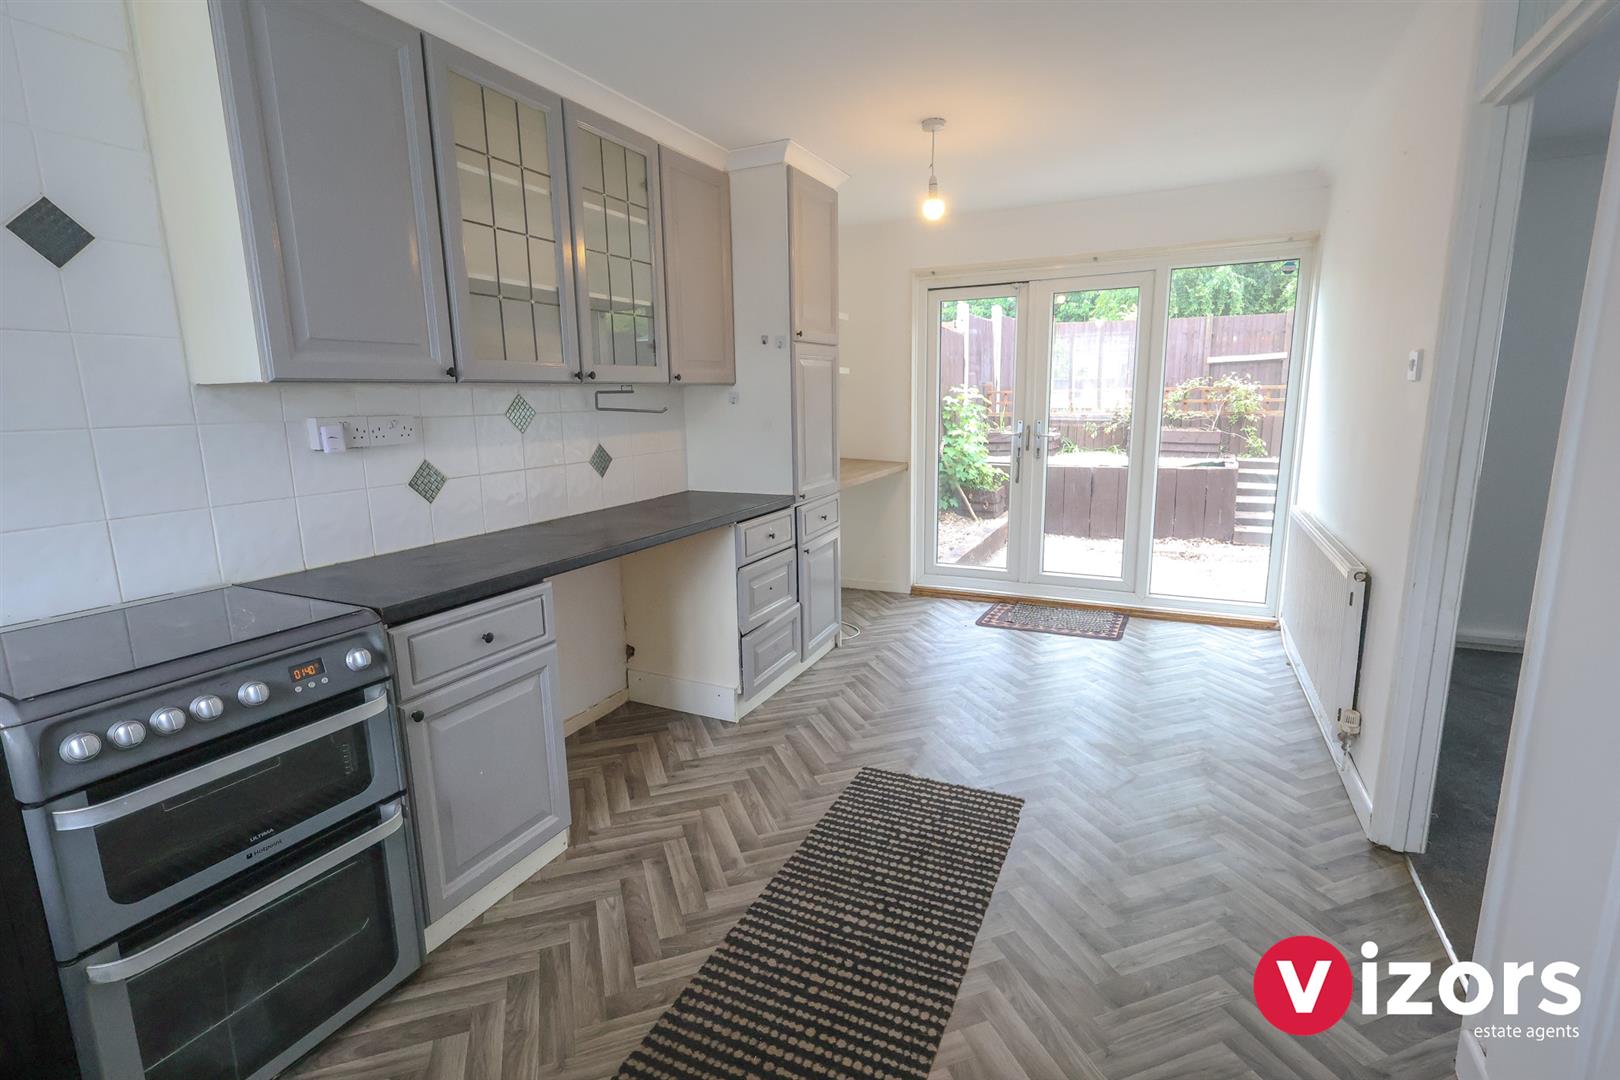
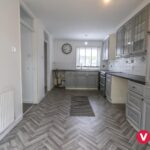
Kitchen/Diner 5.49m max x 2.72m max (18'0" max x 8'11" max )
With double doors leading out to the rear garden and doorway leads into;
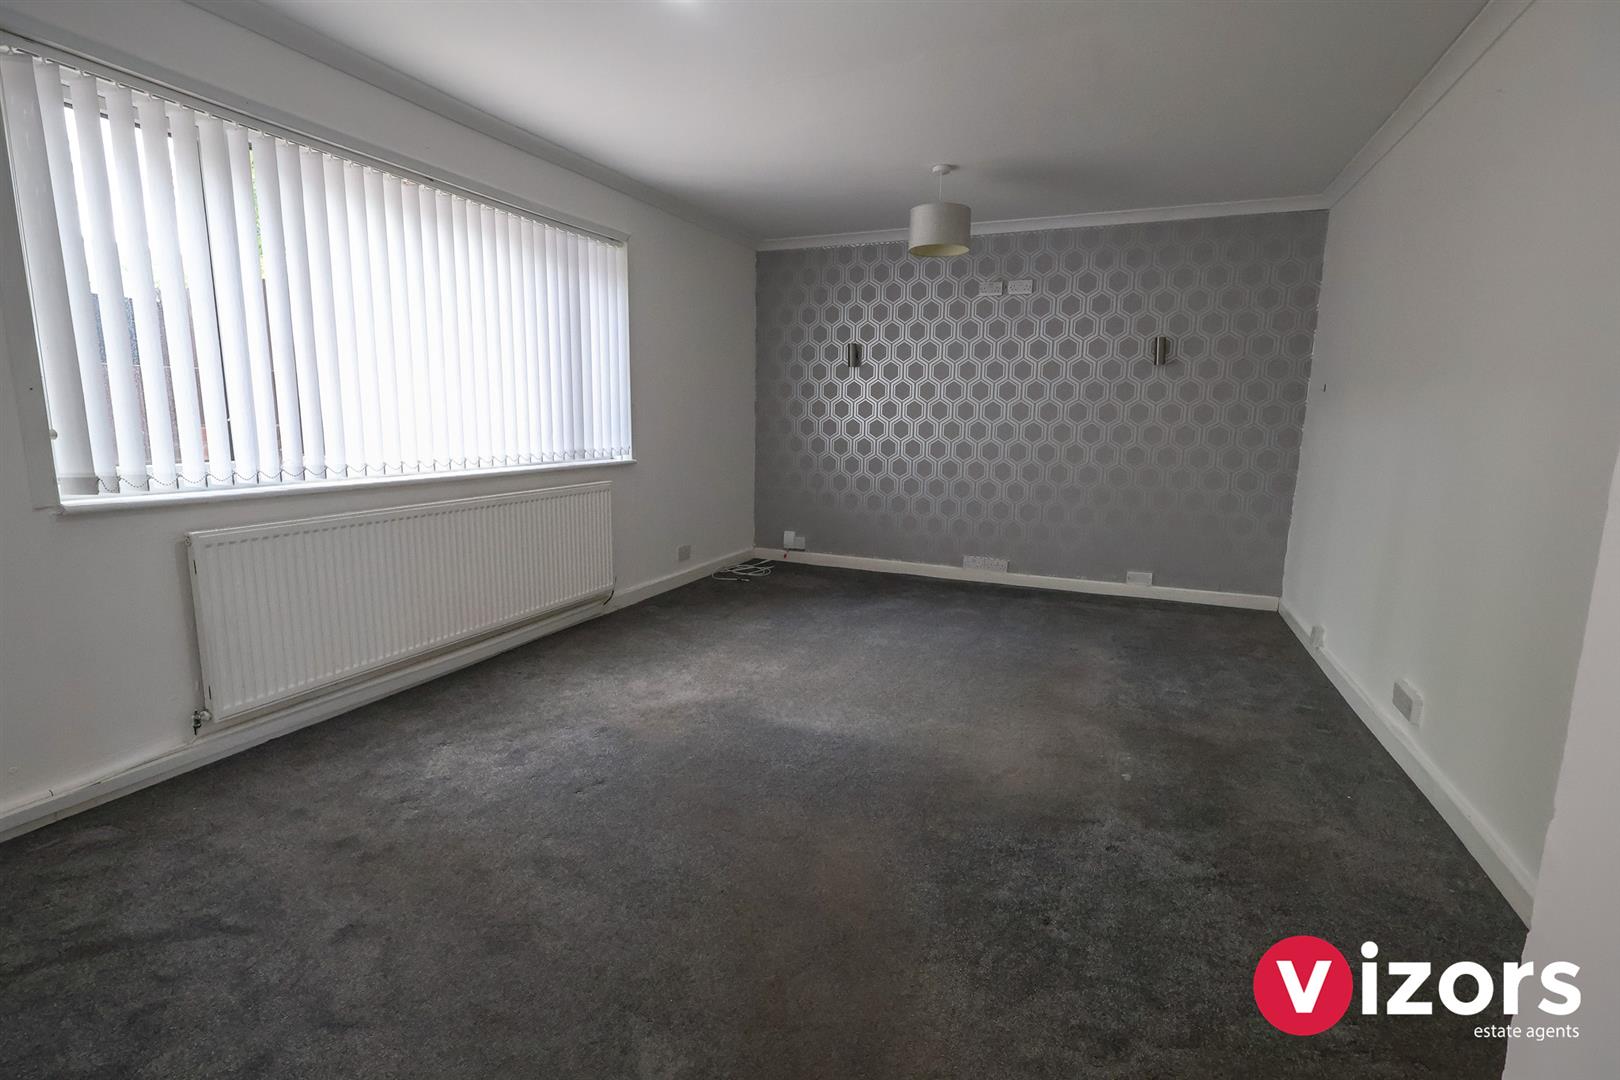
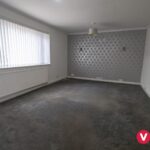
Living Room 5.07m max x 3.56m max (16'7" max x 11'8" max )
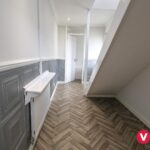
Landing
With door to a cupboard housing the boiler, doors lead off to;
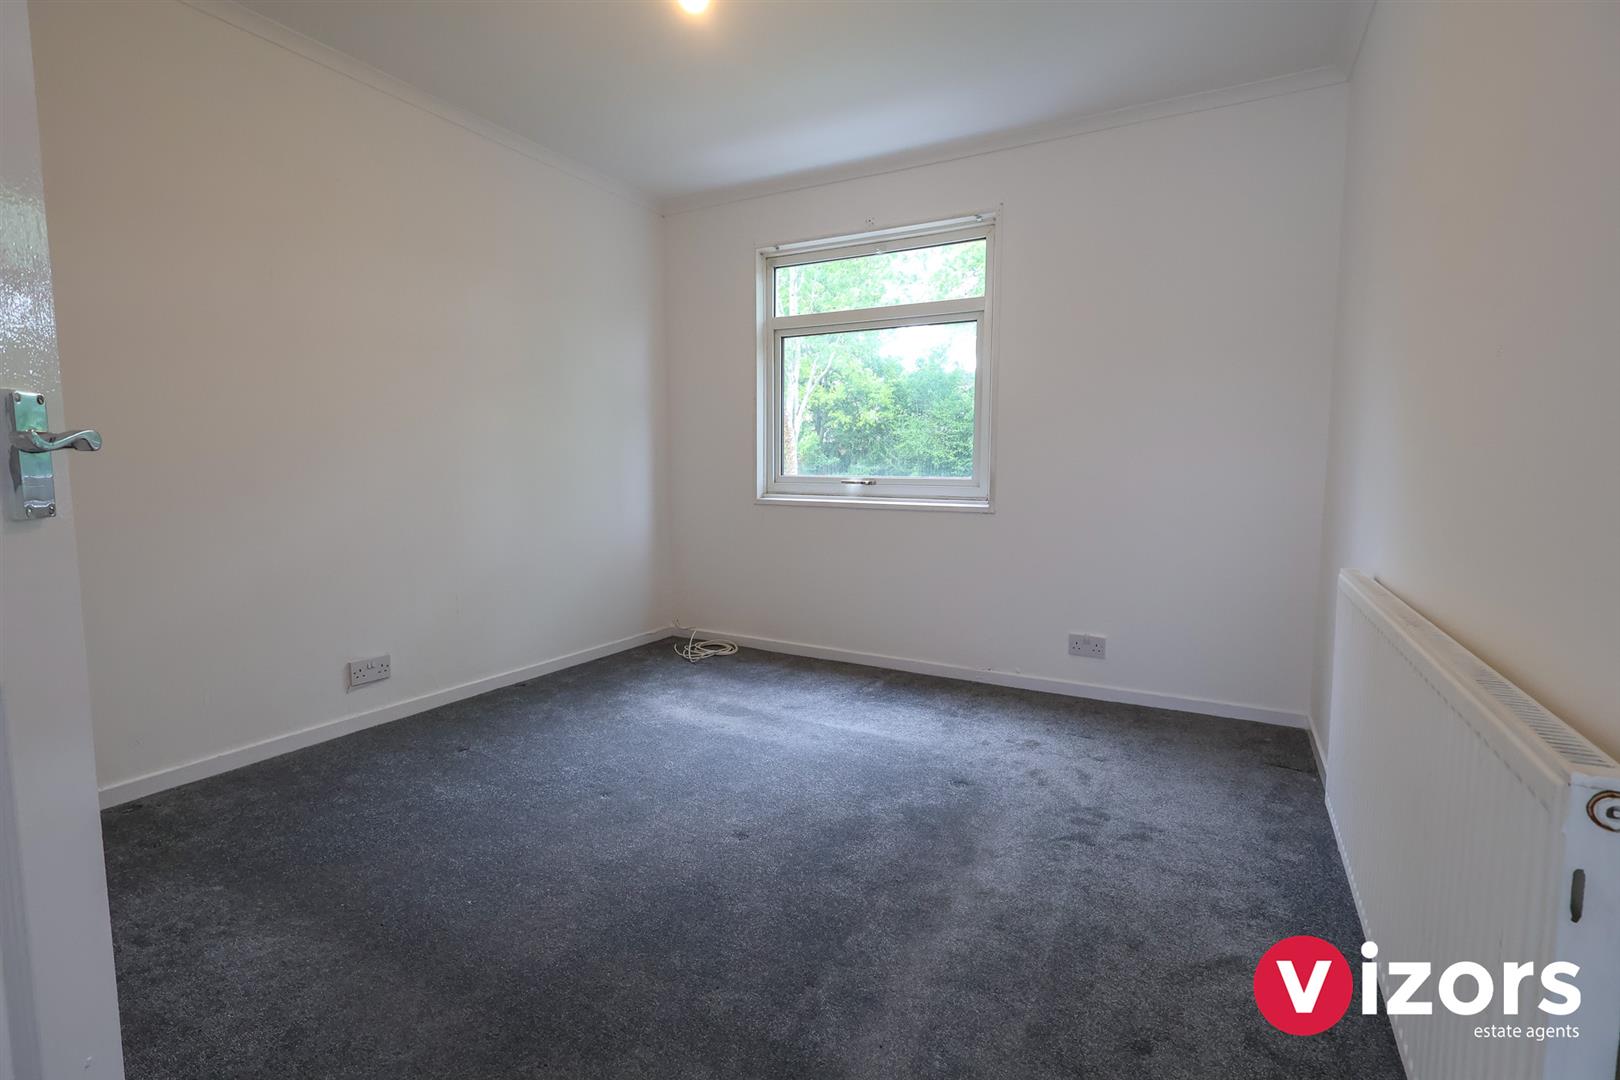
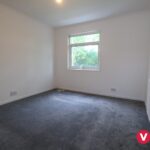
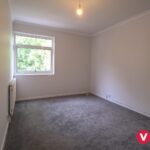
Bedroom One 3.56m max x 3.03m max (11'8" max x 9'11" max )
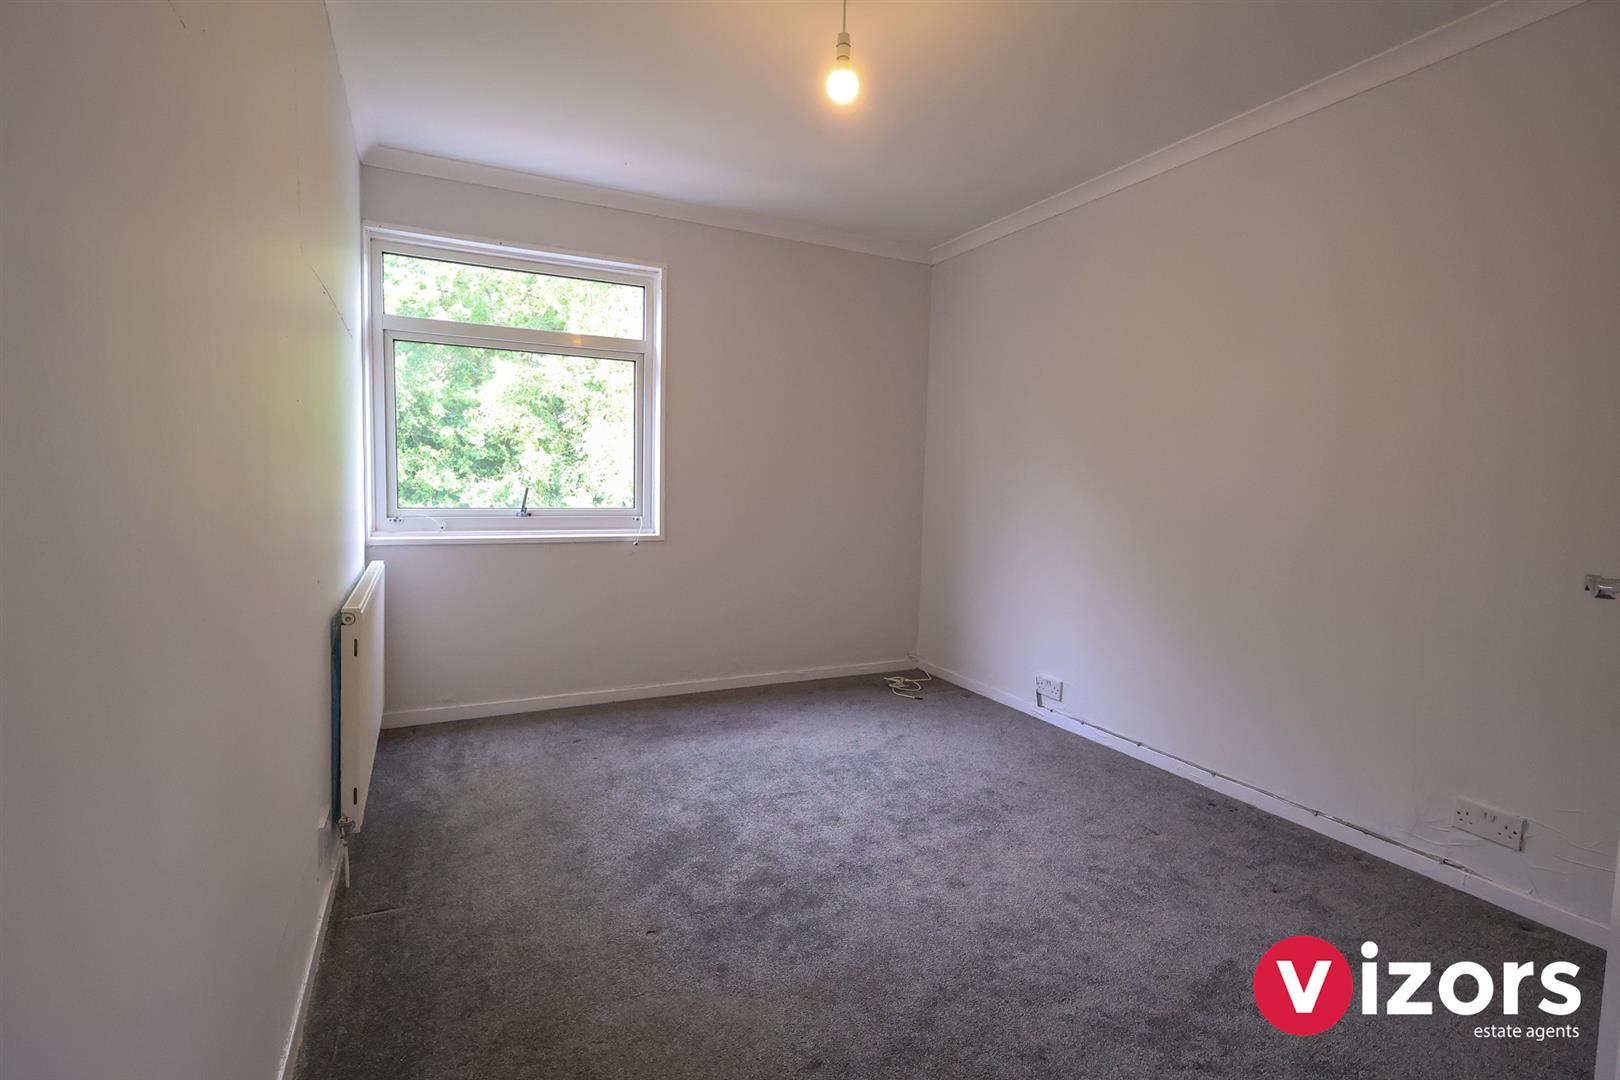
Bedroom Two 3.56m max x 2.77m max (11'8" max x 9'1" max )
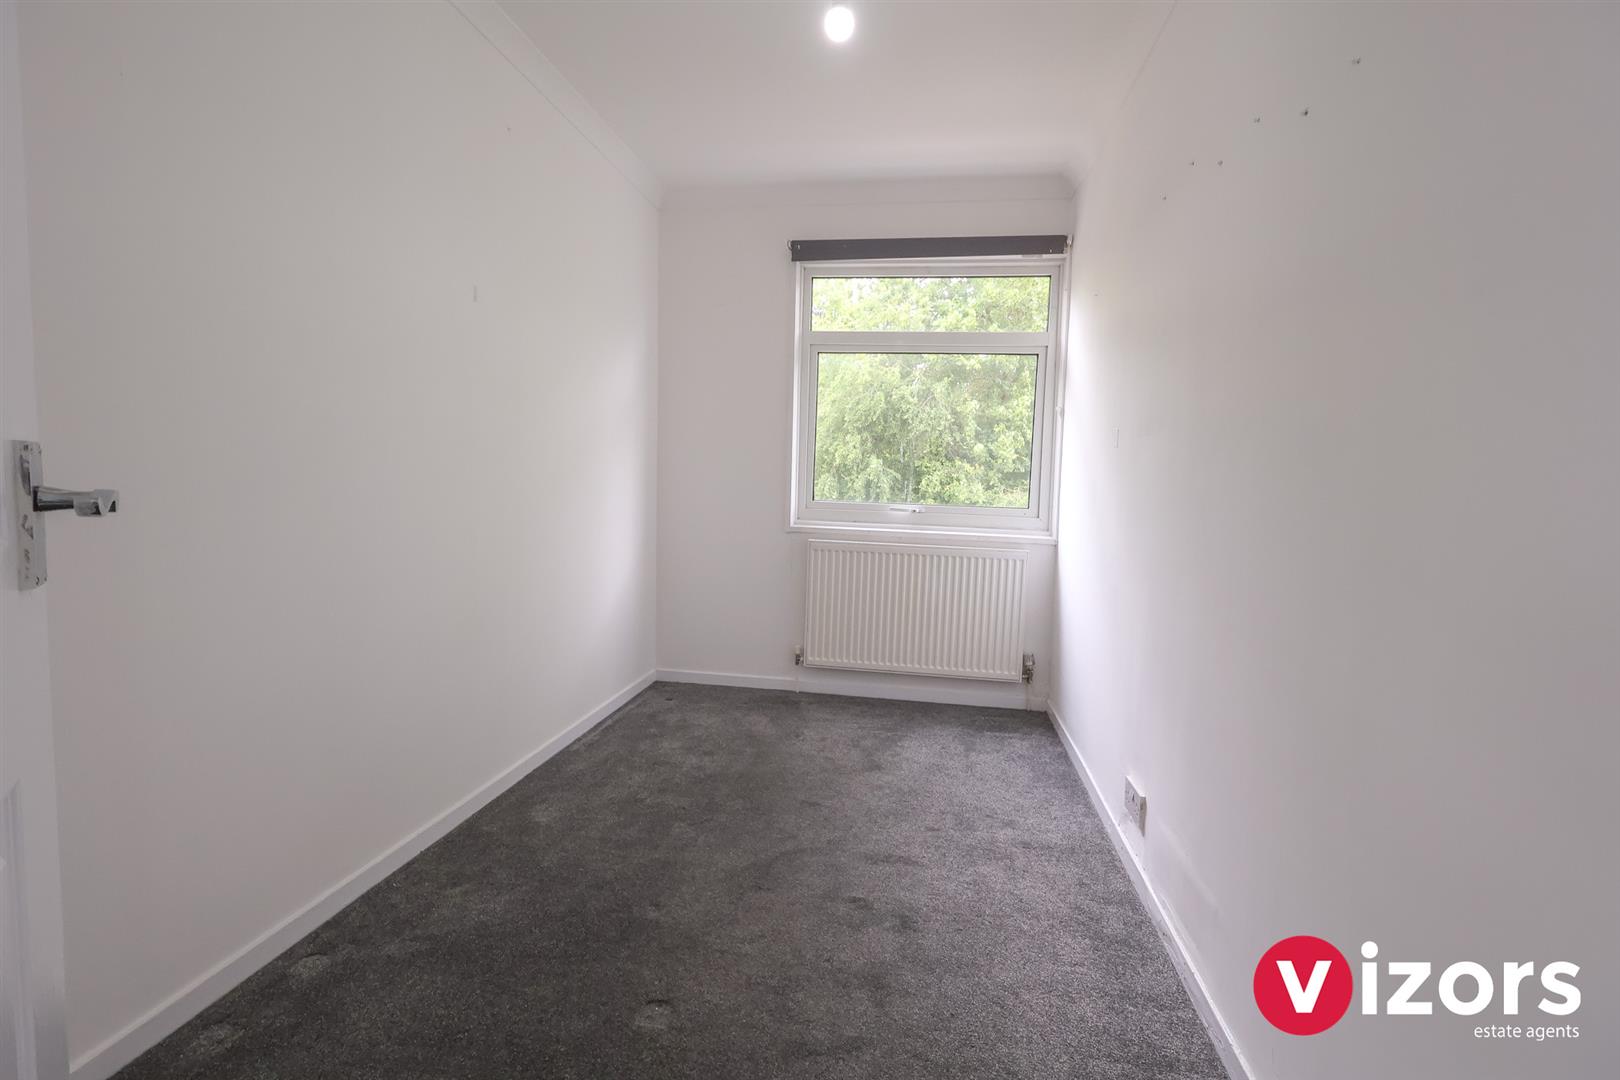
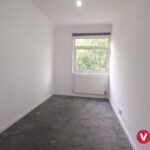
Bedroom Three 3.56m max x 1.91m max (11'8" max x 6'3" max )
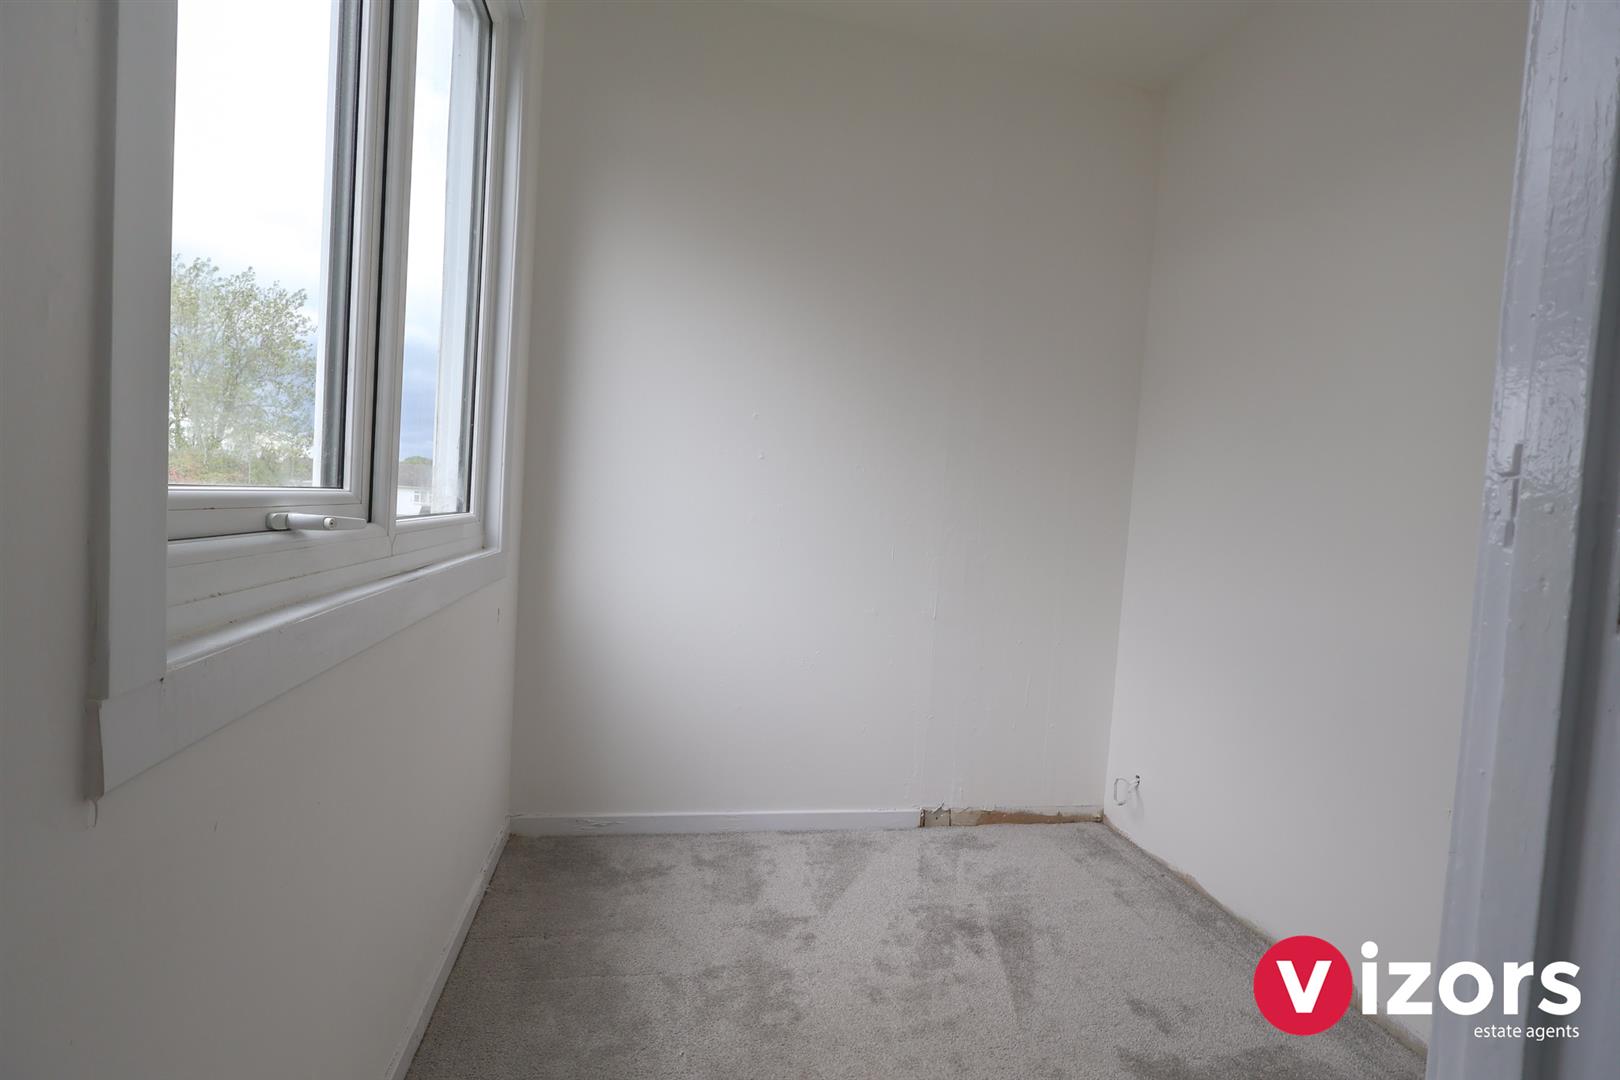
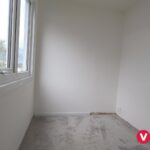
Box Room/Dressing Room 1.83m max x 1.81m max (6'0" max x 5'11" max )
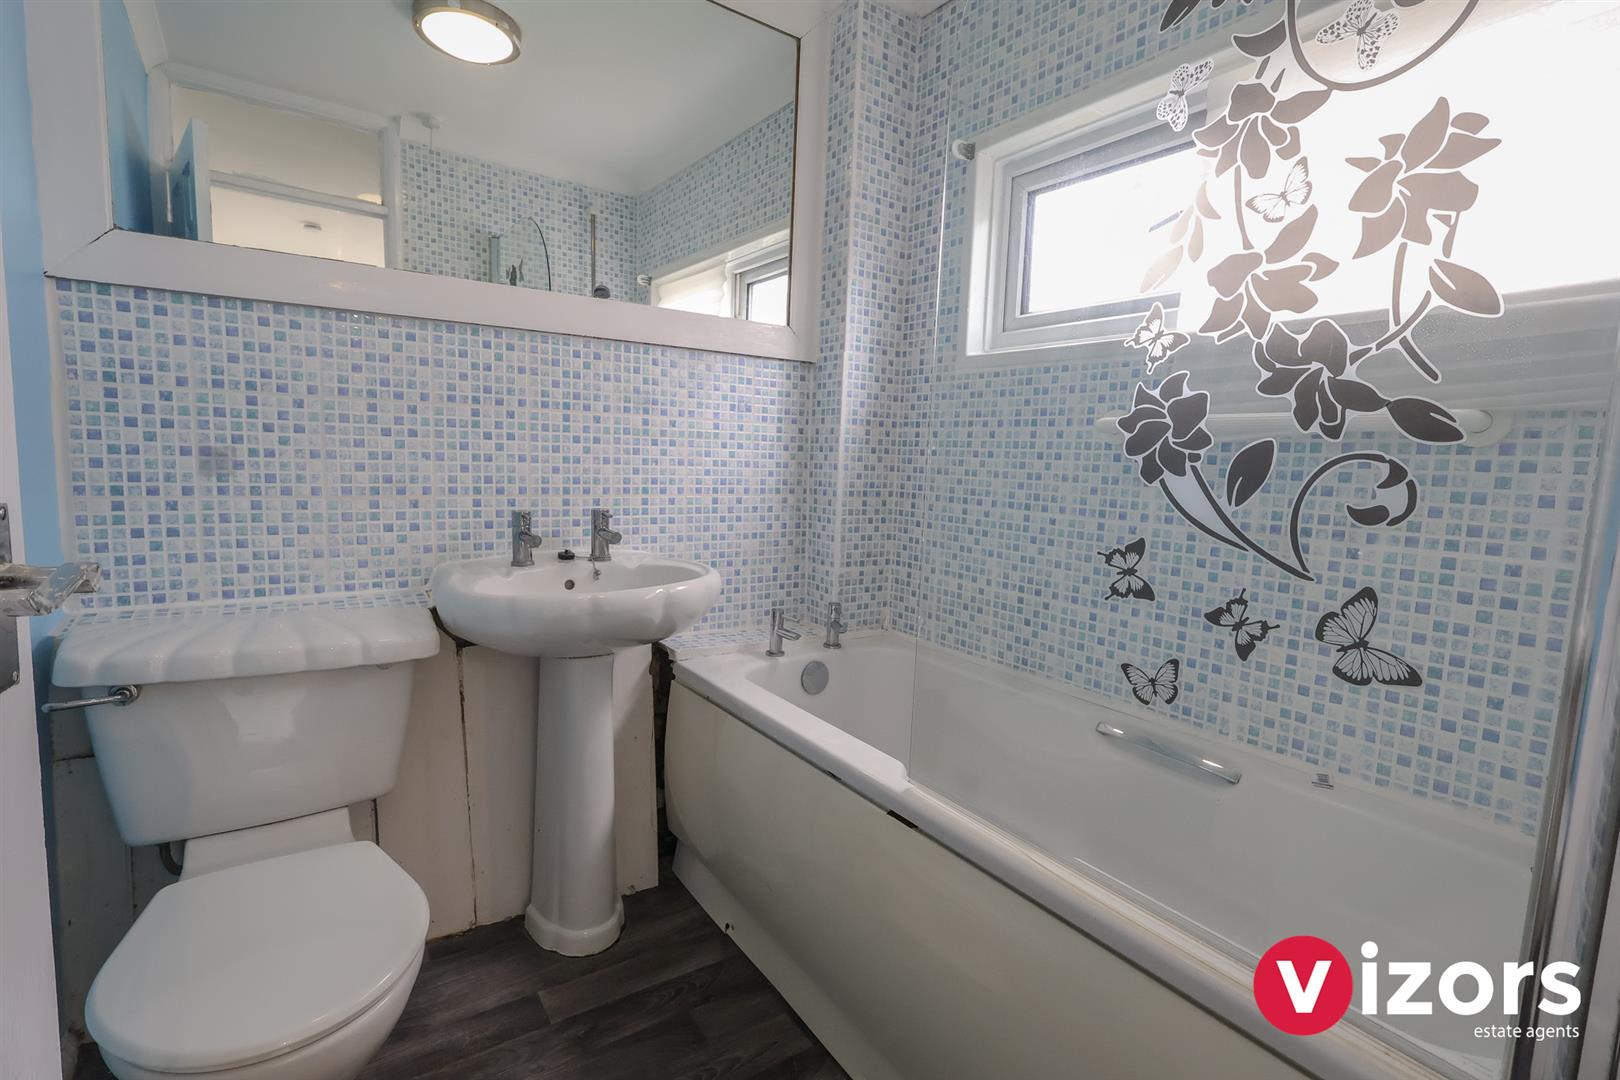
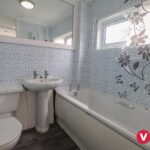
Bathroom 1.81m max x 1.78m max (5'11" max x 5'10" max)
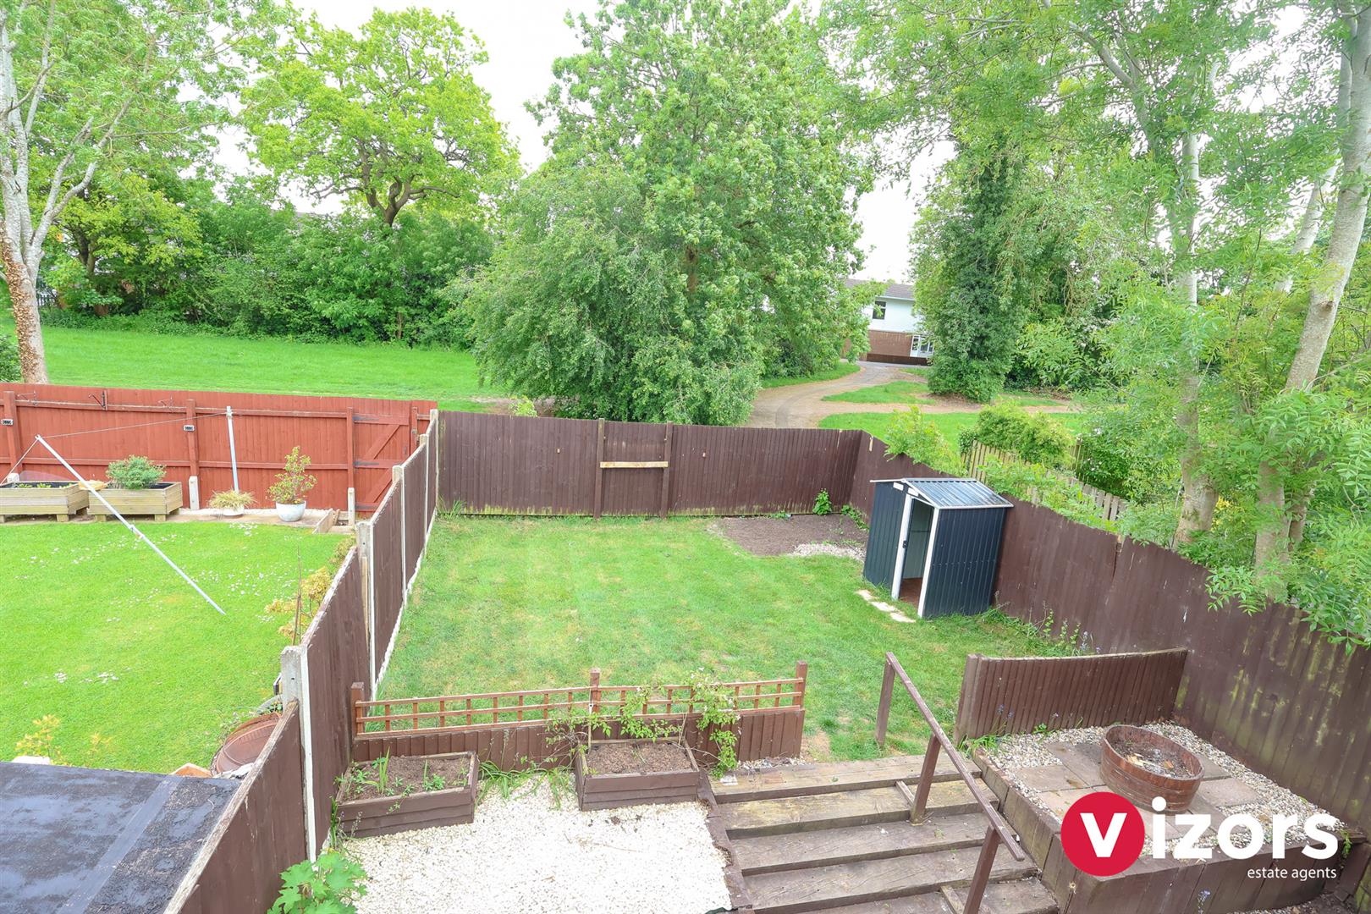
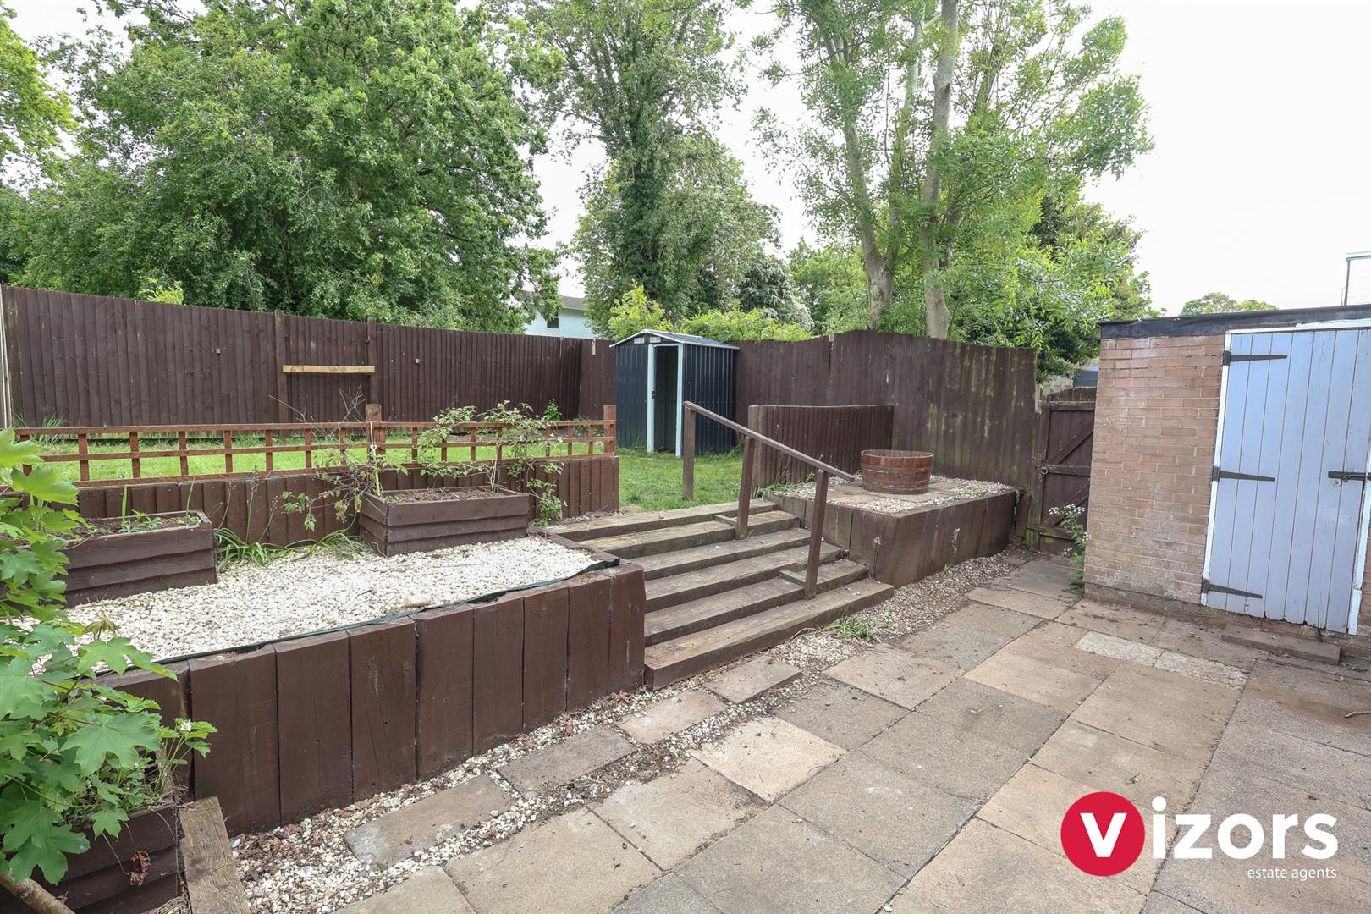
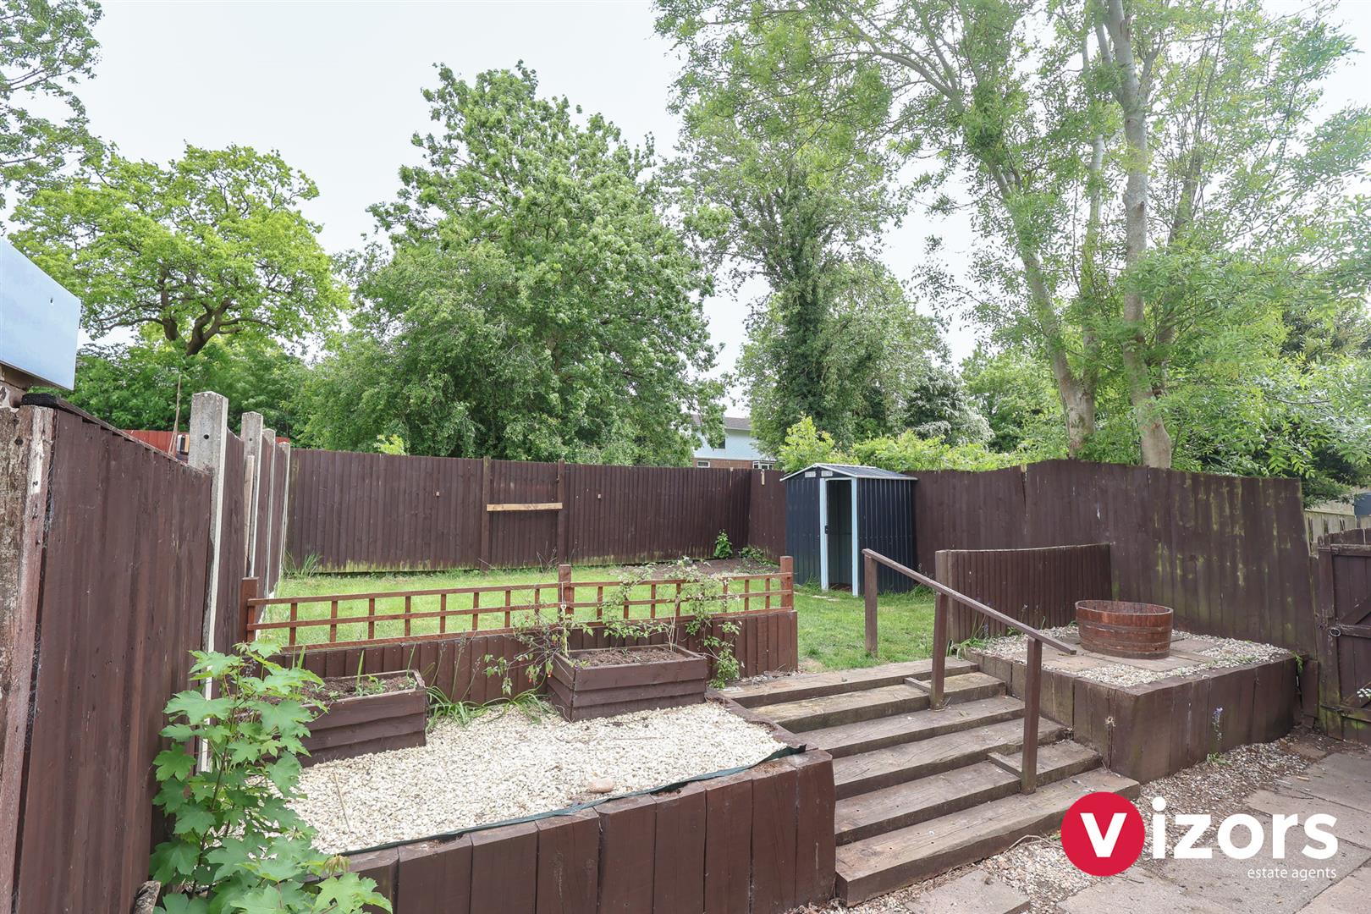
Rear Garden
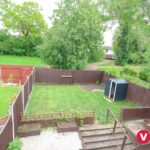
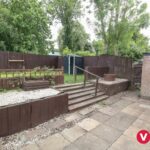
With brick built store, side gate access.
AGENT NOTE
This property is non-standard construction as a Vic Hallam construction.
Share This Property