










Please complete the form below and a member of staff will be in touch shortly.
Approach
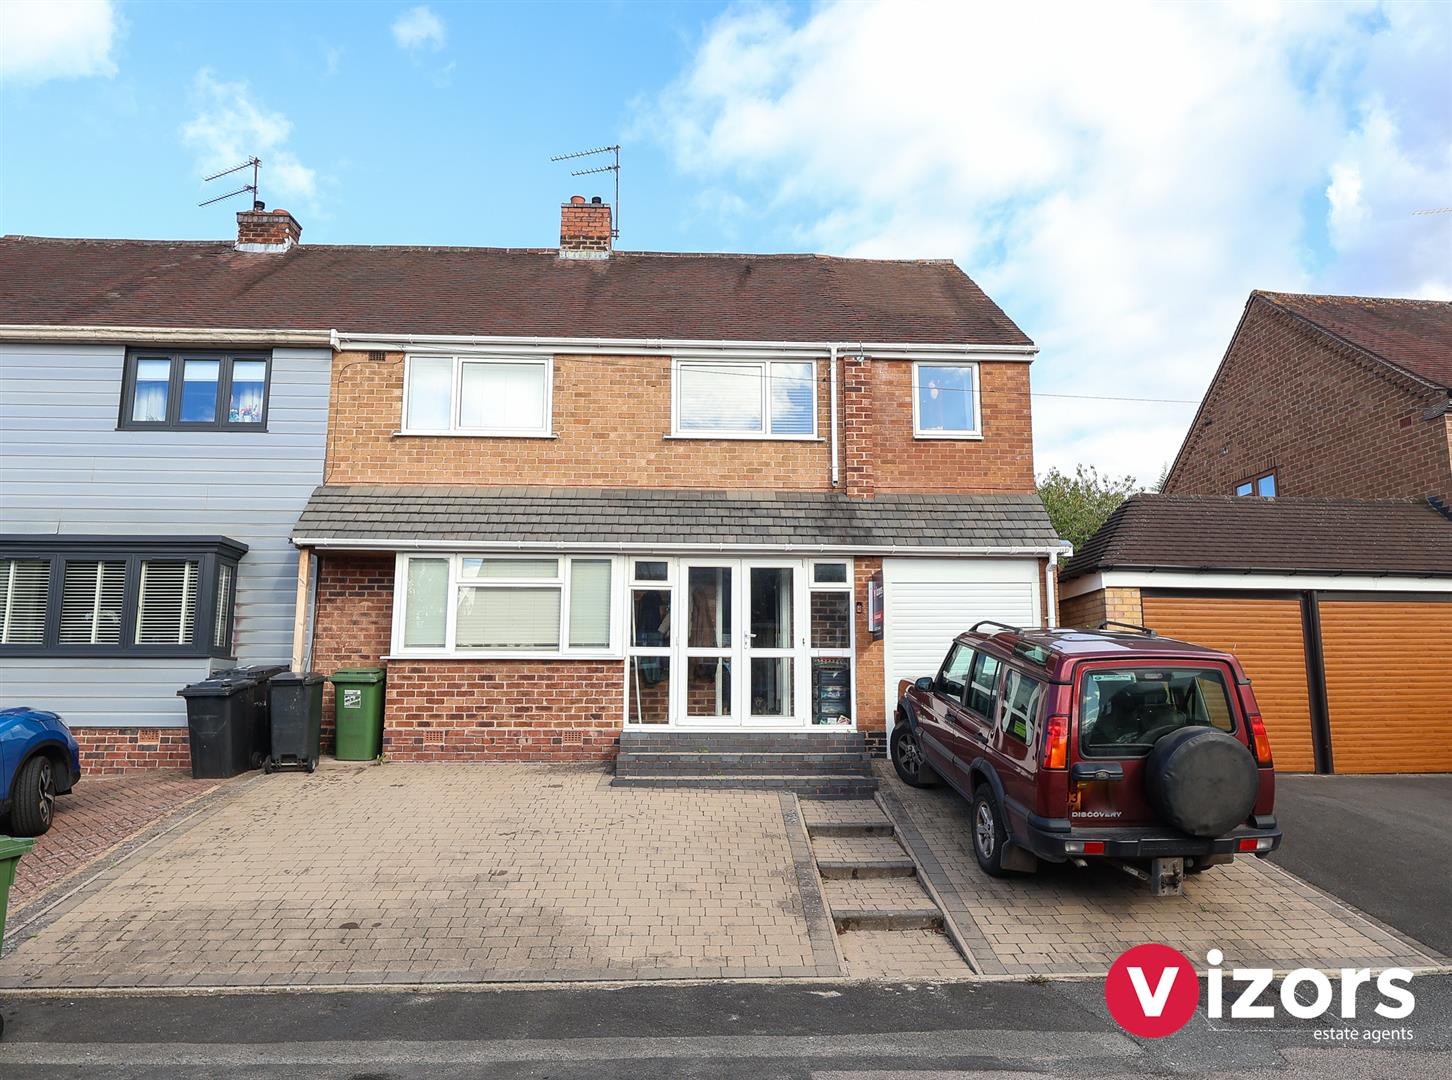
A drvieway at the front leads to the storage garage & main entrance via an enclosed entrance porch leading into;
Hallway
Door to a storage cupboard, stairs off to the first floor, doors to living room & kitchen.
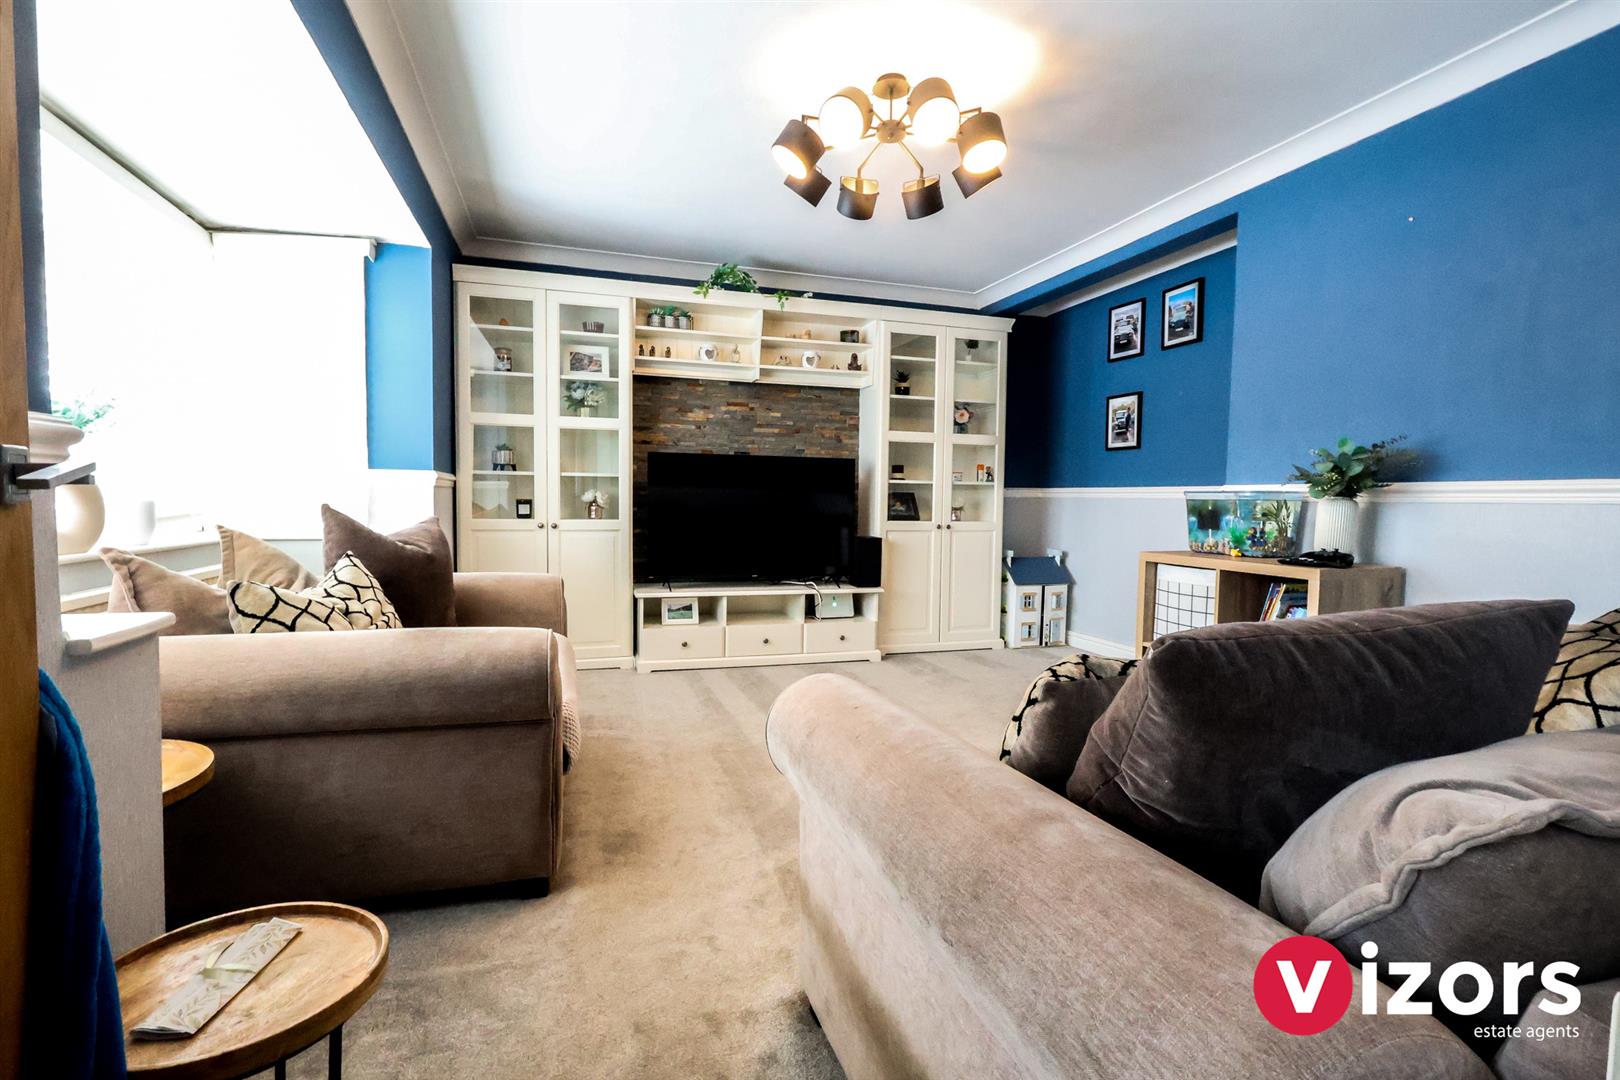
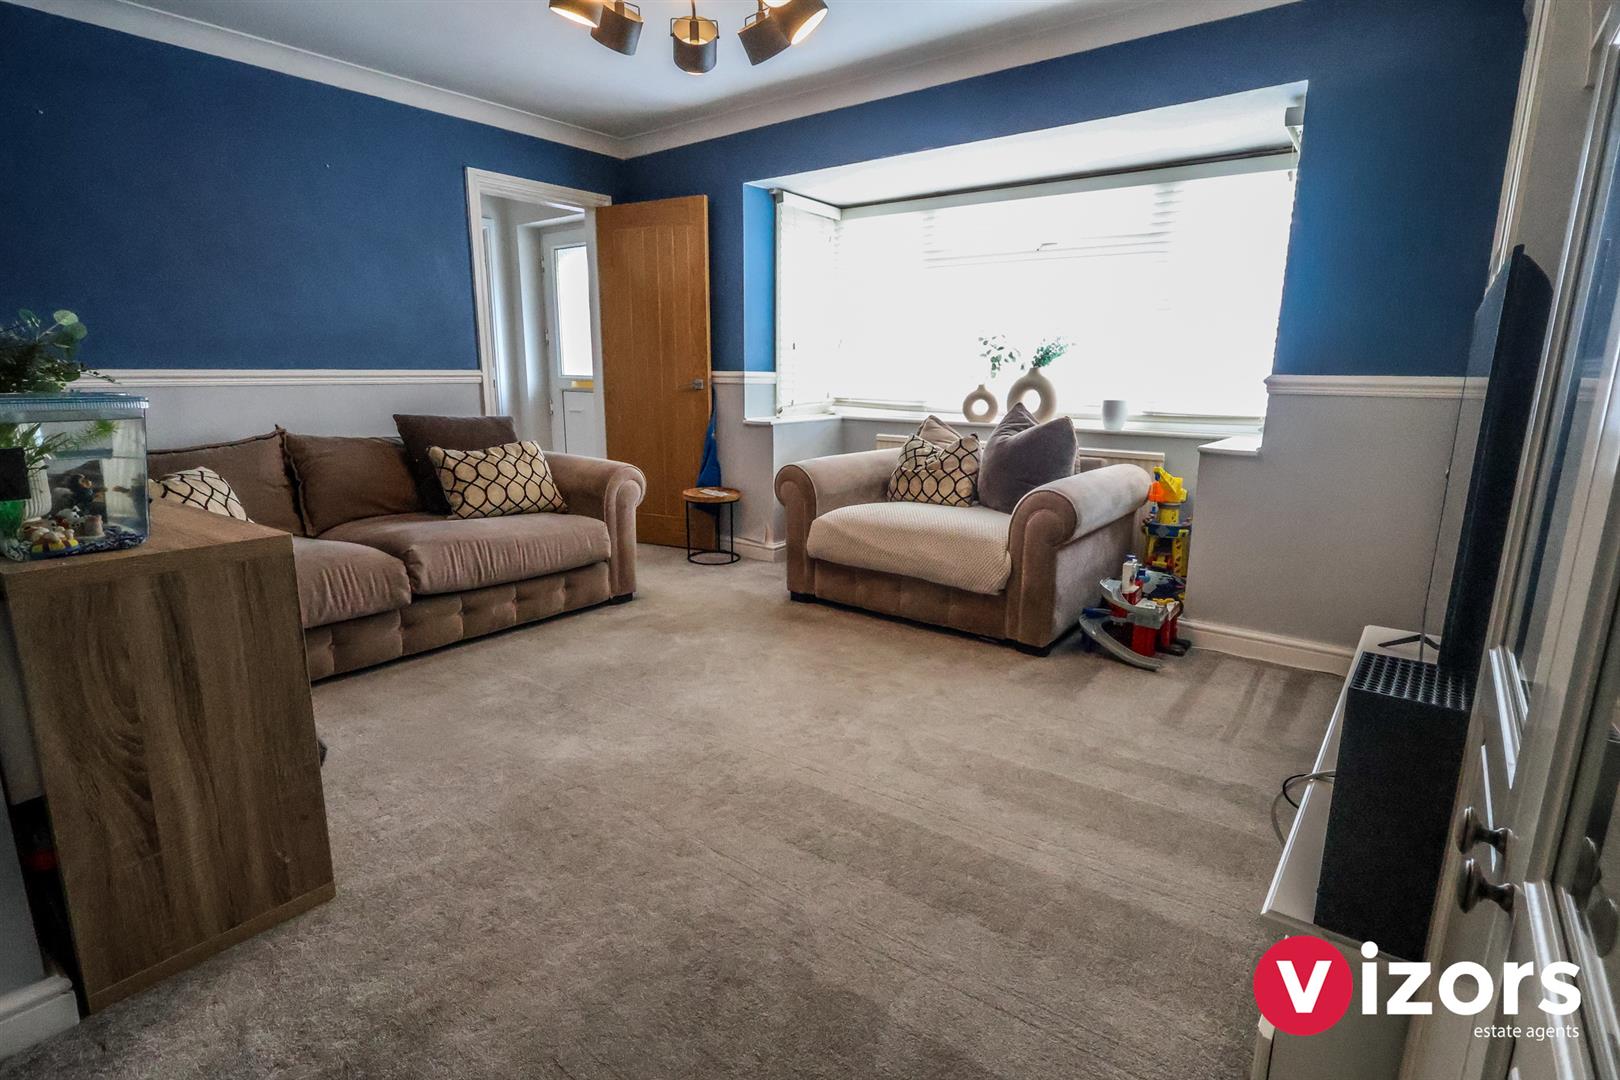
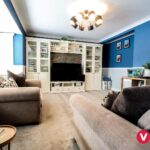
Living Room 4.46m max x 4.47m max (14'7" max x 14'7" max )
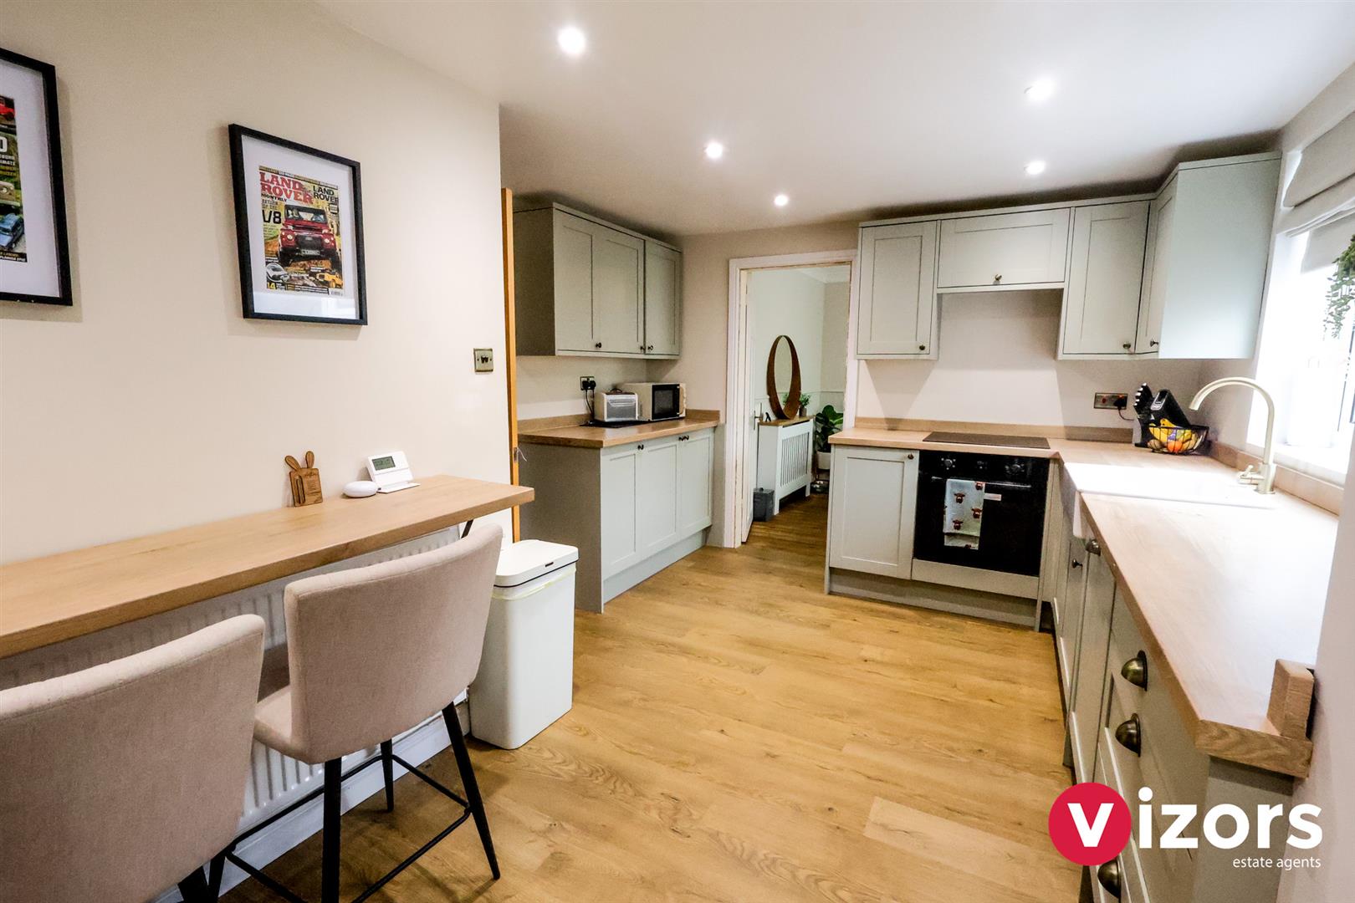
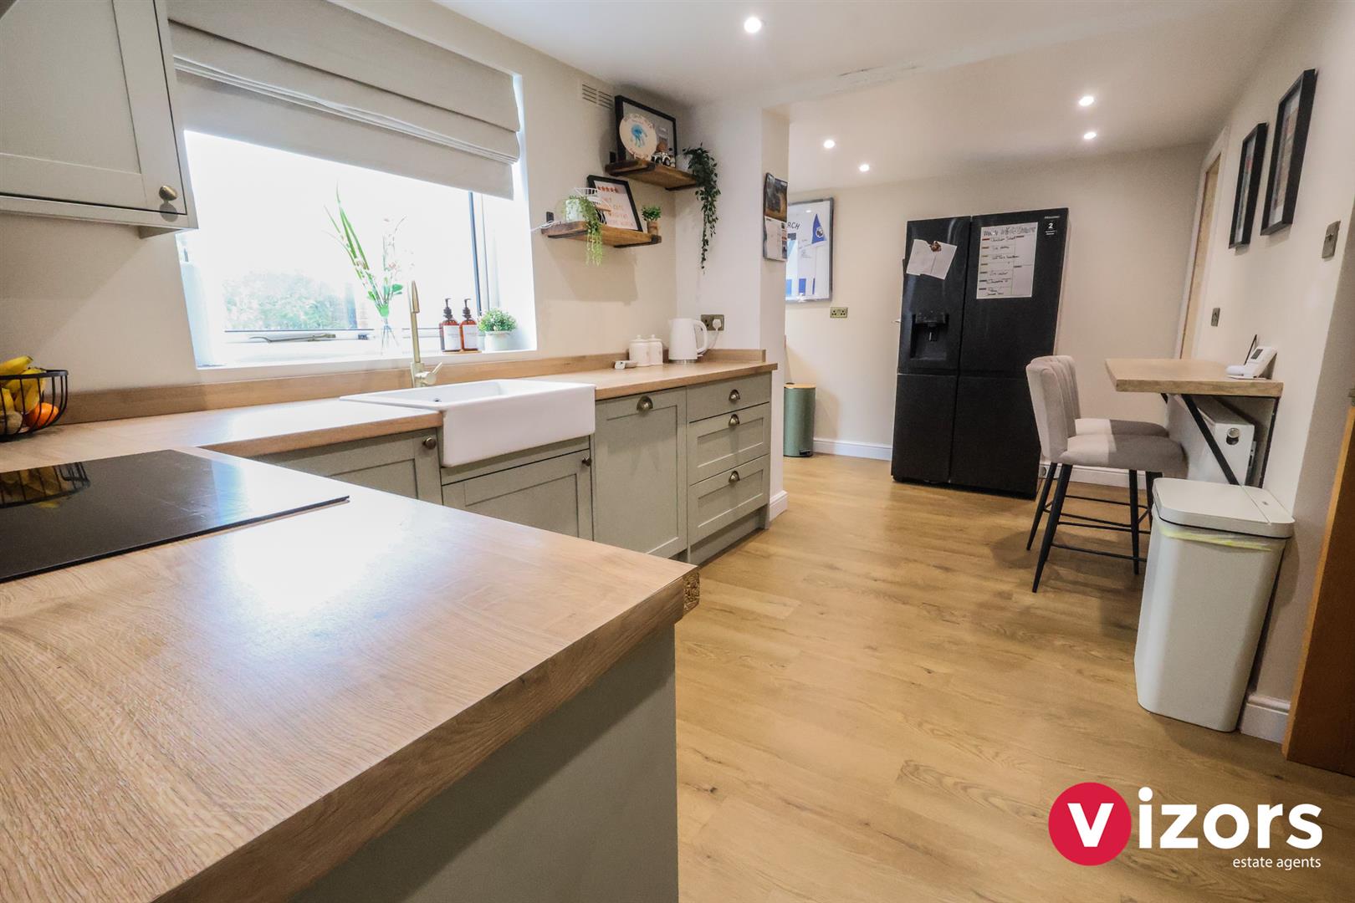
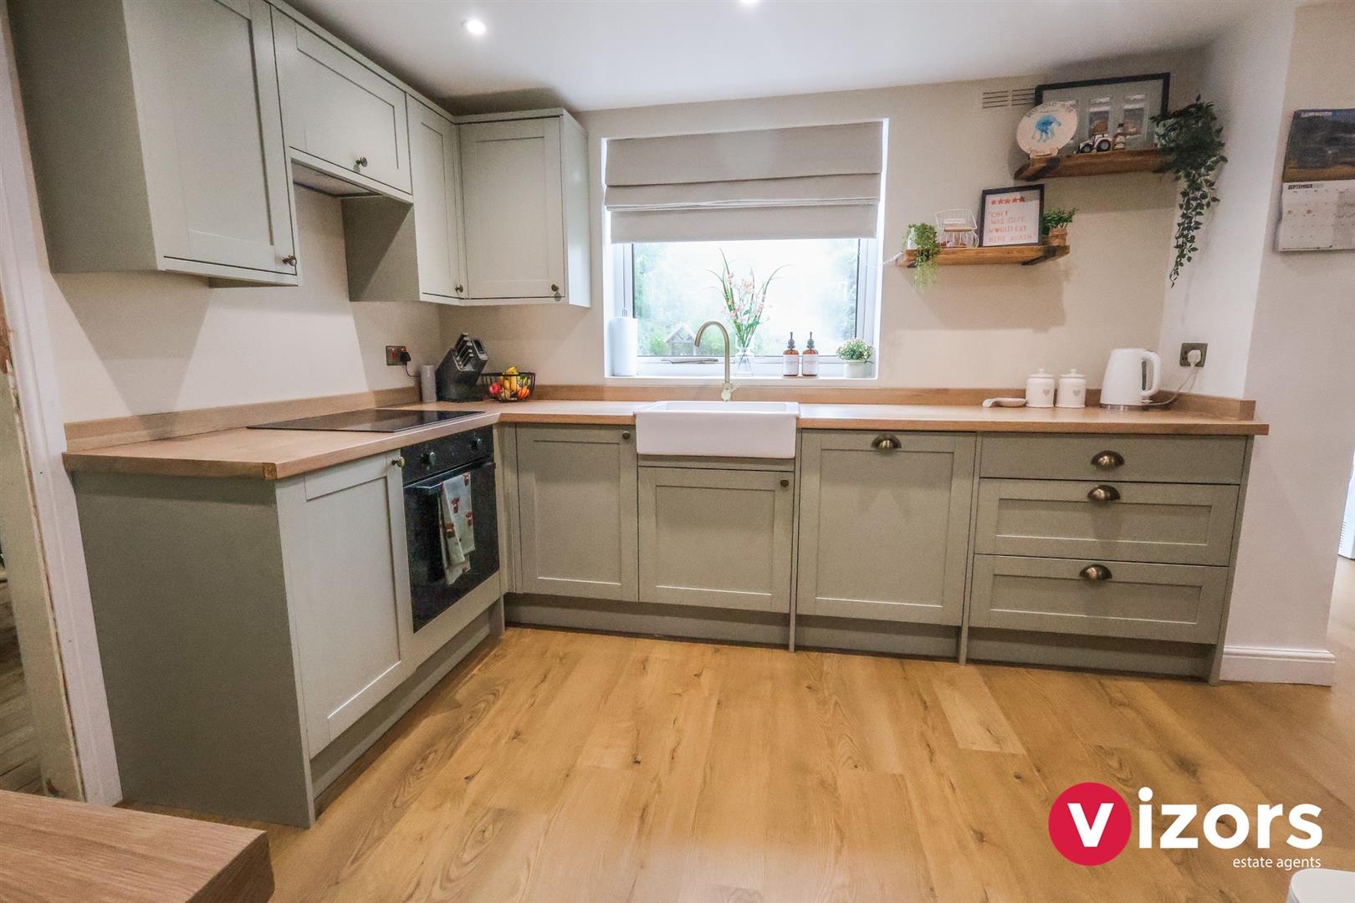
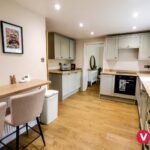
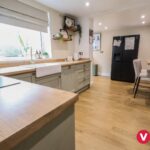
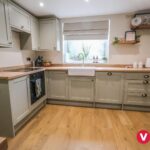
Breakfast Kitchen 3.28m max x 3.21m max (10'9" max x 10'6" max )
Which leads open plan into a breakfast area with breakfast bar, door to storage garage and leads further open plan into;
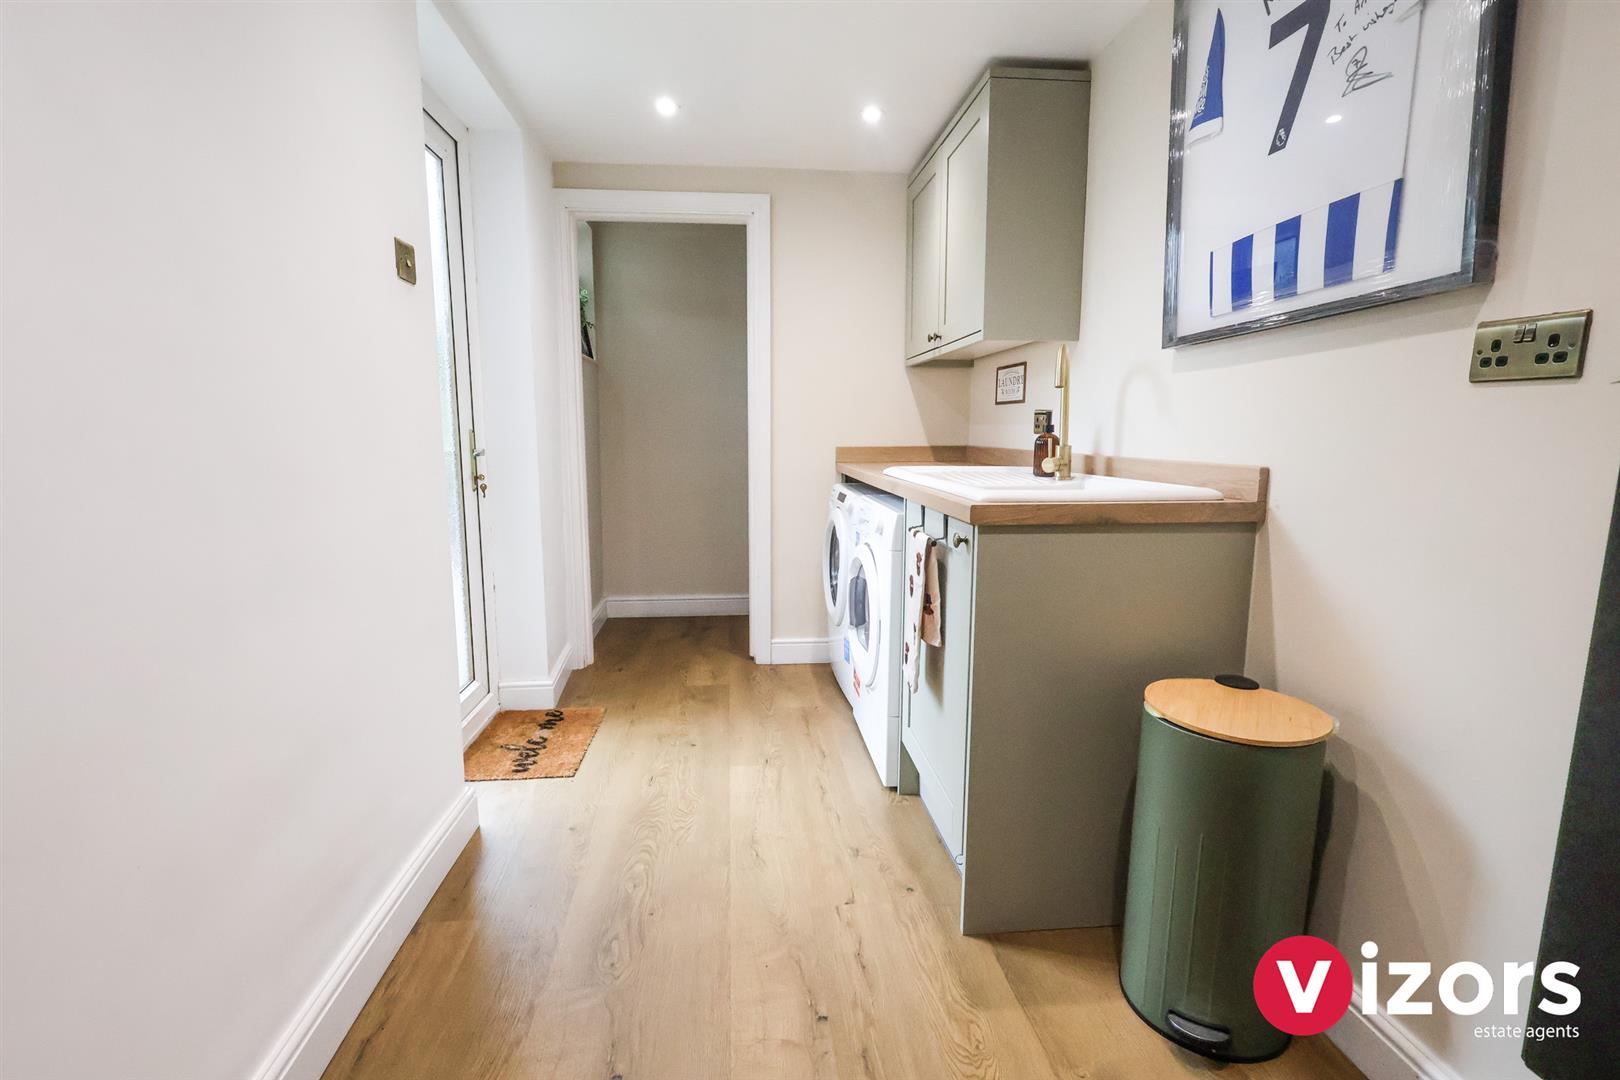
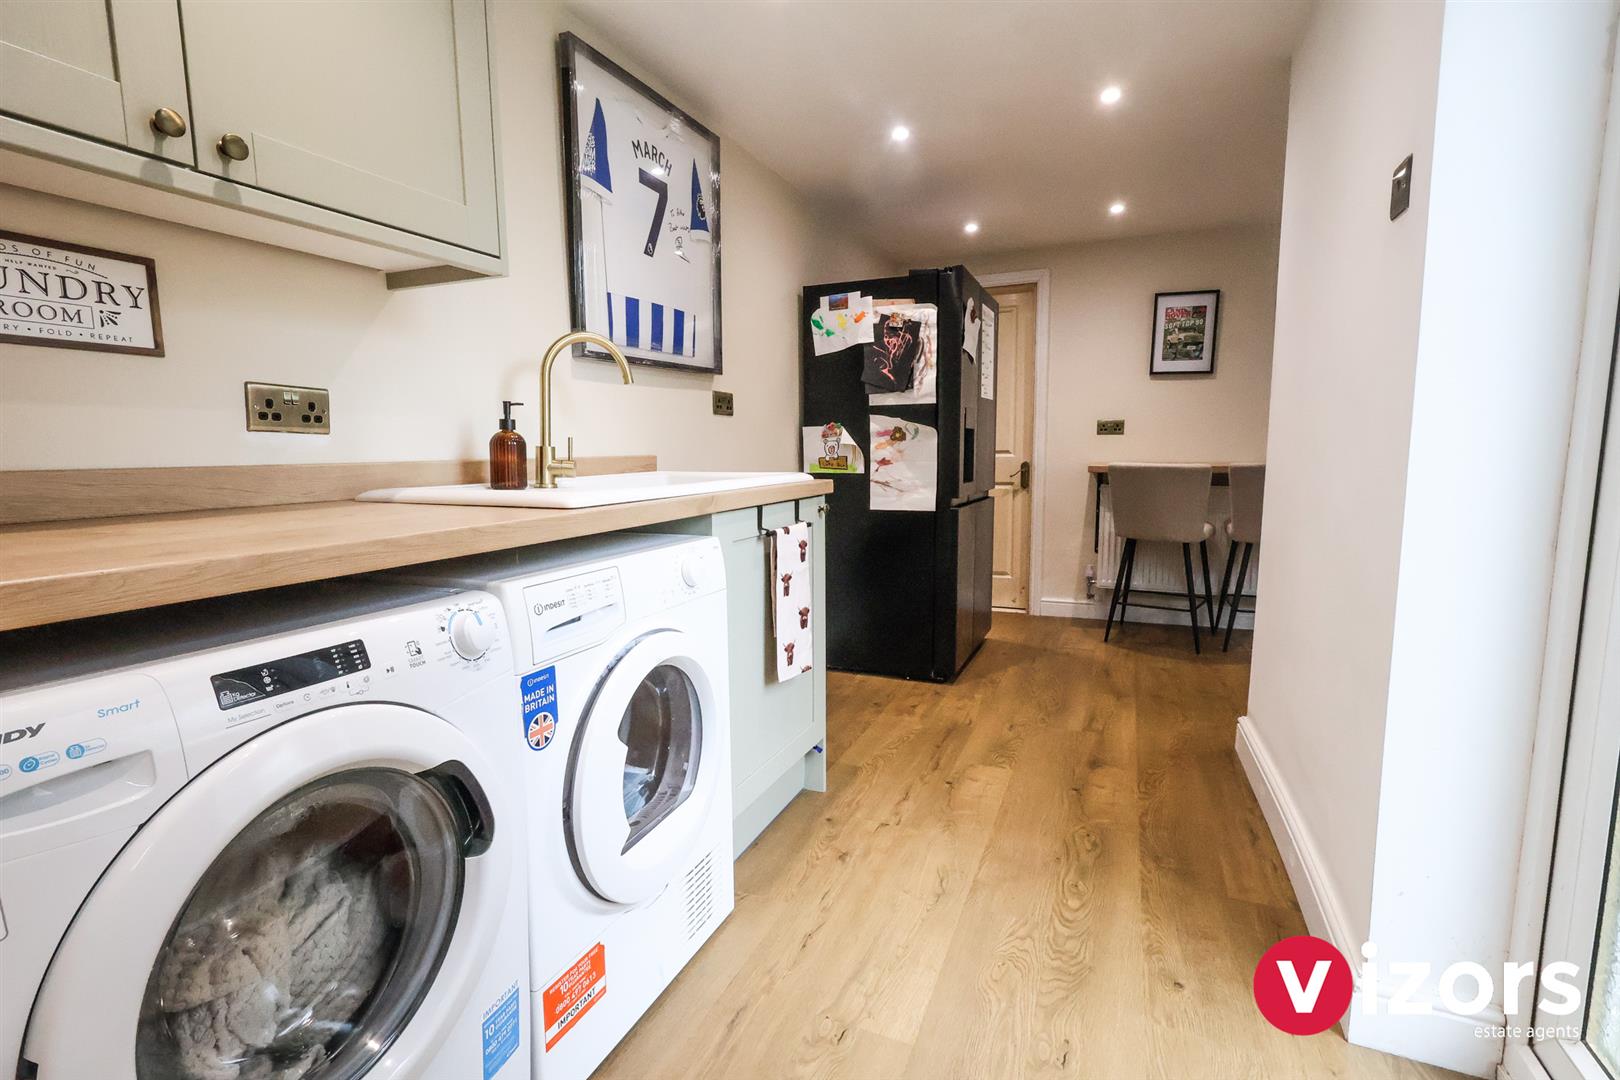
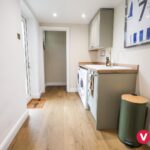
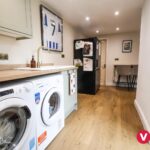
Utility Area 4.66m max x 1.81m max (15'3" max x 5'11" max )
(Measurements include the breakfast area. Leads to Guest WC & door at the side to the patio/rear garden.
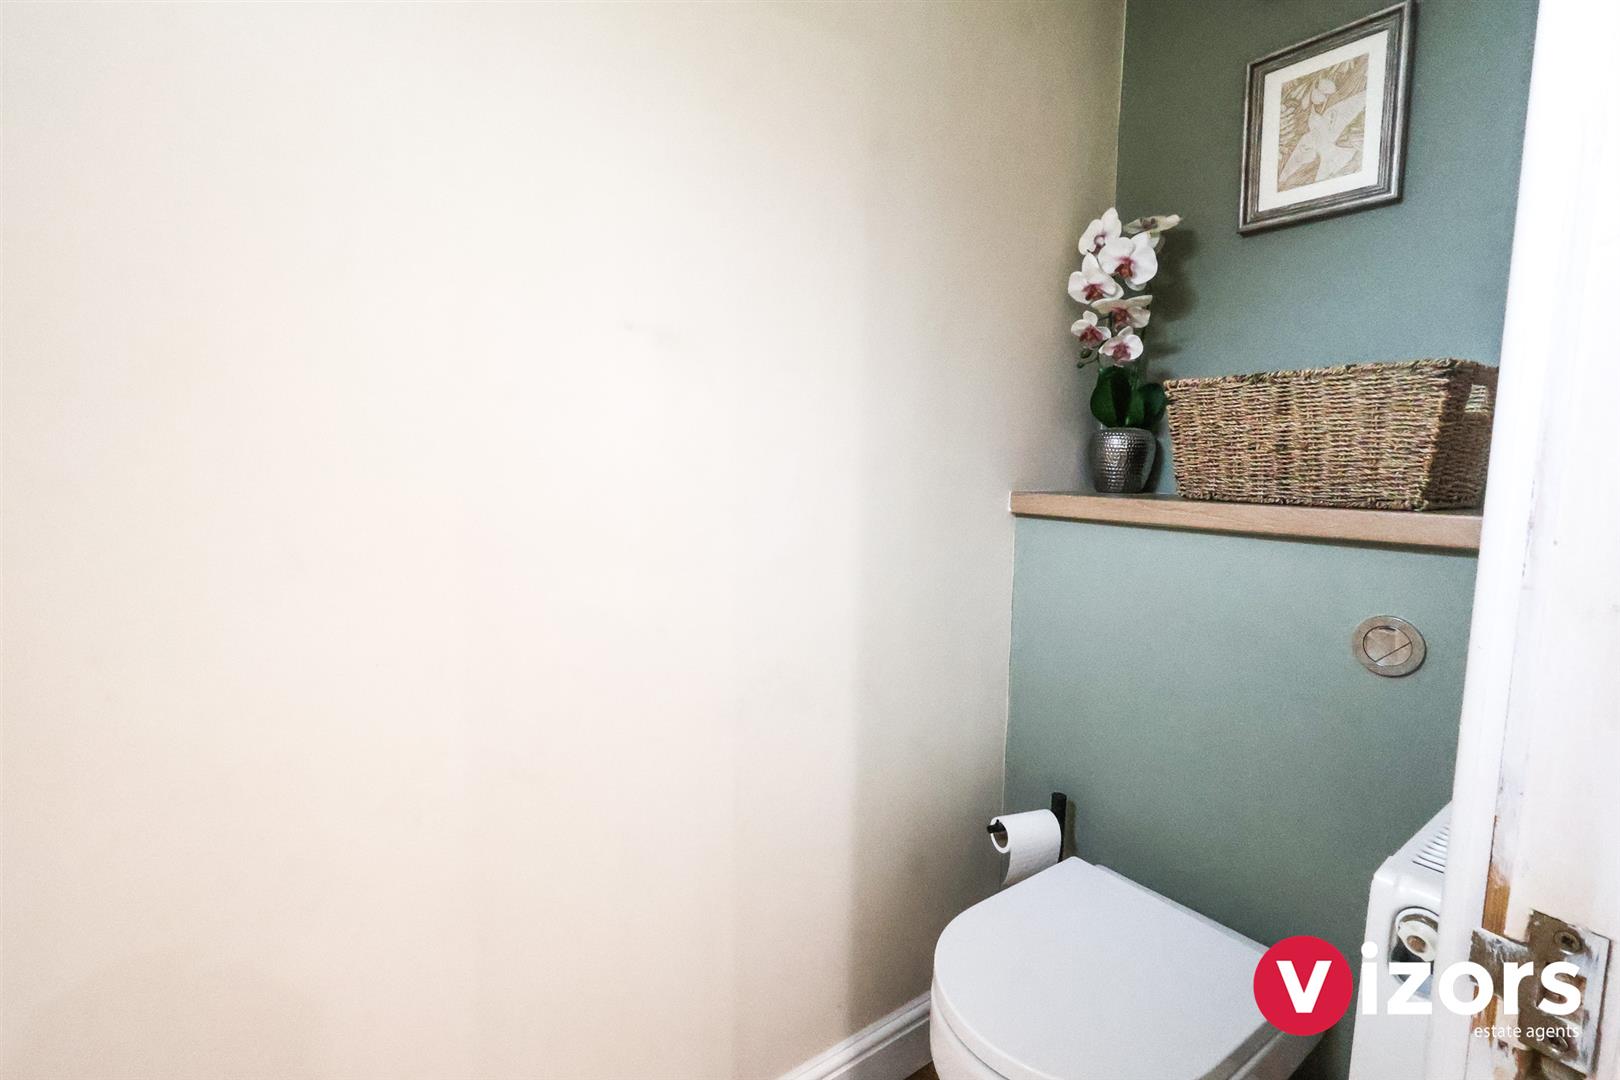
Guest WC
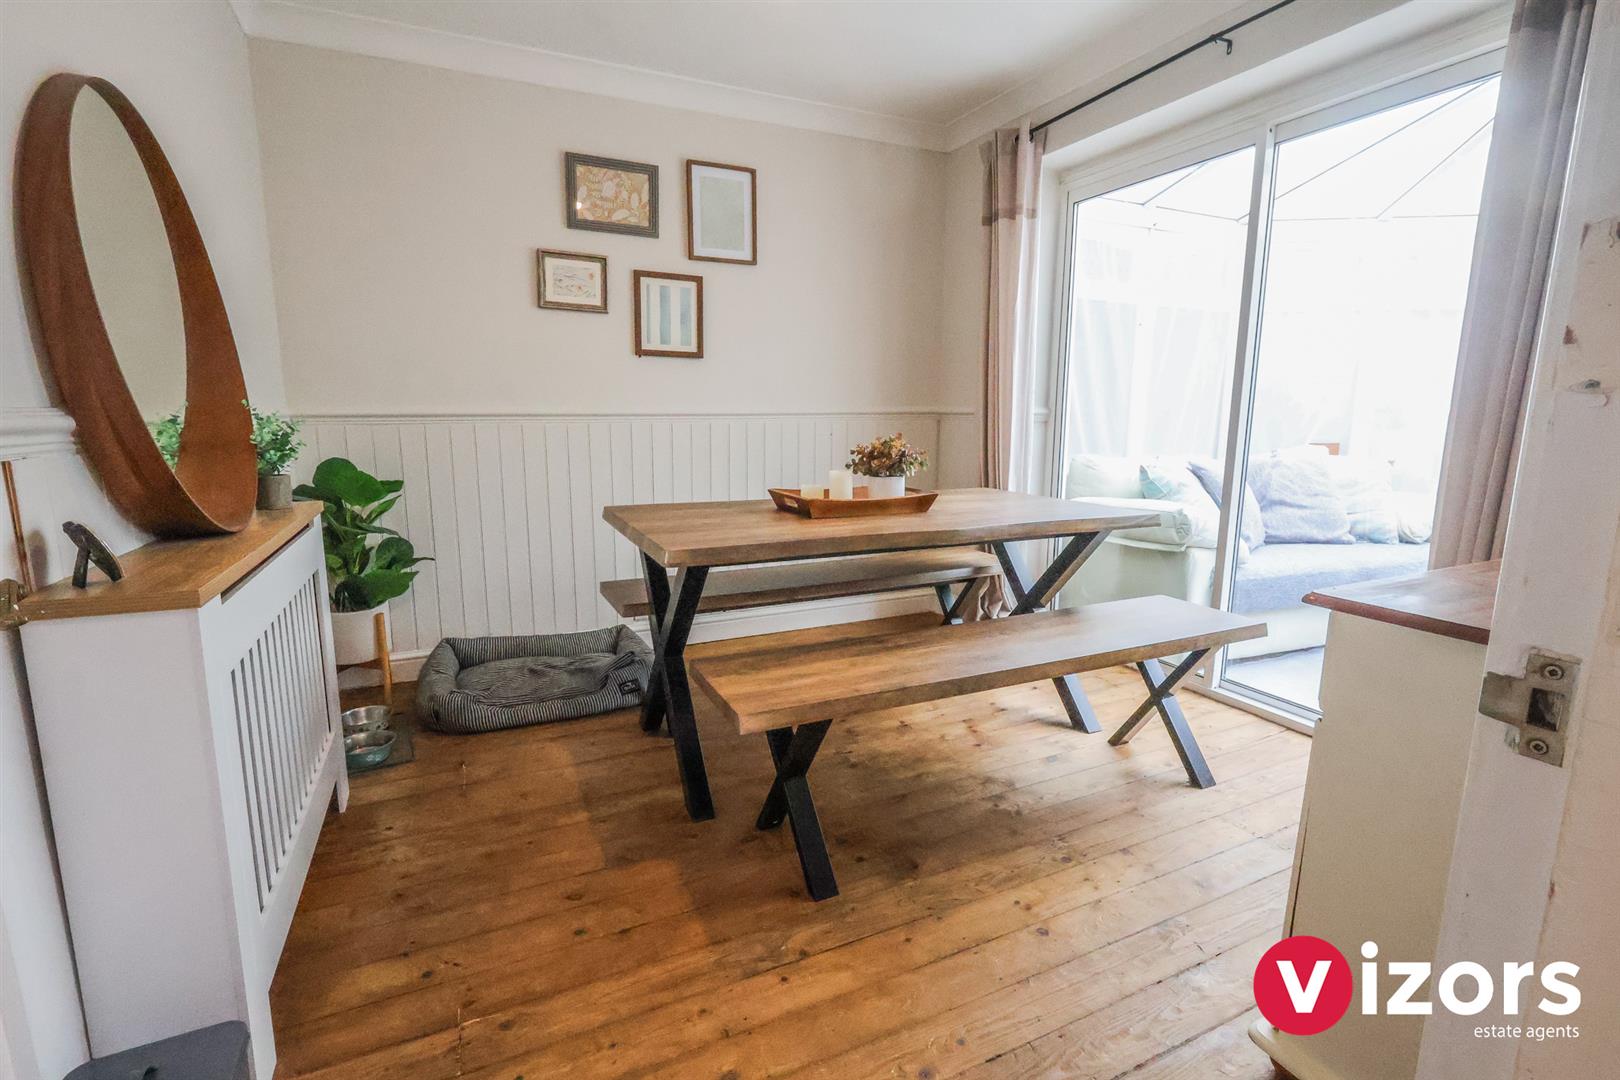
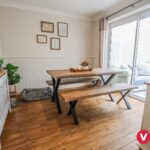
Dining Room 3.04m max x 2.84m max (9'11" max x 9'3" max )
With sliding patio doors out to;
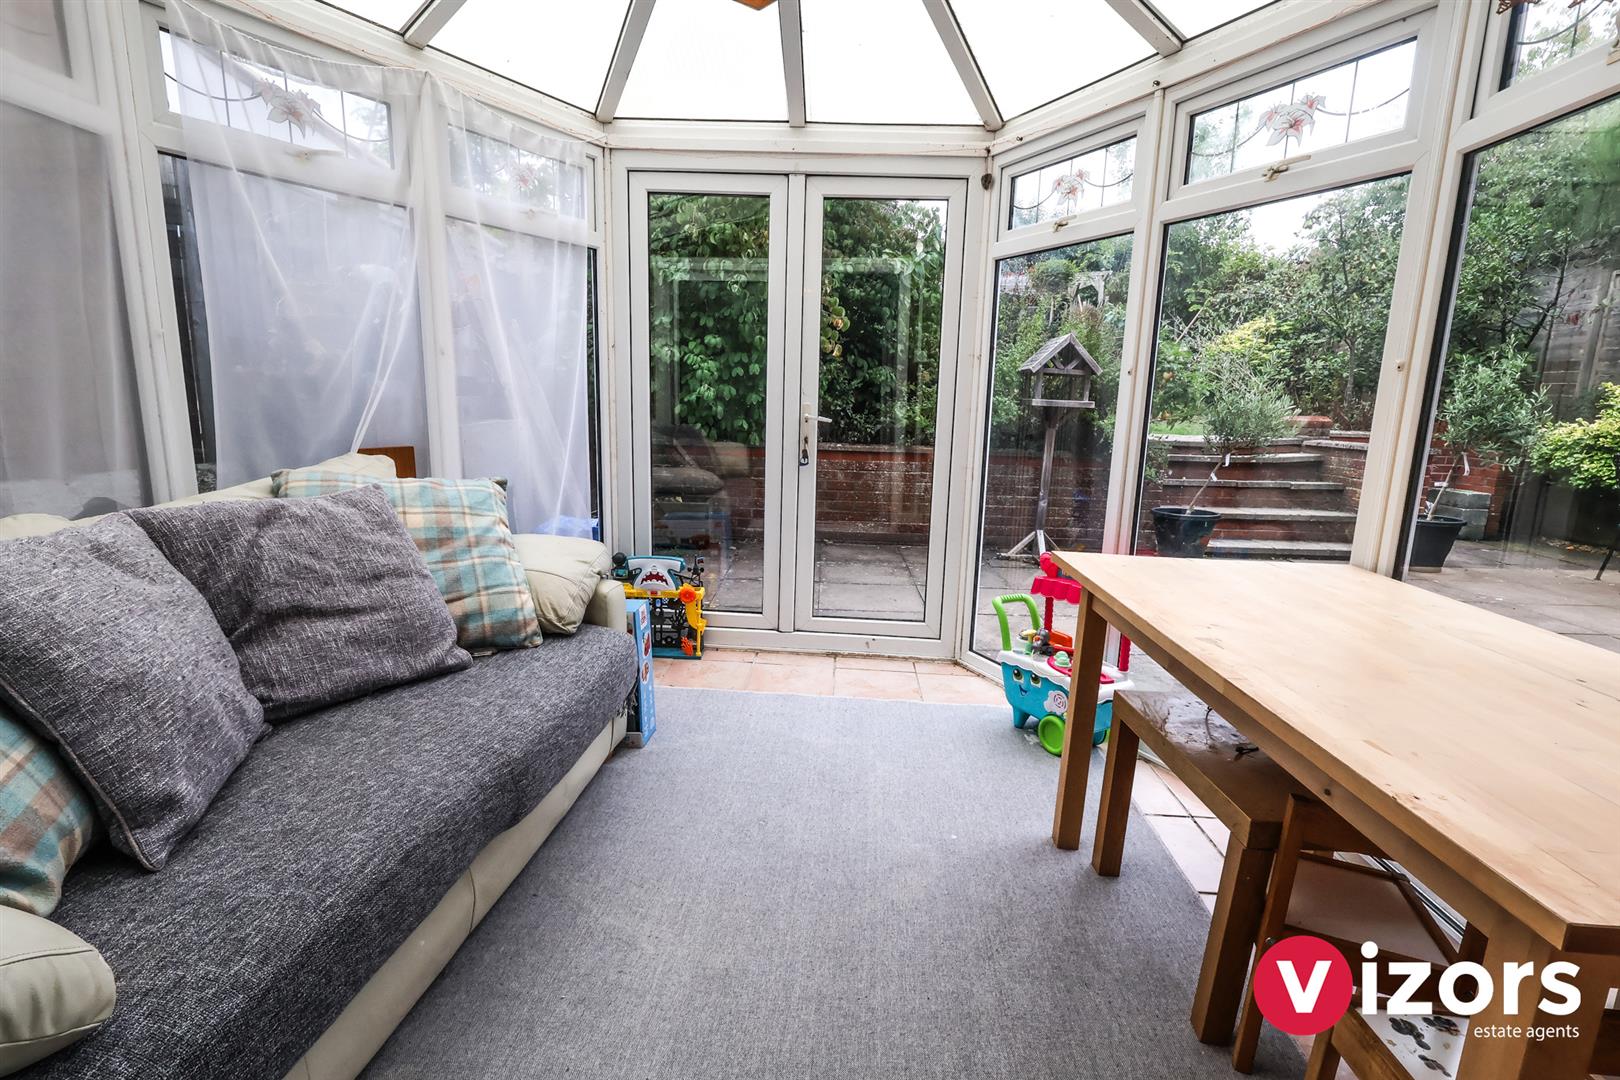
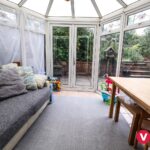
Conservatory 2.97m max x 2.85m max (9'8" max x 9'4" max)
With double doors leading out to the patio & rear garden.
Landing
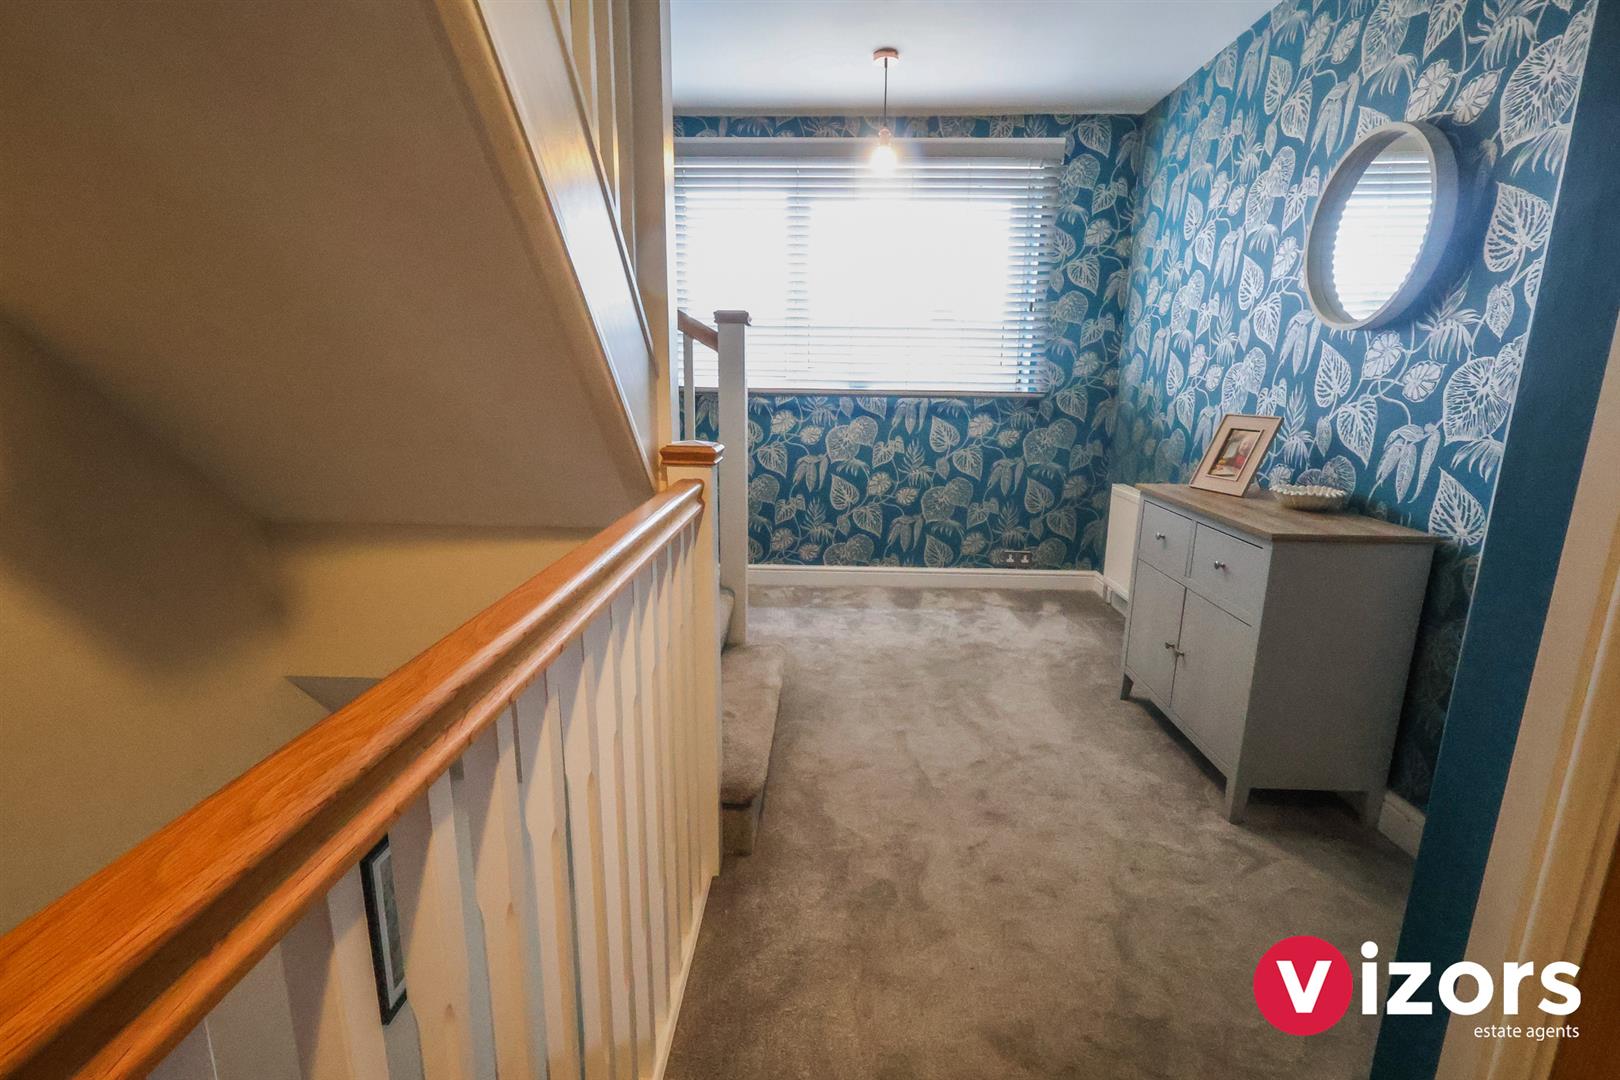
A large landing area with door to cupboard, further stairs to the second floor and doors off to;
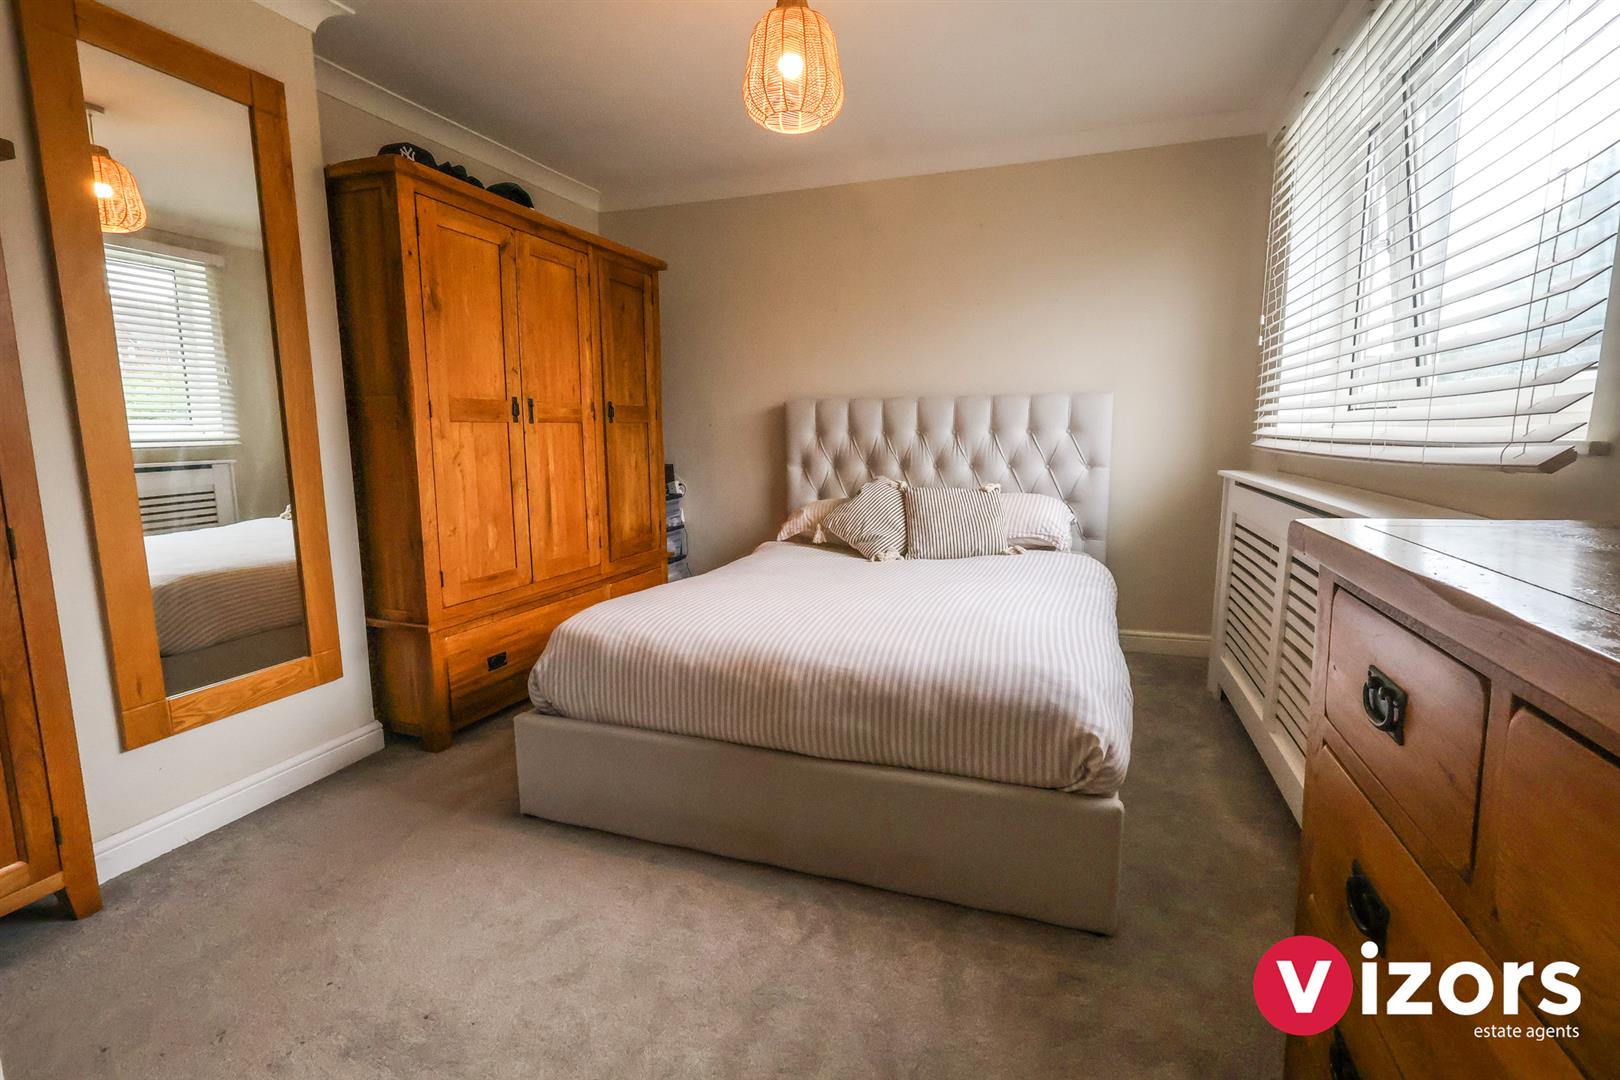
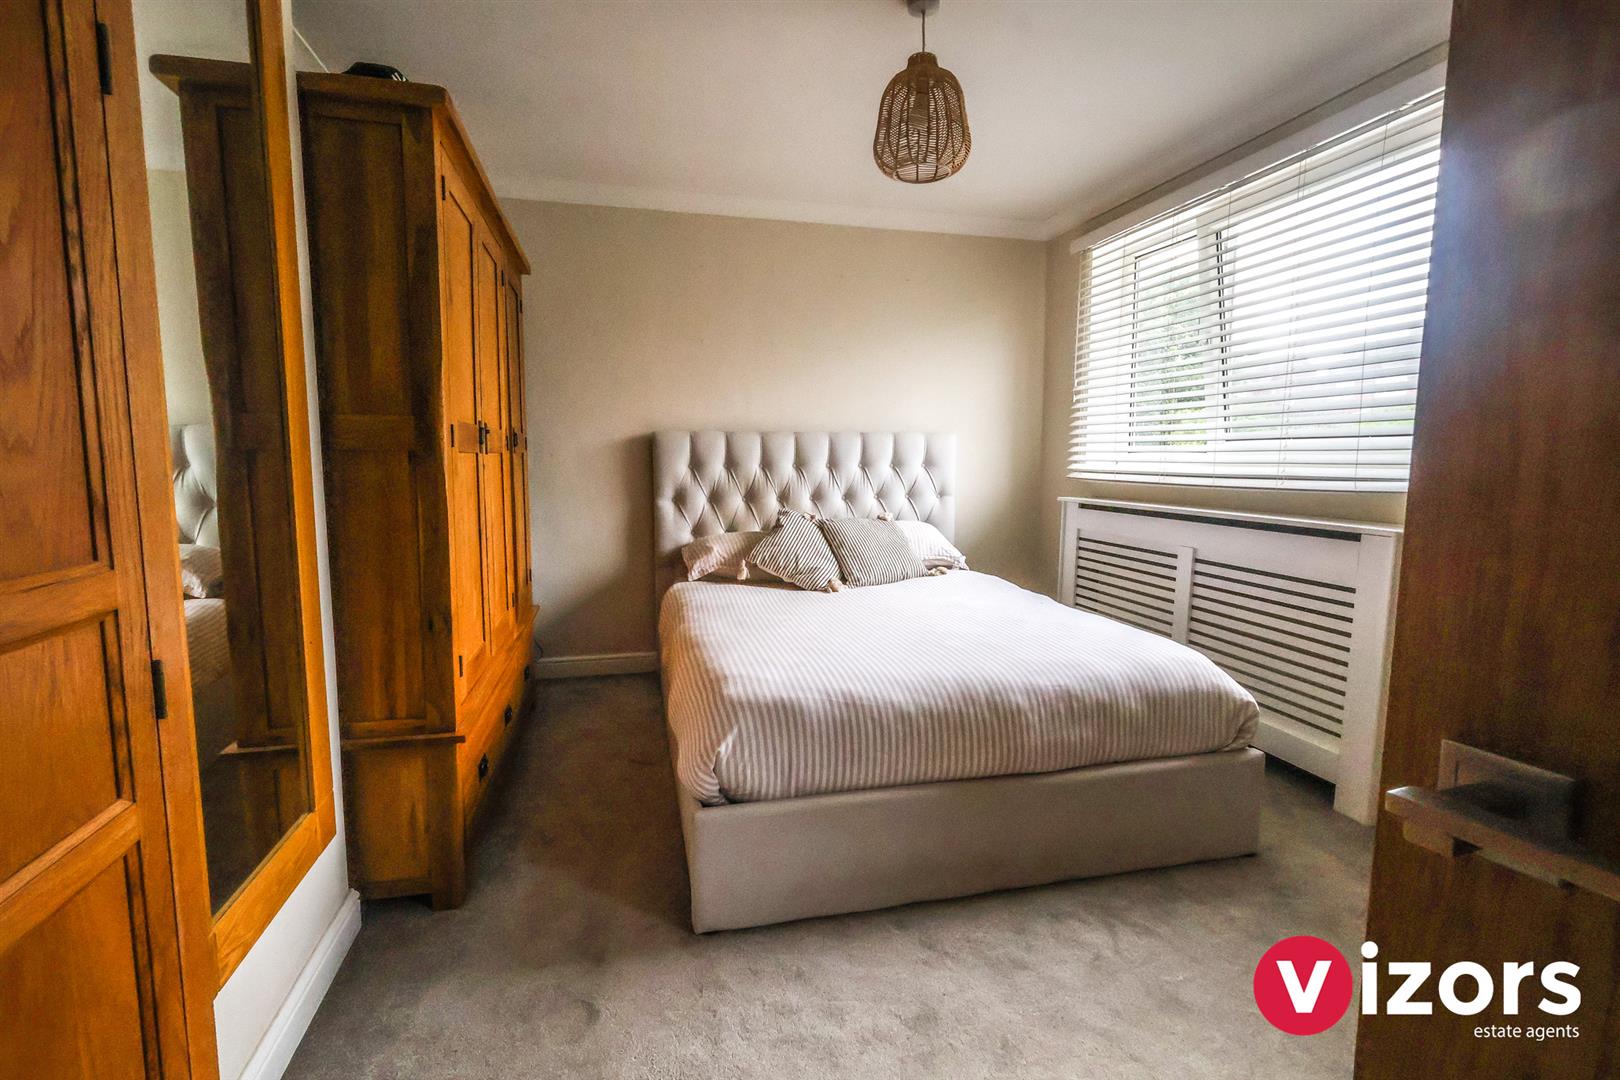
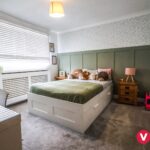
Bedroom One 3.65m (not into door recess) x 3.34m max (11'11"
With door leading into;
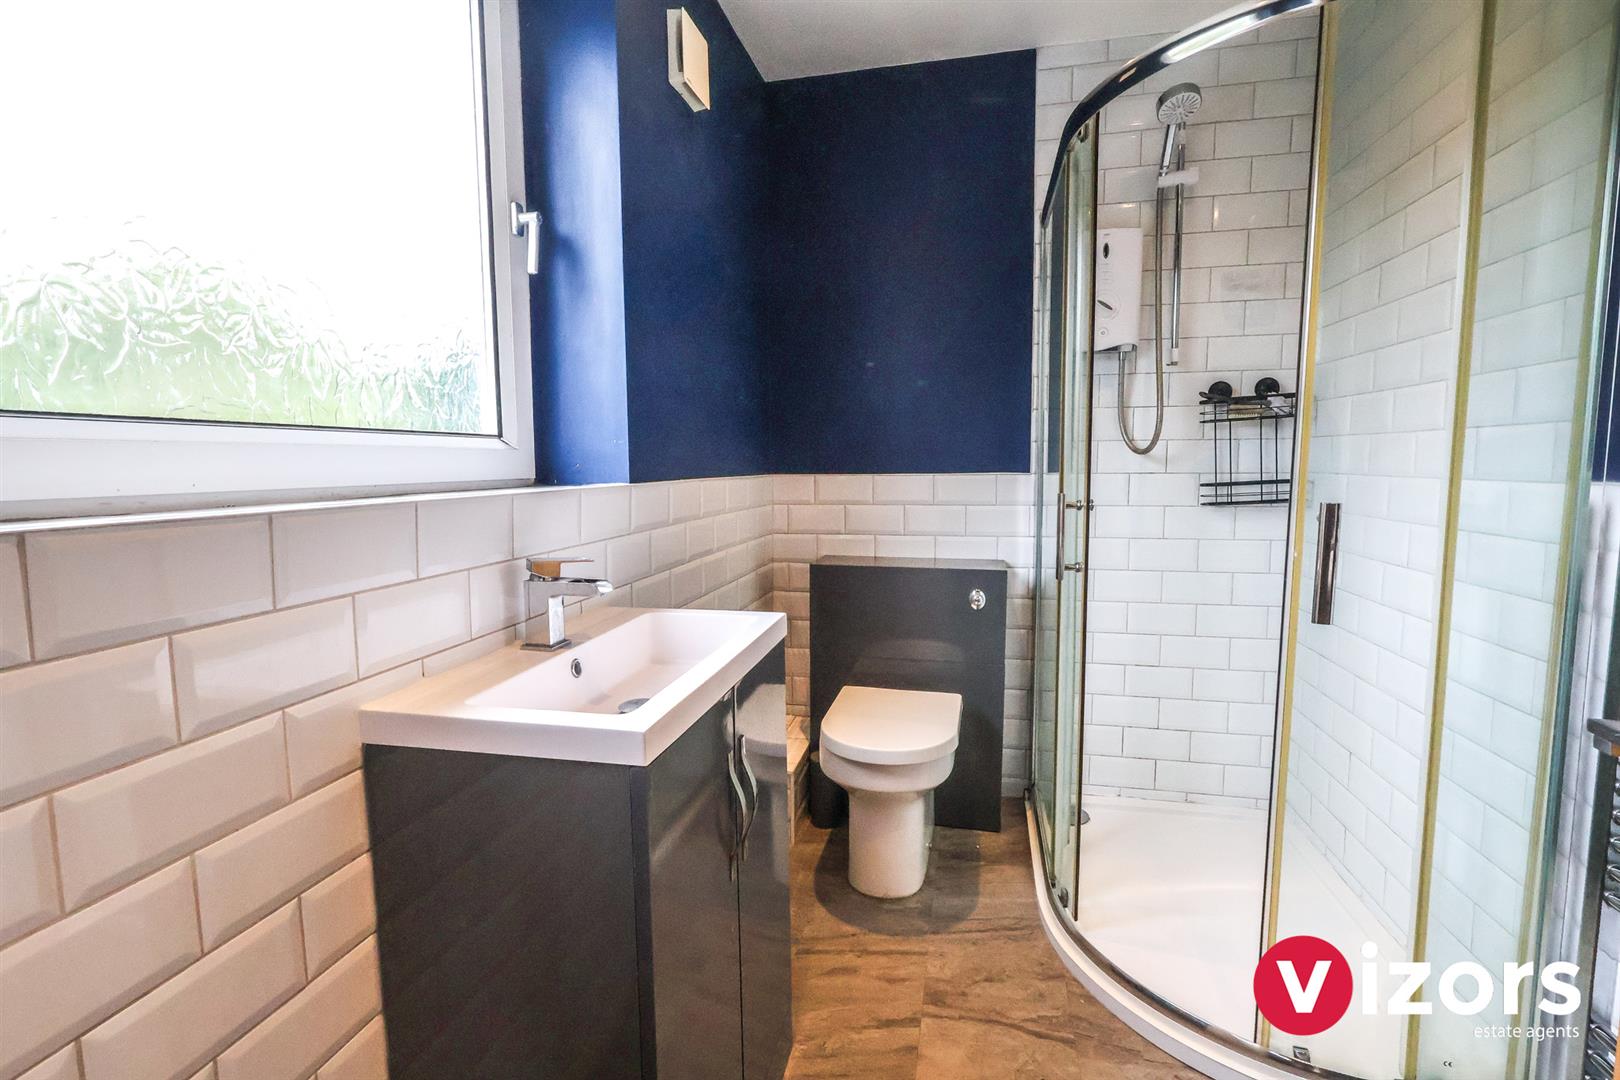
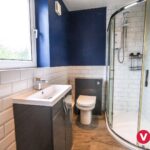
En-suite 2.49m max x 1.65m max (8'2" max x 5'4" max )
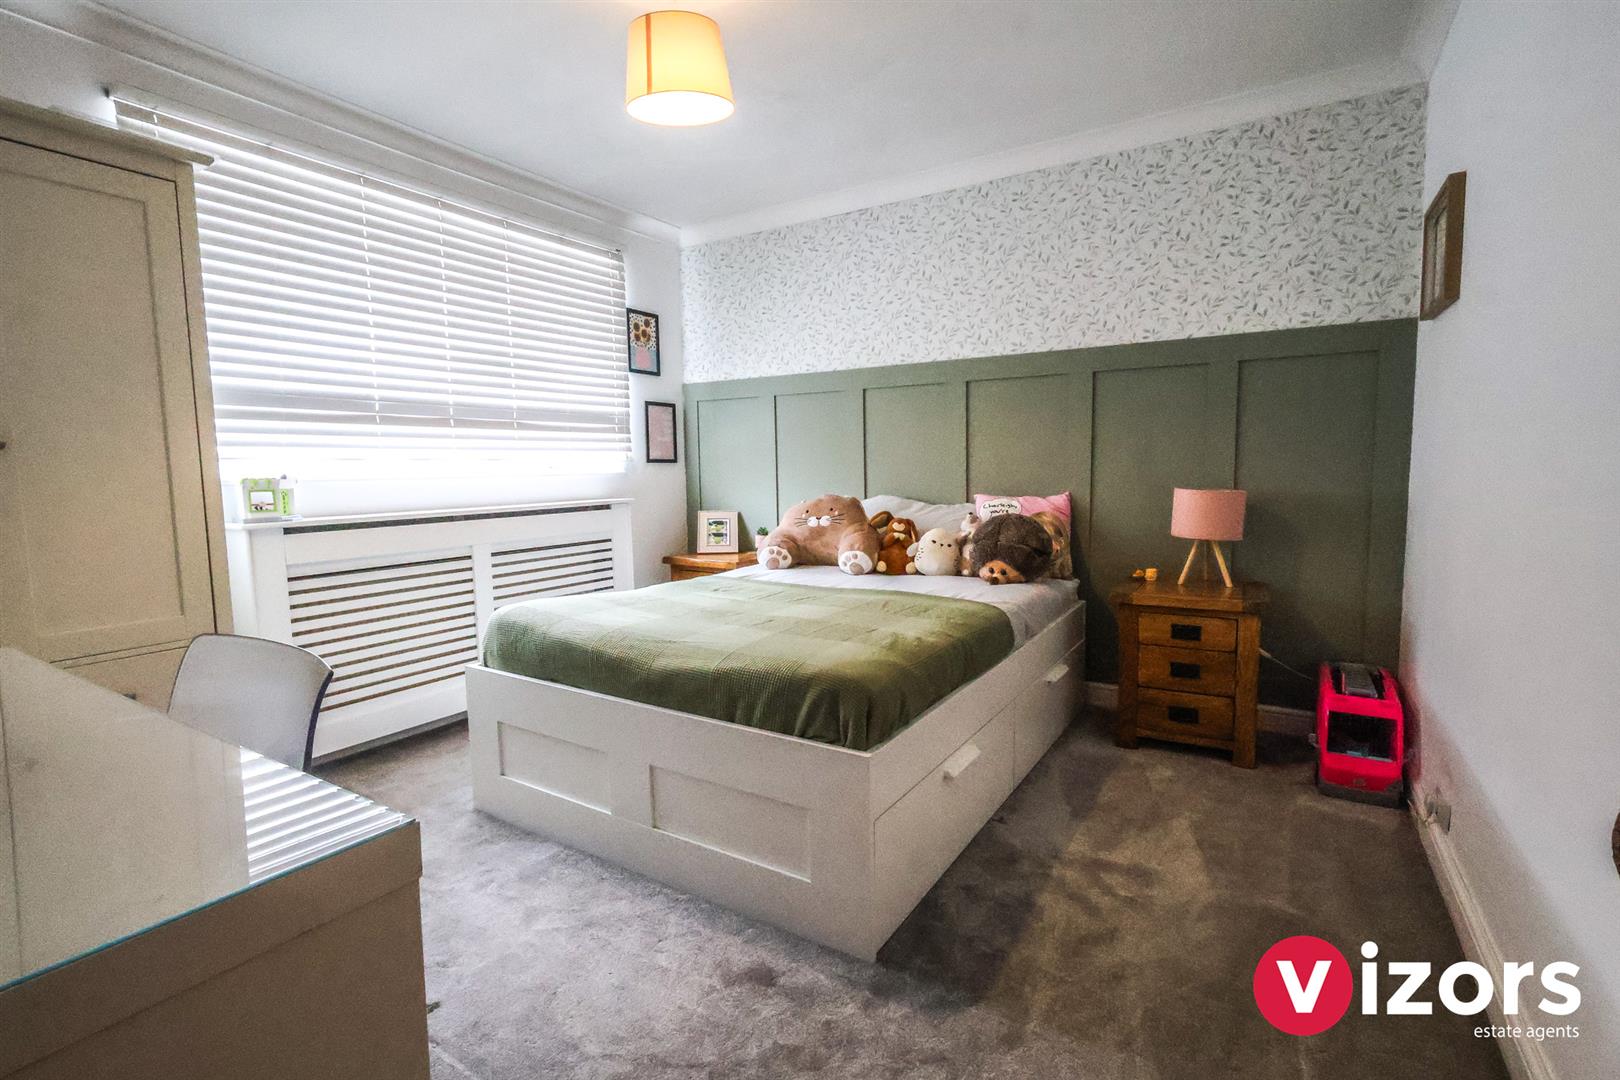
Bedroom Two 3.44m max x 3.29m max (11'3" max x 10'9" max )
Bedroom Three 4.34m max in to recess x 1.80m max (14'2" max in
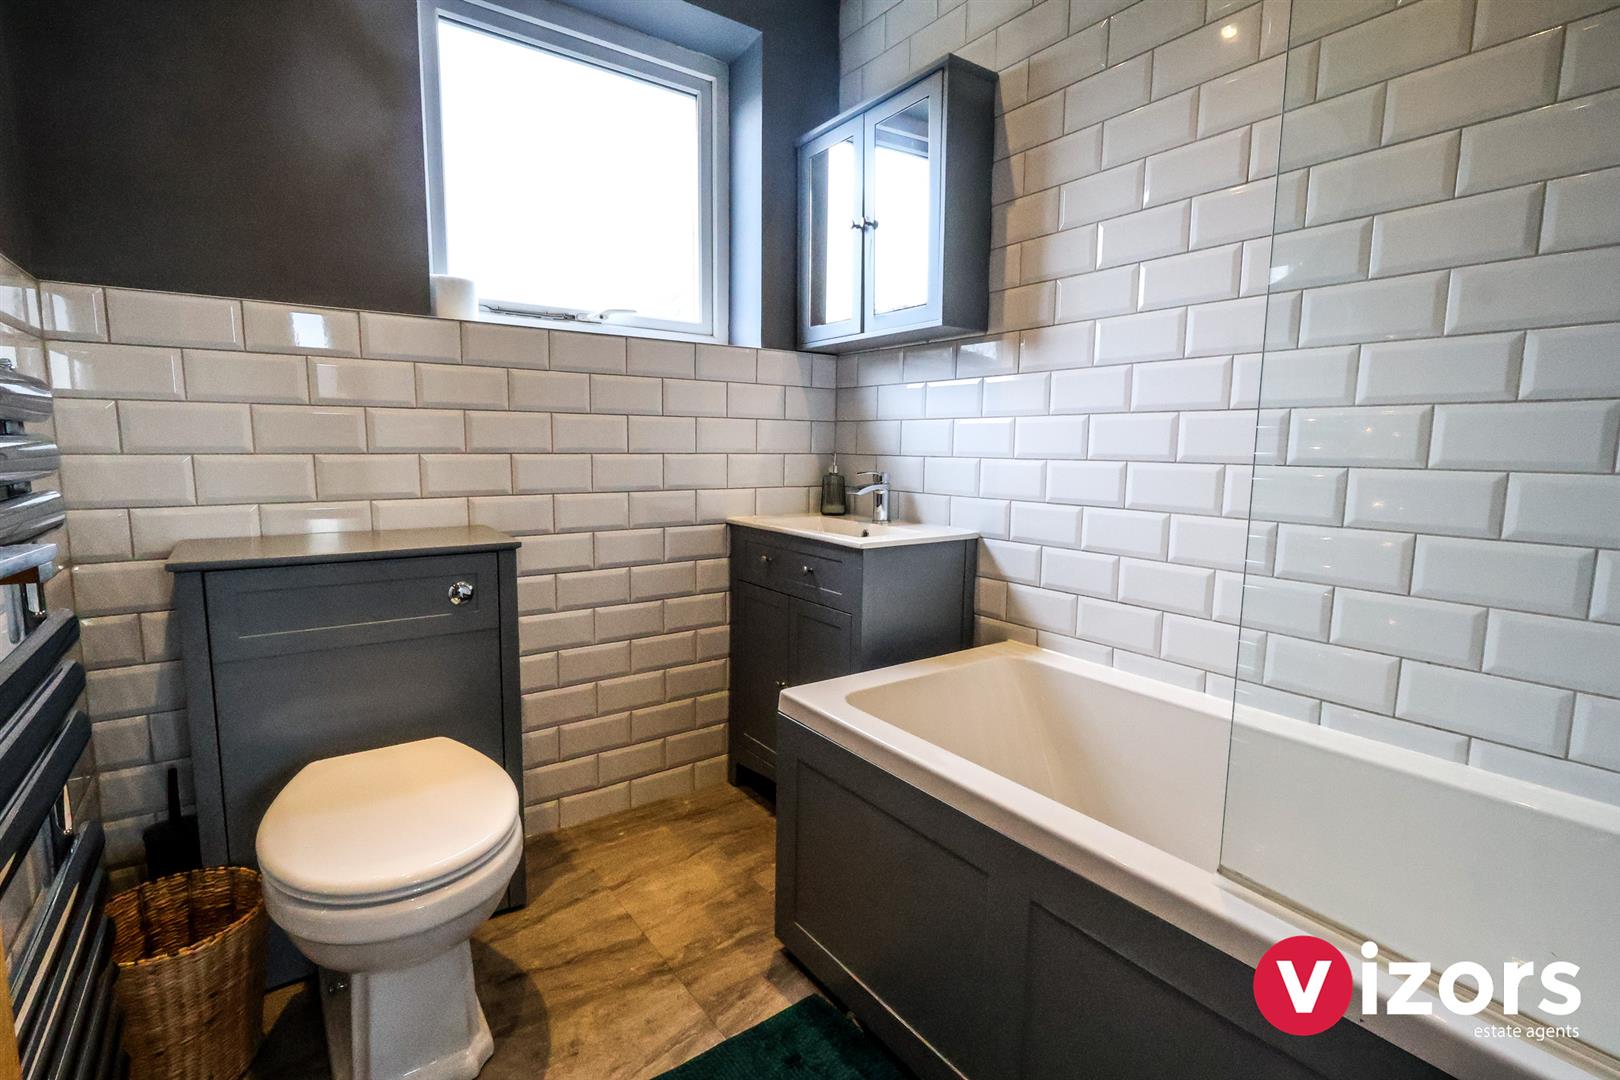
Bathroom 2.30m max into recess x 1.80m max (7'6" max into
Second Floor
At the top of the stairs access leads off to Bedroom Four and Office/Study area.
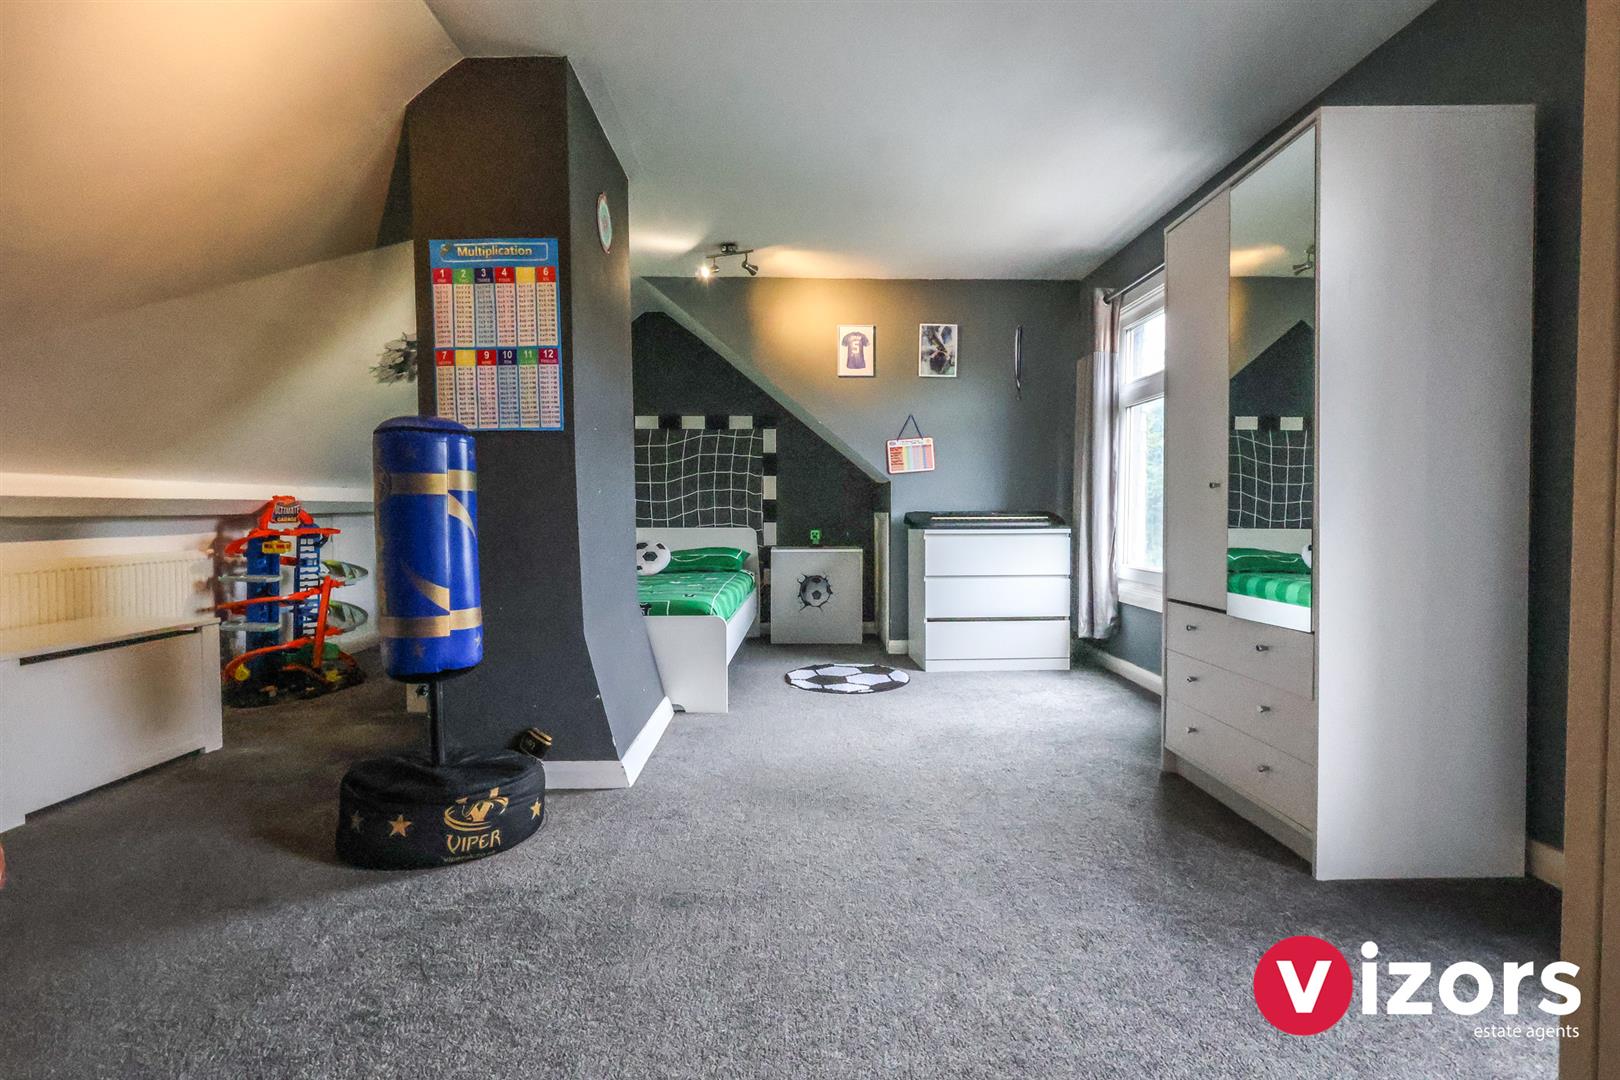
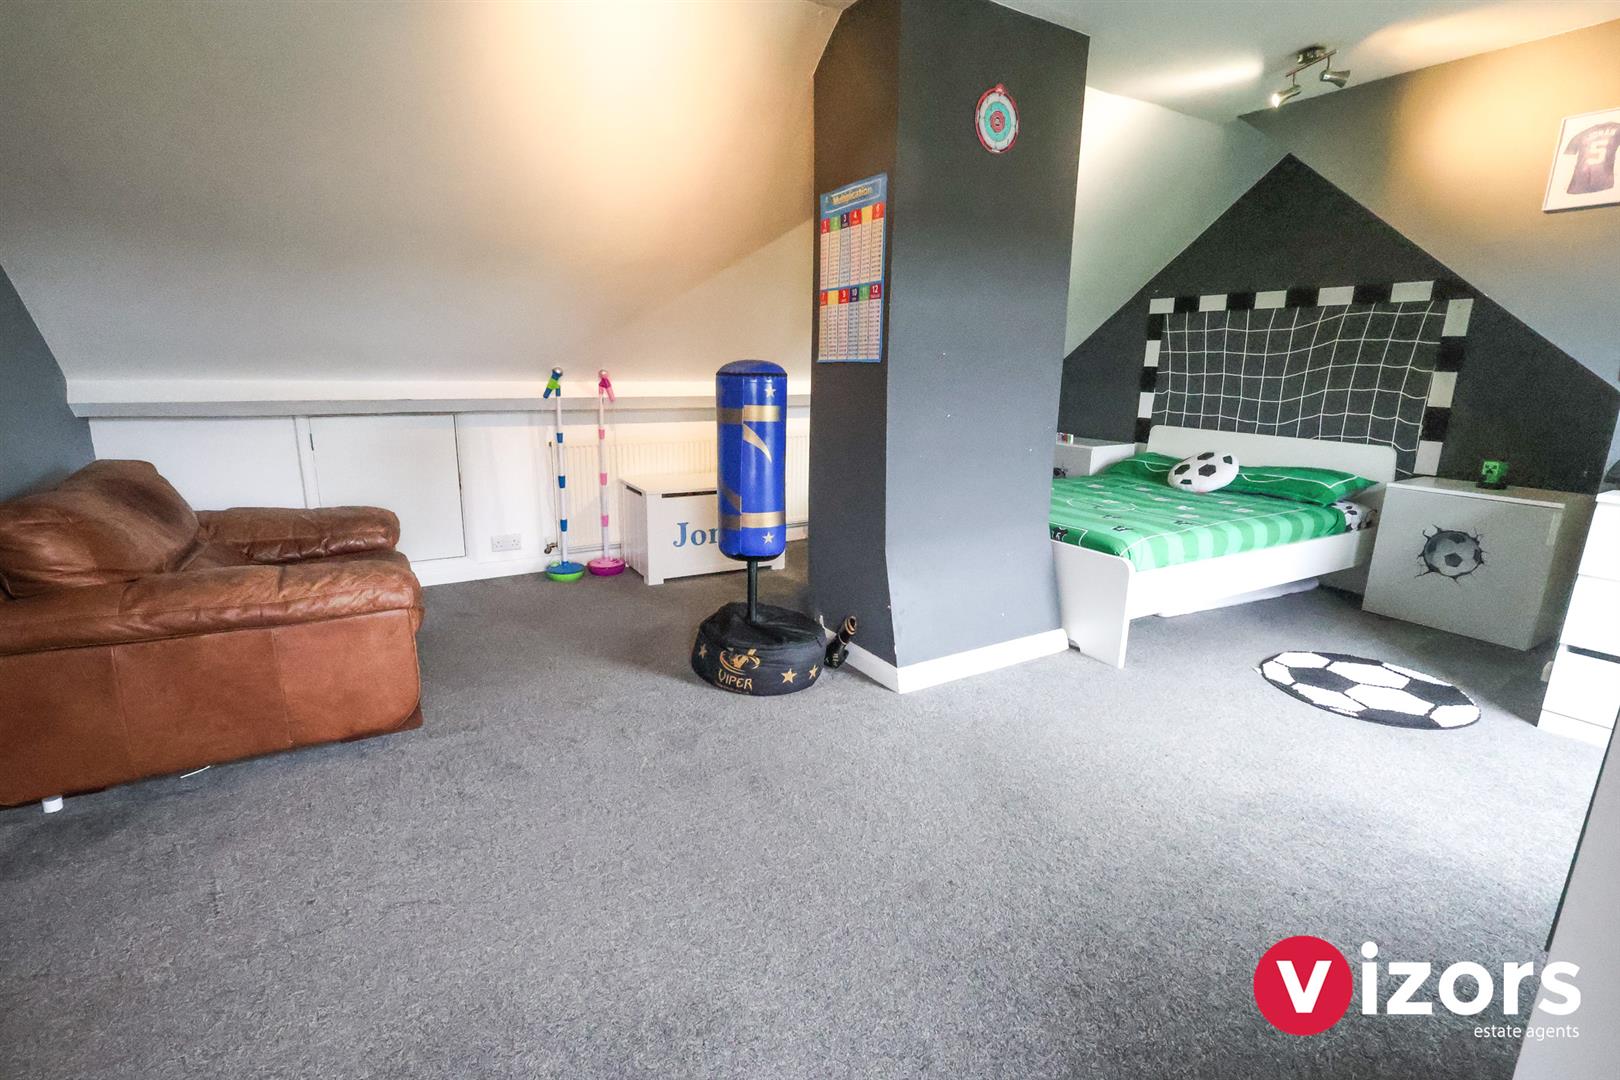
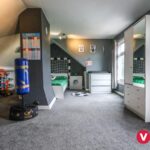
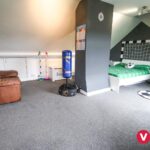
Bedroom Four 5.42m max x 4.51m max (17'9" max x 14'9" max )
Restricted head height in parts. Doors lead to storage into the eaves.
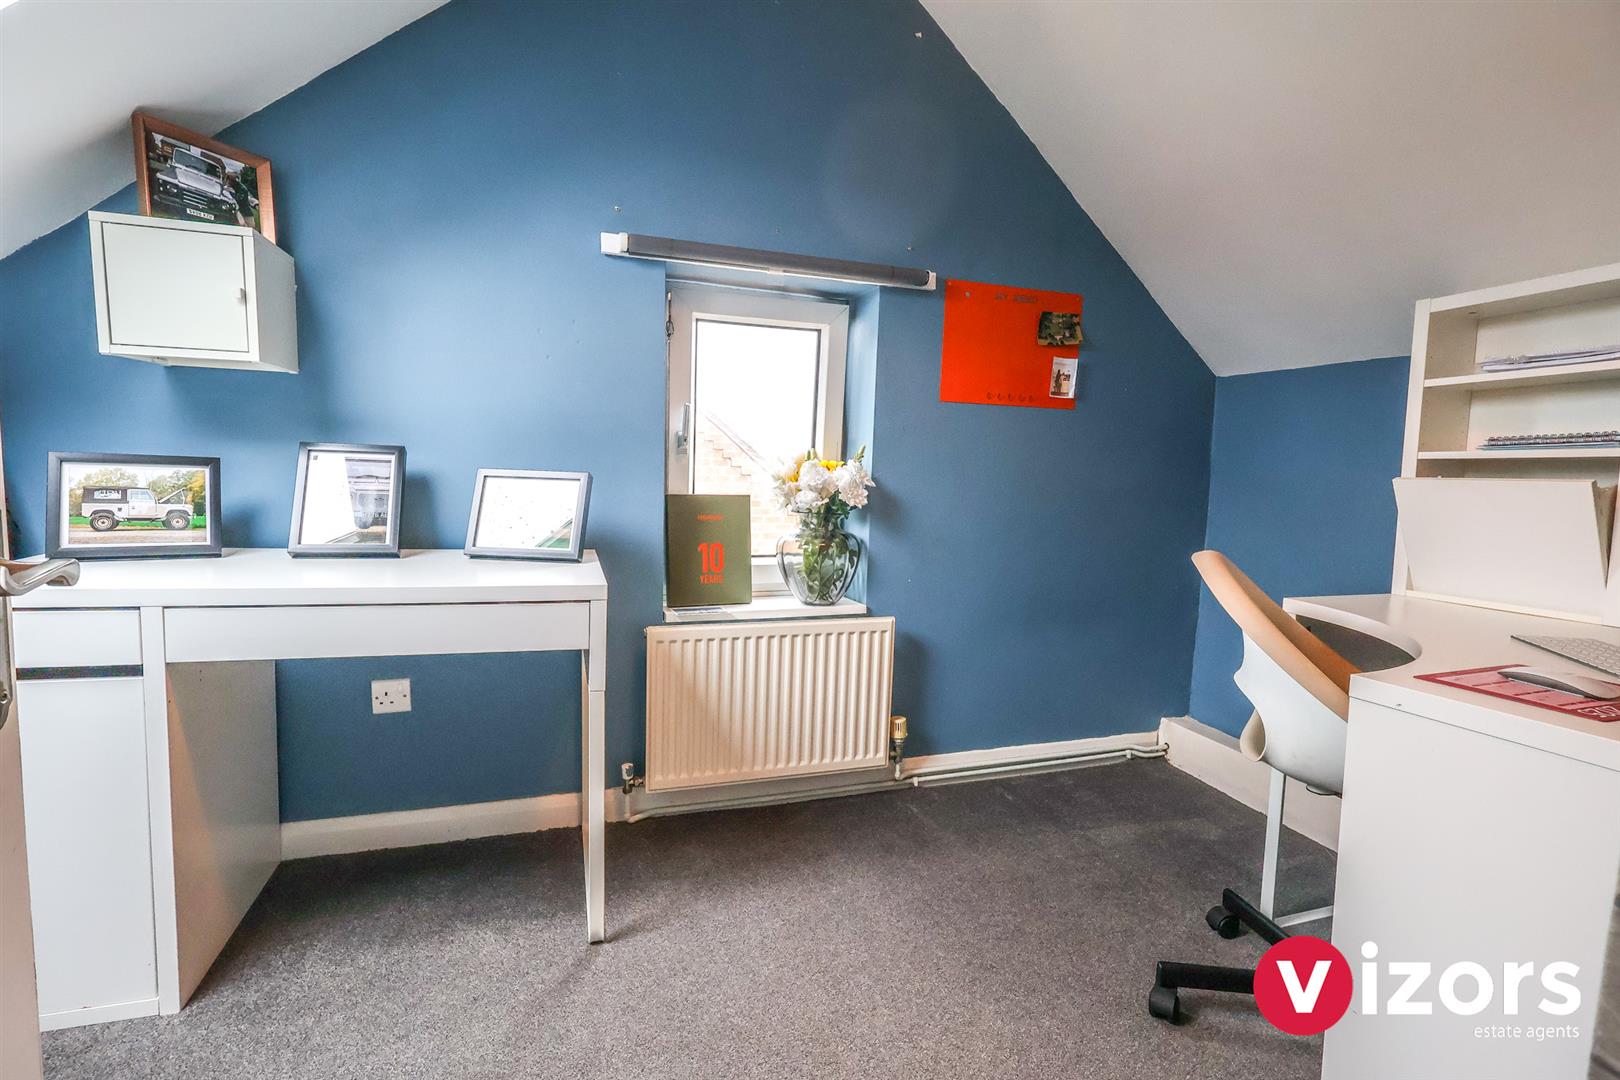
Office/Study 3.28m max x 1.82m max (10'9" max x 5'11" max )
Restricted head height in parts.
Storage Garage 5.00m max x 1.85m (16'4" max x 6'0")
With wall mounted boiler and storage recess which leads into the understairs area.
Rear Garden
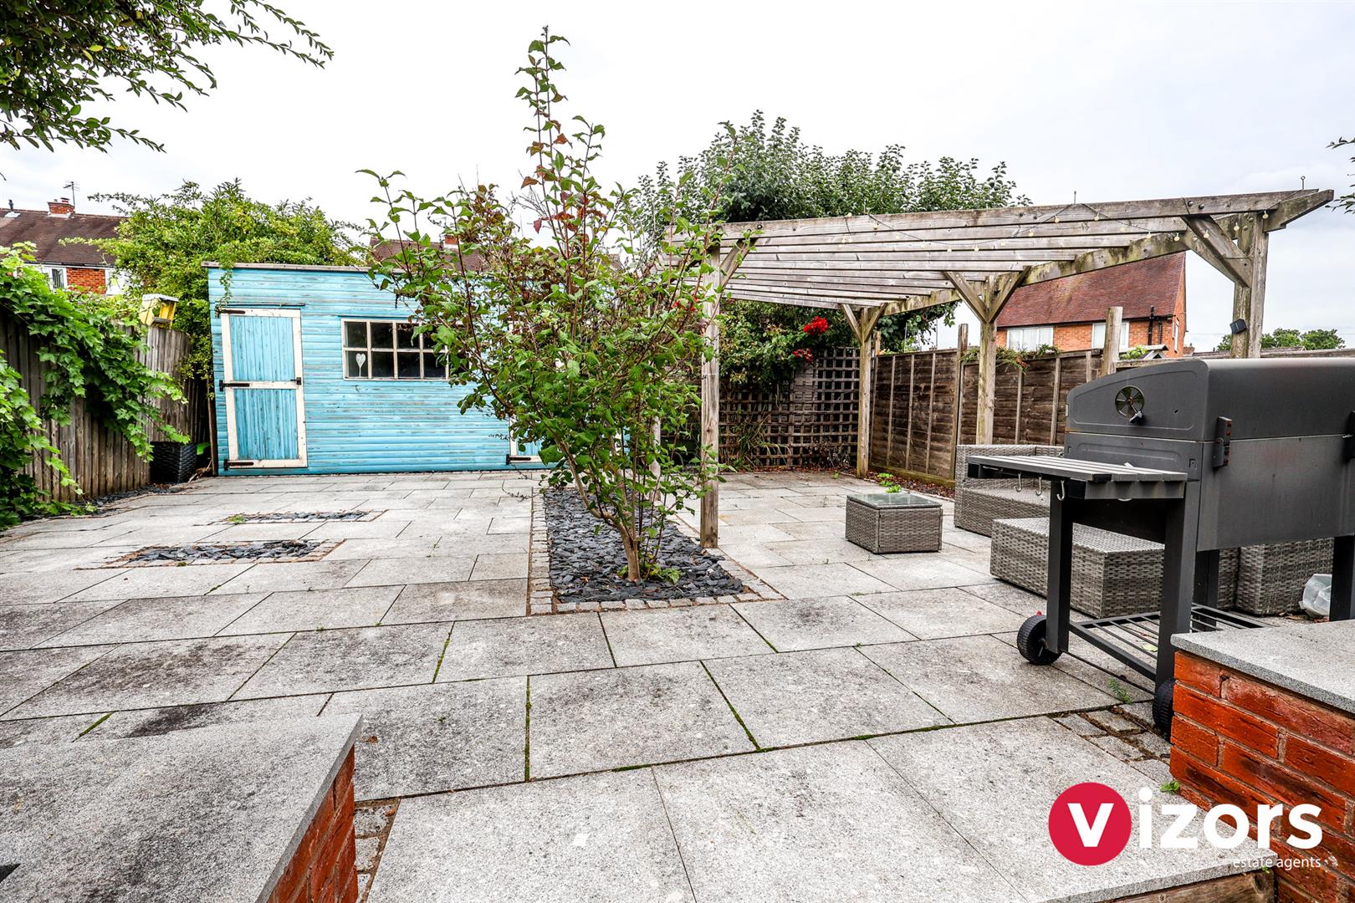
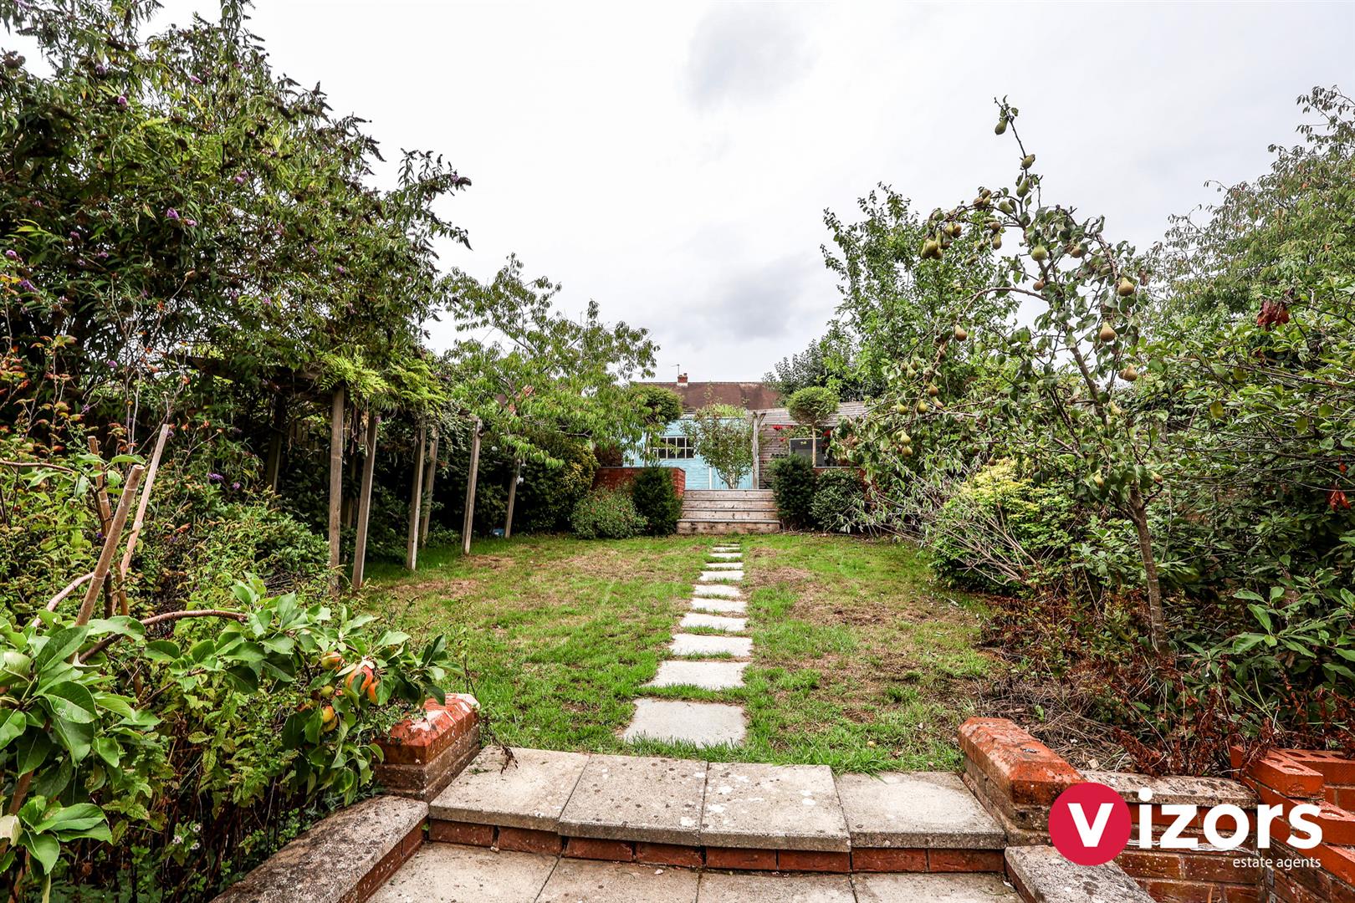
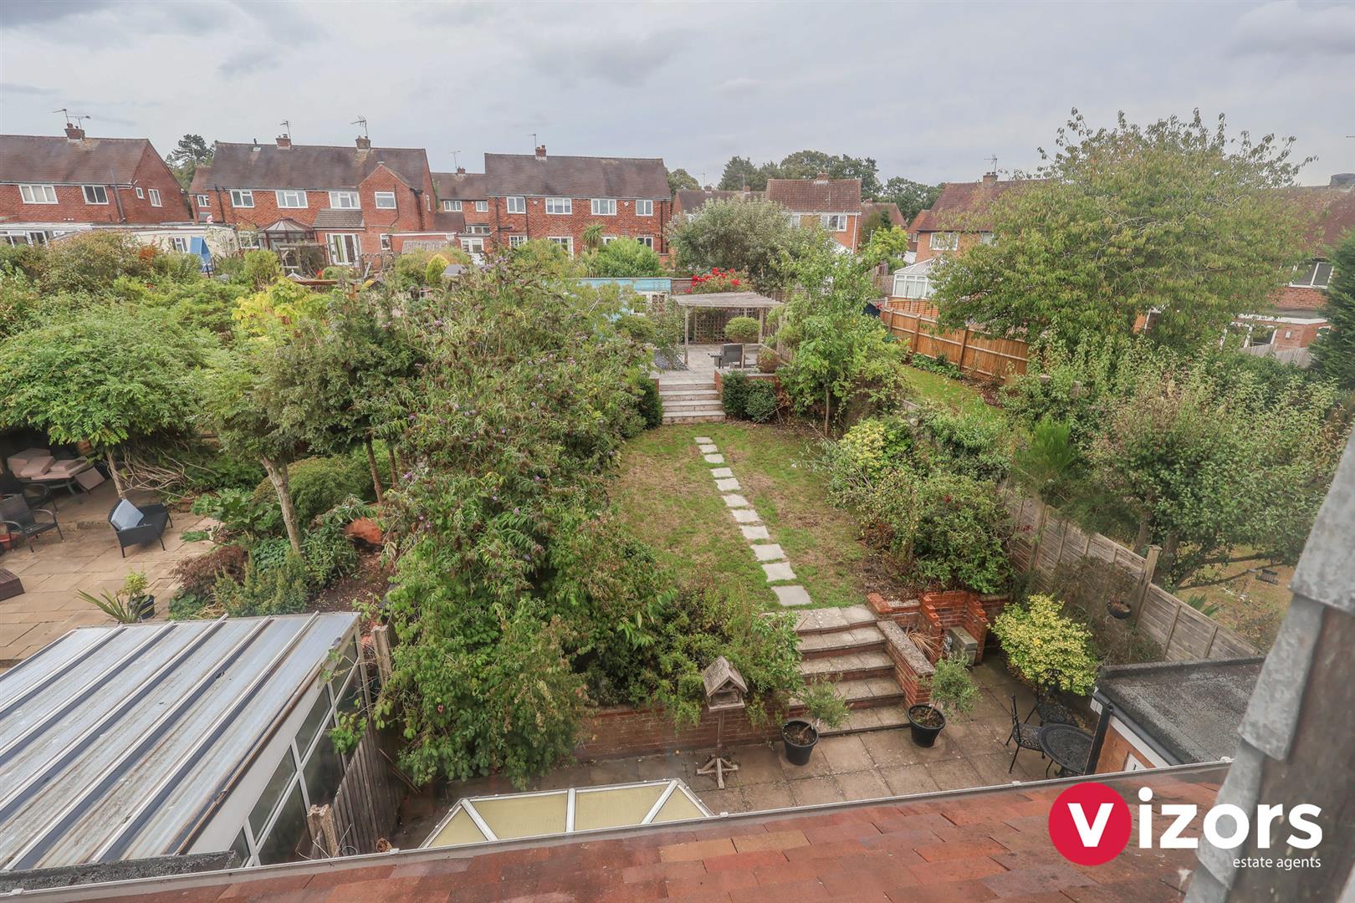
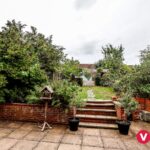
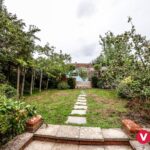
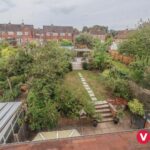
With paved patio area, steps up to mainly lawn with a final section beyond of mainly paving & pergola.
Share This Property