Please complete the form below and a member of staff will be in touch shortly.
Approach
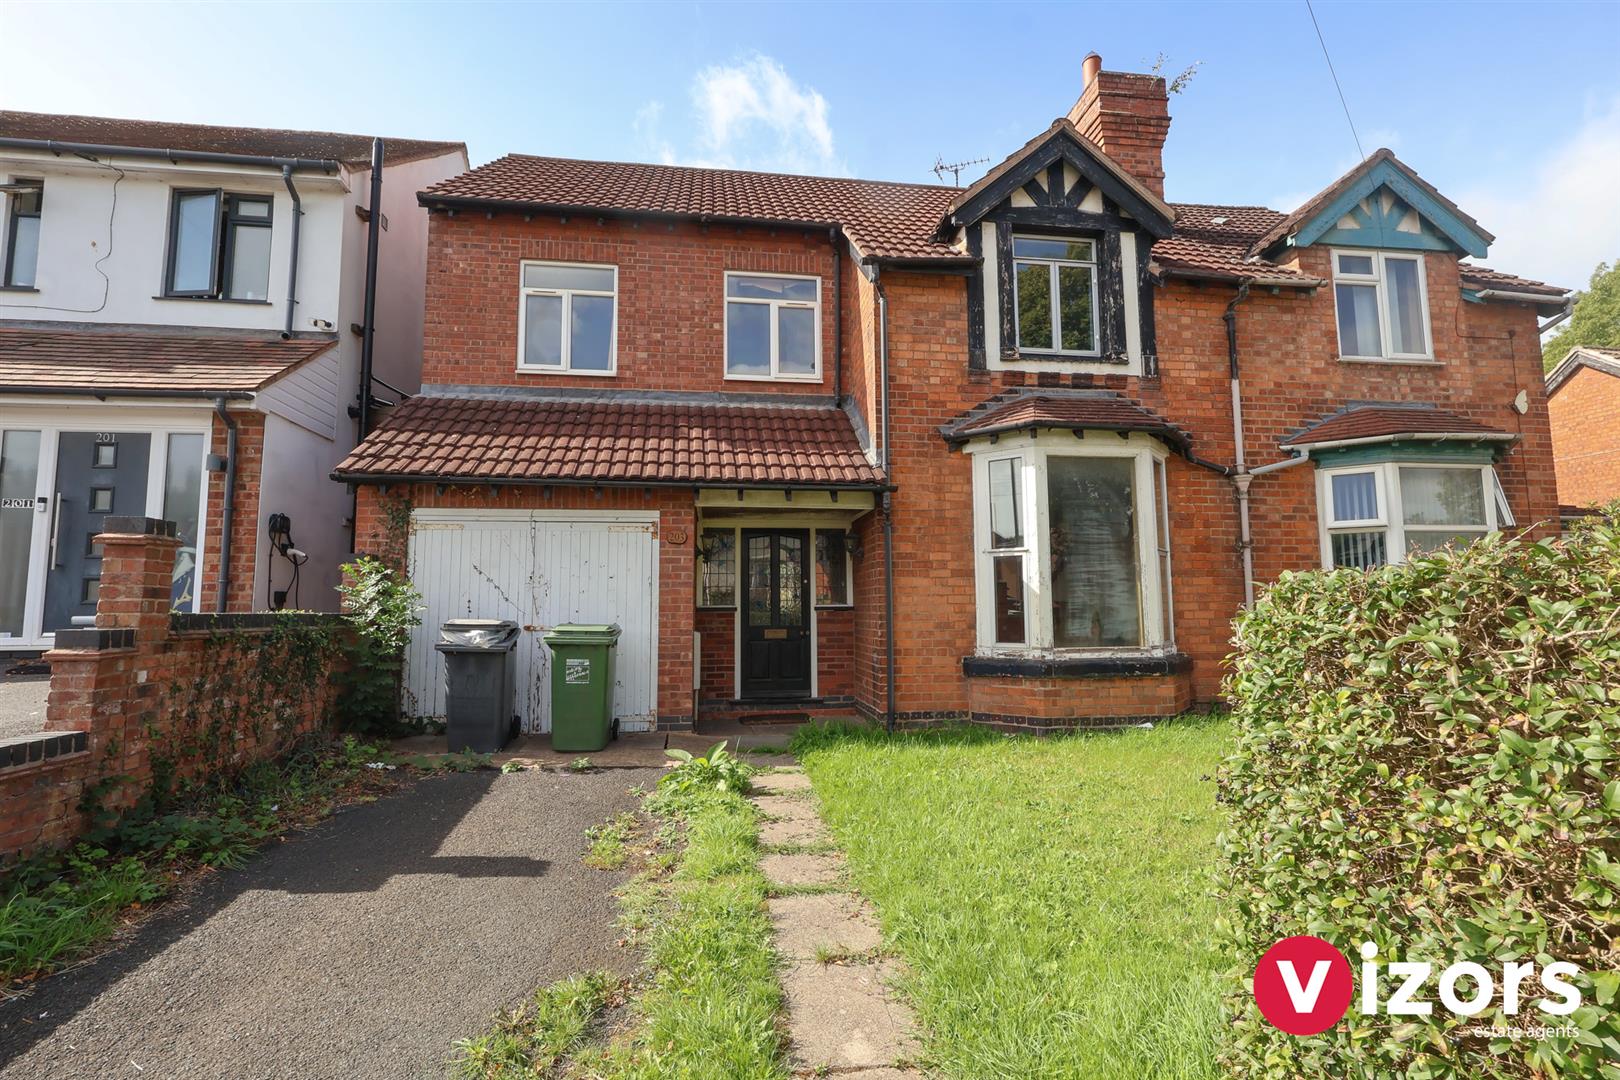
There is a driveway leading to the garage, paved pathway and lawned section, leads up to main front entrance via;
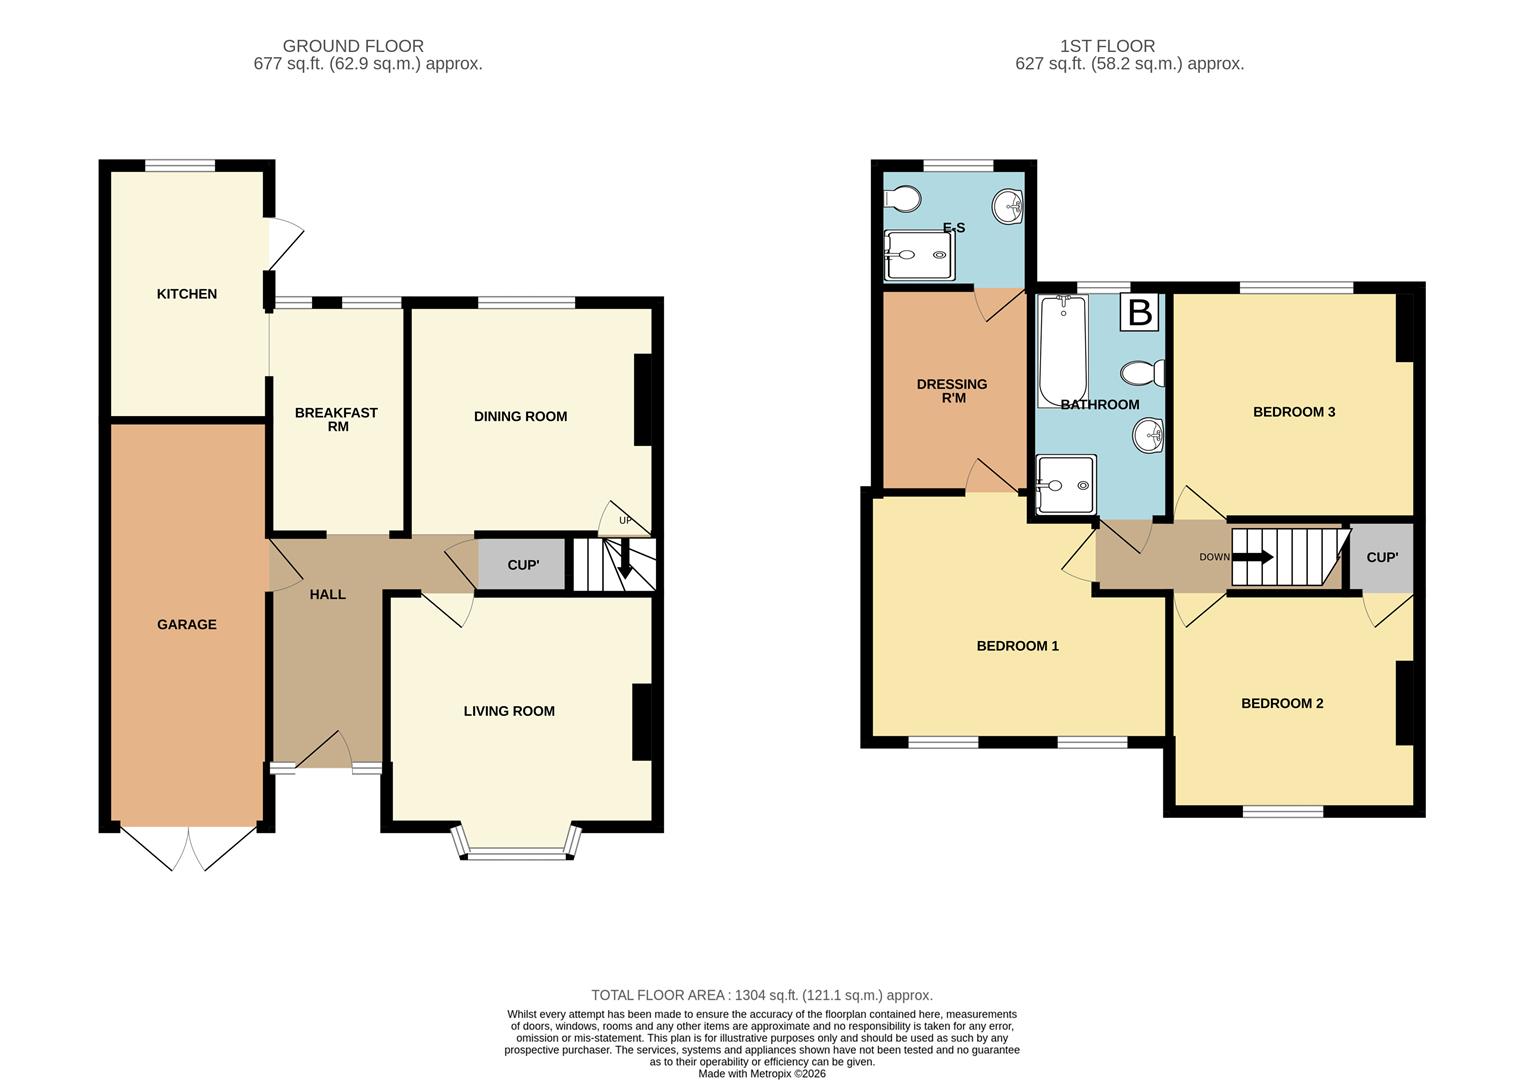
Entrance Hall
Door giving integral access to the garage, door to cupboard understairs, door to living room, doorways to the dining room and breakfast room.
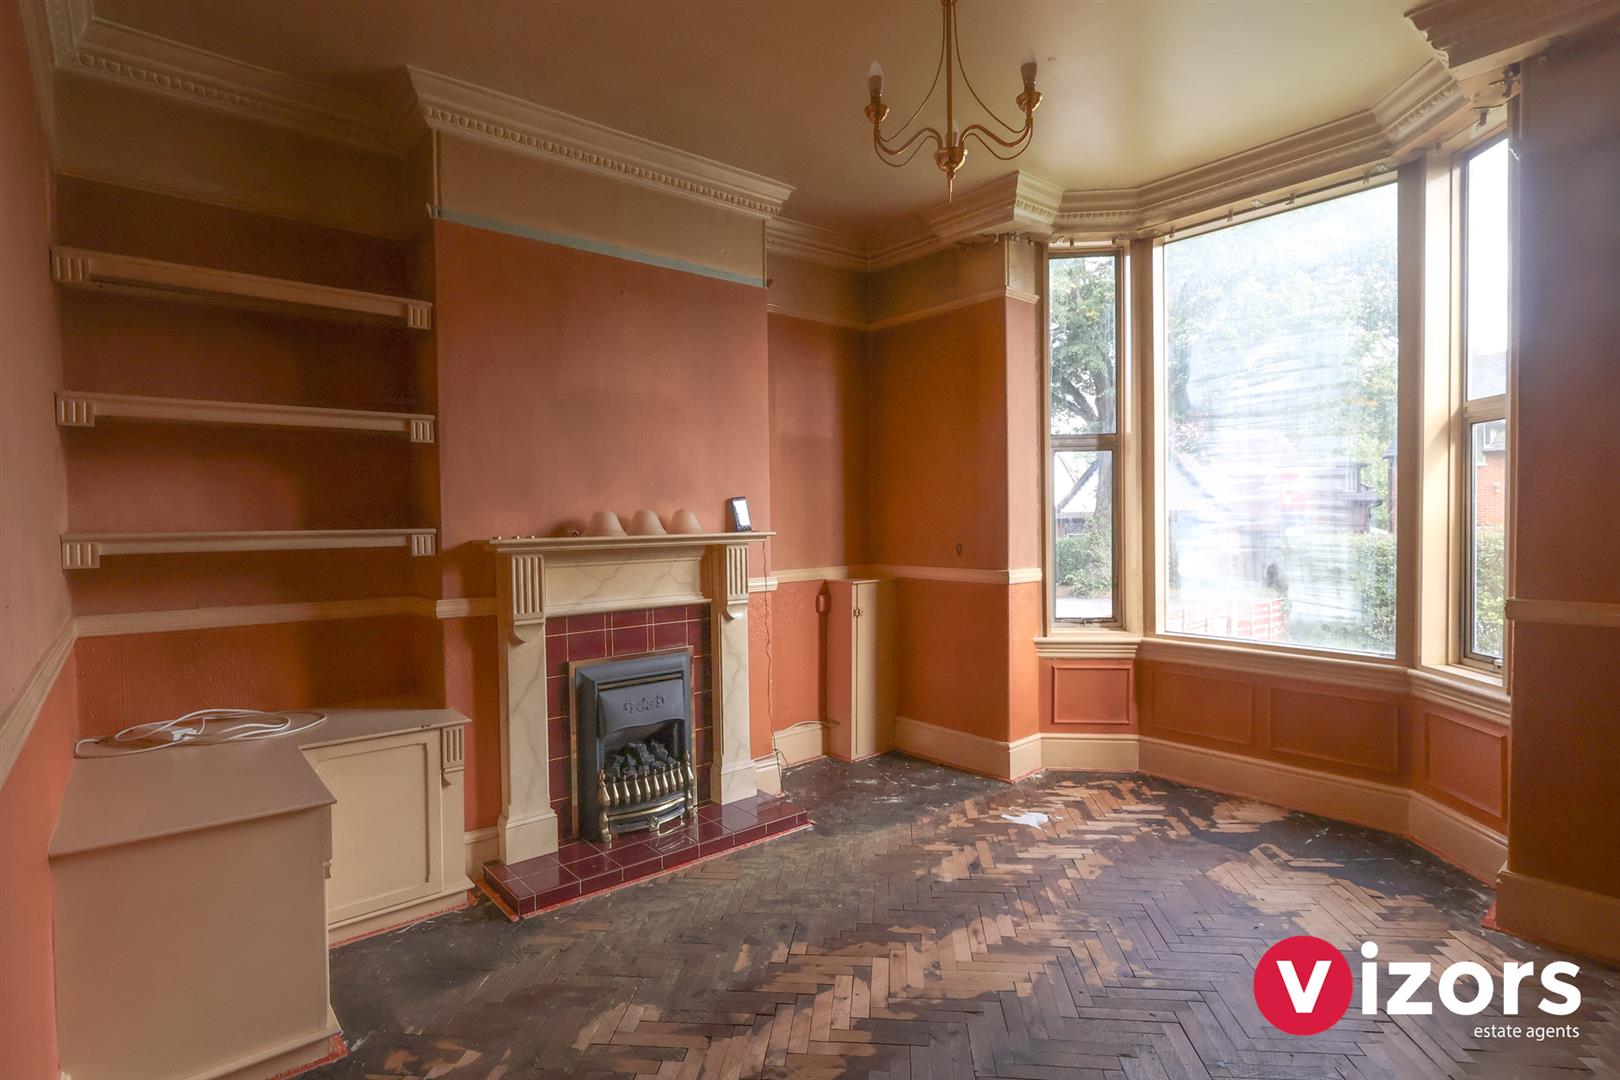
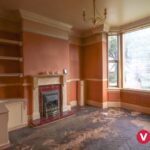
Living Room 3.92m max into bay x 3.64m max (12'10" max into b
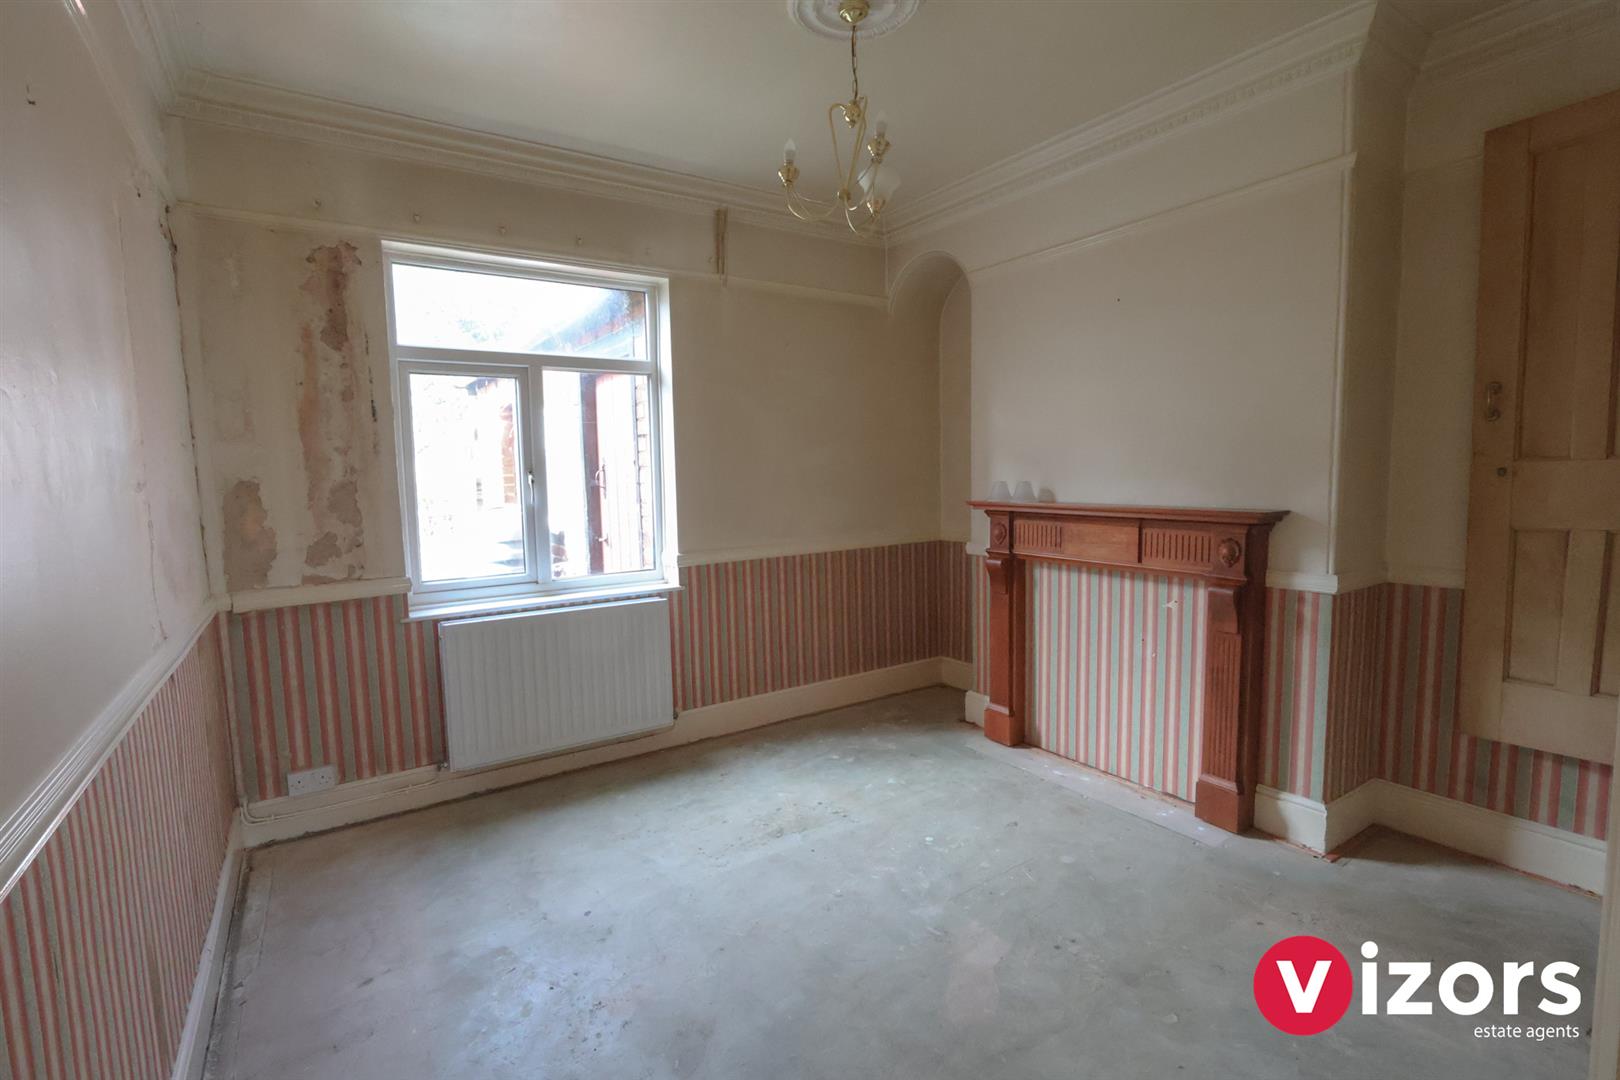
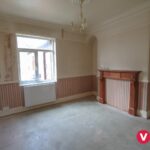
Dining Room 3.63m max x 3.33m max (11'10" max x 10'11" max)
With door leading to stairs to the first floor.
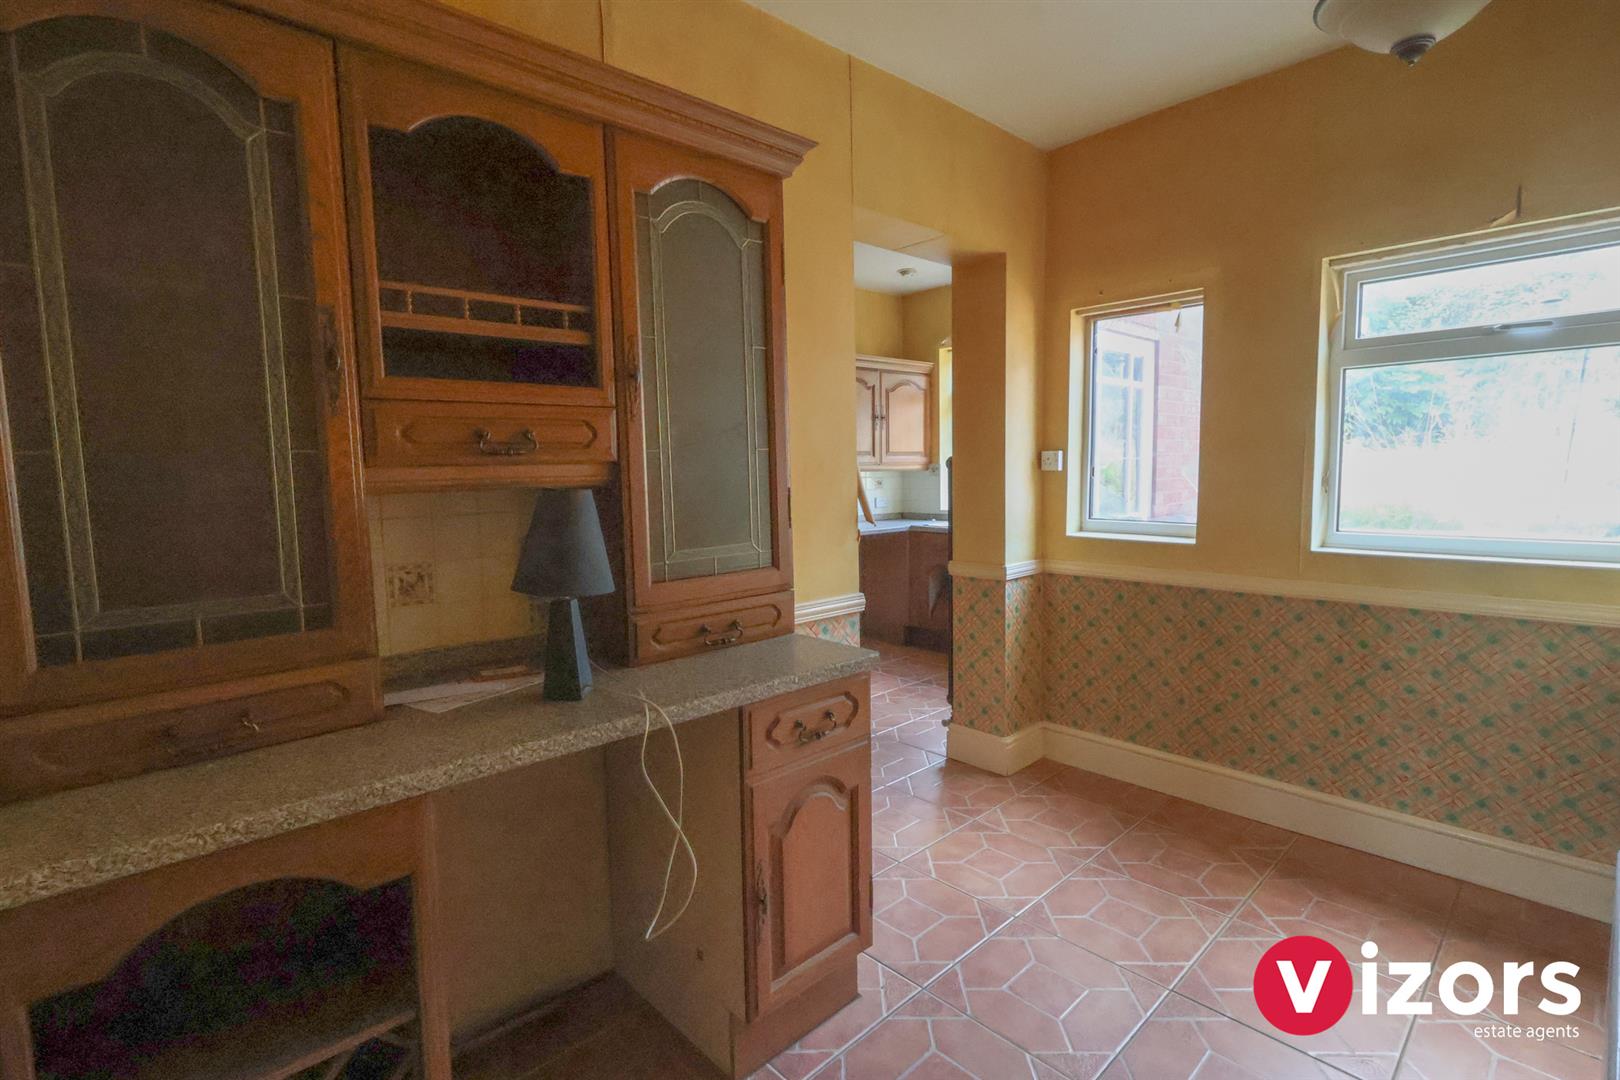
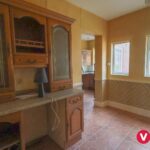
Breakfast Room 3.33m max x 1.97m max (10'11" max x 6'5" max )
Doorway leads into;
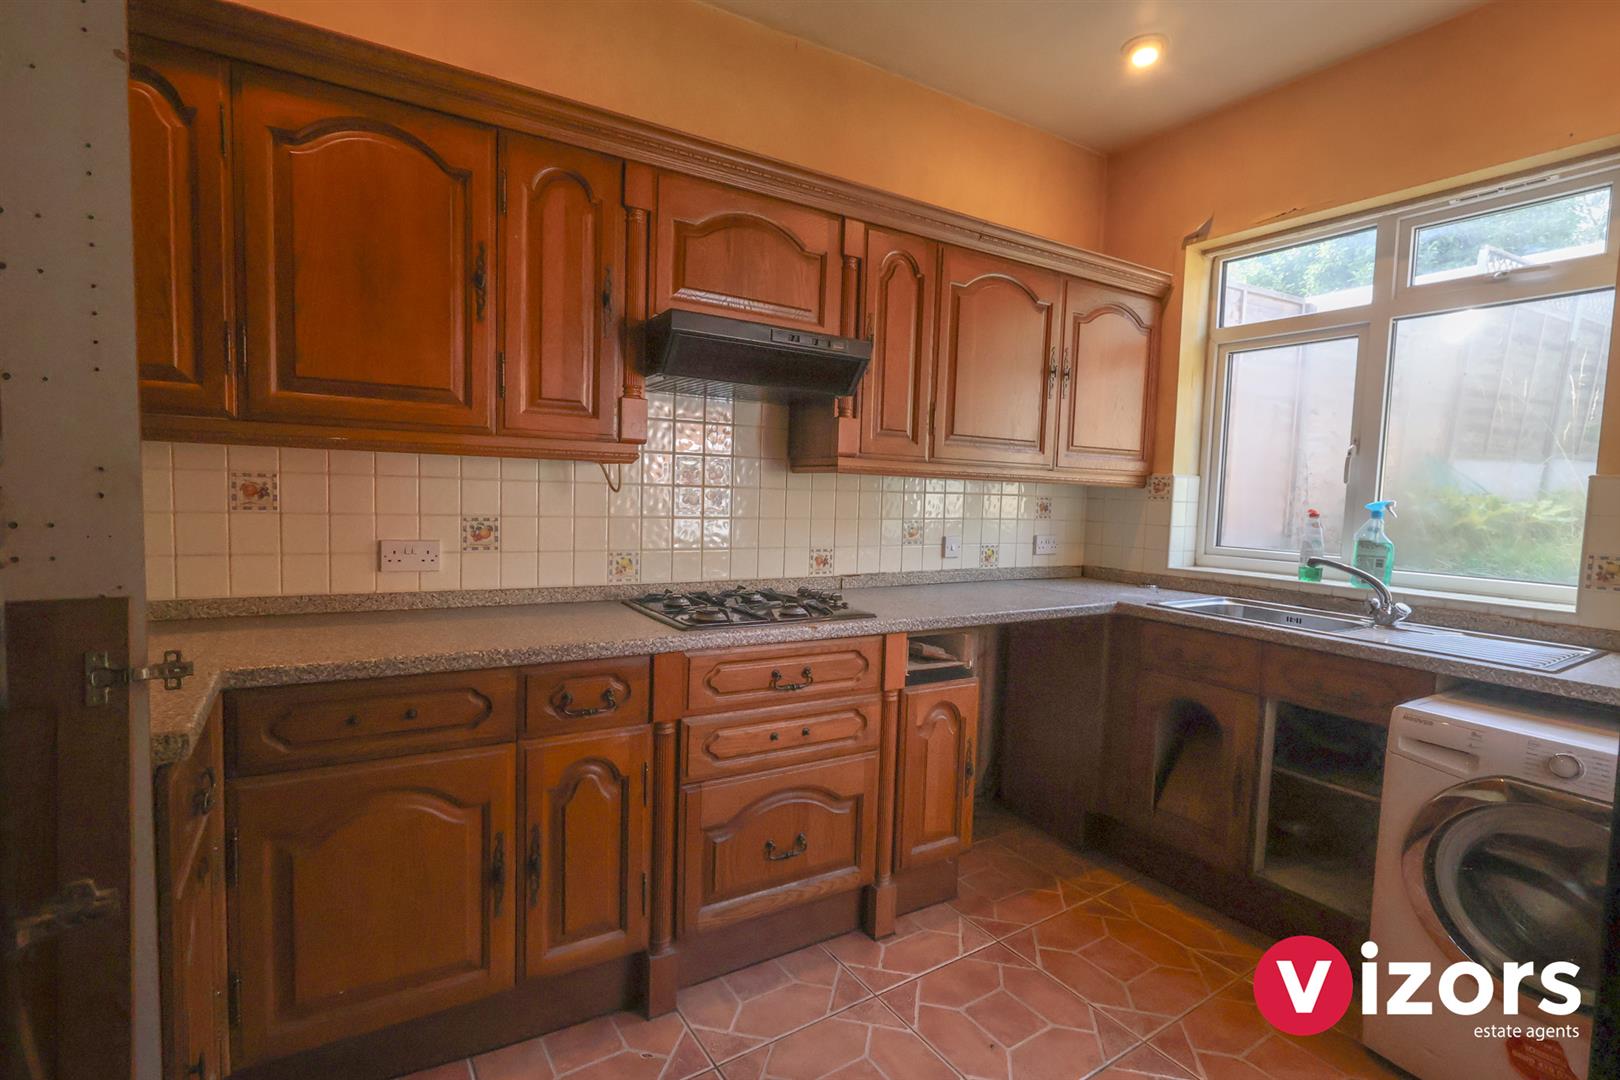
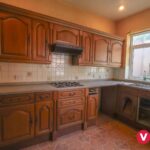
Kitchen 3.66m max x 2.17m max (12'0" max x 7'1" max )
Door leads out to the rear garden.
Landing
Doors lead off to;
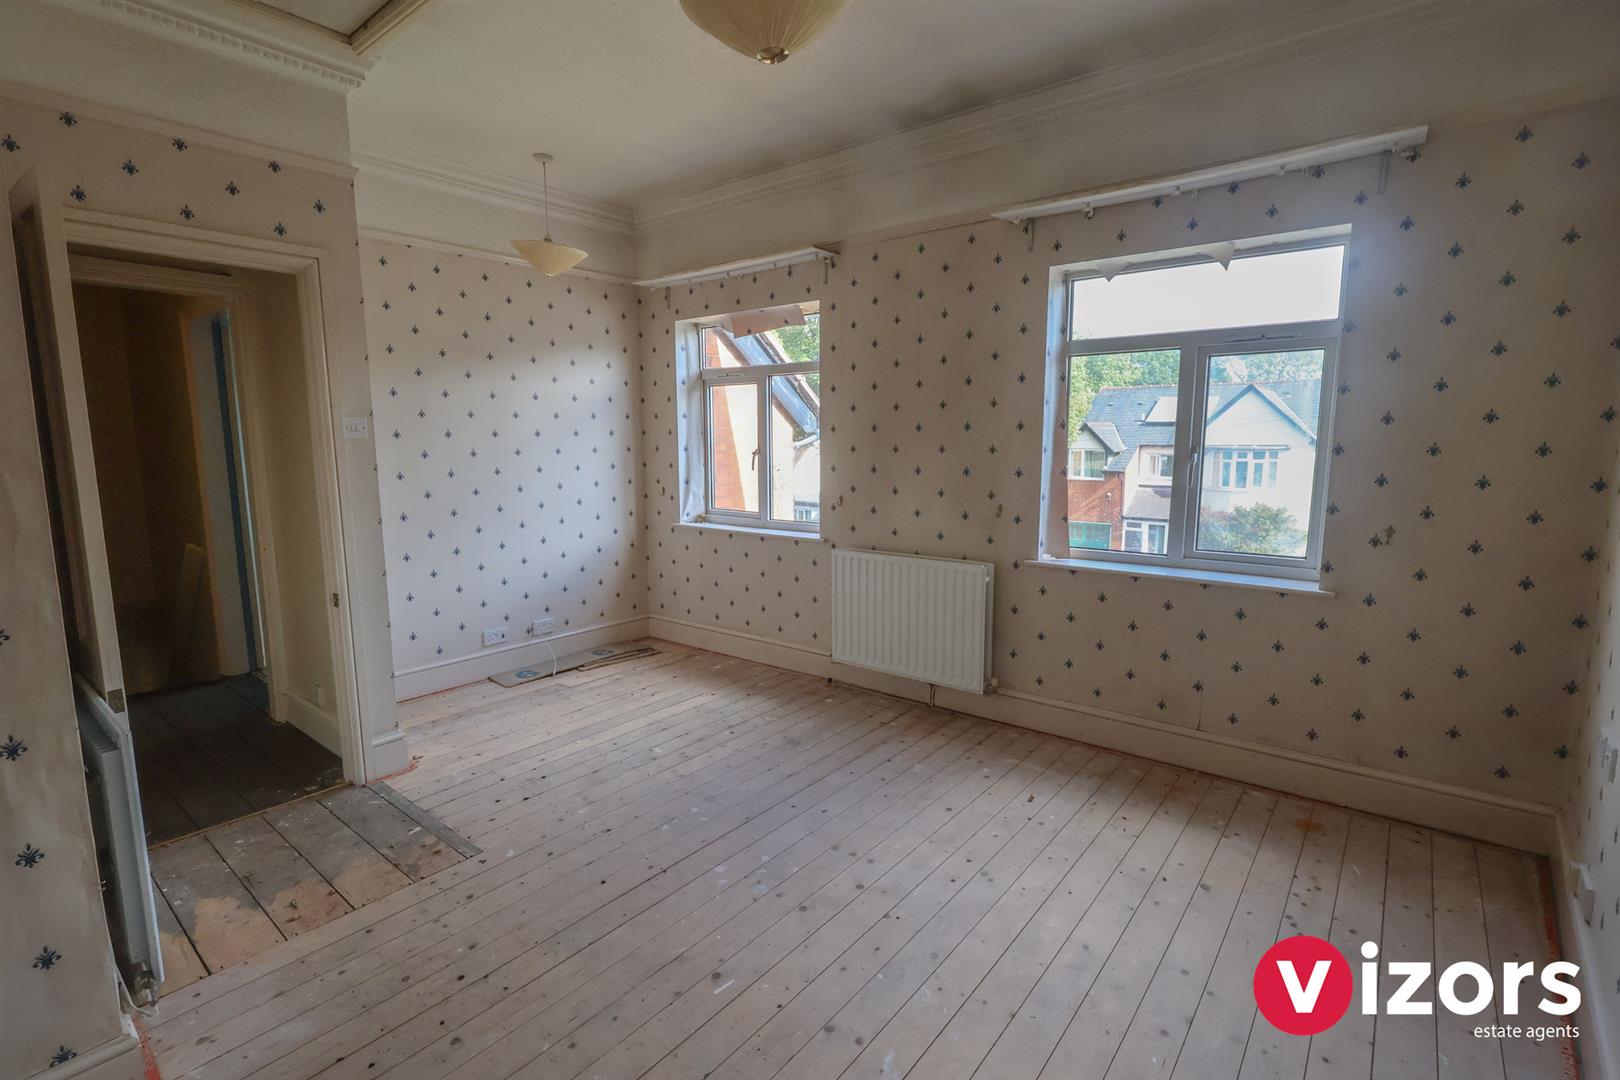
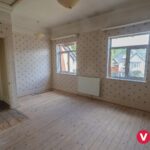
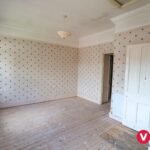
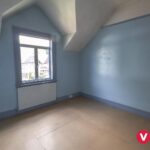
Bedroom One 4.50m max x 3.76m max (14'9" max x 12'4" max )
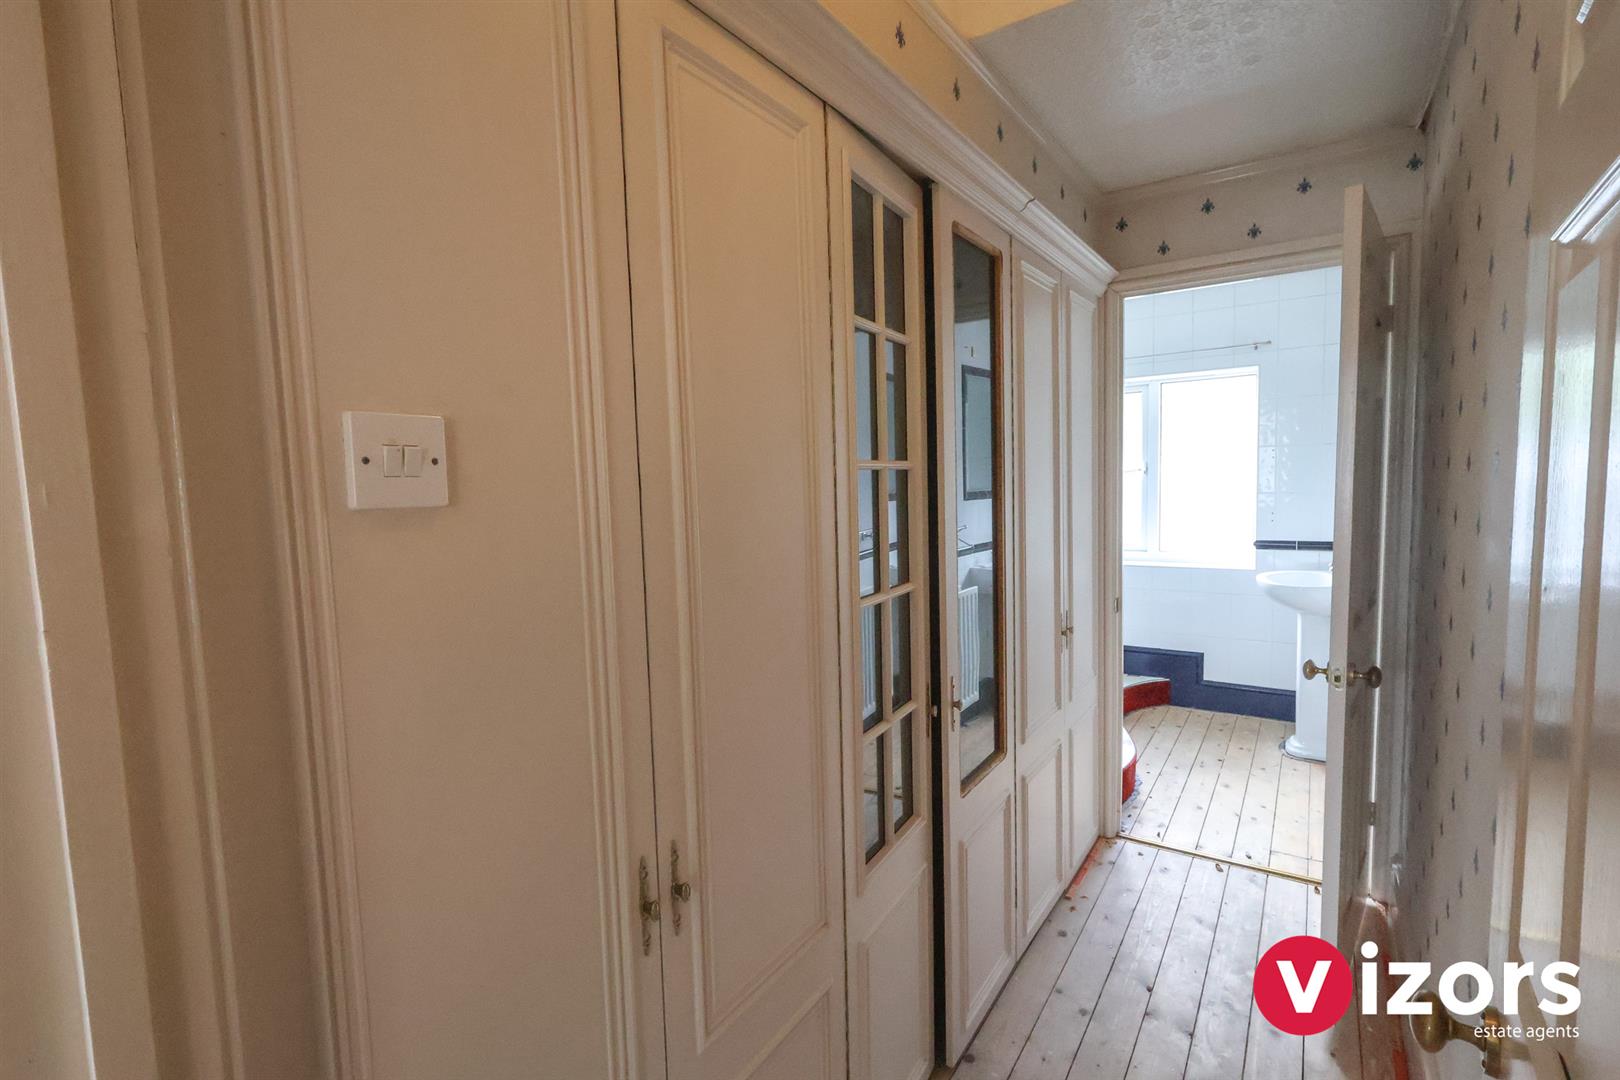
Which in-turn has door to the dressing room, leading through to the en-suite.
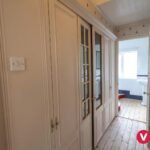
Dressing Room 2.70m max x 2.20m max (8'10" max x 7'2" max)
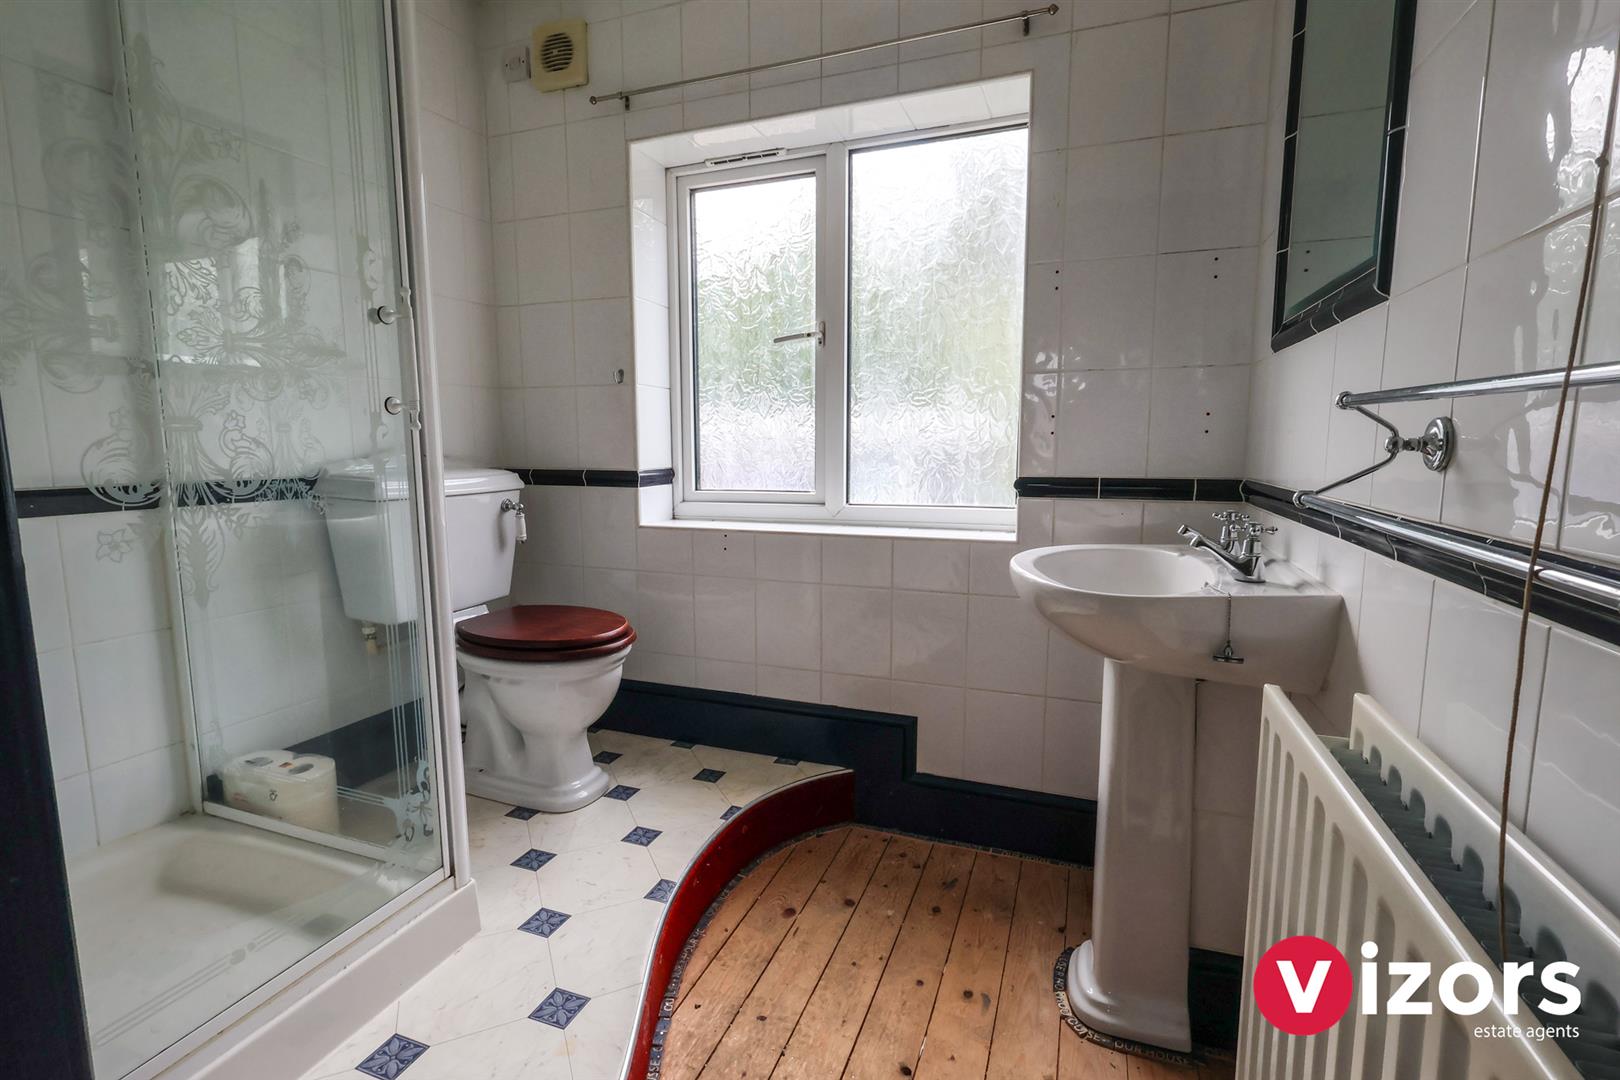
Door into;
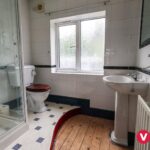
En-suite 2.09m max x 1.69m max (6'10" max x 5'6" max)
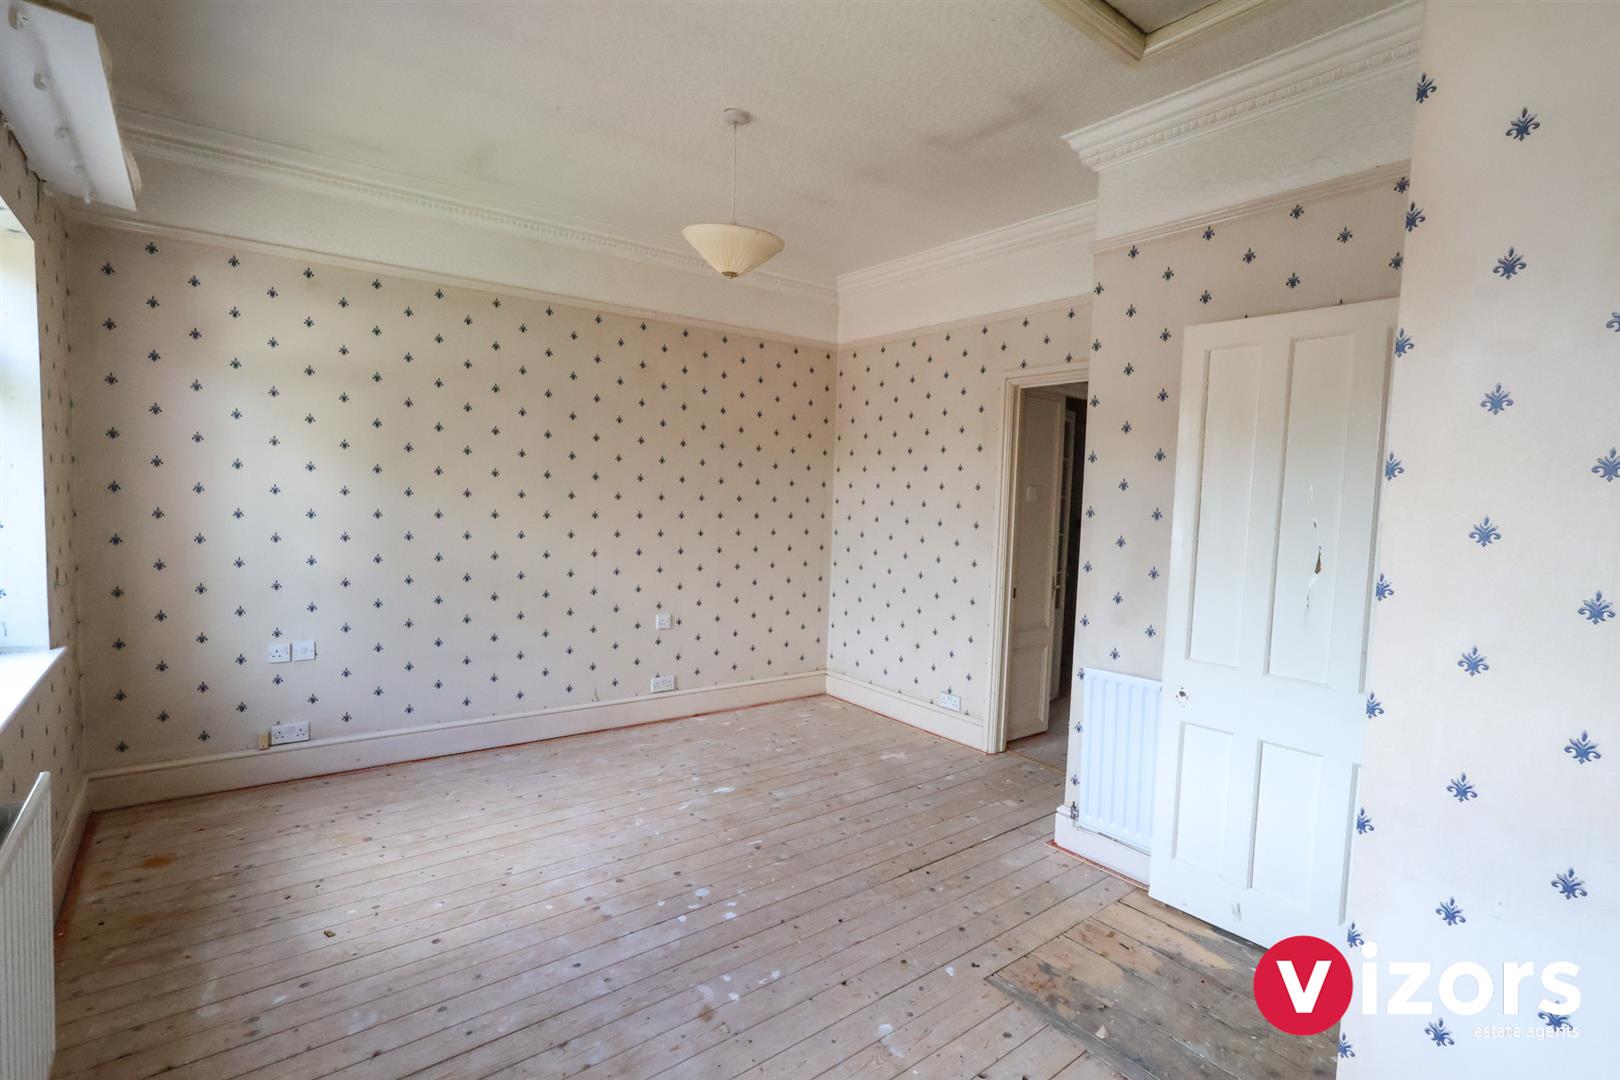
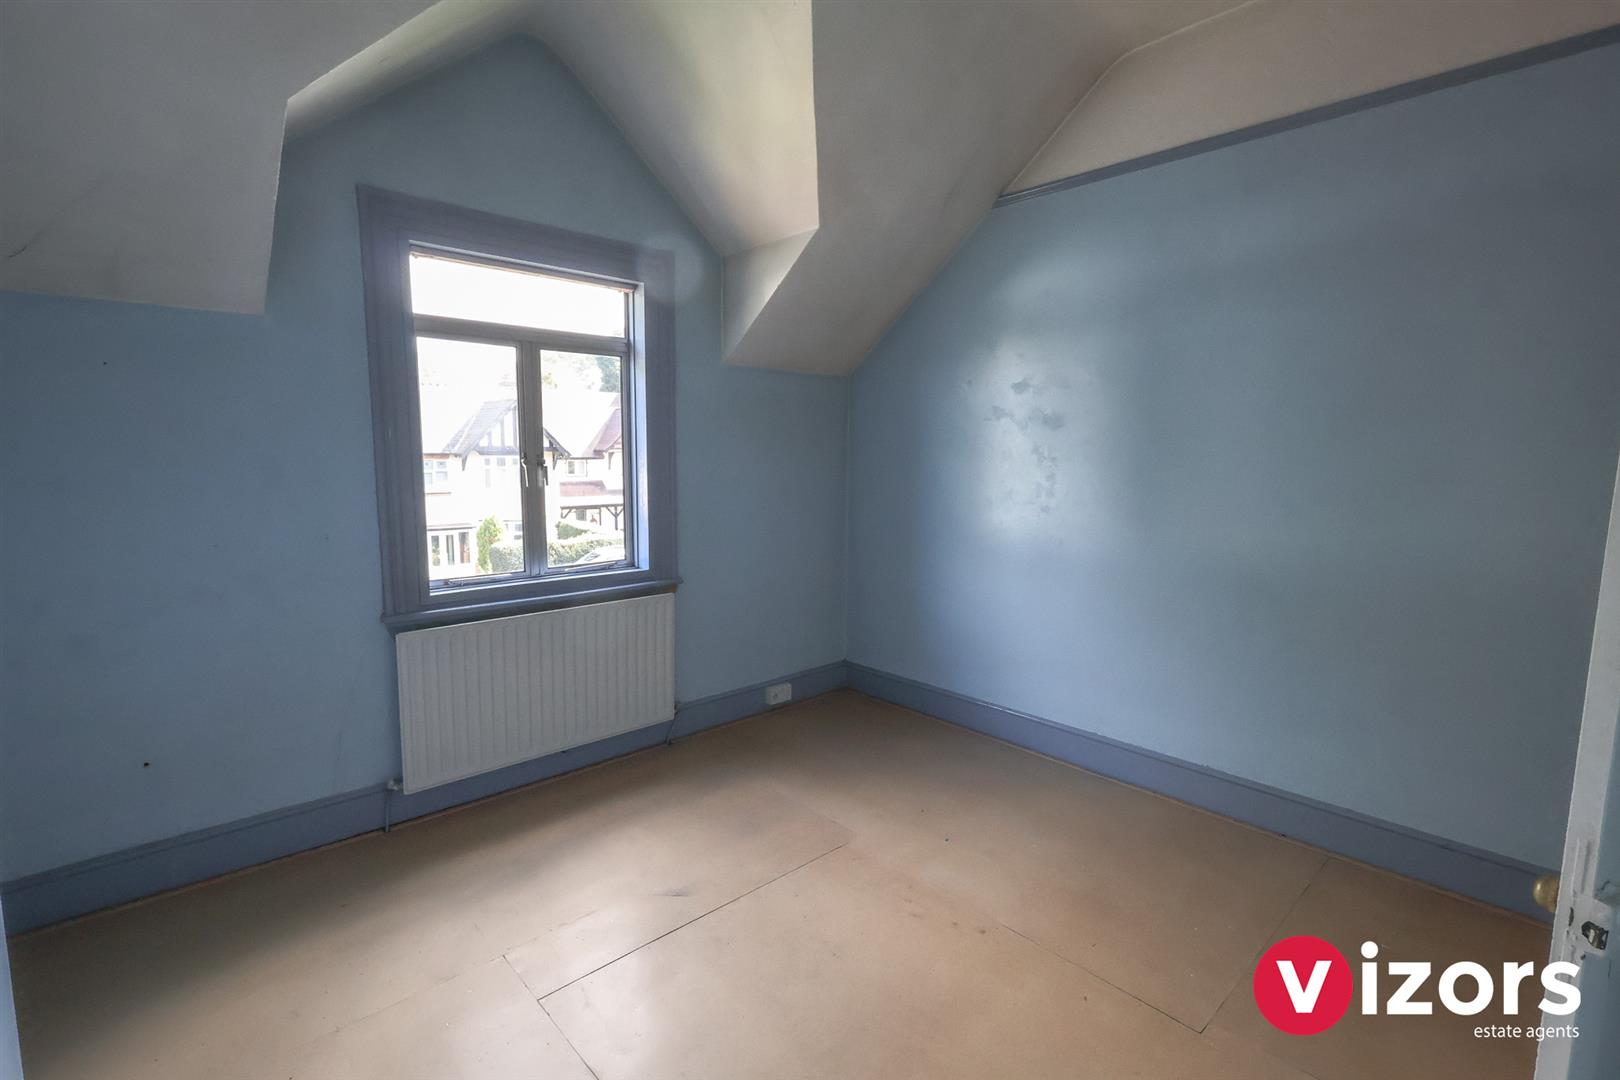
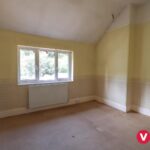
Bedroom Two 3.64m max x 3.33m max (11'11" max x 10'11" max )
With door to a built-in cupboard.
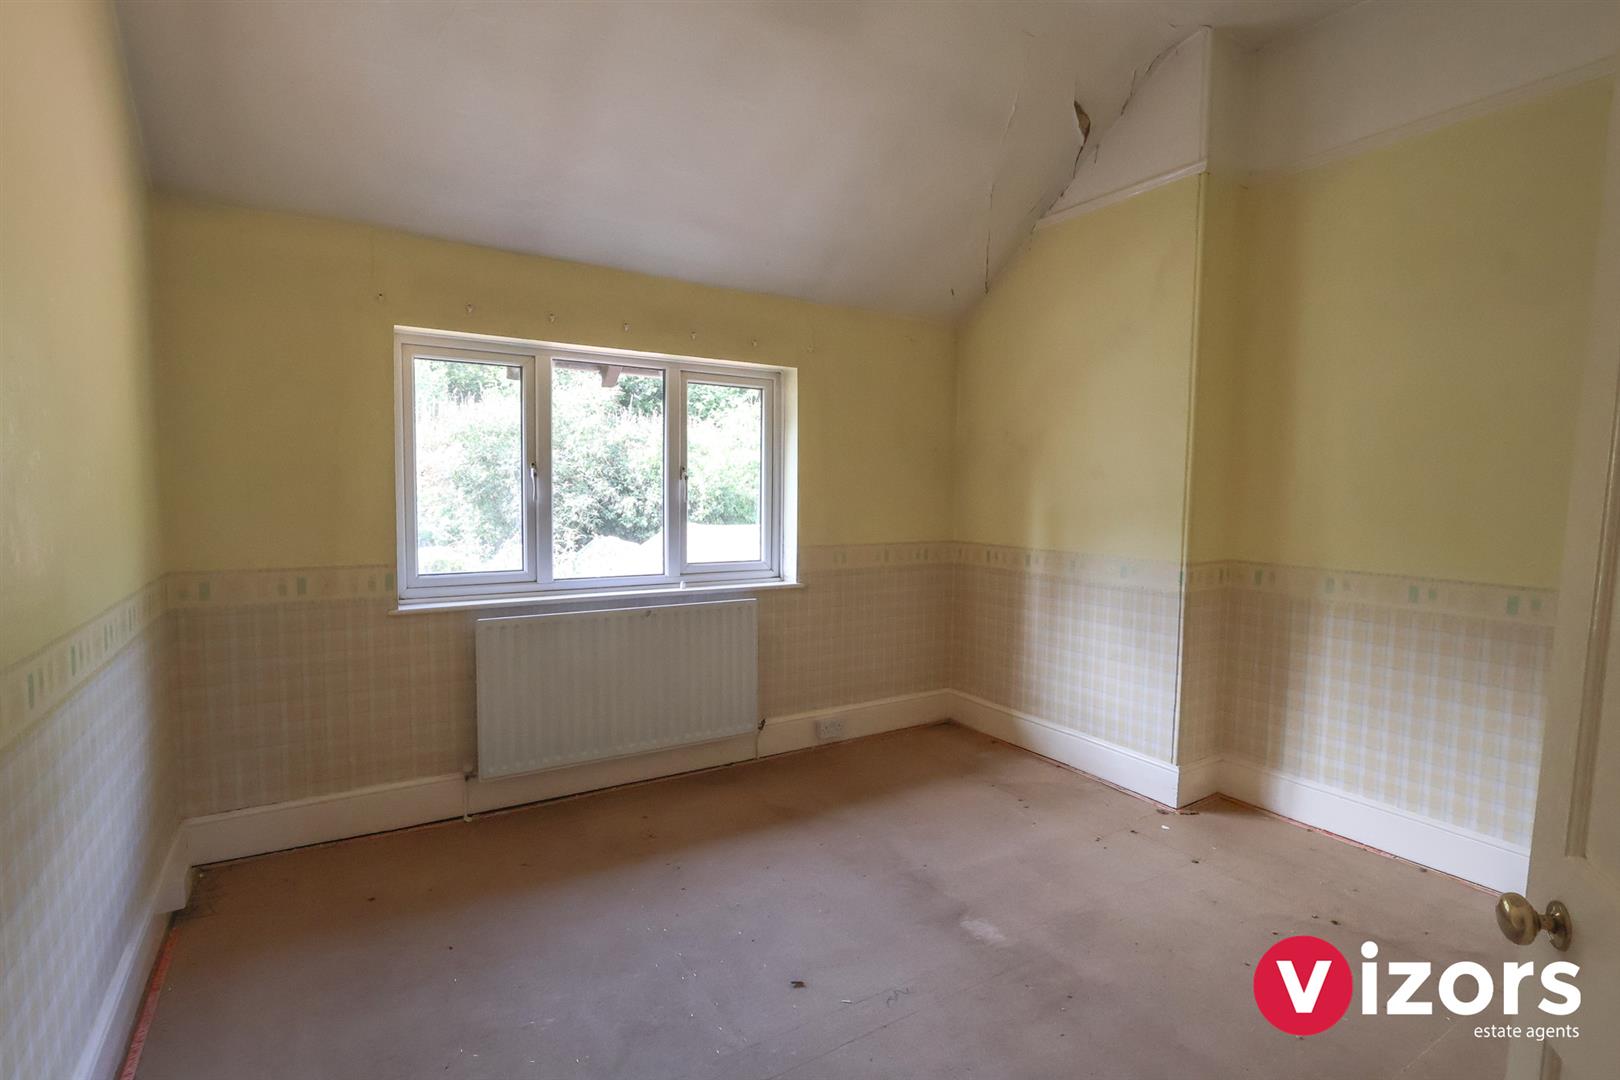
Bedroom Three 3.64m max x 3.33m max (11'11" max x 10'11" max)
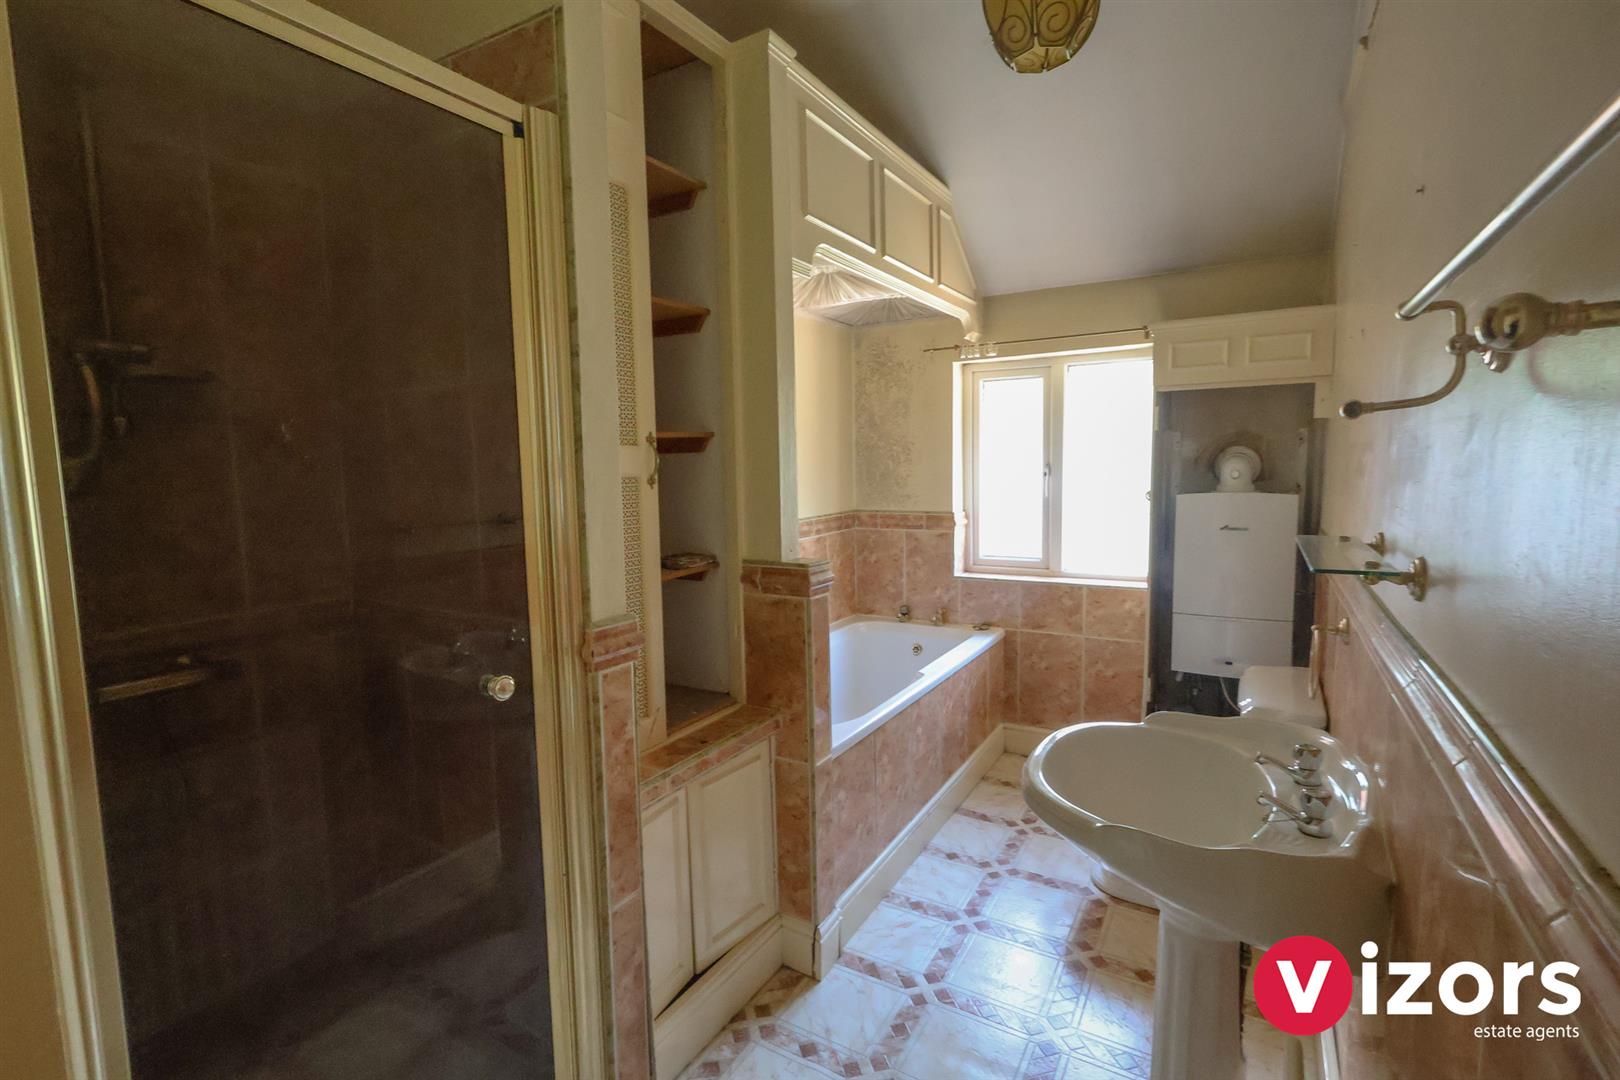
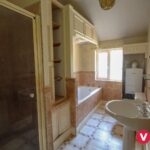
Bathroom 3.26m max x 1.97m max (10'8" max x 6'5" max )
Garage 5.85m max x 2.34m max (19'2" max x 7'8" max)
With double opening doors and integral access via the hallway.
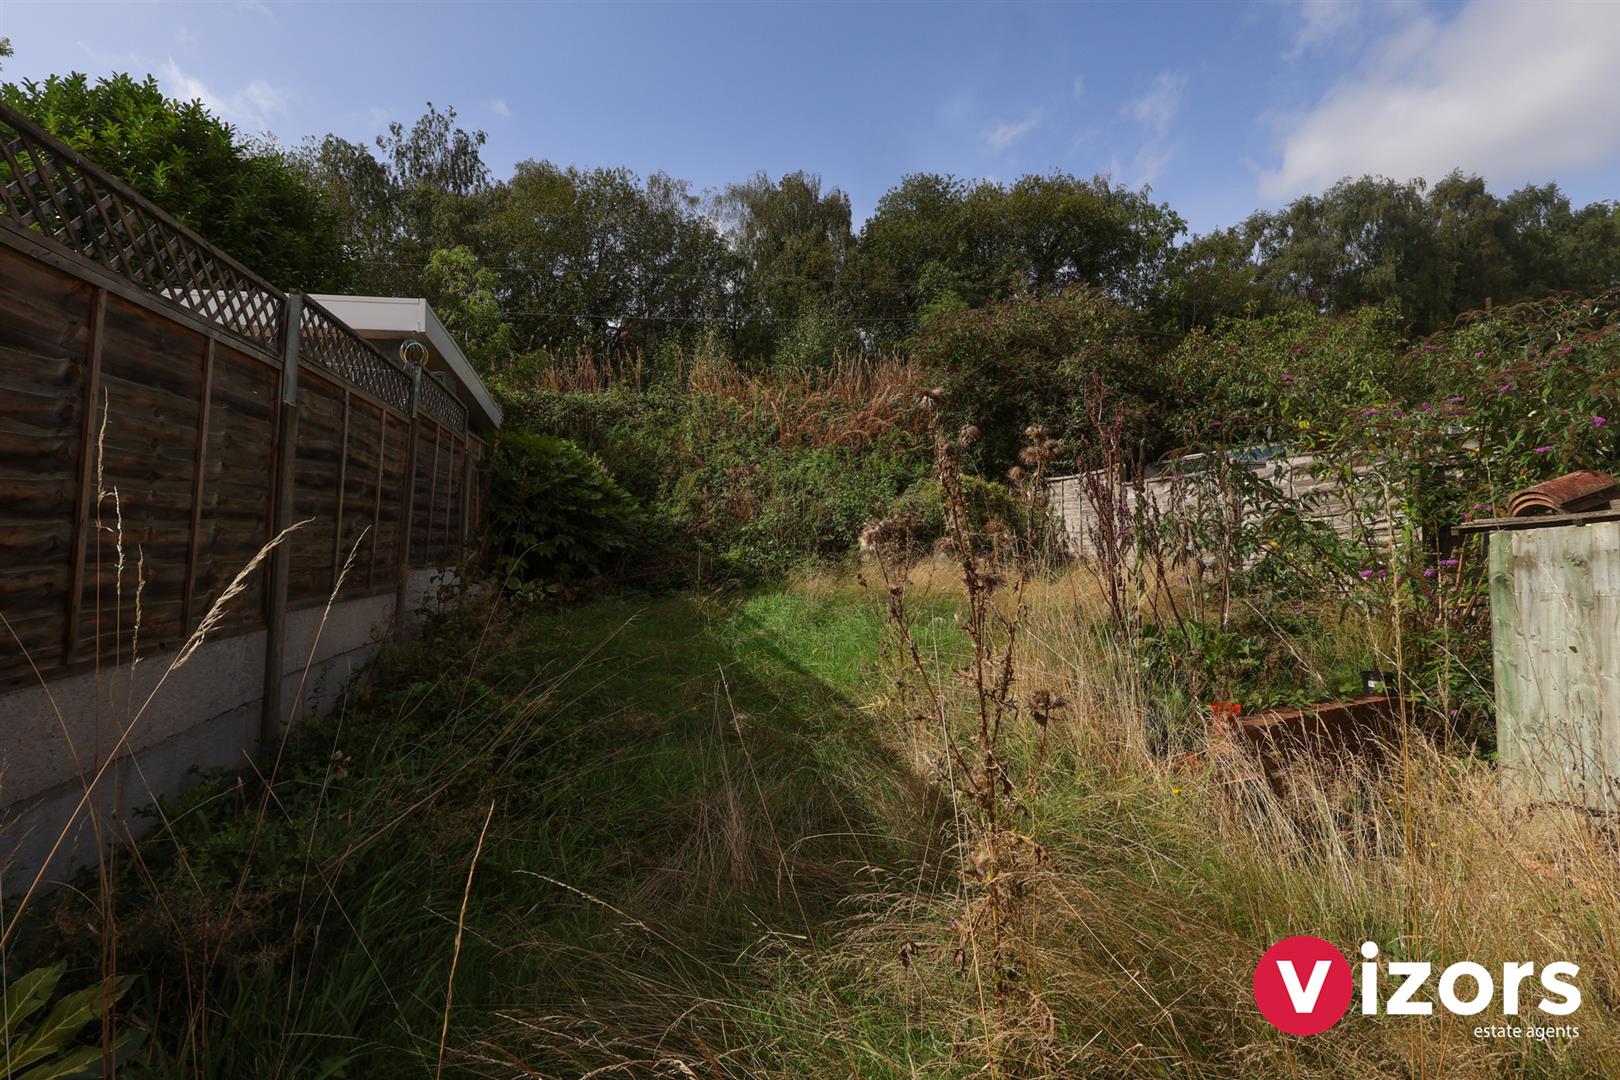
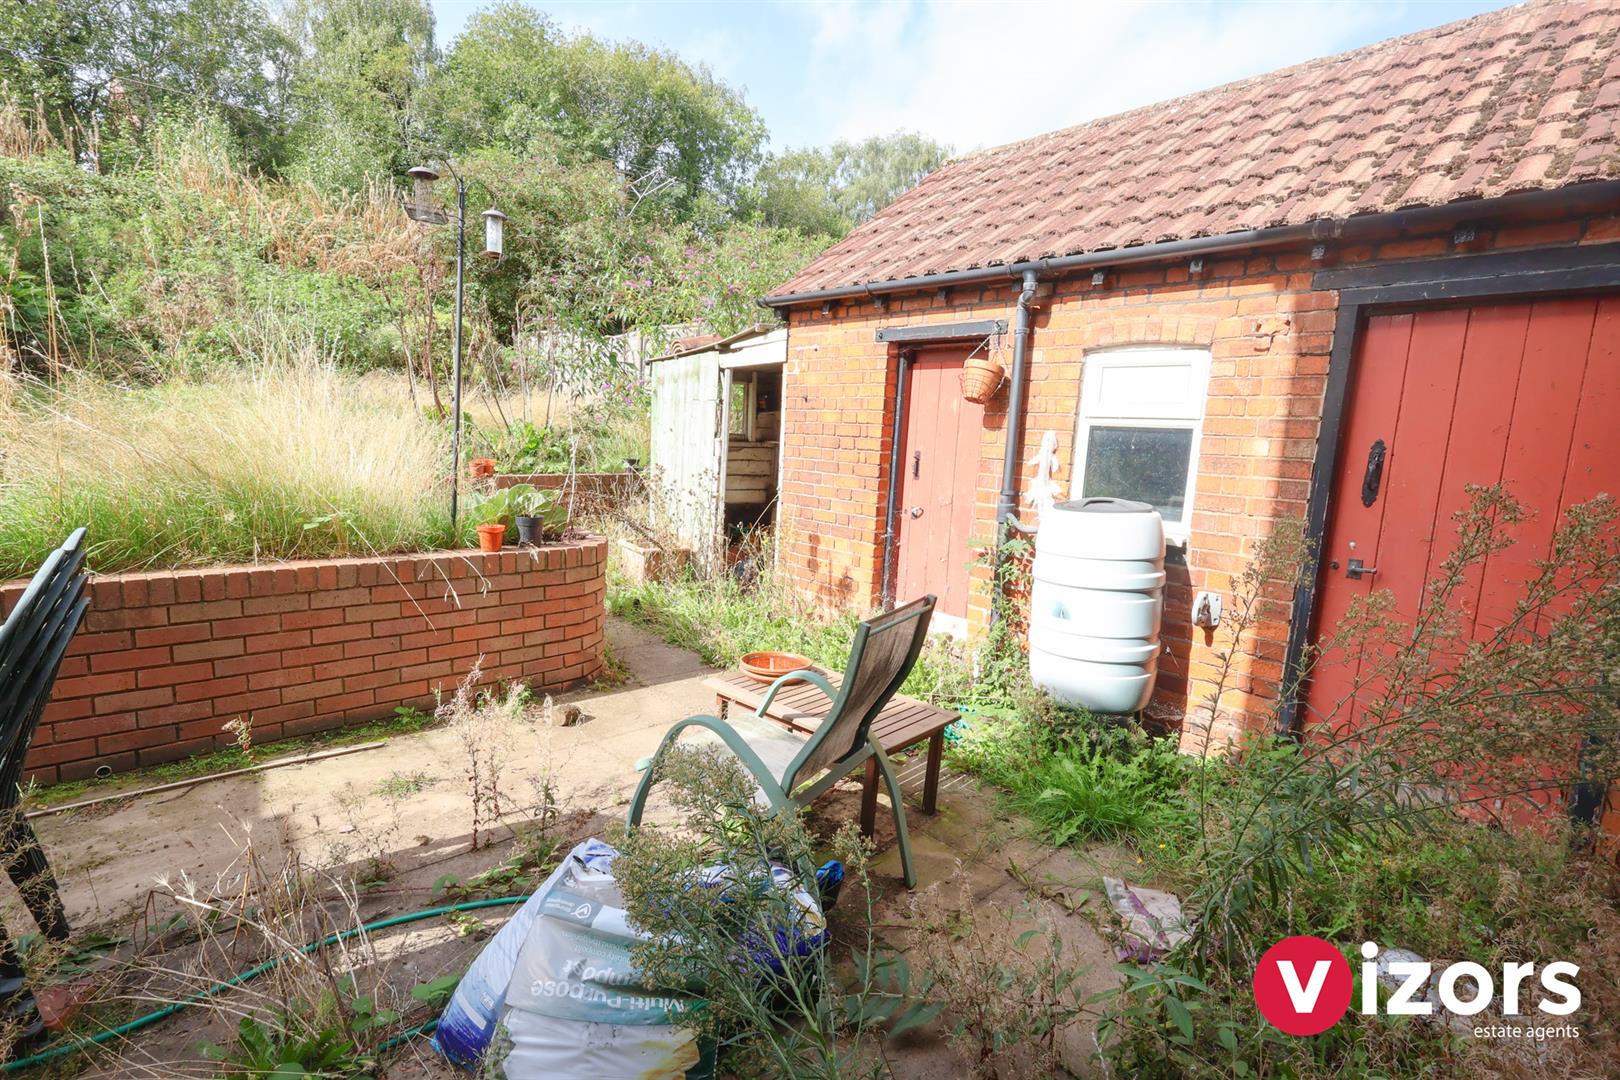
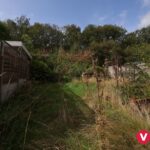
Rear Garden
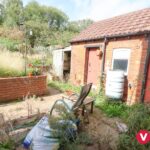
Has a brick built store and brick built out house, paved patio with mainly lawn beyond.
Share This Property