
Please complete the form below and a member of staff will be in touch shortly.
Approach
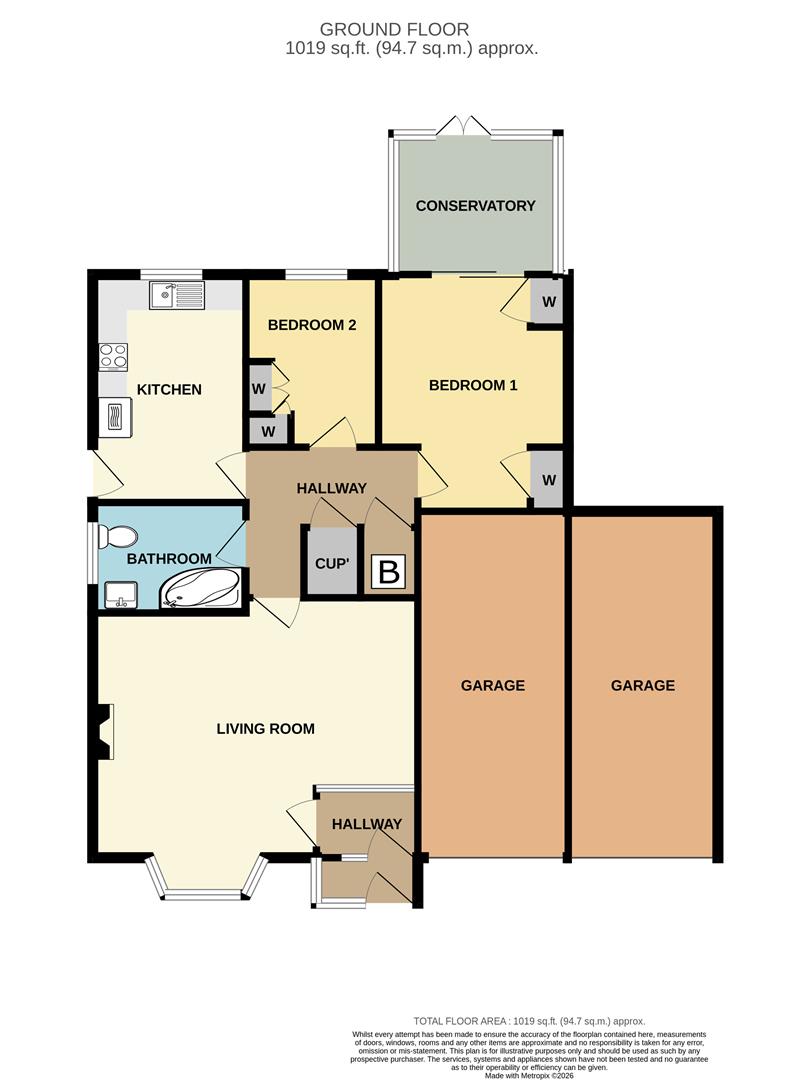
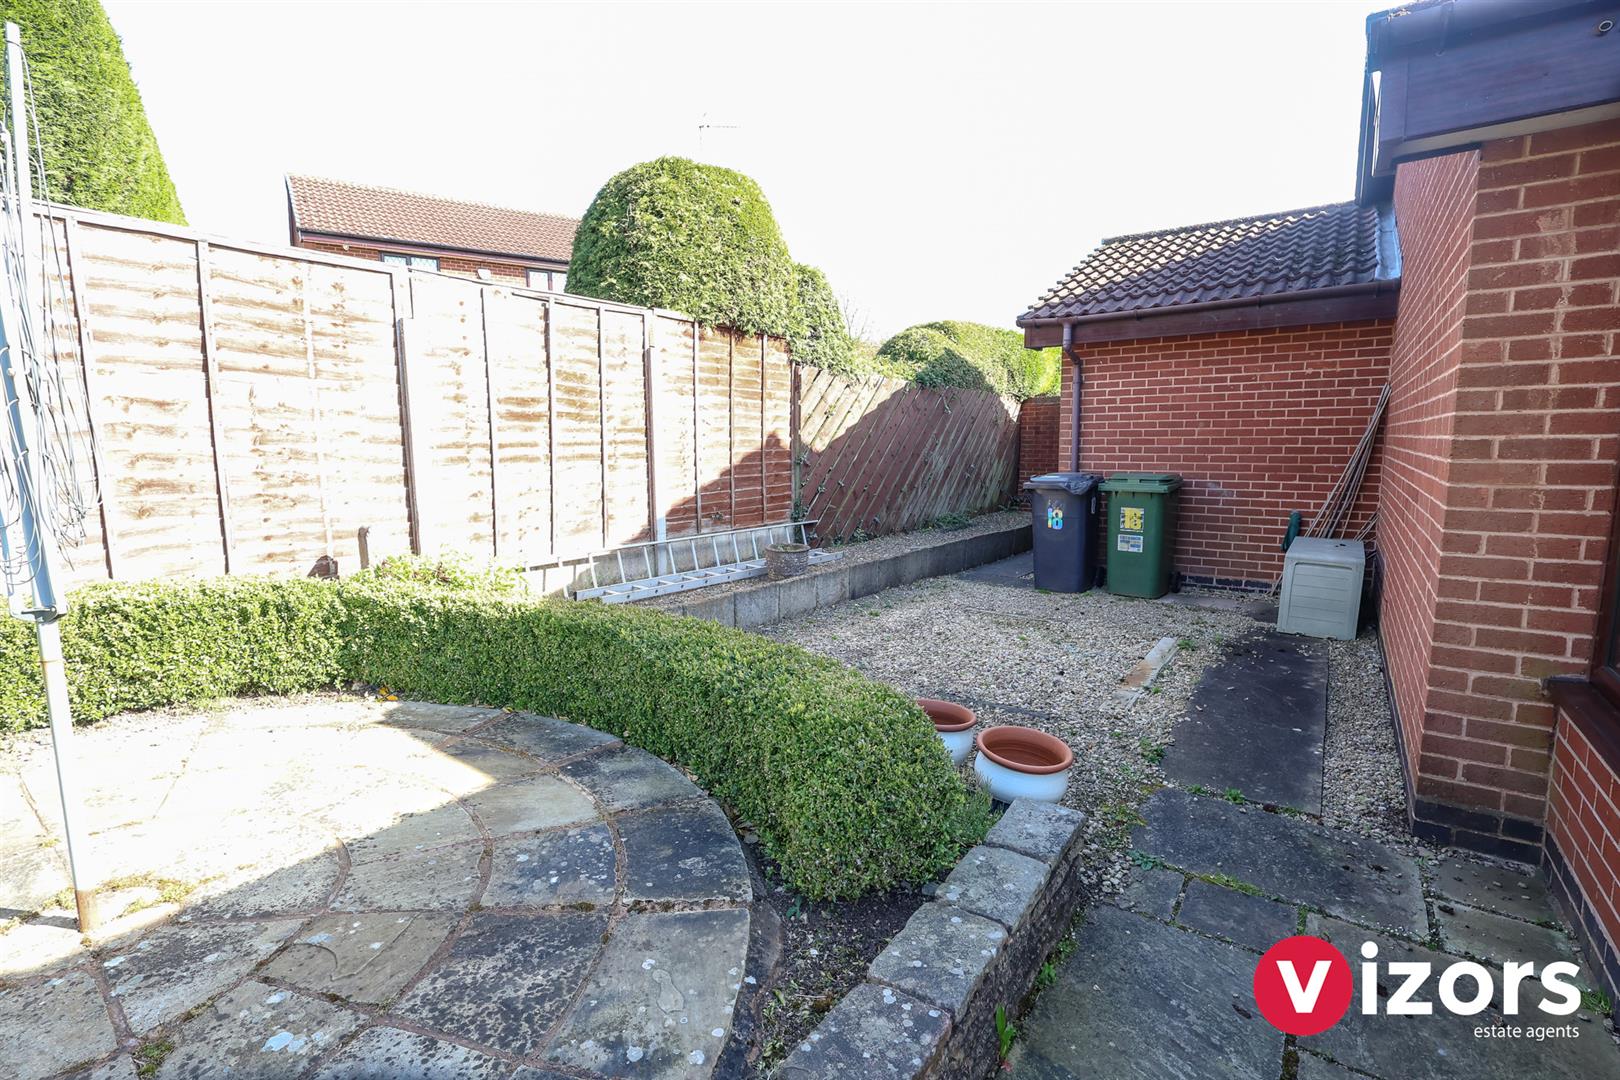
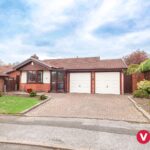
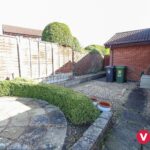
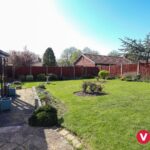
A block paved driveway leads up to the garages, a side gate at one side leads to the rear garden and main fron entrance via an enclosed entrance porch into;
Inner Hall
With door into;
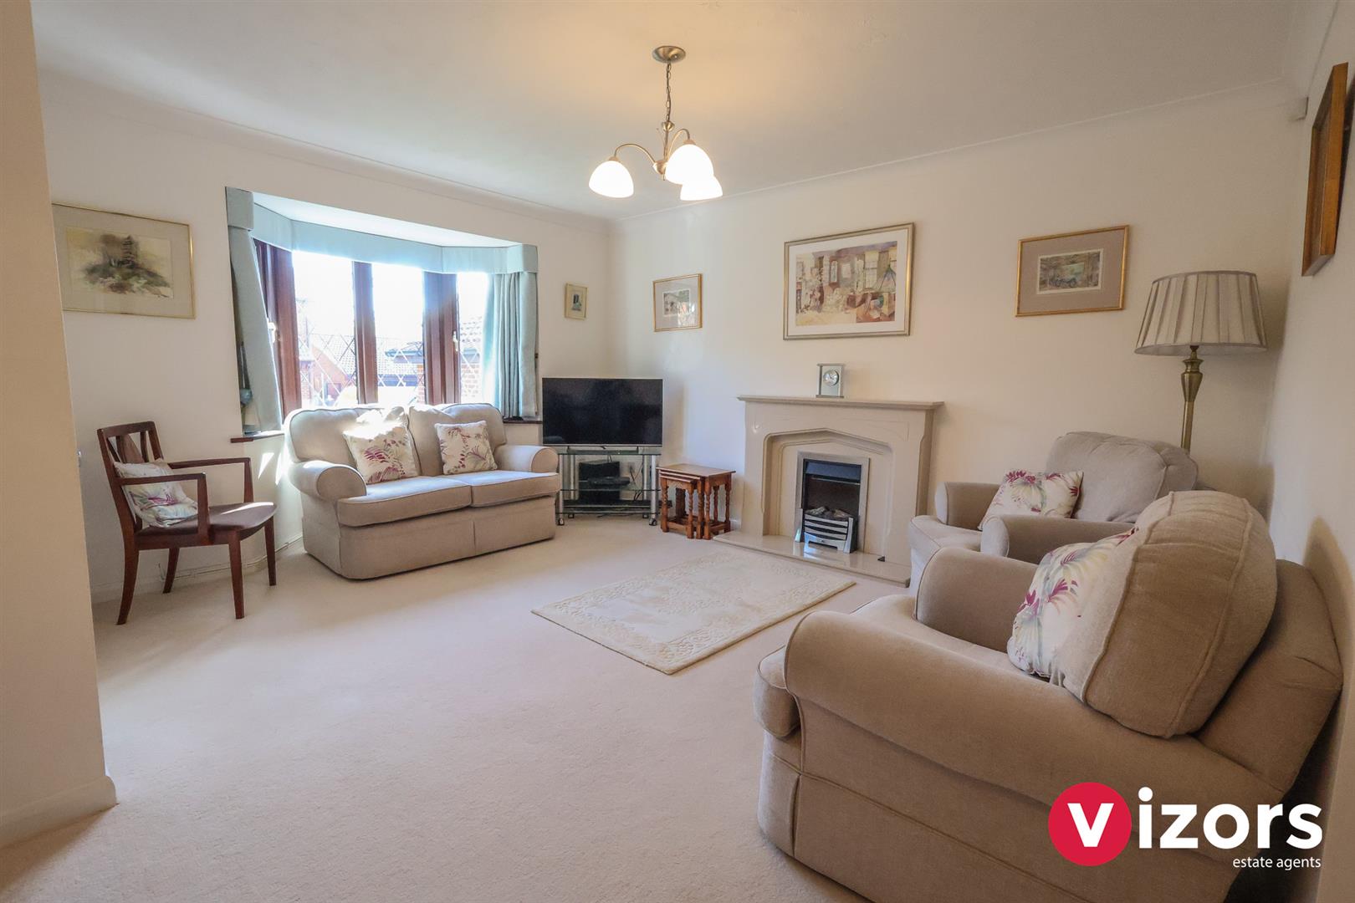
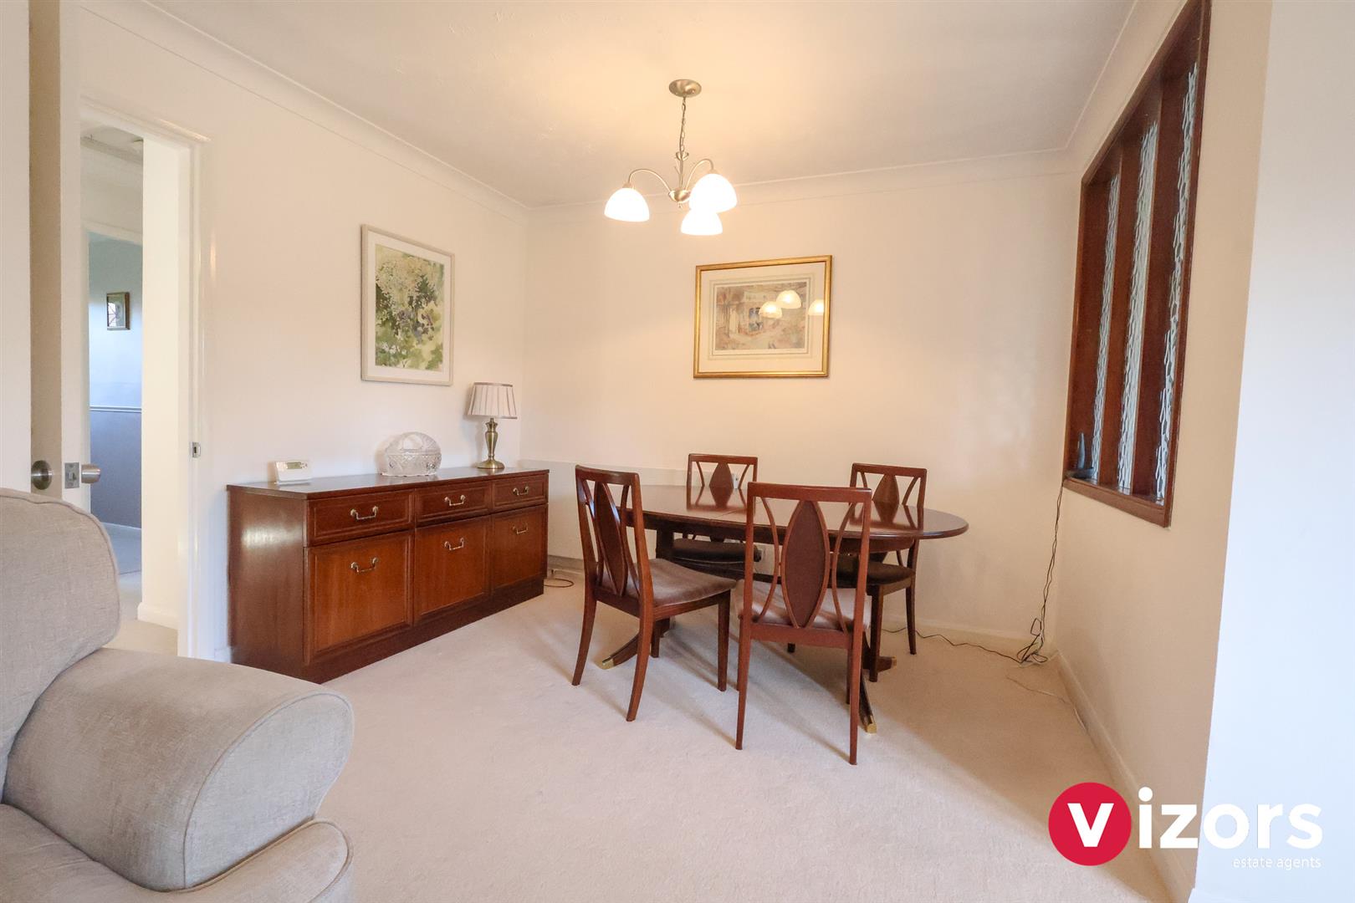
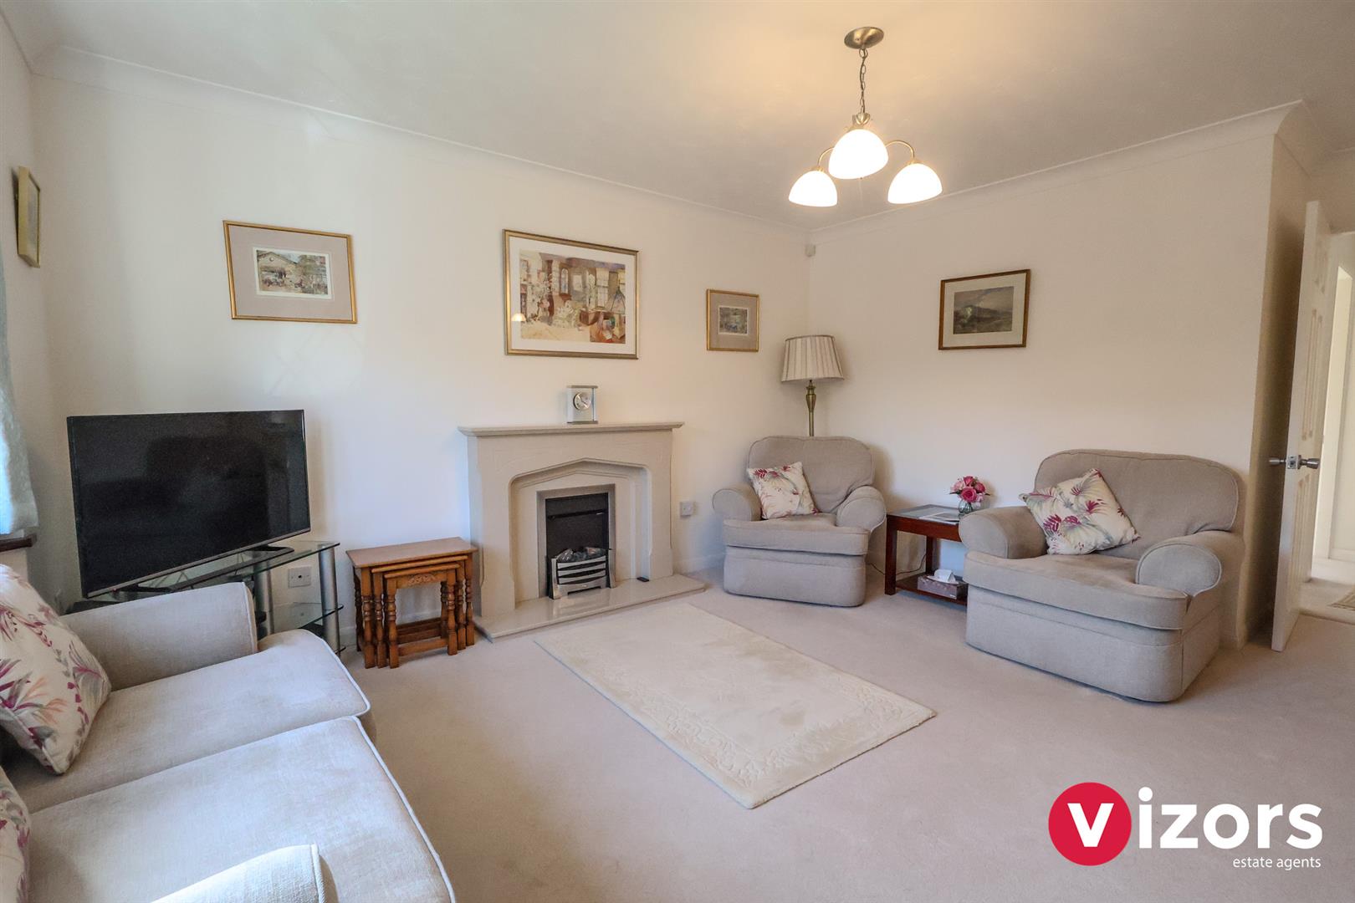
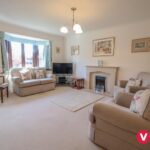
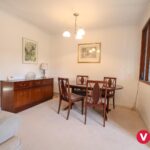
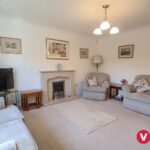
Living Room/Diner 5.29m max x 4.78m max into bay (17'4" max x 15'8"
With door to inner hallway;
Inner Hallway
With door to storage cupboard, door to cupboard housing the boiler, doors off to;
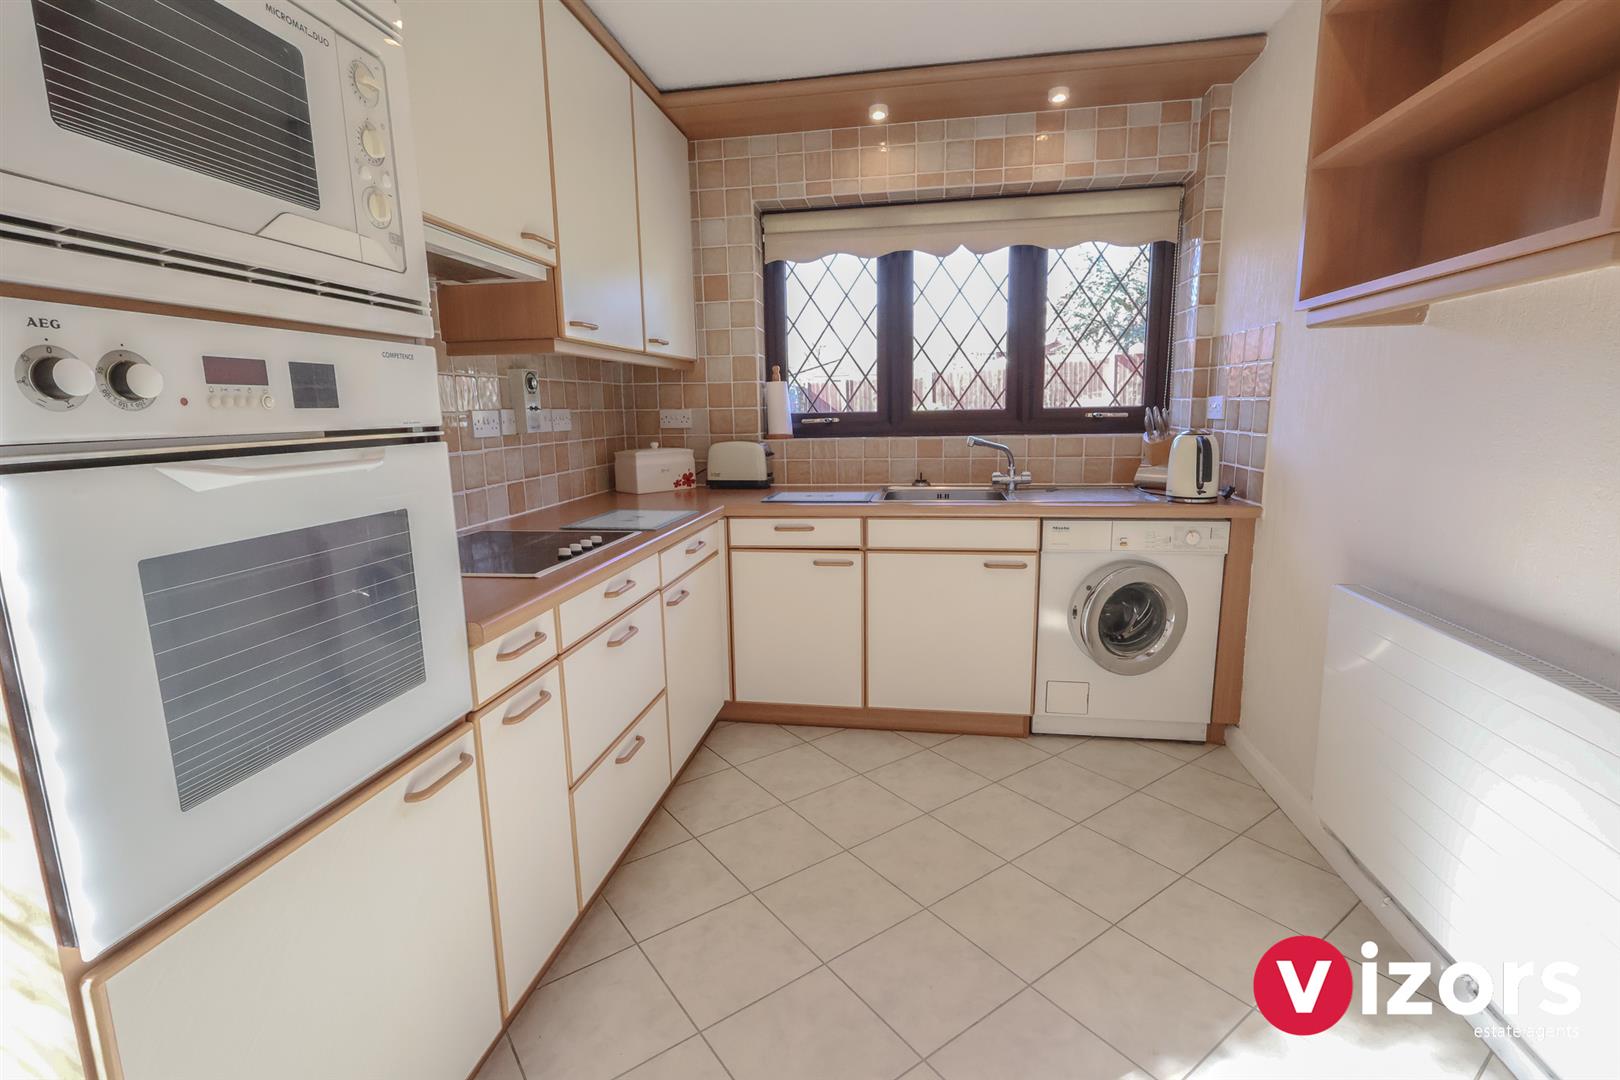
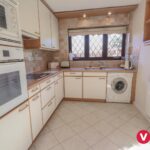
Kitchen 3.73m max x 2.41m max (12'2" max x 7'10" max )
With door leading out to the side of the property.
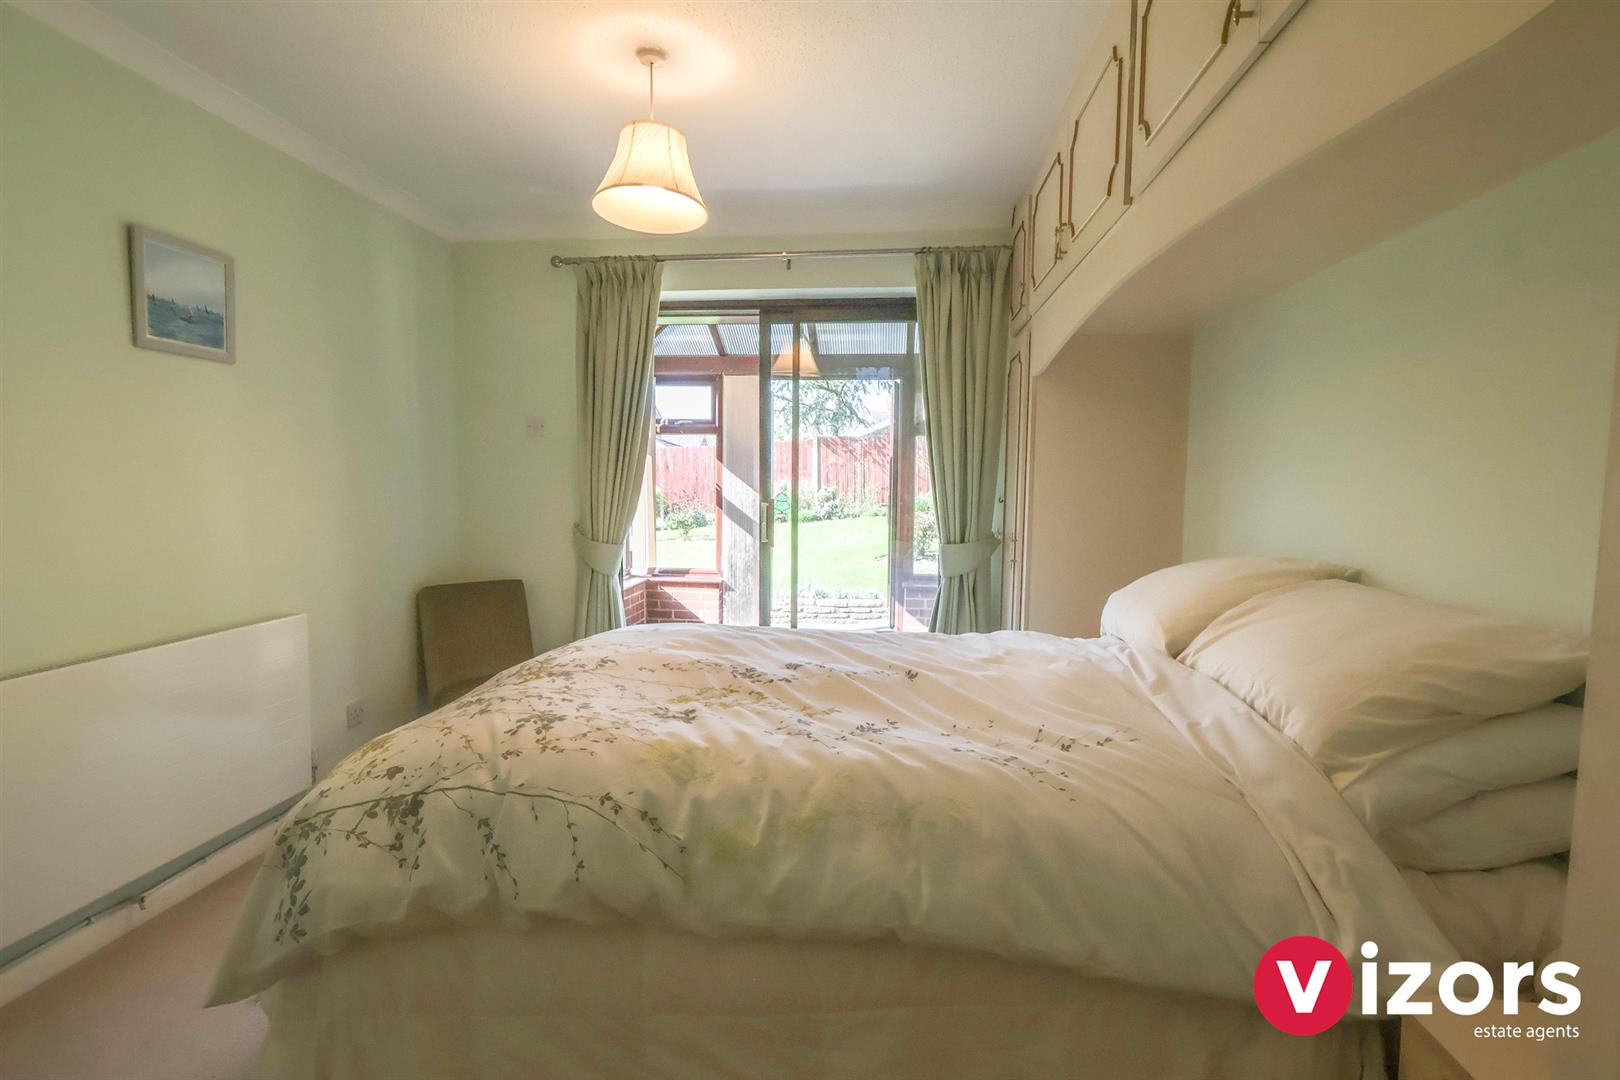
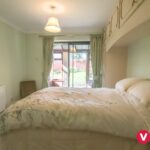
Bedroom One 3.84m max x 3.04m max (12'7" max x 9'11" max )
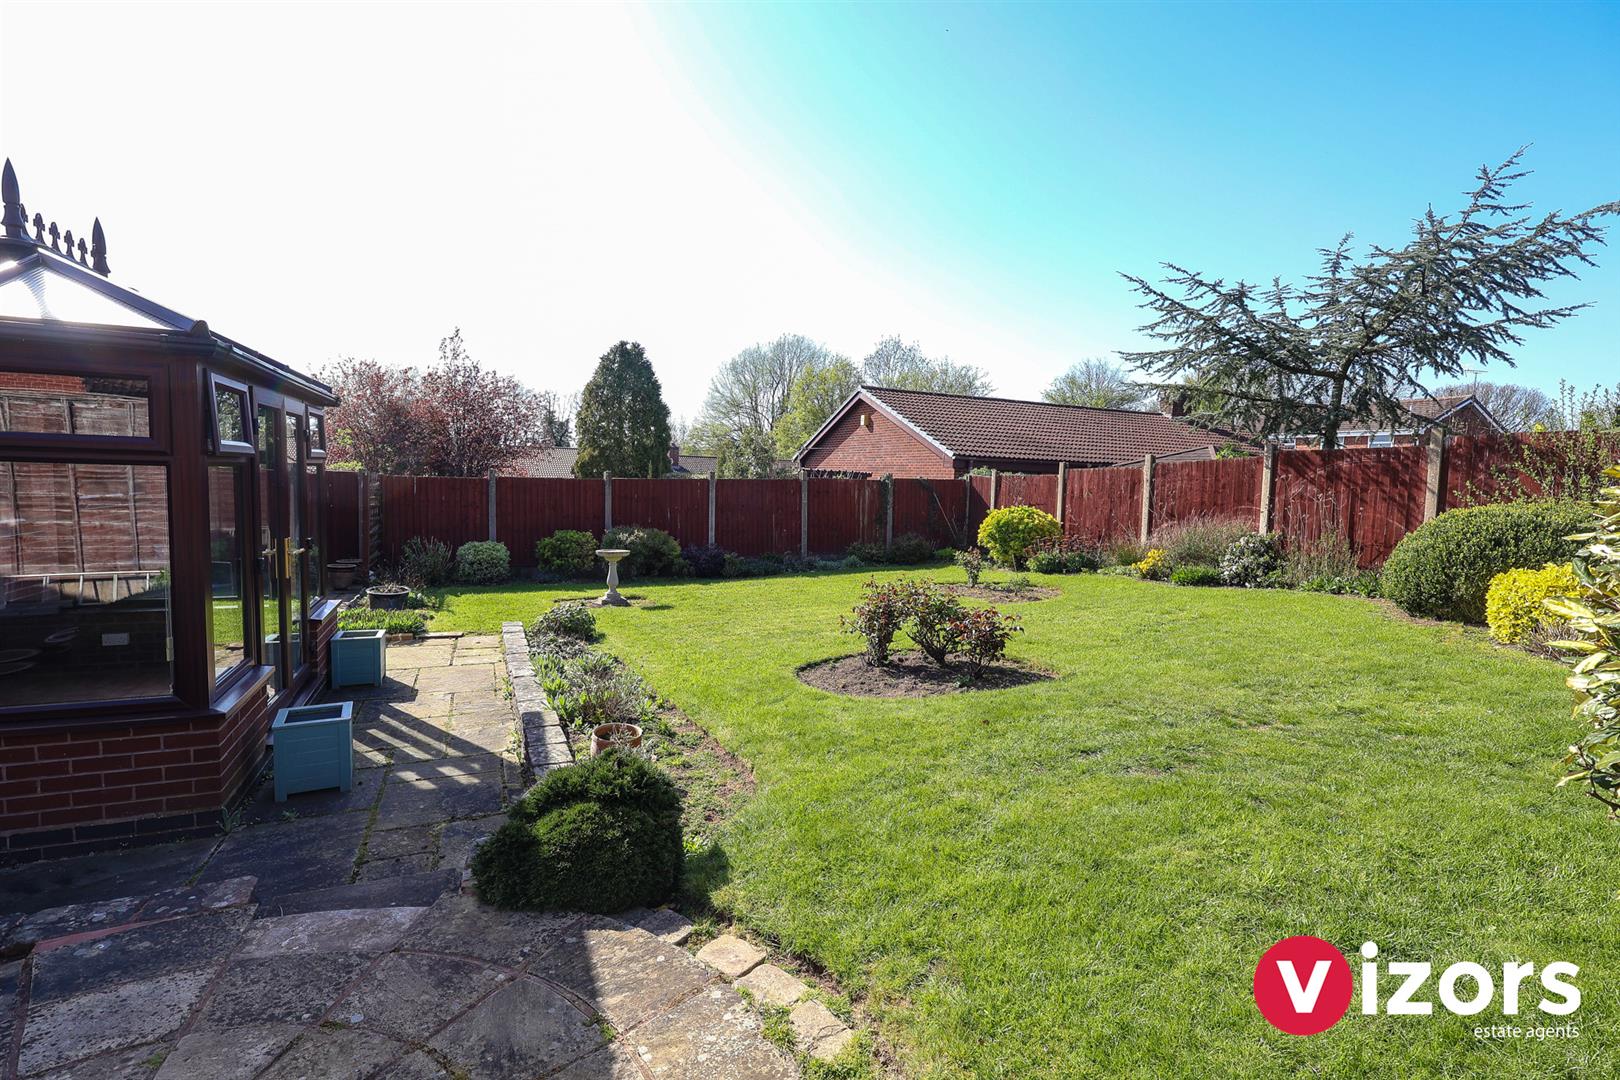
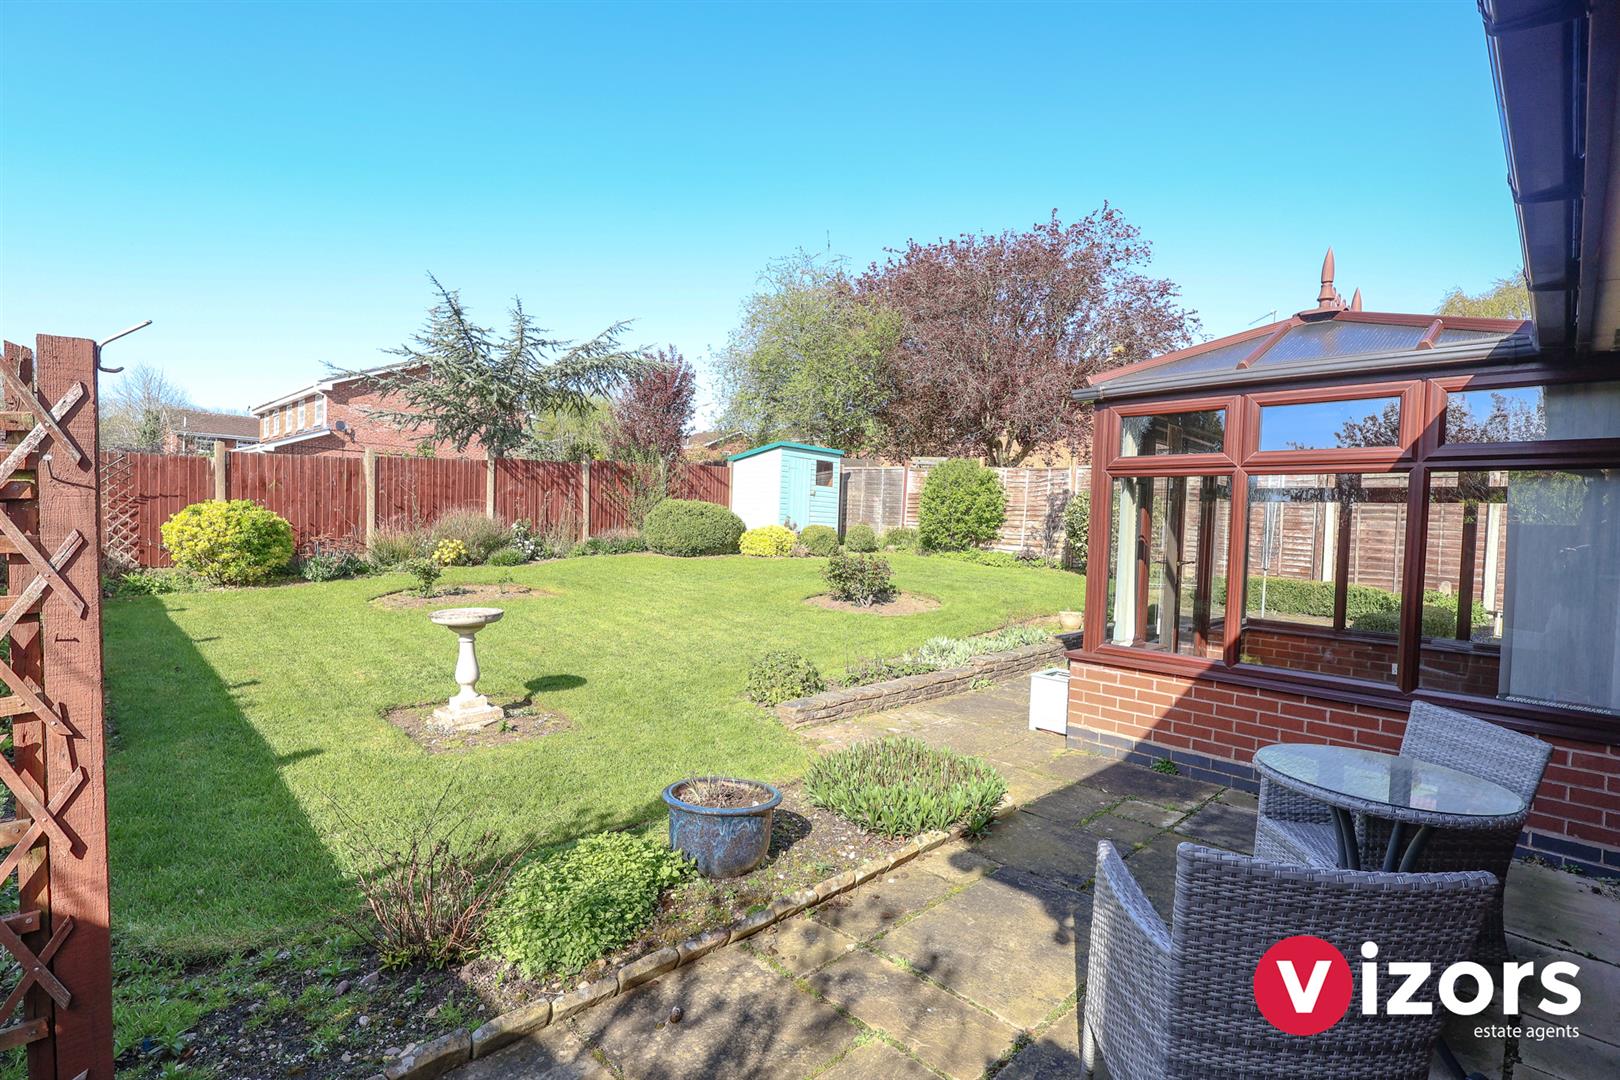
With sliding doors out to;
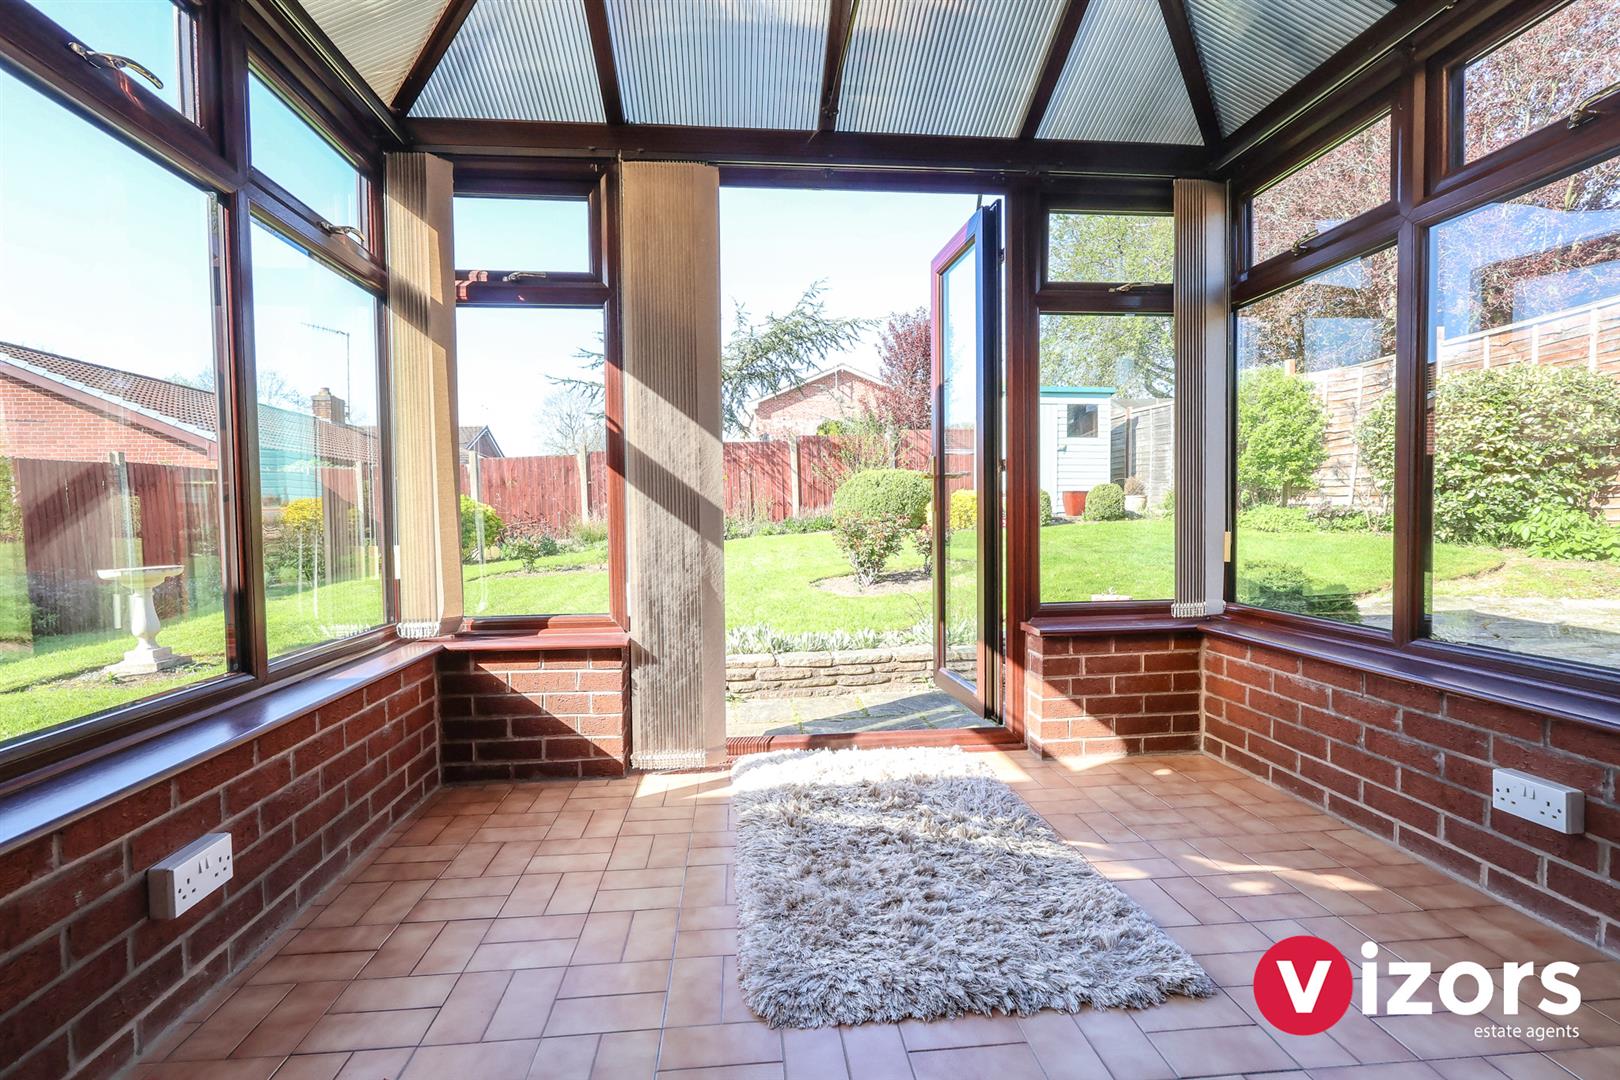
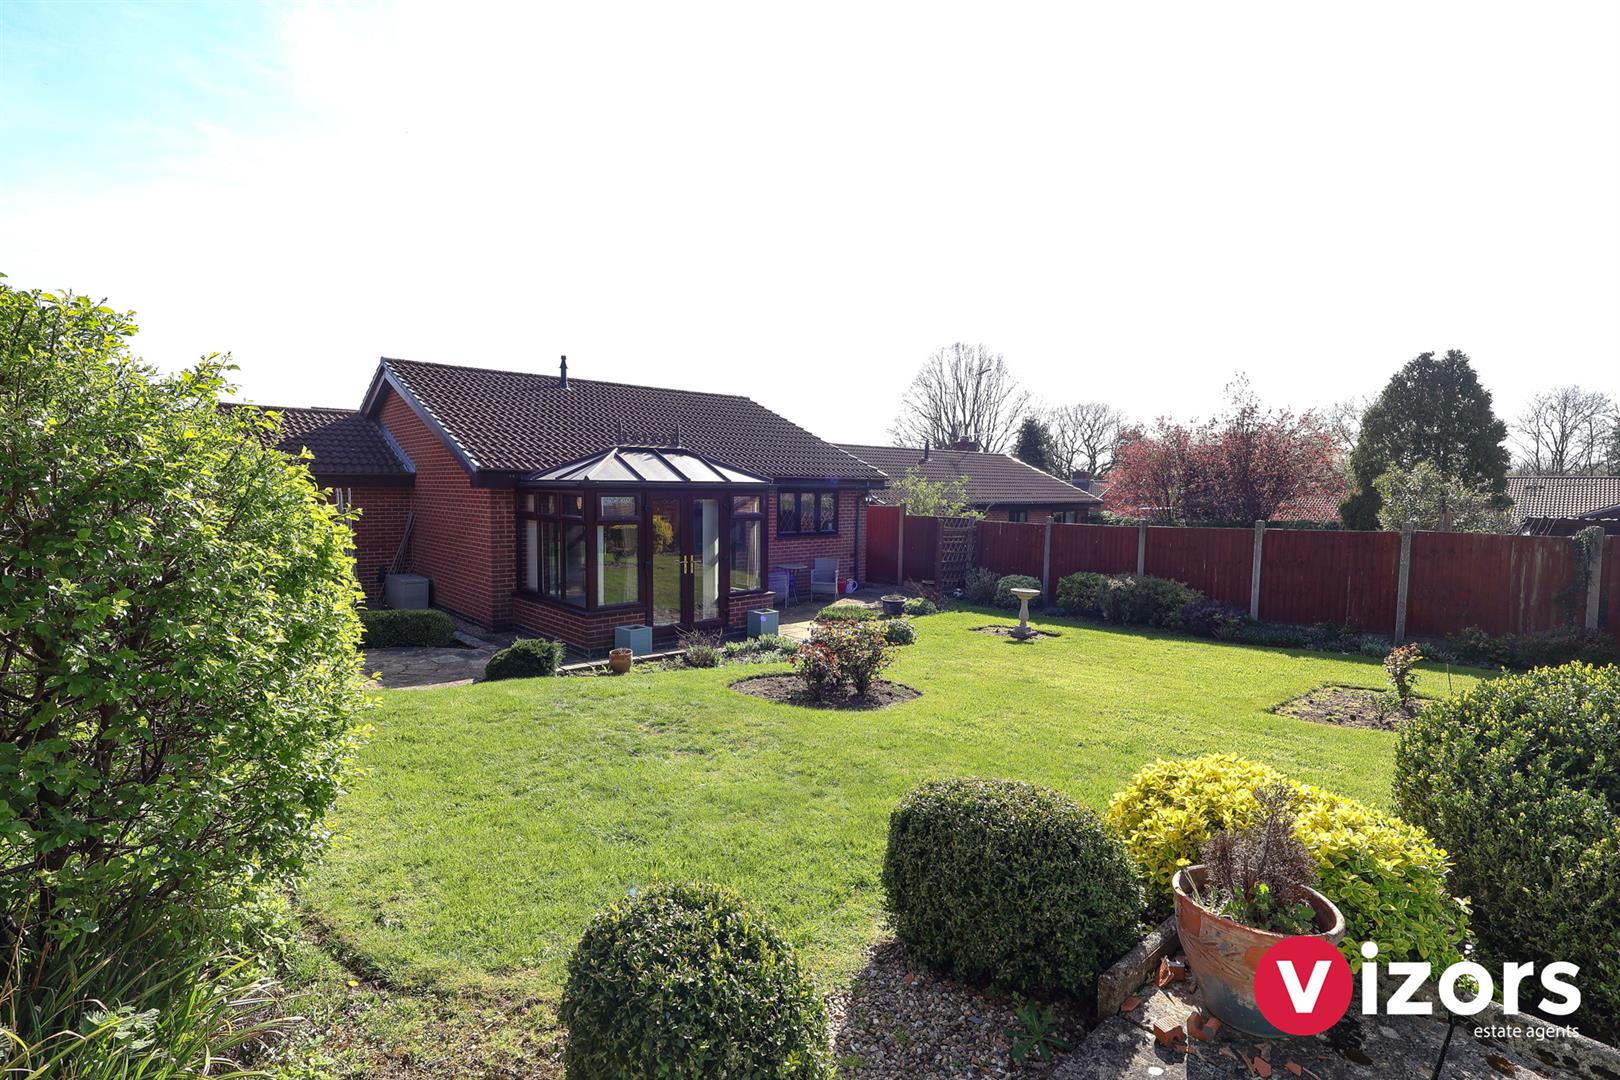
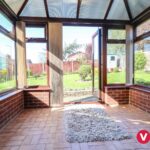
Conservatory 2.66m max x 2.28m max (8'8" max x 7'5" max)
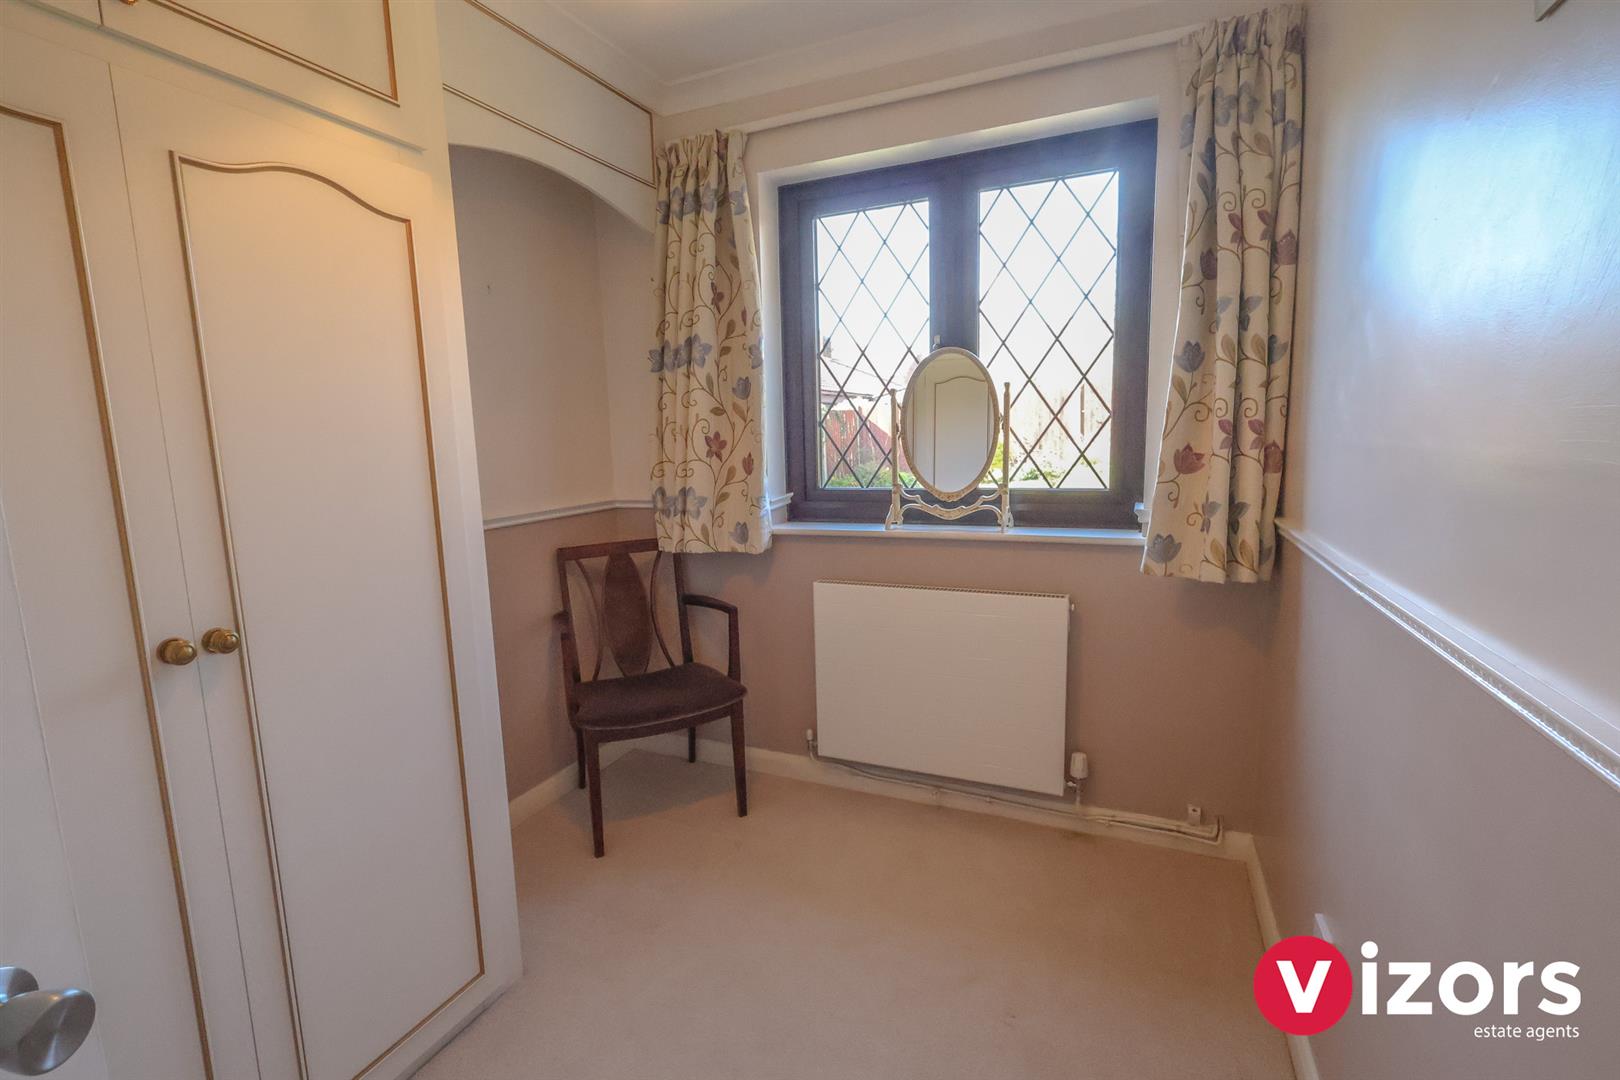
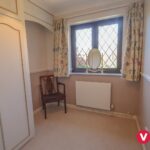
Bedroom Two 2.79m max x 2.13m max (9'1" max x 6'11" max )
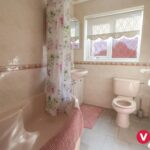
Bathroom 2.40m max x 1.63m max (7'10" max x 5'4" max )
Double Garage
5.60m max x 2.42m max
5.60m max x 2.42m max
With x2 electric/remote up and over doors.
Share This Property