







Please complete the form below and a member of staff will be in touch shortly.
Approach
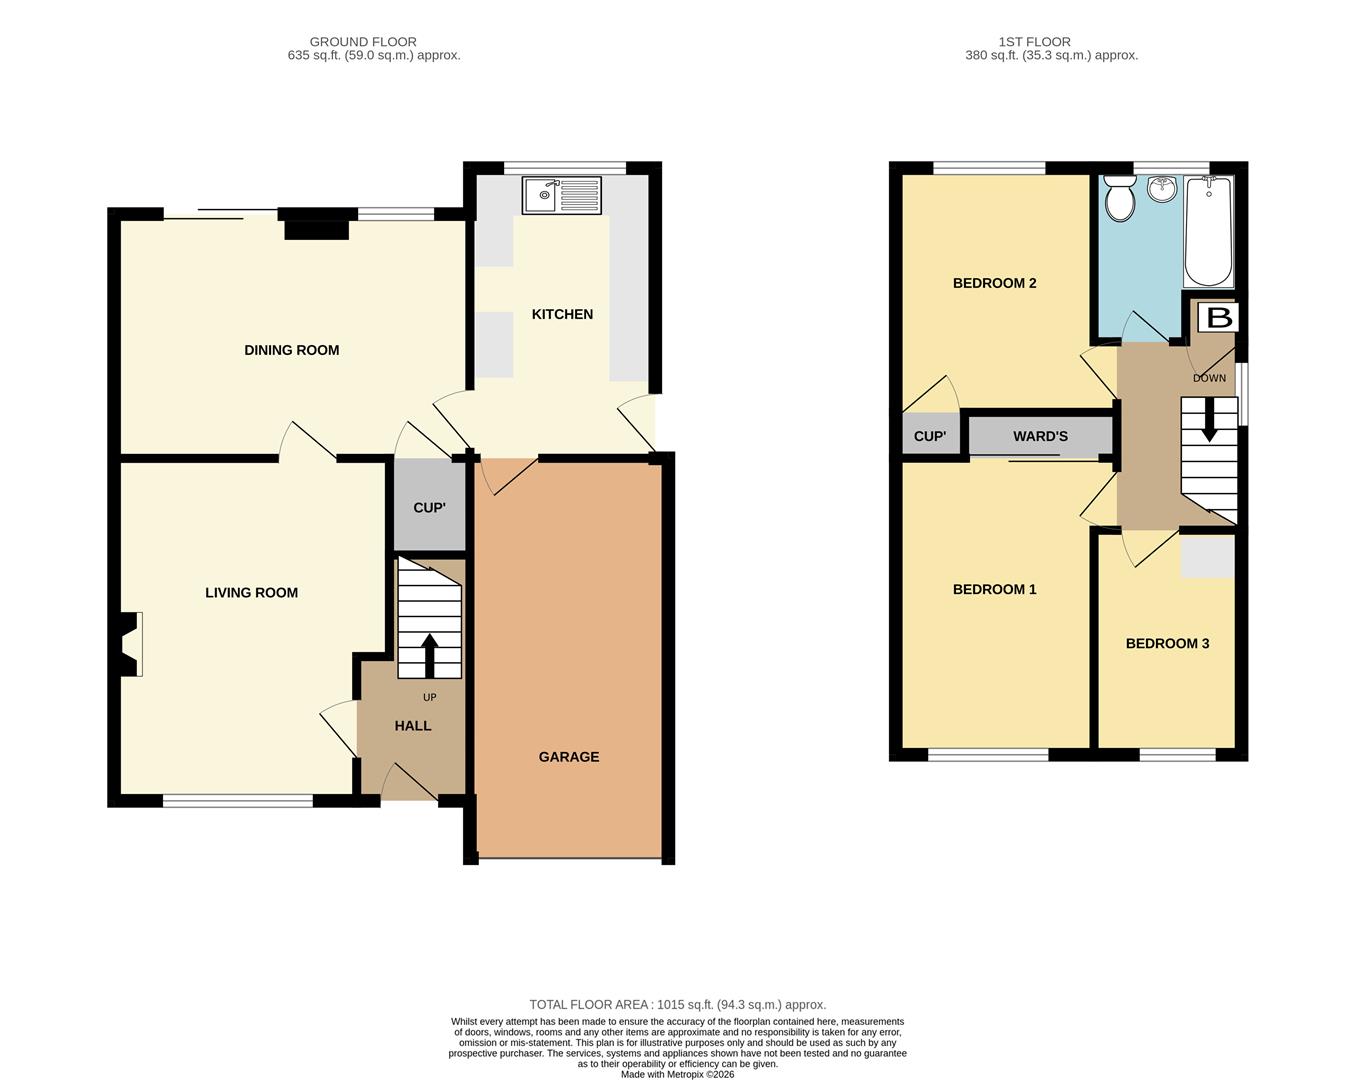
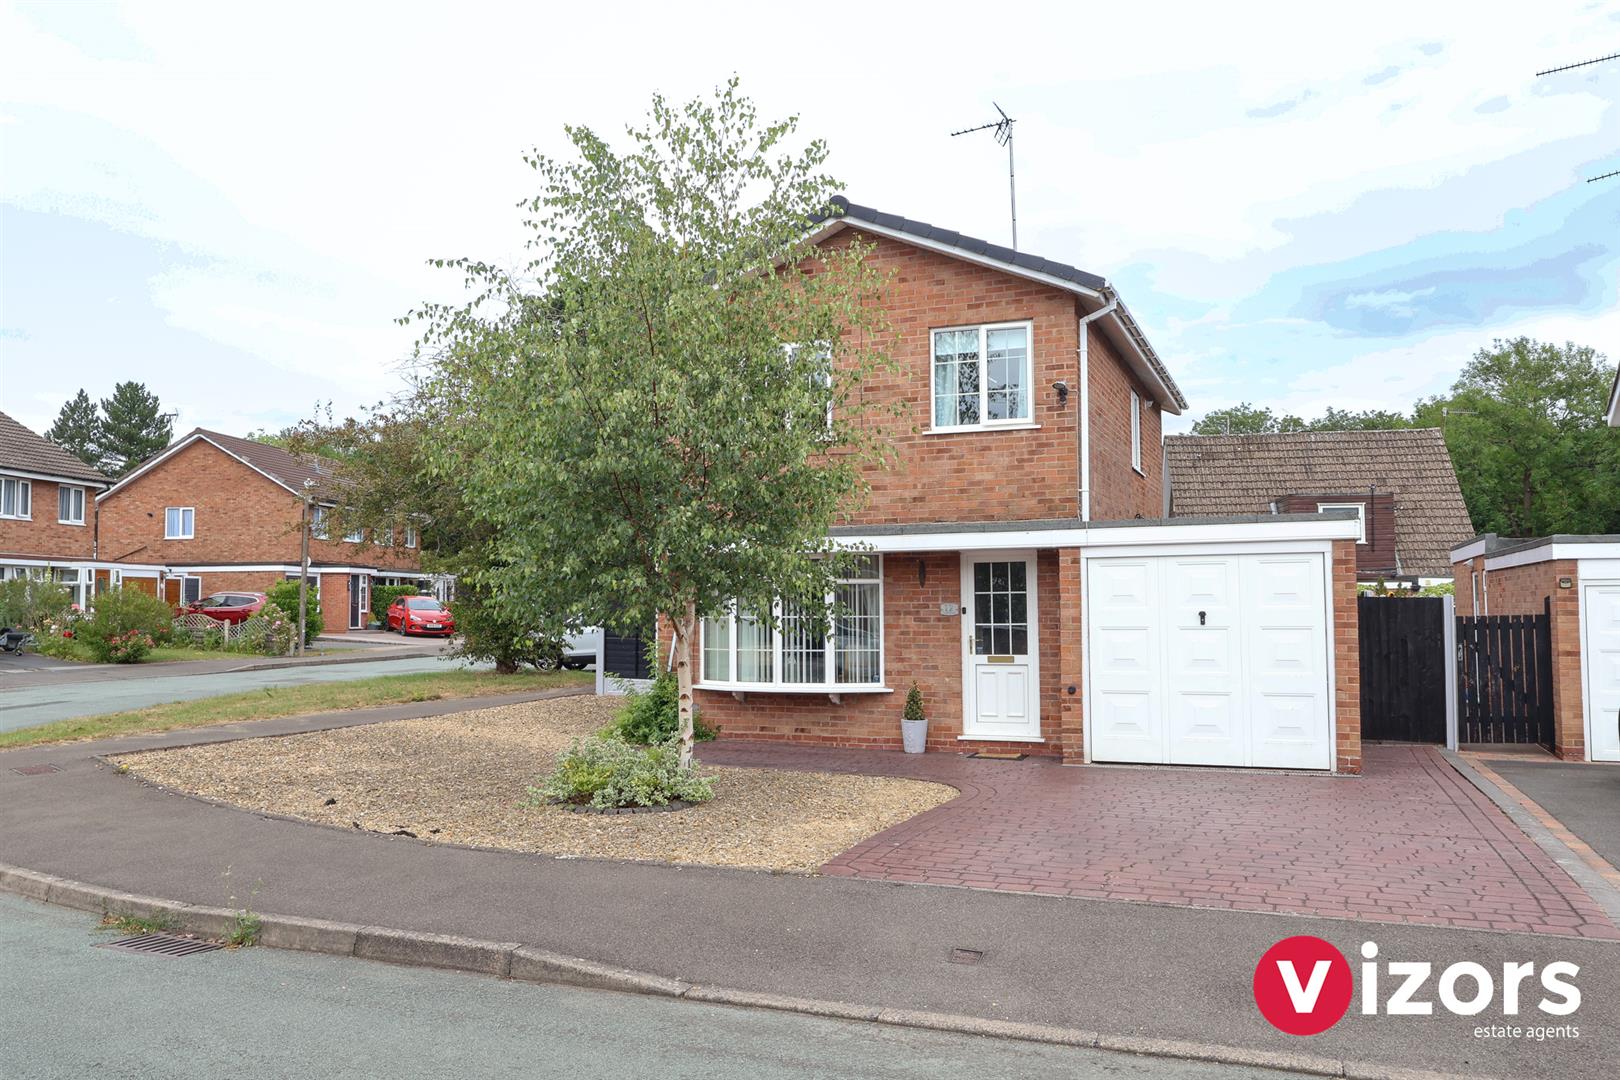
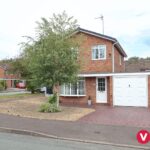
A driveway leads up to the garage, side gate to the rear garden, a stone chipped area leads accross the front to the other side of the property. Main entrance door opens into;
Hall
With stairs off to the first floor, door into;
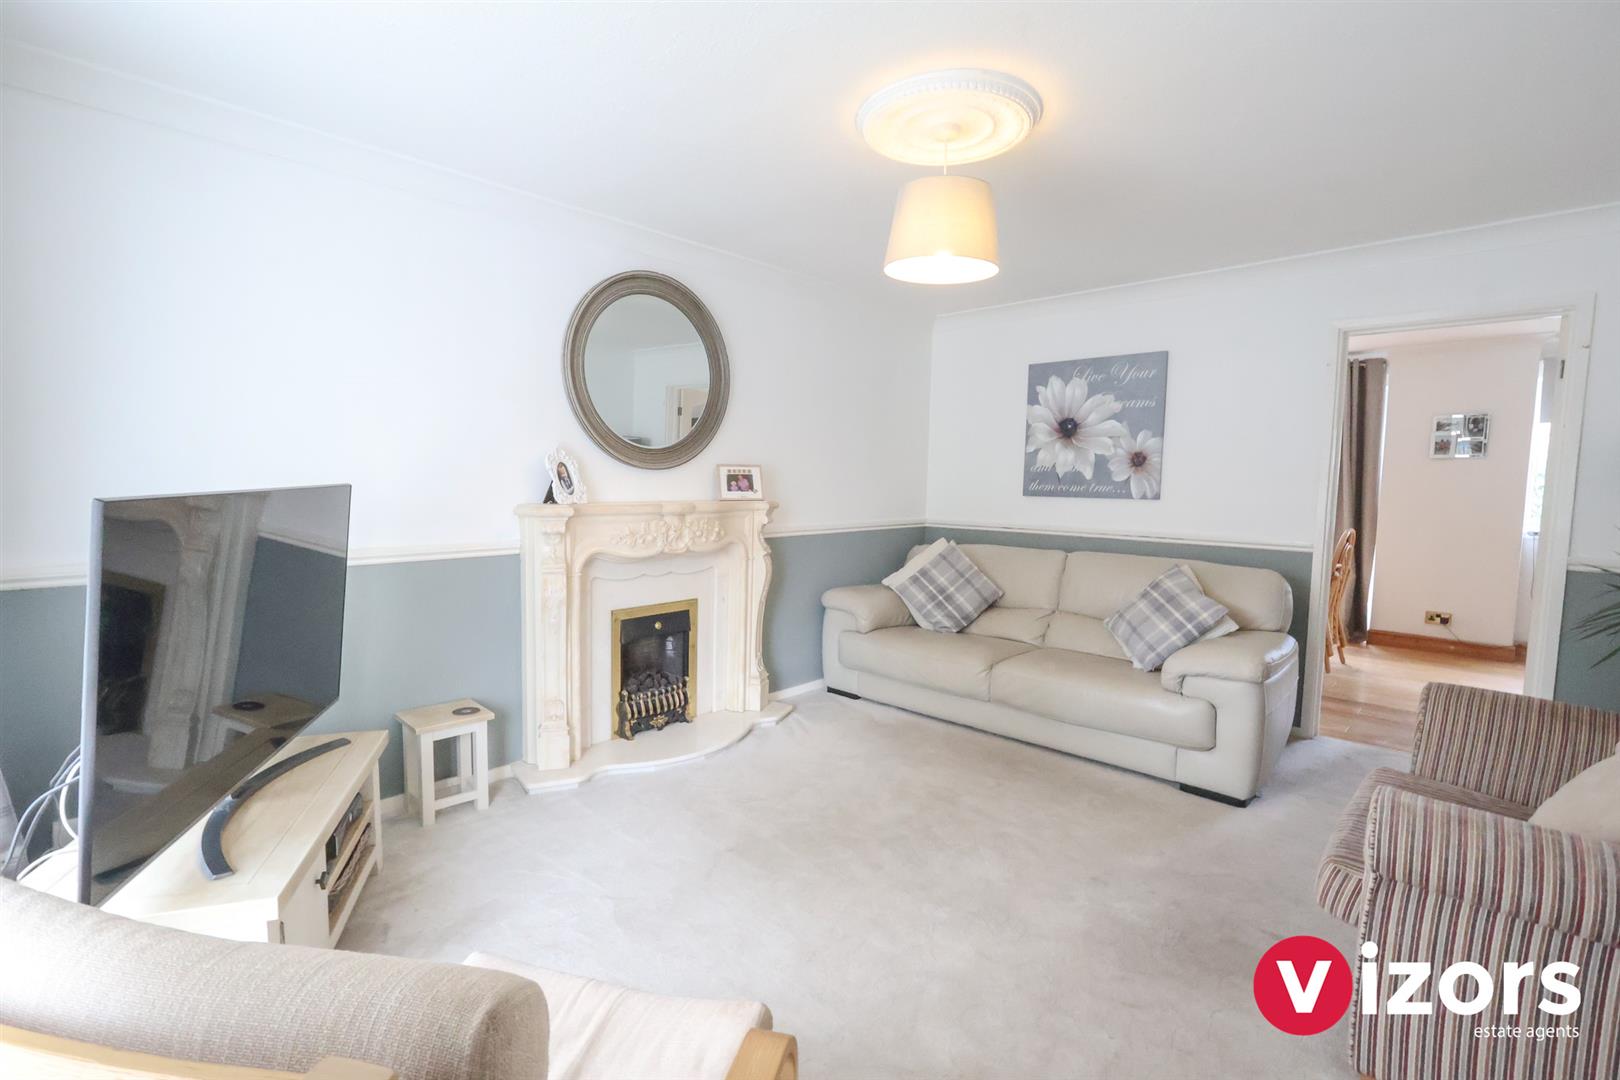
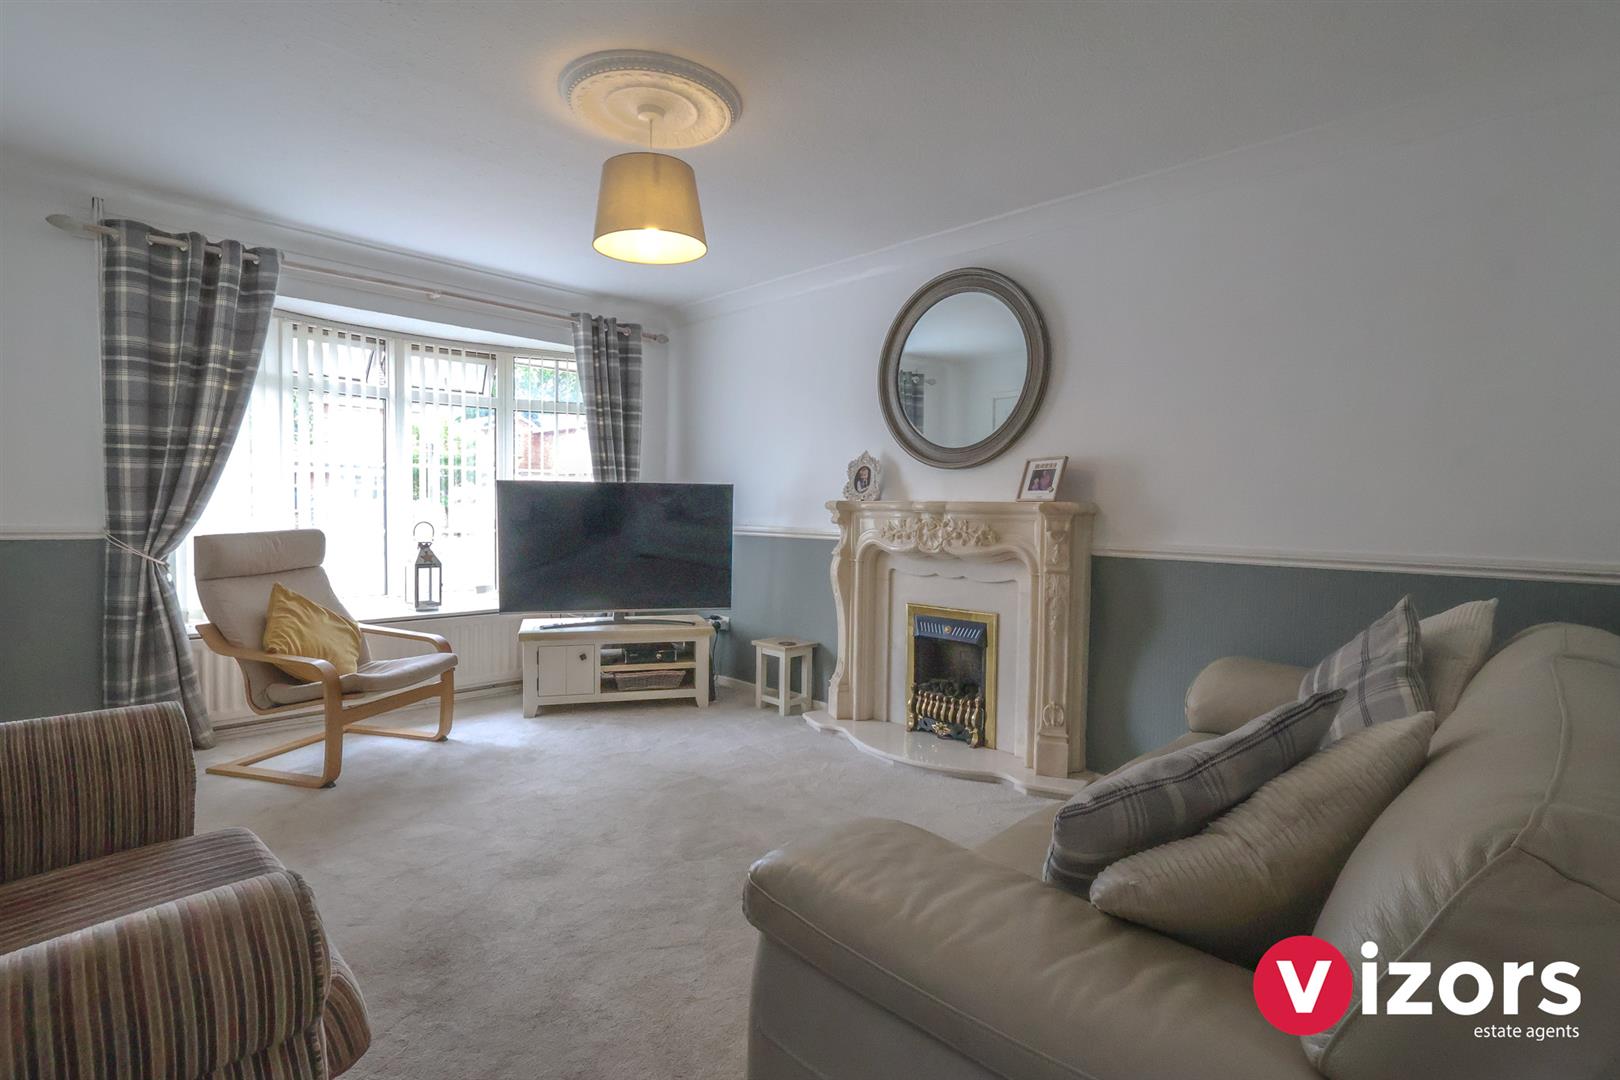
Living Room 4.58m max x 3.63m max (3.18m) (15'0" max x 11'10"
With door leading into;
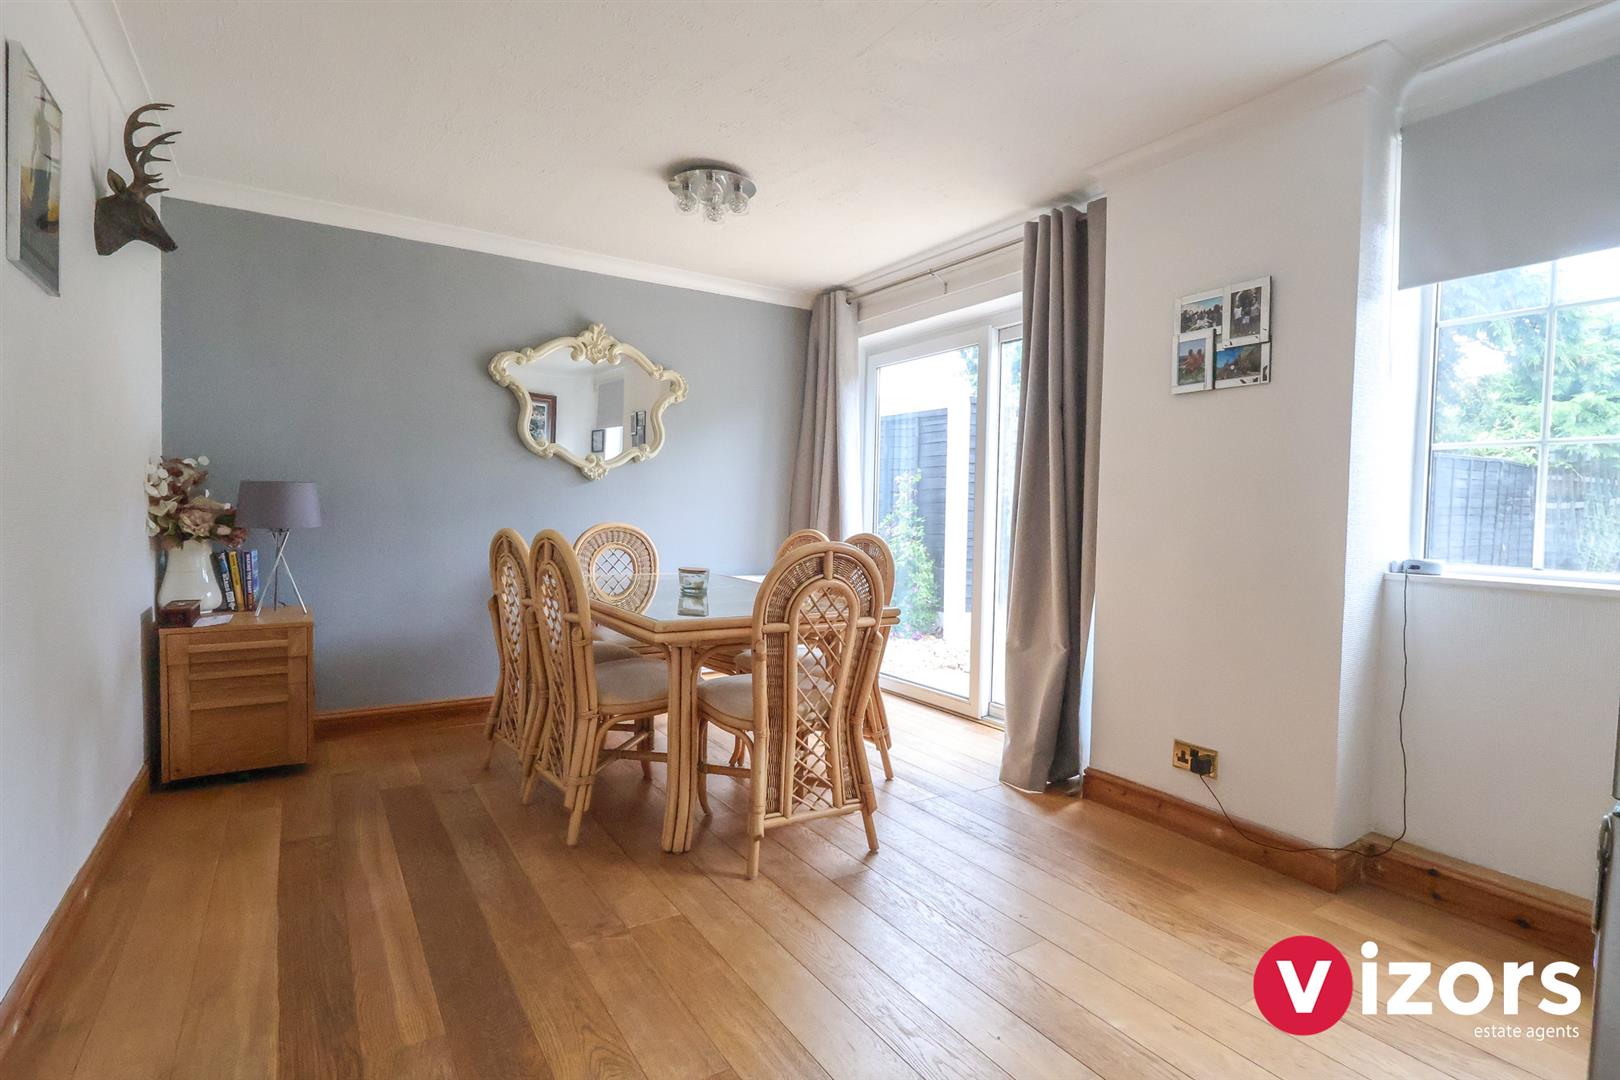
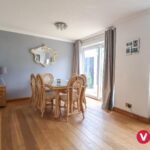
Dining Room 4.62m max x 3.23m max (15'1" max x 10'7" max )
With sliding patio doors out to the rear garden, door to pantry/cupboard understairs, door into;
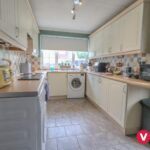
Kitchen 3.82m max x 2.41m max (12'6" max x 7'10" max )
With door giving integral access to the garage, door at the side leading out to the rear garden.
Landing
With door to cupboard housing the boiler, doors lead off to;
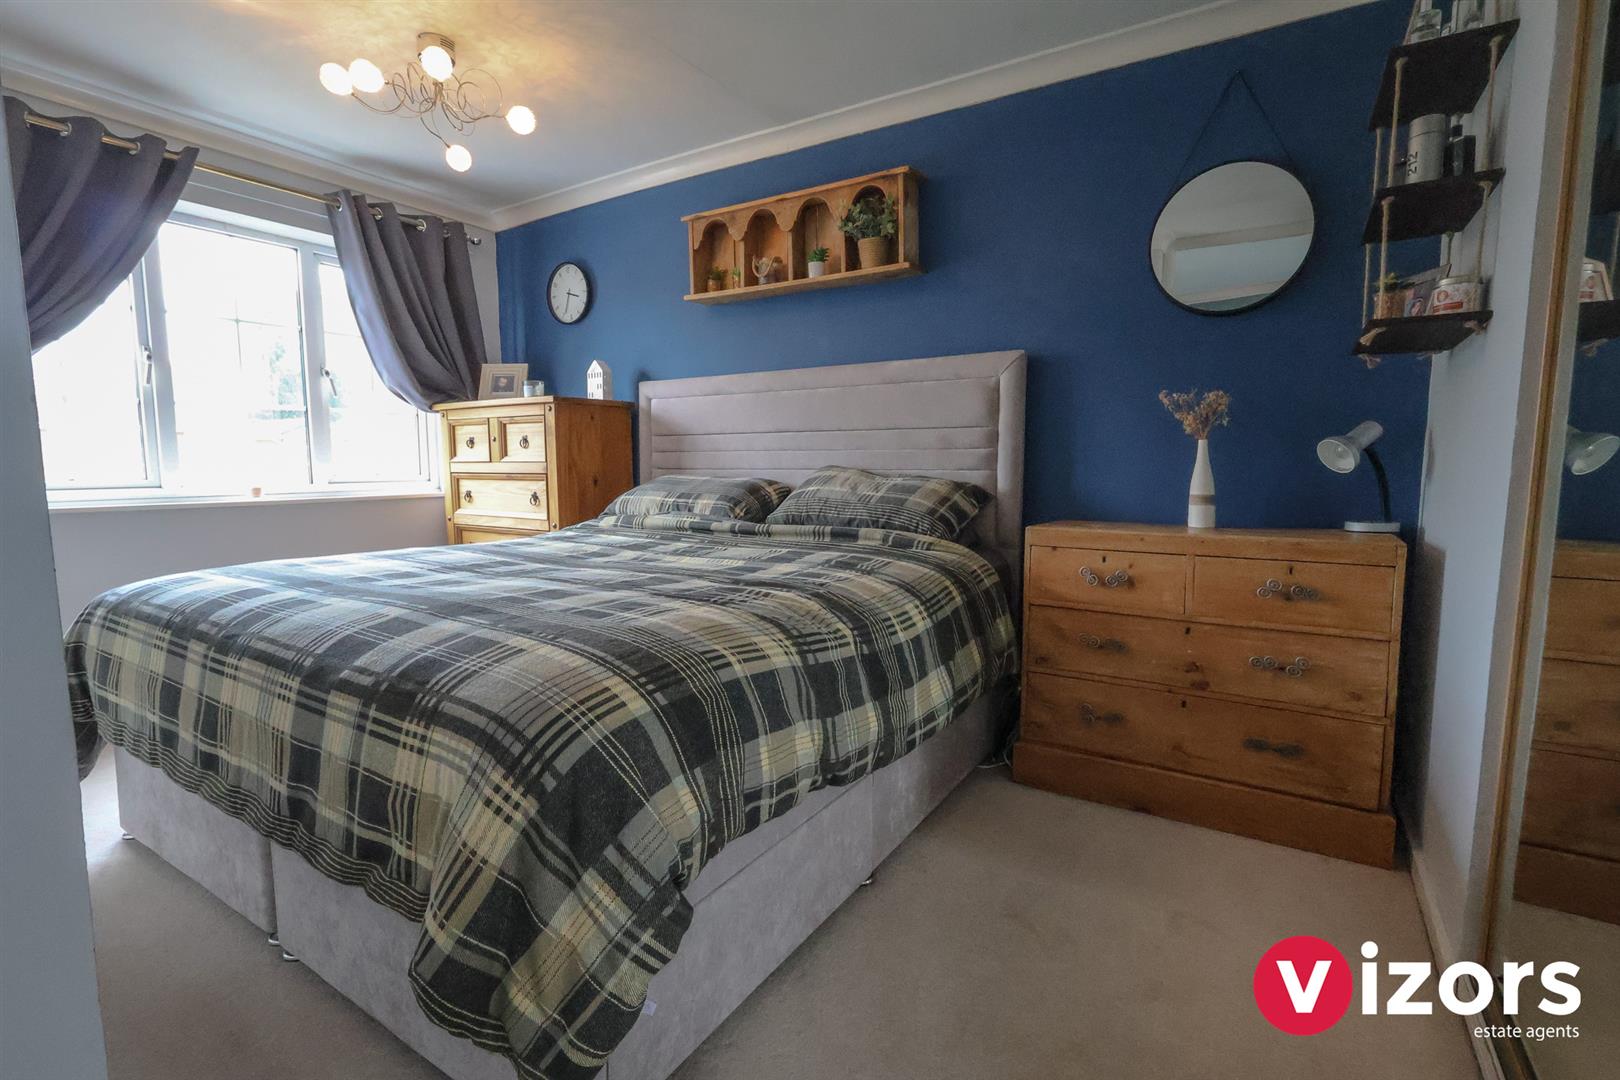
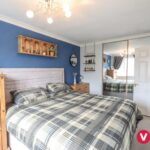
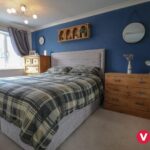
Bedroom One 4.05m max x 2.55m (not into door recess) (13'3" ma
With sliding doors to built-in wardrobes.
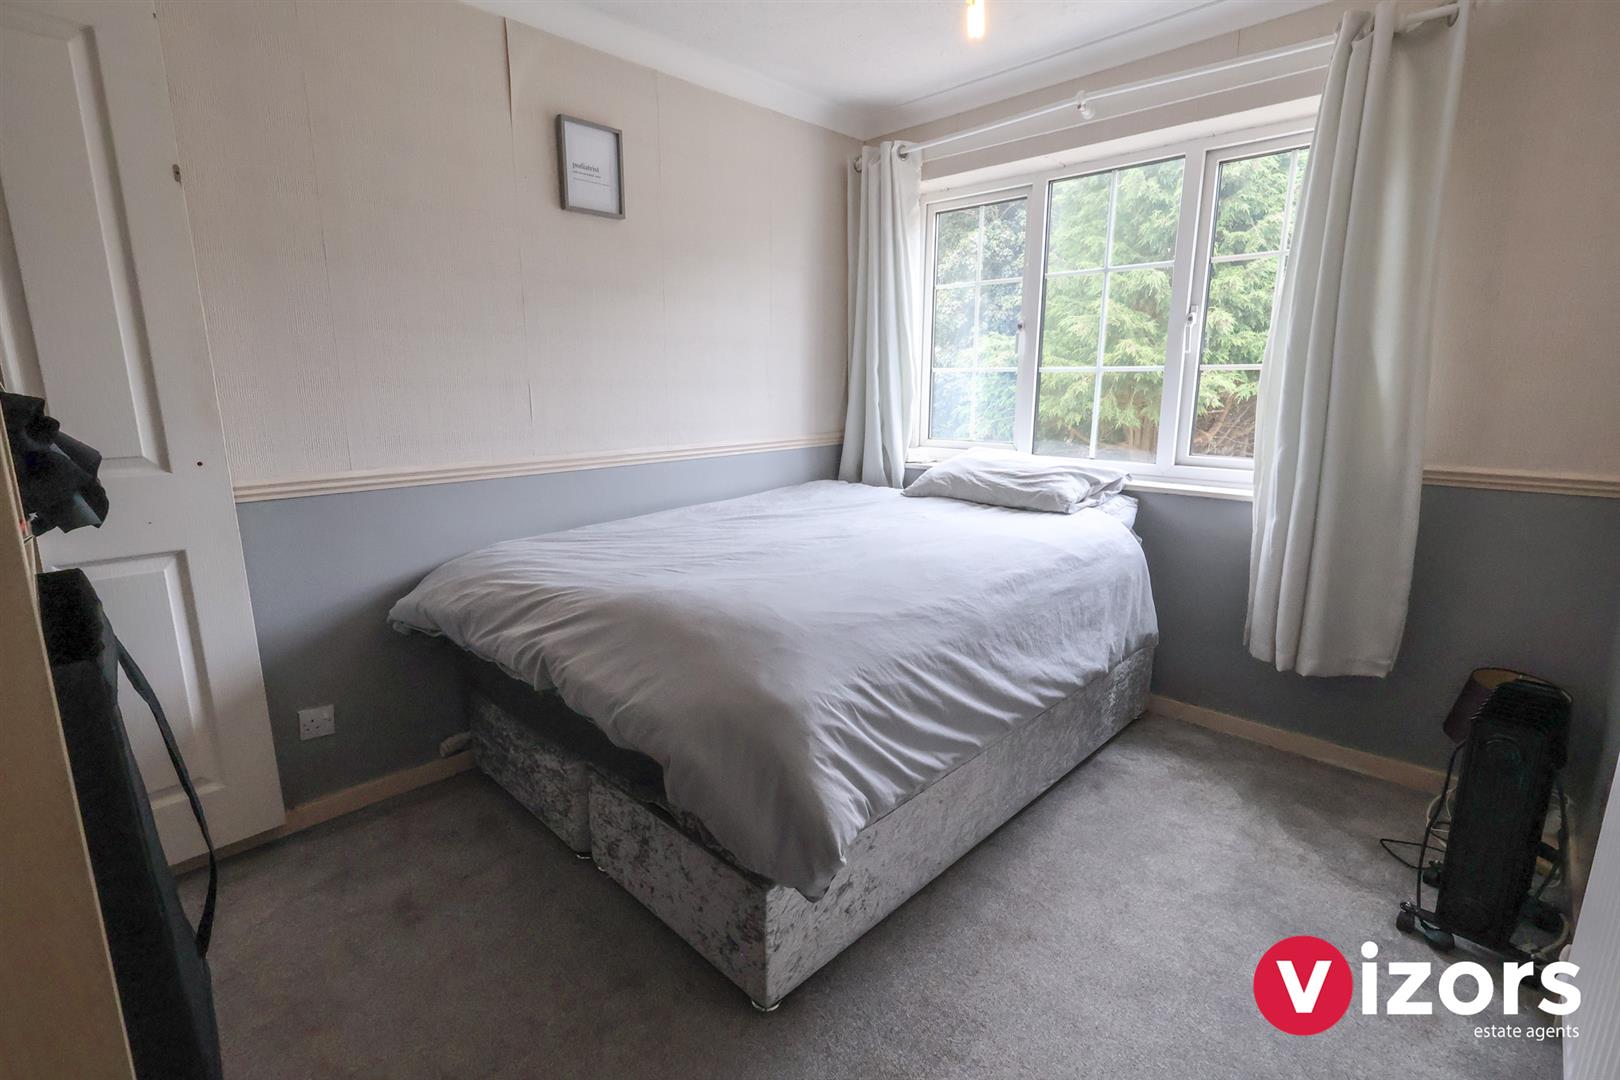
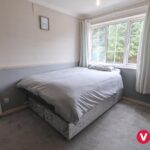
Bedroom Two 3.24m max x 2.56m (not into door recess) (10'7" ma
With door to built-in cupboard.
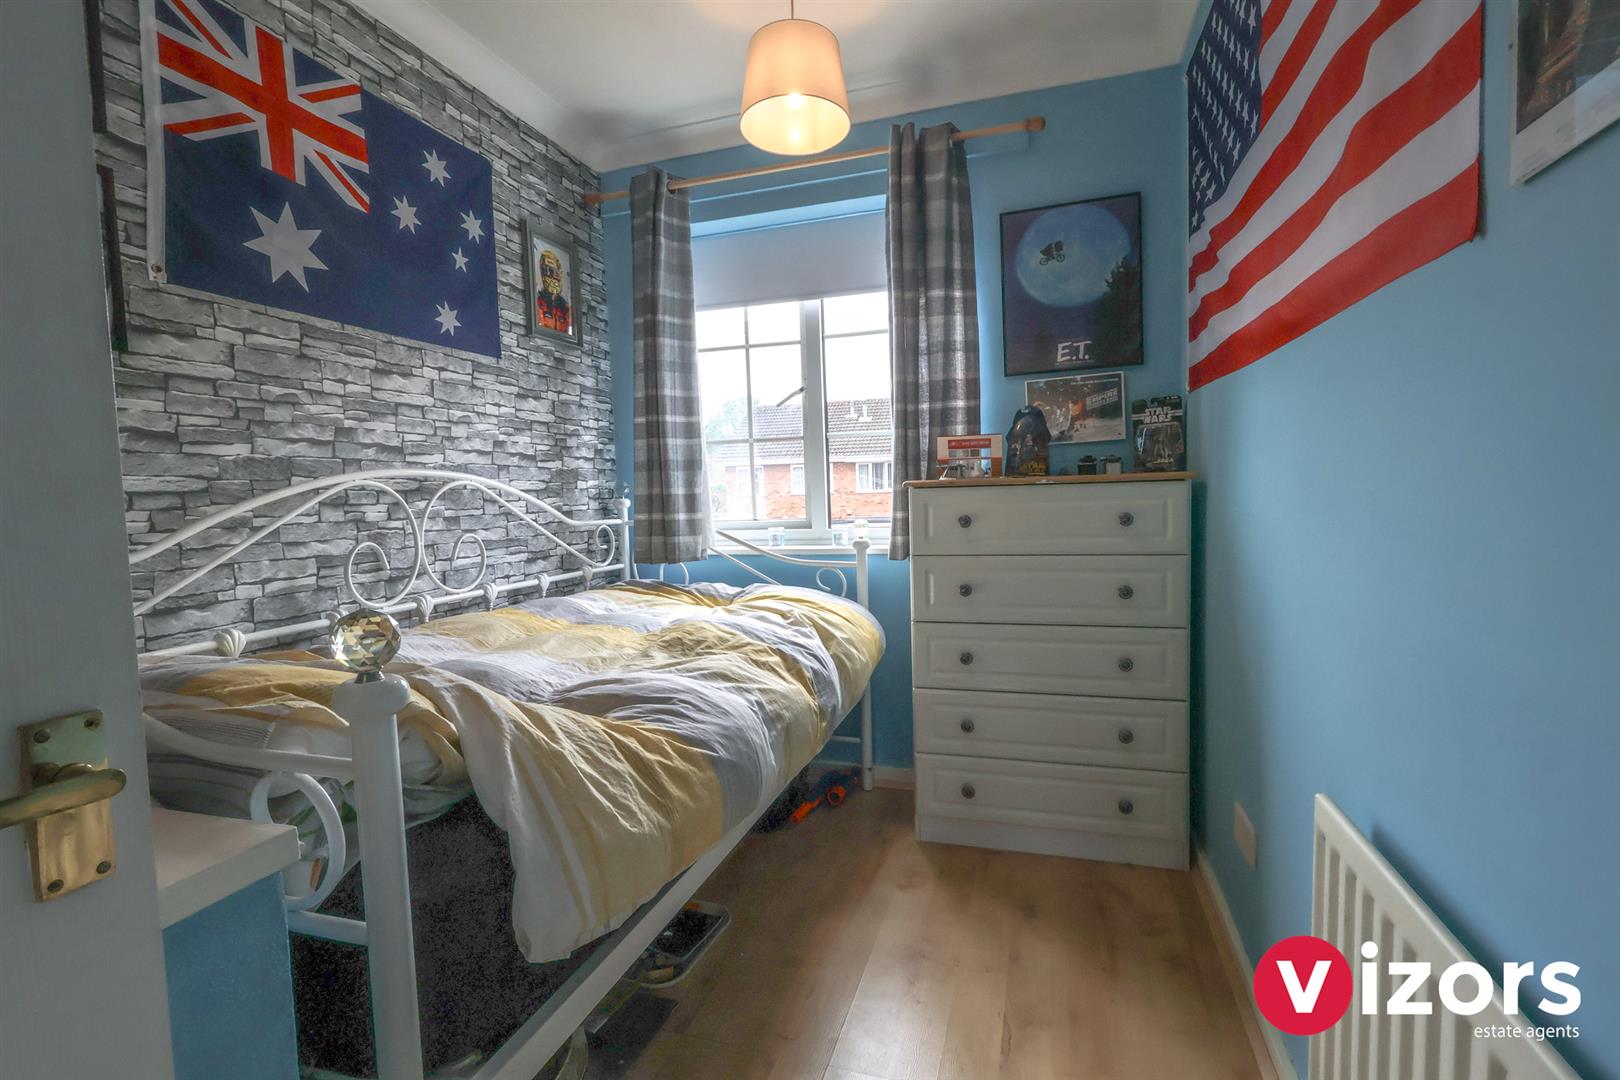
Bedroom Three 2.98m max x 1.99m max (9'9" max x 6'6" max)
This room incorporates the stairwell boxing.
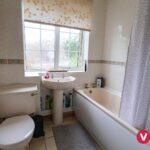
Bathroom 2.29m max x 1.96m max (7'6" max x 6'5" max )
Garage 5.35m max x 2.64m max (17'6" max x 8'7" max )
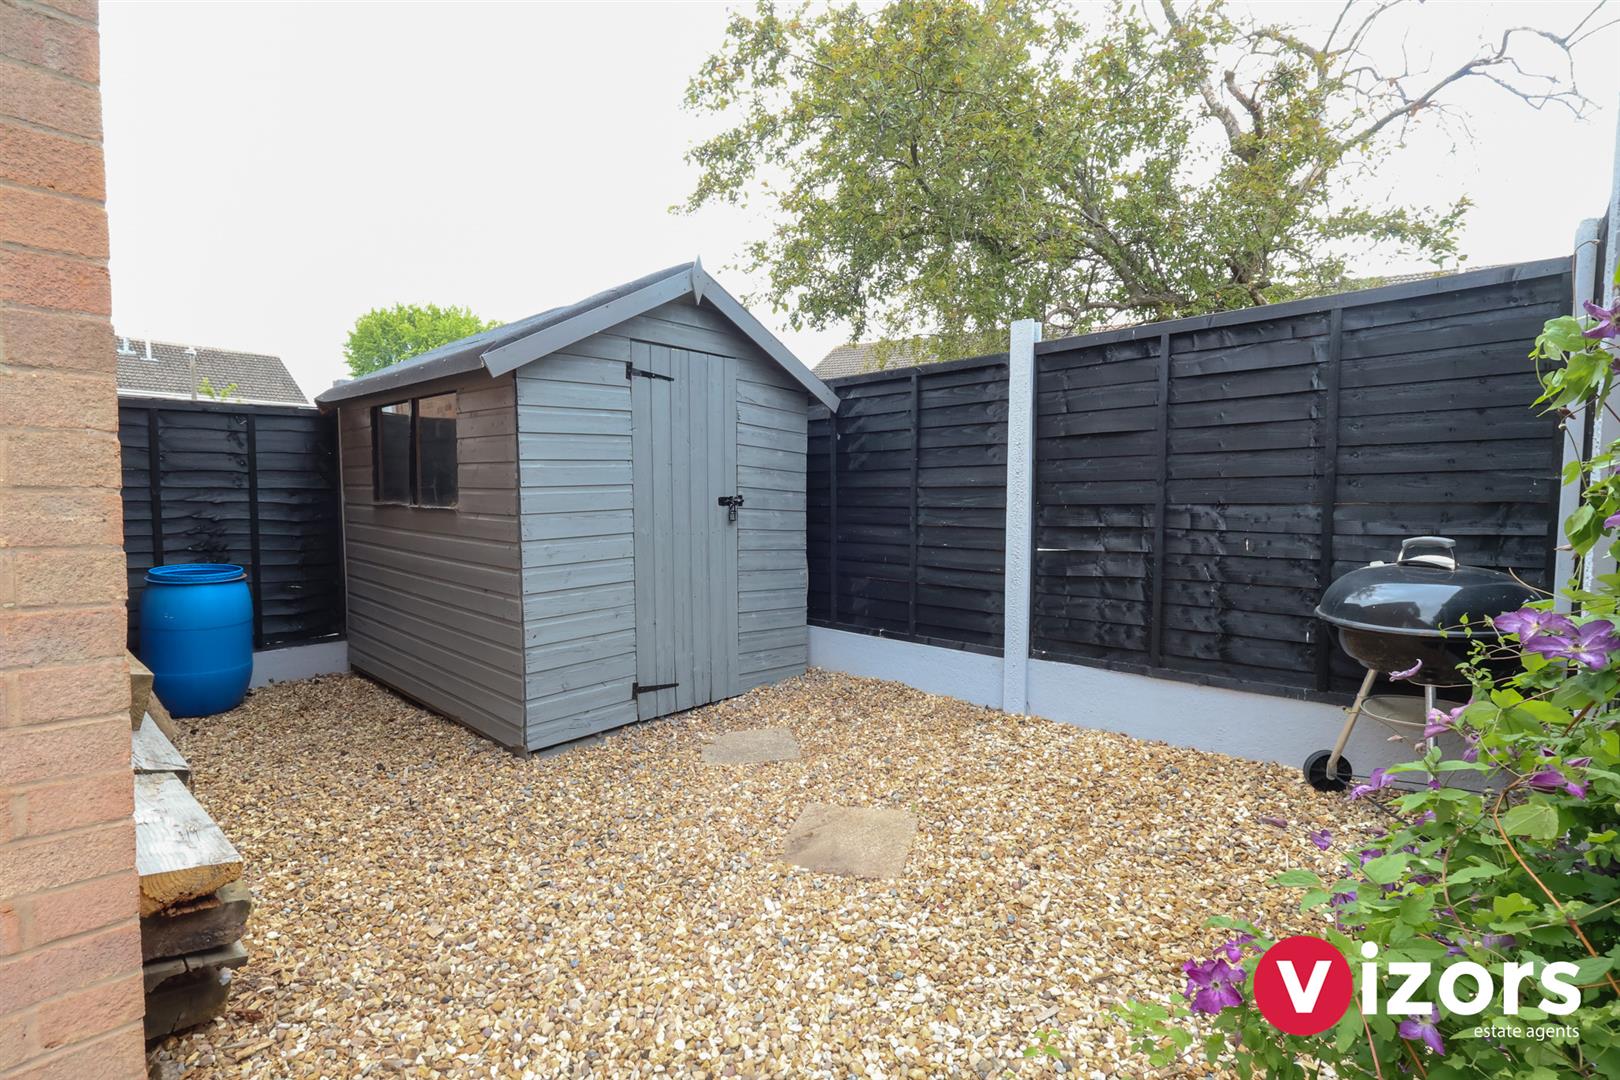
Rear Garden
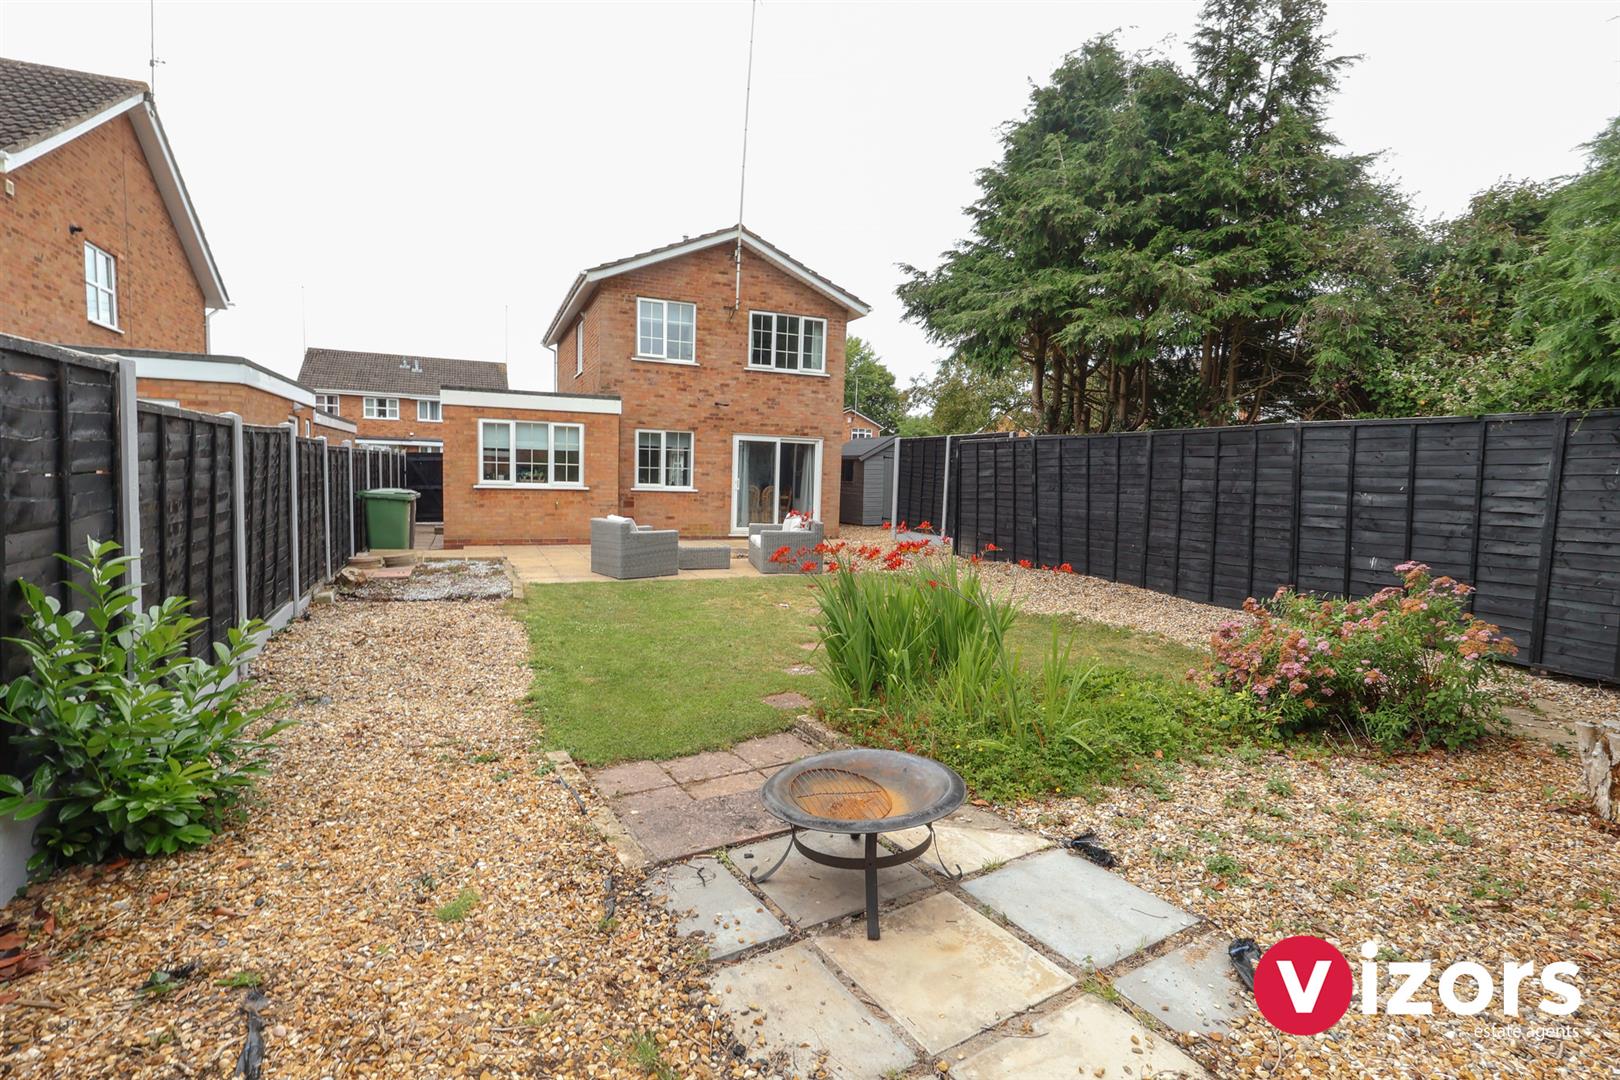
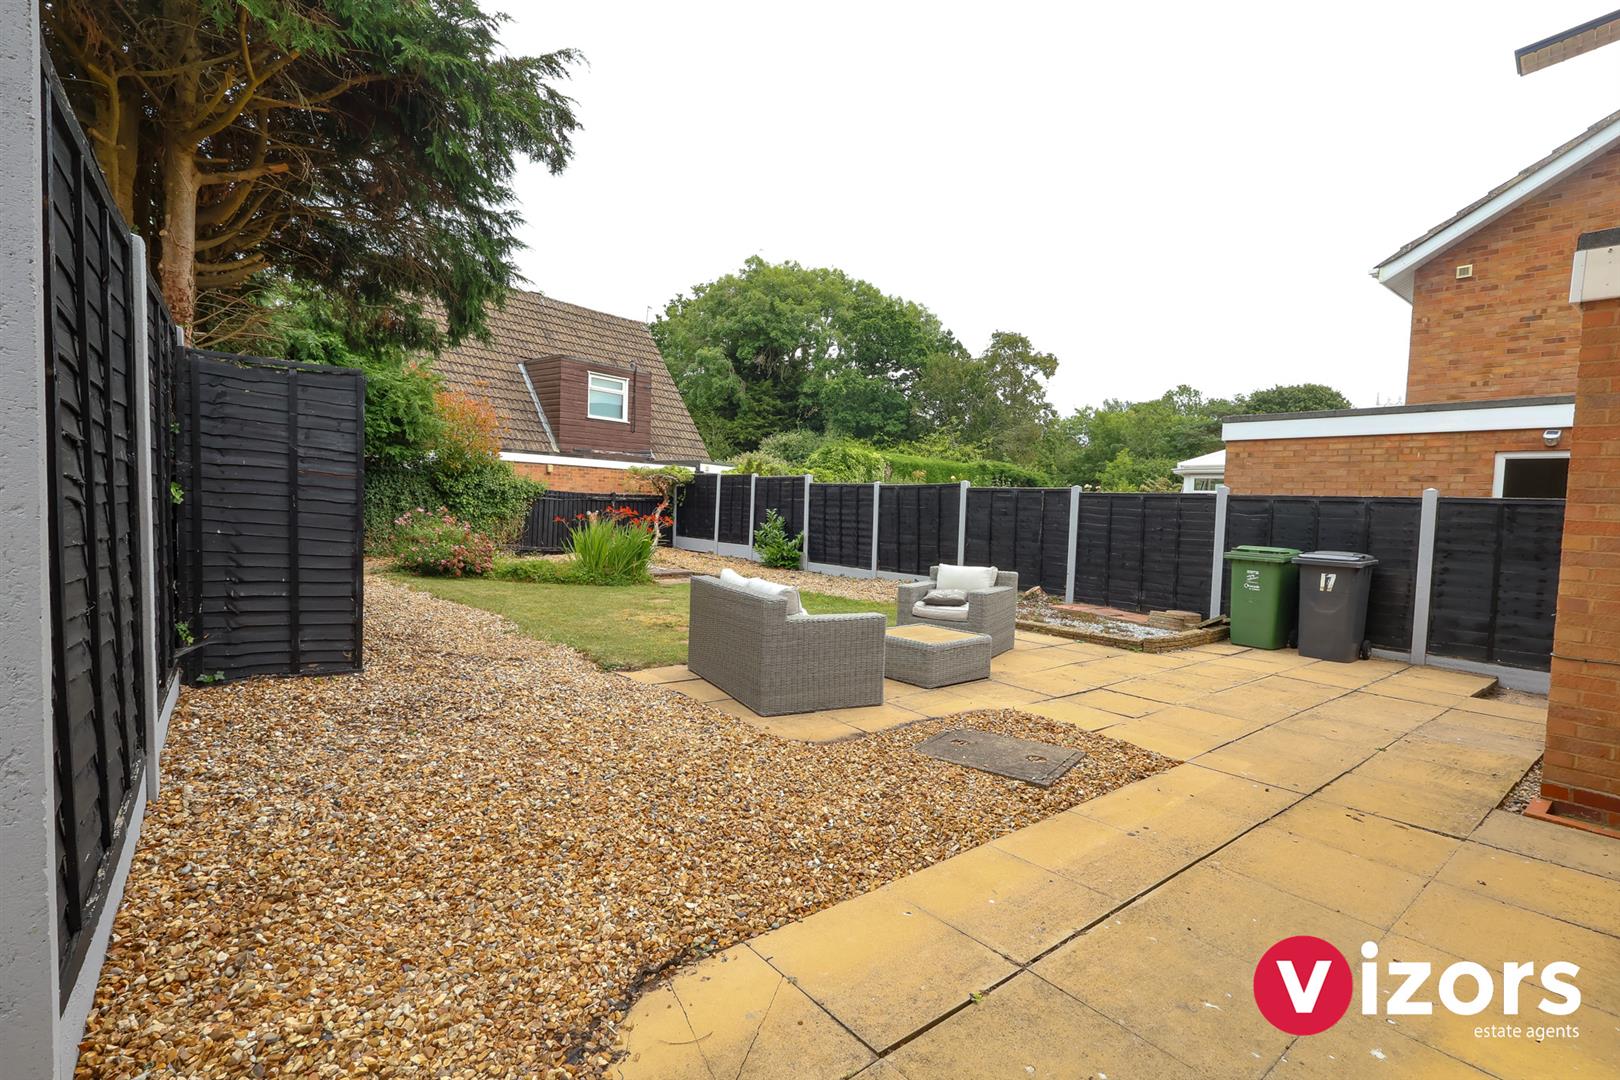
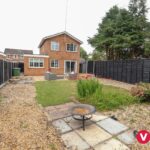
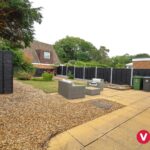
Offering areas of lawn, stone chippings and paving, with some shrubs and a further area to one side with further stone chippings and fencing.
Share This Property