
Please complete the form below and a member of staff will be in touch shortly.
Approach
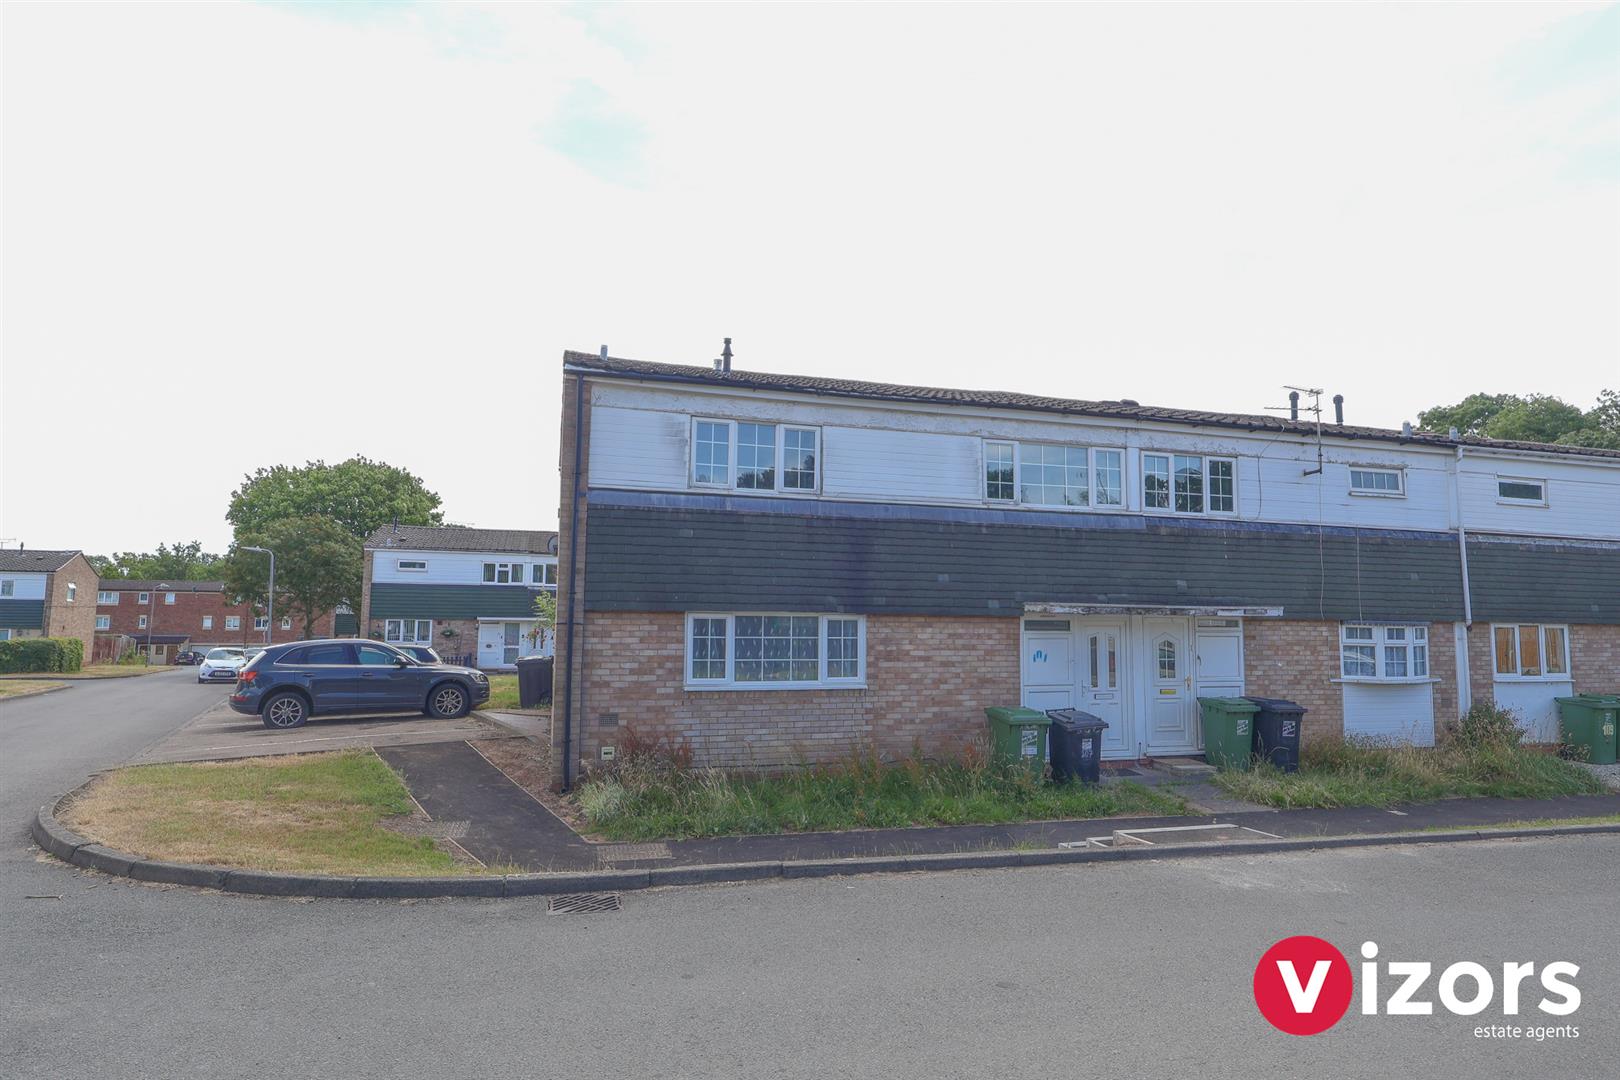
There are shared parking bays adjacent to the end of terrace property, as well as dotted further around the close. A pathway at the front leads up to the main front entrance via main entrance door into;
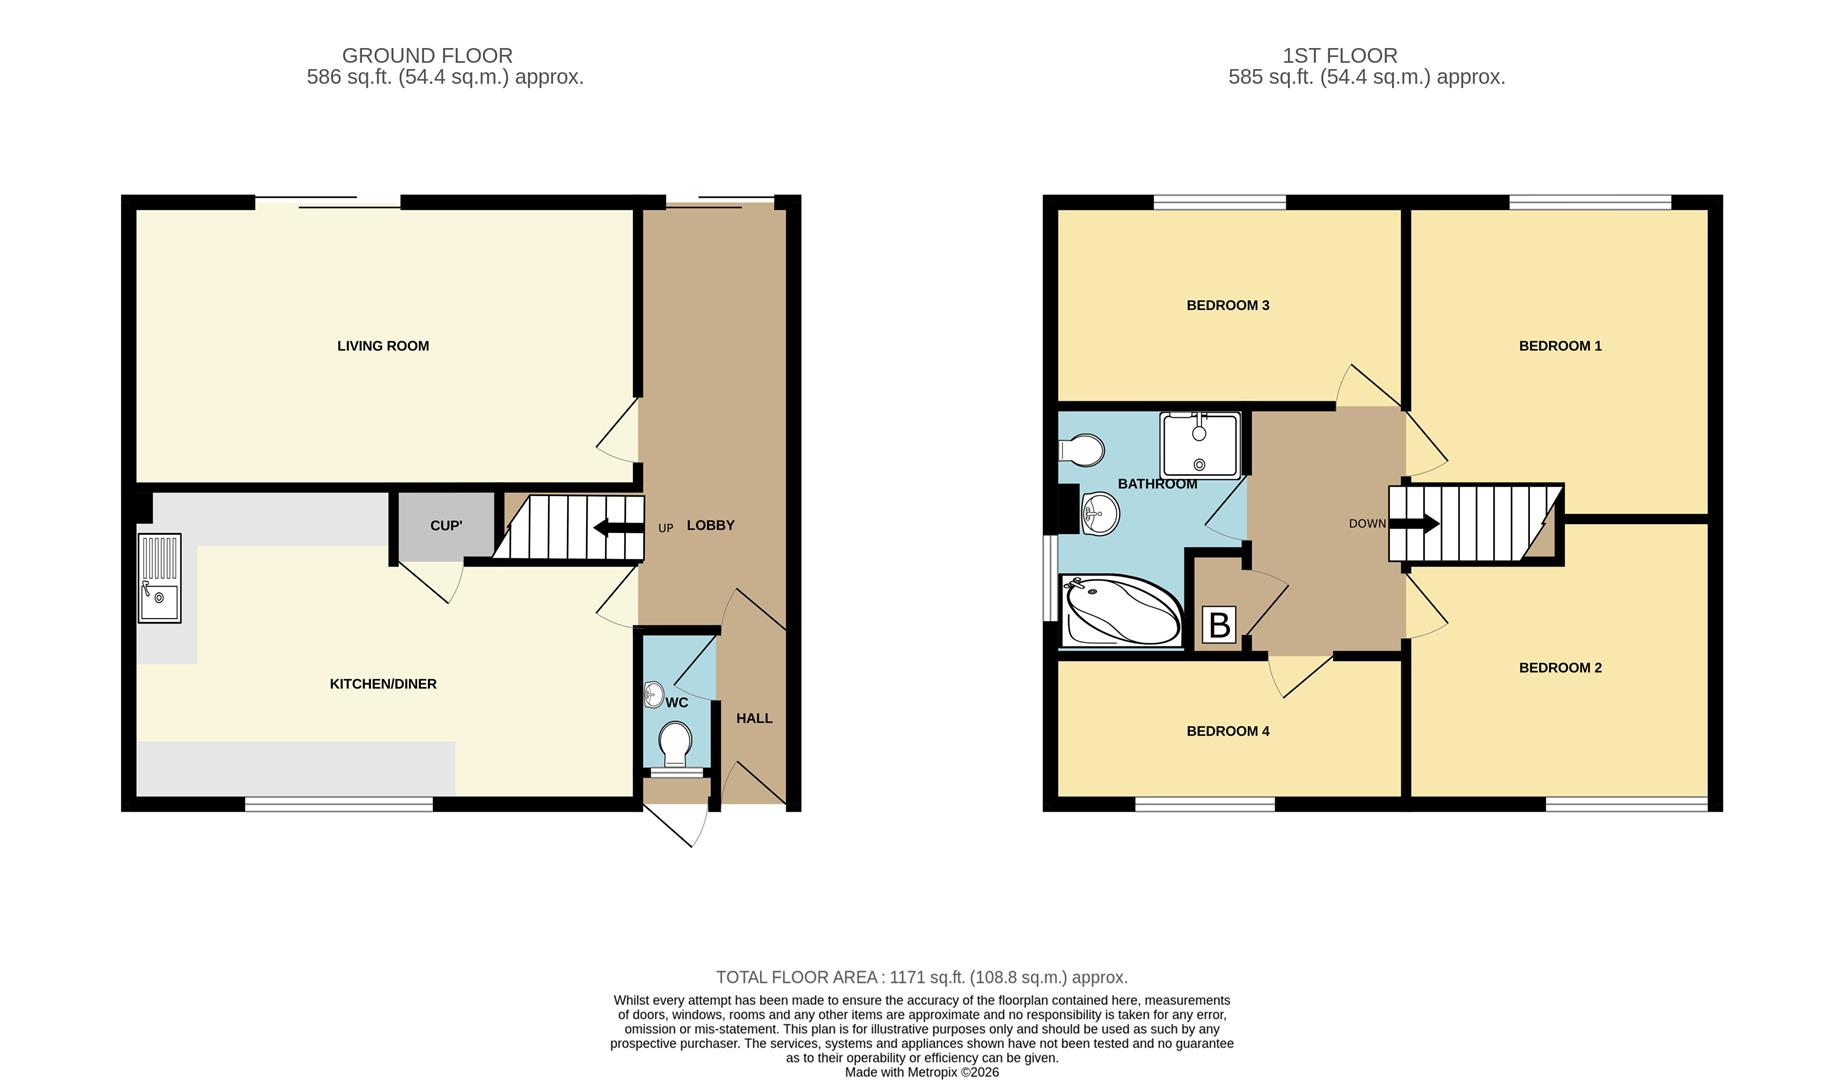
Hall
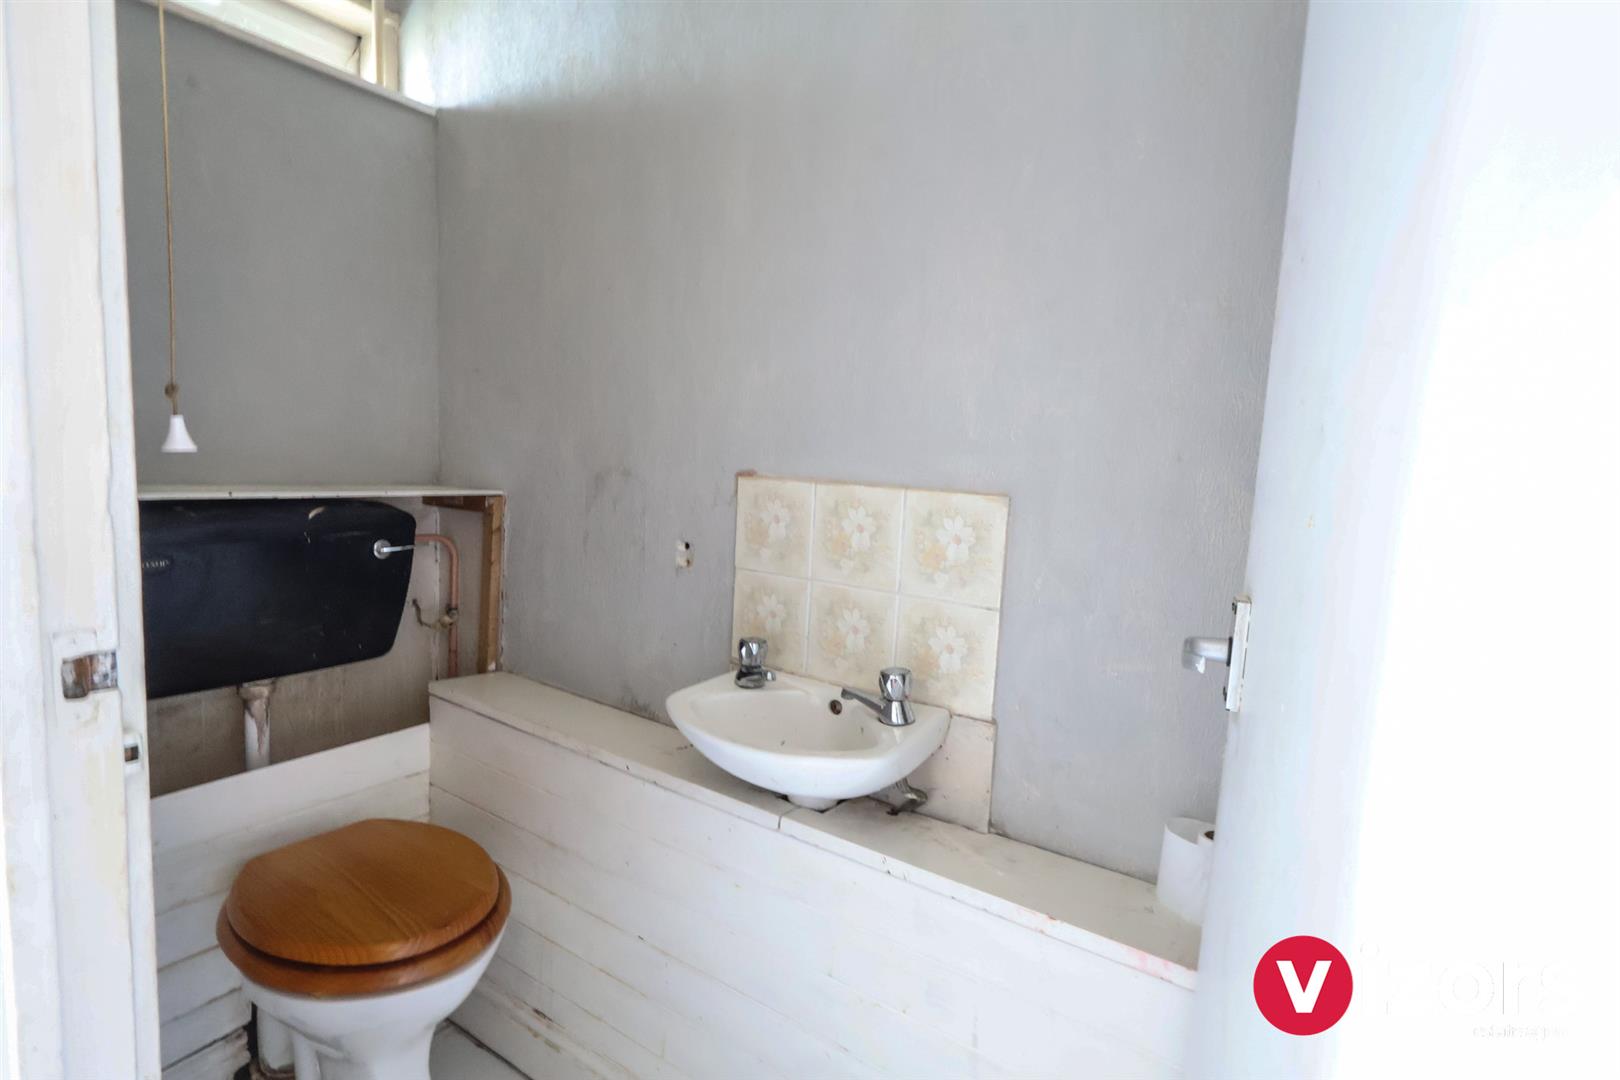
With door to guest WC and door into lobby area;
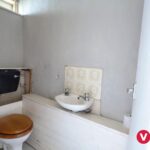
Guest WC
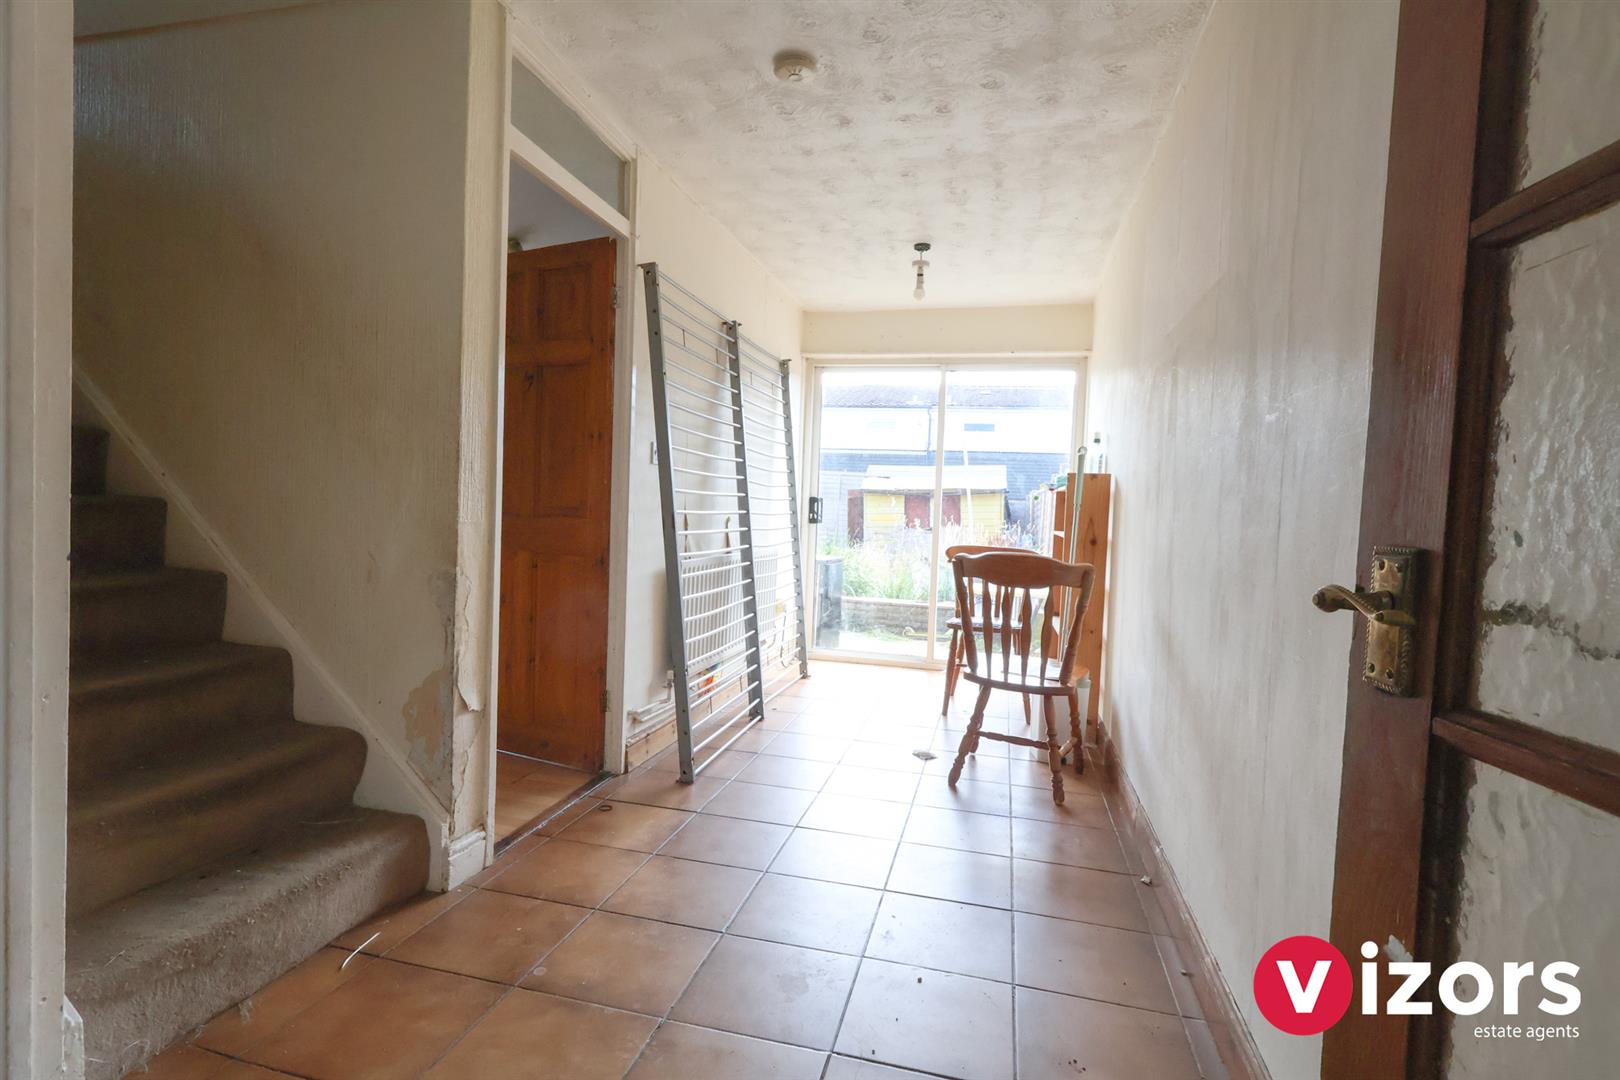
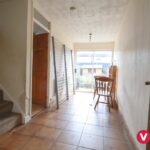
Lobby Area/Office 5.12m max x 1.81m max (16'9" max x 5'11" max )
With stairs off to the first floor, doors to living room and kitchen/diner, doors out to the rear garden.
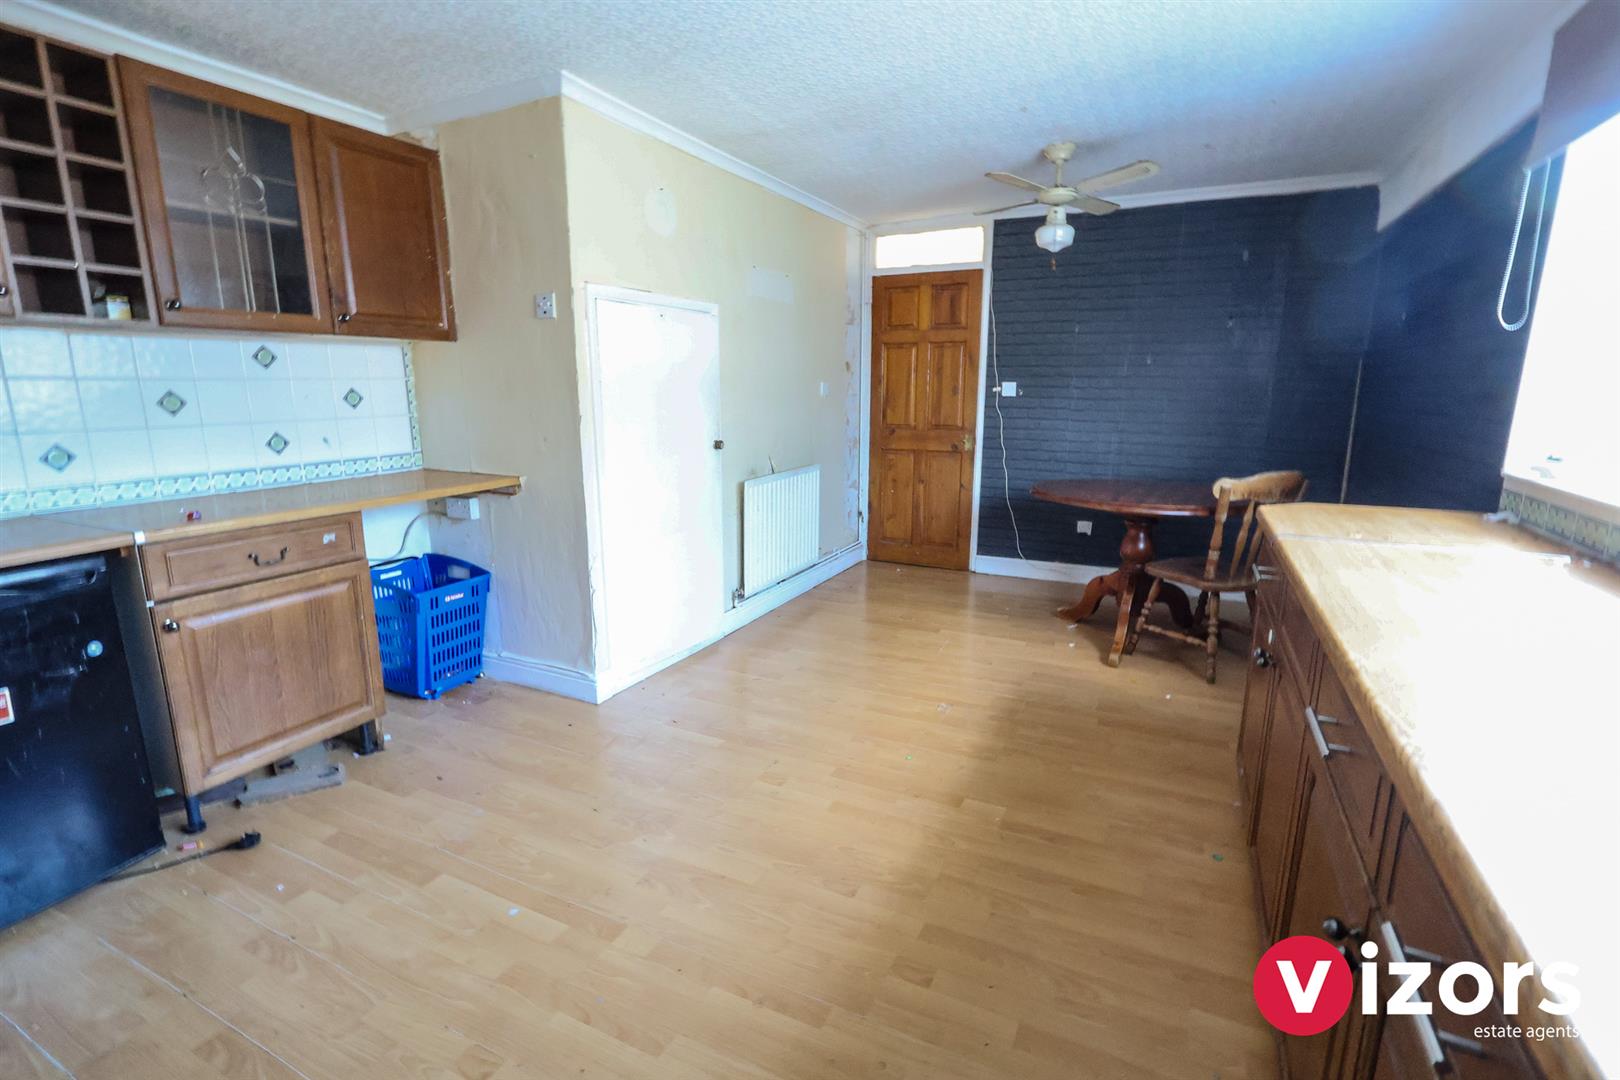
Kitchen/Diner 5.94m max x 3.76m max (2.85m) (19'5" max x 12'4" m
With door to storage cupboard.
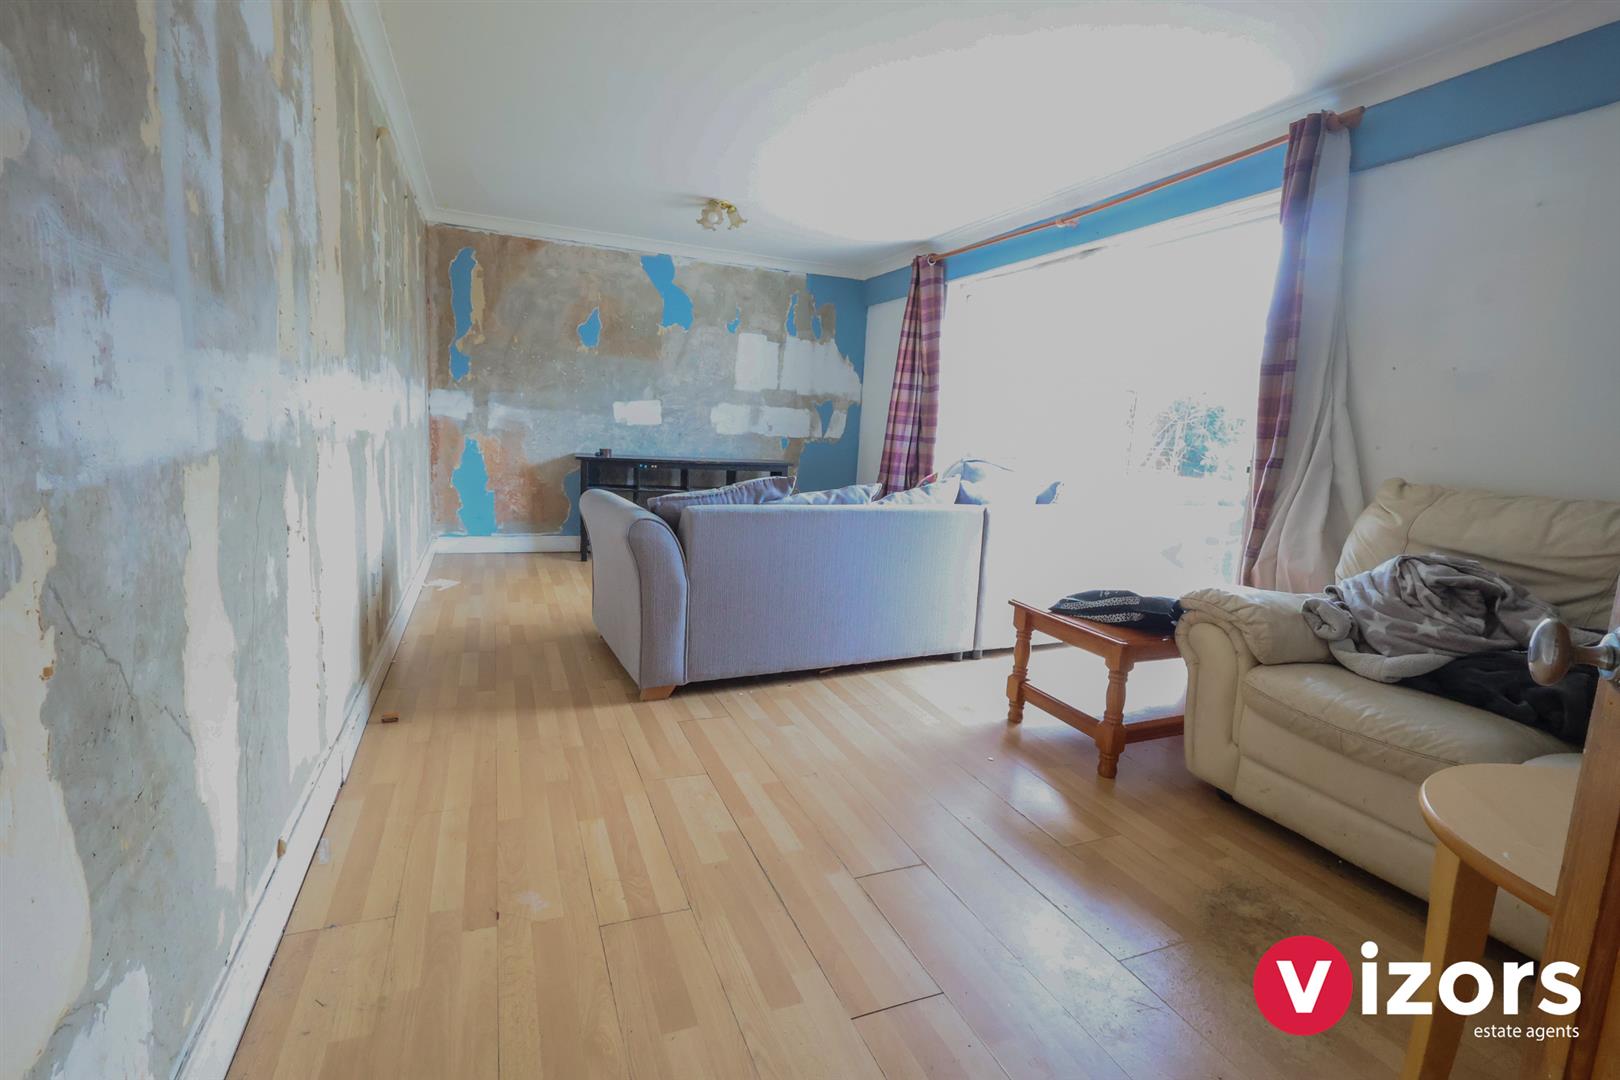
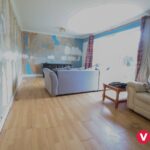
Living Room 5.93m max 3.28m max (19'5" max 10'9" max )
With doors out to the rear garden.
Landing
Door to a cupboard which houses the boiler, doors off to;
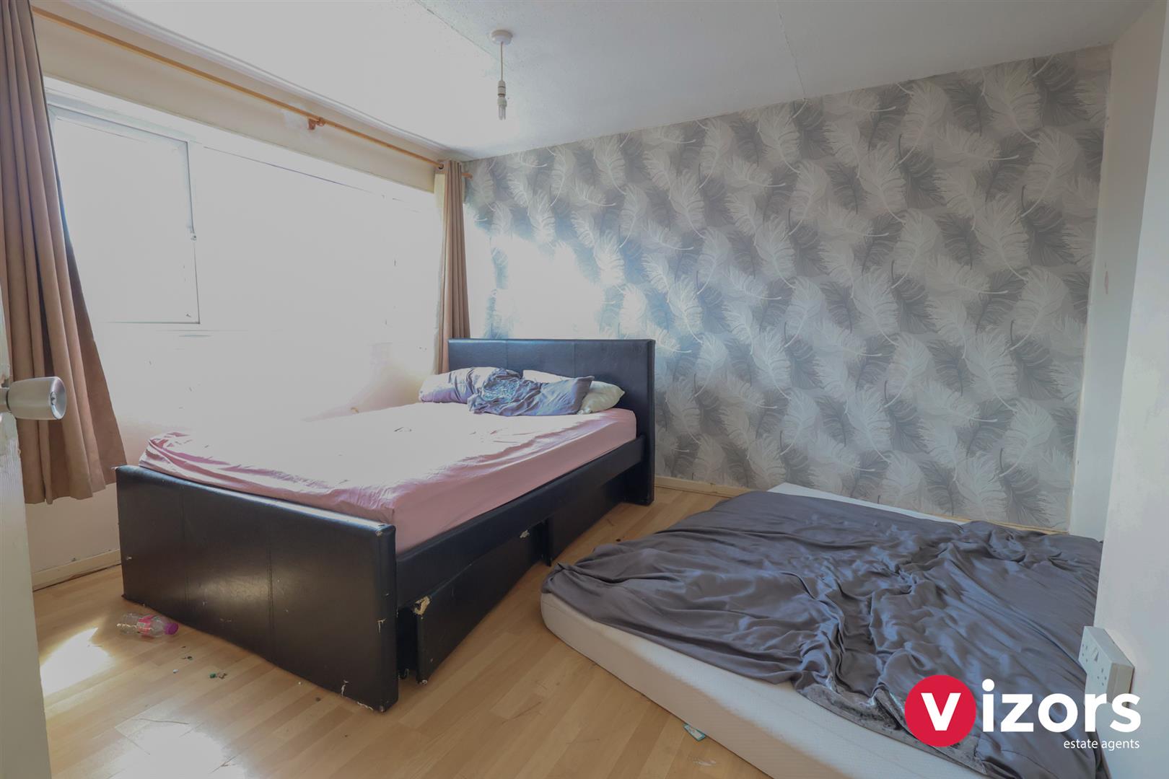
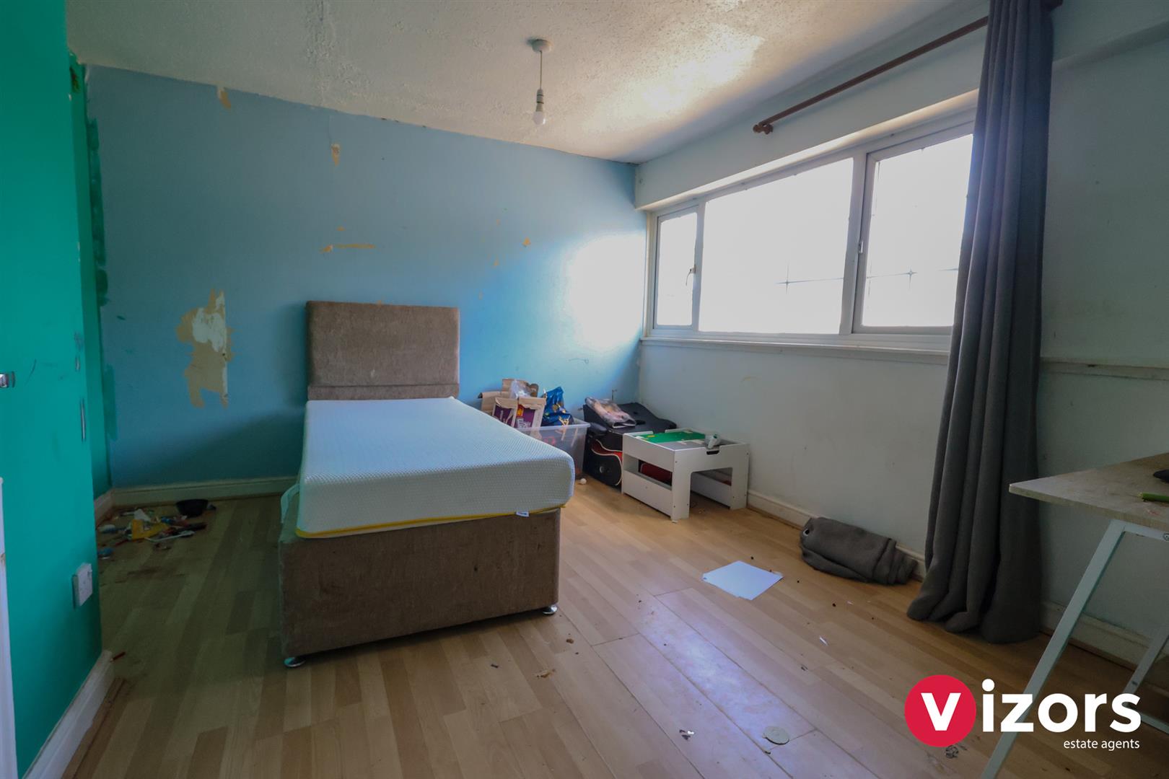
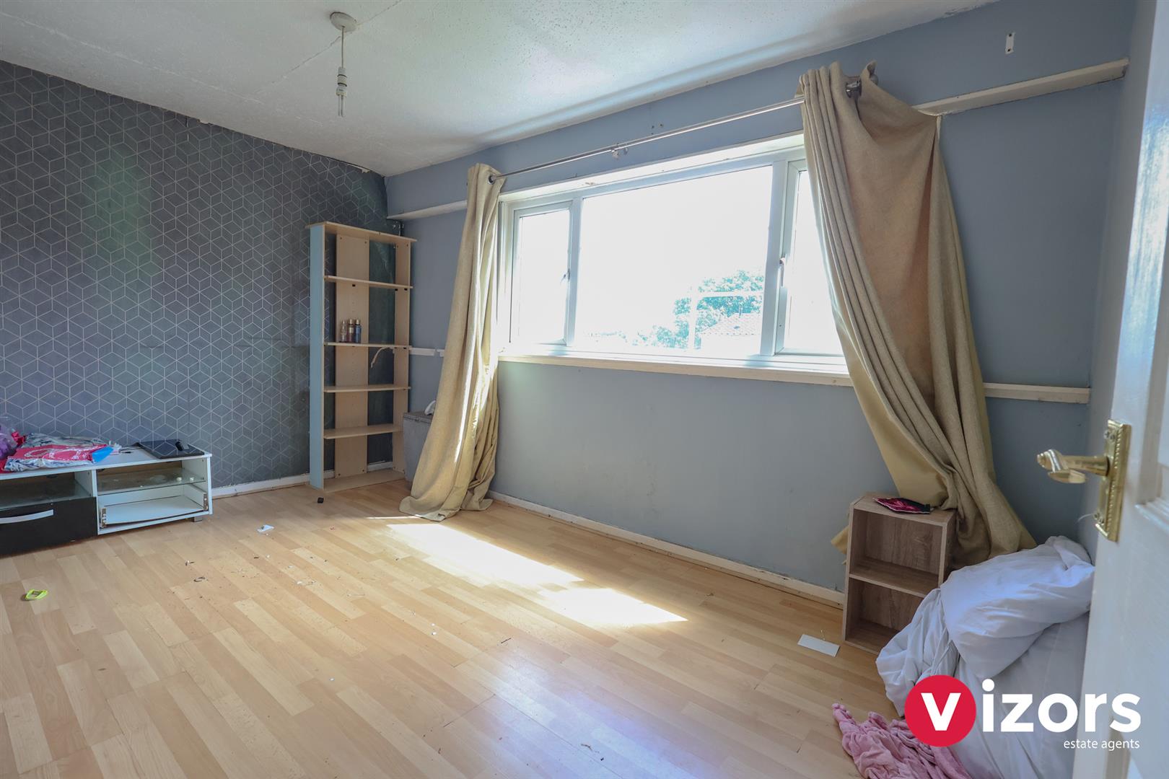
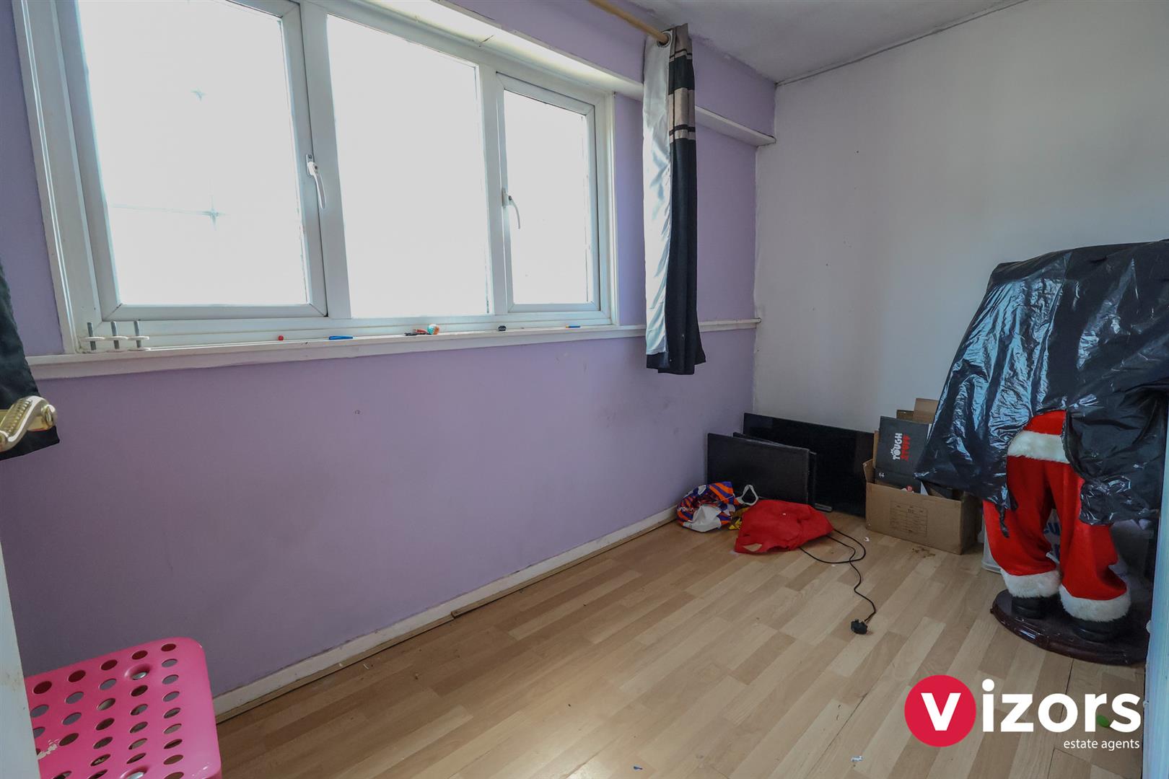
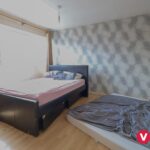
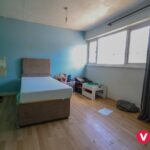
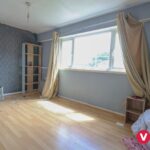
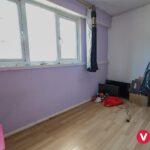
Bedroom One 3.85m max (3.39m) x 3.61m max (12'7" max (11'1")
Bedroom Two 3.60m max x 3.39m max (2.92m) (11'9" max x 11'1"
Bedroom Three 4.15m max x 2.49m max (13'7" max x 8'2" max )
Bedroom Four 4.16m max x 1.75m max (13'7" max x 5'8" max )
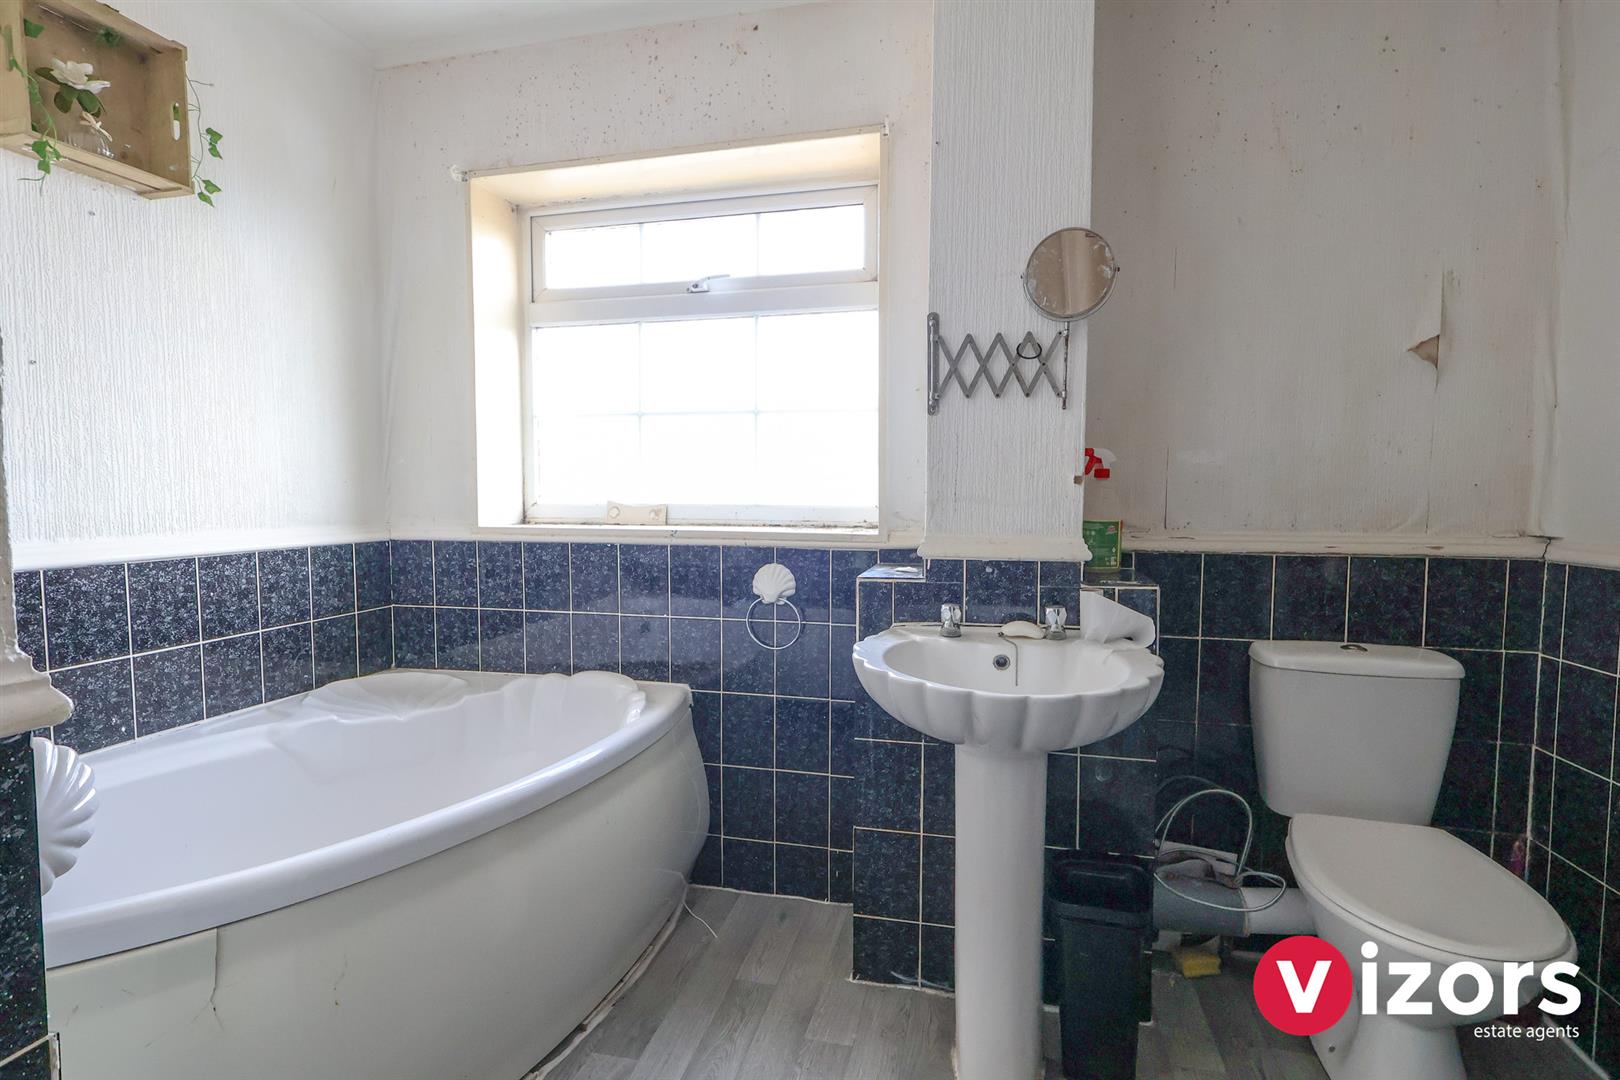
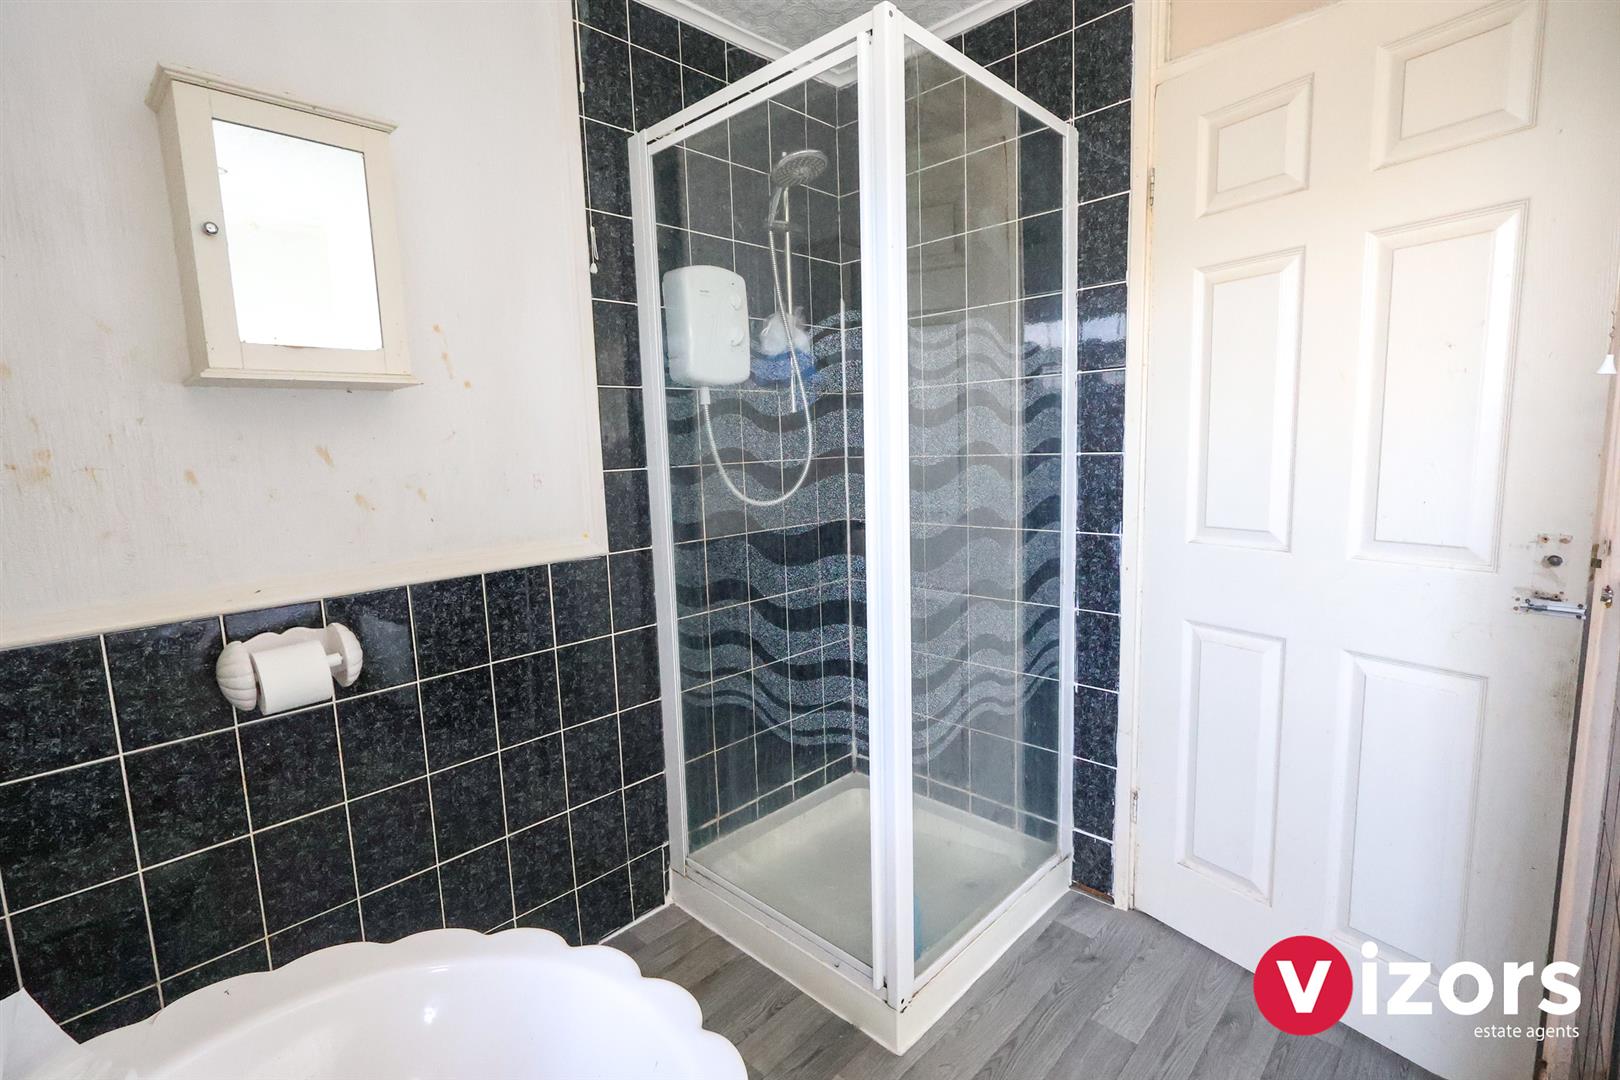
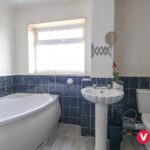
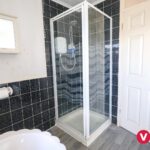
Bathroom 2.93m max x 2.31m max (1.63m) (9'7" max x 7'6" max
Rear Garden
With side gate, patio and lawn.
Share This Property