
Please complete the form below and a member of staff will be in touch shortly.
Approach
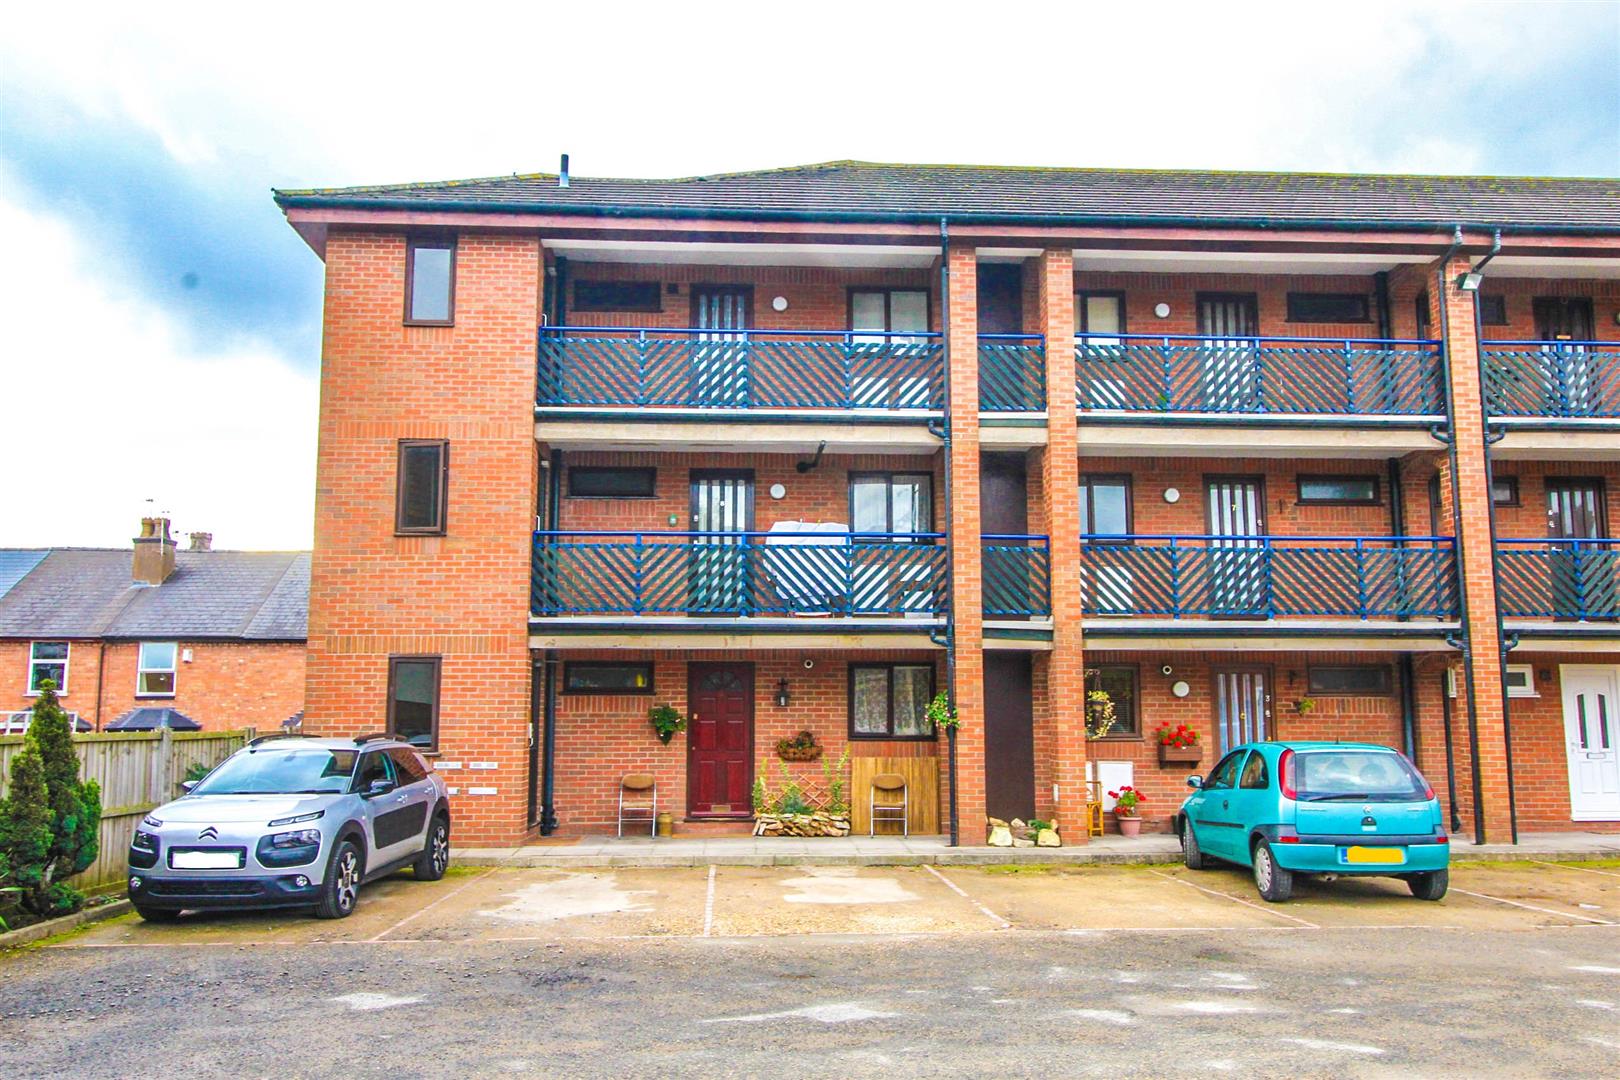
The property is approached via intercom access with shared stairs leading up to balcony to the first floor, with main front entrance for number 8 directly into :-
Entrance Hall
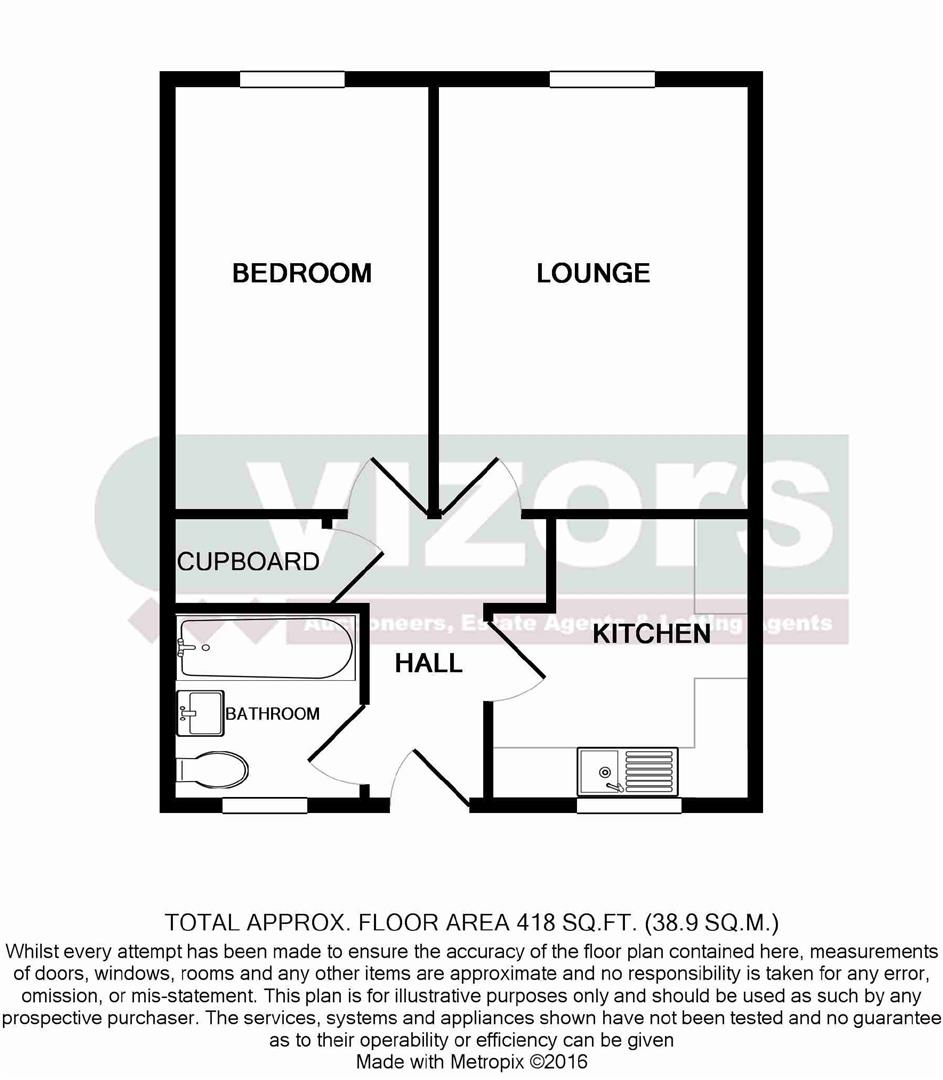
Having radiator, door to large walk-in storage cupboard, doors lead off to lounge, bedroom, kitchen and bathroom.
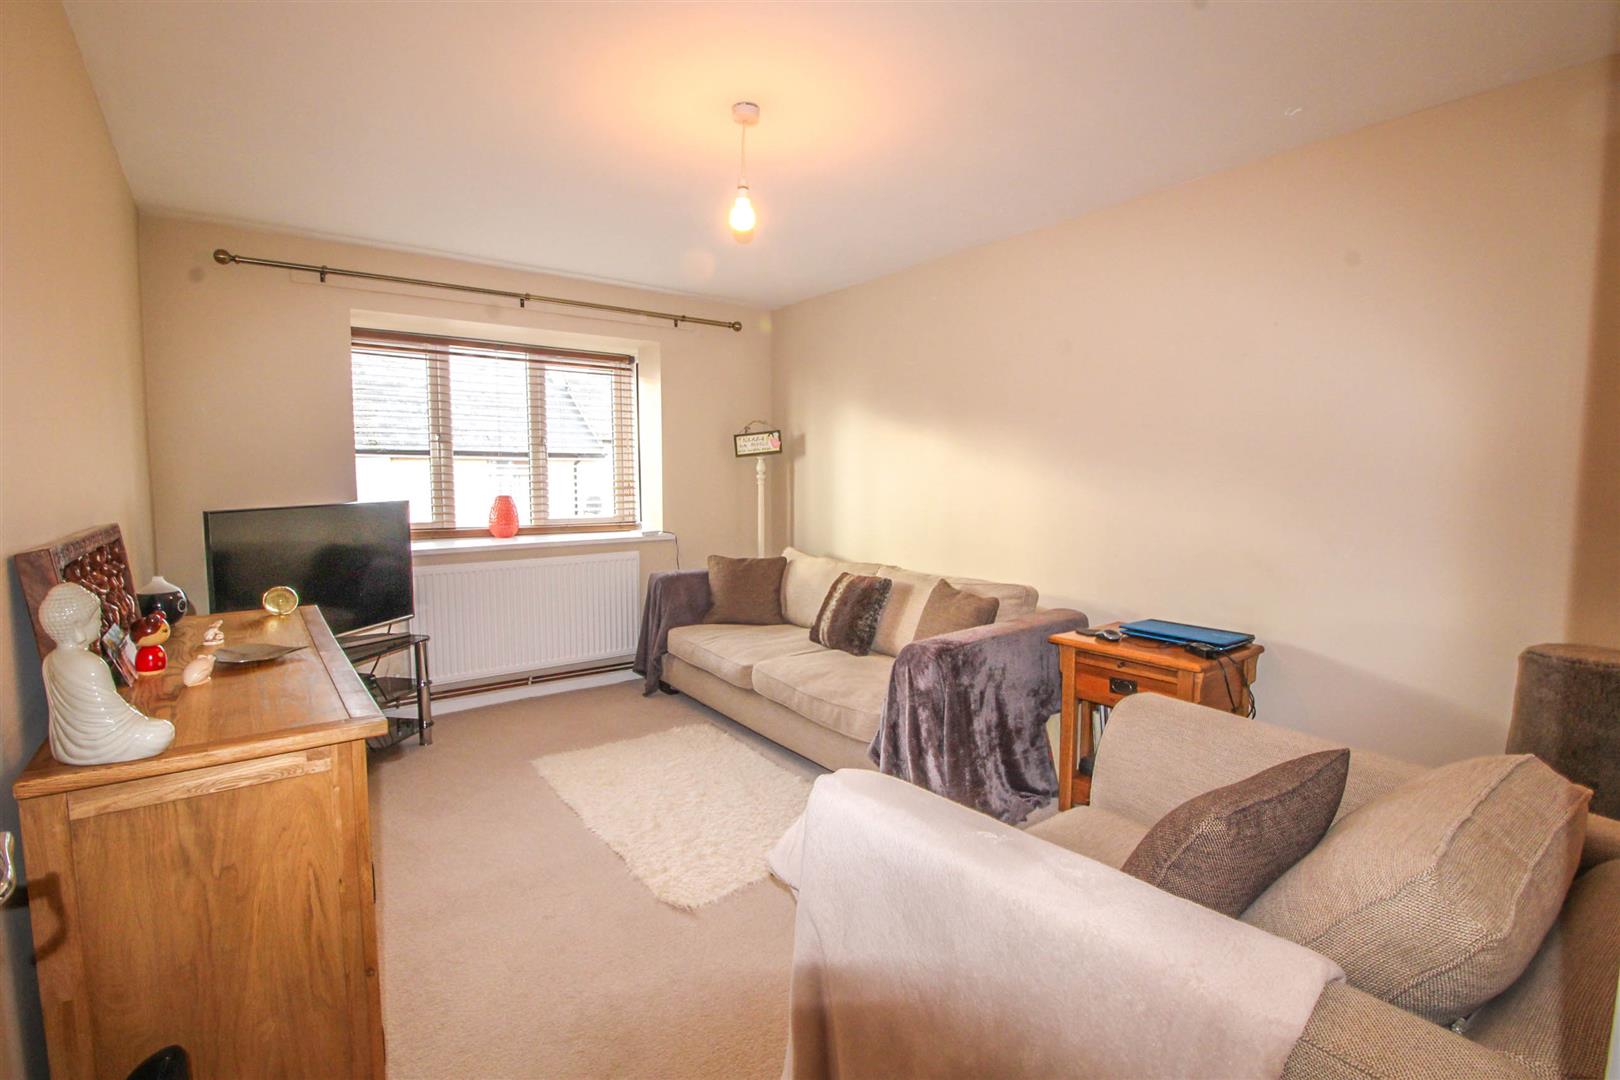
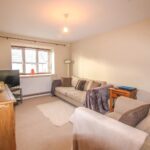
Lounge 4.15m x 3.08m
Having uPVC double glazed boxed bow window to rear with deep display sill, radiator.
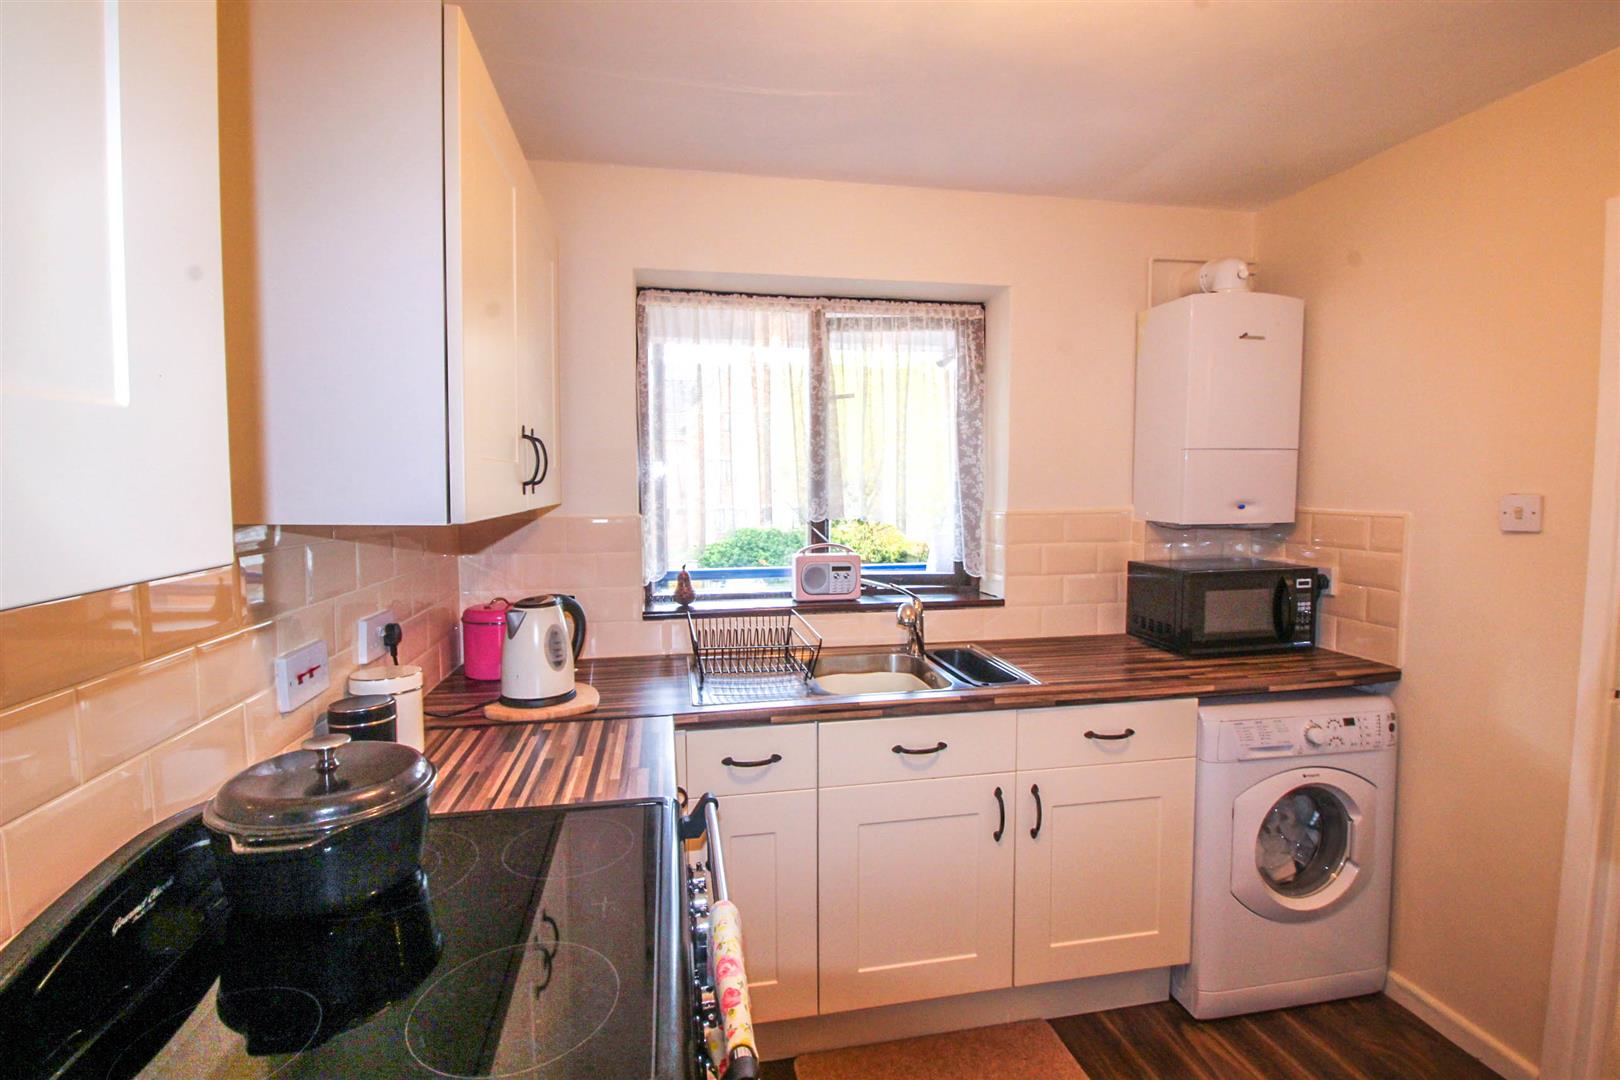
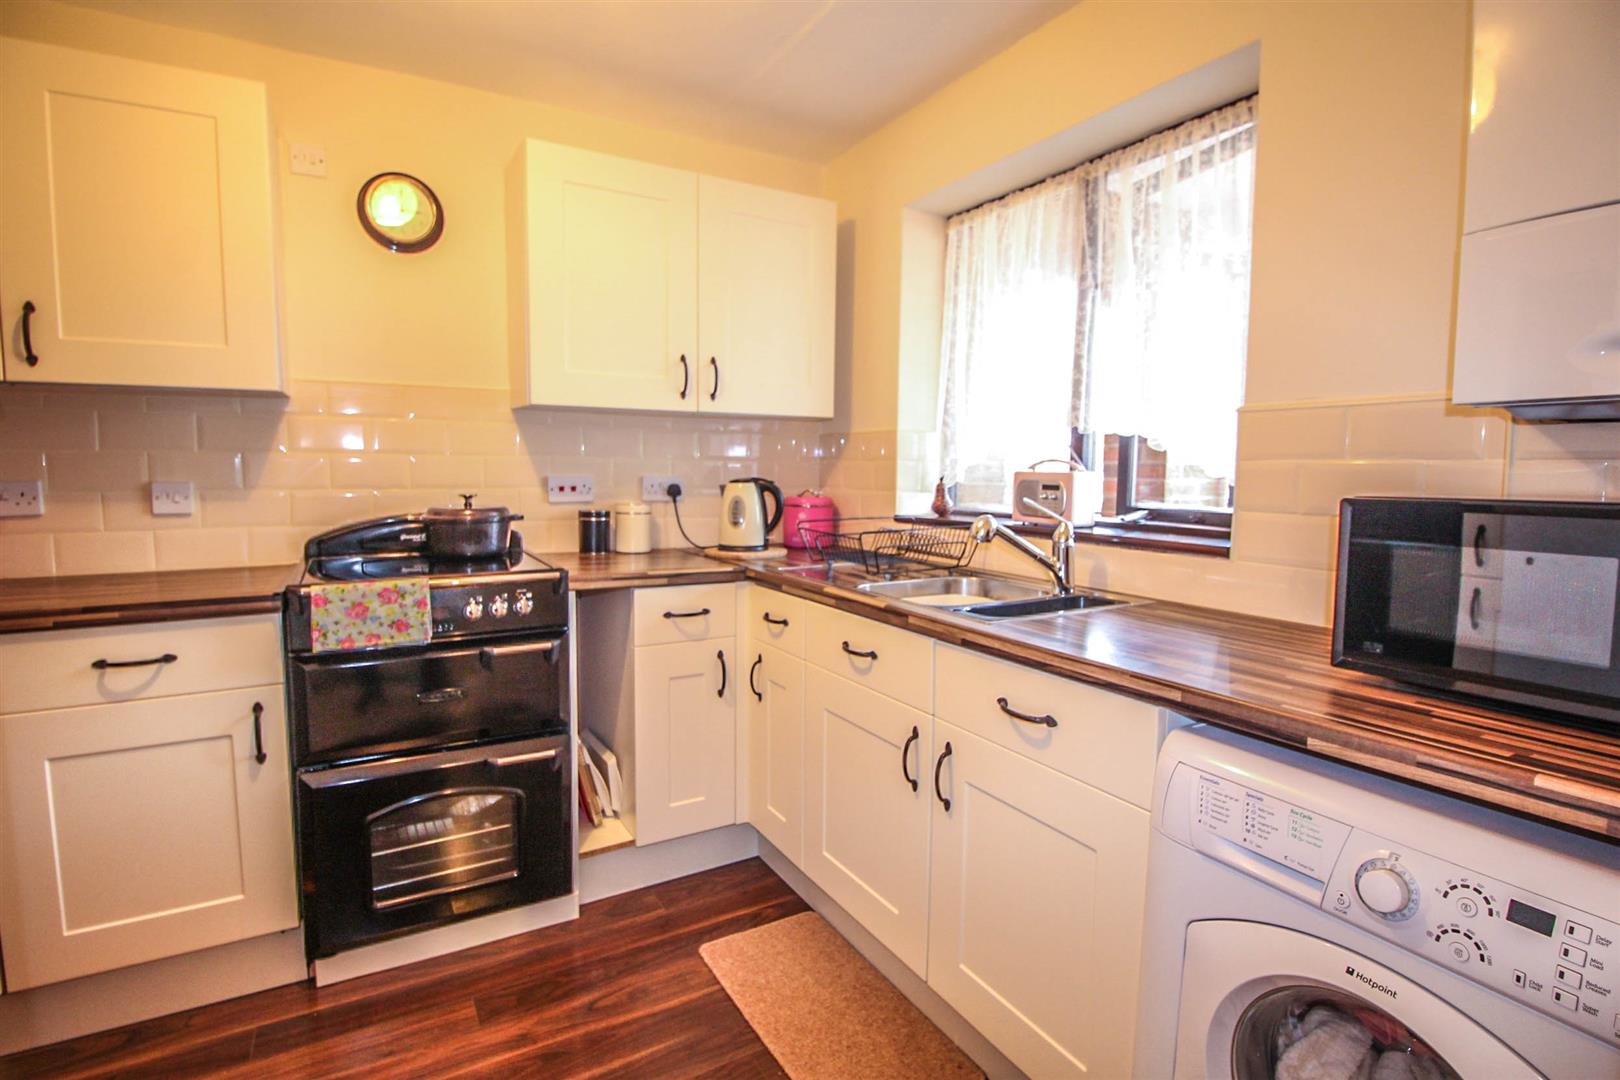
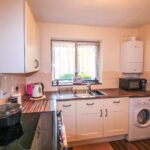
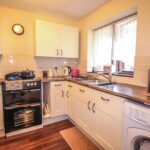
Kitchen 2.77m Max x 2.54m Max
Being fitted with shaker style base units with matching wall units above, a wood effect roll top work-surface incorporating 1 ¼ stainless steel sink unit and drainer with mixer tap, plumbing and space for a washing machine, space for a slot in cooker, partly tiled splash-backs, window to front, wall mounted Worcester boiler, wood effect laminate flooring.
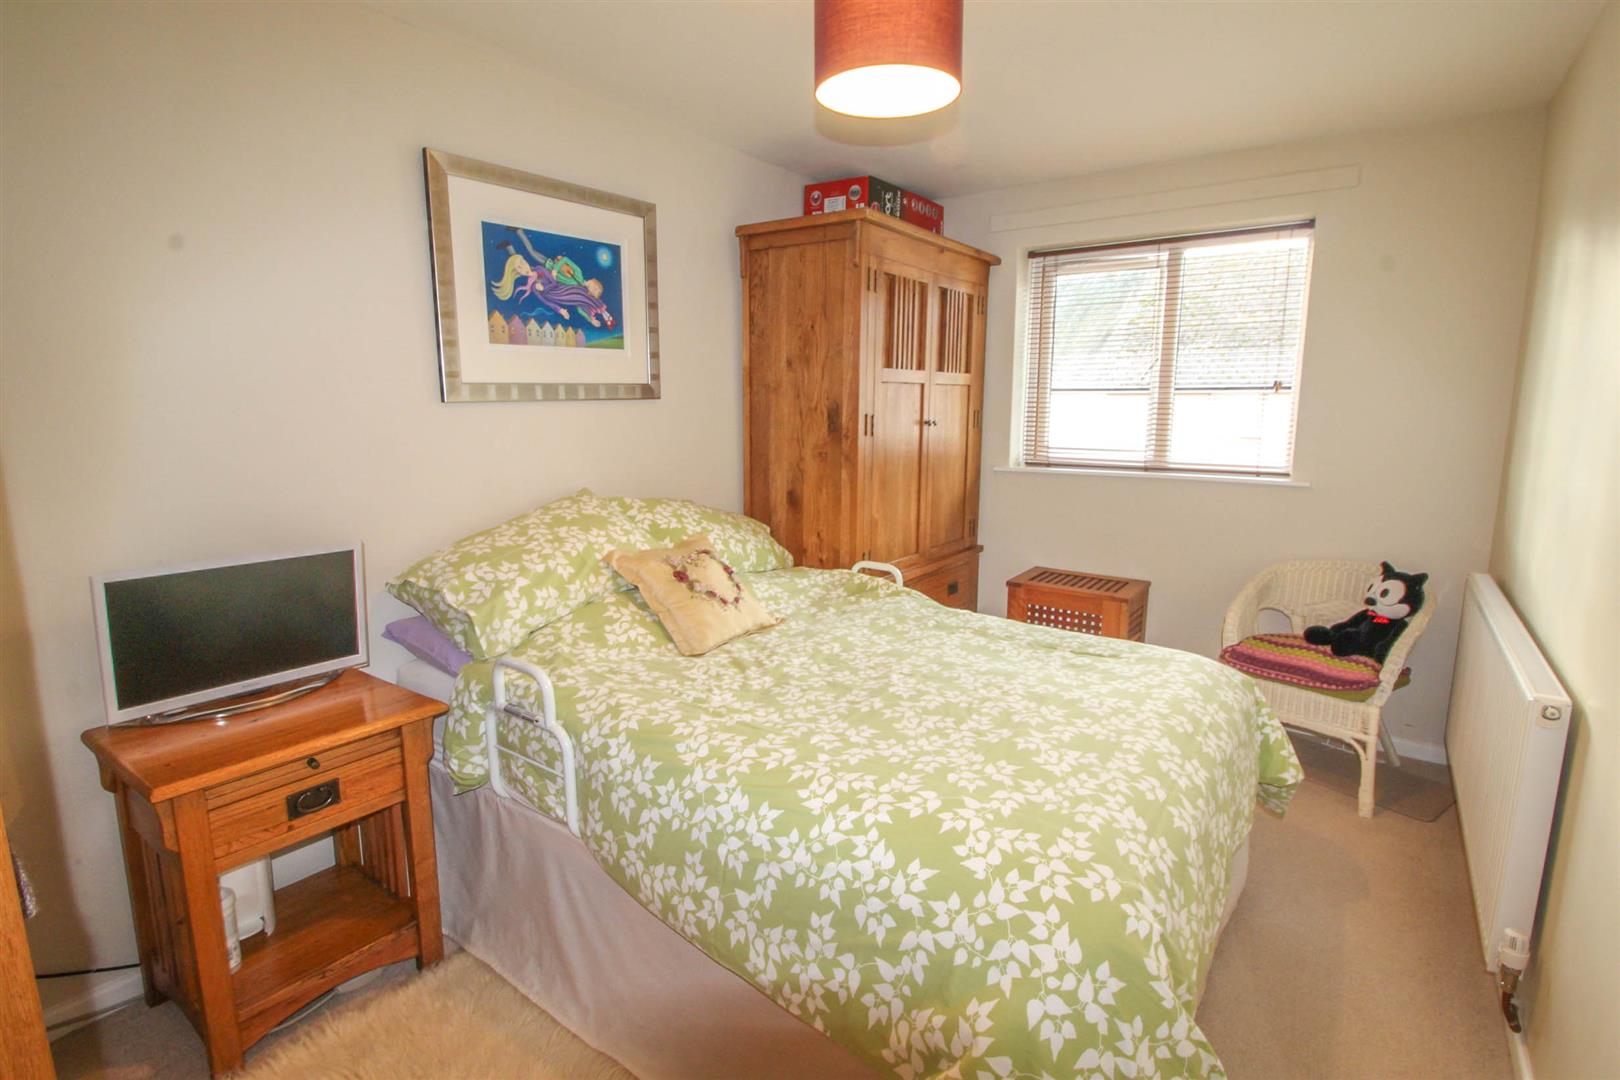
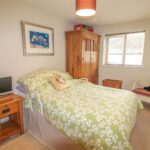
Bedroom 4.15m x 2.54m
Having radiator, uPVC double glazed window to rear.
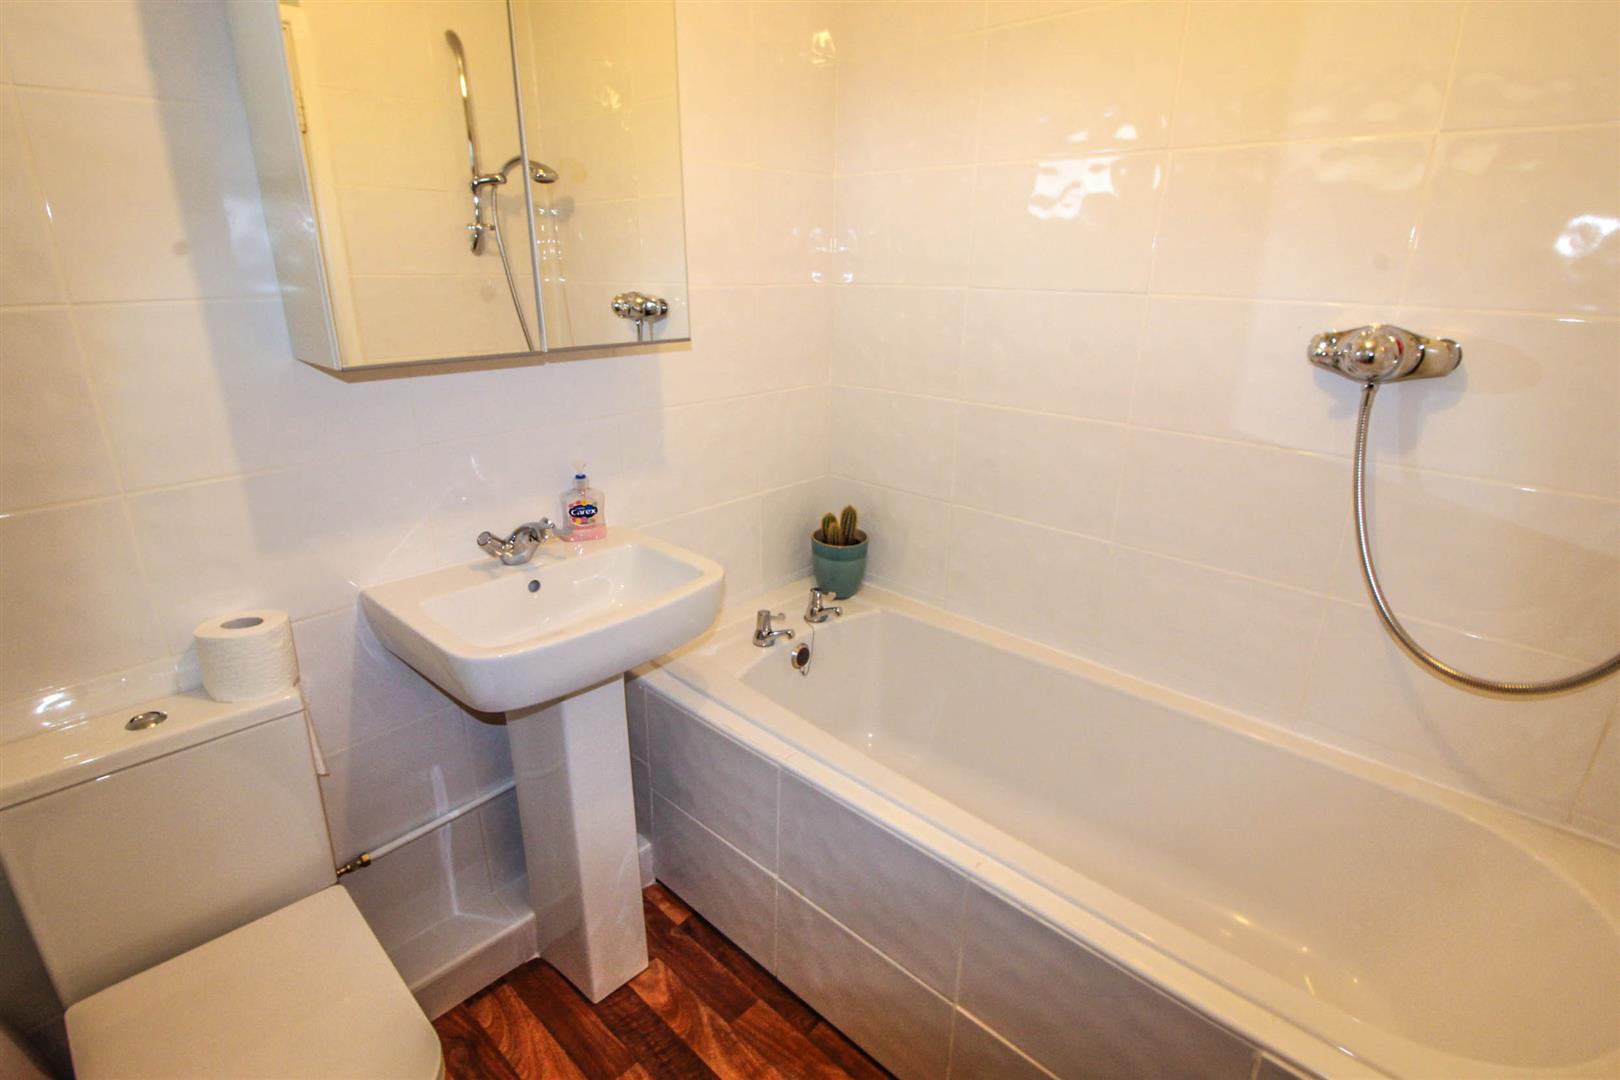
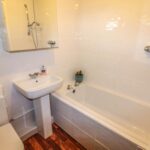
Bathroom 1.89m x 1.76m
Having a double glazed obscured window to front, radiator, fitted with a white suite, low level w.c.., pedestal wash hand basin, panel bath with plumbed Mira shower above, partly tiled walls,
Outside
There is one allocated parking space for flat 8.
Council Tax Band
Tax Band B.
Tenure
The property is Leasehold.
Share This Property