
Please complete the form below and a member of staff will be in touch shortly.
Front/Approach
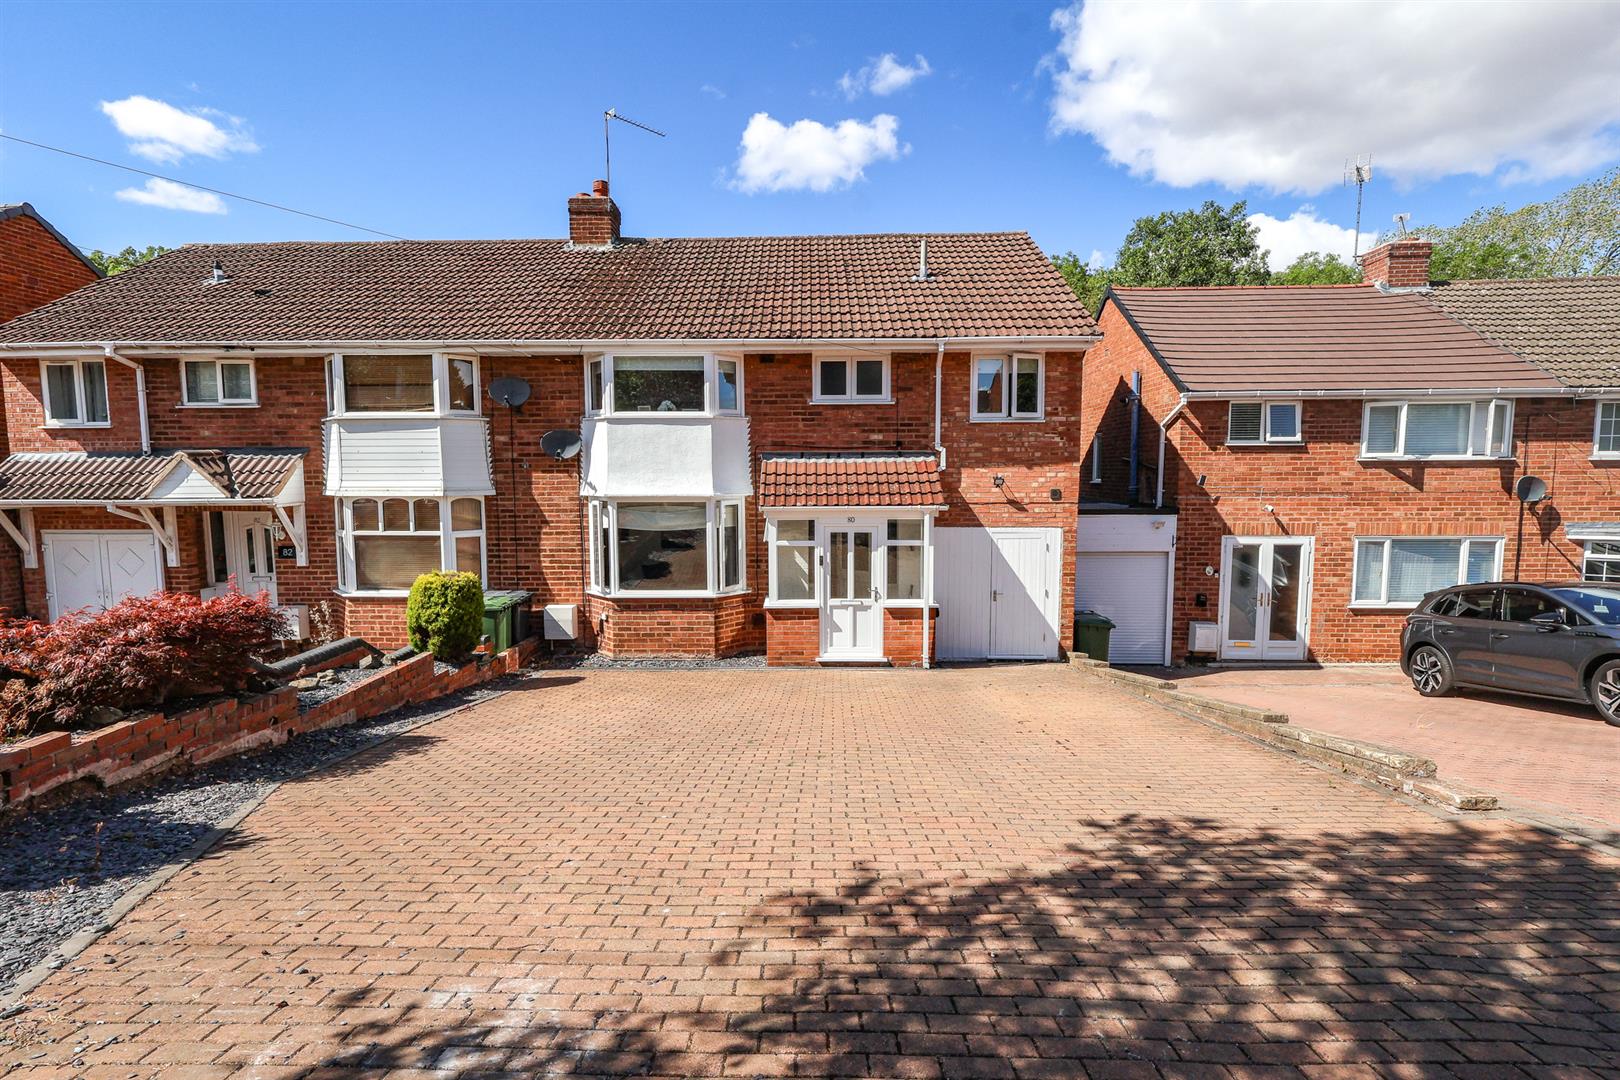
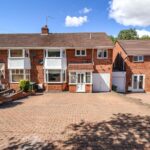
The property is approached via a large block paved driveway leading to the front porch and storage garage. EV charging point
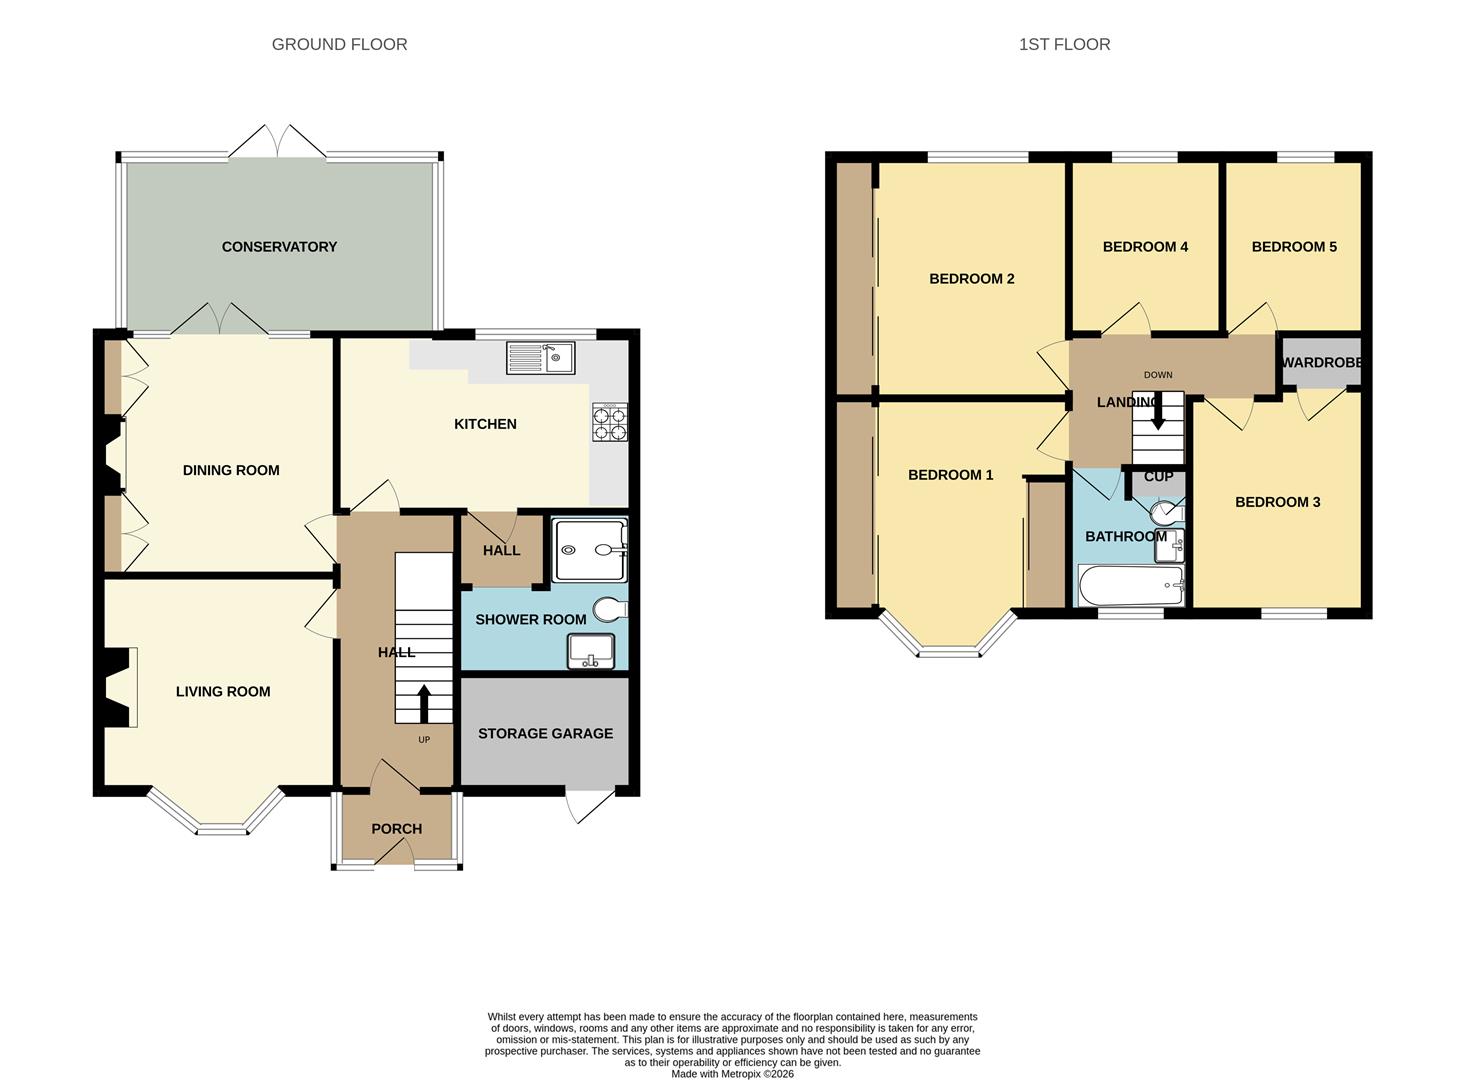
Hallway 3.78 max x 1.80 max (12'4" max x 5'10" max )
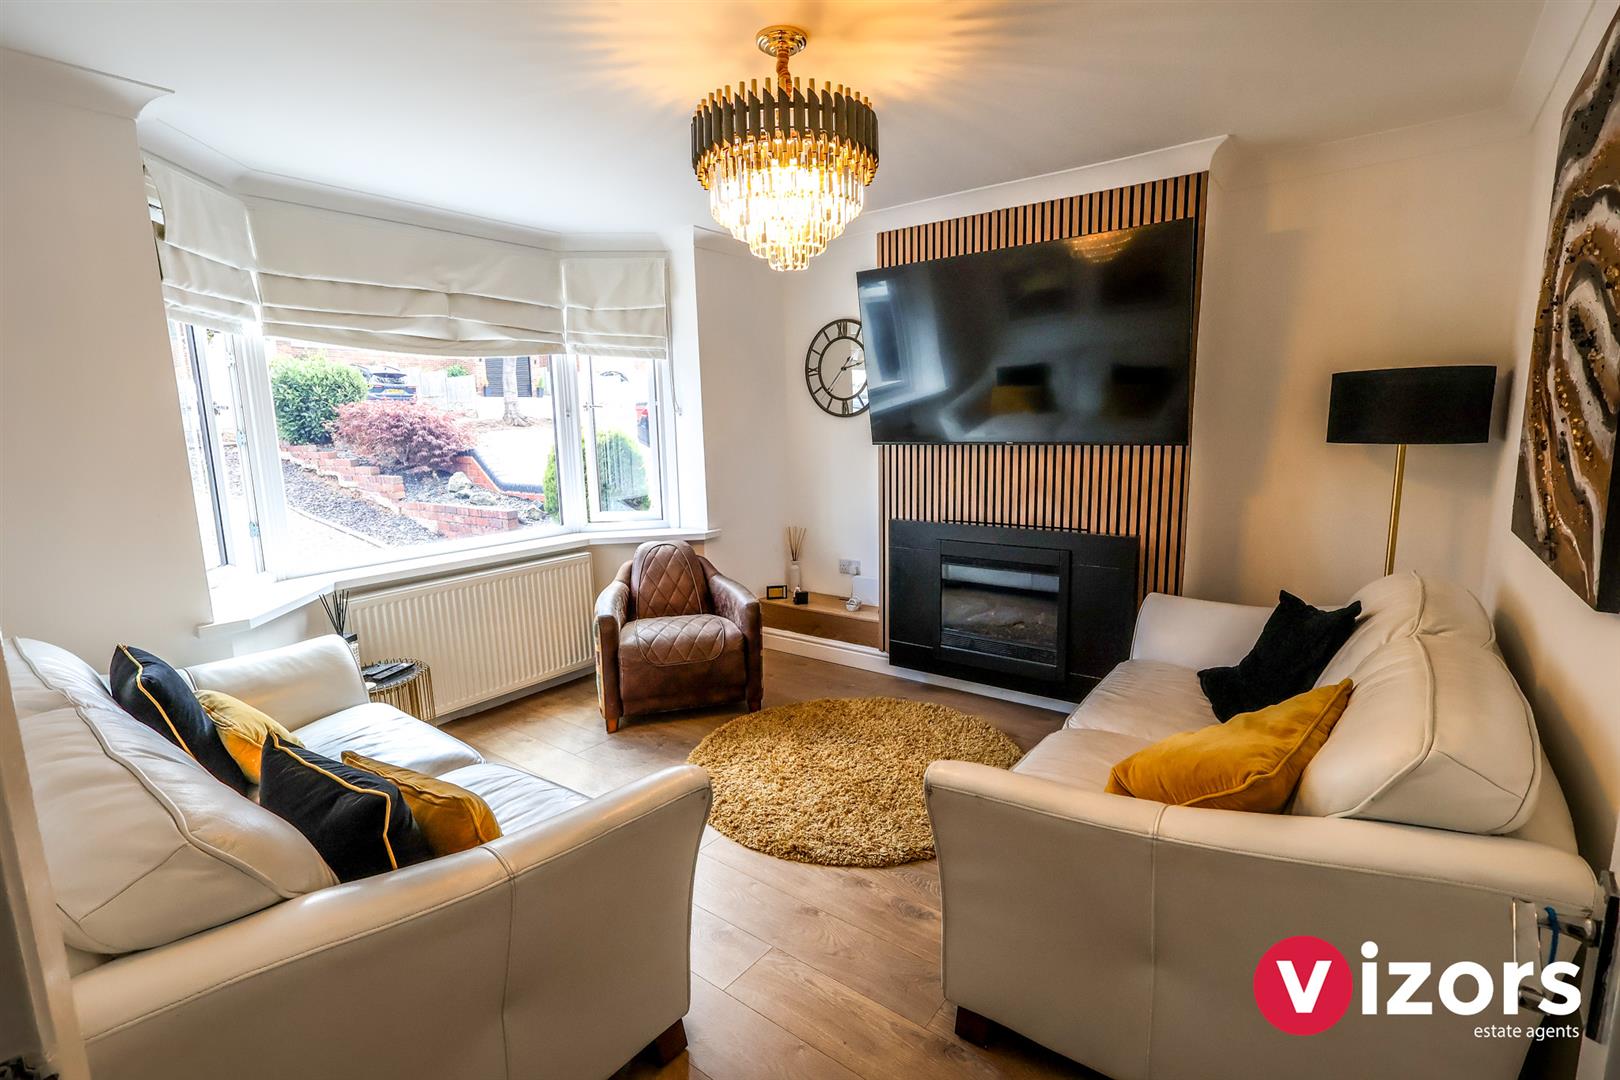
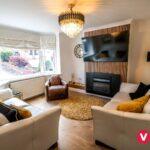
Living Room 3.64 max 3.65 max (11'11" max 11'11" max )
With bay window and fireplace feature wall
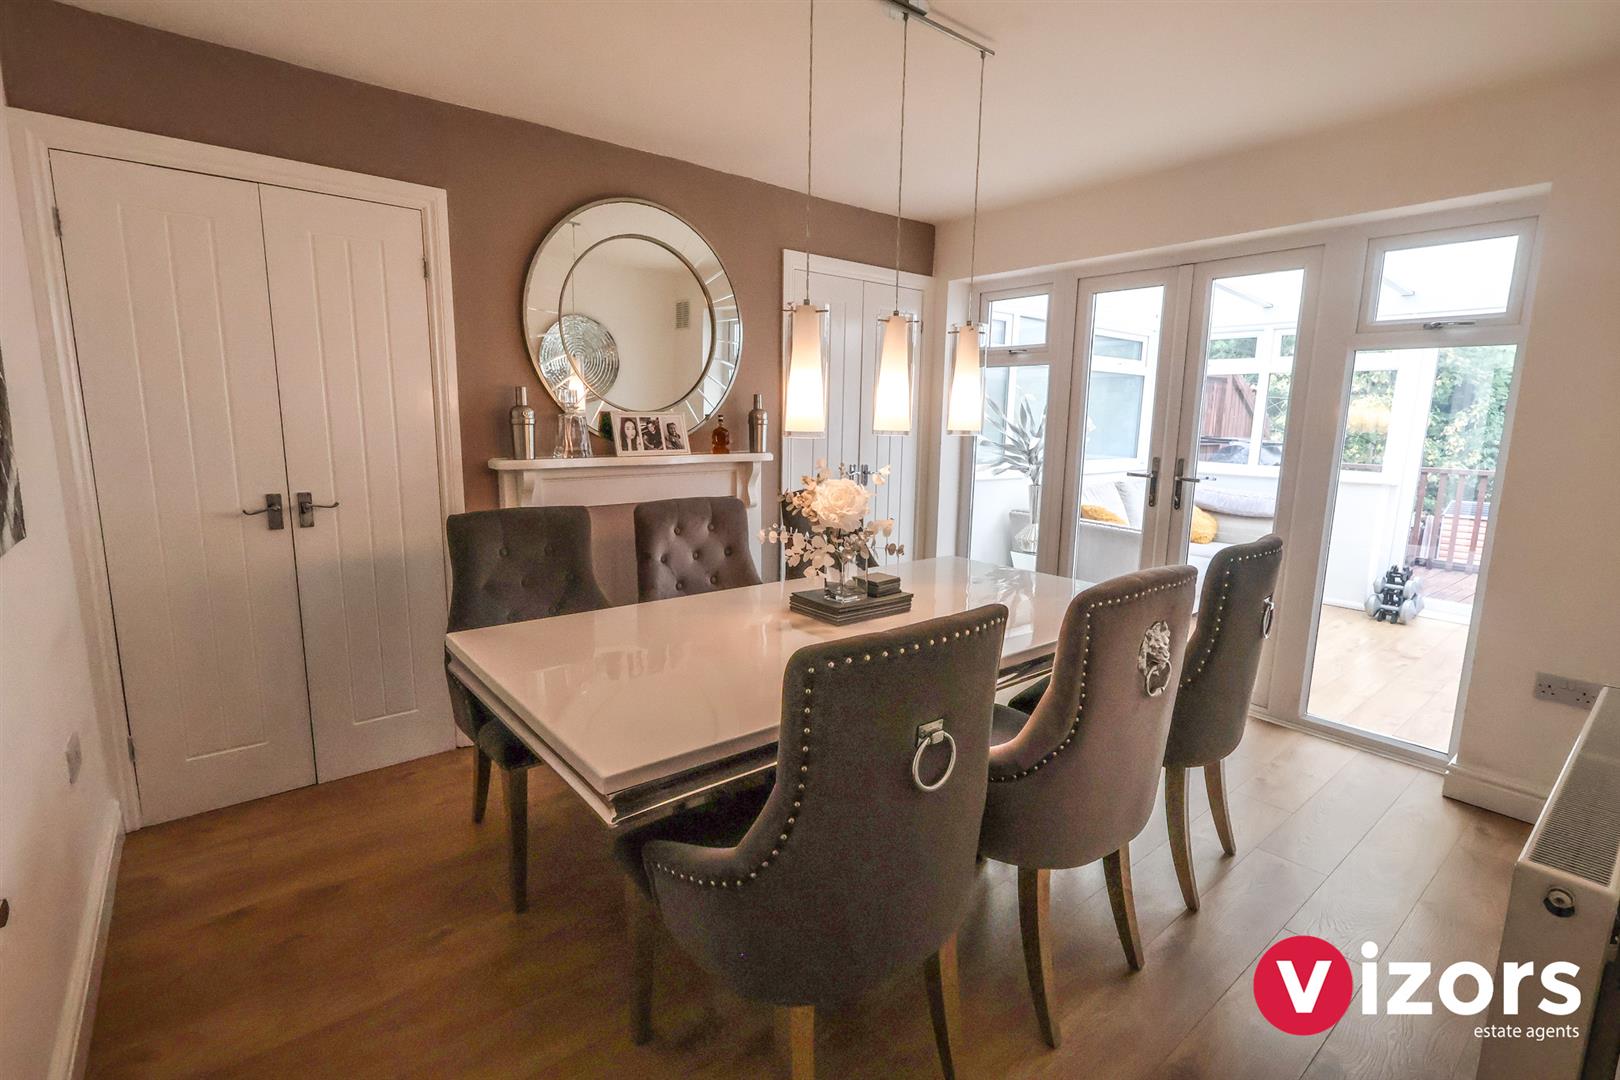
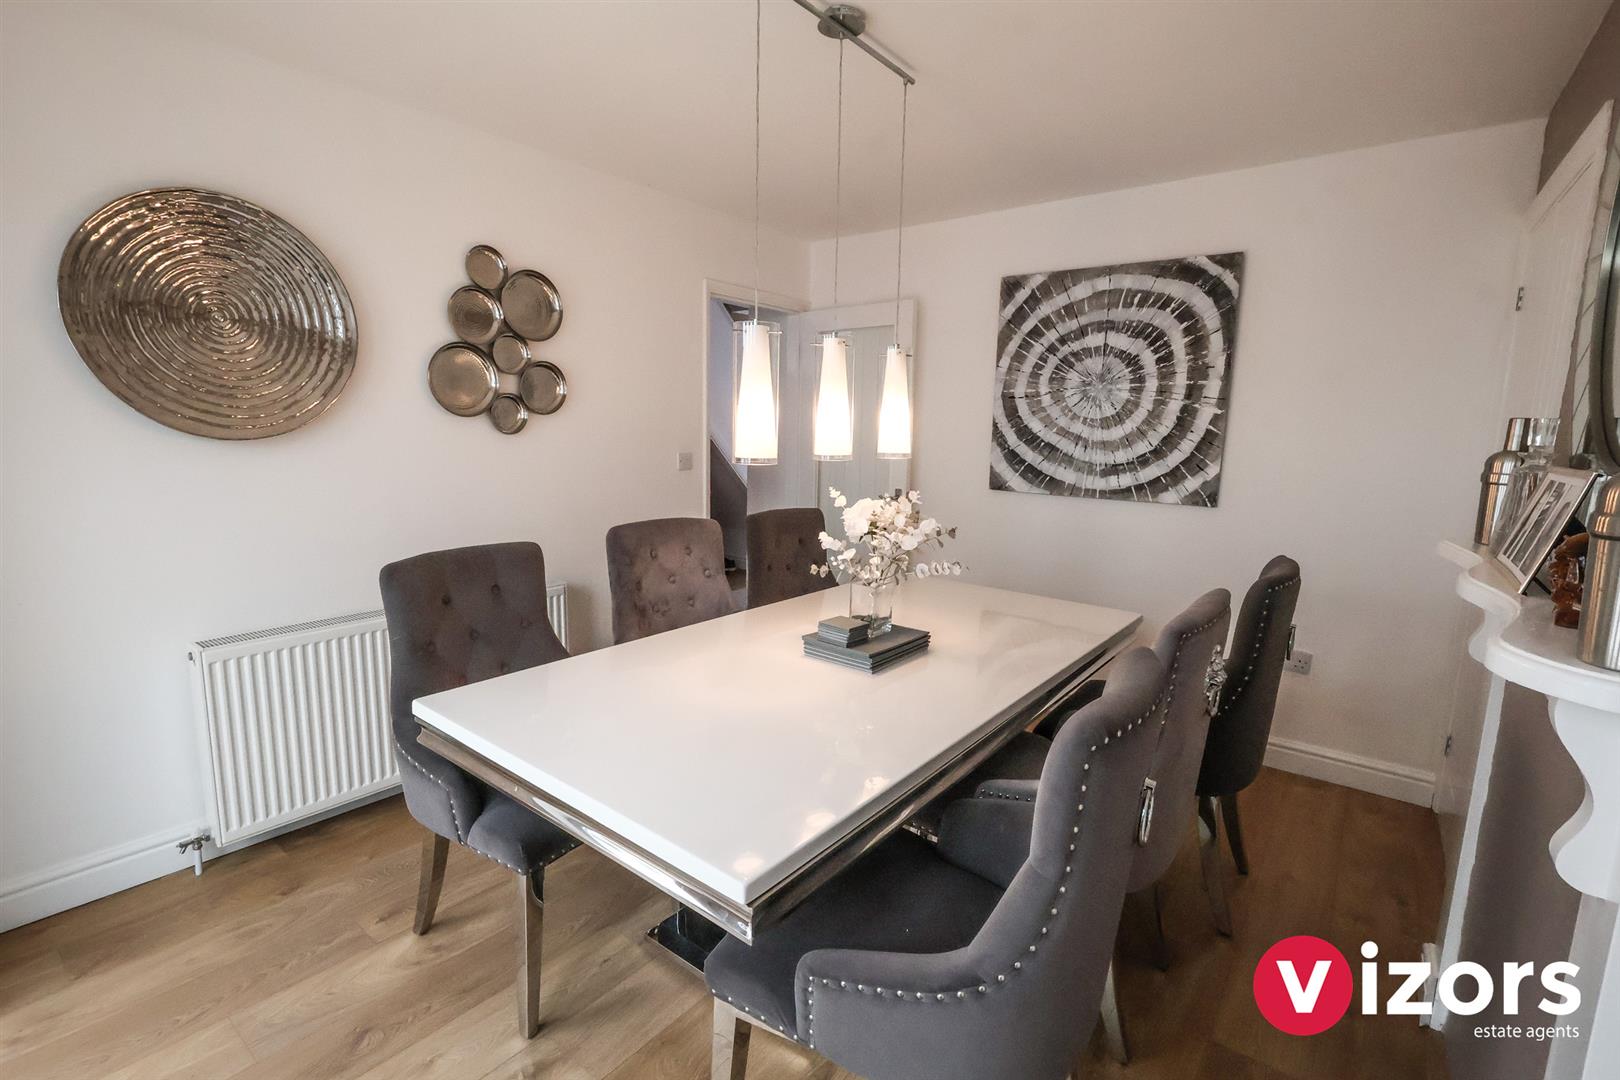
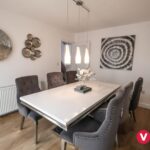
Dining Room 3.67 max x 2.99 max (12'0" max x 9'9" max )
With two built in storage cupboards and access doors into the conservatory
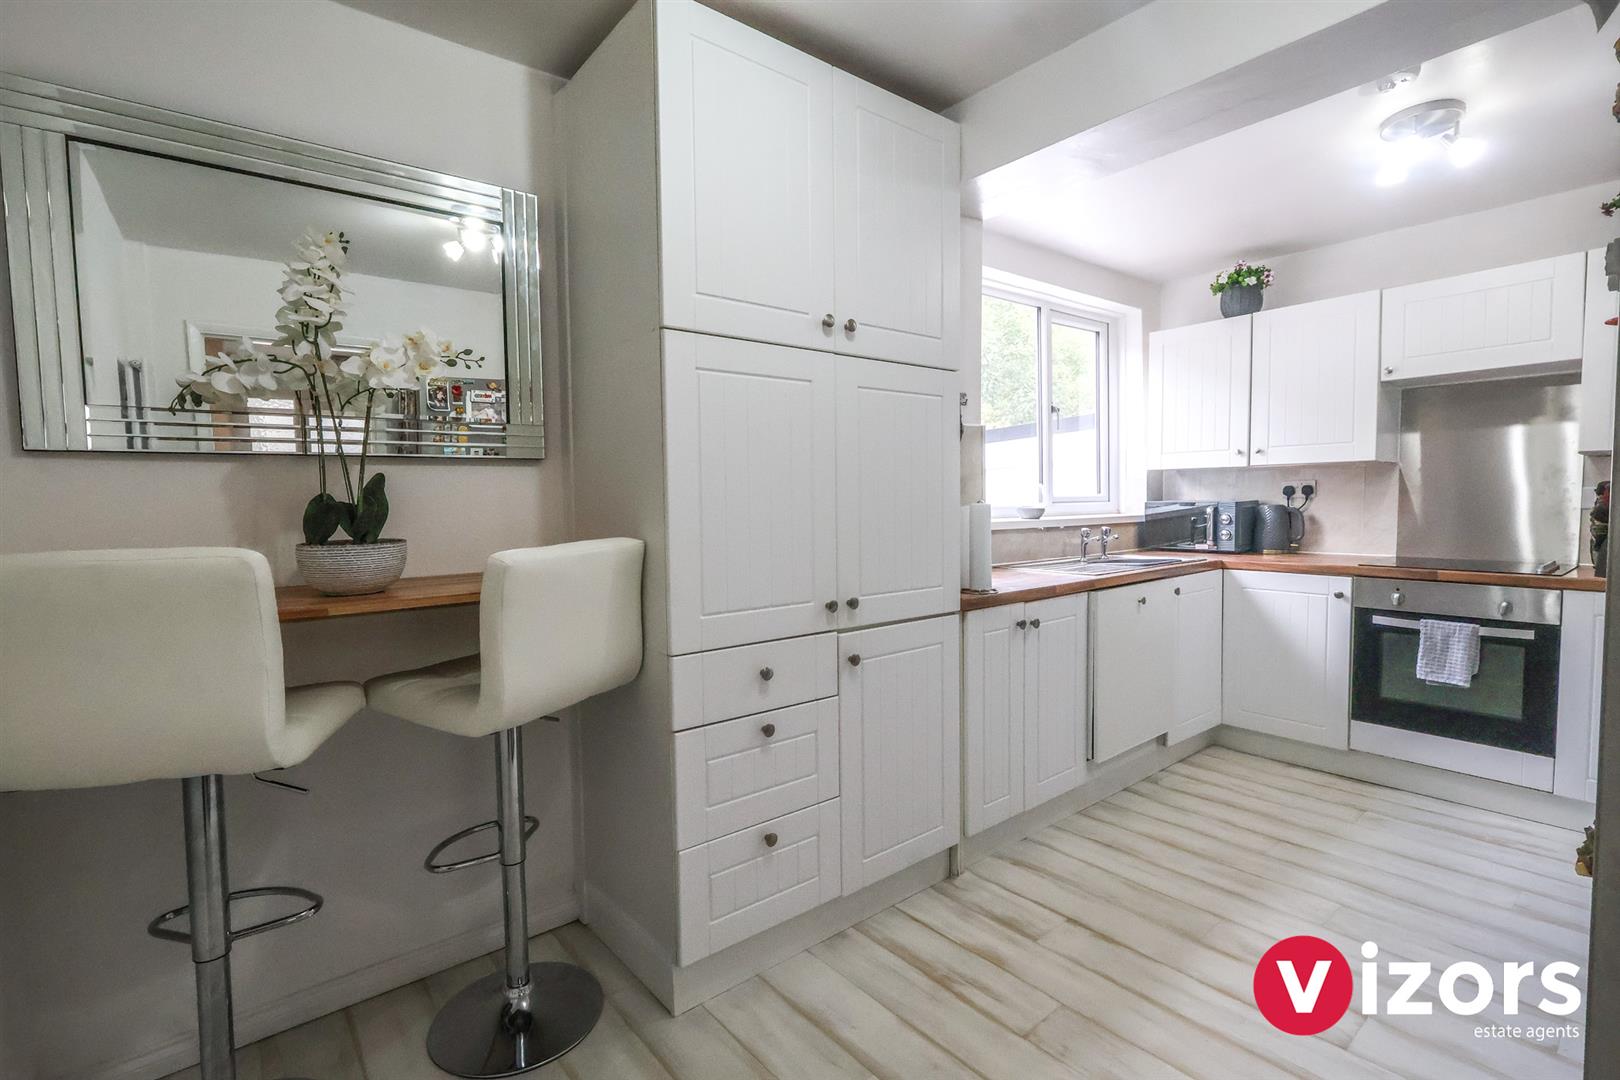
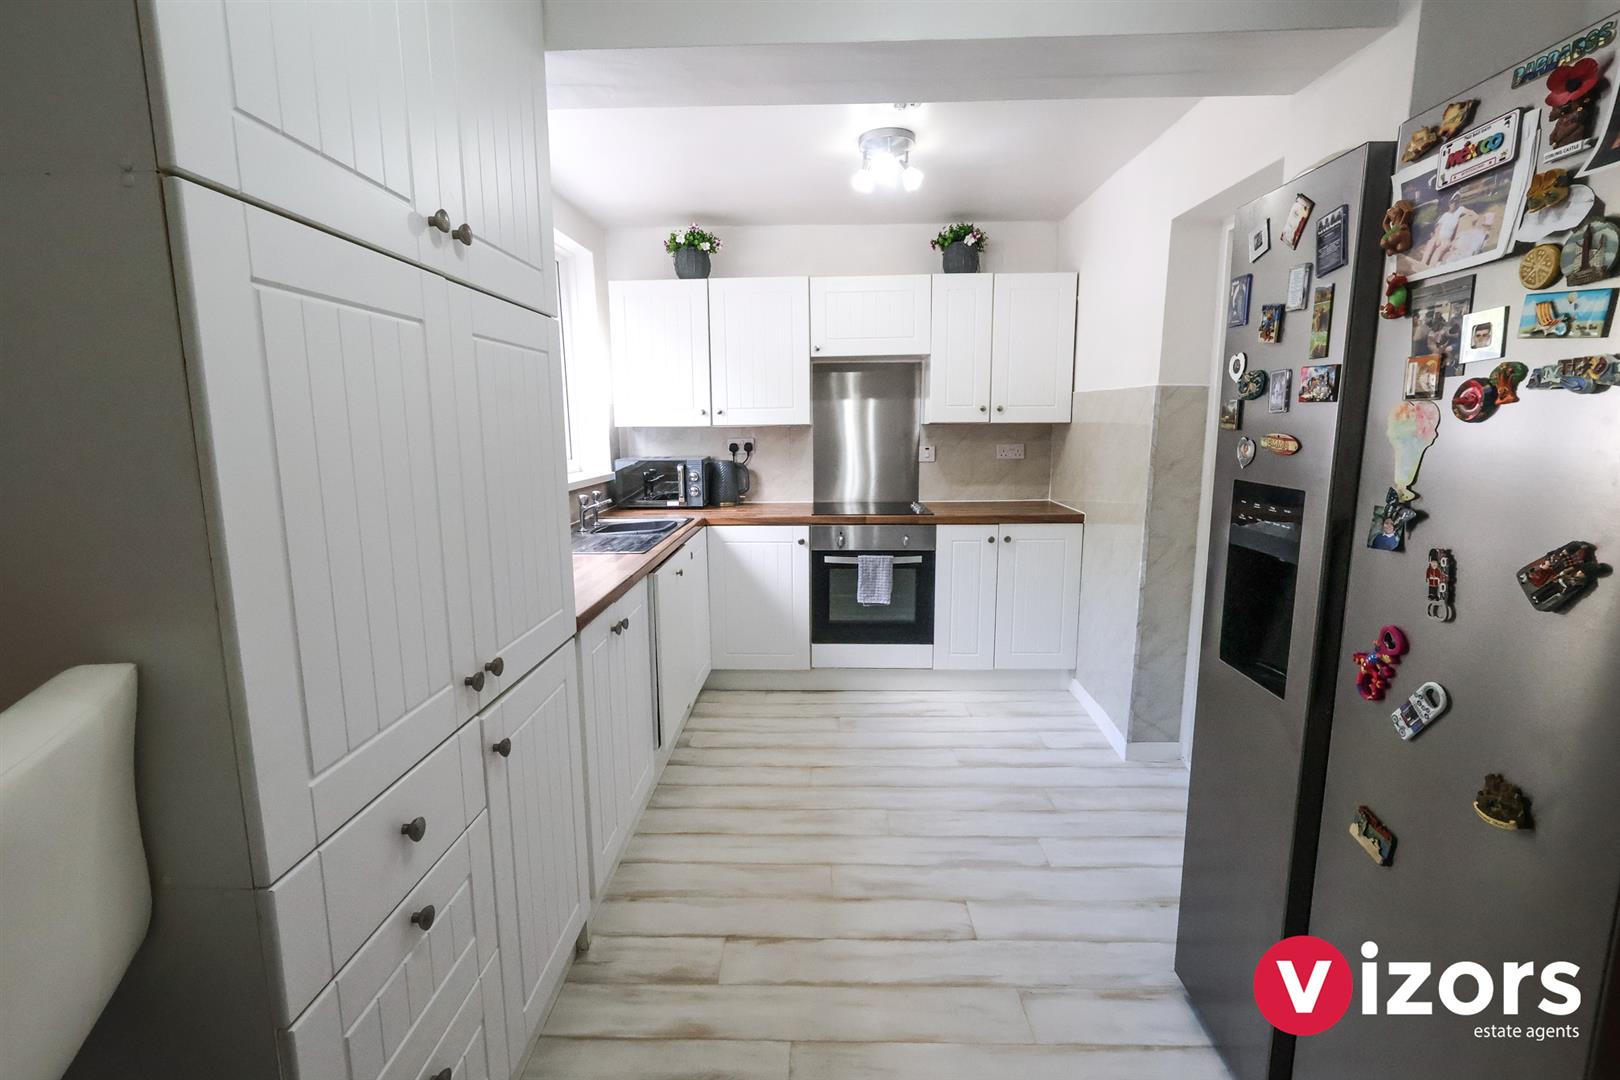
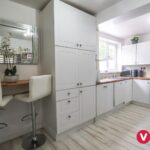
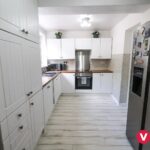
Kitchen/Breakfast Room 4.55 max x 2.70 max (14'11" max x 8'10" max )
Kitchen breakfast room with worktop/seating area, an array of base and wall units, integrated dishwasher and door leading into the utility room
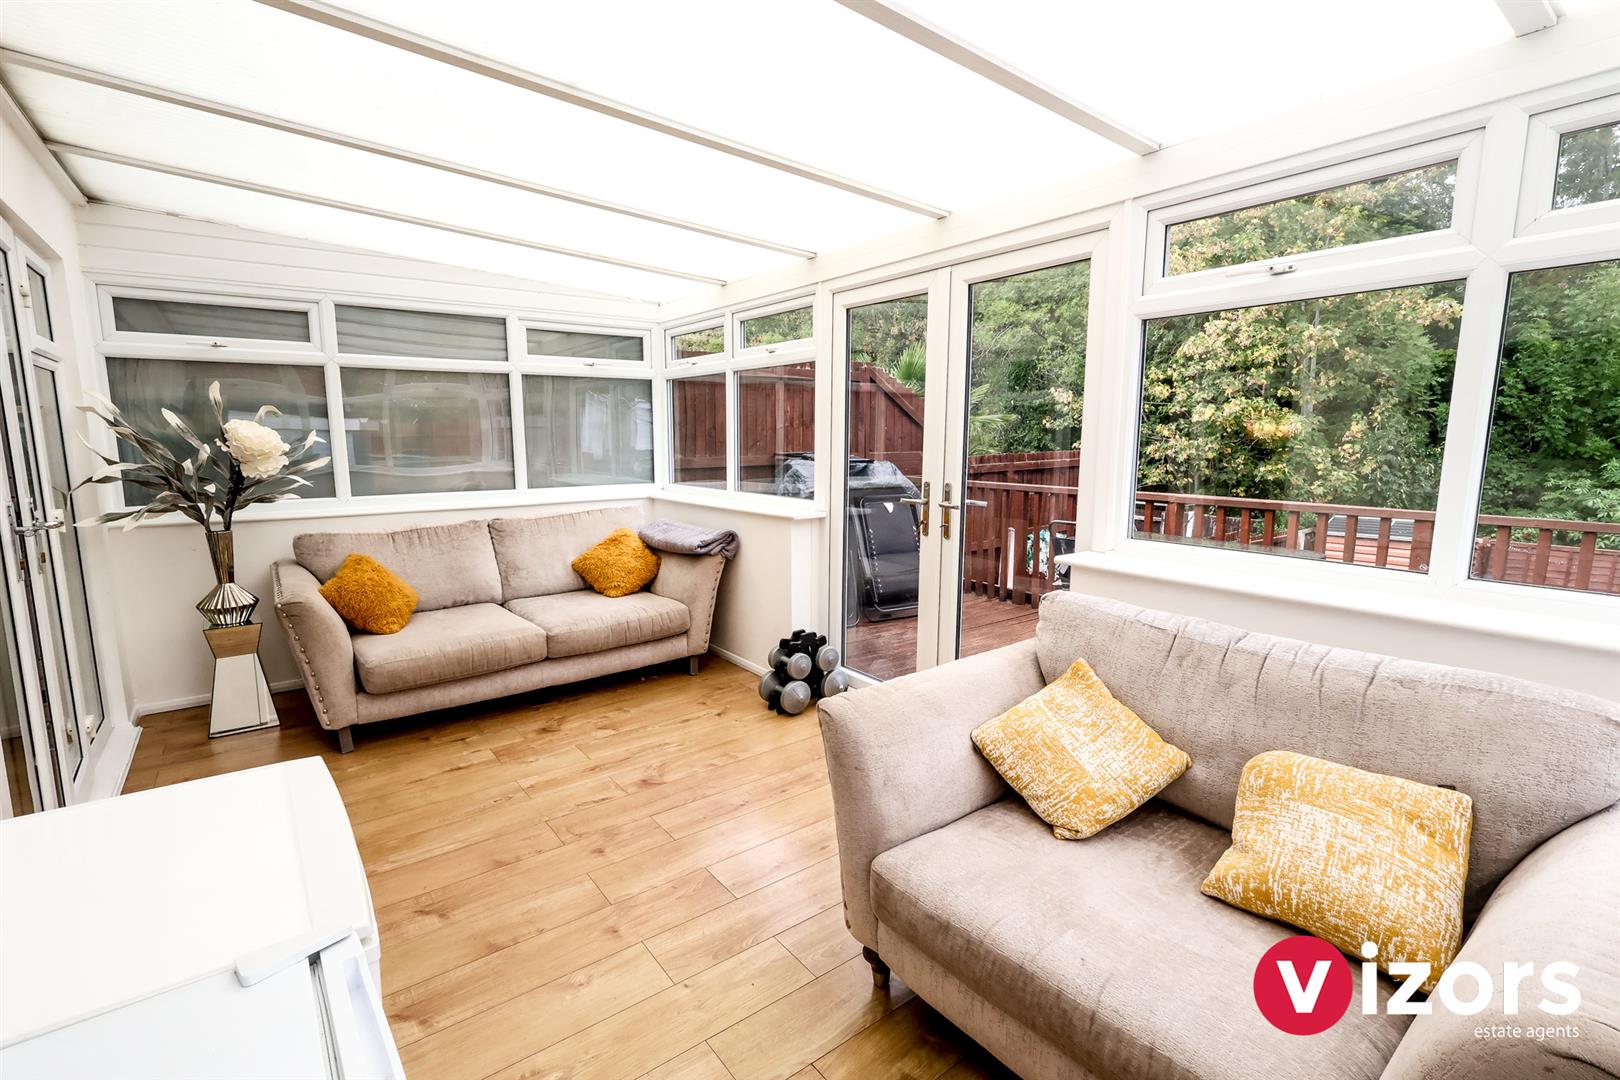
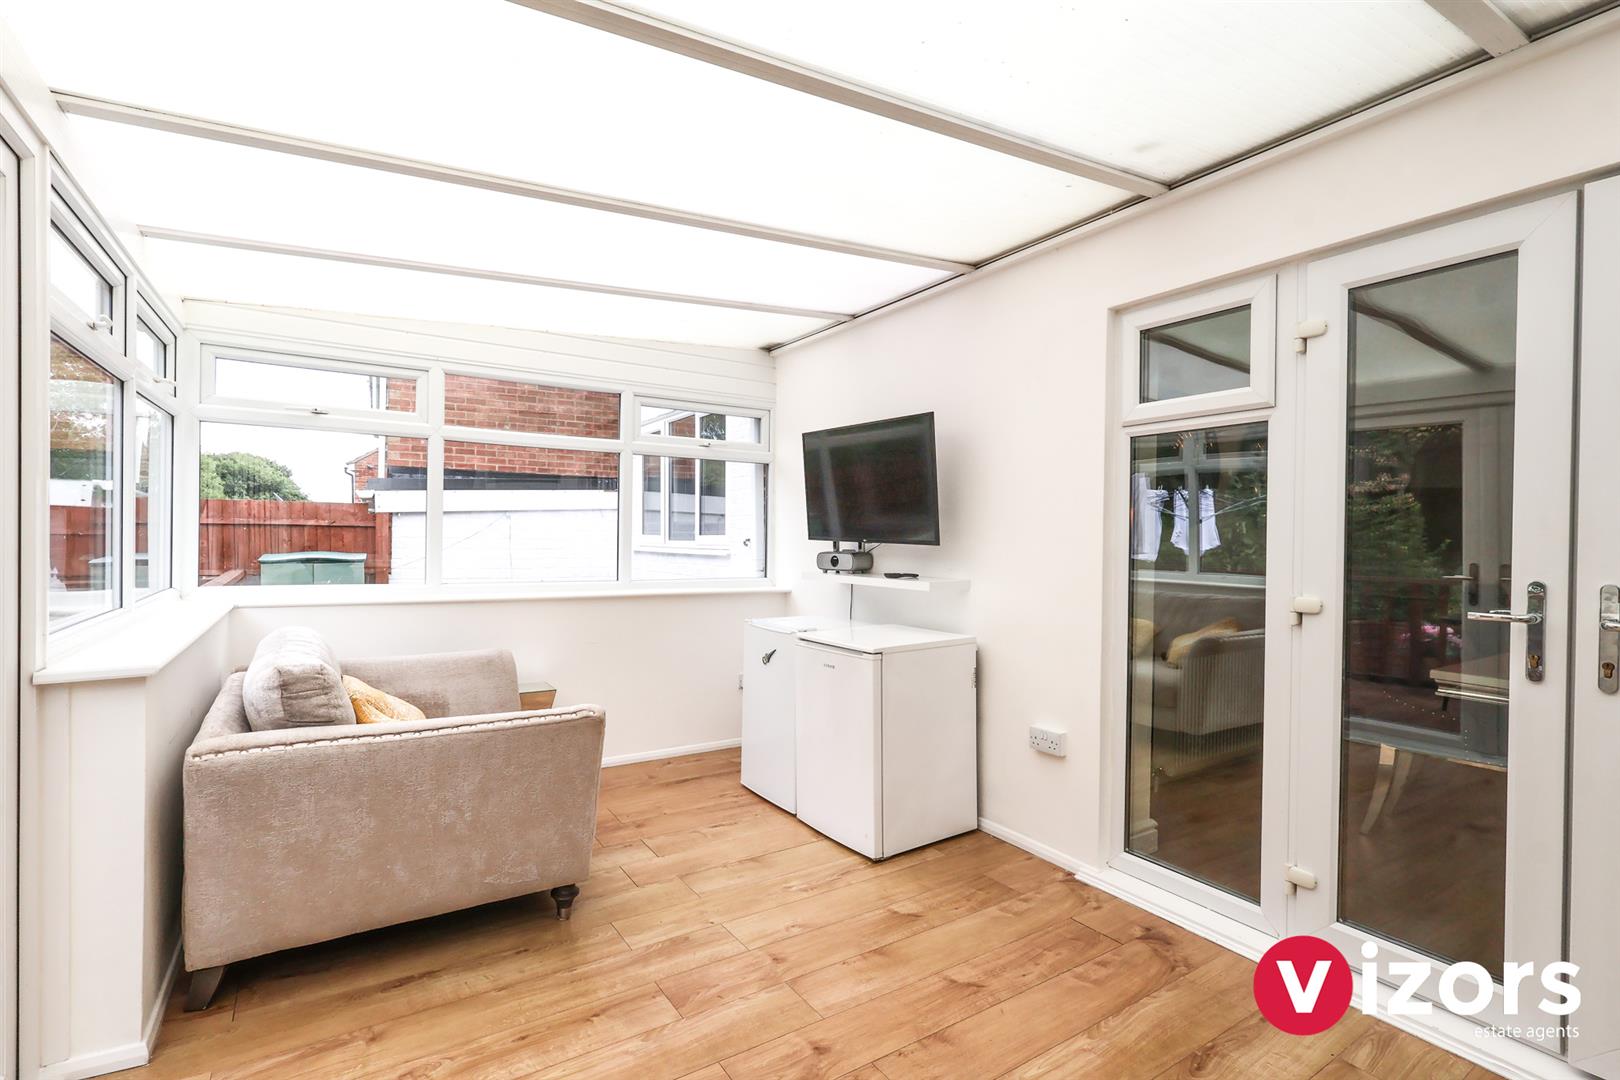
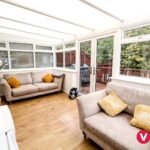
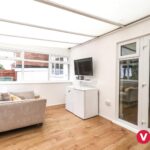
Conservatory 4.84 max x 2.70 max (15'10" max x 8'10" max )
Versatile conservatory with access doors to the rear garden
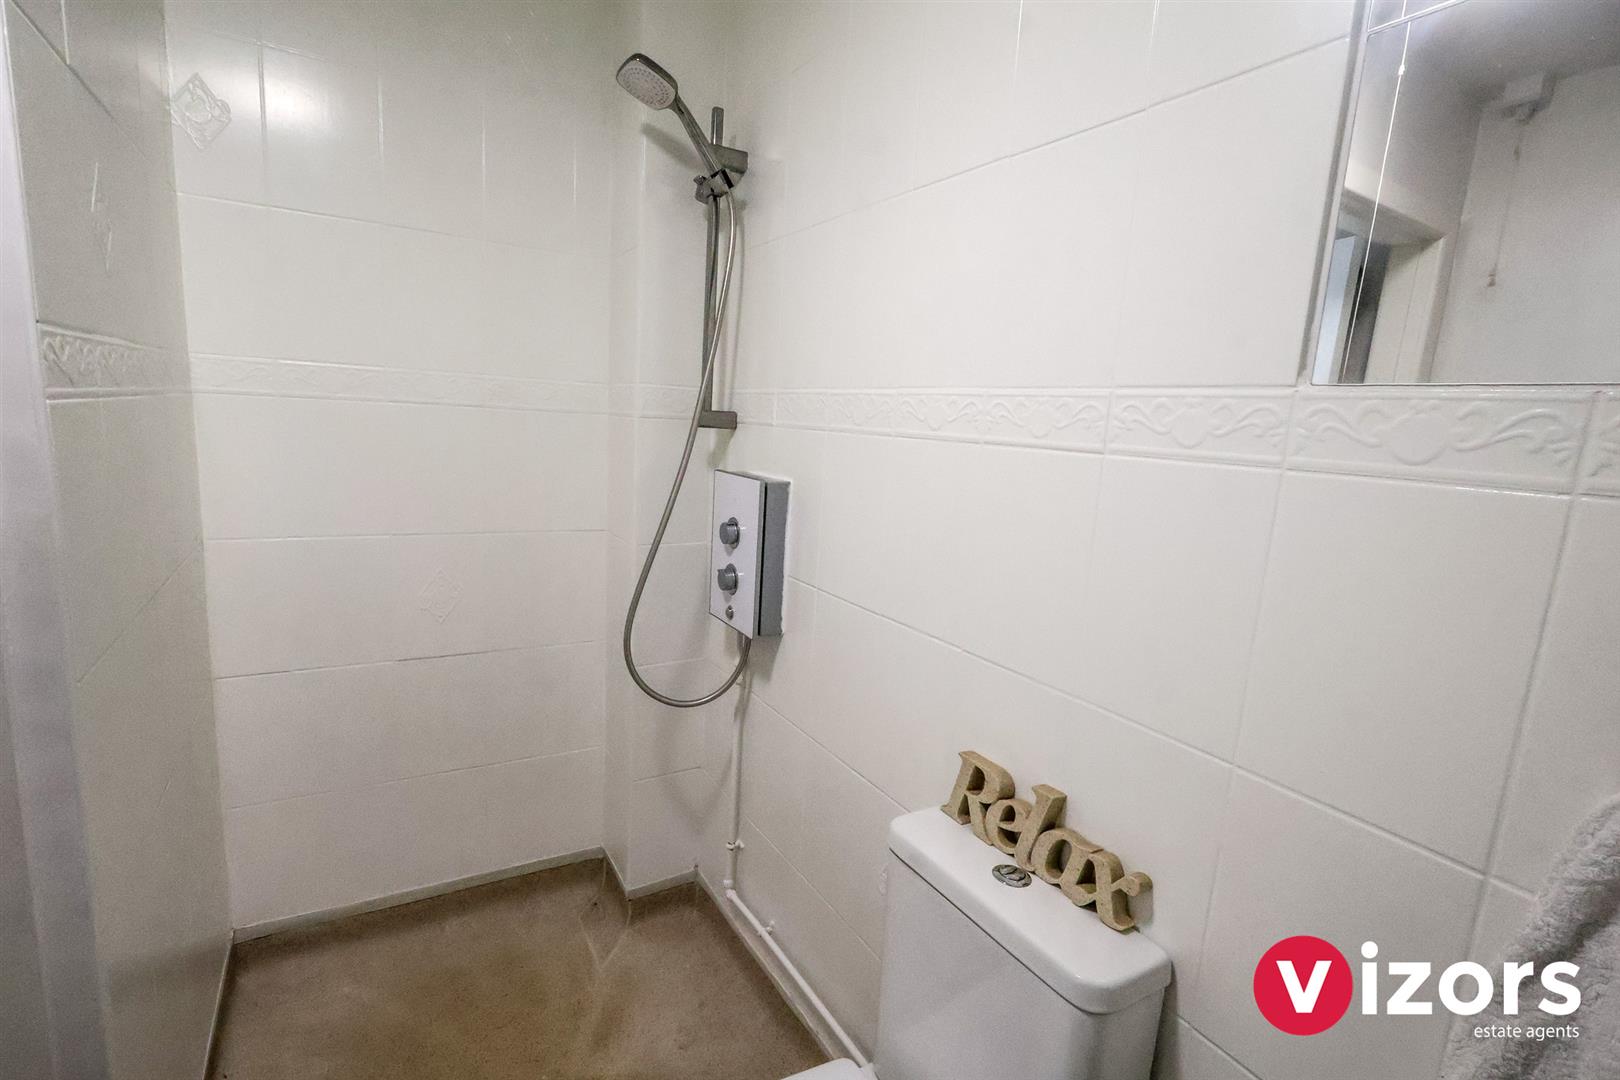
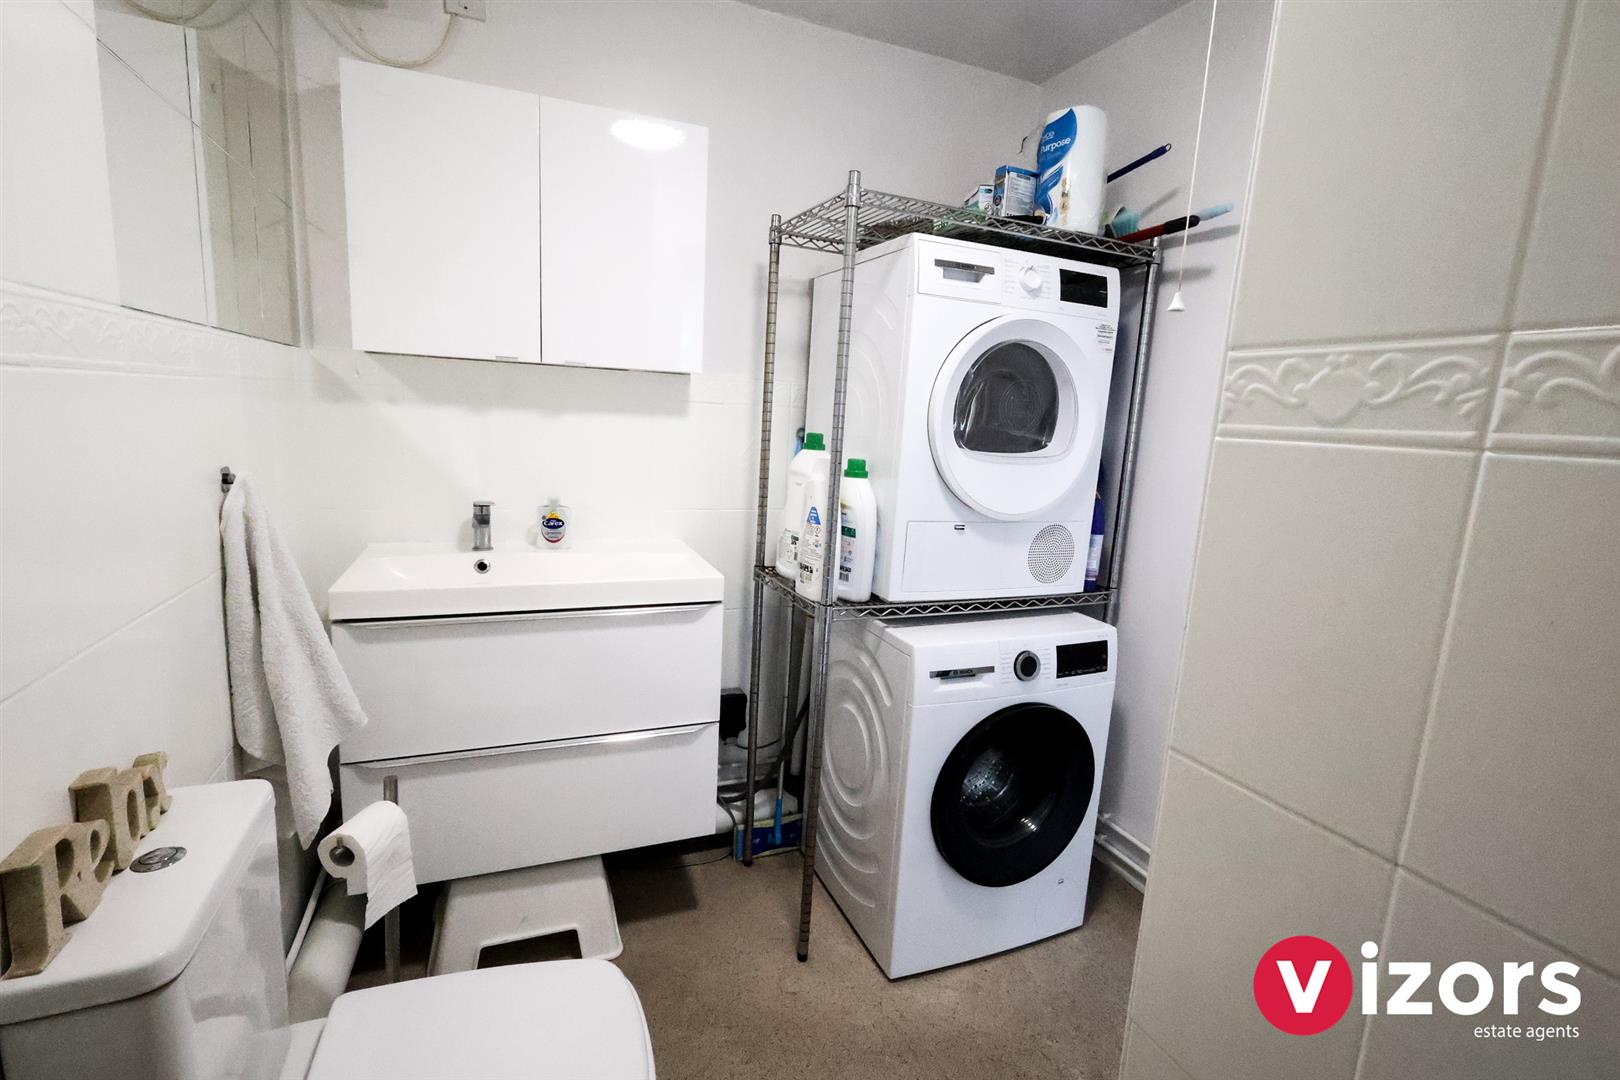
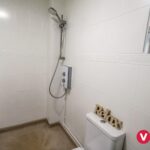
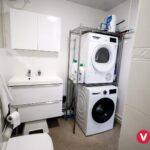
Utility/Shower Room 2.04 max x 2.49 max (6'8" max x 8'2" max )
With walk in wet room/shower, WC and hand basin along with space/plumbing for wet appliances
Landing 3.41 max x 1.80 max (11'2" max x 5'10" max )
Providing access to all bedrooms and family bathroom
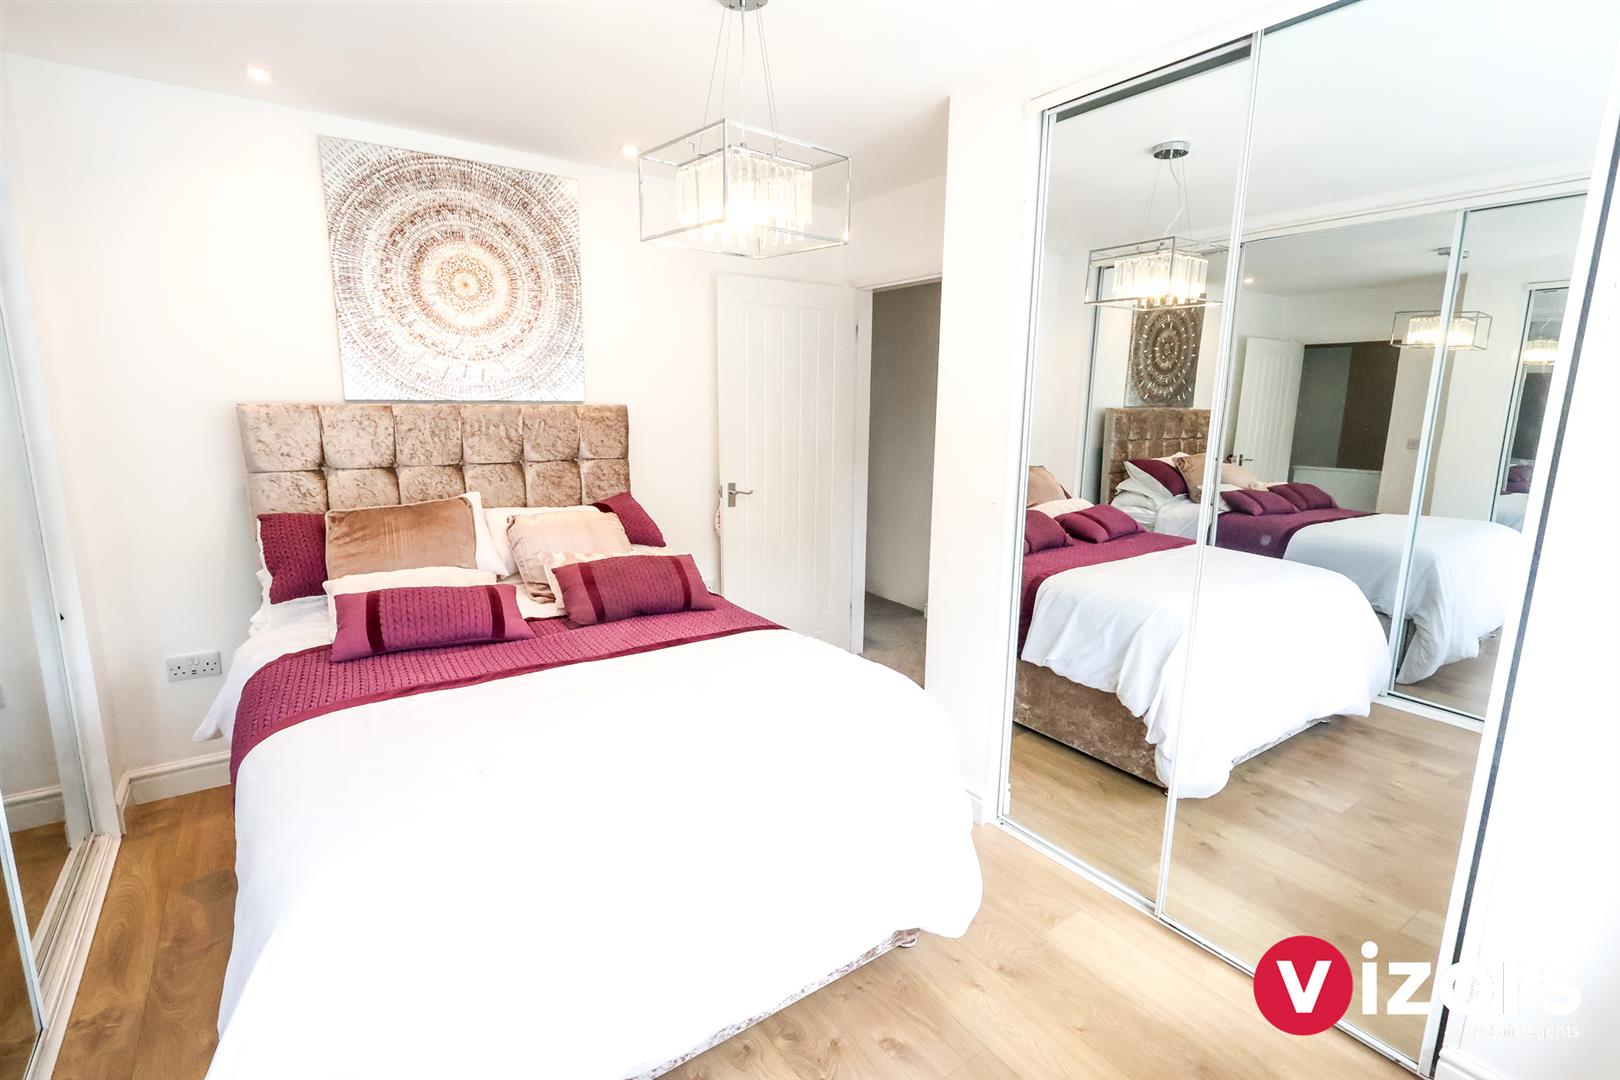
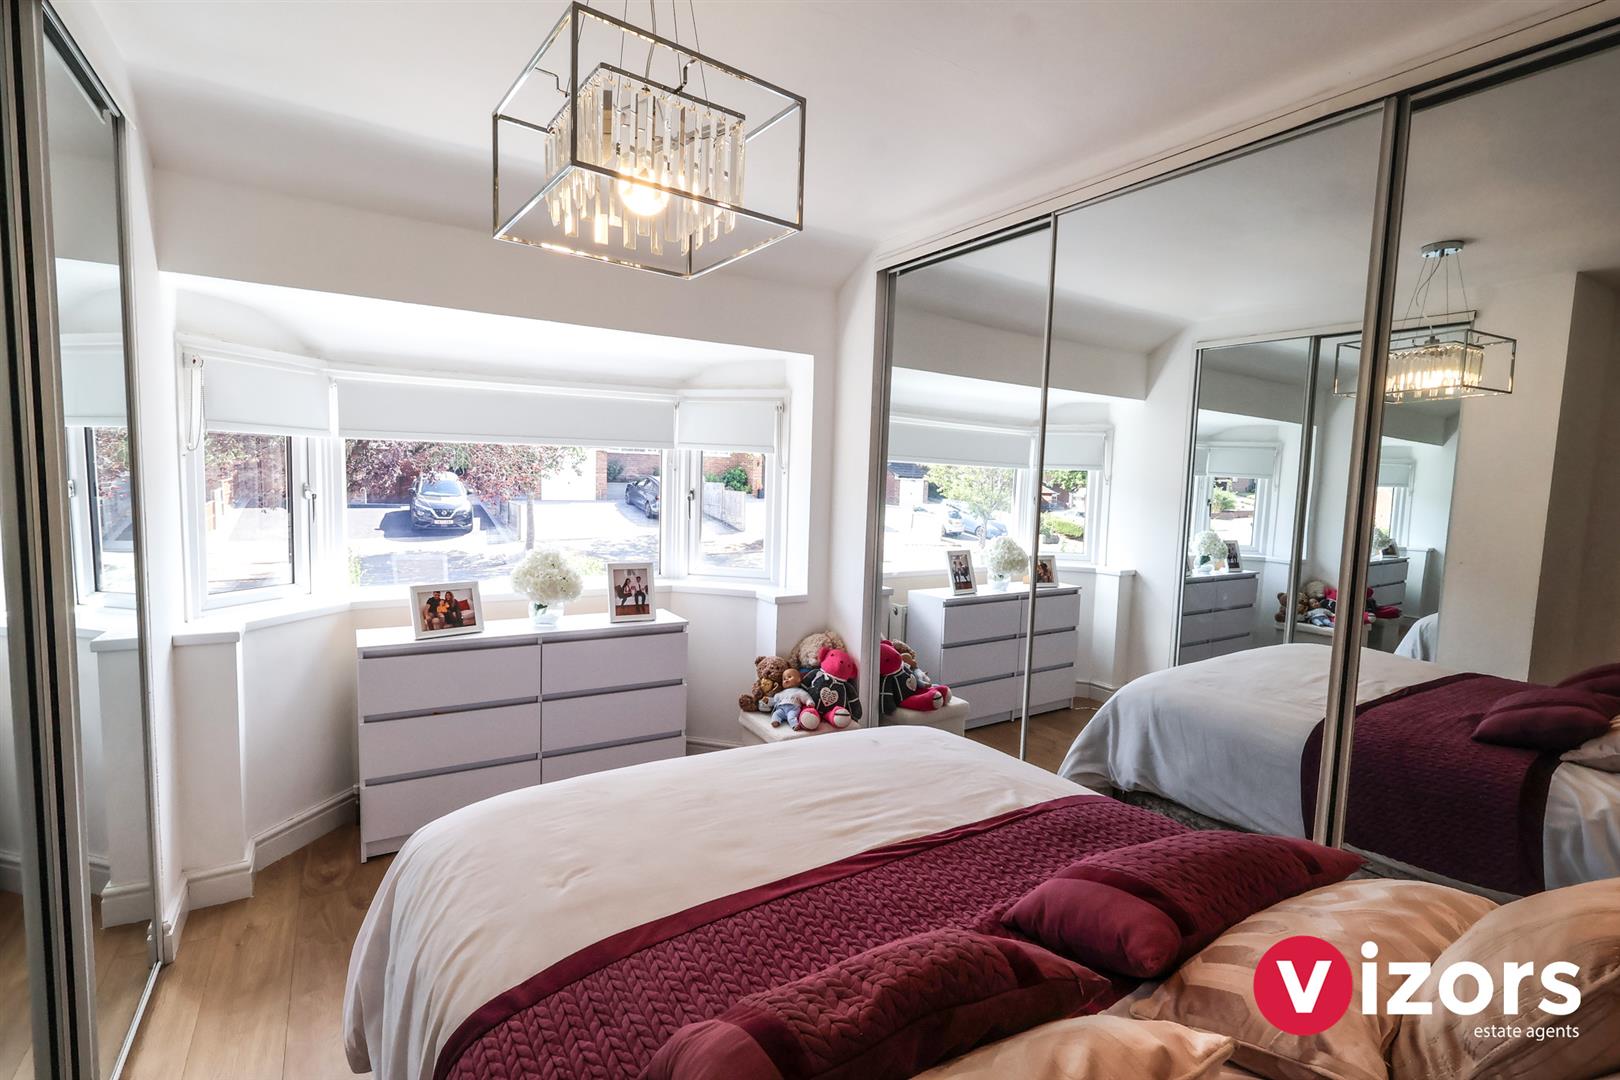
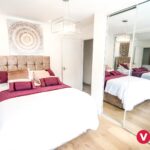
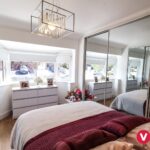
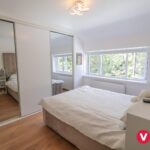
Bedroom One 3.03 max x 3.87 max (9'11" max x 12'8" max )
With two sets of built in sliding wardrobes and bay window, overlooking the front aspect
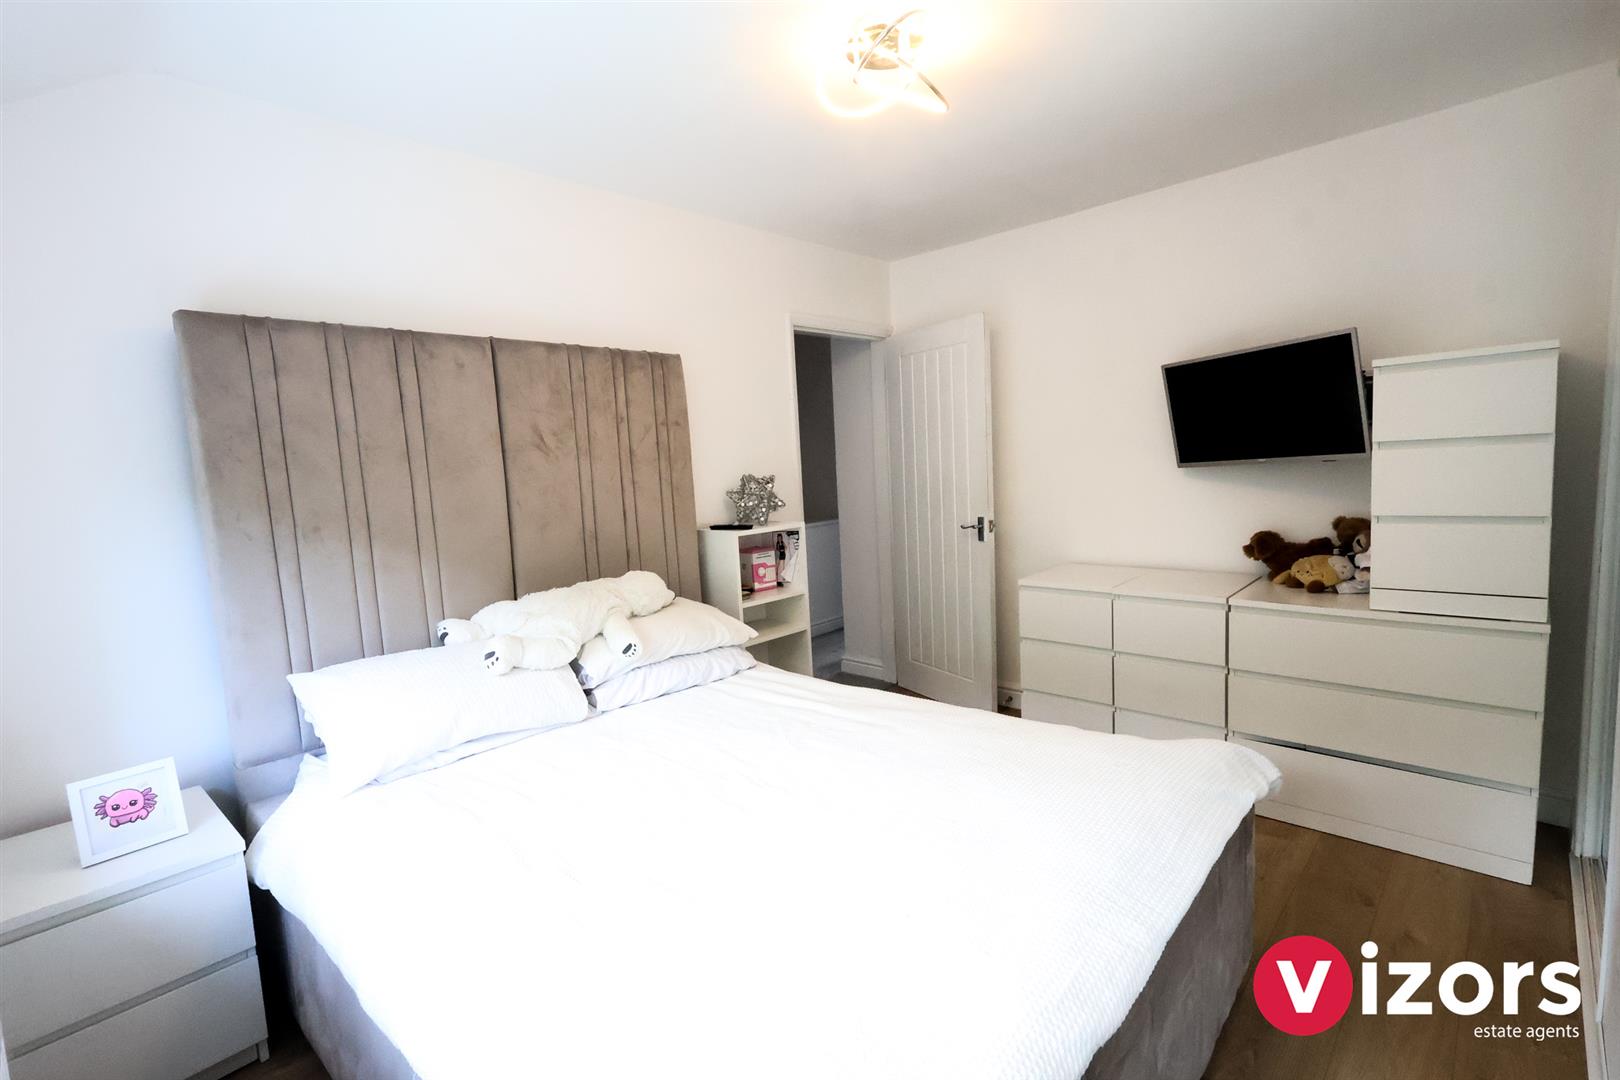
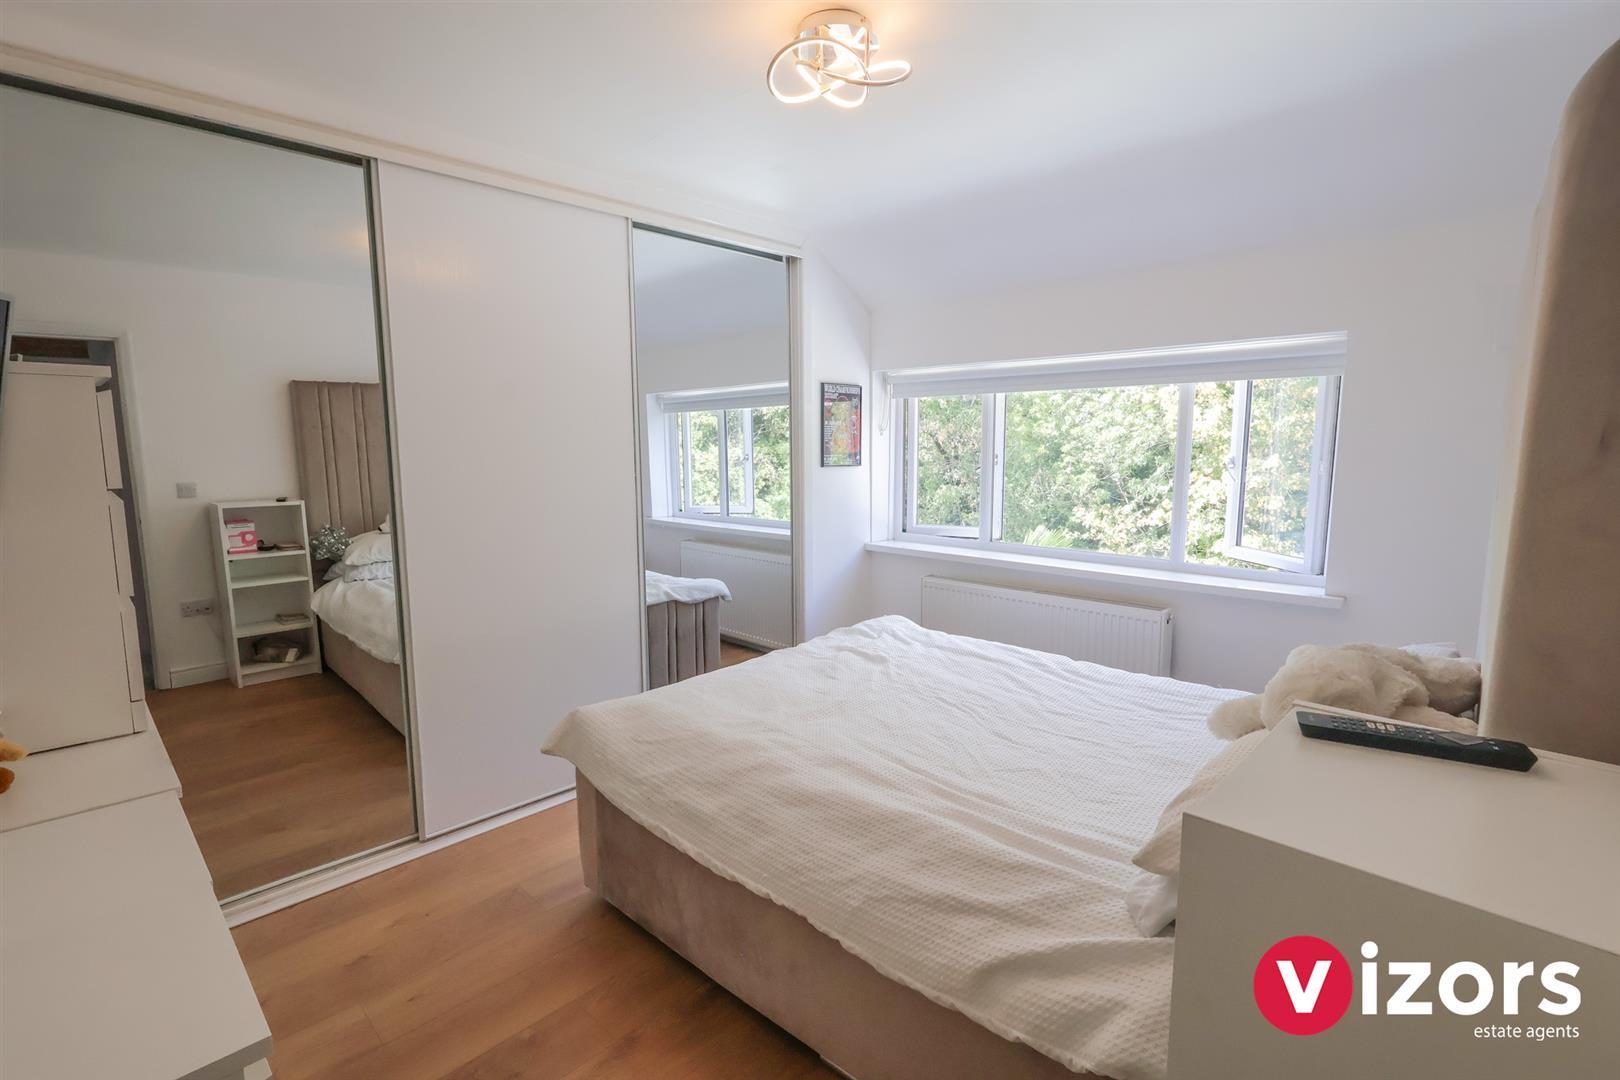
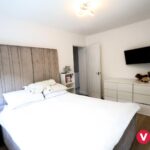
Bedroom Two 3.65 max x 2.72 max (11'11" max x 8'11" max )
Large double bedroom, overlooking the rear garden with sliding door wardrobes
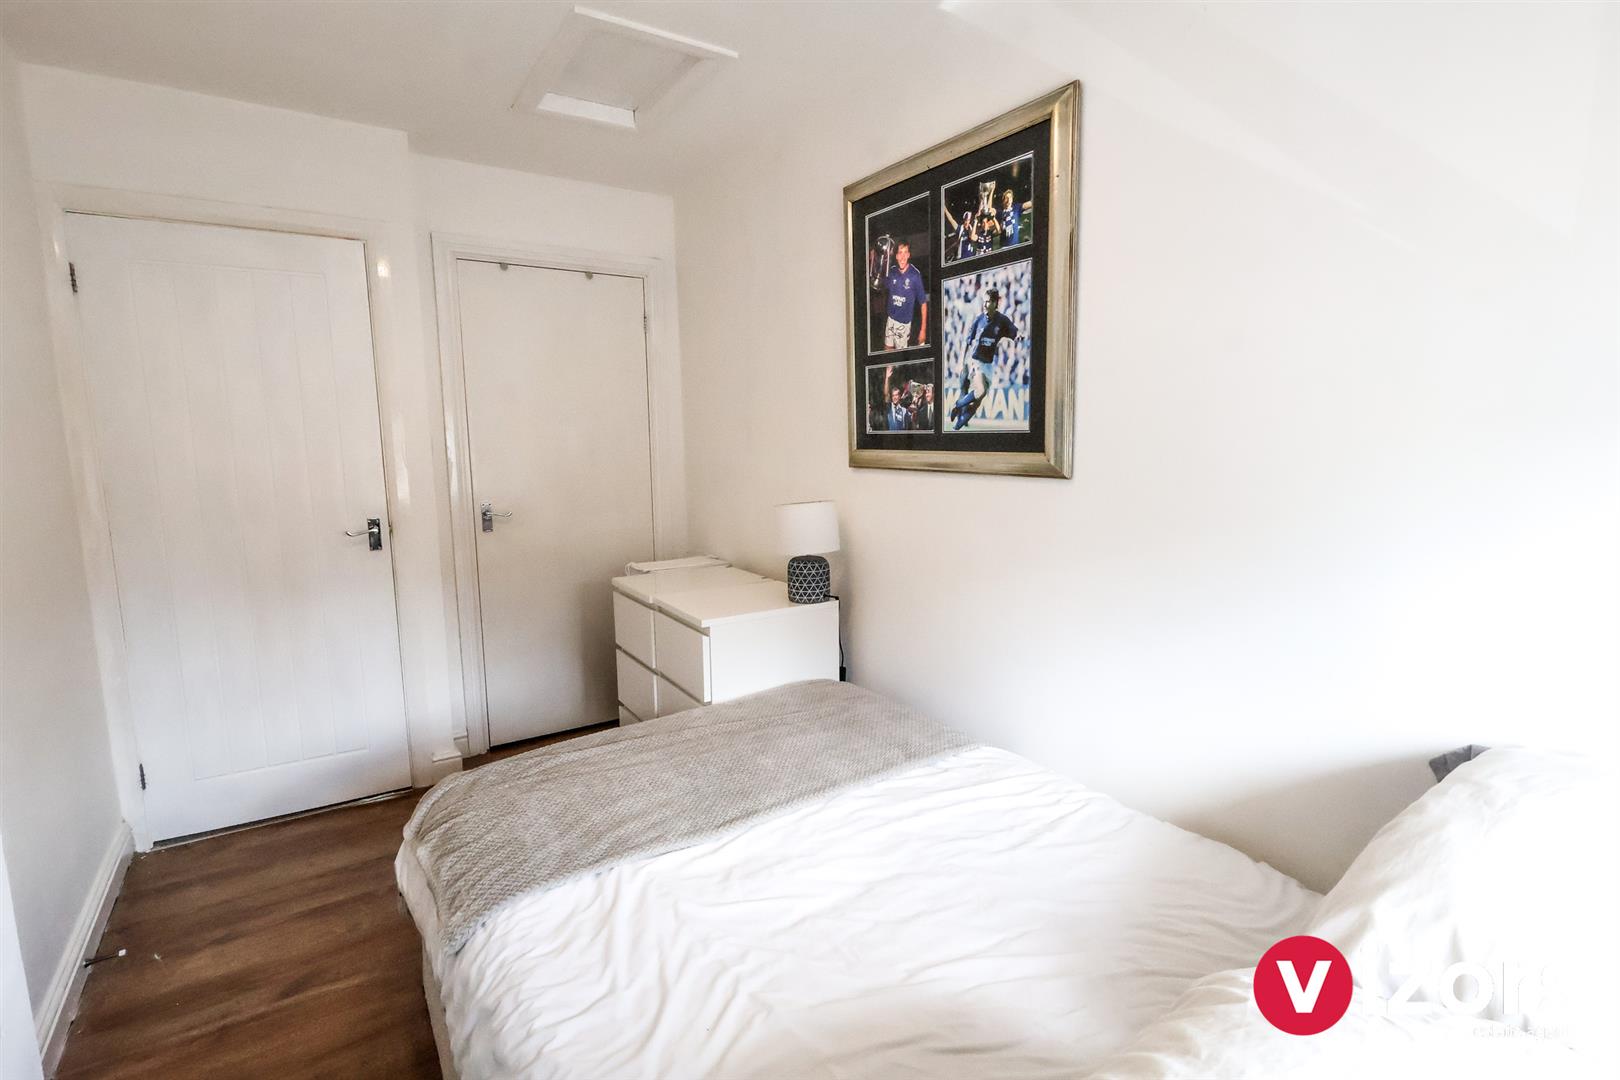
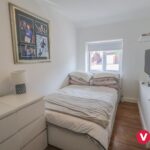
Bedroom Three 3.56 max x 2.06 max (11'8" max x 6'9" max )
A further bedroom with built in storage cupboard
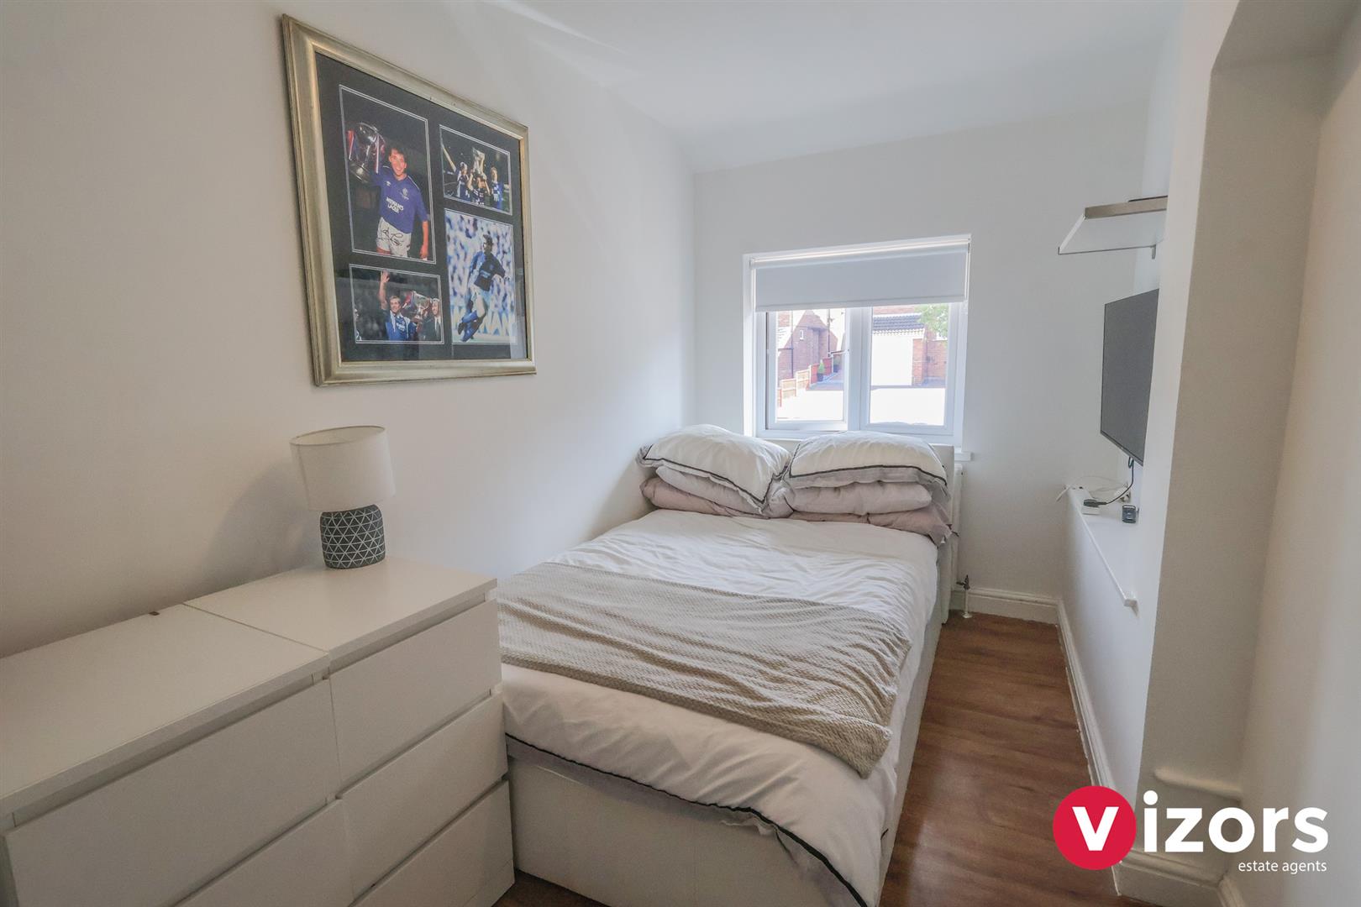
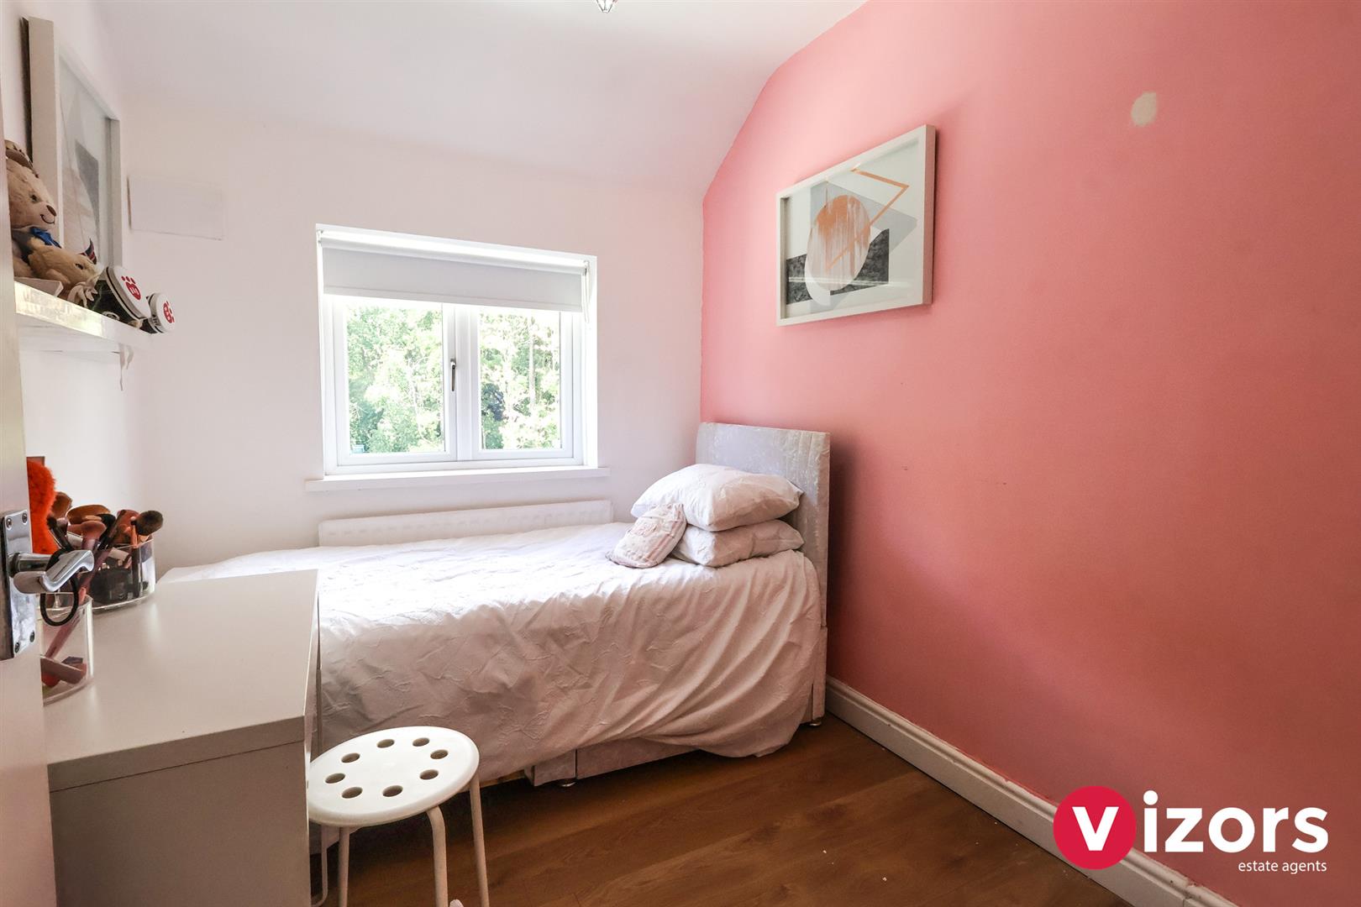
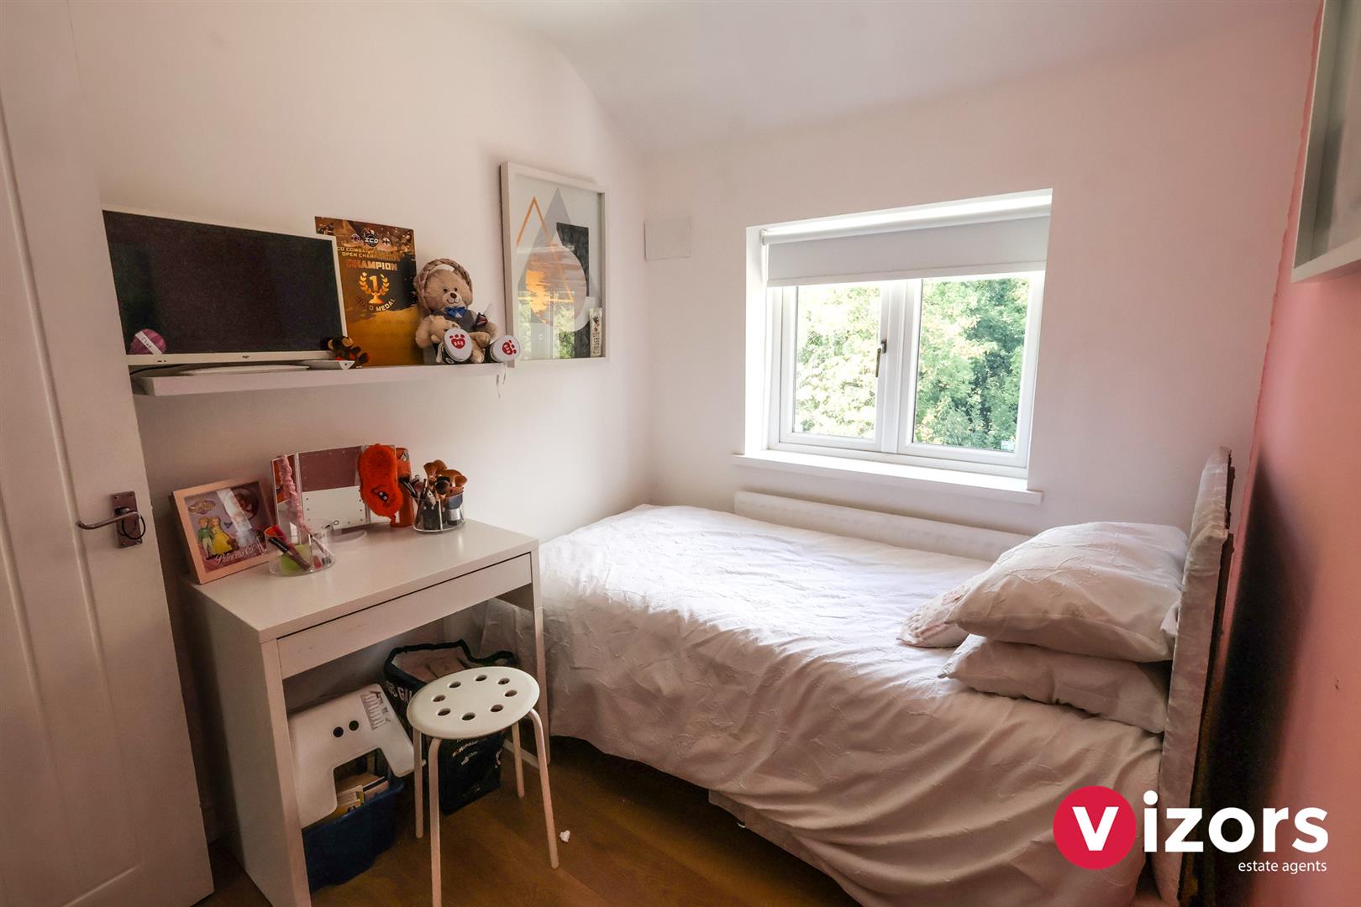
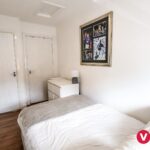
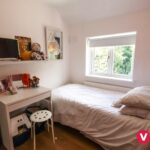
Bedroom Four 2.70 max x 2.12 max (8'10" max x 6'11" max )
A good size fourth bedroom
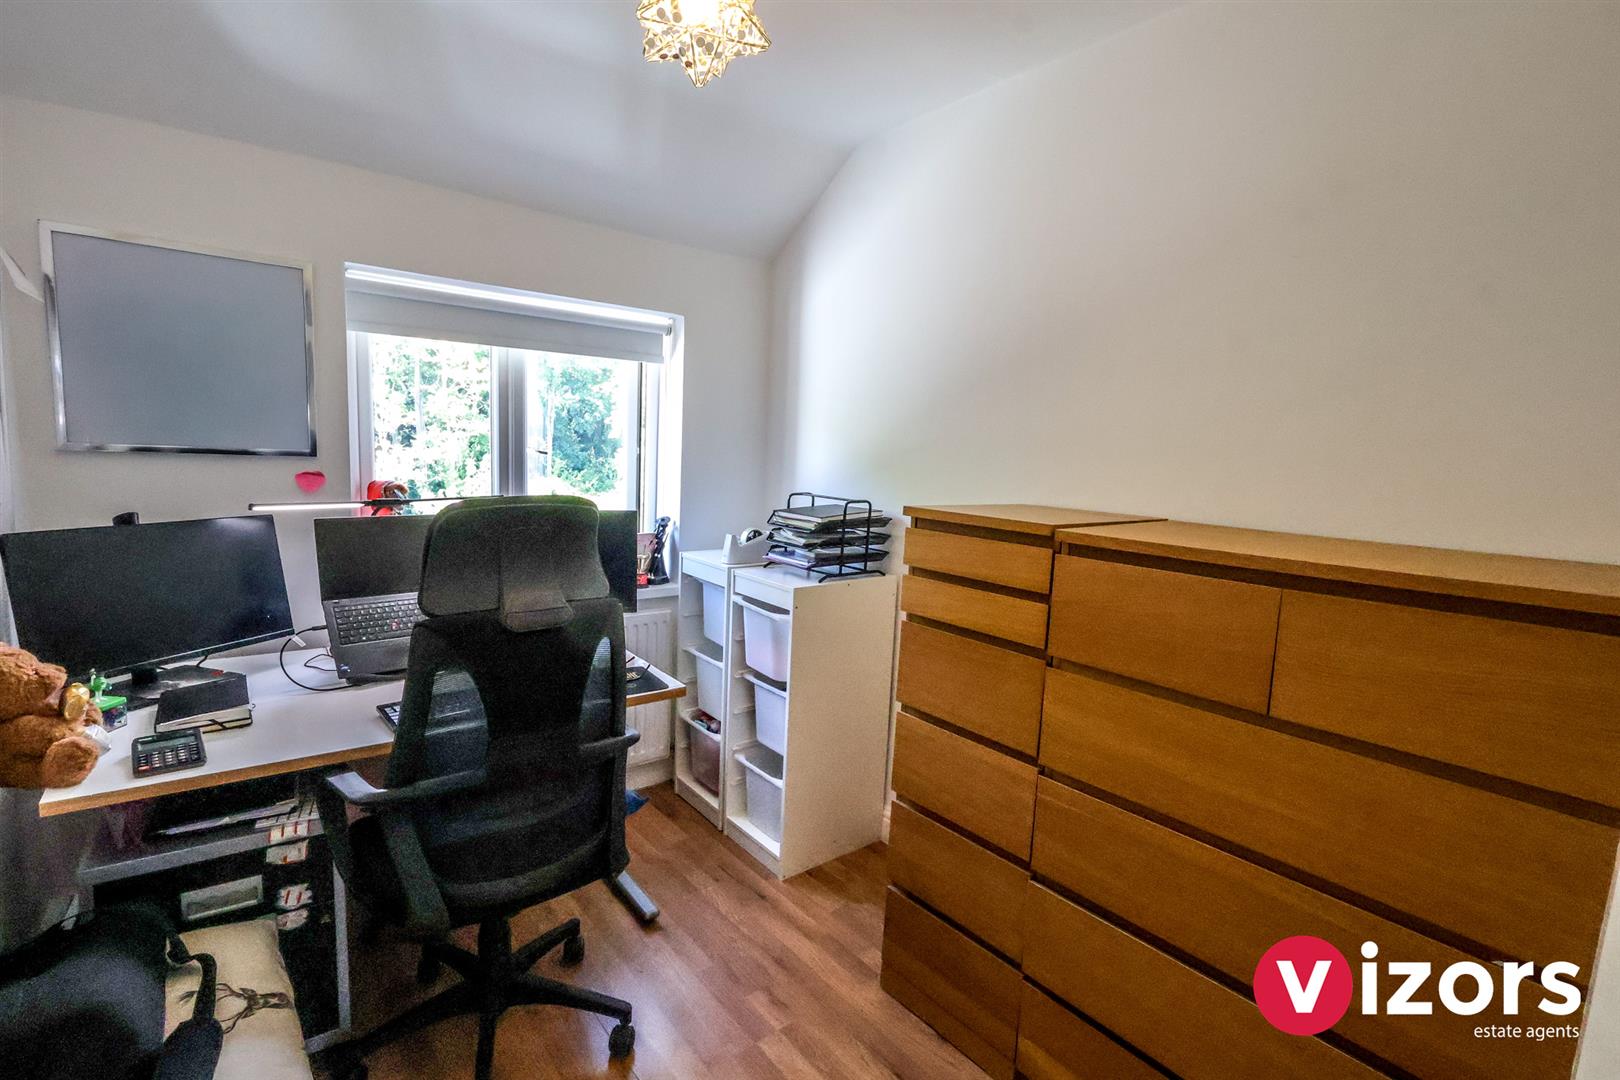
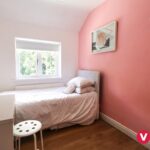
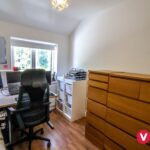
Bedroom Five 2.11 max x 2.55 max (6'11" max x 8'4" max )
Firth bedroom which is currently used as a home office
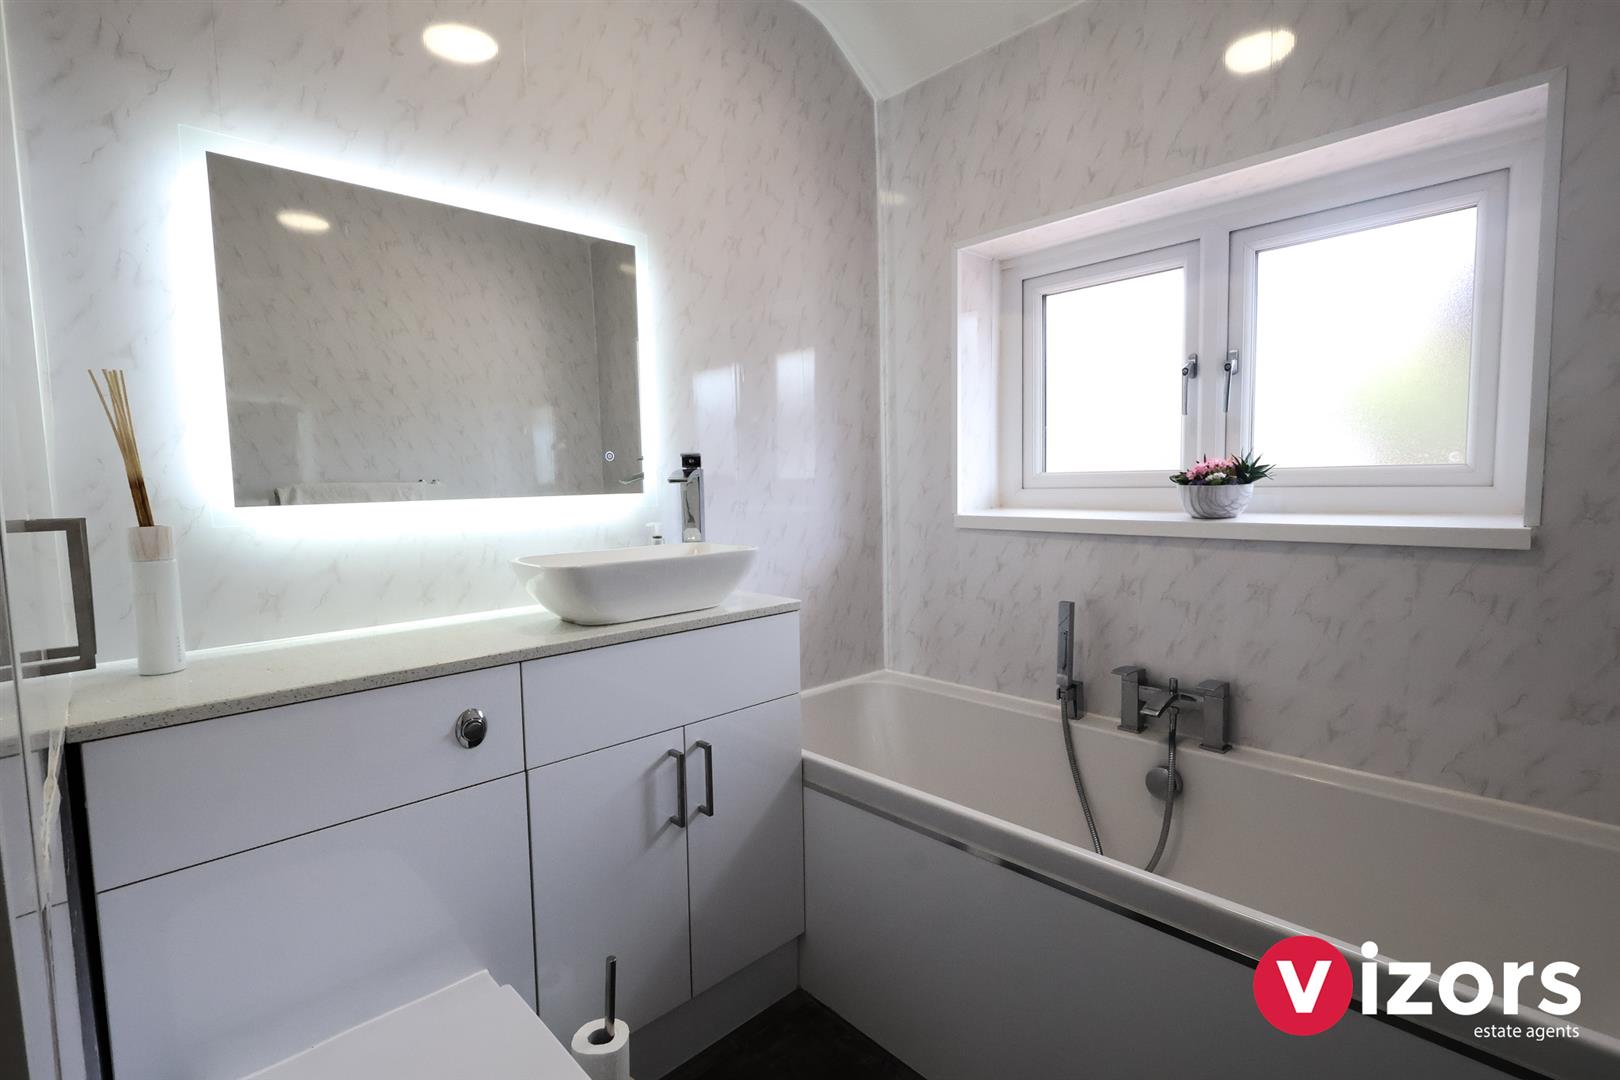
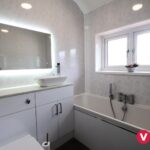
Bathroom 2.23 max x 1.78 max (7'3" max x 5'10" max )
Recently refurbished with bath, vanity furniture housing the WC and basin and storage cupboard
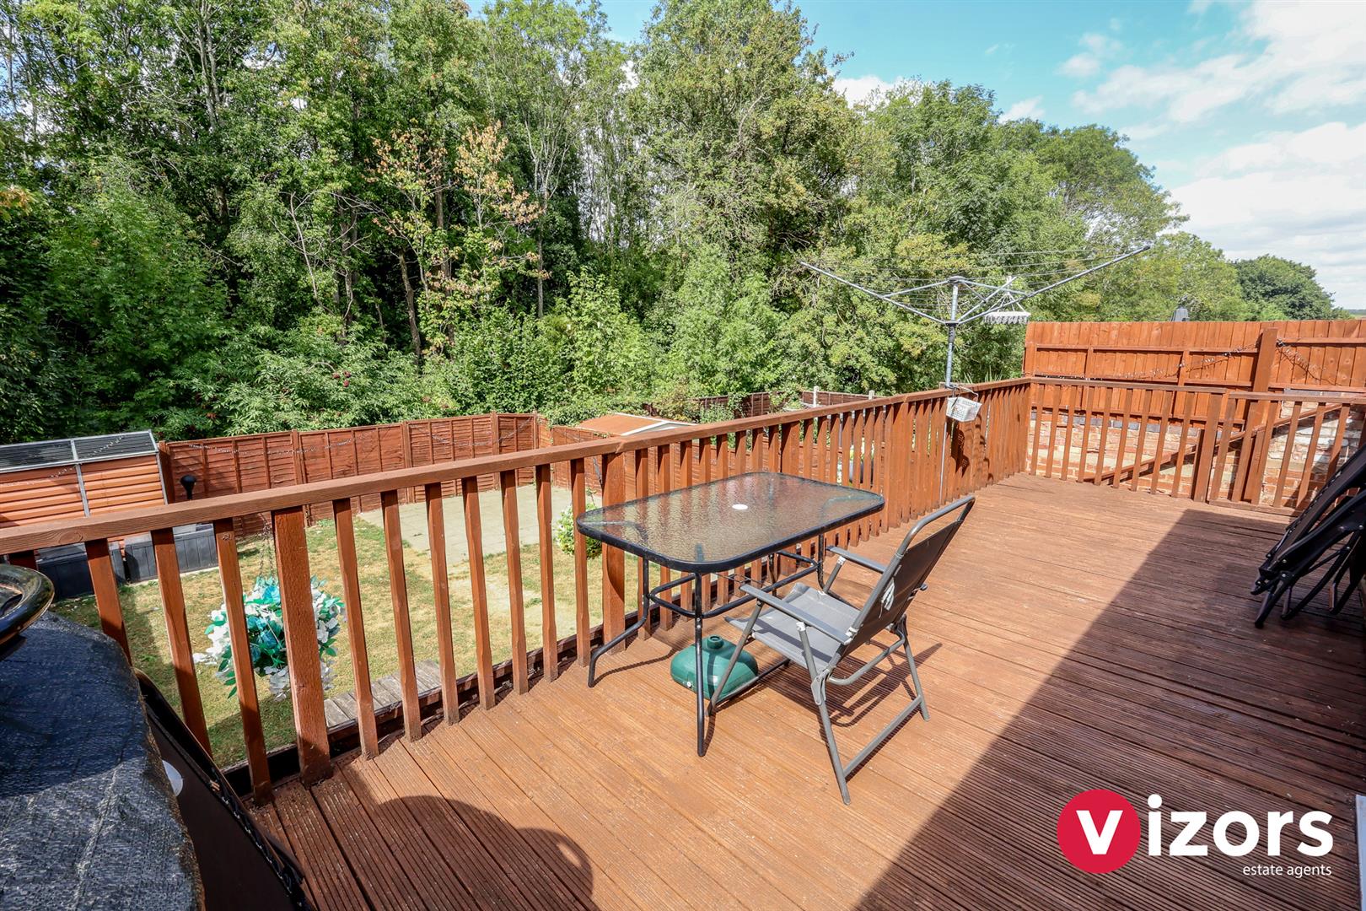
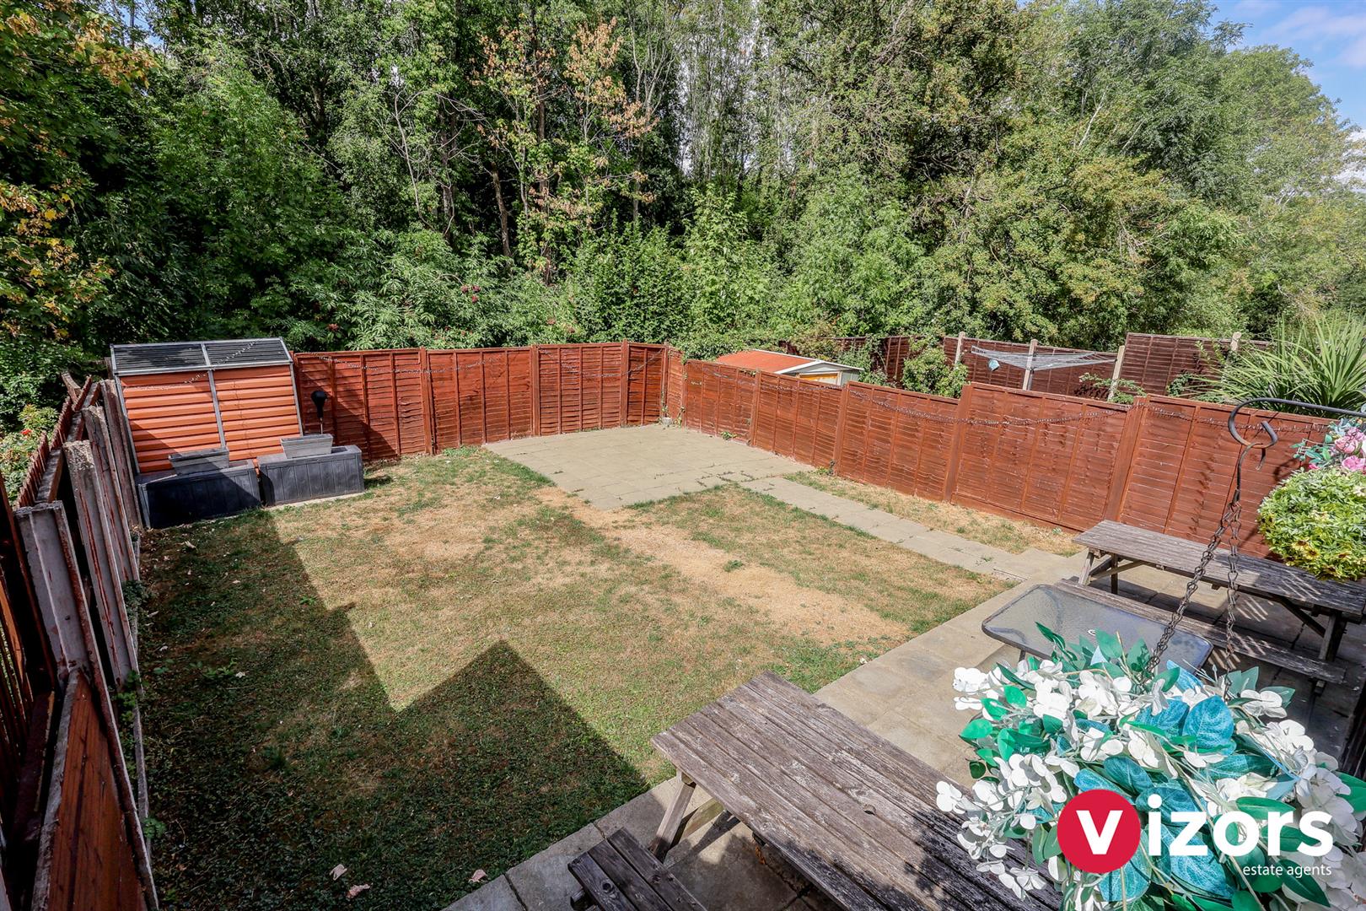
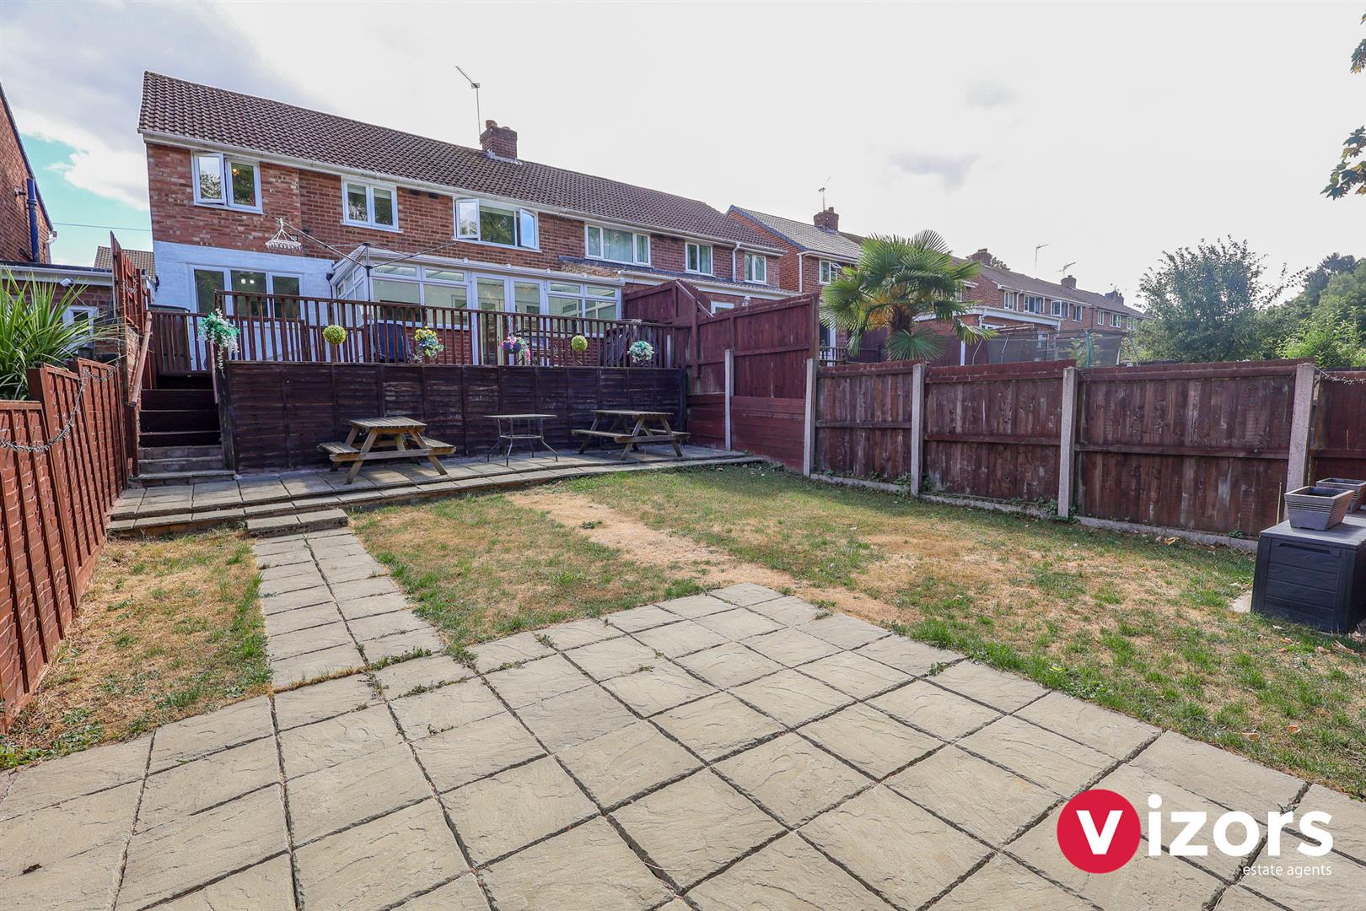
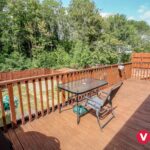
Garden
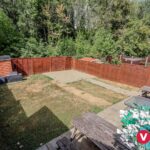
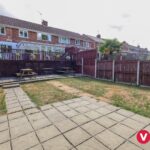
With raised deck area, tucked away patio space with water and electric points and a lower tier with further patio area, laid to lawn.
Share This Property