Sold STC

Astley Close, Woodrow North, Redditch

£130,000 Offers Over

Property Features

  • A SPACIOUS FOUR BEDROOM END TERRACED HOUSE NEEDING MODERNISING
  • OFFERED WITH NO ONWARD CHAIN
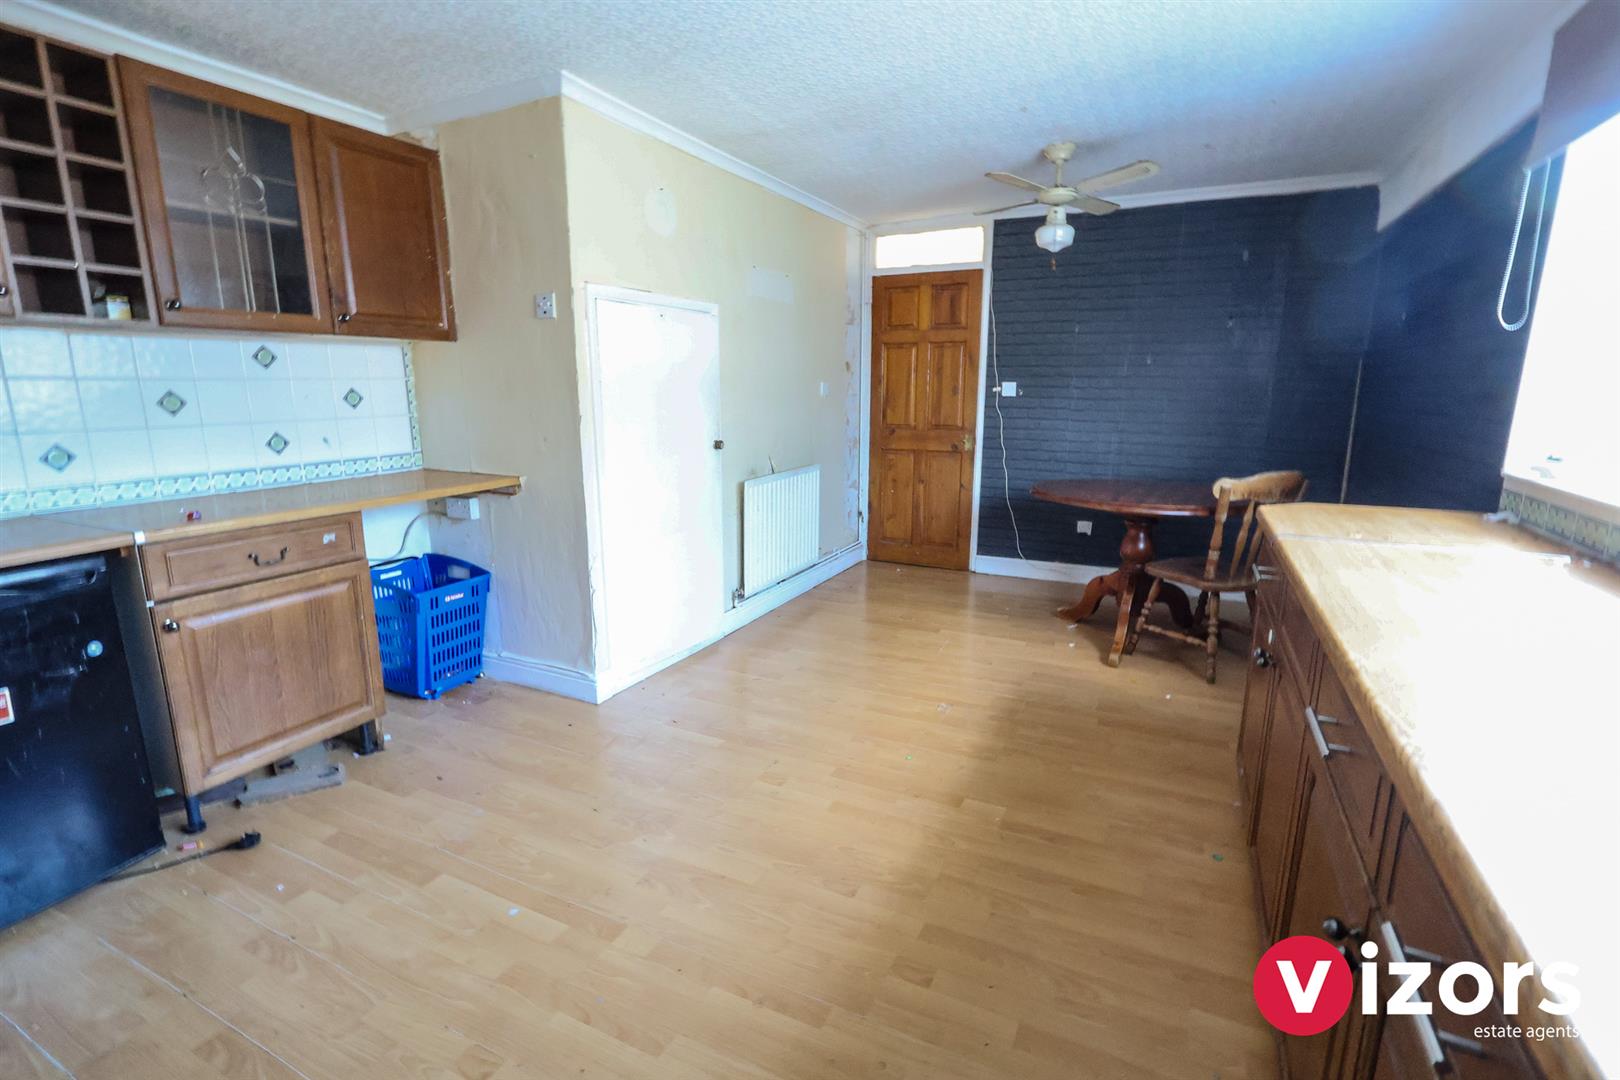
  • A SPACIOUS KITCHEN/DINER
  • LIVING ROOM PLUS A VERSATILE LOBBY AREA/OFFICE
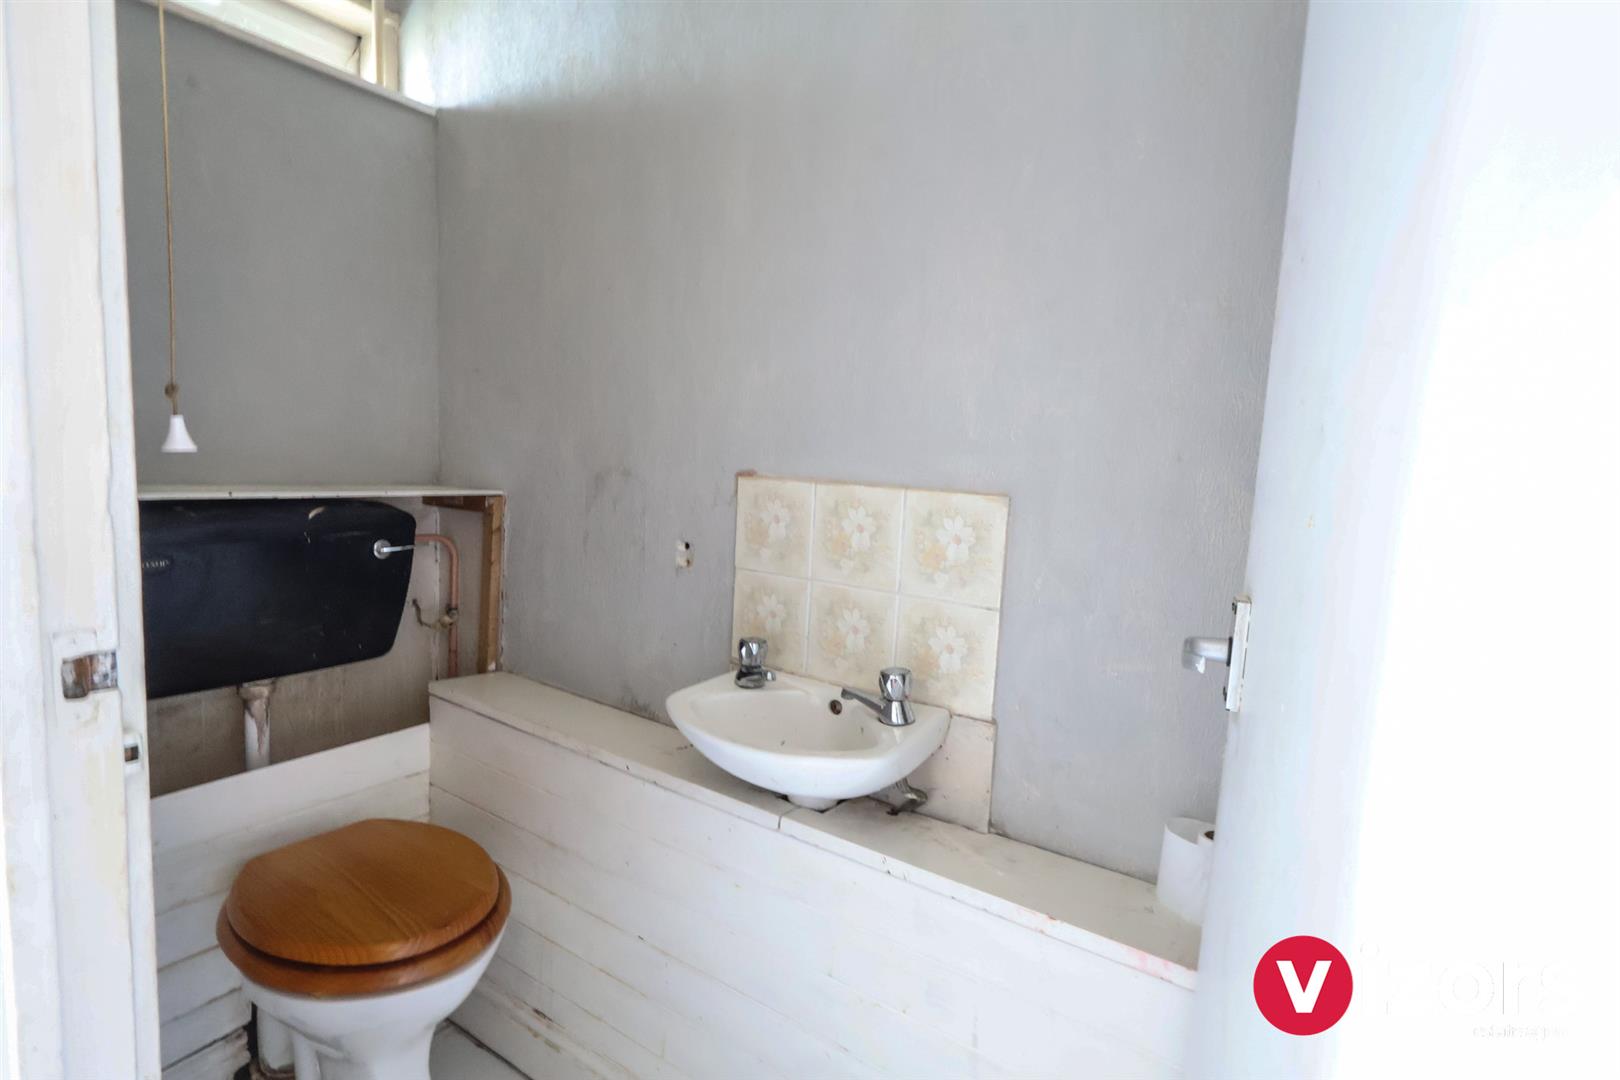
  • GUEST WC
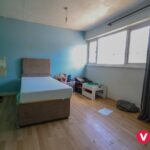
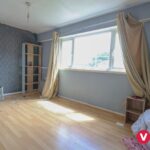
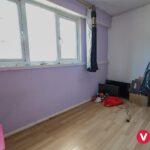
  • FOUR BEDROOMS
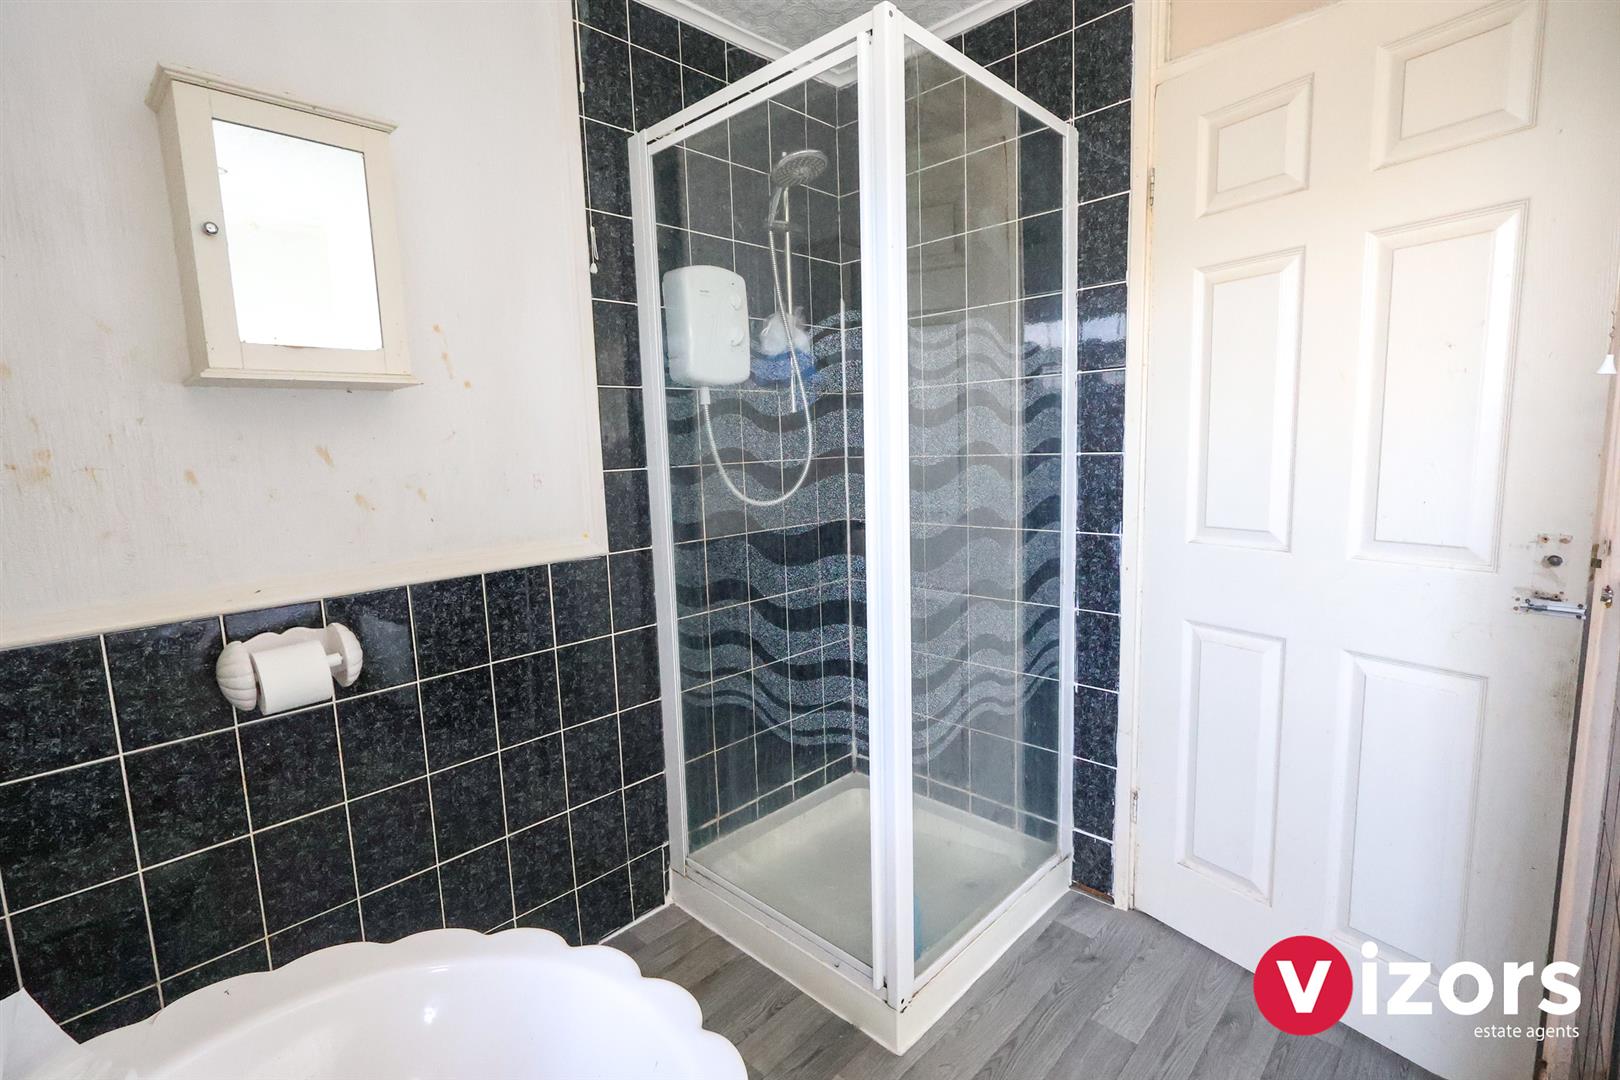
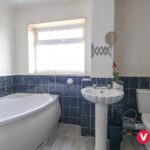
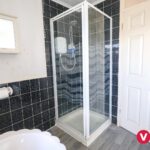
  • BATHROOM WITH SEPARATE BATH & ENCLOSED SHOWER CUBICAL
  • SHARED BAY PARKING
4 Bedrooms
1 Bathrooms
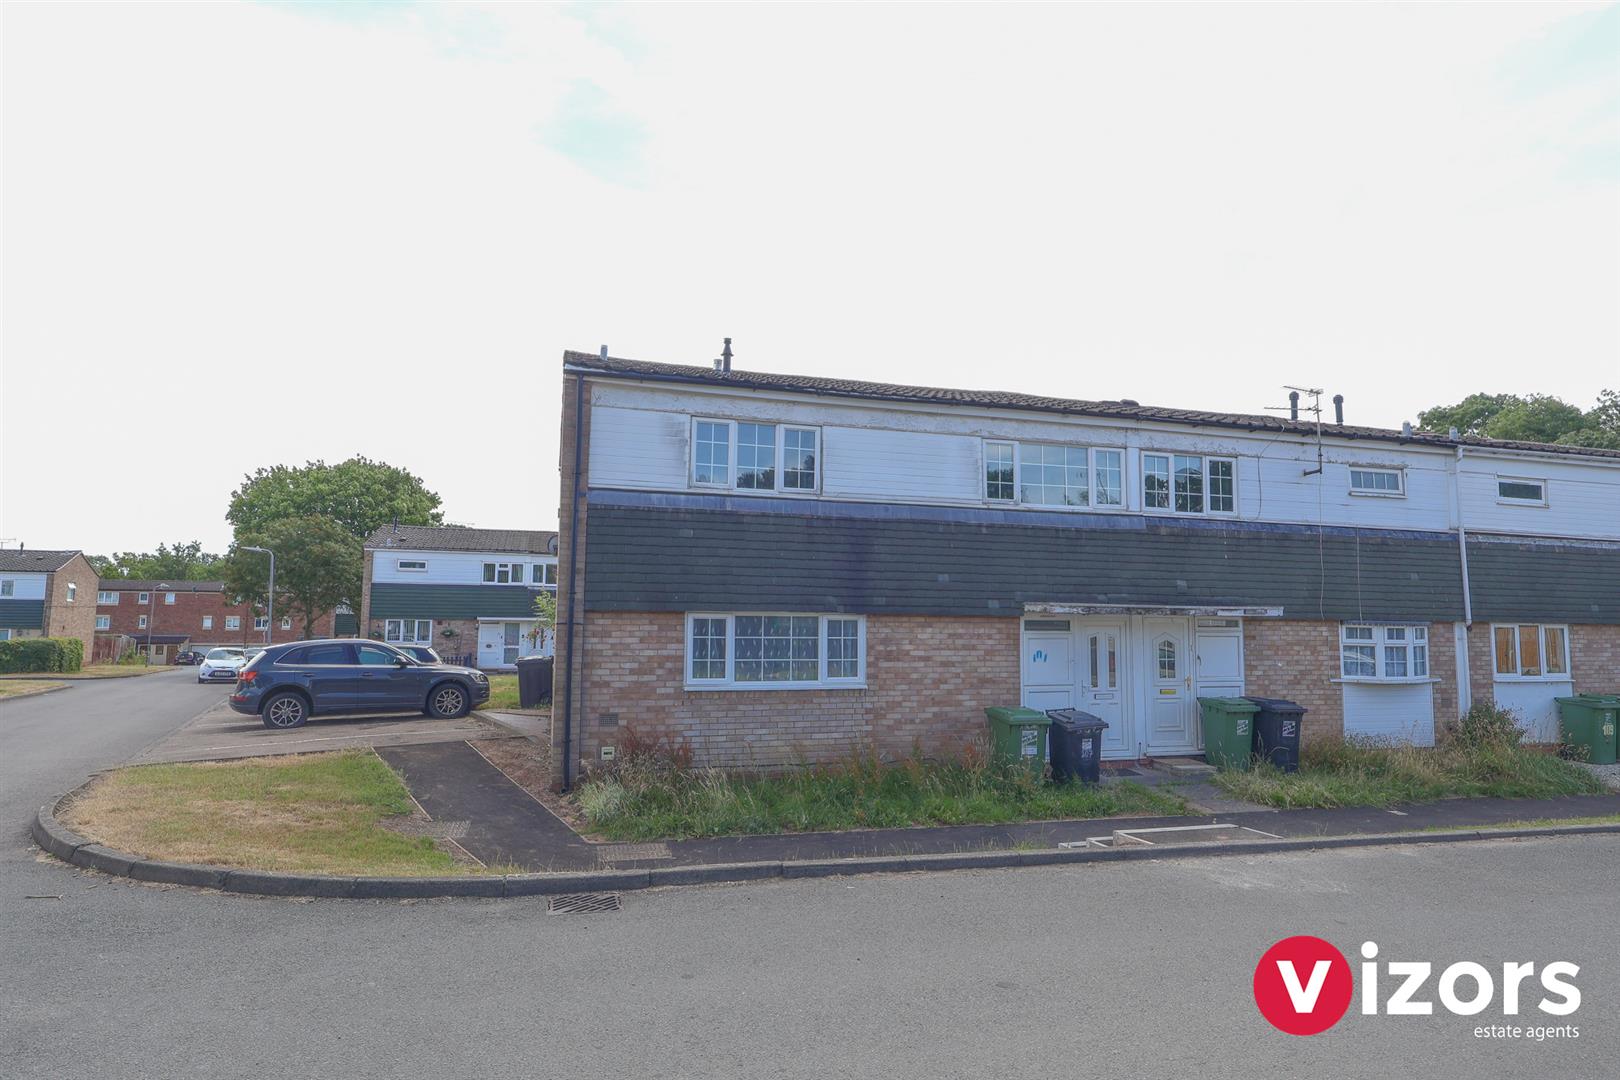
End of Terrace House
  • Make Enquiry
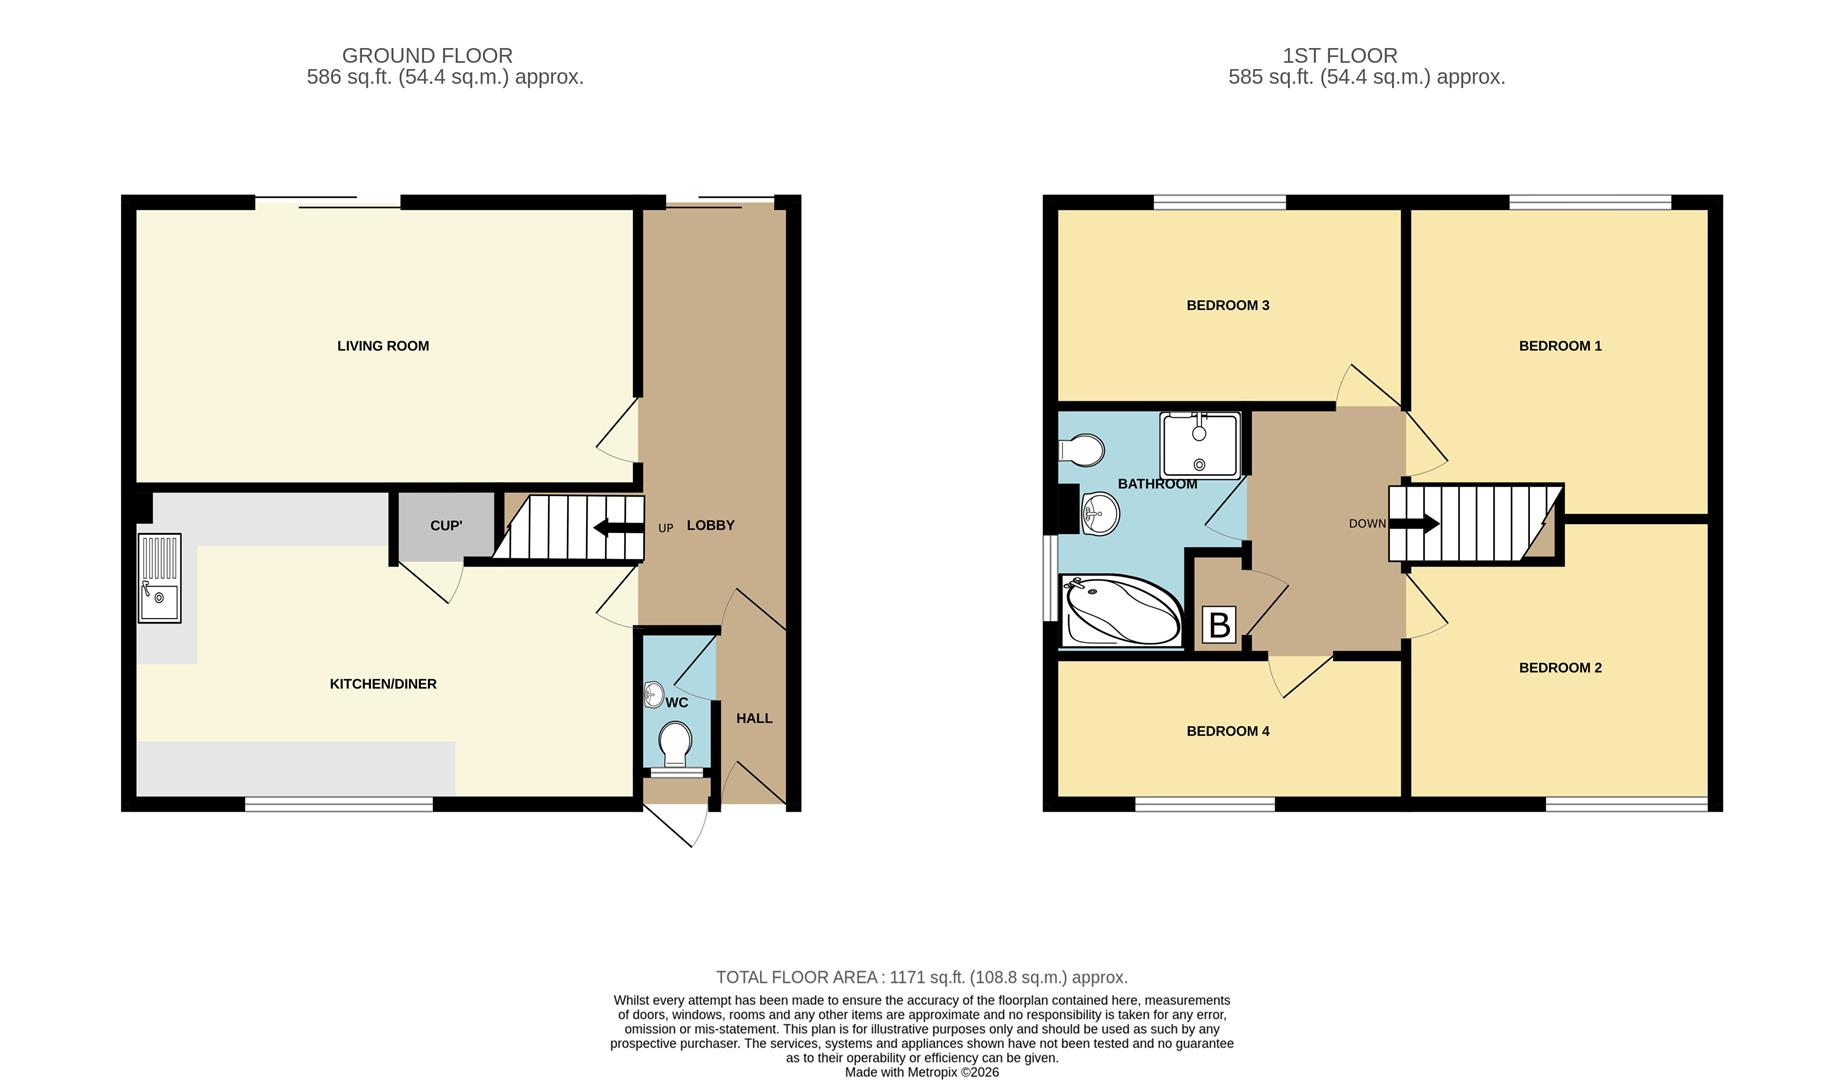
  • Floorplan
  • View Brochure
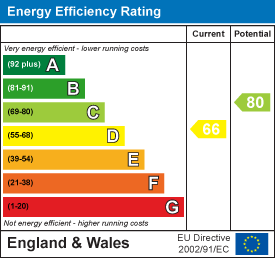
  • View EPC

Property Summary

A SPACIOUS FOUR BEDROOM END TERRACED HOME, IN NEED OF MODERNISING!!

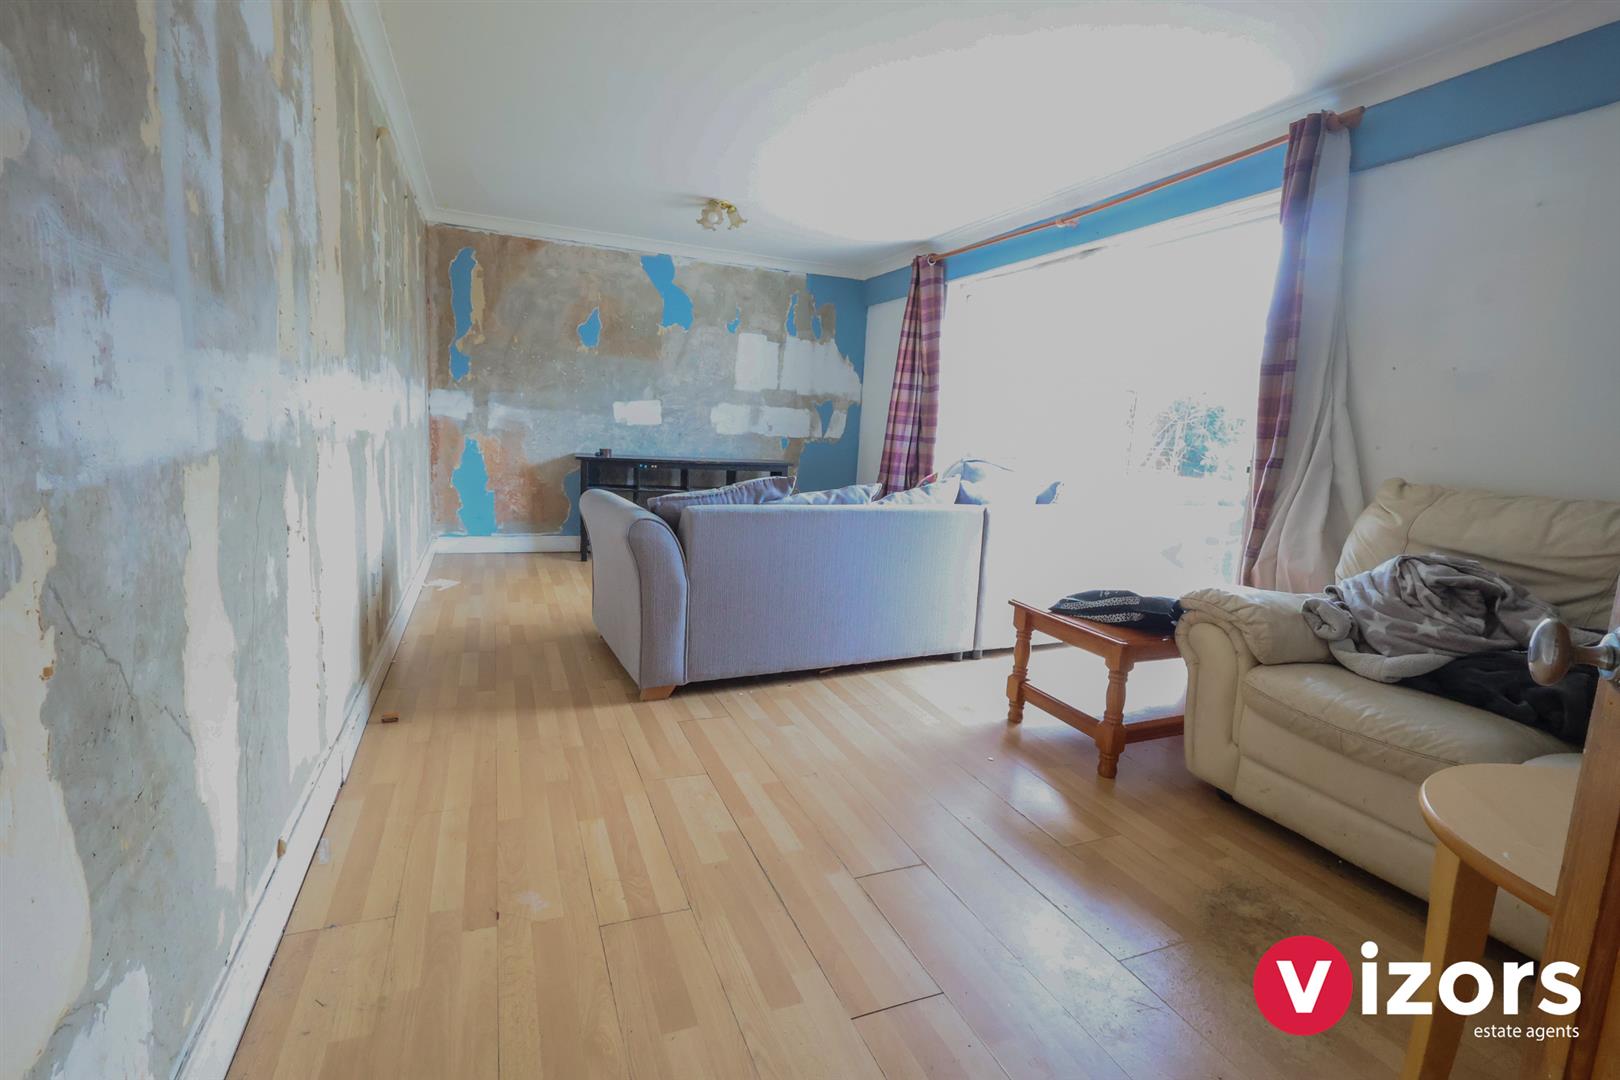
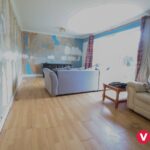
This spacious end terraced home is in need of modernising throughout, meaning it offers great scope & potential for someone to make it their own!! The property offers; spacious kitchen/diner, generous living room, guest WC, versatile lobby area/office, four bedrooms and bathroom. There is a garden to the rear and shared bay parking to the side. No chain!!!

AGENT NOTE - This property is understood to be 'Non Standard Construction - Bryant Cross Wall'

EPC -In progress..
Council Tax Band - B.
Tenure - Freehold (subject to solicitor confirmation).

Please read the following. The information supplied is for guidance purposes only, and is supplied primarily based upon information provided to the agent by the sellers. The agent makes clear that this information cannot be relied upon as a statement of facts, and that any interested parties must make their own enquiries and satisfy themselves before any financial commitment, or legal commitment to purchase. Measurements supplied are all approximates and supplied for illustrative purposes only. Photographs and imagery, and items included therein does not mean such items are included within the sale, nor have they been tested by the agent, meaning their working order cannot be verified. Information supplied visually or verbally via the agent does not form any part of a legally binding contract. The agent is not liable for any losses arising from the use of these details.

Full Details

Approach
There are shared parking bays adjacent to the end of terrace property, as well as dotted further around the close. A pathway at the front leads up to the main front entrance via main entrance door into;

Hall
With door to guest WC and door into lobby area;

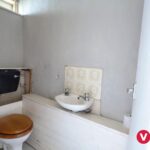
Guest WC

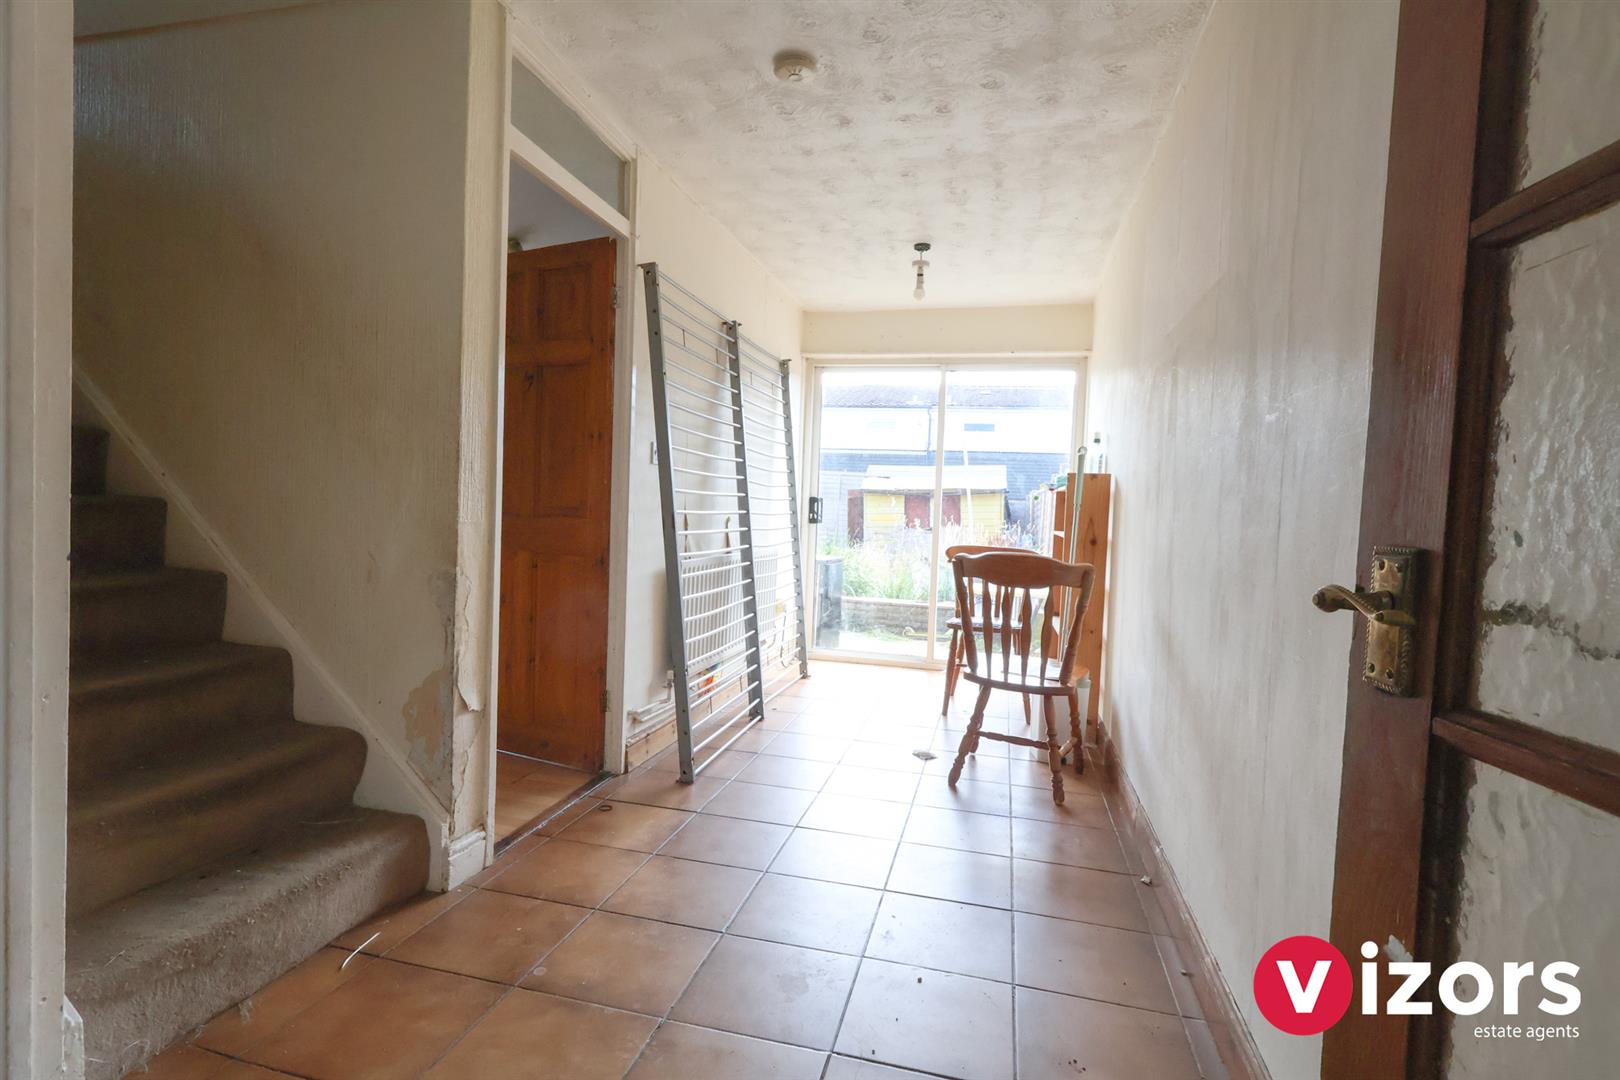
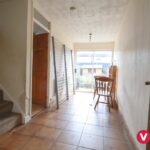
Lobby Area/Office 5.12m max x 1.81m max (16'9" max x 5'11" max )
With stairs off to the first floor, doors to living room and kitchen/diner, doors out to the rear garden.

Kitchen/Diner 5.94m max x 3.76m max (2.85m) (19'5" max x 12'4" m
With door to storage cupboard.

Living Room 5.93m max 3.28m max (19'5" max 10'9" max )
With doors out to the rear garden.

Landing
Door to a cupboard which houses the boiler, doors off to;

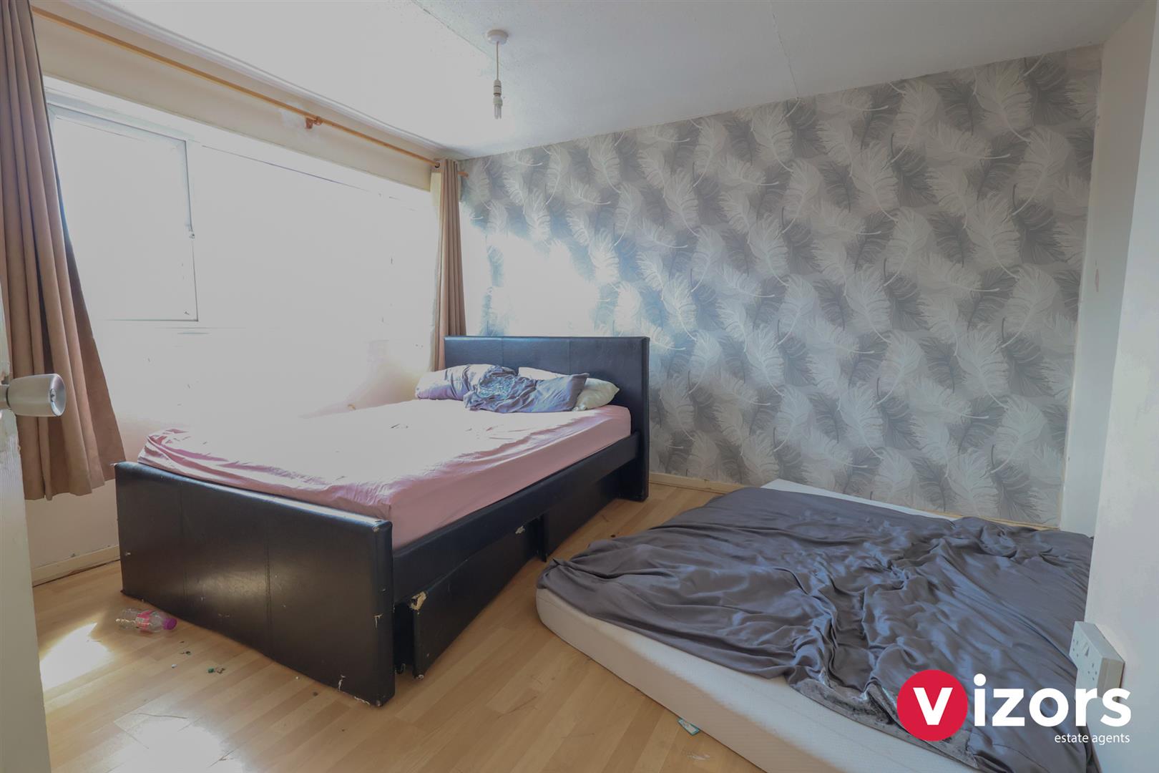
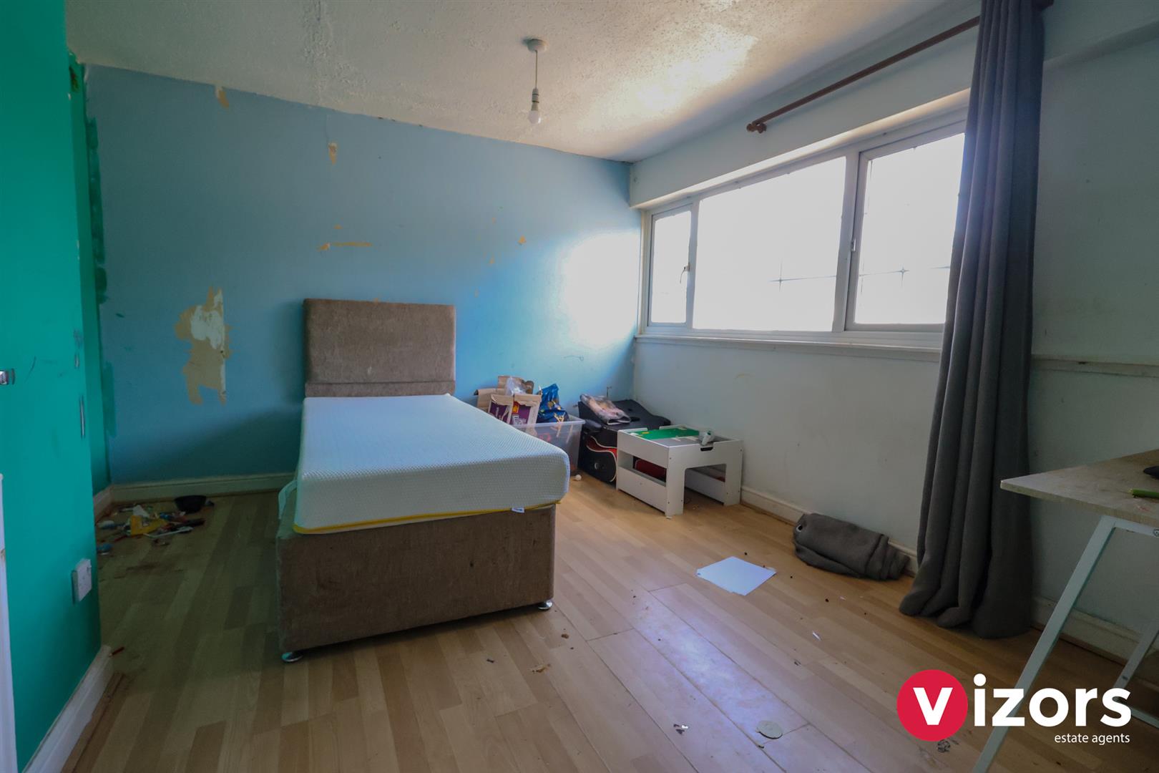
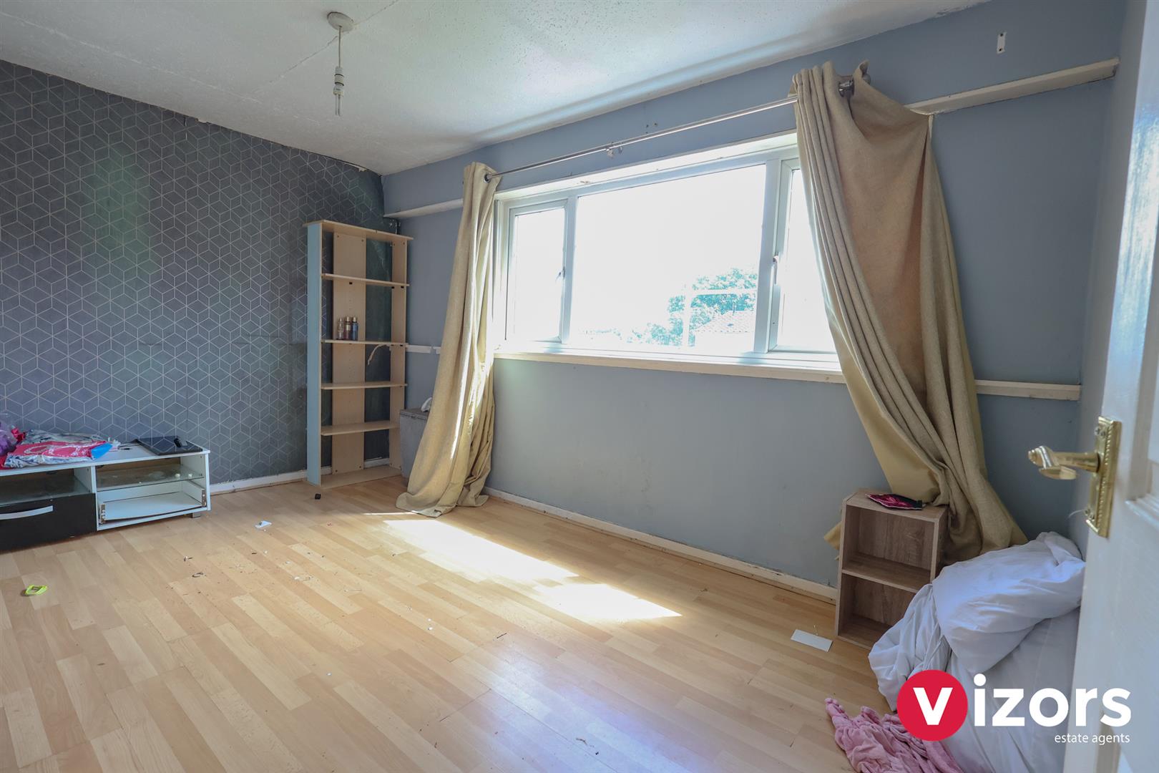
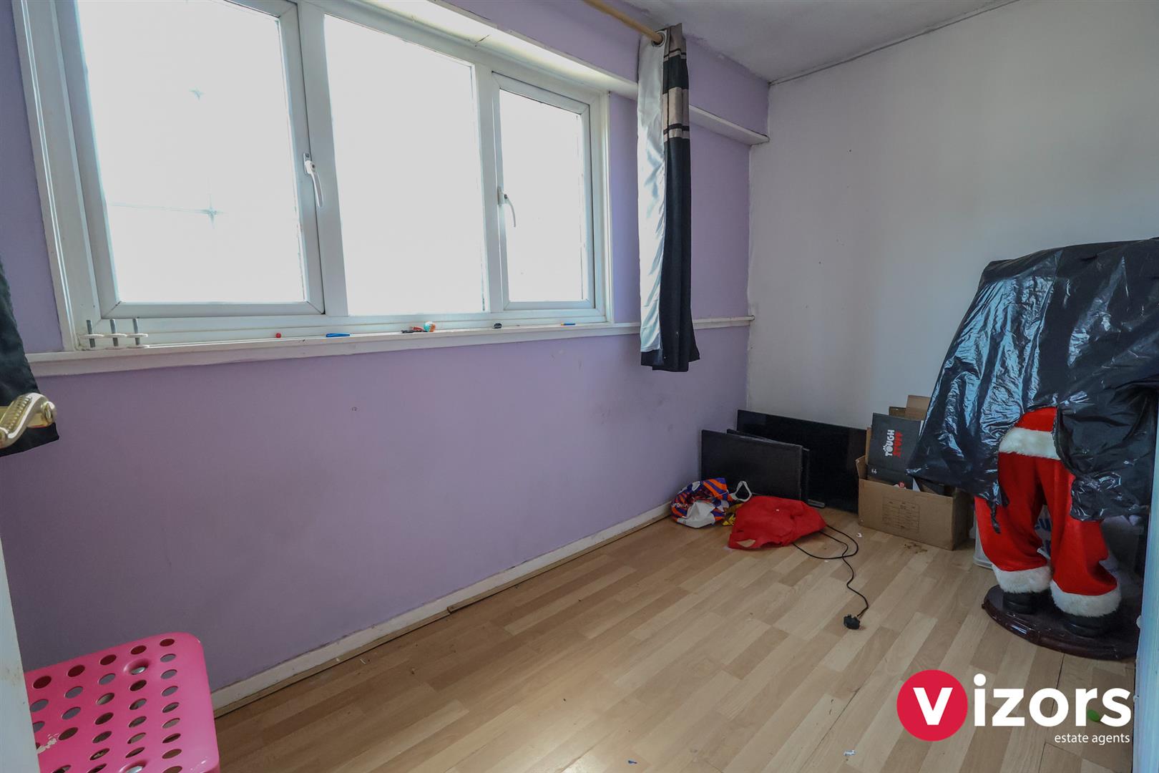
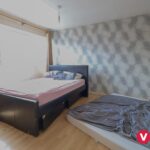
Bedroom One 3.85m max (3.39m) x 3.61m max (12'7" max (11'1")

Bedroom Two 3.60m max x 3.39m max (2.92m) (11'9" max x 11'1"

Bedroom Three 4.15m max x 2.49m max (13'7" max x 8'2" max )

Bedroom Four 4.16m max x 1.75m max (13'7" max x 5'8" max )

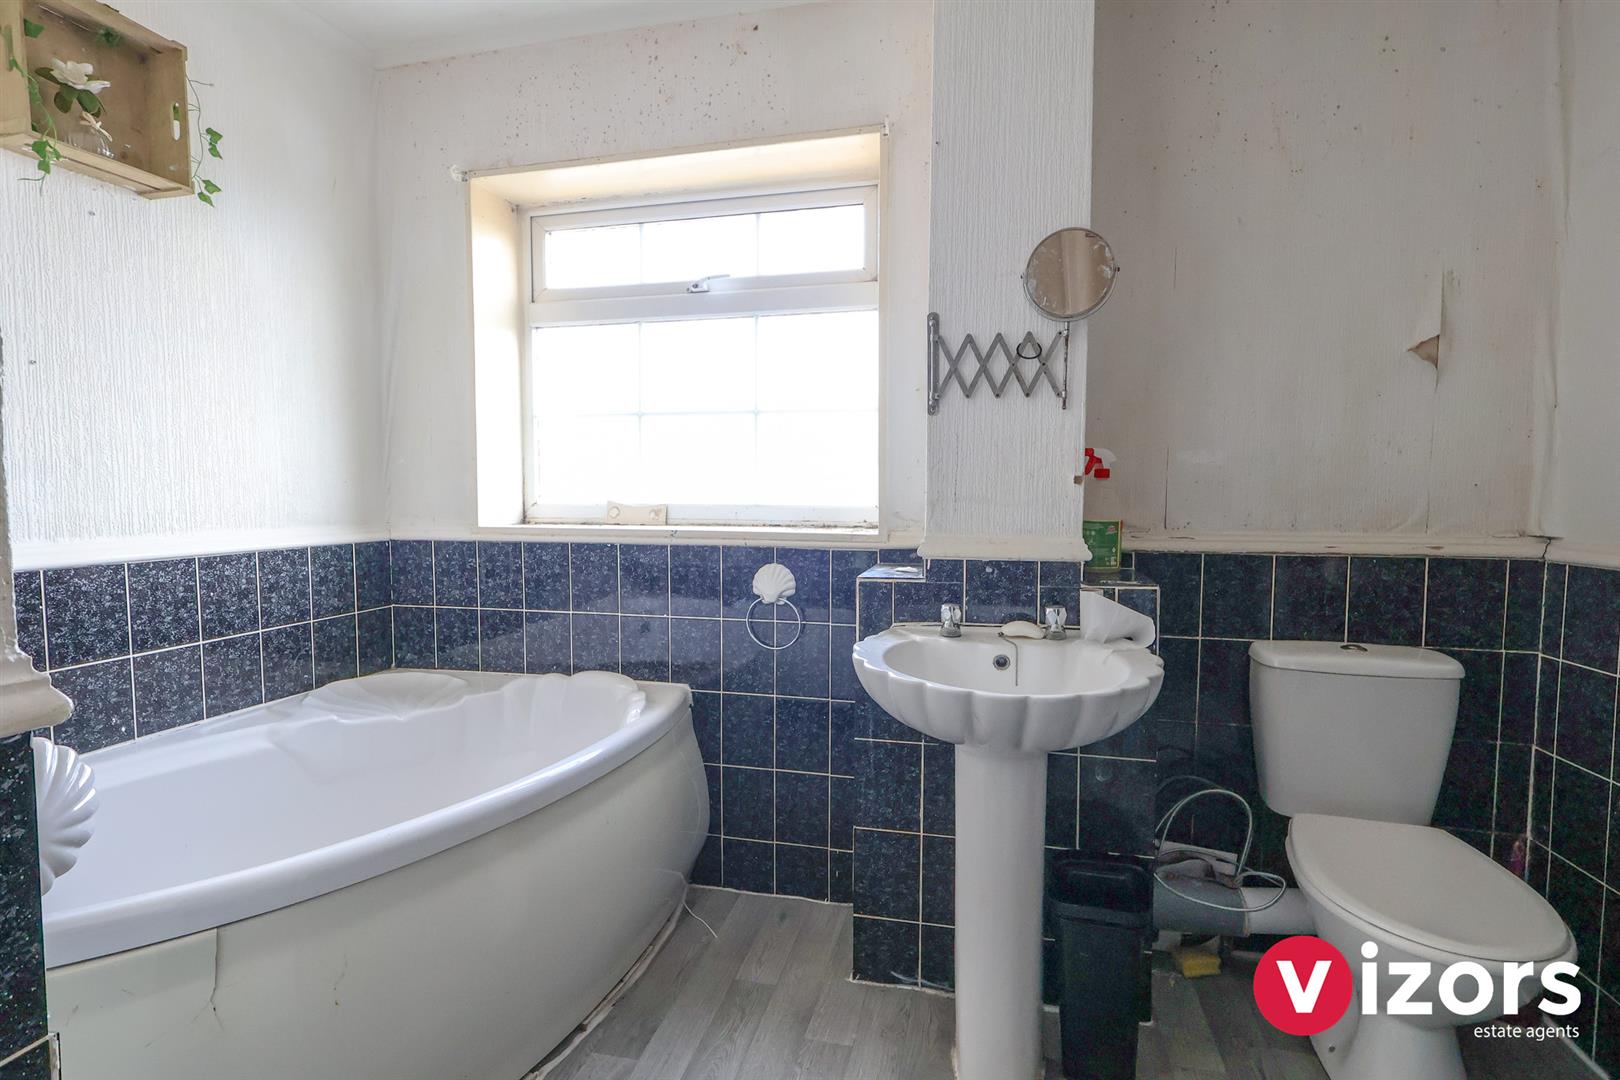
Bathroom 2.93m max x 2.31m max (1.63m) (9'7" max x 7'6" max

Rear Garden
With side gate, patio and lawn.

Share This Property