For Sale

Whetstone Street, Wirehill, Redditch

£285,000

Property Features

  • THREE BEDROOM SEMI DETACHED HOME
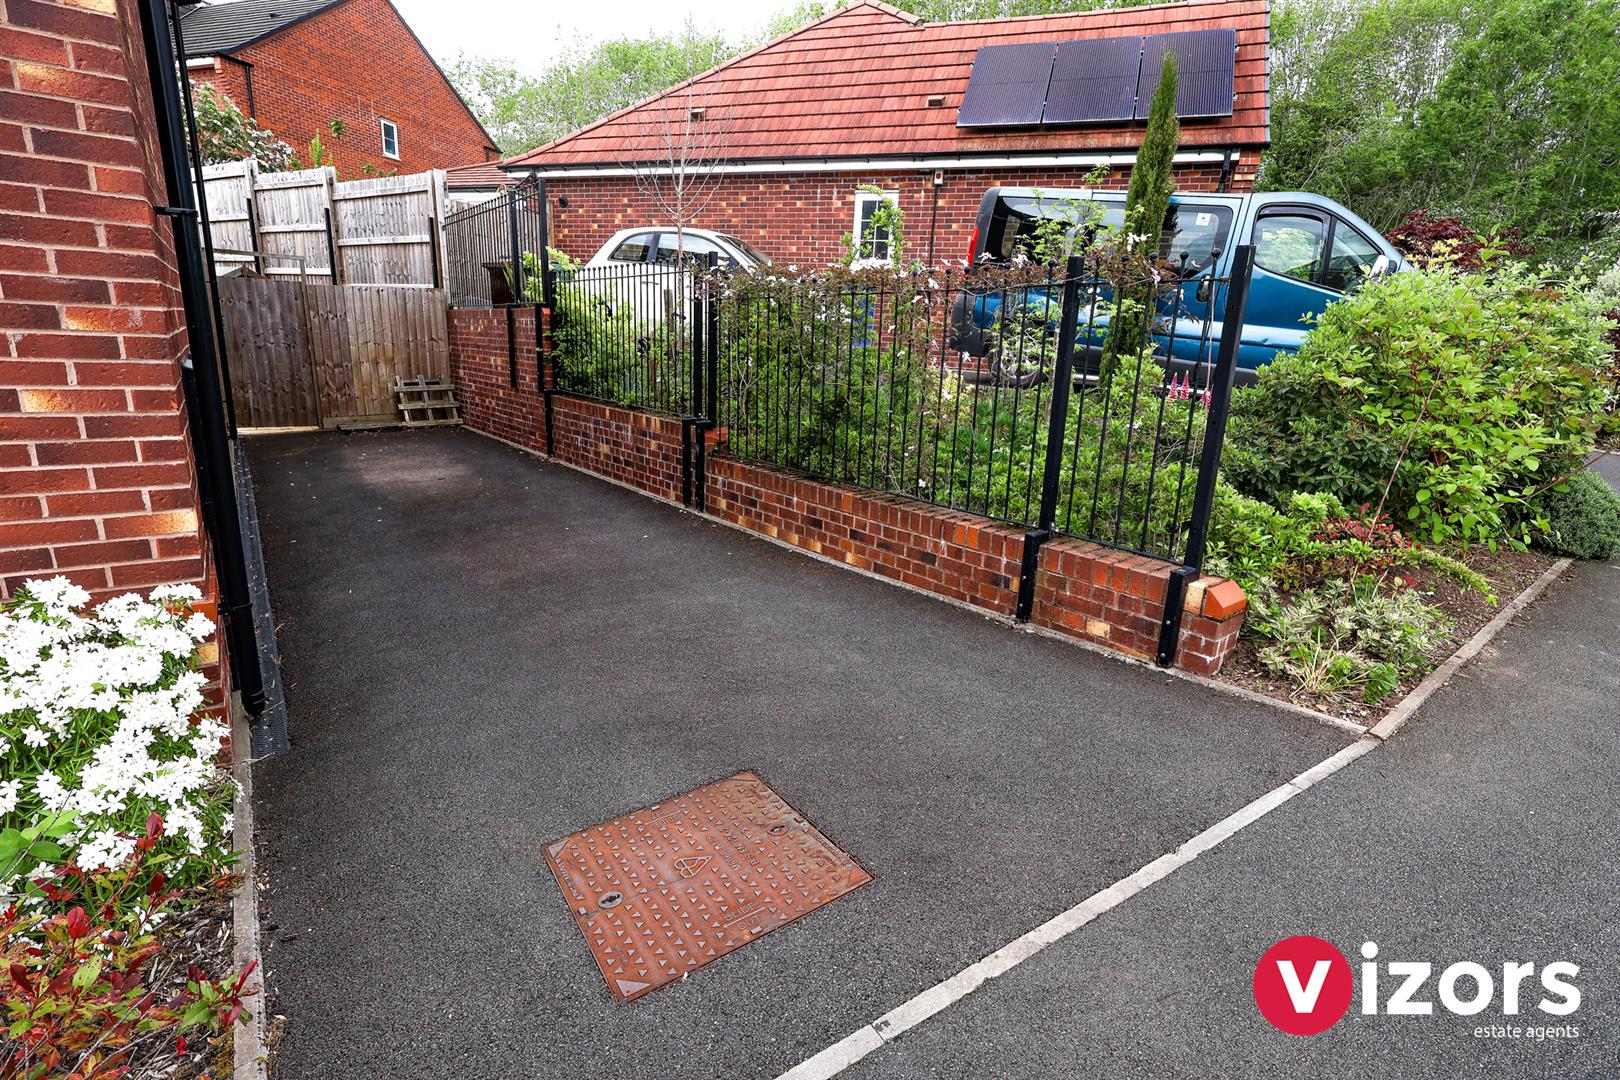
  • TANDEM LENGTH OFF ROAD PARKING
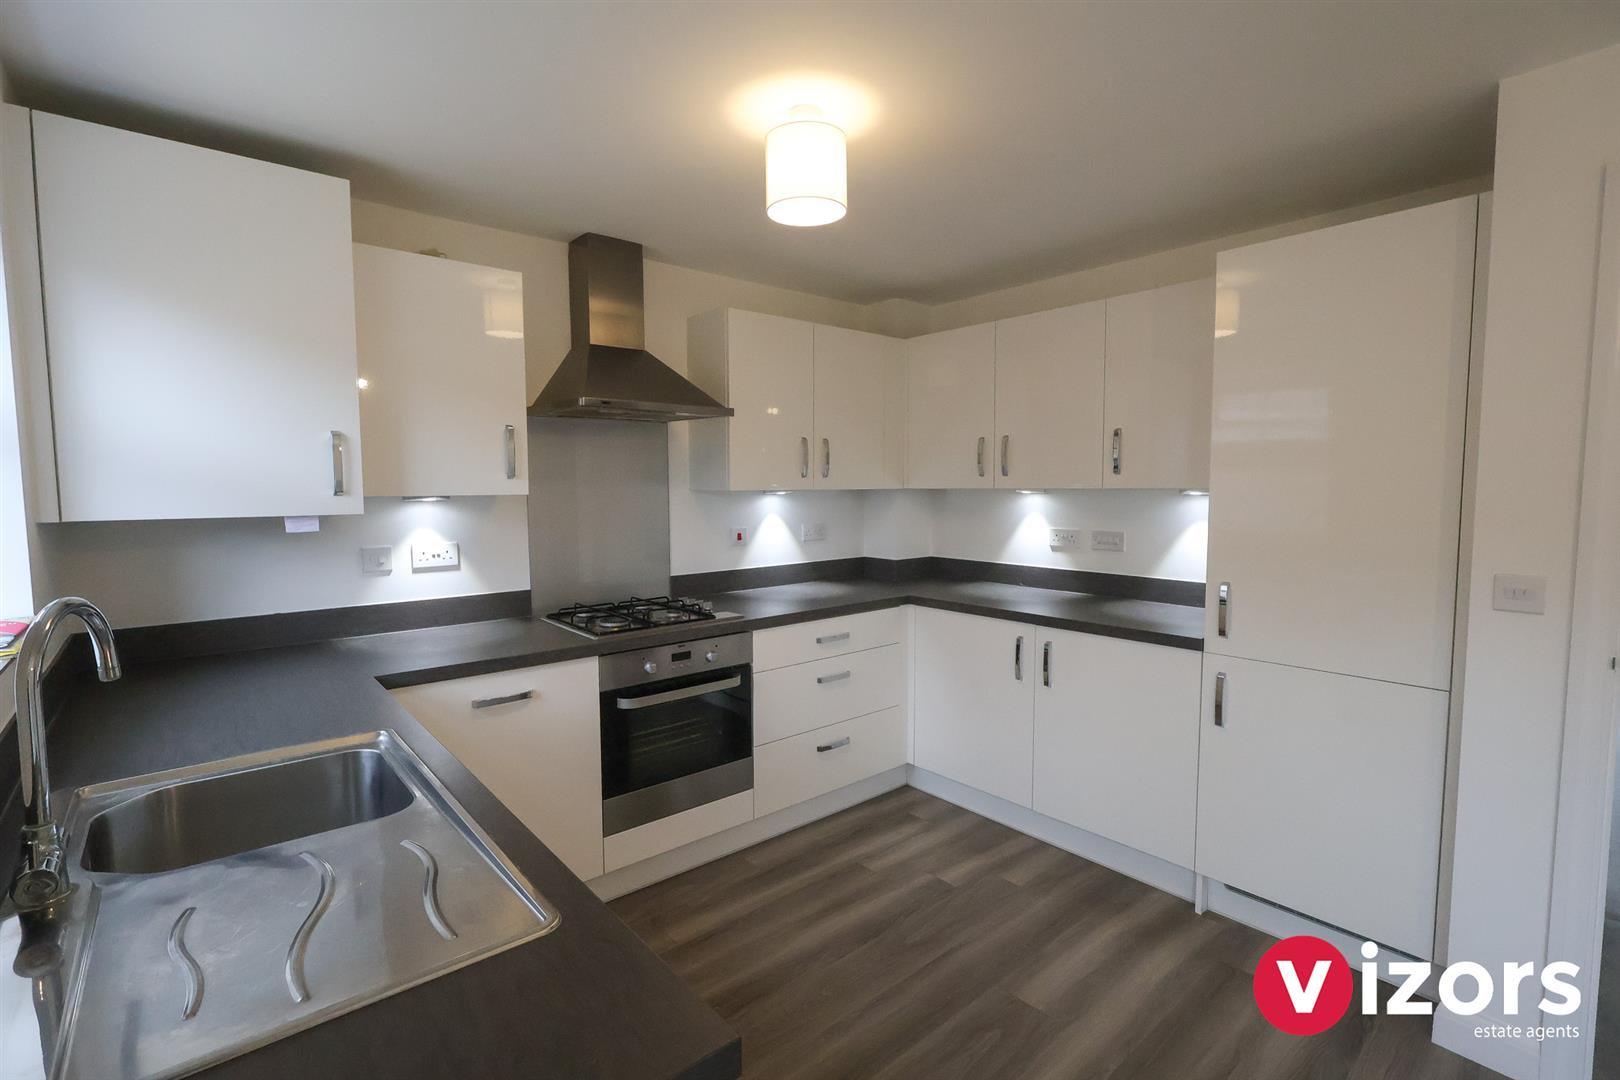
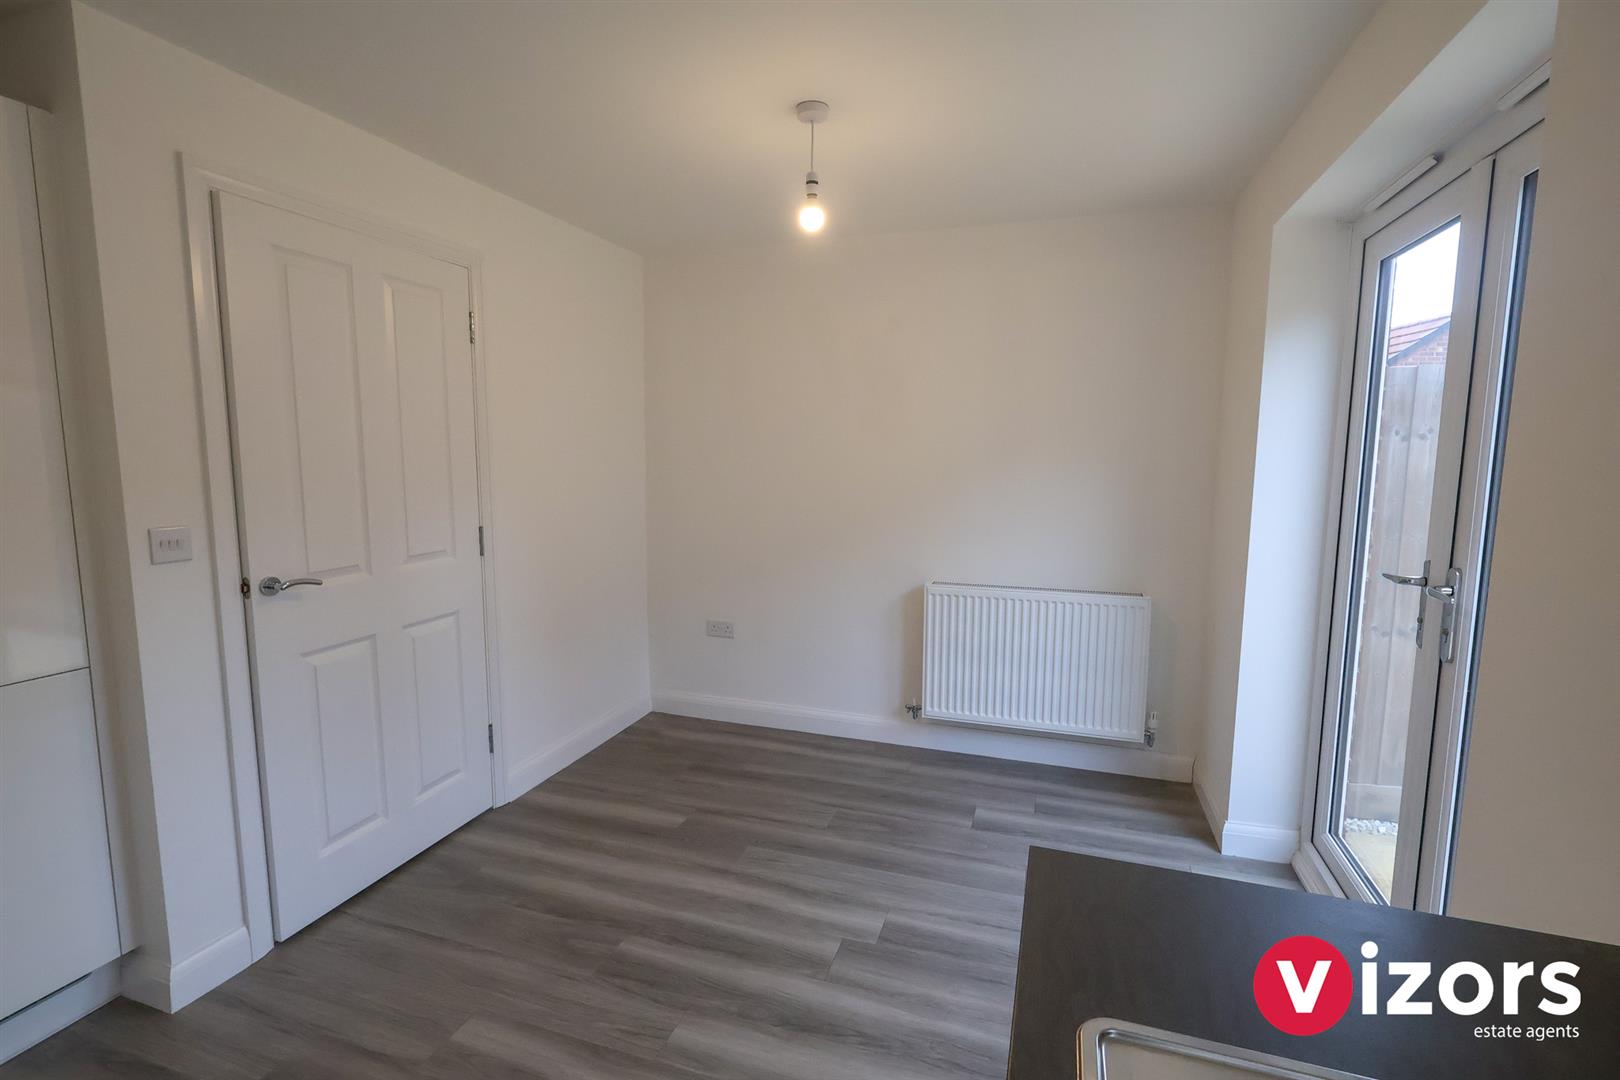
  • KITCHEN DINER
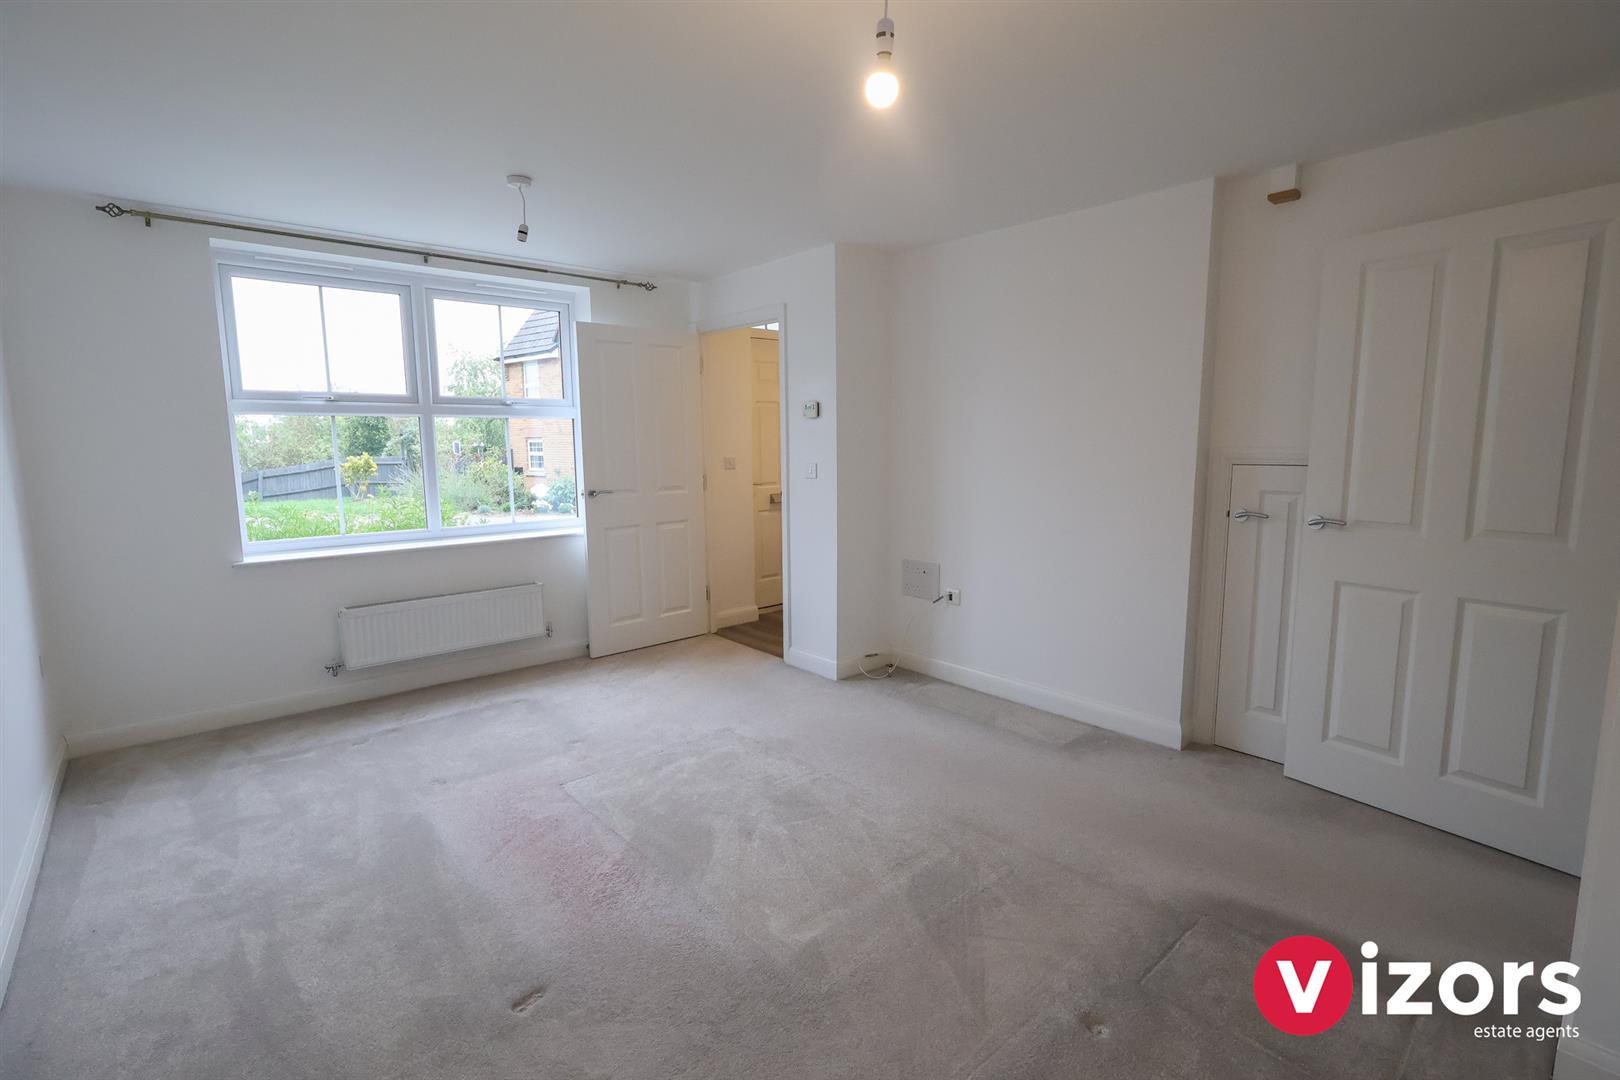
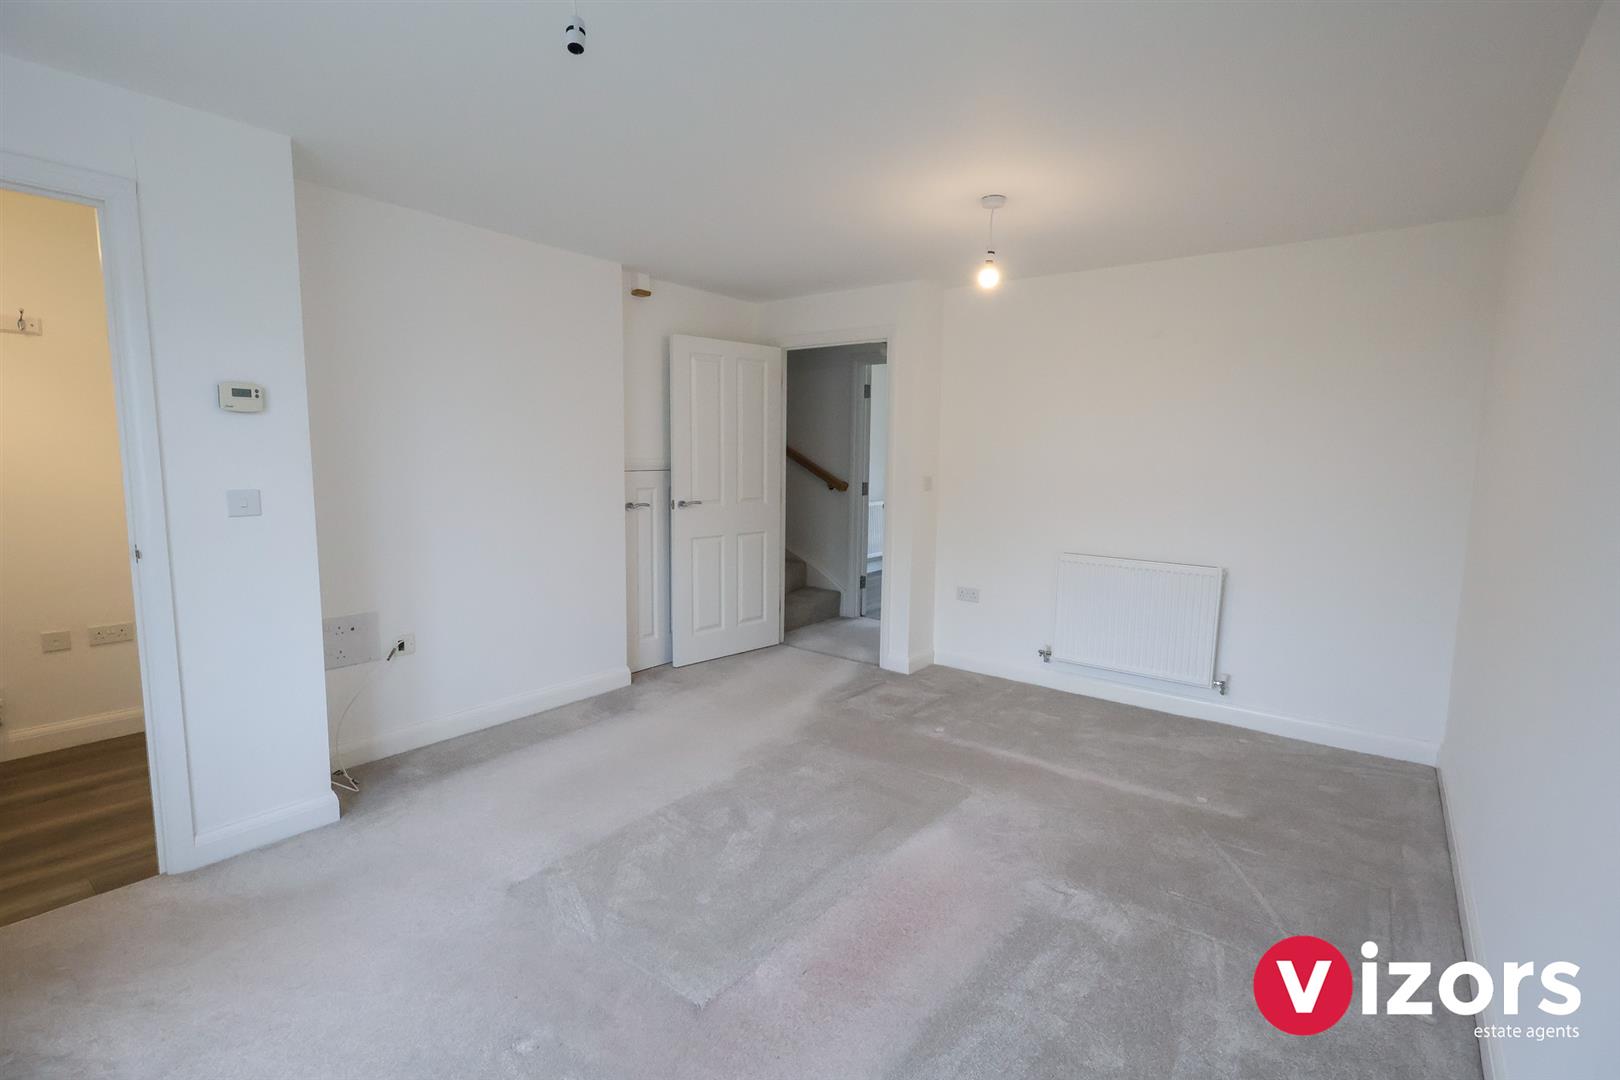
  • LIVING ROOM
  • PRINCIPLE BEDROOM WITH ENSUITE & BUILT IN WARDROBES
  • FAMILY BATHROOM & GUEST WC
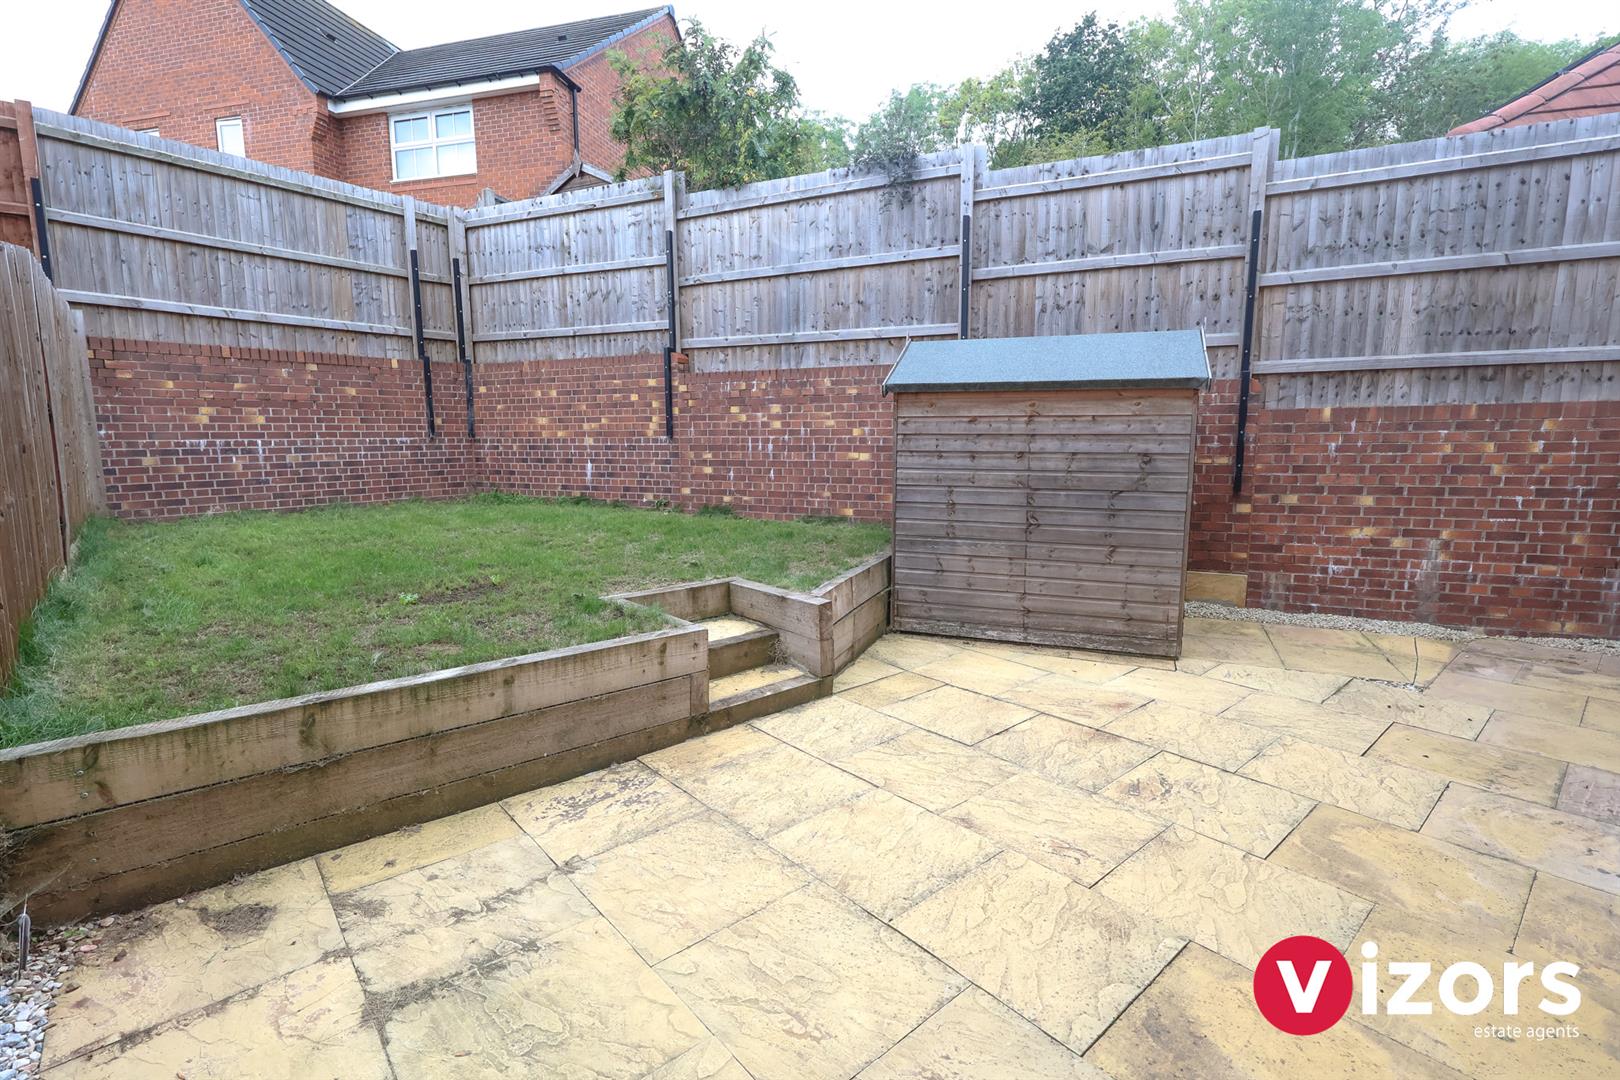
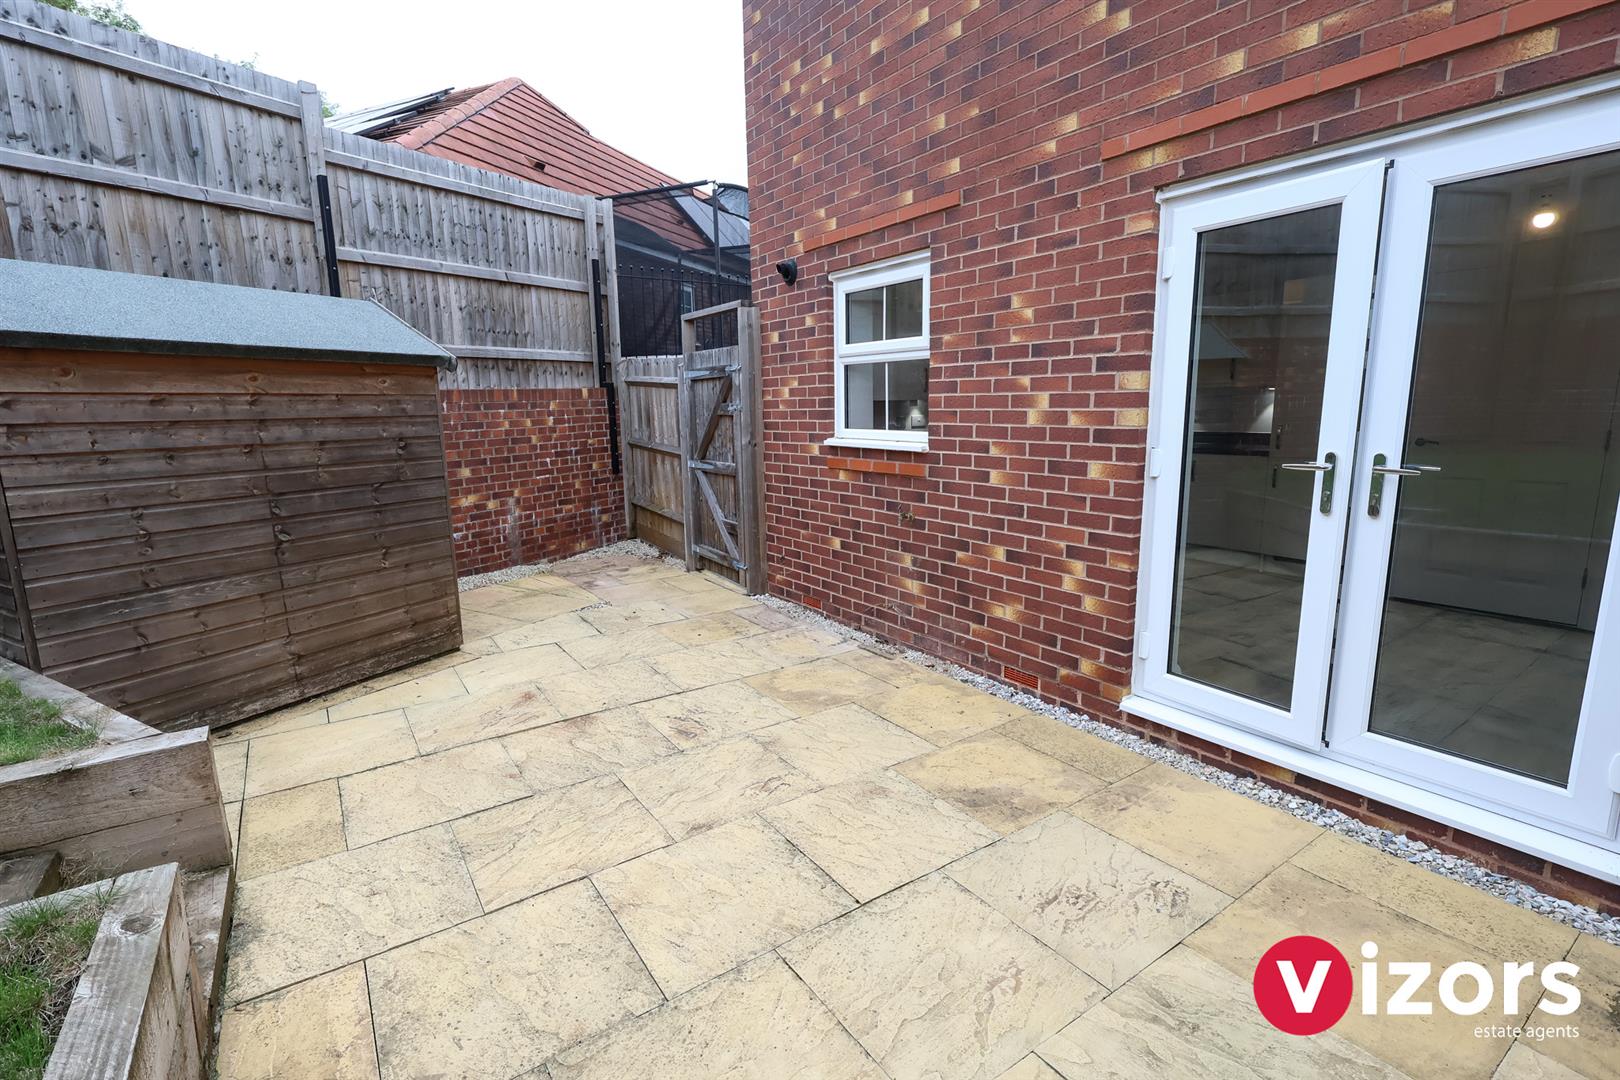
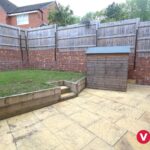
  • PLEASANT REAR GARDEN
  • IMMACULATE THROUGHOUT
  • SPACIOUS ACCOMODATION
3 Bedrooms
2 Bathrooms
1 Receptions
Semi-Detached House
  • Make Enquiry
  • Floorplan
  • View Brochure
  • View EPC

Property Summary

AN IMMACULATE THREE BEDROOM, SEMI DETACHED HOME WITH TANDEM LENGTH PARKING.

Set in the popular area of Wirehill is this well maintained home. The ground floor offers; entrance hallway, living room, kitchen diner to the rear & guest WC. To the first floor is a principle bedroom with built in sliding door wardrobes and ensuite shower room, a further double bedroom, a smaller third bedroom and ample family bathroom. At the rear is a pleasant, enclosed garden with patio space and one tier lawn area along with a side access gate. To the side of the property is tandem length, off road parking. This property offers spacious and modern accomodation throughout and would be ideal for first time buyers or growing families.

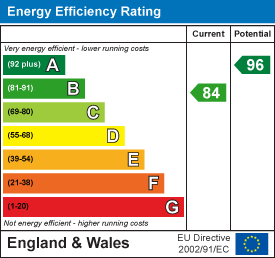
EPC - B
Council Tax Band - C
Tenure - Freehold (subject to solicitor confrimation)

Please read the following. The information supplied is for guidance purposes only, and is supplied primarily based upon information provided to the agent by the sellers. The agent makes clear that this information cannot be relied upon as a statement of facts, and that any interested parties must make their own enquiries and satisfy themselves before any financial commitment, or legal commitment to purchase. Measurements supplied are all approximates and supplied for illustrative purposes only. Photographs and imagery, and items included therein does not mean such items are included within the sale, nor have they been tested by the agent, meaning their working order. cannot be verified. Information supplied visually or verbally via the agent does not form any part of a legally binding contract. The agent is not liable for any losses arising from the use of these details.

Full Details

Approach
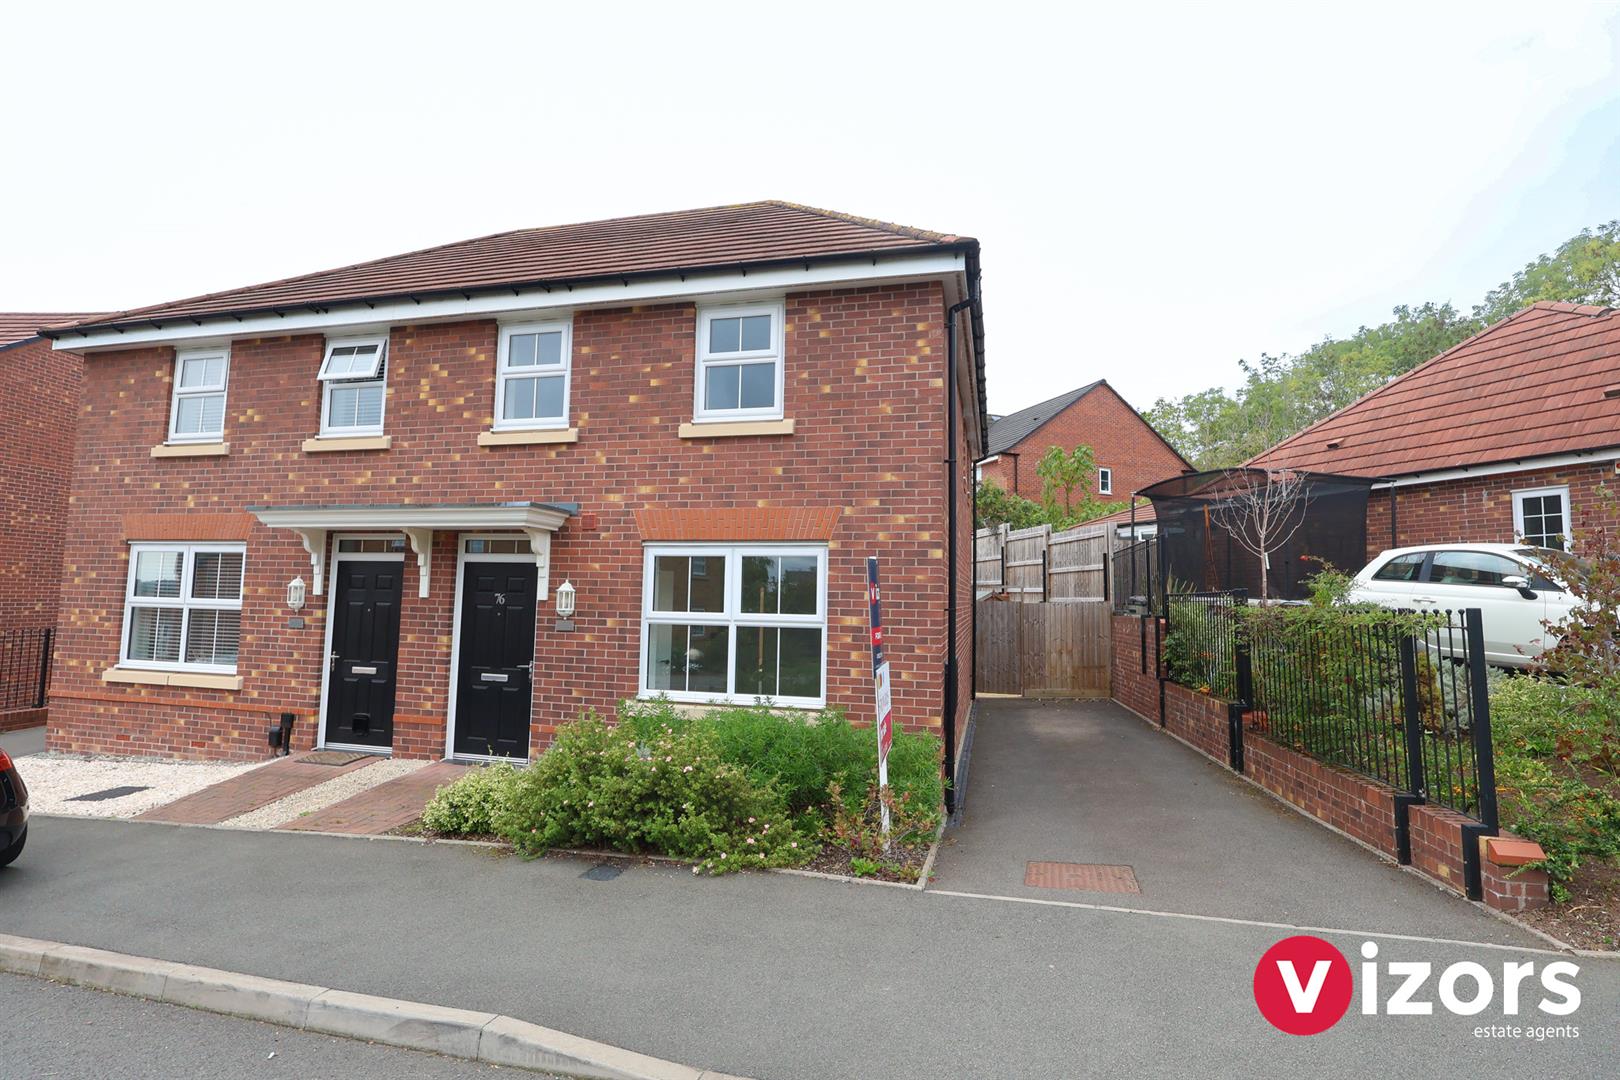
The property is approached via a pathway leading to the front door with driveway to the side of the proeprty

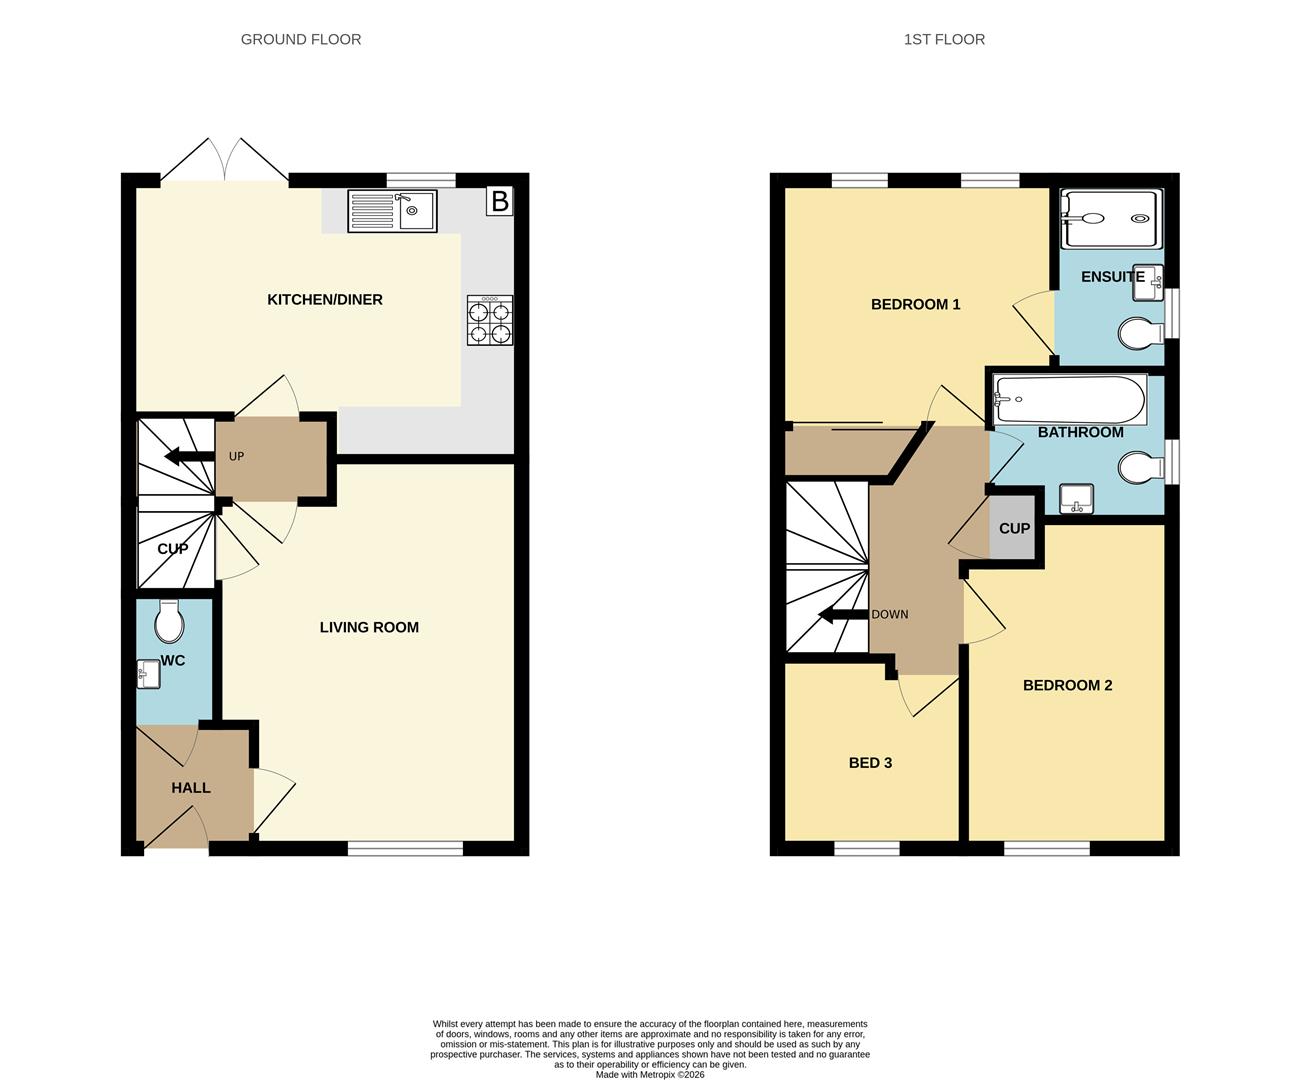
Entrace hallway 1.47 max x 1.47 max (4'9" max x 4'9" max )
With access to the guest WC and into the living room

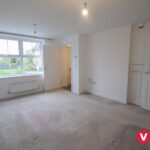
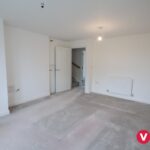
Living Room 4.57 max x 3.71 max (14'11" max x 12'2" max )
With window overlooking the front aspect, access to the understairs storage and door leading to the Kitchen Diner

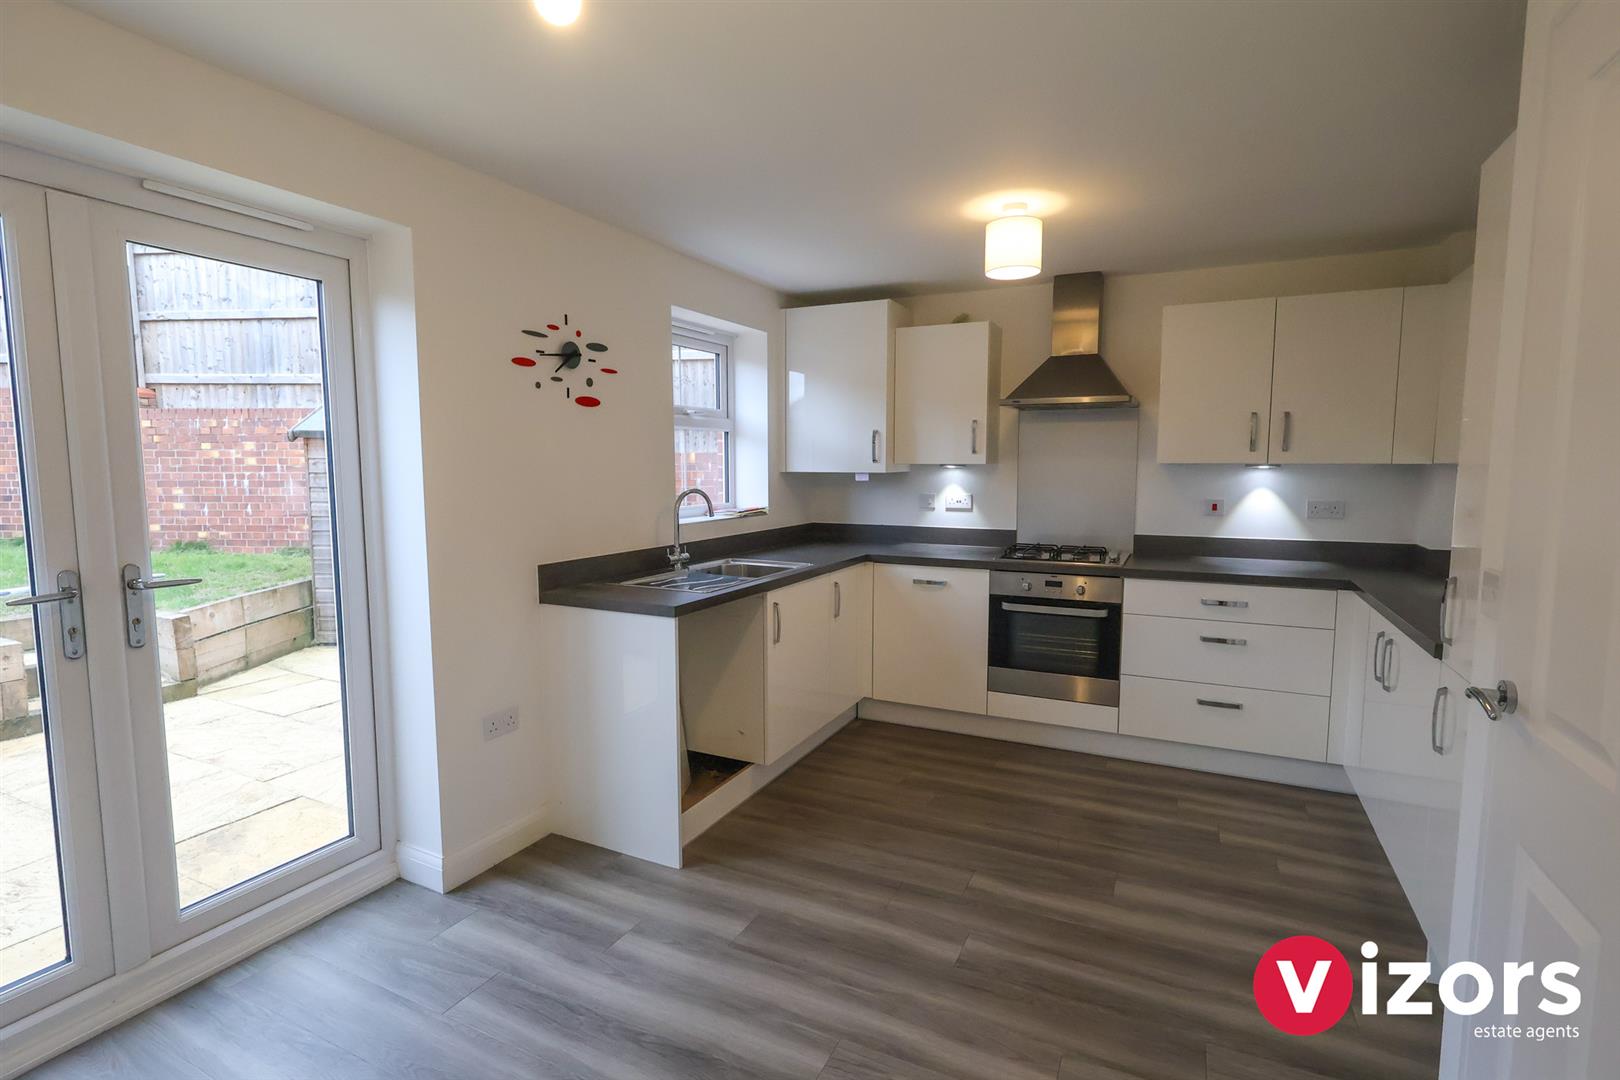
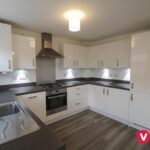
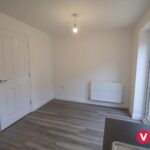
Kitchen Diner 4.69 max x 3.28 max (15'4" max x 10'9" max )
With an array of base and wall units, integrated dishwasher and space for other appliances to be integrated also along with dining area are doors opening out to the rear garden

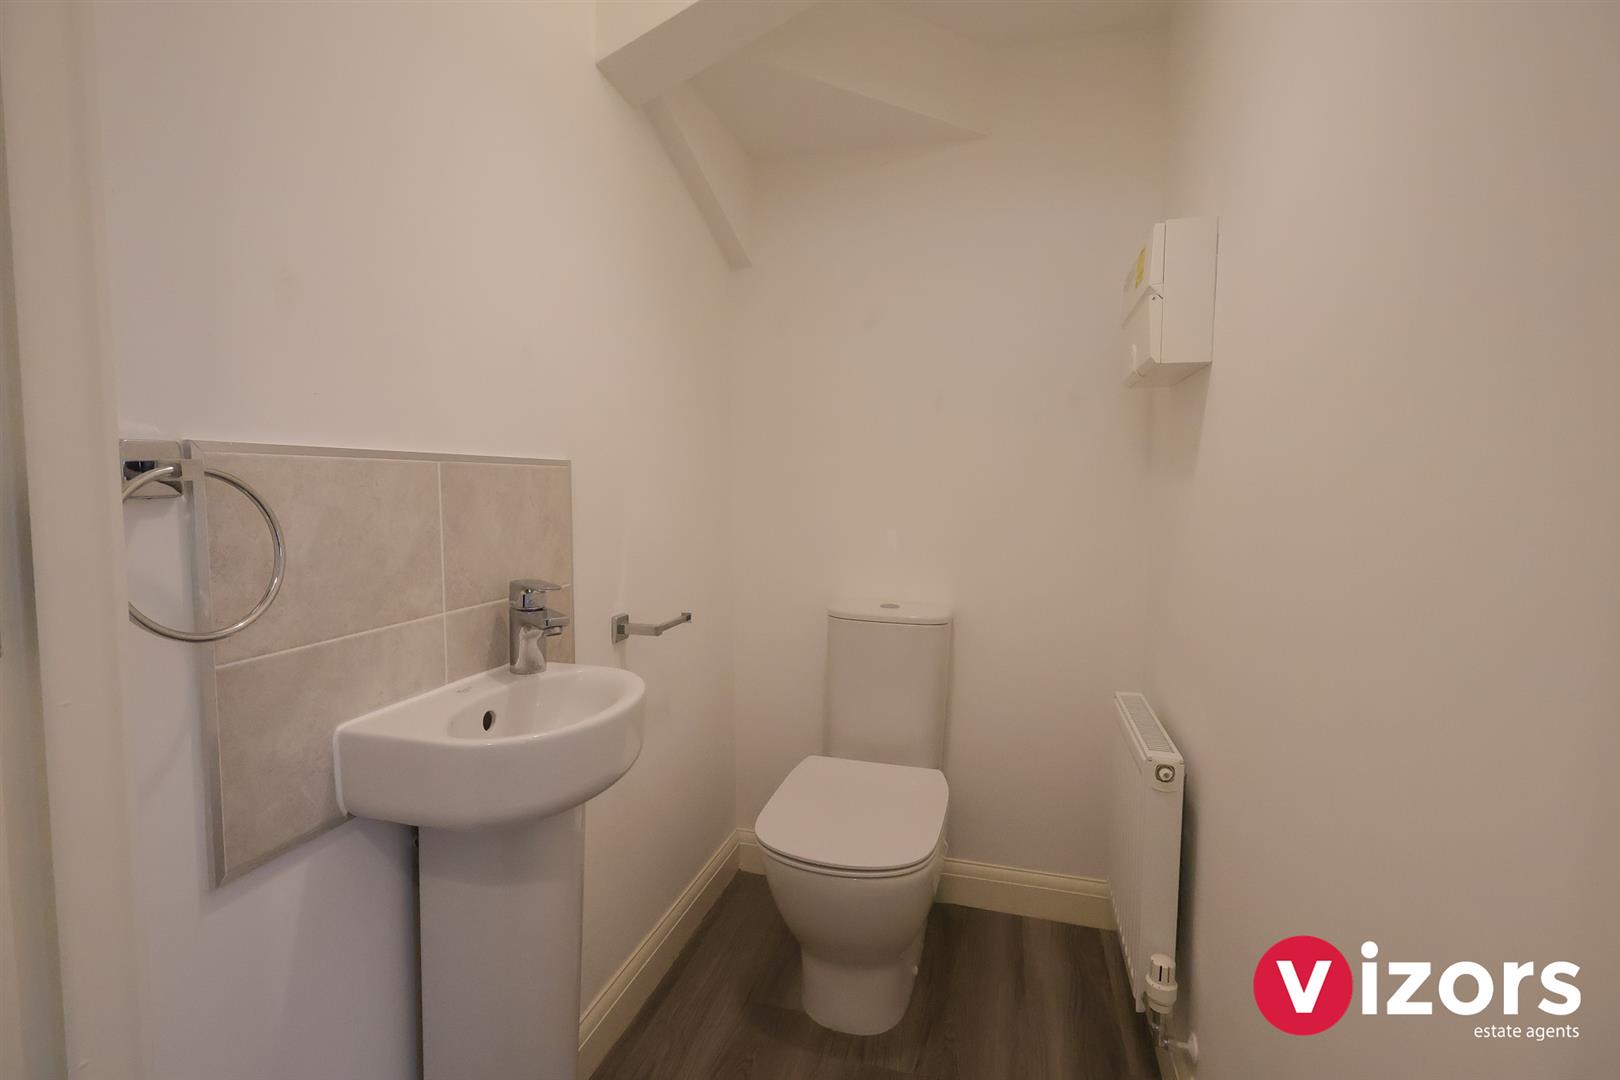
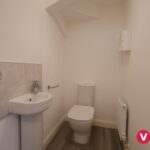
Guest WC 1.56 max x 1.03 max (5'1" max x 3'4" max )
With basin and WC

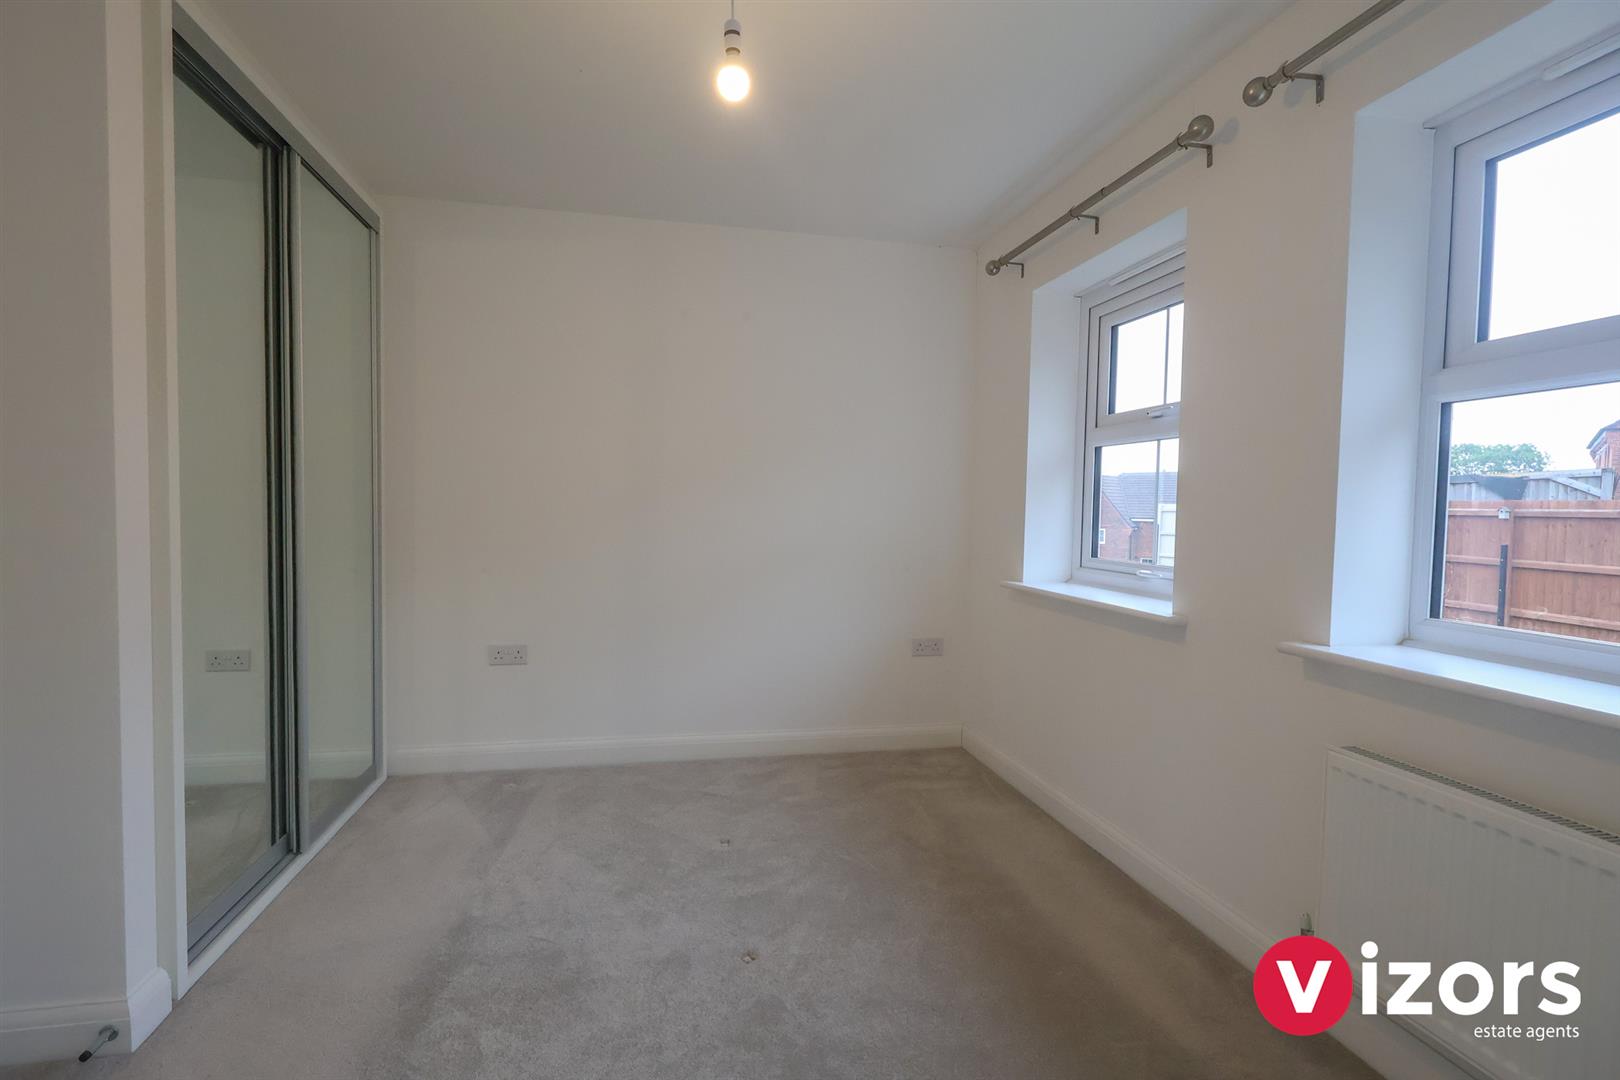
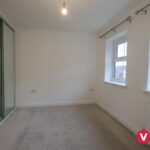
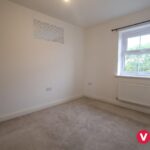
Bedroom One 3.24 max x 2.85 max (10'7" max x 9'4" max )
With fitted wardrobes and door into the en-suite shower room

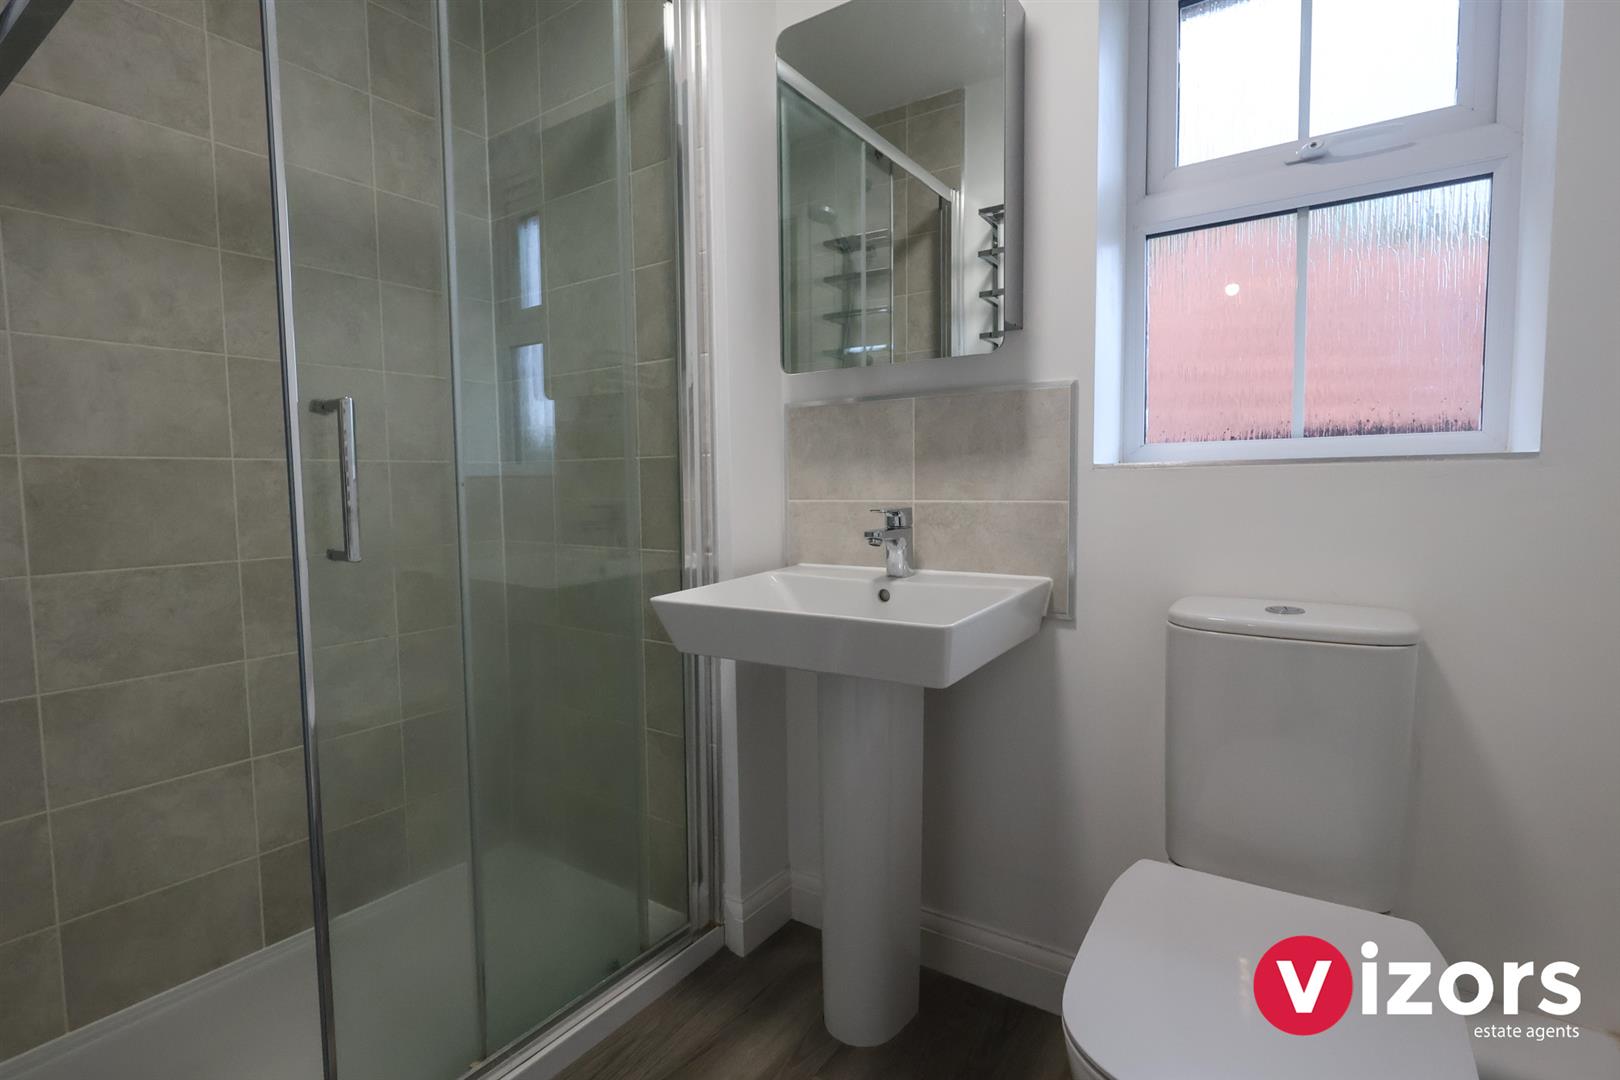
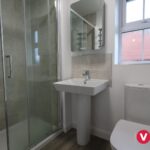
En-suite 2.11 max x 1.37 max (6'11" max x 4'5" max )
With shower enclosure, basin and WC

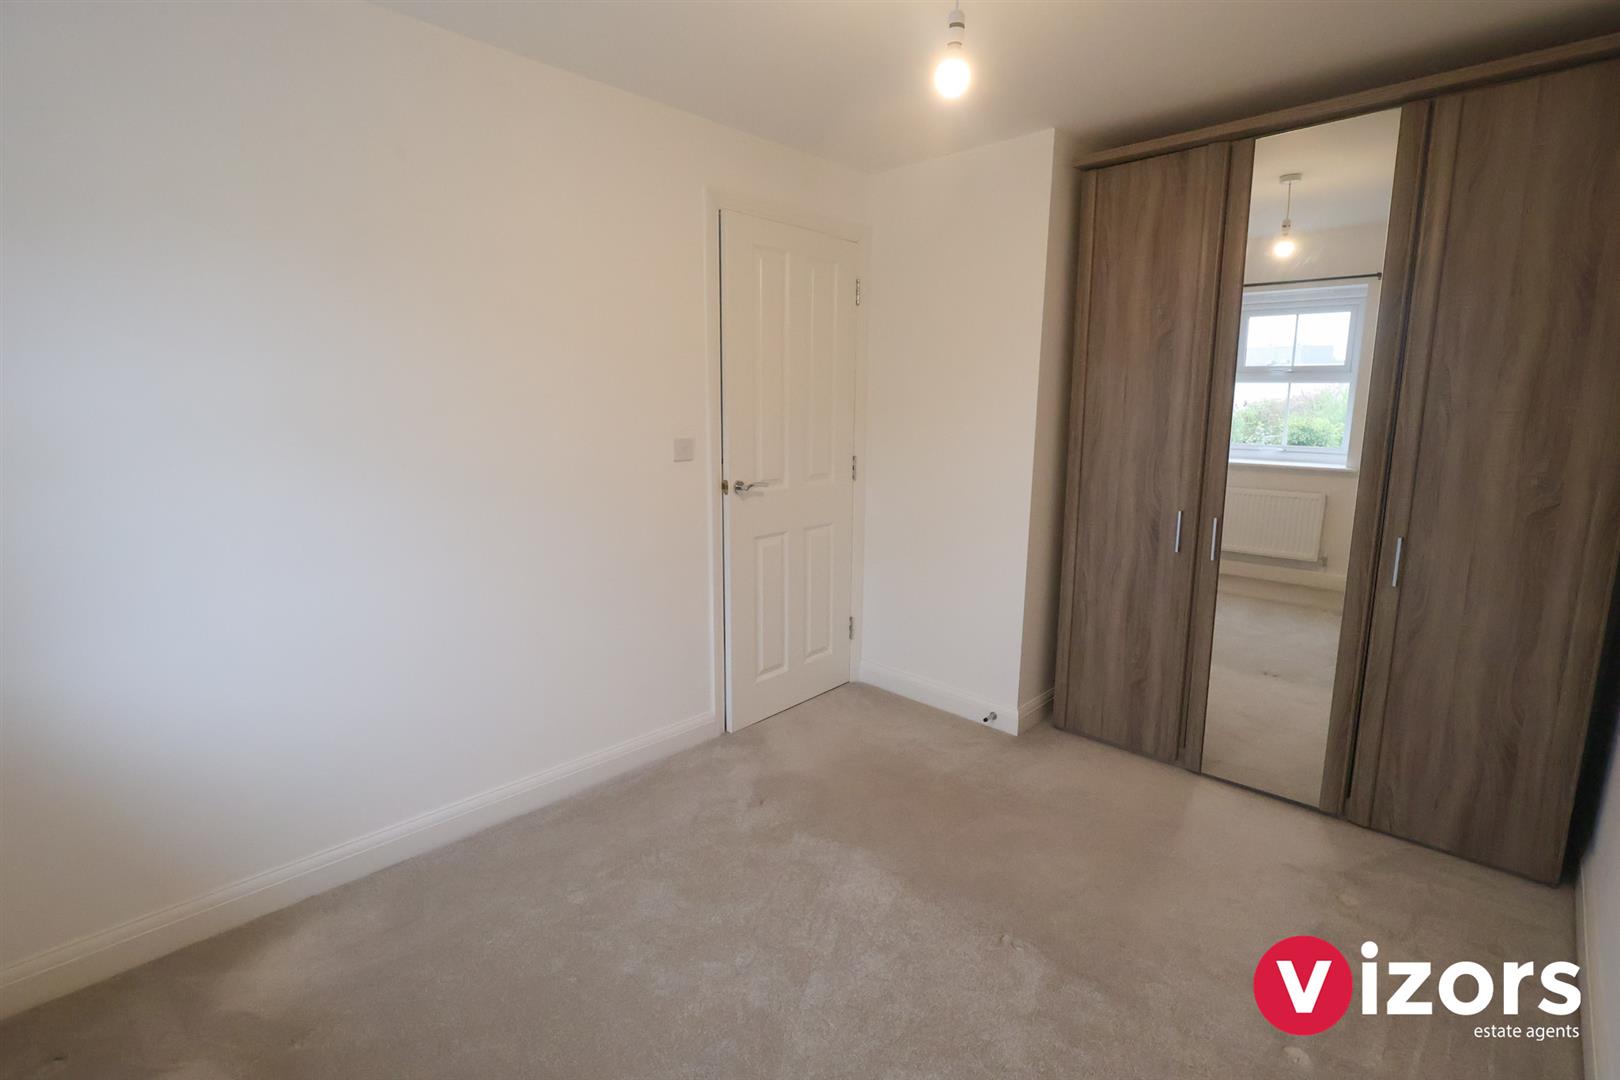
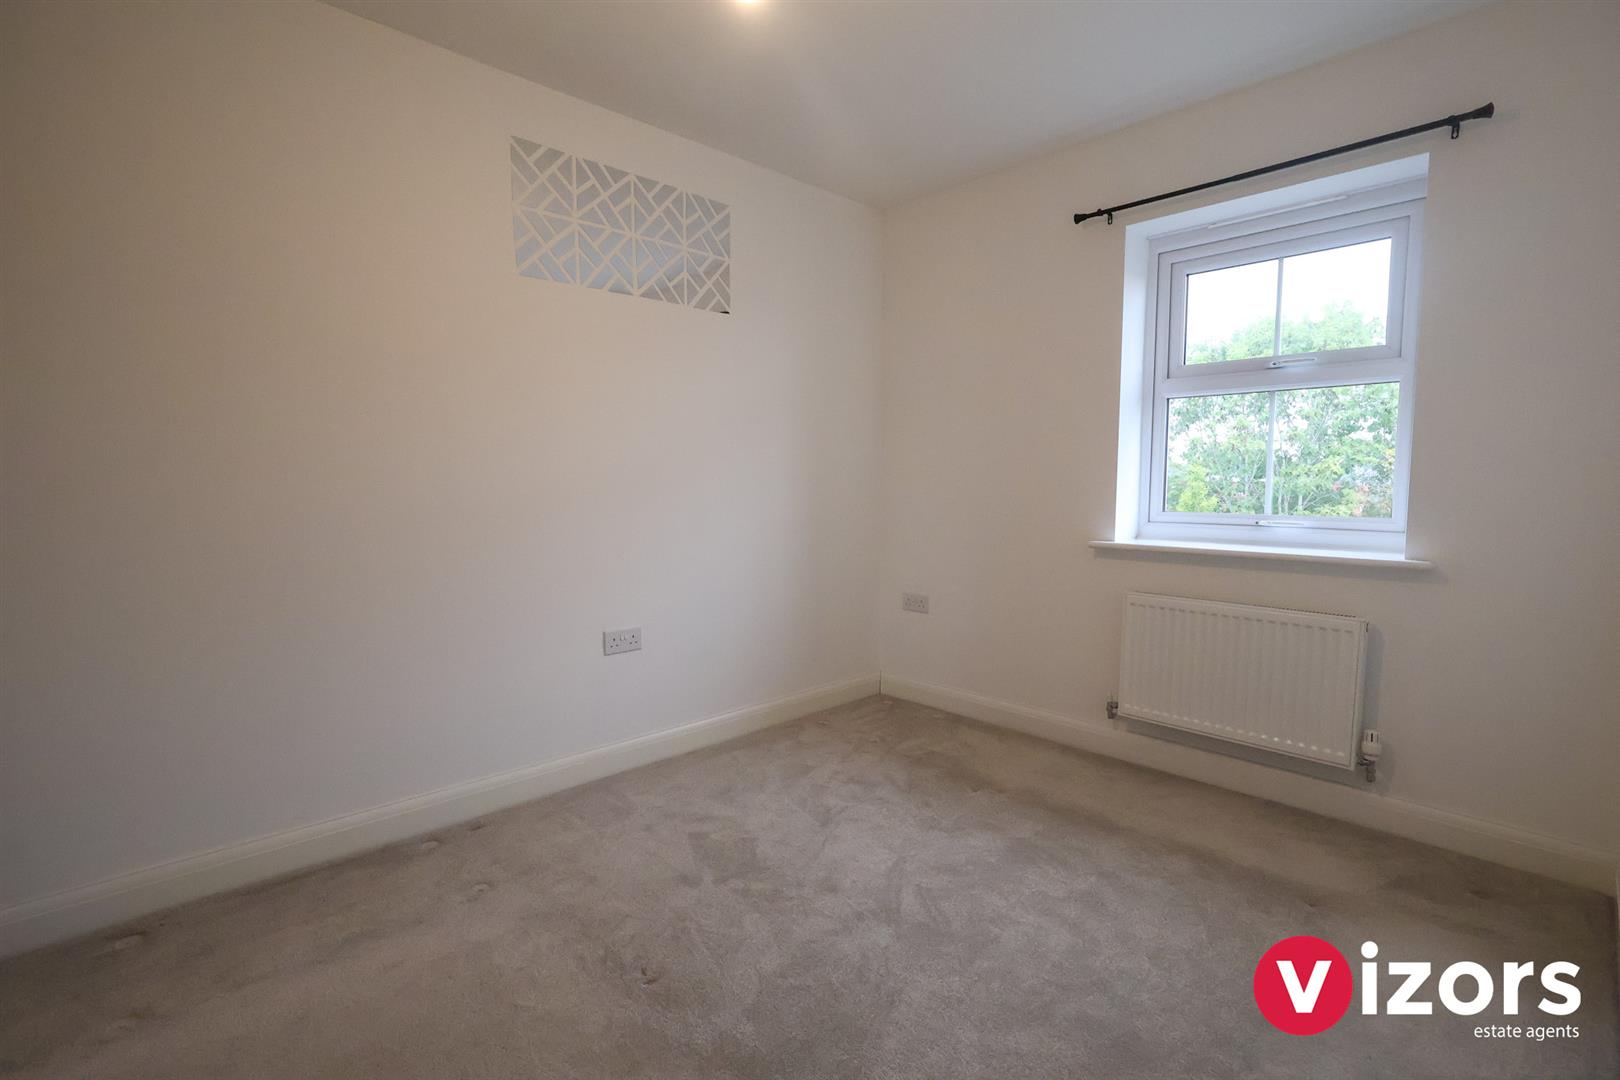
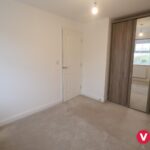
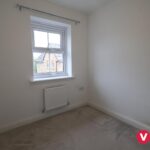
Bedroom Two 3.85 max x 2.46 max (12'7" max x 8'0" max )
With window over looking the front aspect and alvoce/wardrobe space

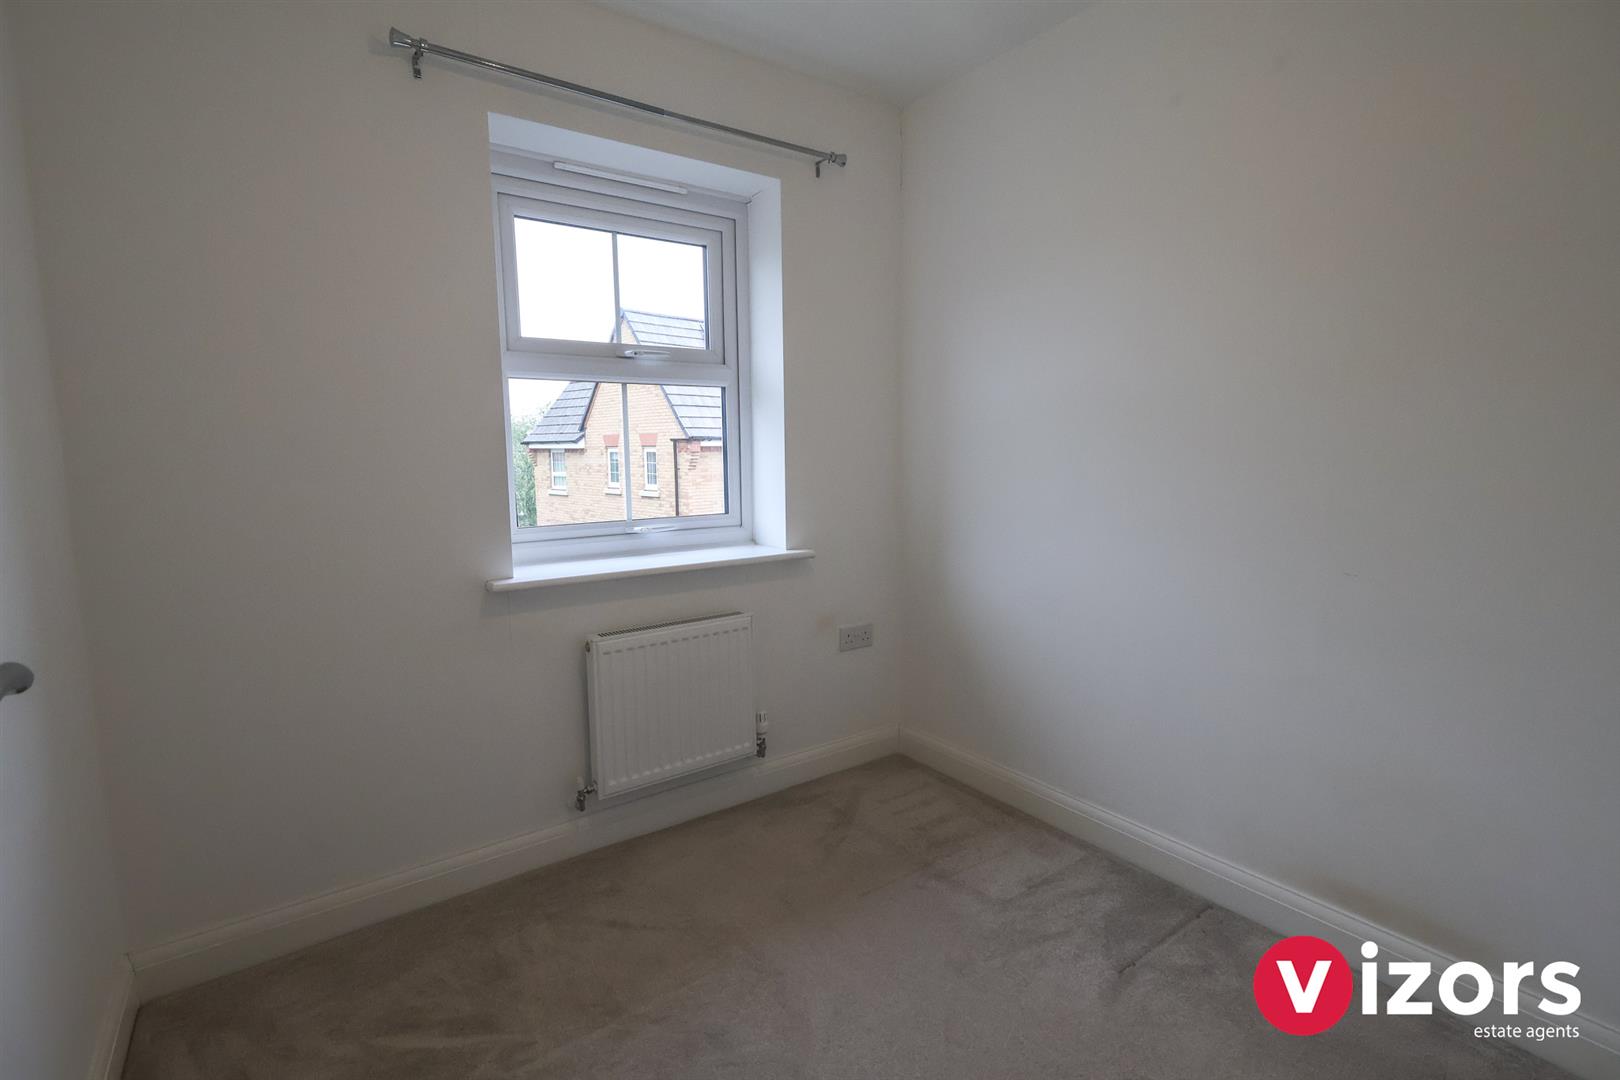
Bedroom Three 2.16 max x 2.24 max (7'1" max x 7'4" max )

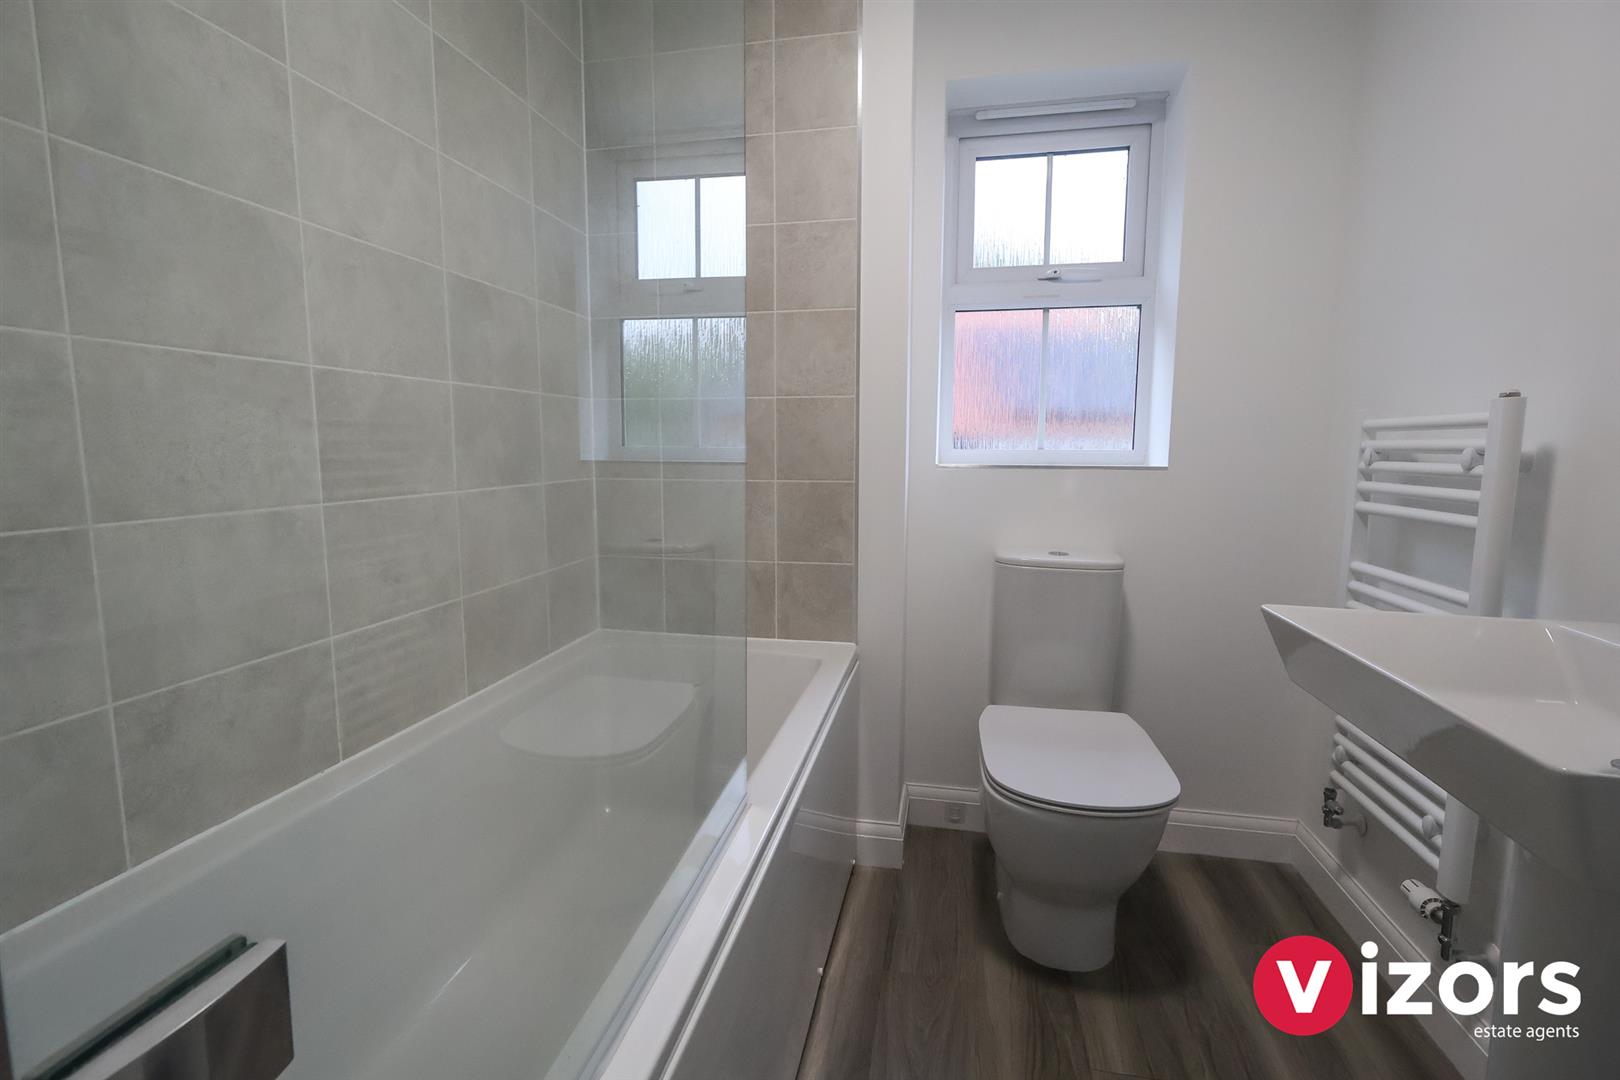
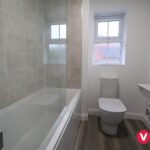
Bathroom 2.14 max x 1.79 max (7'0" max x 5'10" max )
With basin, WC and shower over bath

Garden
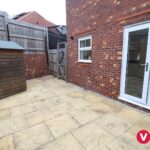
Pleasant, enclosed rear garden with patio area and one tier lawn space along with side access gate

Off Road Parking
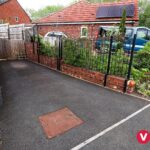
To the side of the property is a tandem length driveway

Share This Property