Sold STC

Stoneleigh Close, Oakenshaw South, Redditch

£320,000

Property Features

  • A BEAUTIFULLY PRESENTED THREE BEDROOM EXTENDED DETACHED HOME
  • POPULAR DISTRICT OF OAKENSHAW SOUTH, REDDITCH
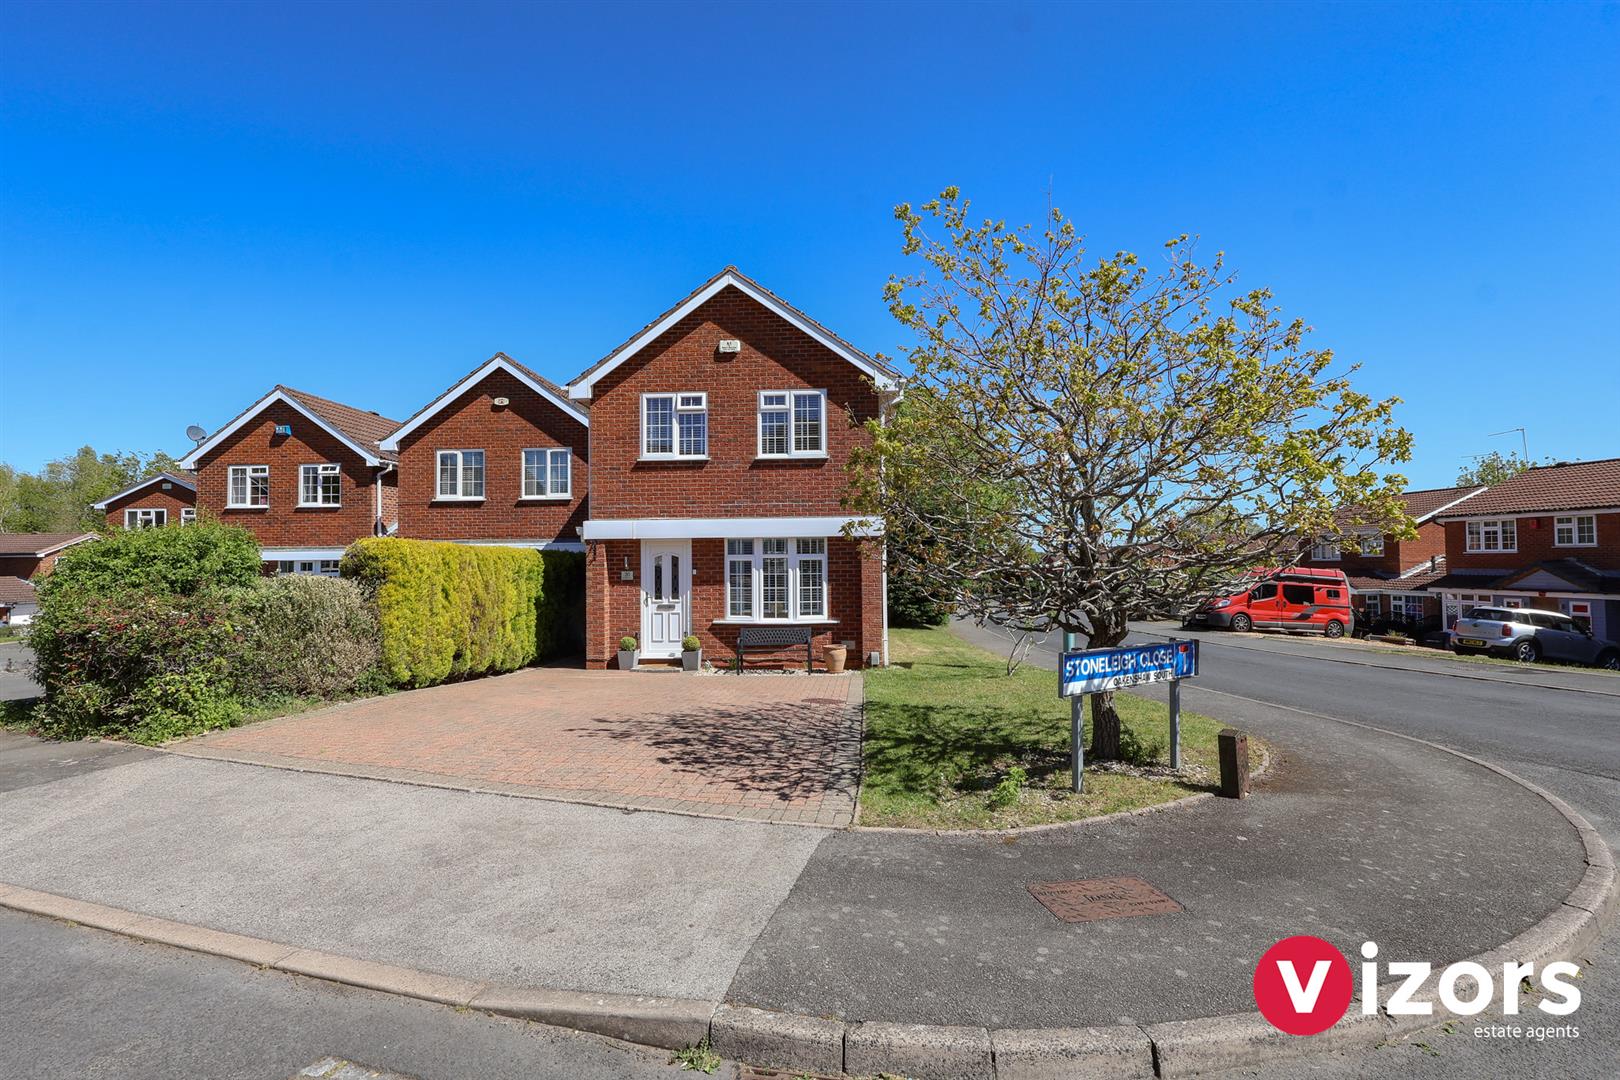
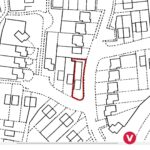
  • A LOVELY CORNER PLOT WITH ADDITIONAL PARKING AT THE REAR
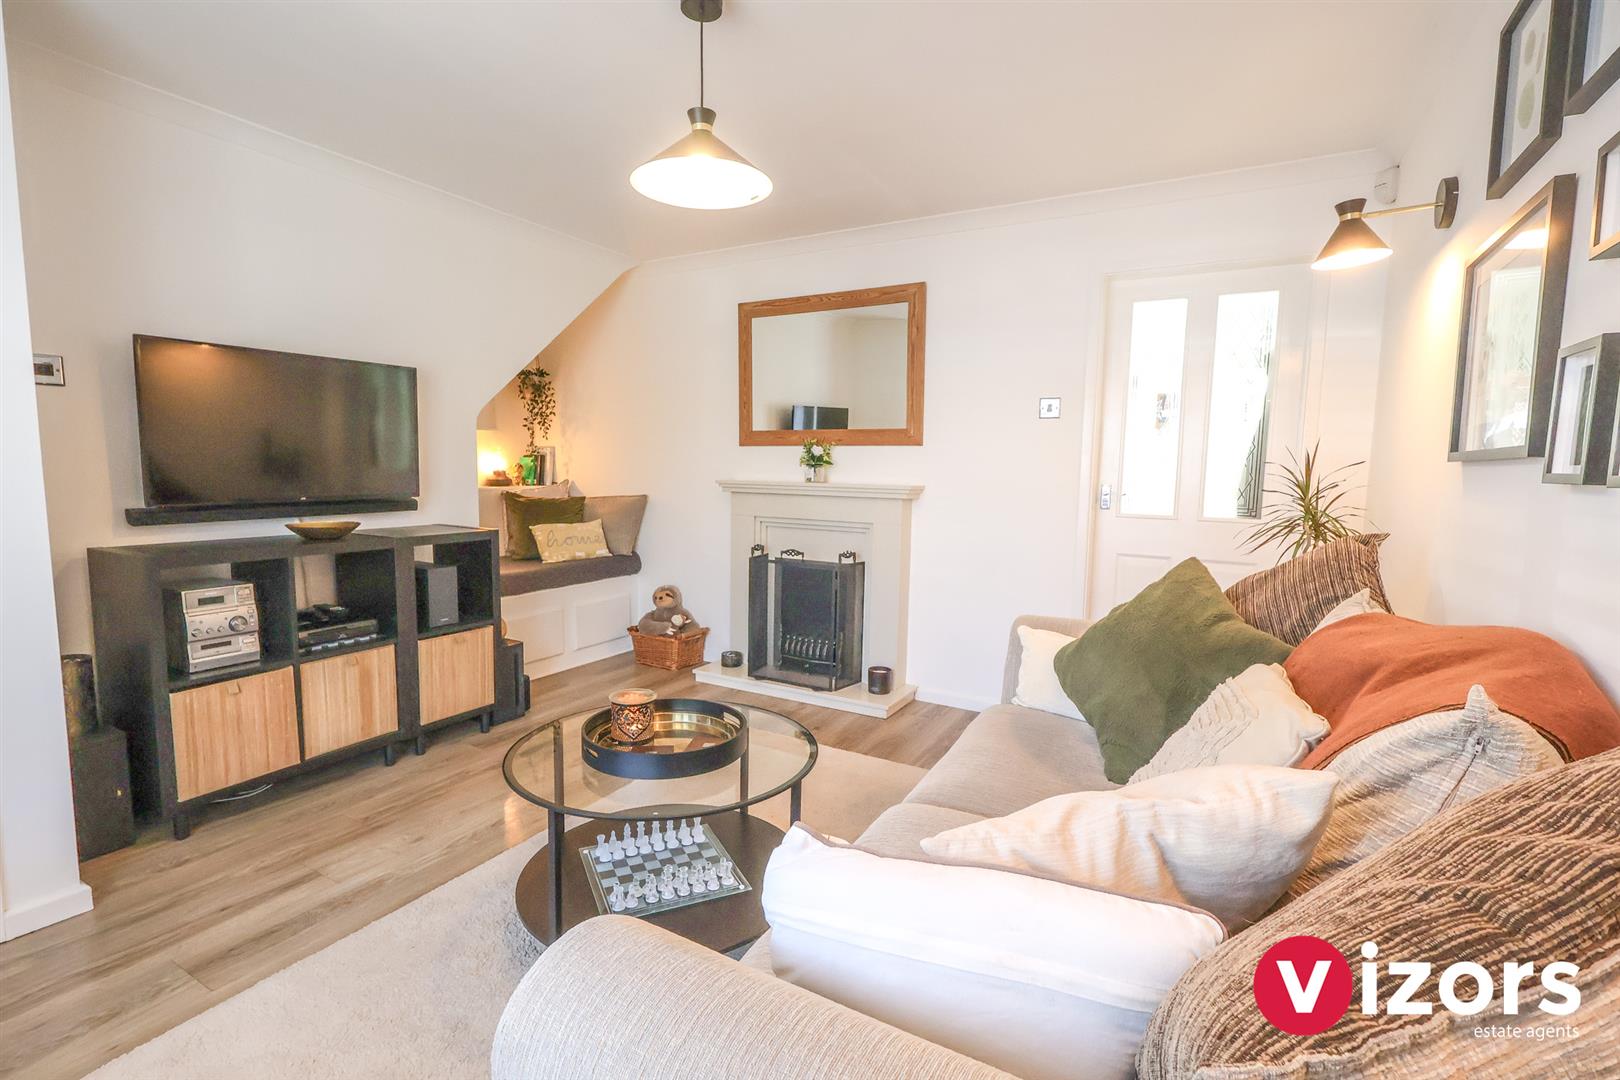
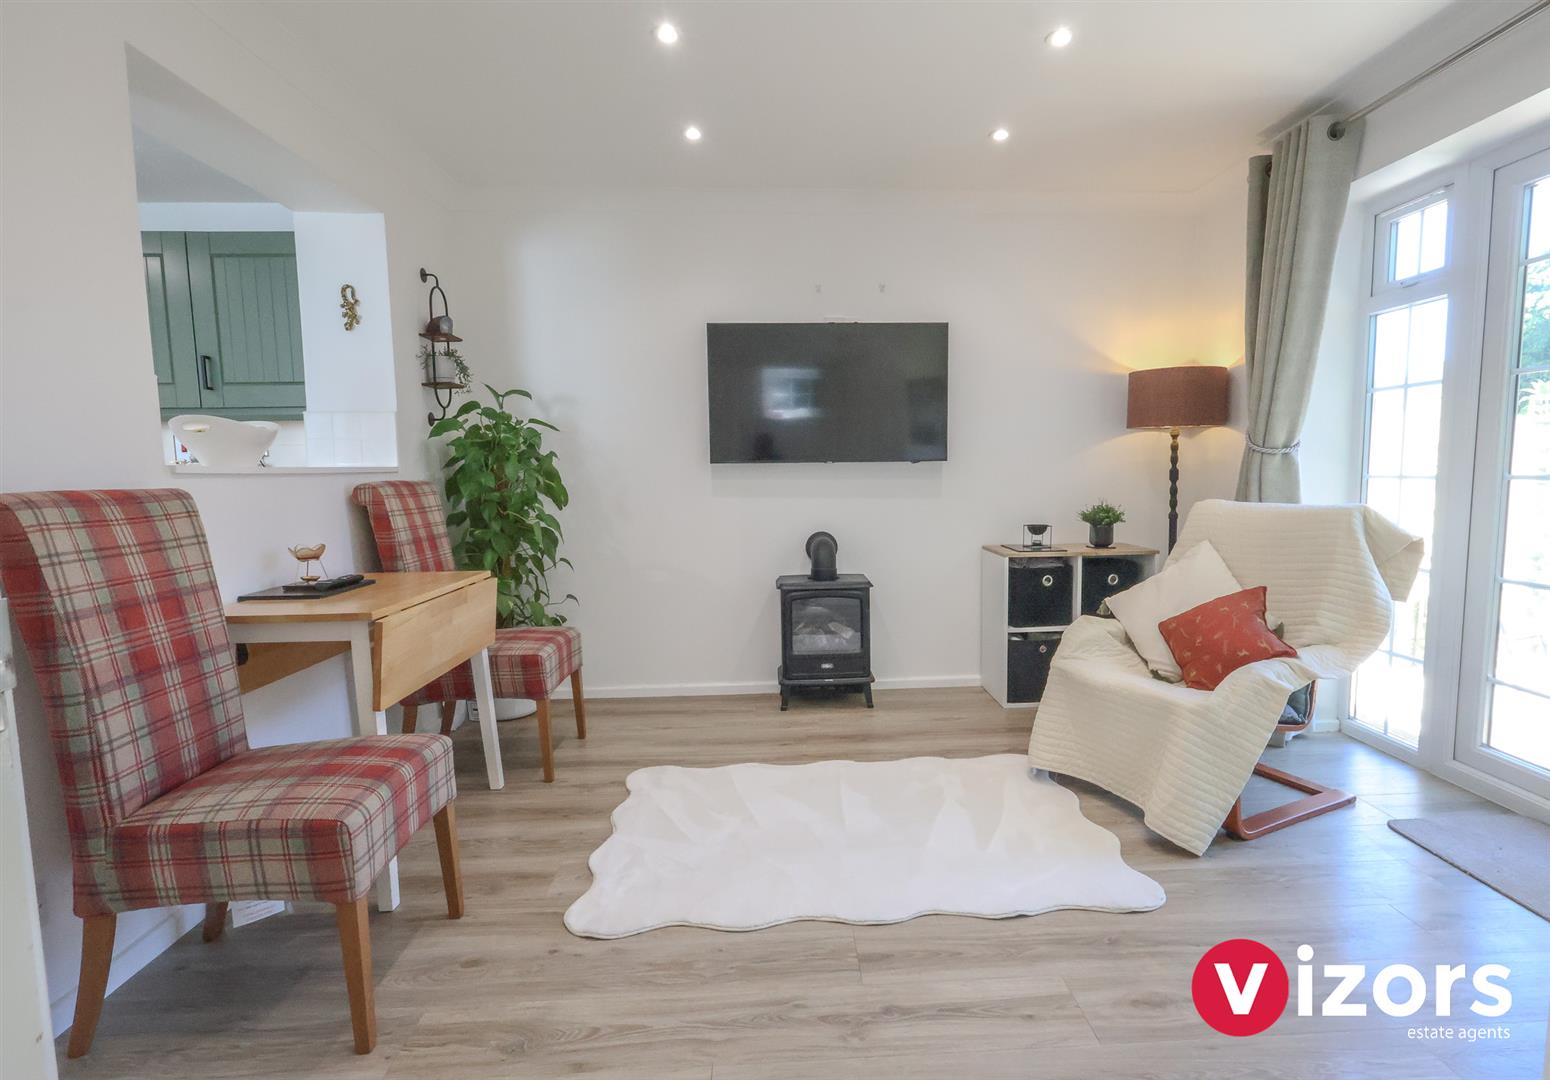
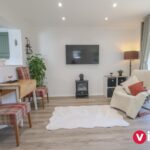
  • LOVELY LIVING ROOM
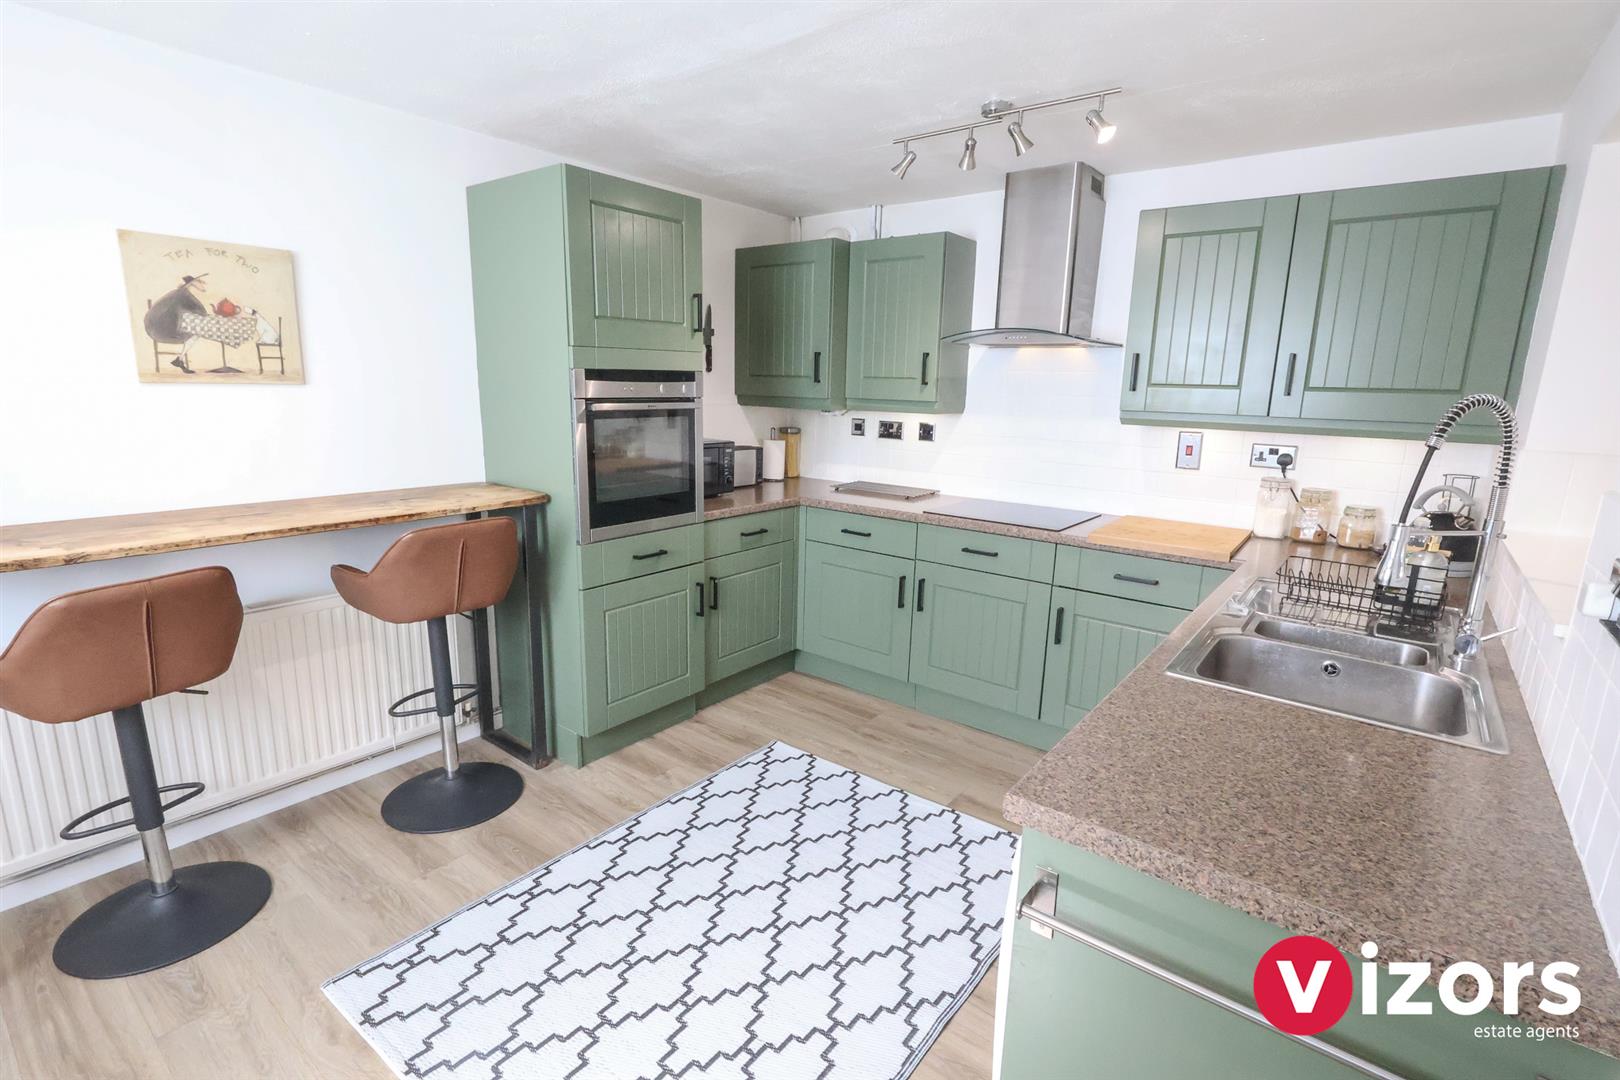
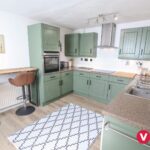
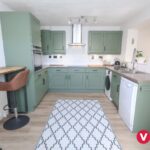
  • STUNNING BREAKFAST KITCHEN
  • A VERSATILE GROUND FLOOR EXTENSION- FAMILY ROOM/SNUG, PLUS A SHOWER ROOM/WC
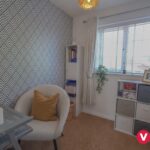
  • THREE BEDROOMS
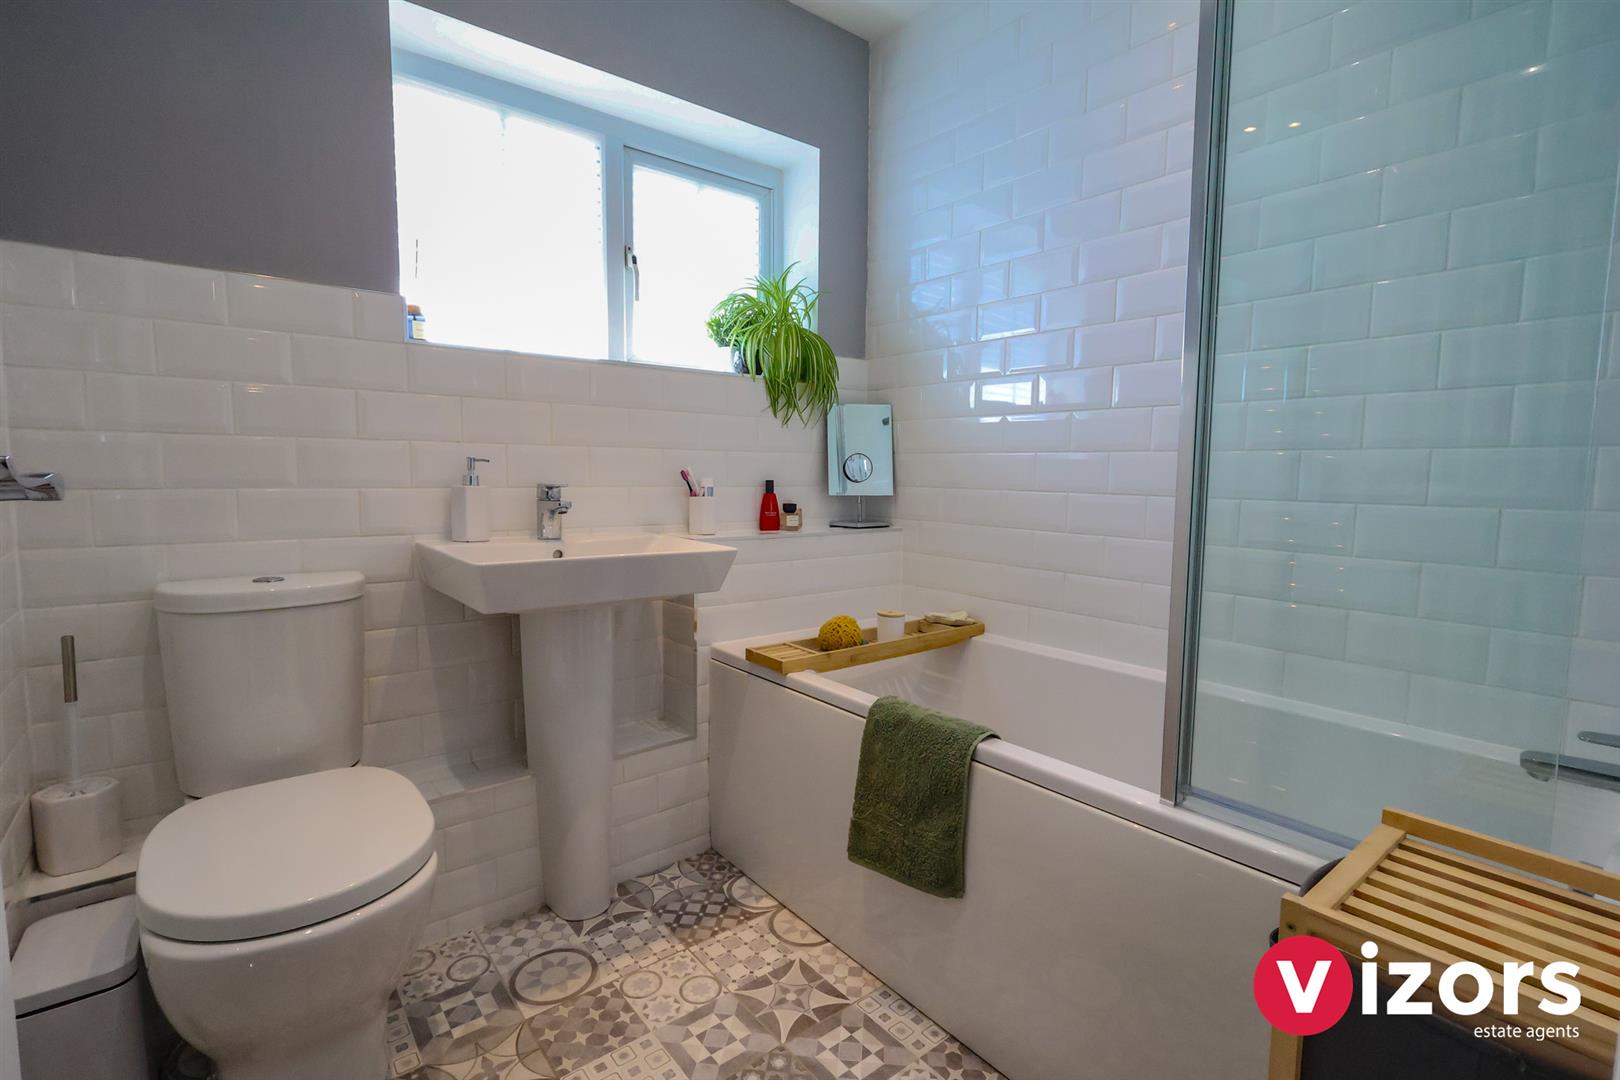
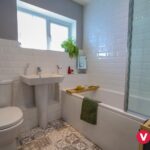
  • BEAUTIFUL MAIN BATHROOM
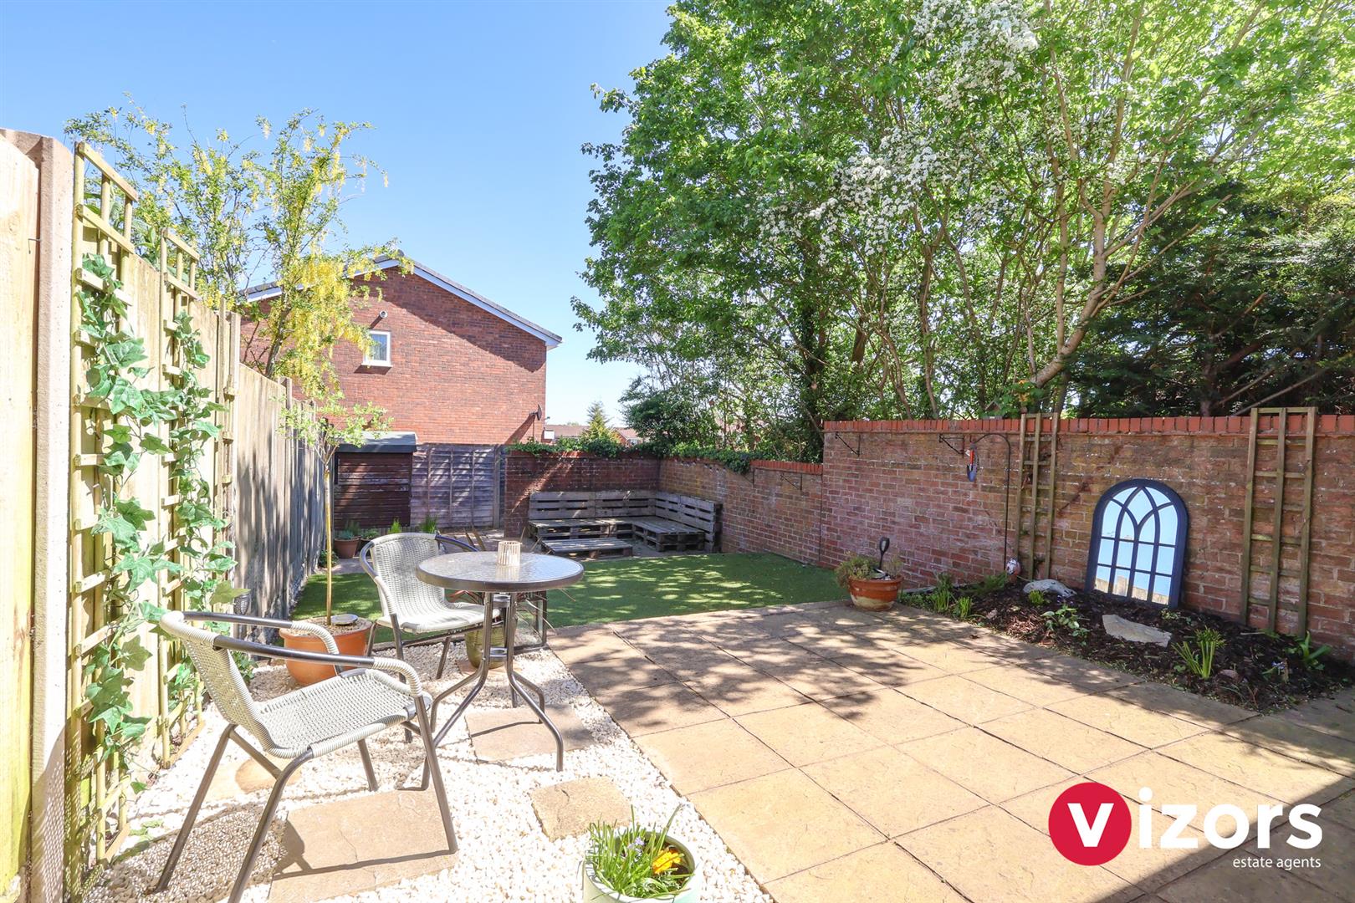
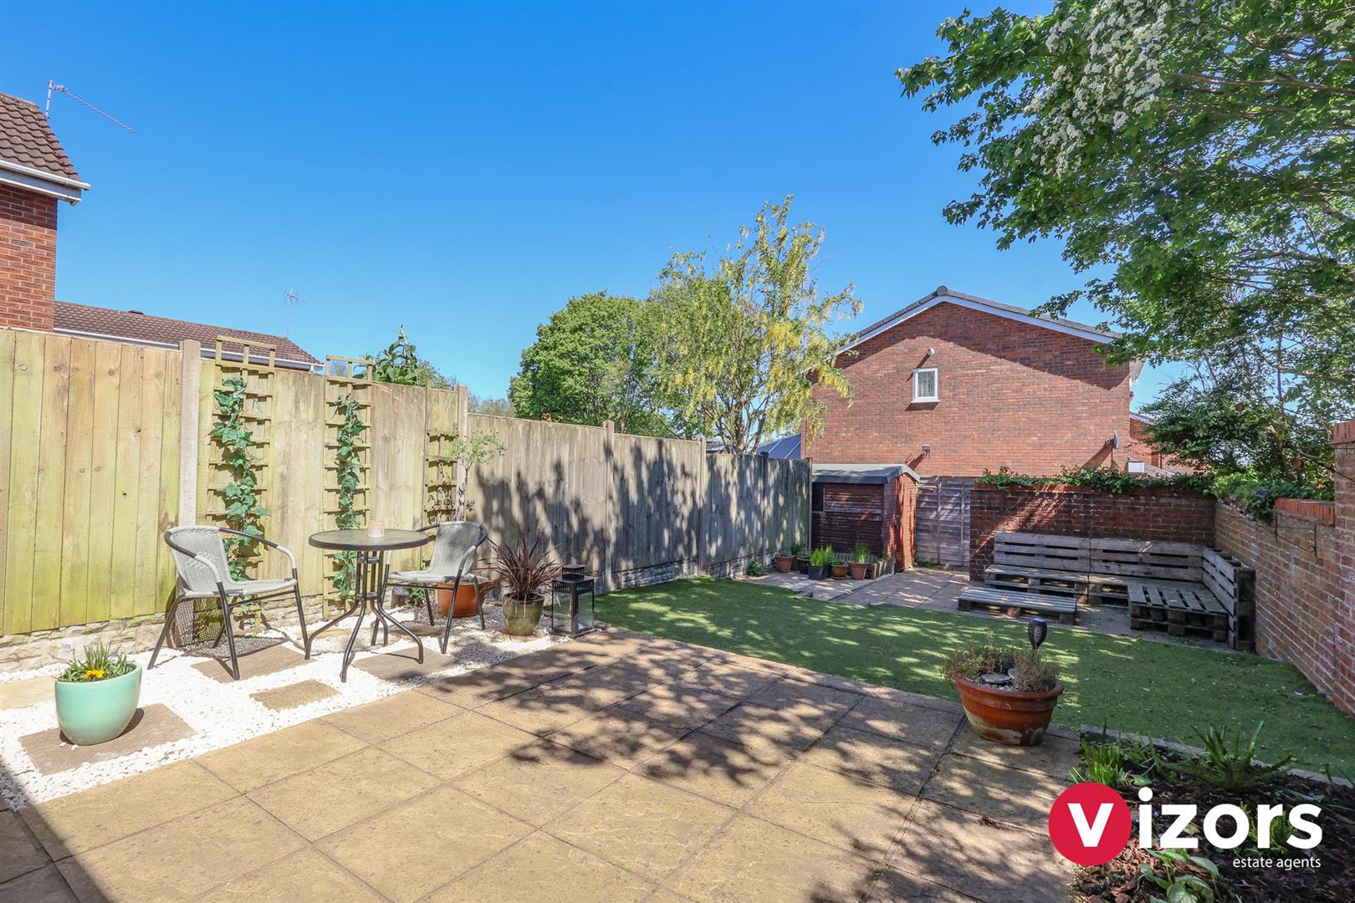
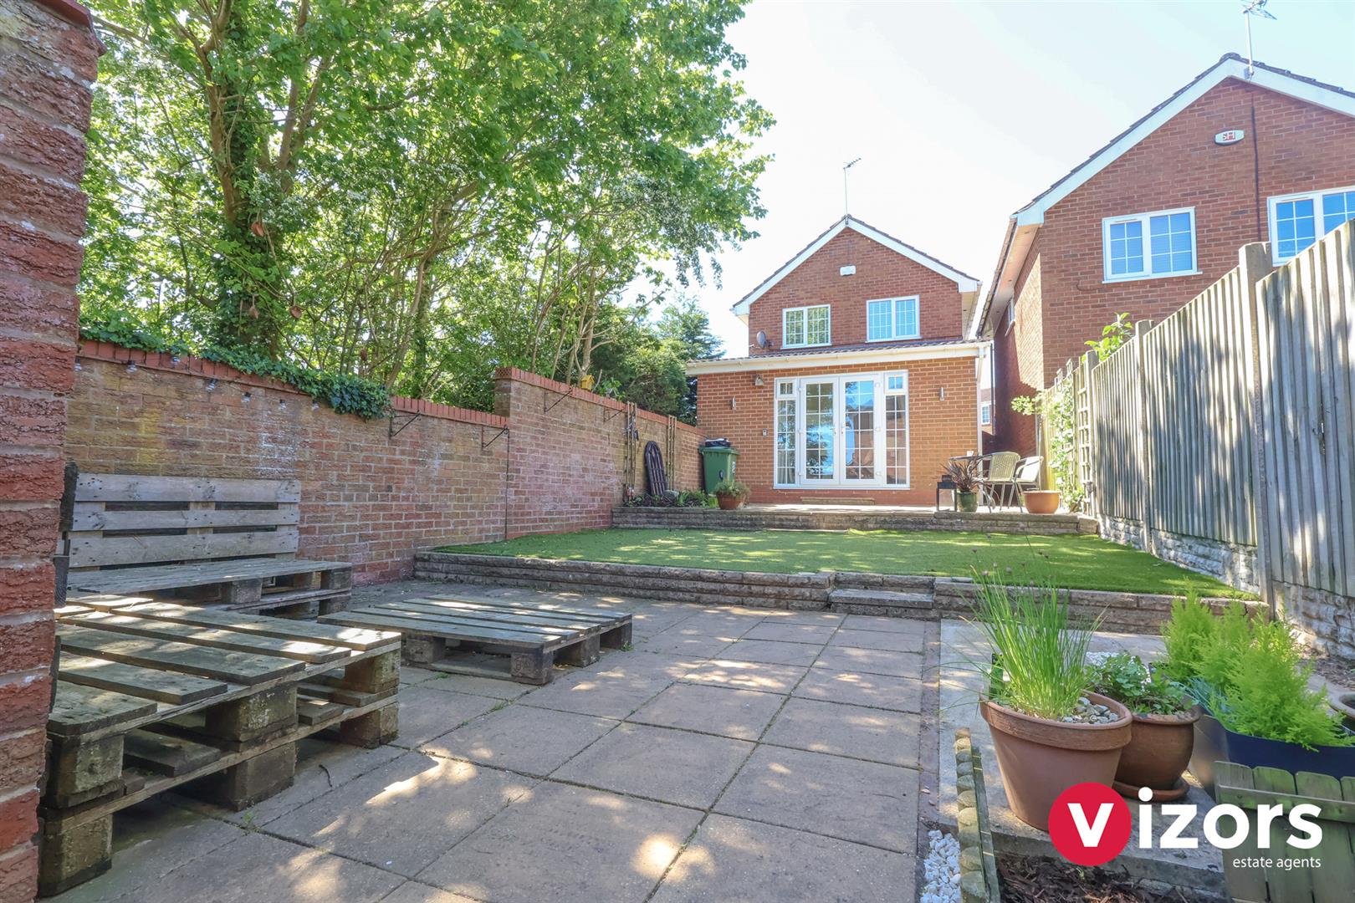
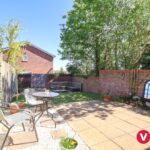
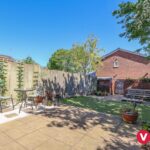
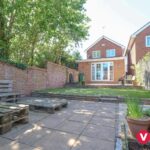
  • GENEROUS GARDEN TO THE REAR
  • BLOCK PAVED DRIVEWAY TO THE FRONT
3 Bedrooms
2 Bathrooms
2 Receptions
Detached House
  • Make Enquiry
  • Floorplan
  • View Brochure
  • View EPC

Property Summary

A BEAUTIFULLY PRESENTED, EXTENDED THREE BEDROOM DETACHED HOME IN THIS POPULAR DISTRICT OF OAKENSHAW SOUTH, REDDTICH.

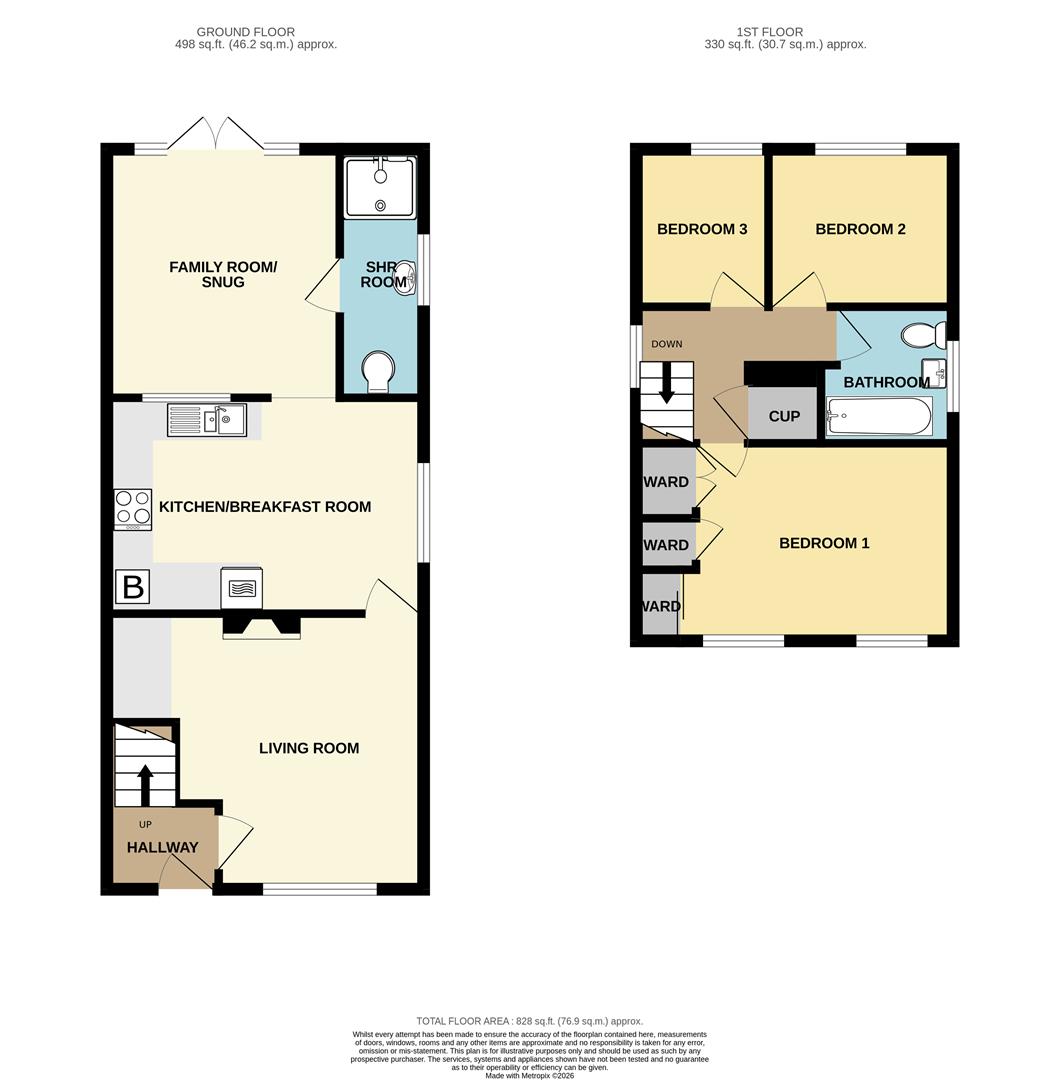
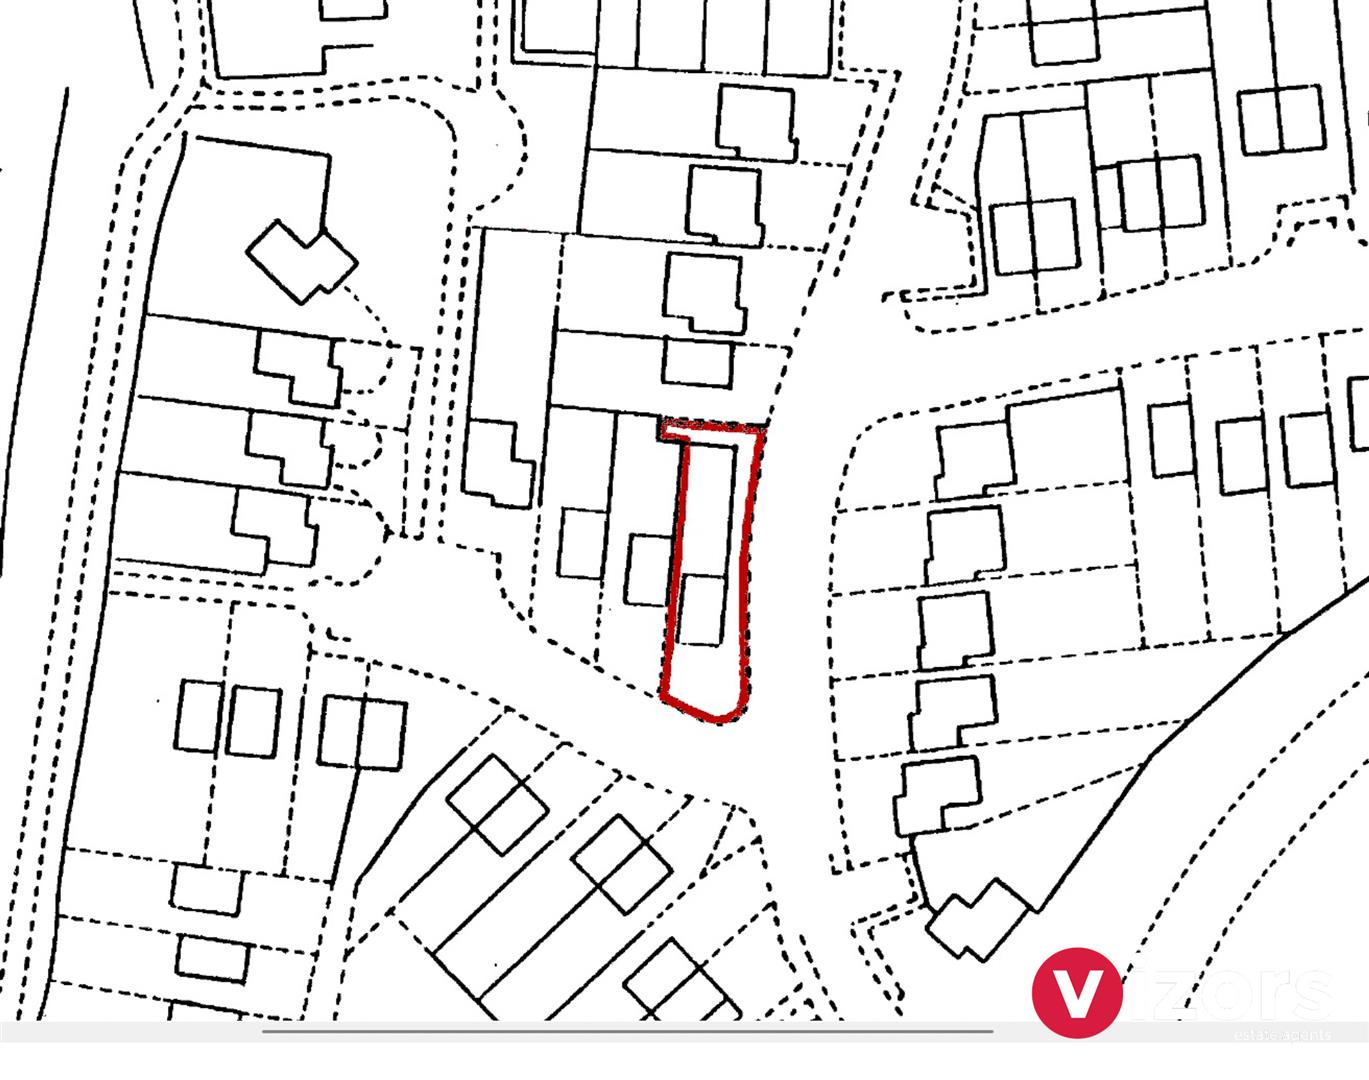
This stunning detached home not only benefits from a generous corner plot and extra parking at the rear, it has aslo been extended to the ground floor, to offer what the agent feels to be very versatile accommodation. This impressive property comprises; entrance hall, lovely living room, a generous breakfast/kitchen, and a versatile ground floor extension which may be used as a Family room/snug with an additional ground floor shower room & WC off. There are three bedrooms to the first floor and a beautiful bathroom. Outside there is a generous block paved driveway at the front, and a lovely spacious garden at the rear, with a further parking space set back beyond the rear garden. Viewing is highly recommended!!!

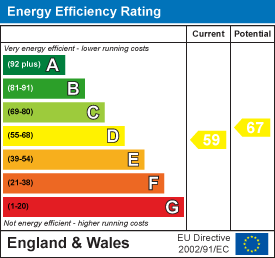
EPC -D.
Council Tax Band - D.
Tenure - Freehold (subject to solicitor confirmation).

Please read the following. The information supplied is for guidance purposes only, and is supplied primarily based upon information provided to the agent by the sellers. The agent makes clear that this information cannot be relied upon as a statement of facts, and that any interested parties must make their own enquiries and satisfy themselves before any financial commitment, or legal commitment to purchase. Measurements supplied are all approximates and supplied for illustrative purposes only. Photographs and imagery, and items included therein does not mean such items are included within the sale, nor have they been tested by the agent, meaning their working order cannot be verified. Information supplied visually or verbally via the agent does not form any part of a legally binding contract. The agent is not liable for any losses arising

Full Details

Approach
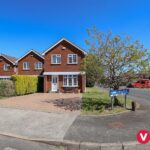
To the front of the property is a generous block paved driveway leading up to the main entrance door. There is a lawned section at the front leading down to the side of the property and a further parking area at the rear.

Hallway
Has stairs to the first floor and door into;


Living Room 4.46m max into understairs (2.89m min) x 3.90m max
With built-in seat bench into the understairs recess, a coal effect gas fire and door leads into;

Breakfast/Kitchen 4.44m max x 3.03m max (14'6" max x 9'11" max )
With integrated oven, hob and extractor, a wall cupboard houses the boiler. A open recess looks into the Family room/snug and a walkway leads though into it.

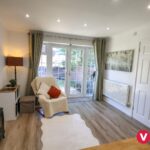
Family Room/Snug 3.49m max x 3.30m max (11'5" max x 10'9" max )
With double doors leading out to the patio and rear garden, door leading into;

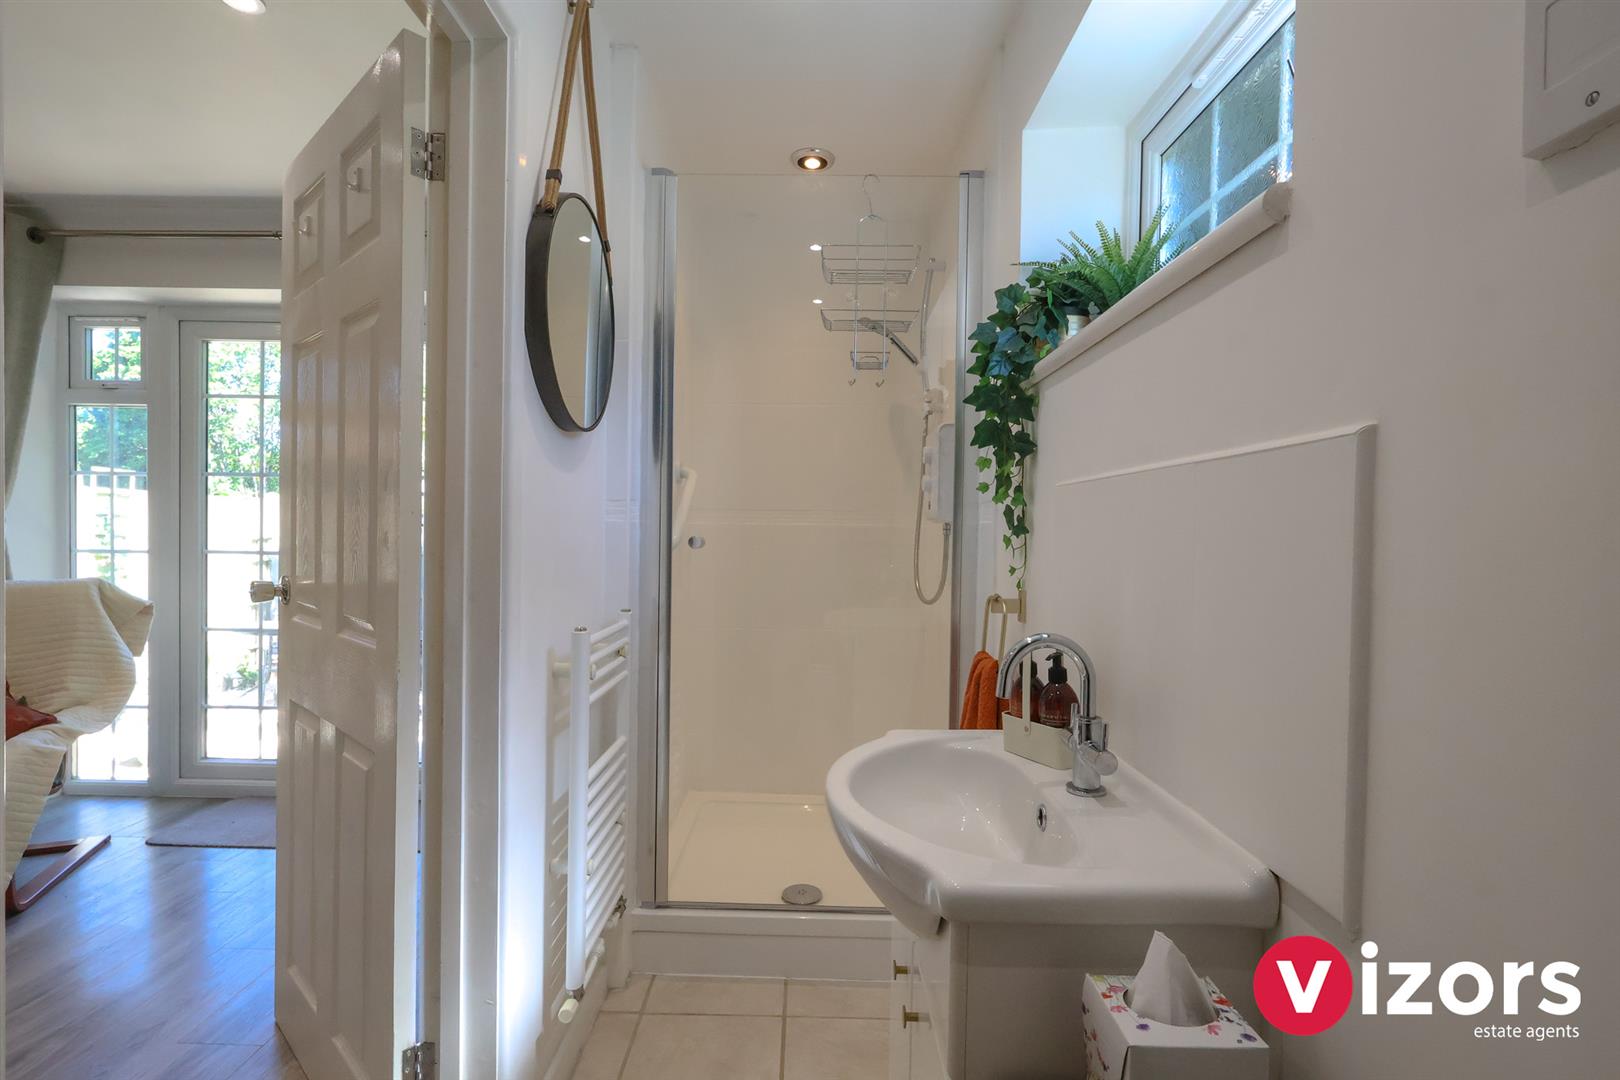
Ground Floor Shower room & WC 3.48m max x 0.96m max (11'5" max x 3'1" max)
With shower cubical, low level WC and pedestal wash basin.

Landing
With door to storage cupboard, doors lead off to;

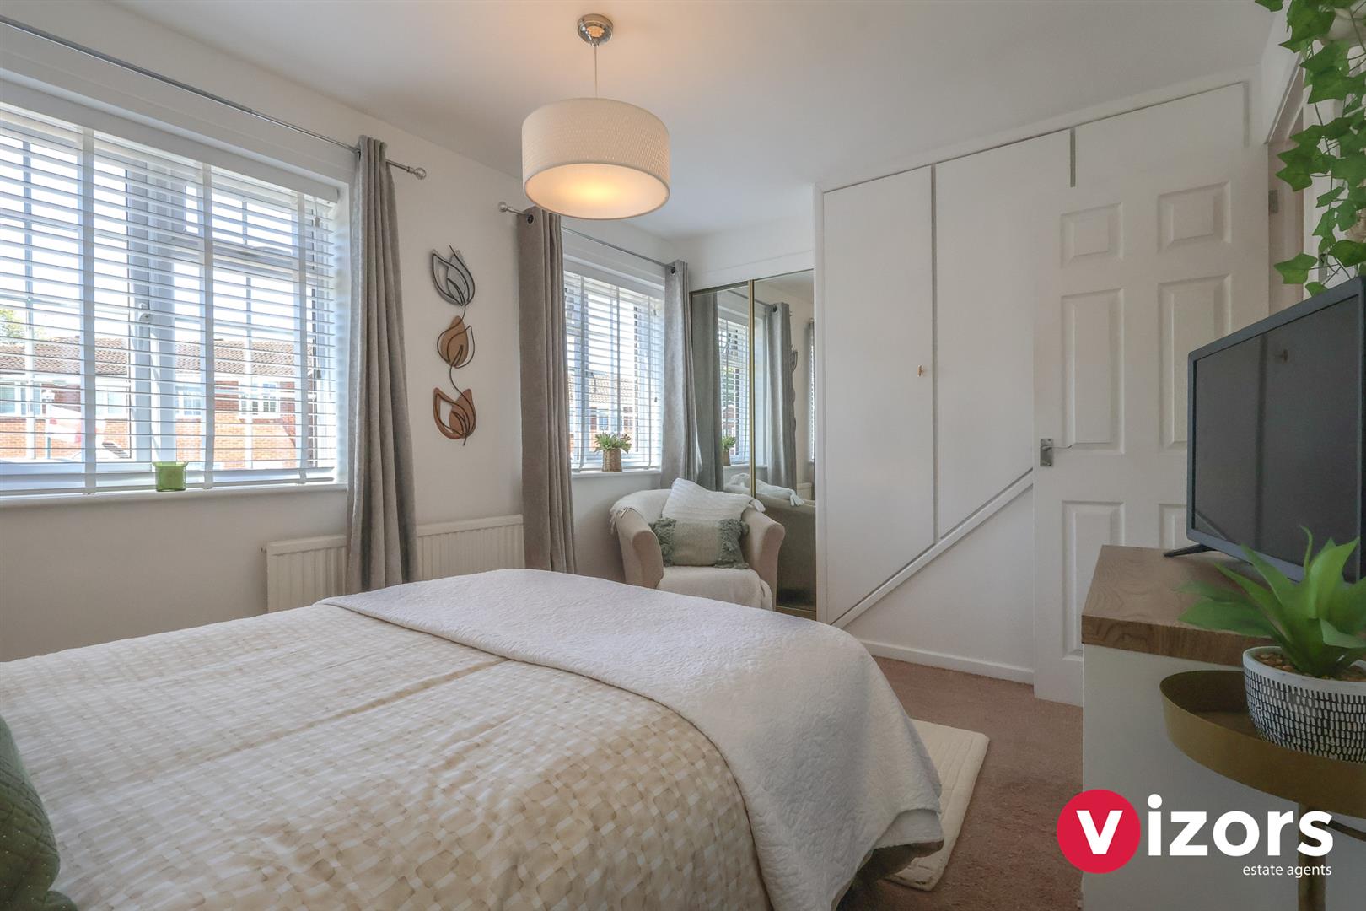
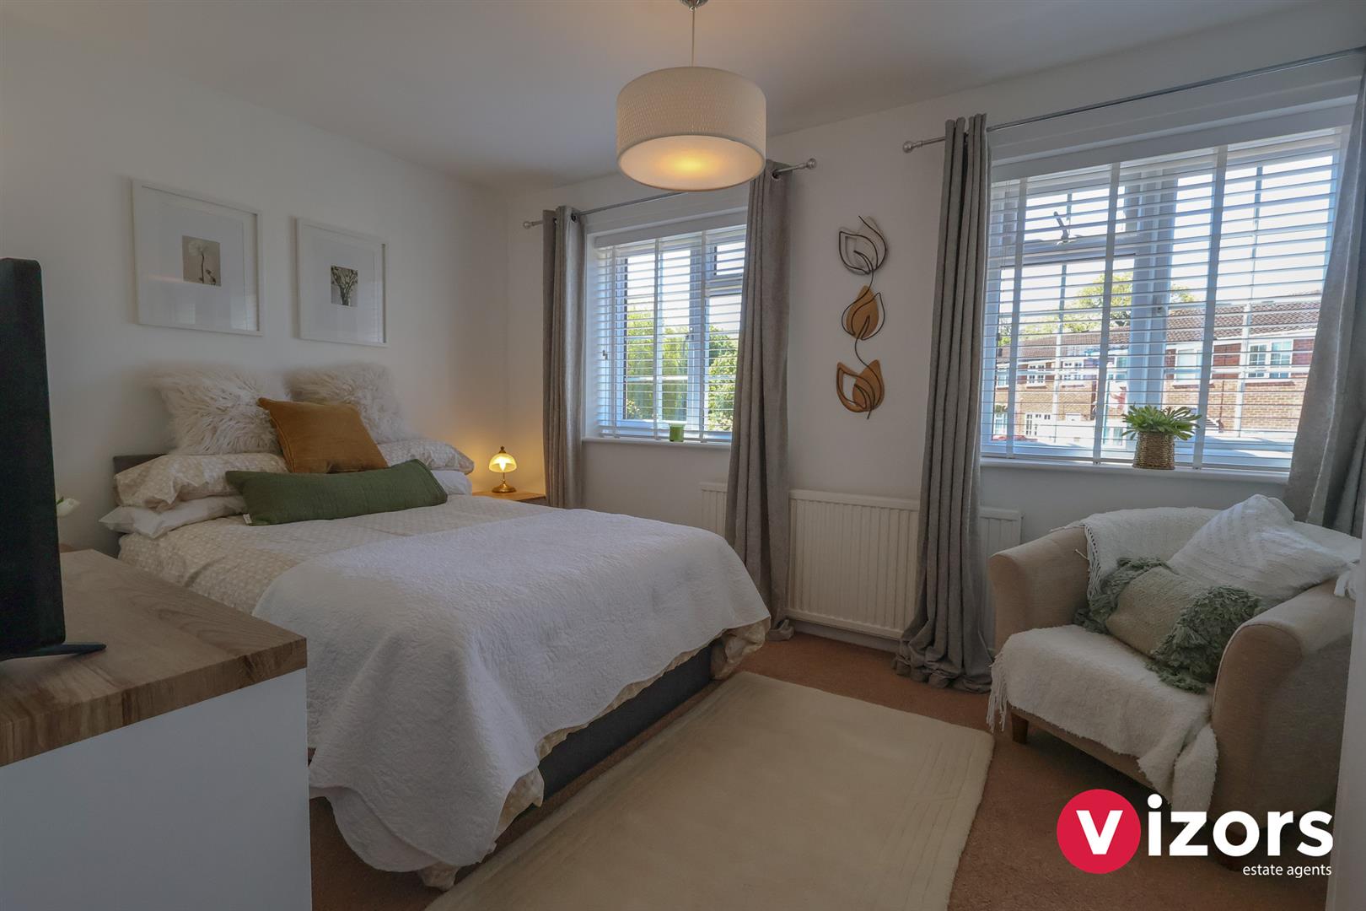
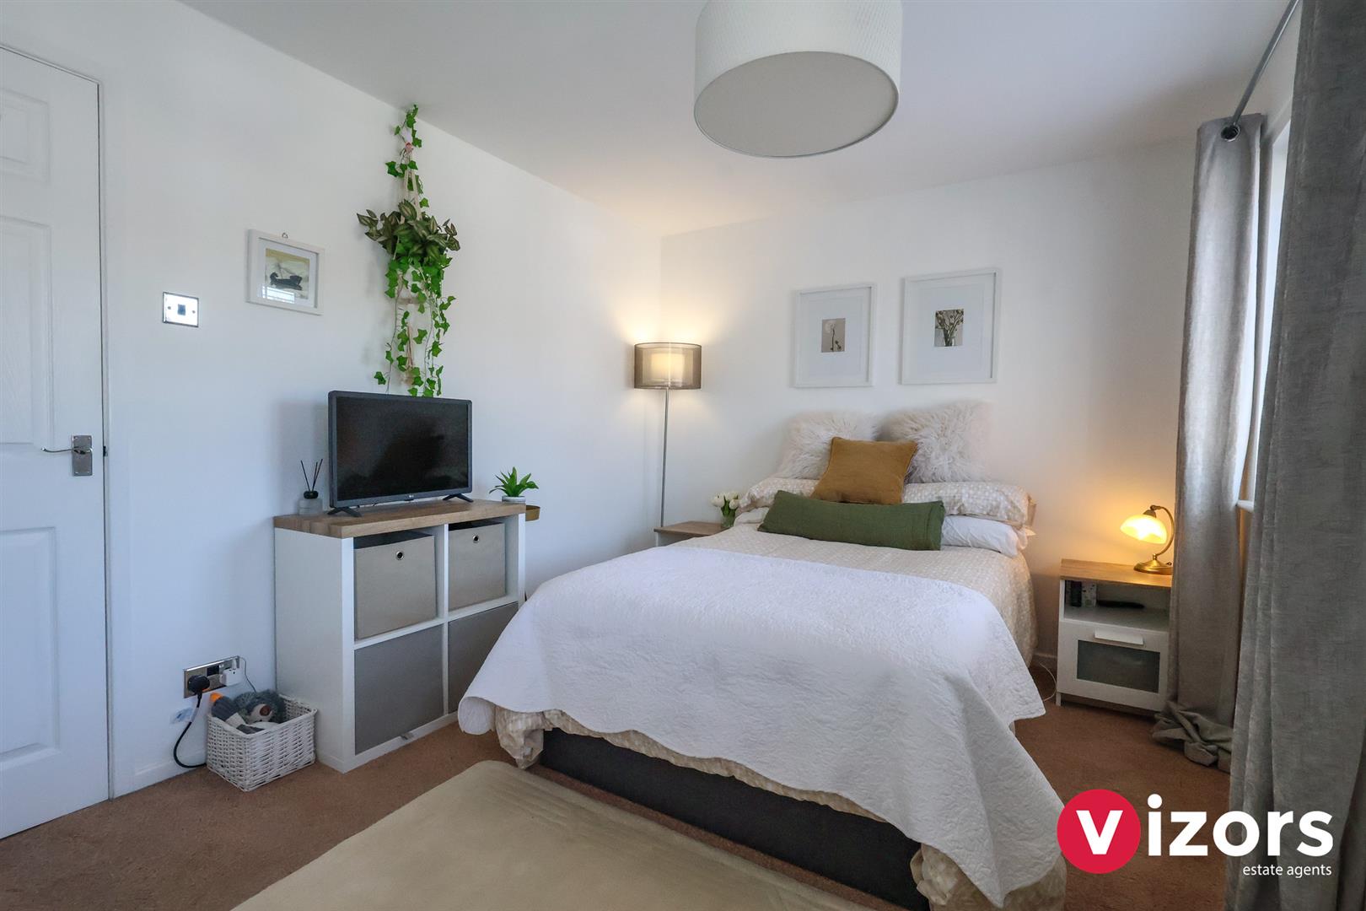
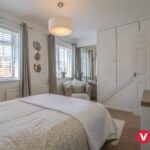
Bedroom One 3.83m to sliding ward' doors x 2.78m max (12'6" to
With built-in wardrobes with sliding mirrorred doors, further built-in wardrobes.

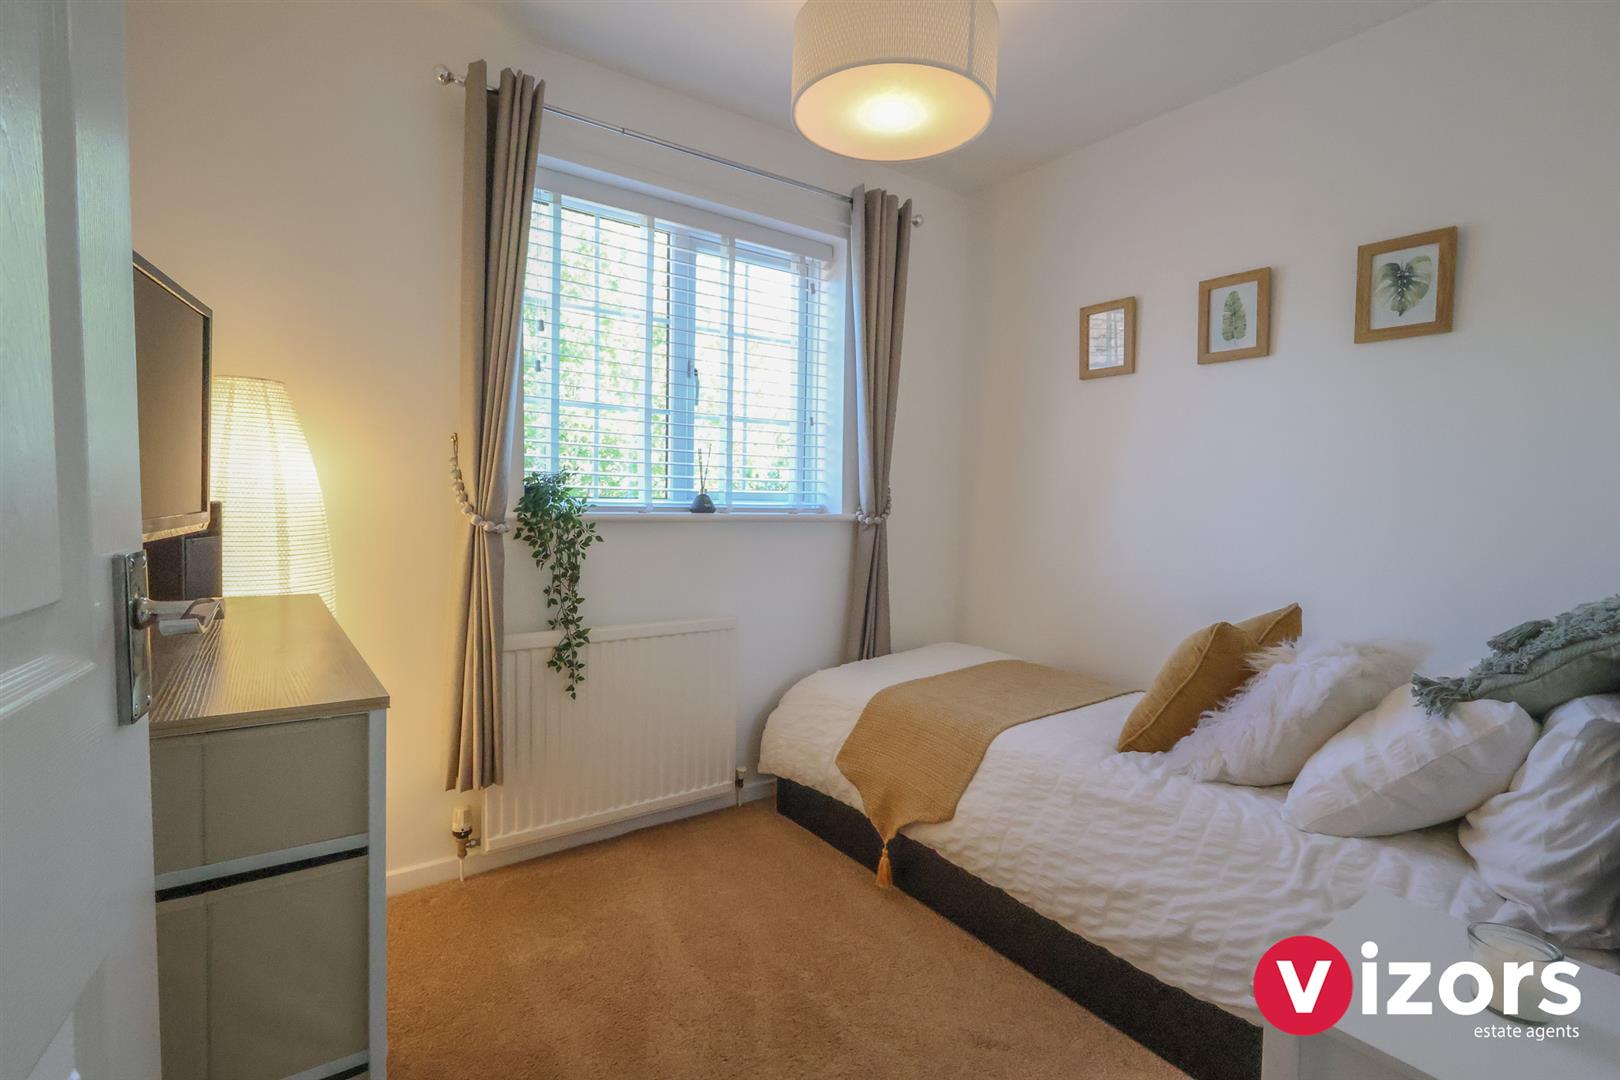
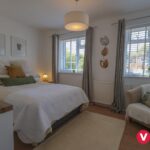
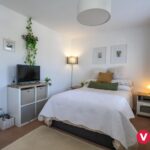
Bedroom Two 2.59m max x 2.19m max (8'5" max x 7'2" max )

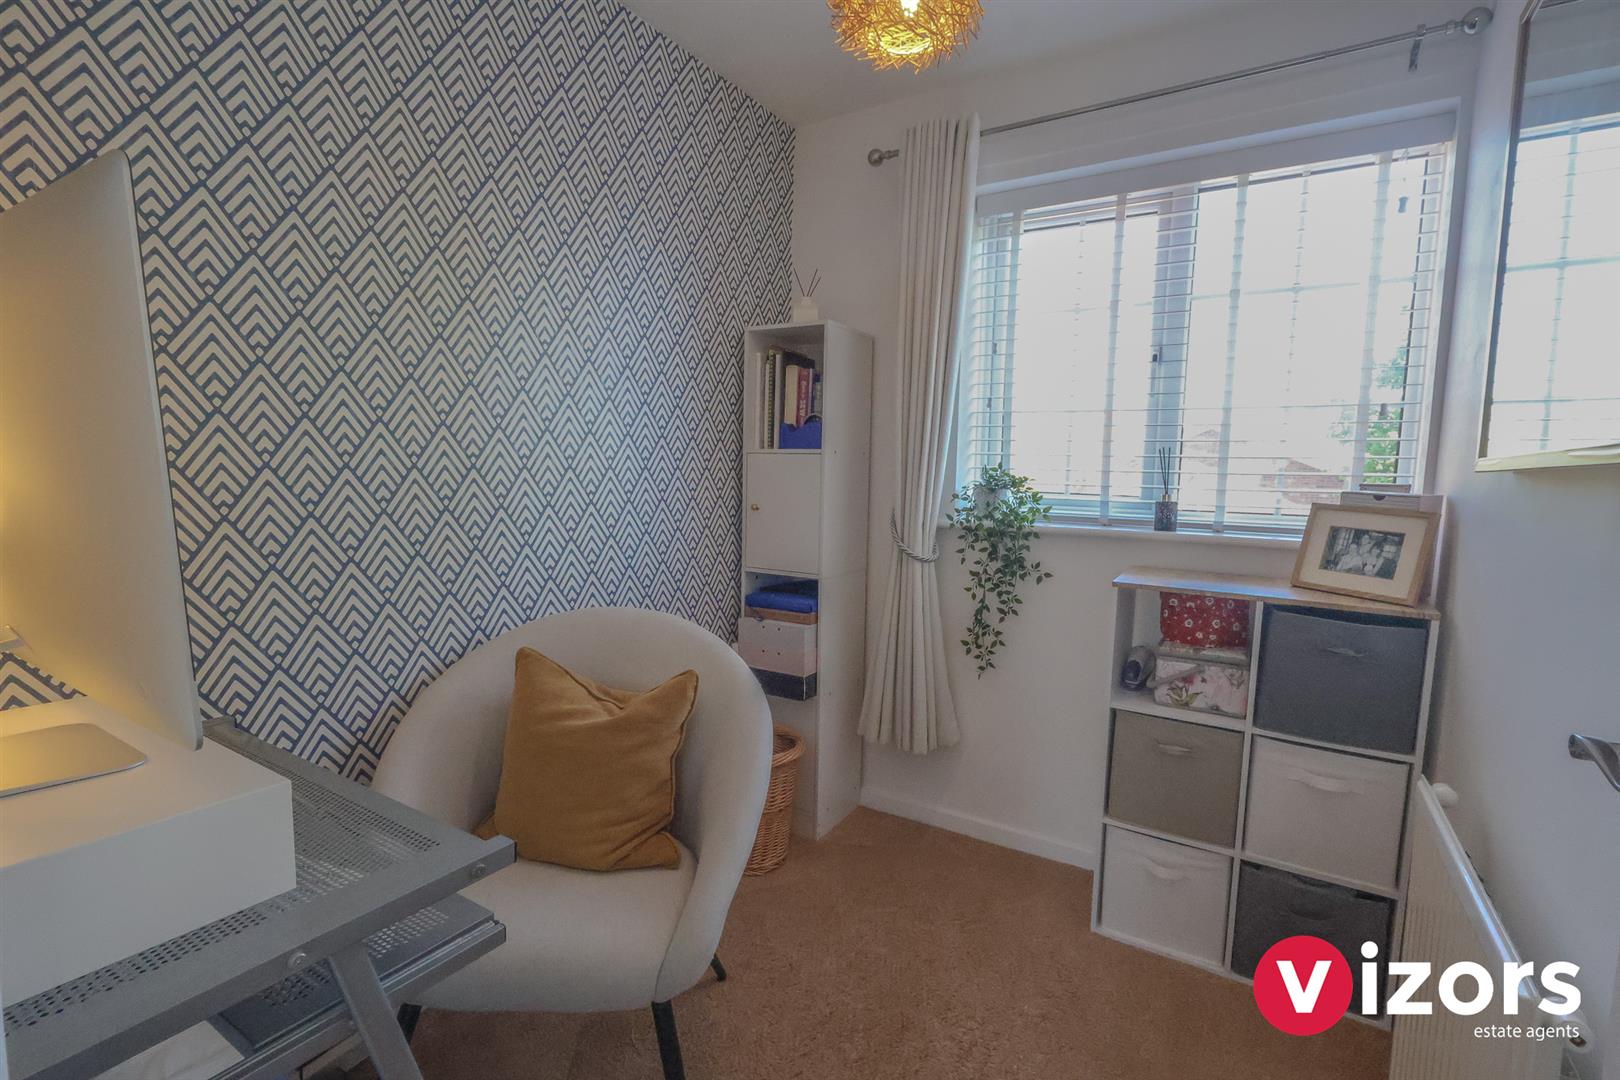
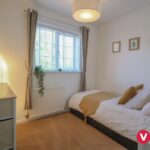
Bedroom Three 2.19m max x 1.79m max (7'2" max x 5'10" max)

Bathroom 1.93m max x 1.84m max (6'3" max x 6'0" max)
Fitted with a low level WC, pedestal wash basin, bath with shower over and fitted screen.

Rear
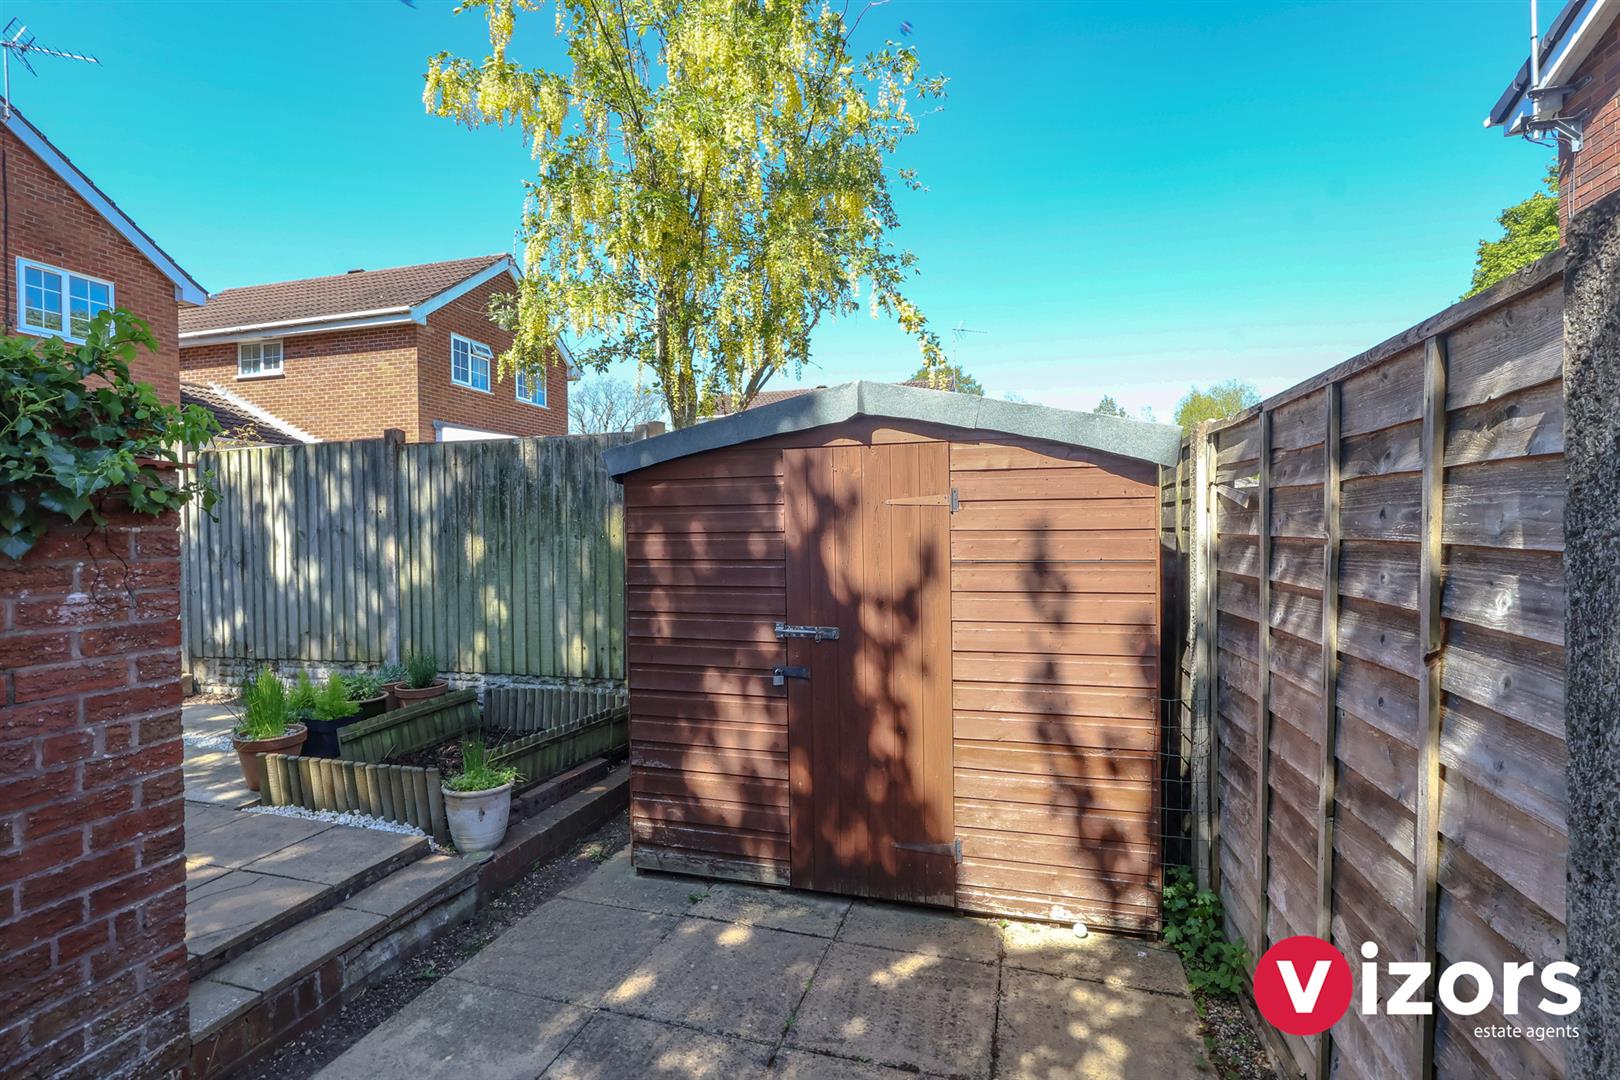
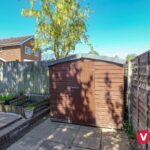
Although the property has been extended the agent feels there still to be a generous garden to the rear. Offers a paved and stone chipped area, Faux grass beyond, a further paved seating area and an opening at the rear which houses the shed.

Share This Property