Please complete the form below and a member of staff will be in touch shortly.
Approach
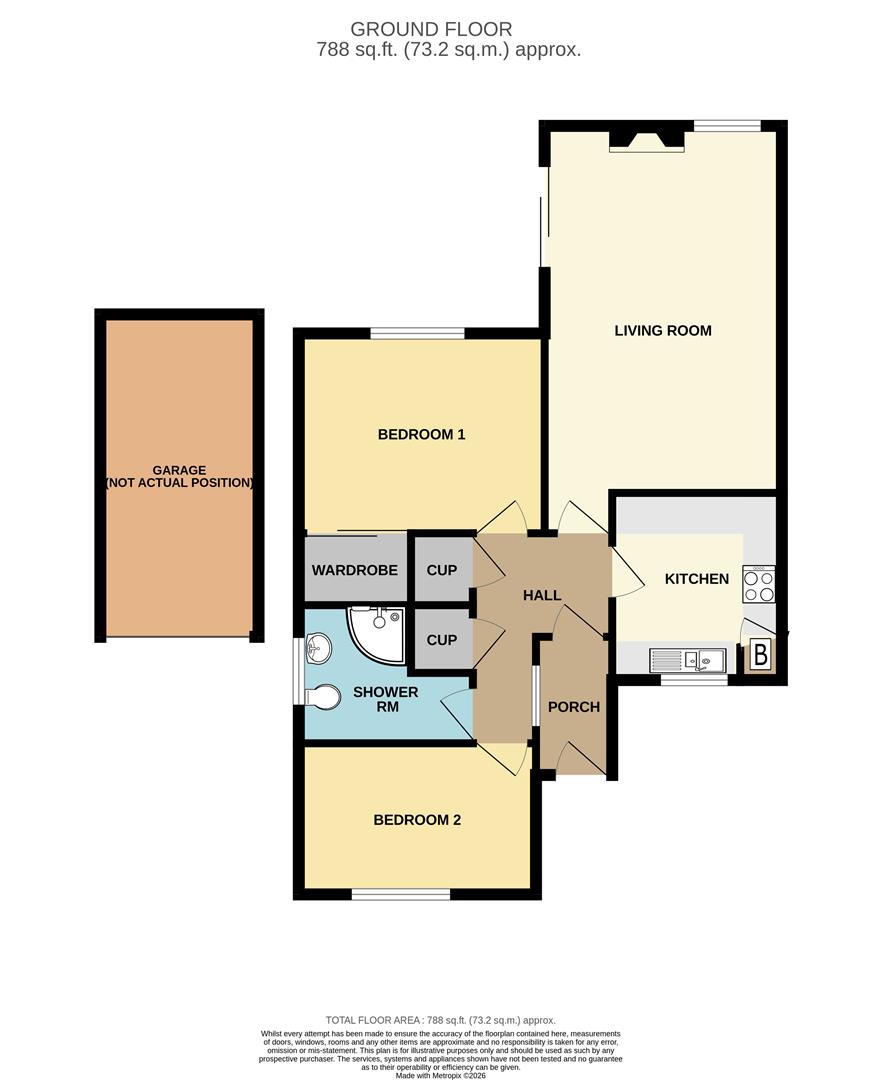
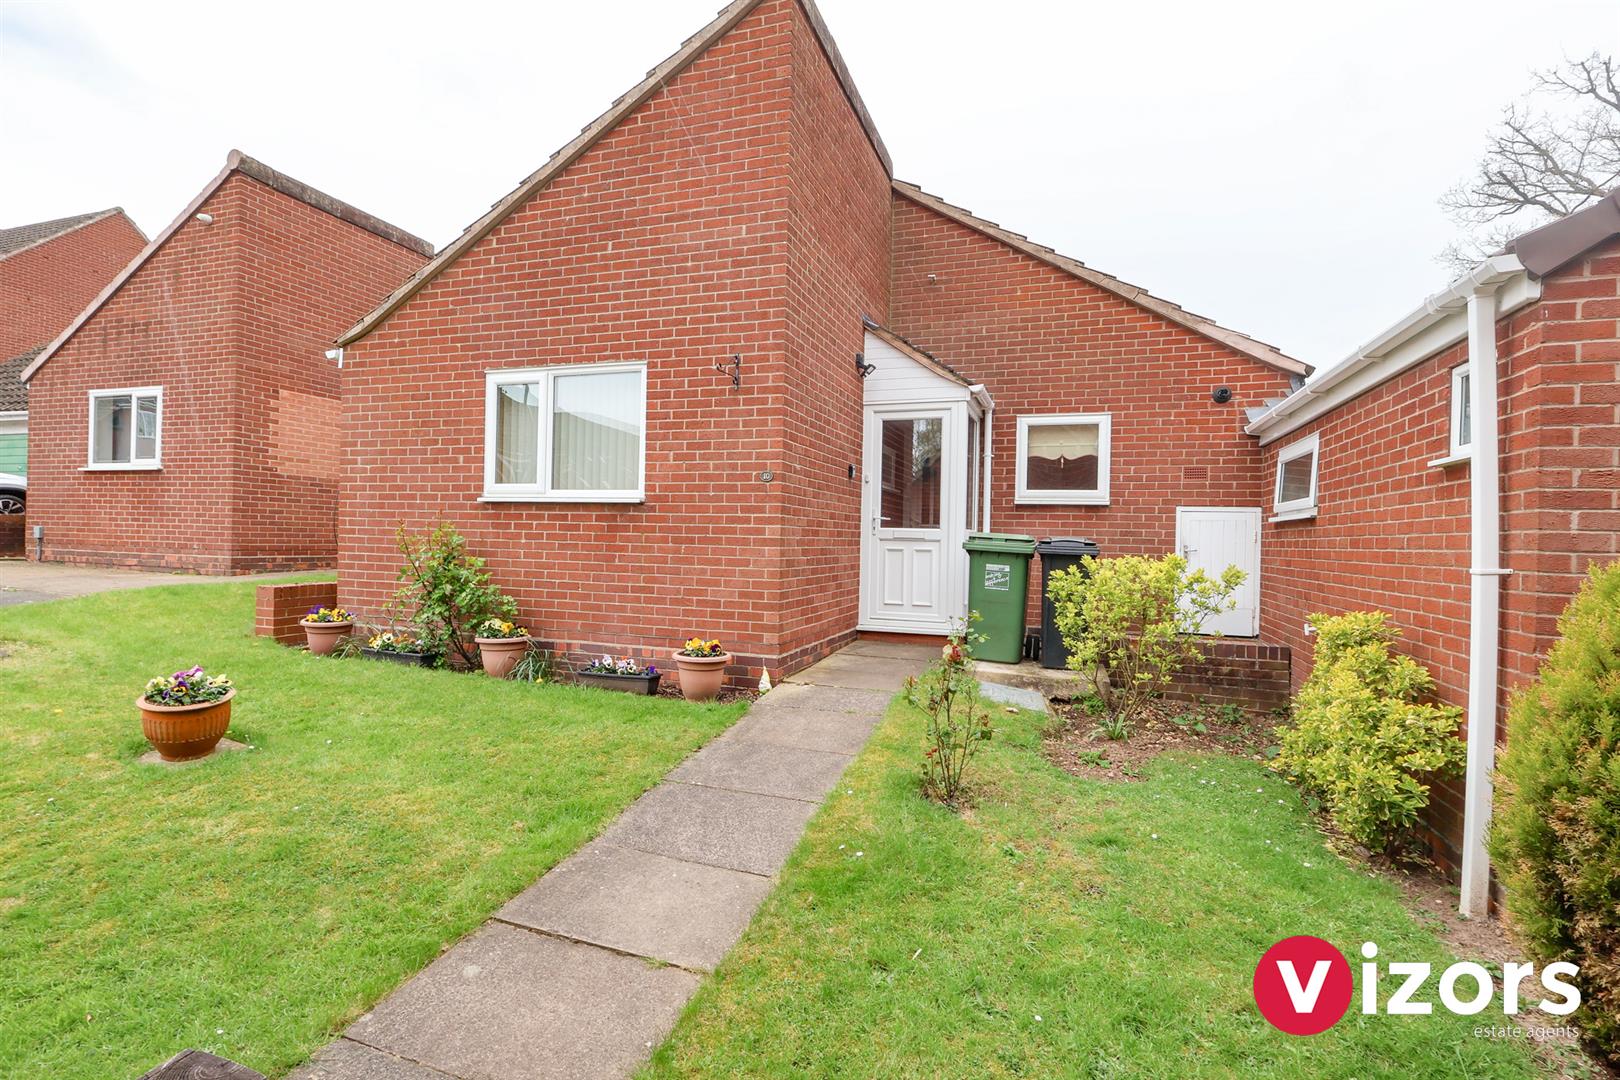
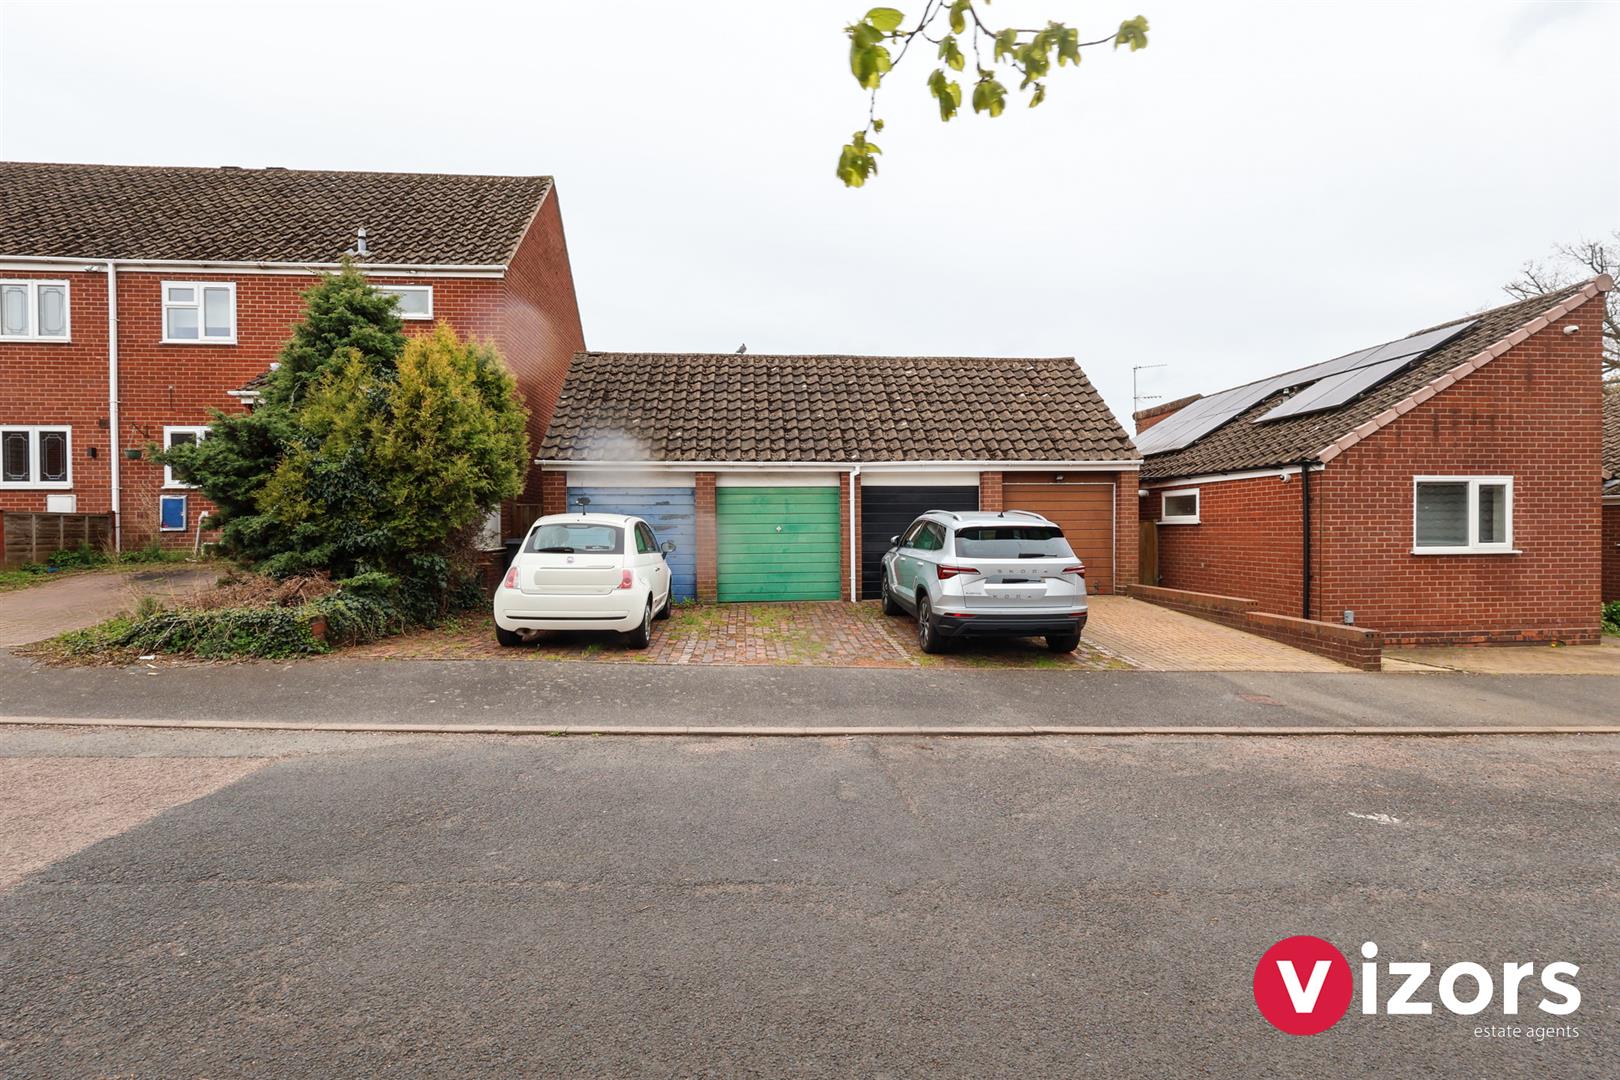
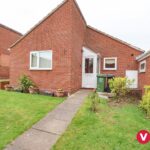
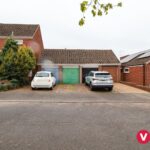
At the side of the property there is a block of x4 garages and driveways. The garage and drive for number 10 Insetton Close is the one with the green door. A pathway leads down to the property with paved pathway via a lawned front garden up to the main front entrance via;
Enclosed Entrance Porch
With inner door into;
Hallway
With doors to x2 cupboards, doors lead off to;
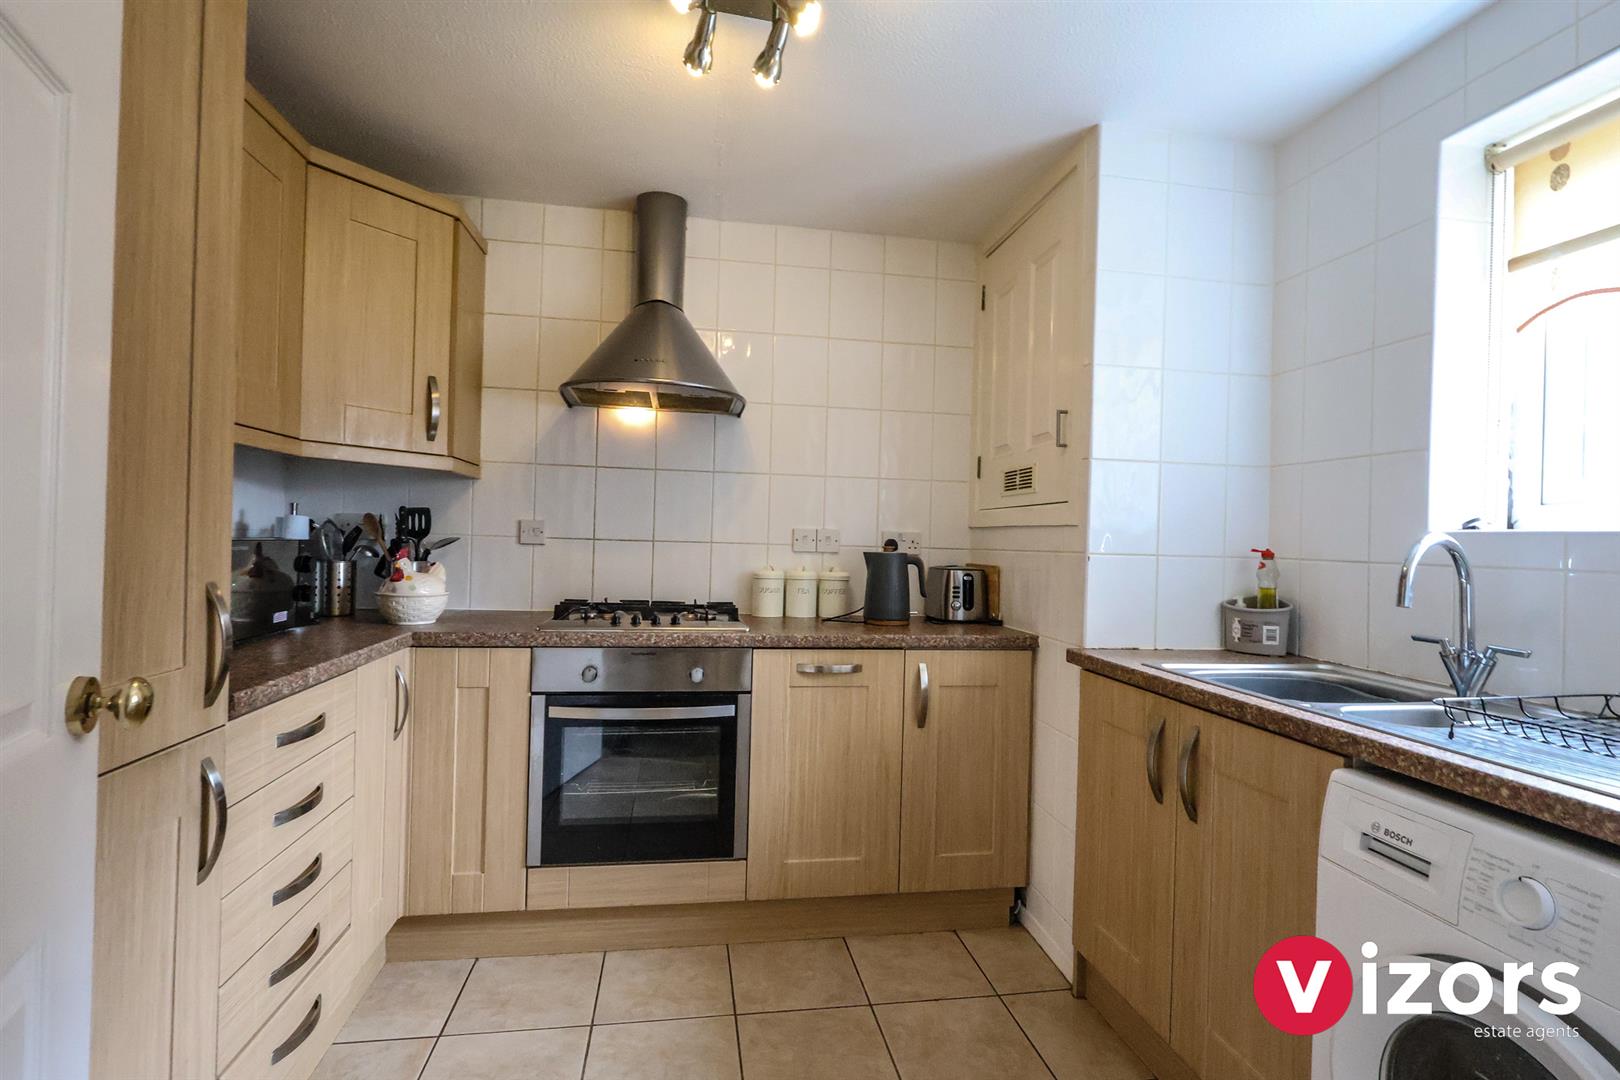
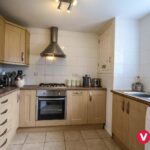
Kitchen 2.90m max x 2.56m max (9'6" max x 8'4" max )
Door to a cupbaord that houses the boiler, integrated oven, hob & extractor, integrated dishwasher, fridge & freezer, plumbing and space for a washing machine.
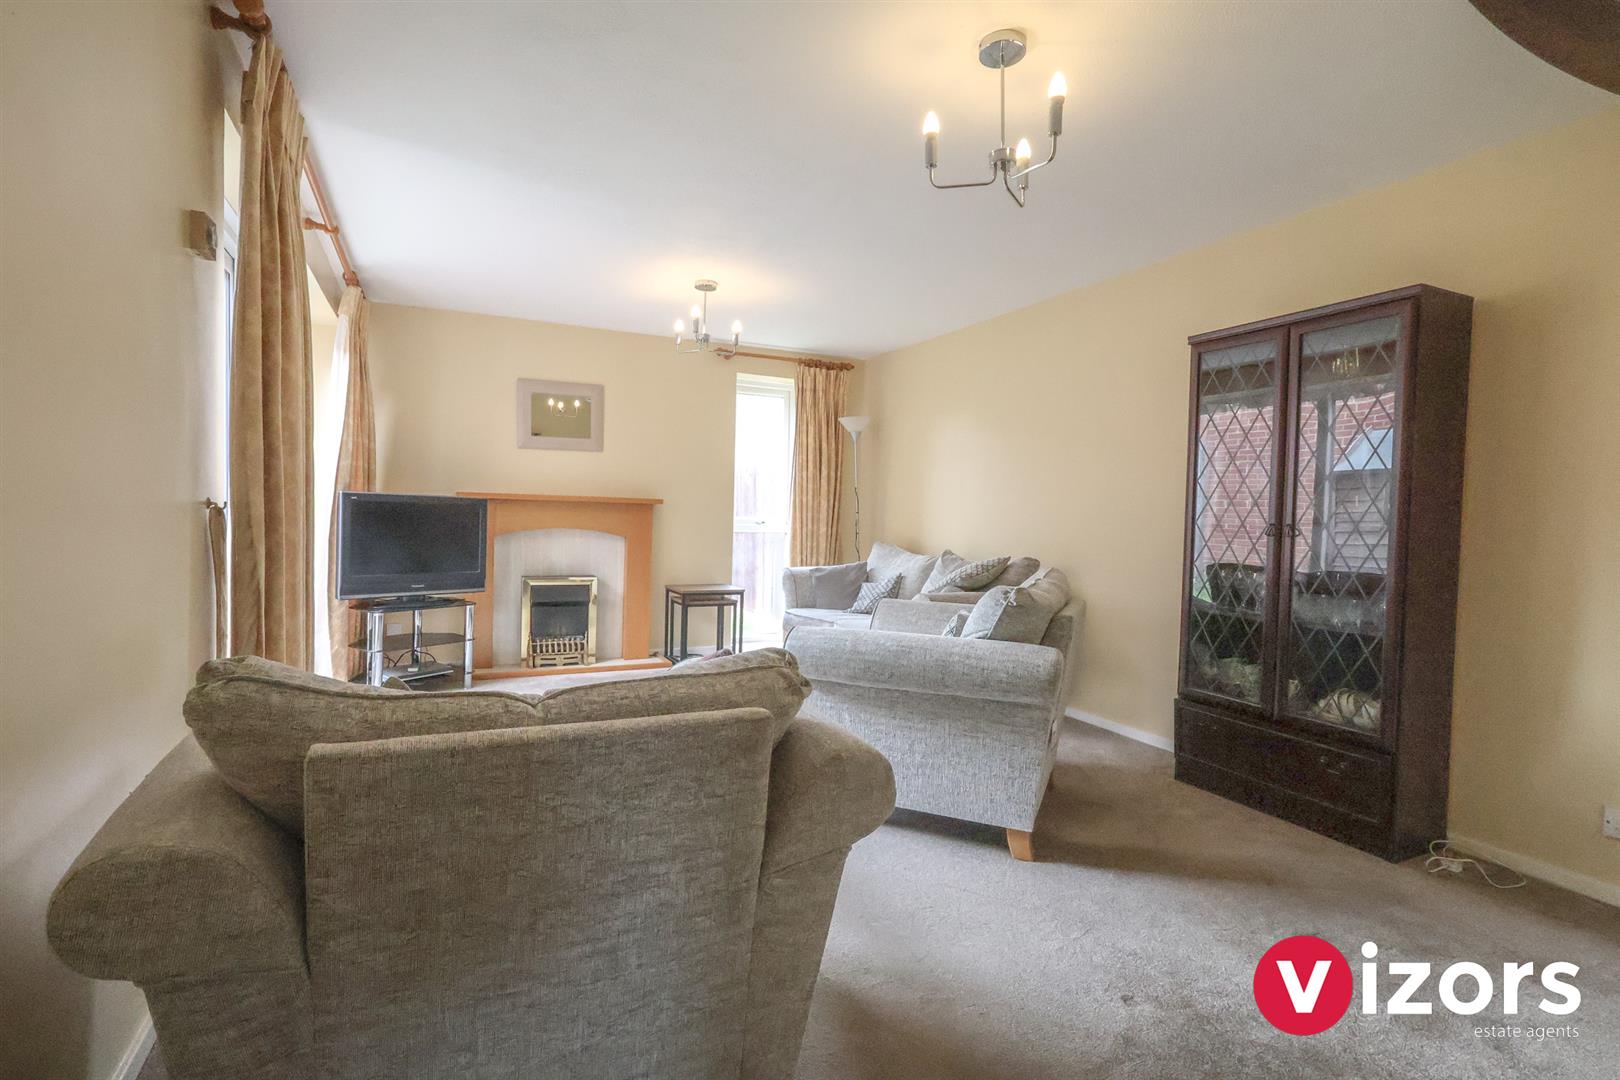
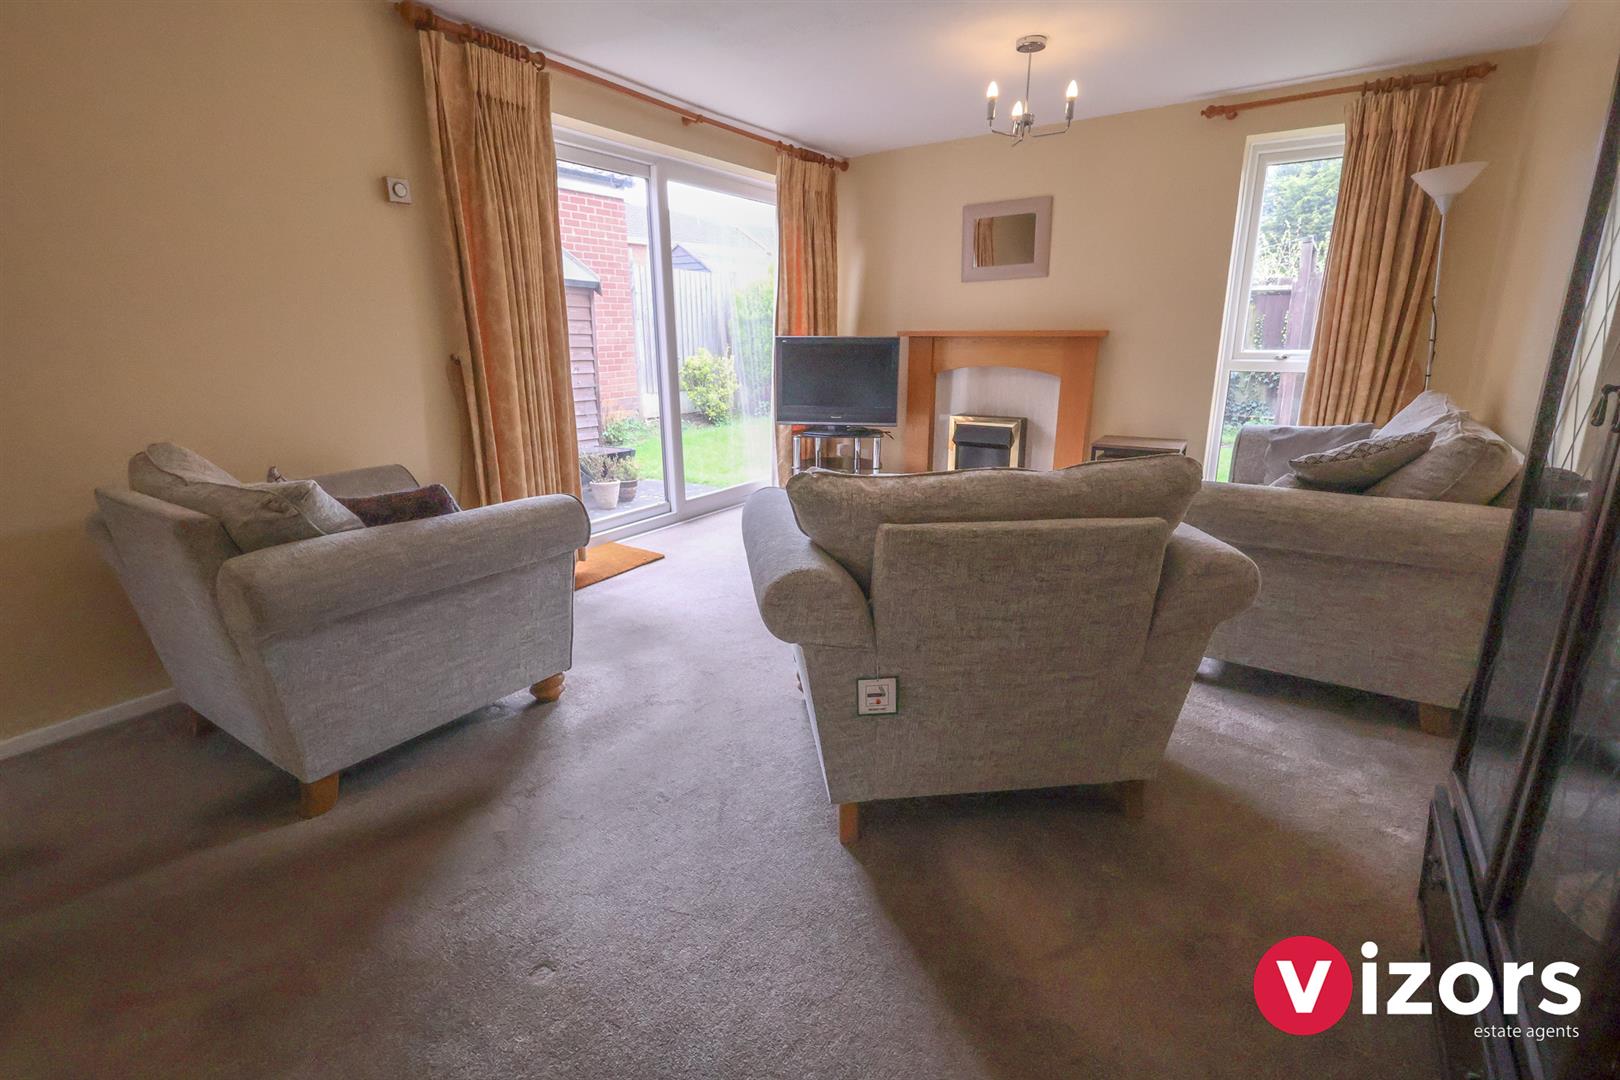
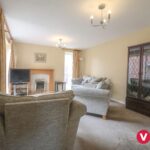
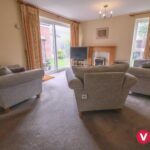
Living Room 6.12m max x 3.56m max (20'0" max x 11'8" max )
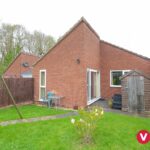
With sliding patio doors out to the rear garden.
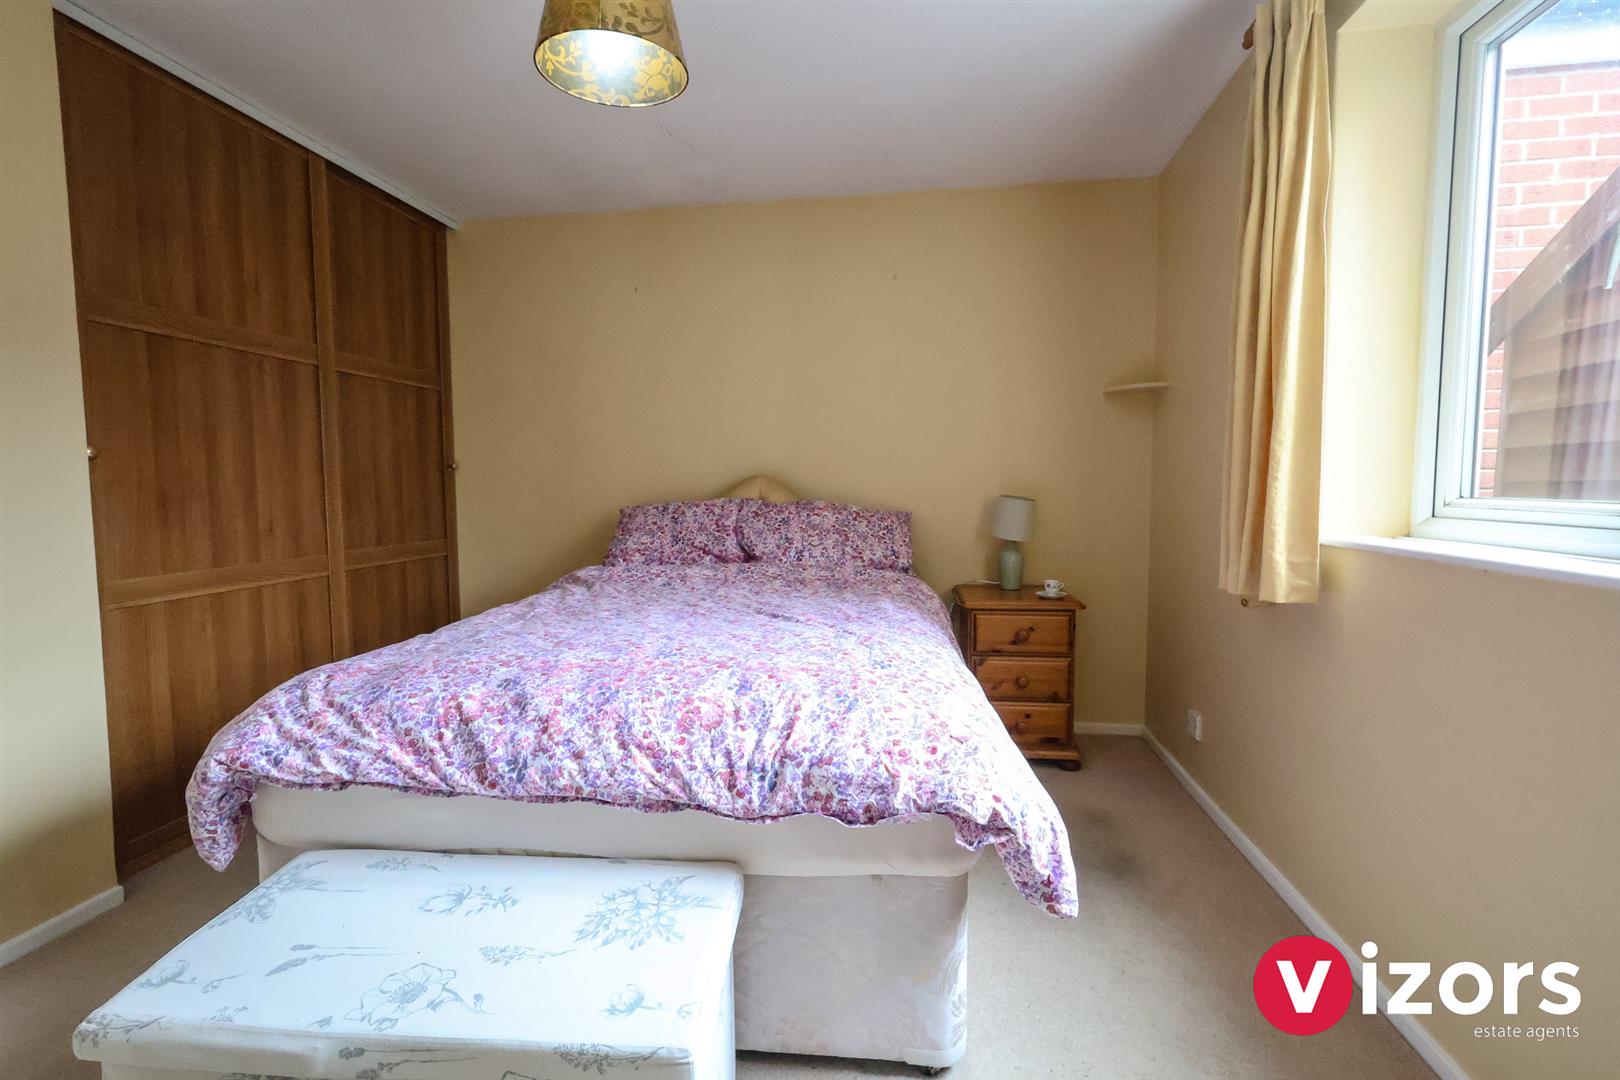
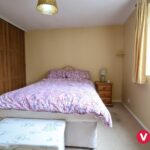
Bedroom One 3.75m max x 2.98m max (12'3" max x 9'9" max)
With sliding doors to built-in wardrobes.
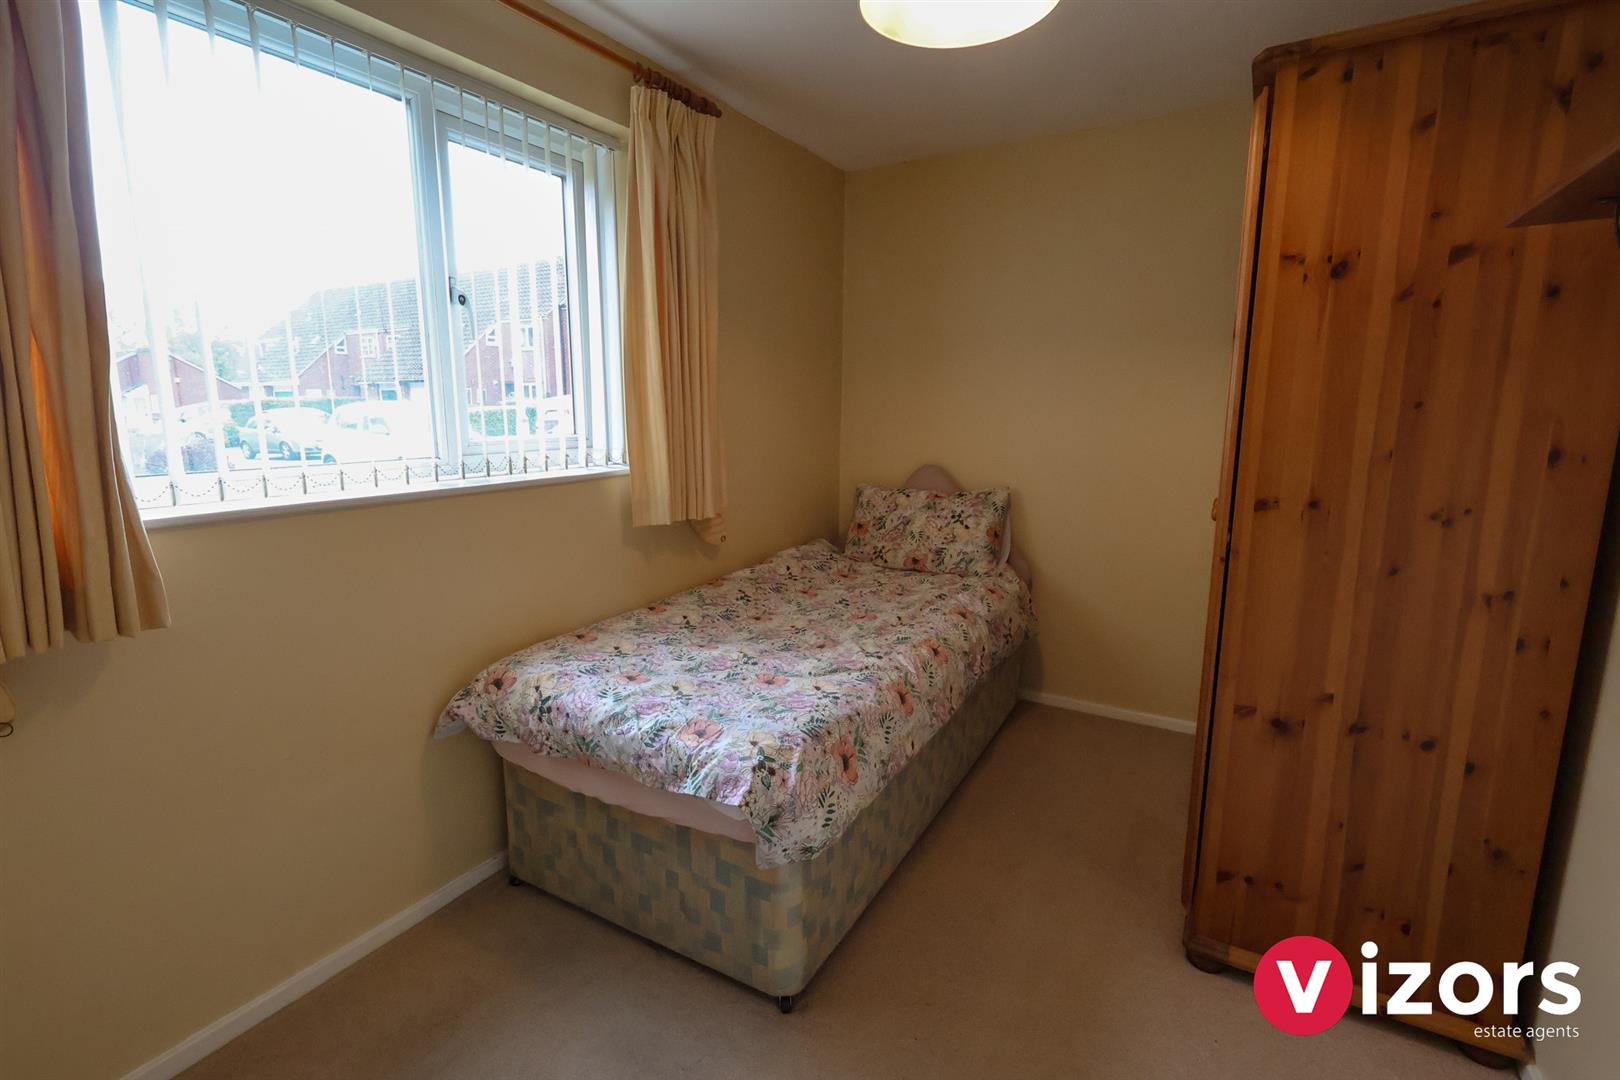
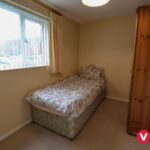
Bedroom Two 3.59m max x 2.25m max (11'9" max x 7'4" max )
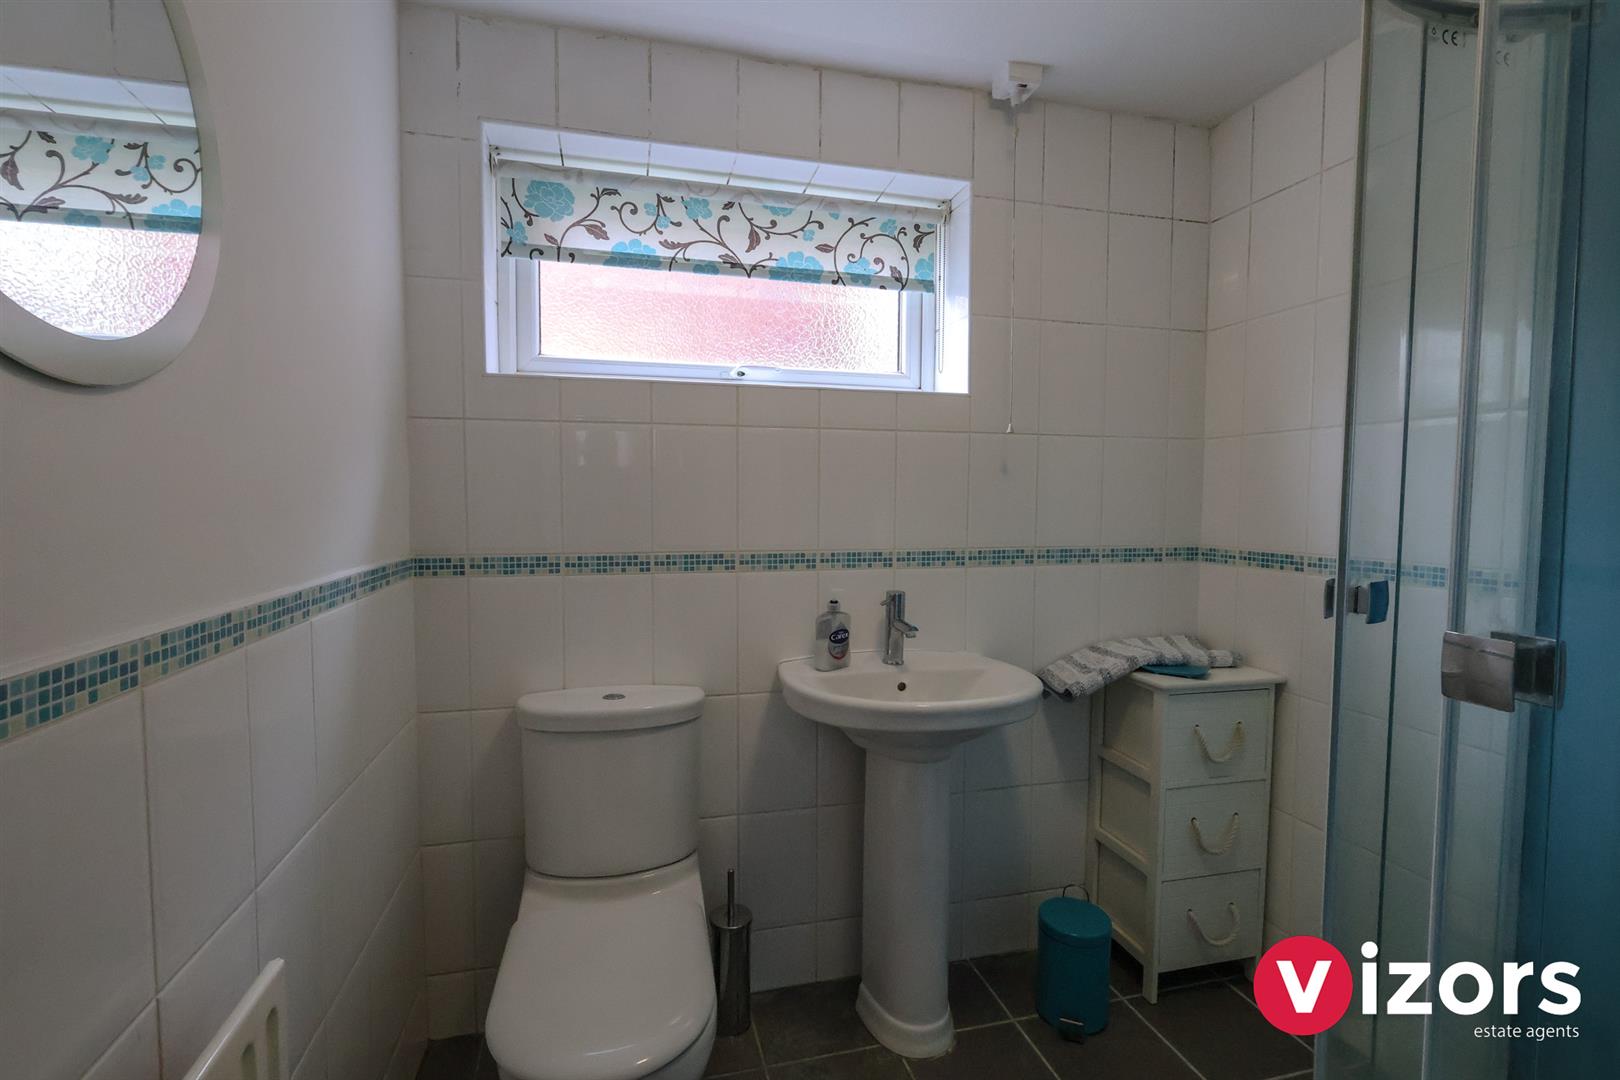
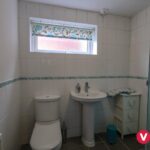
Shower Room 2.61m max (1.68m) x 2.07m max (8'6" max (5'6") x 6
With low level WC, pedestal wash basin and shower cubical.
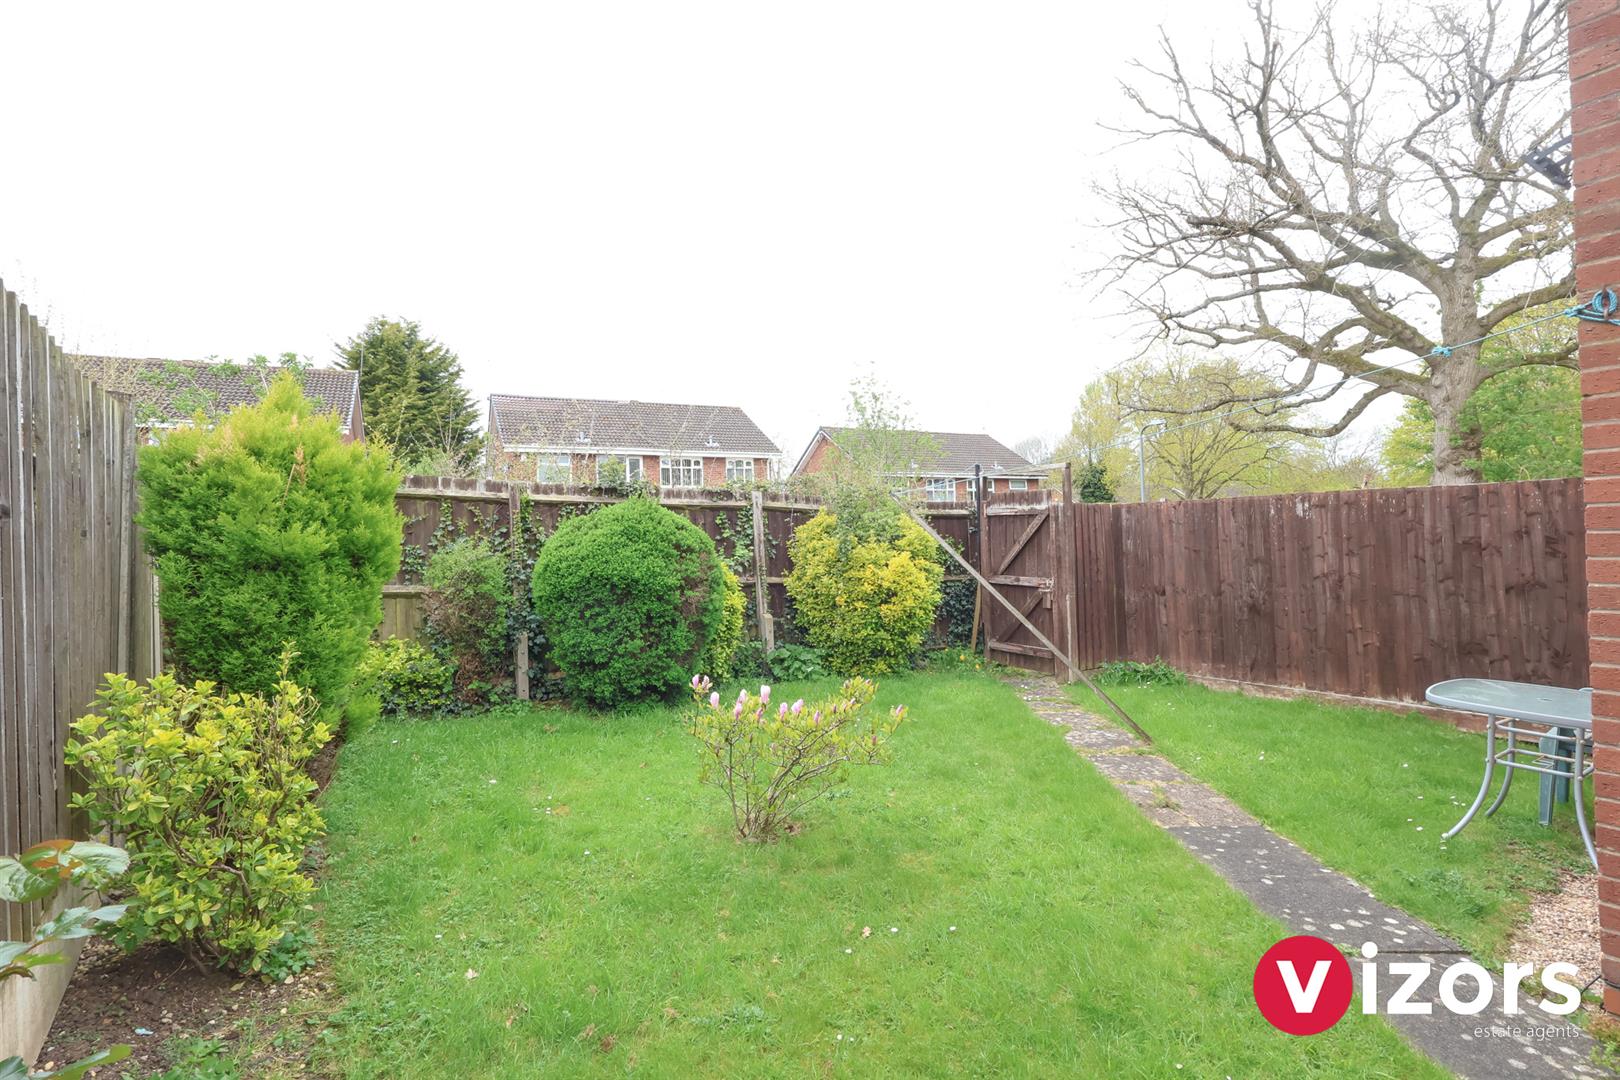
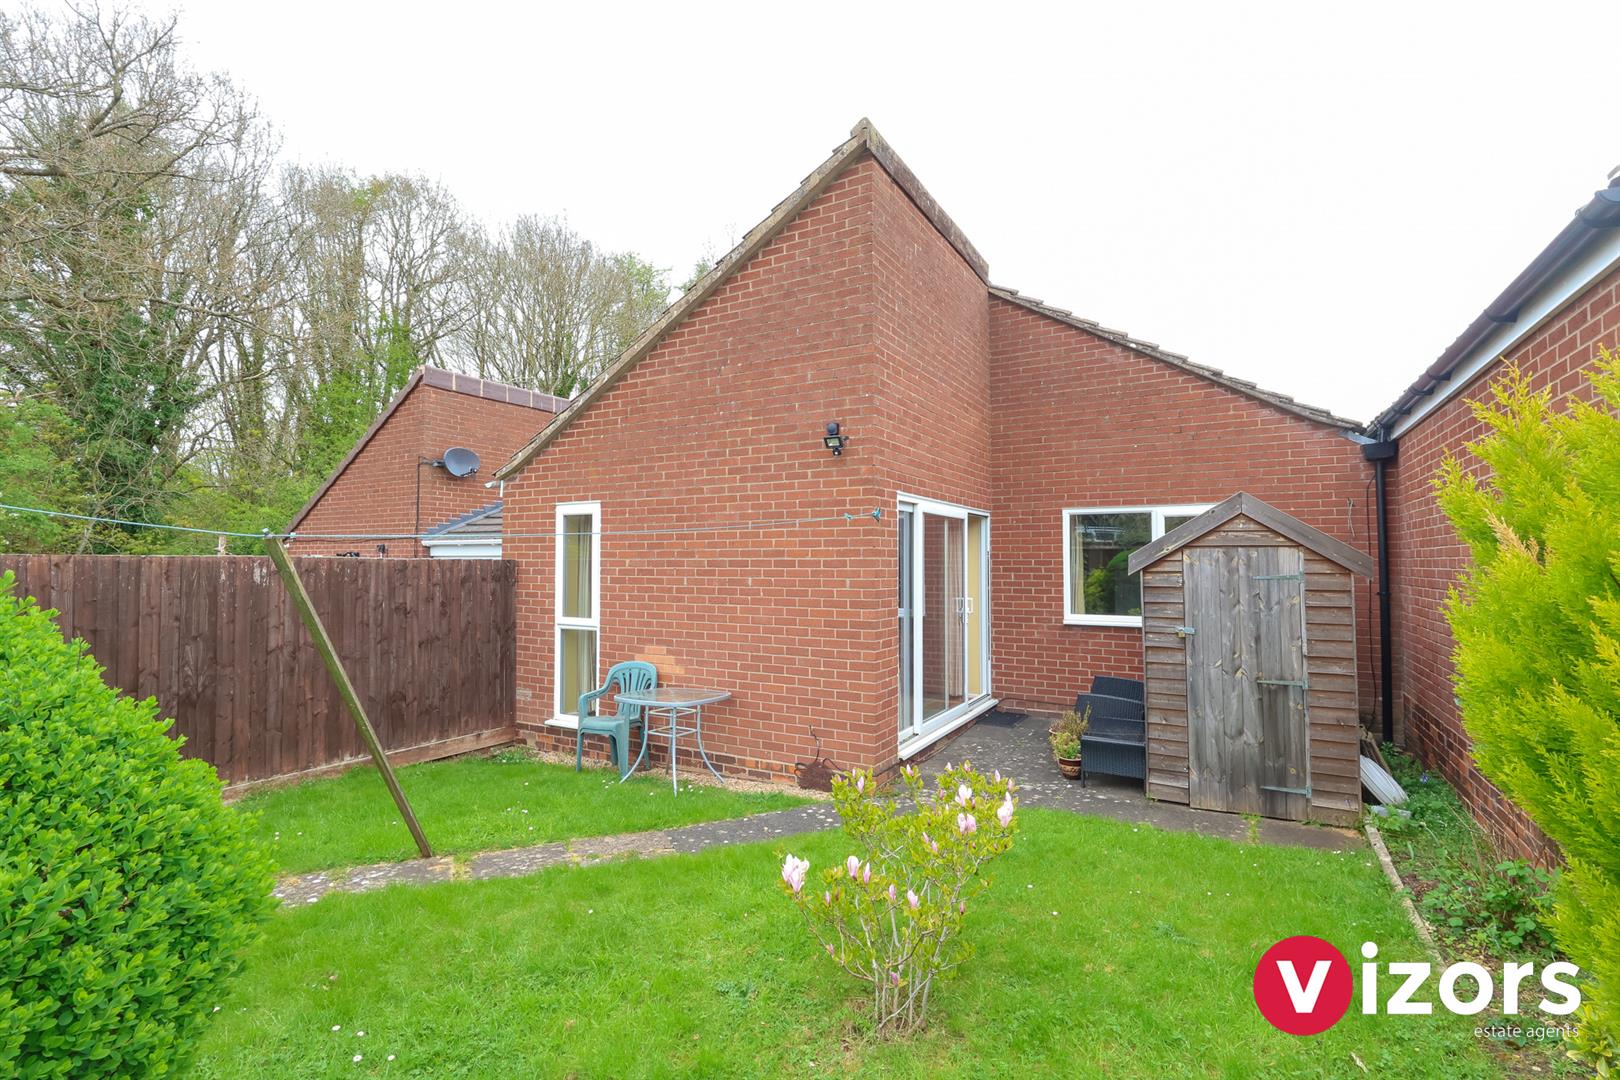
Rear Garden
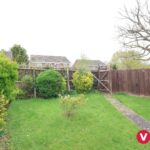
Has rear gate access, lanwed and patio sections, with some shrubs and bushes.
Garage En-block 4.94m max x 2.34m max (16'2" max x 7'8" max)
With driveway in front.
Share This Property