


Please complete the form below and a member of staff will be in touch shortly.
Approach
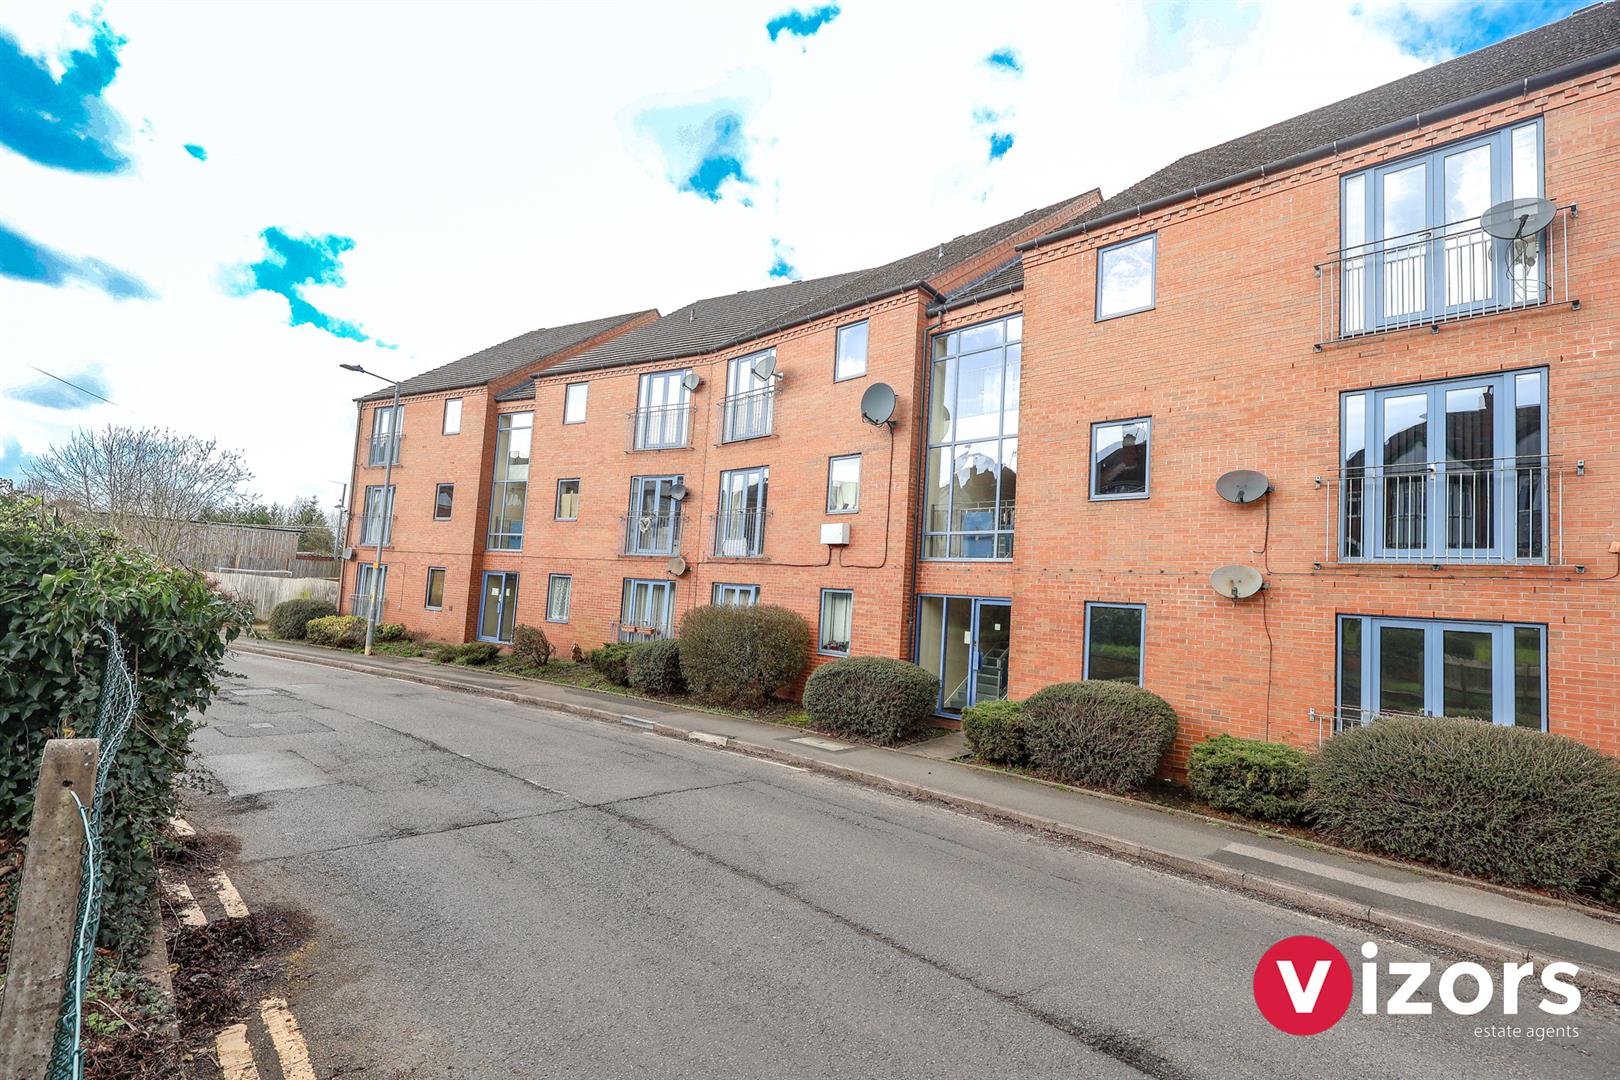
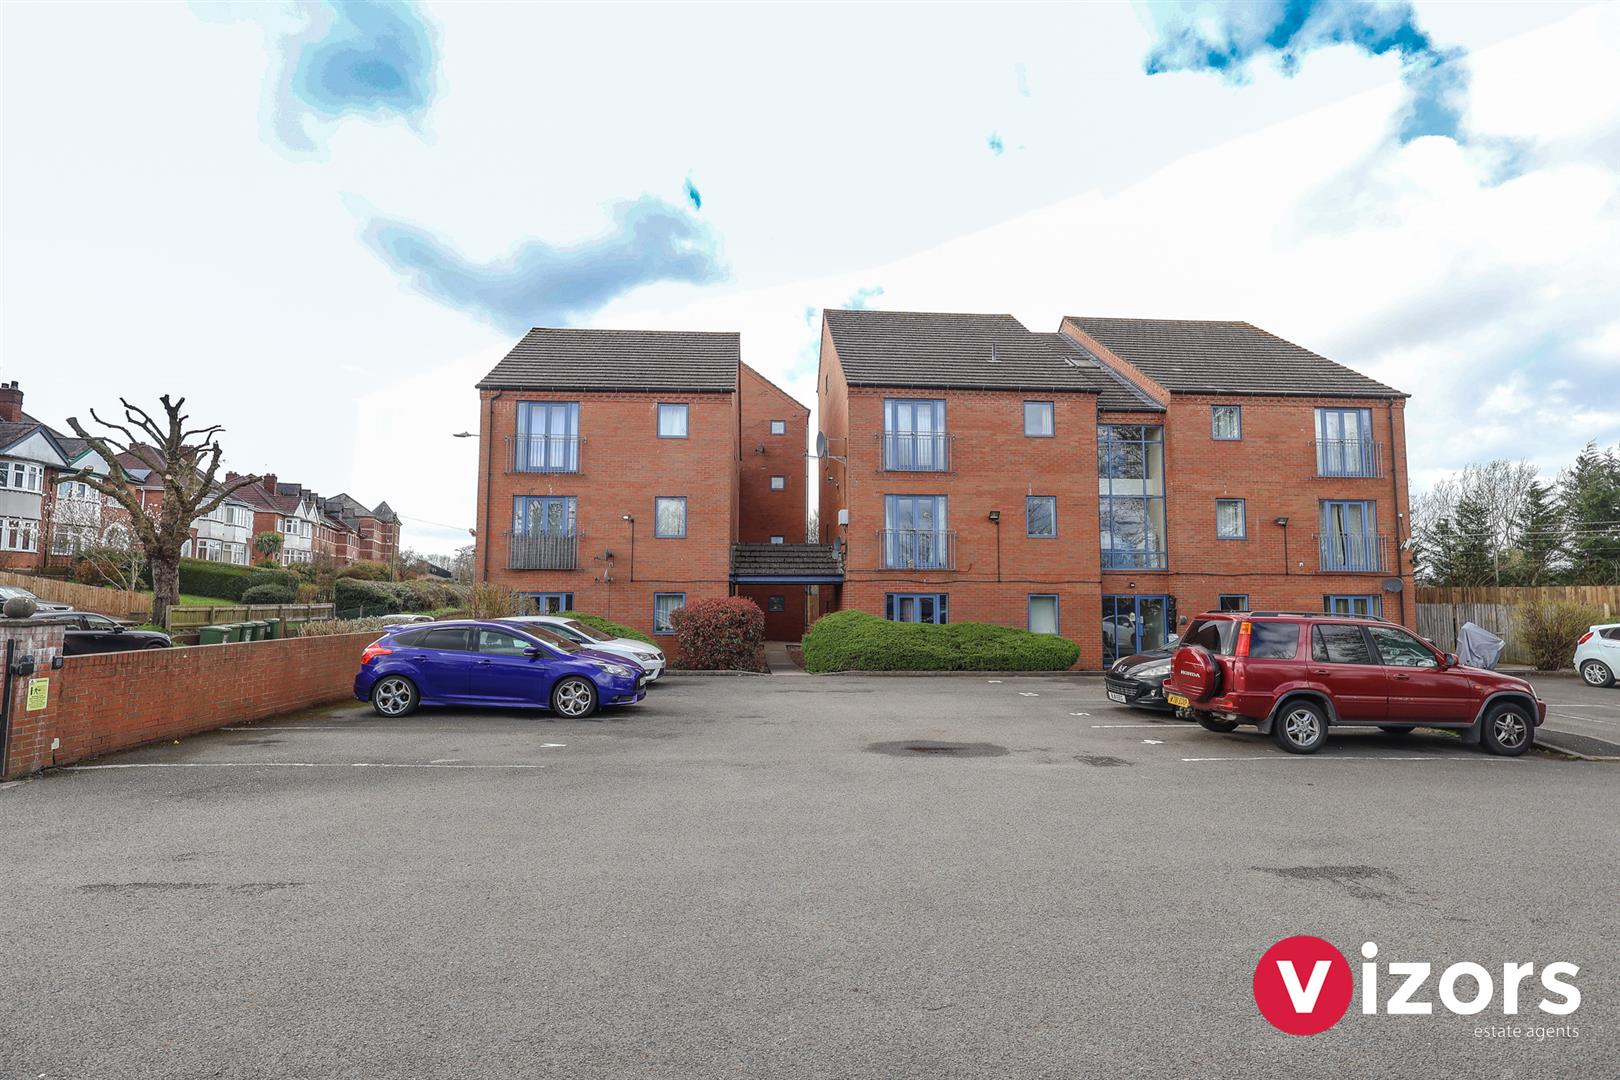
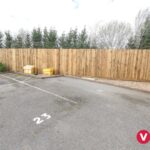
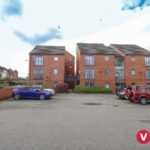
Within the car park there is an aollcated space marked '11', plus some visitors spaces too. Pathway and entrance to the rear of the block with inner door to apartment 11 on the ground floor.
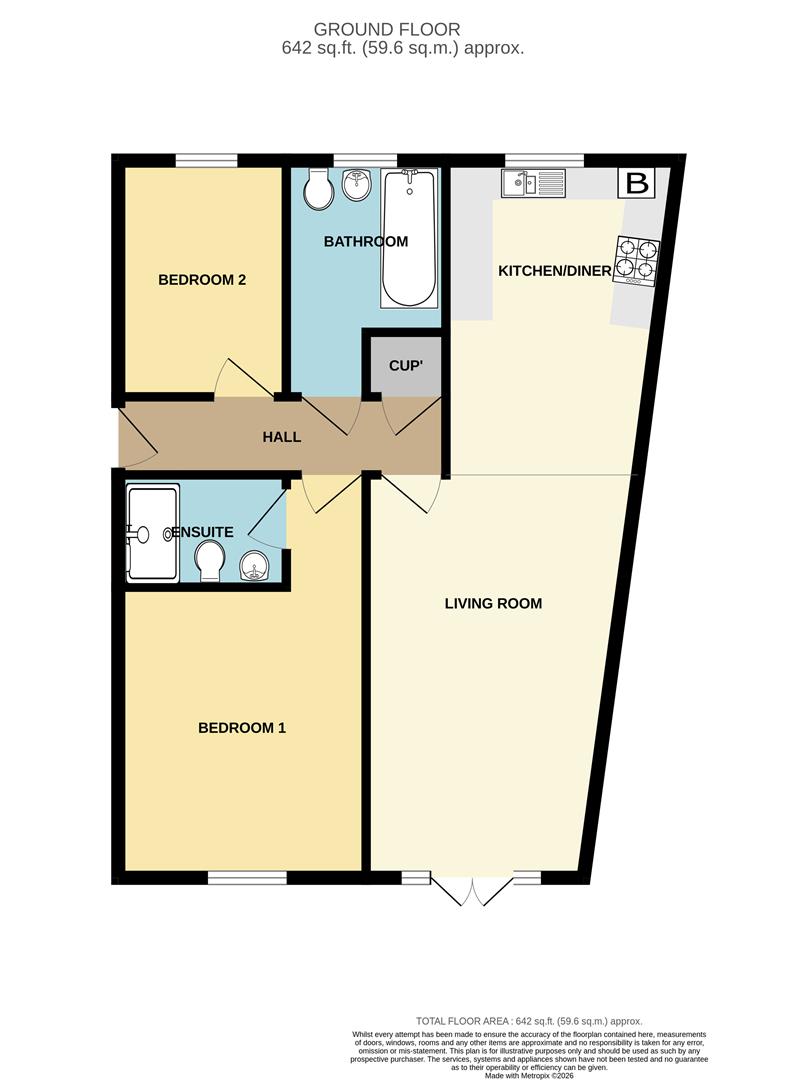
Entrance Hall
With intercom access, door to storgae cupboard, doors lead off to;
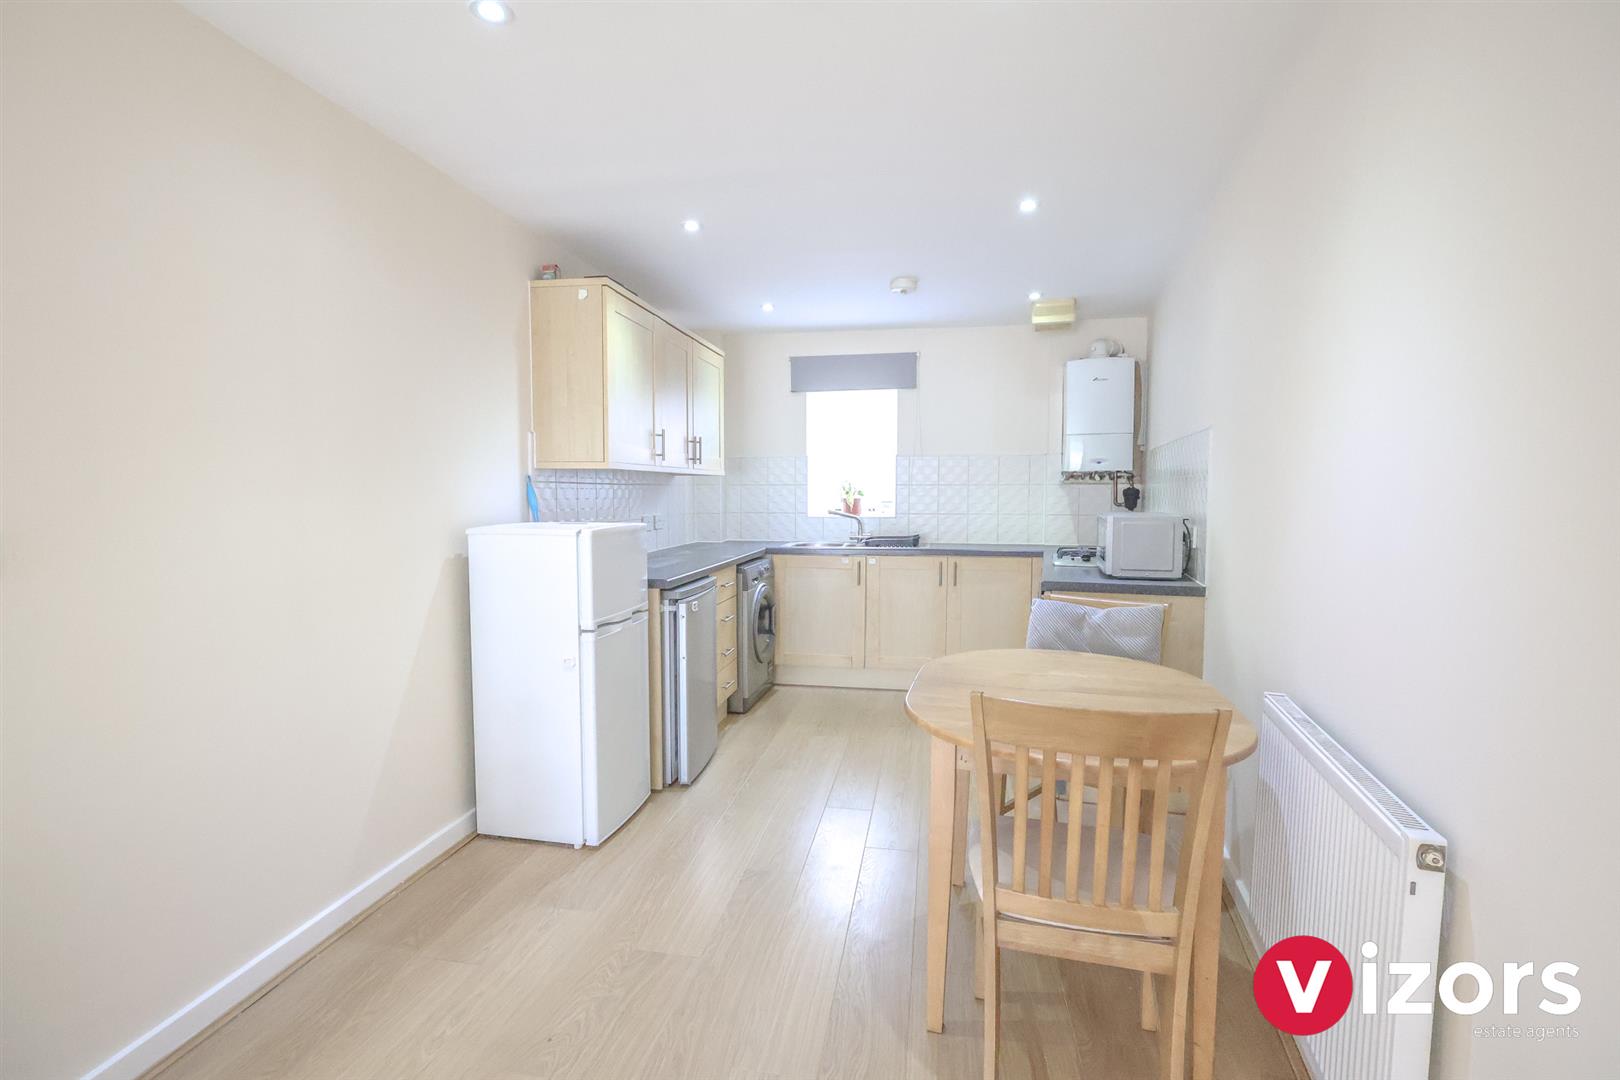
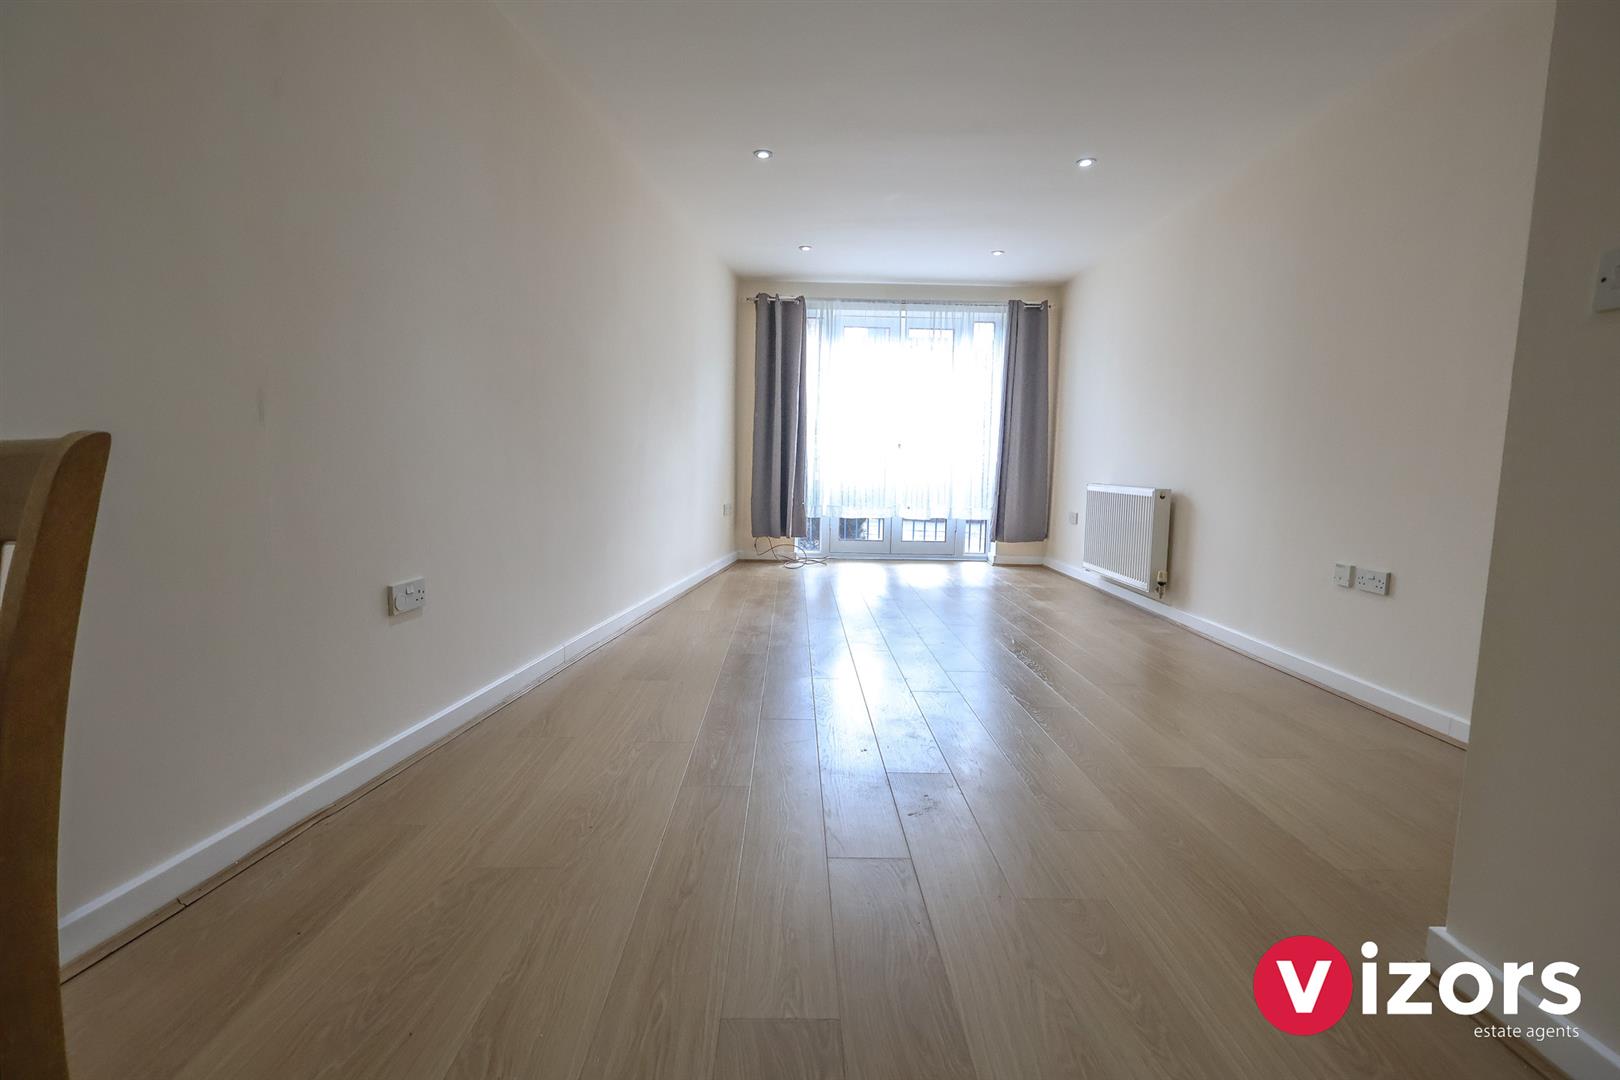
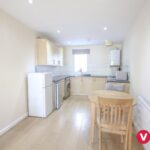
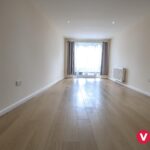
Open Plan Living room/Kitchen diner 9.66m max x 2.71m/2.92m (31'8" max x 8'10"/9'6")
This room incorporates a sloping wall, with the far end in the living room measuring 2.71m max, and the far end by the far kitchen wall measuring 2.92m max .
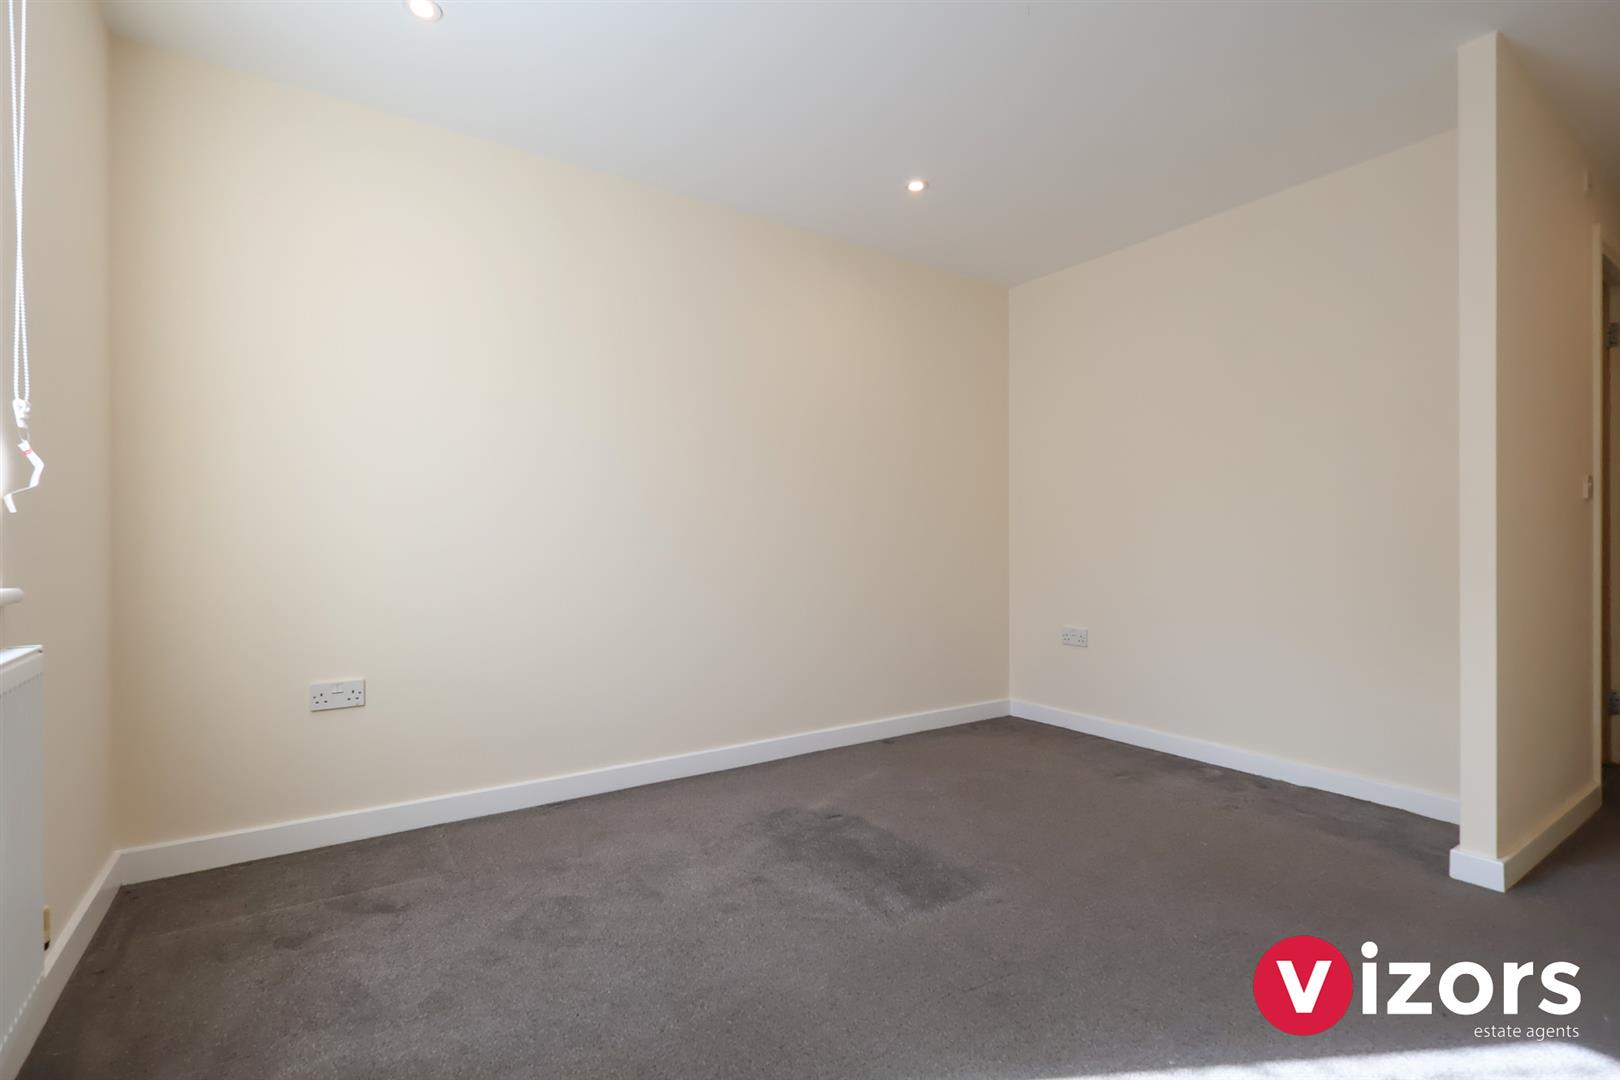
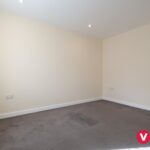
Bedroom One 5.22 m max x 3.24 m (17'1" m max x 10'7" m )
With door into ensuite
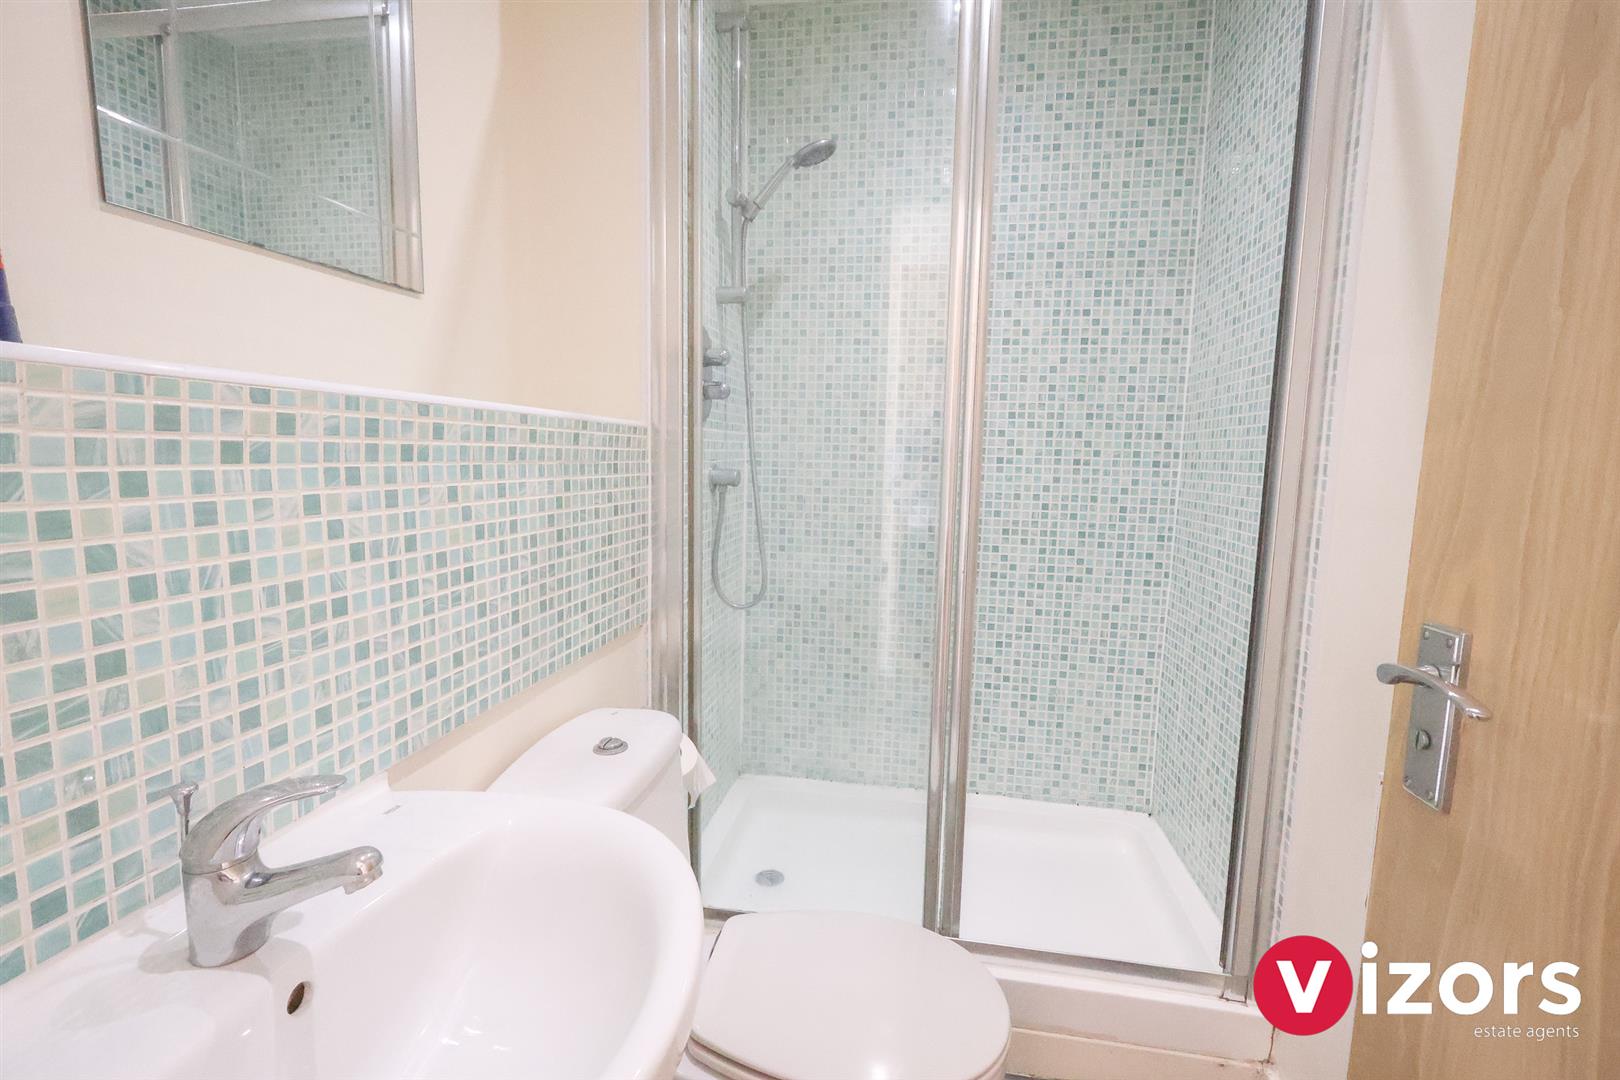
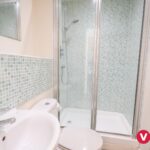
En-suite 2.08 m max x 1.43 m max (6'9" m max x 4'8" m max
With shower enclosure, basin and WC
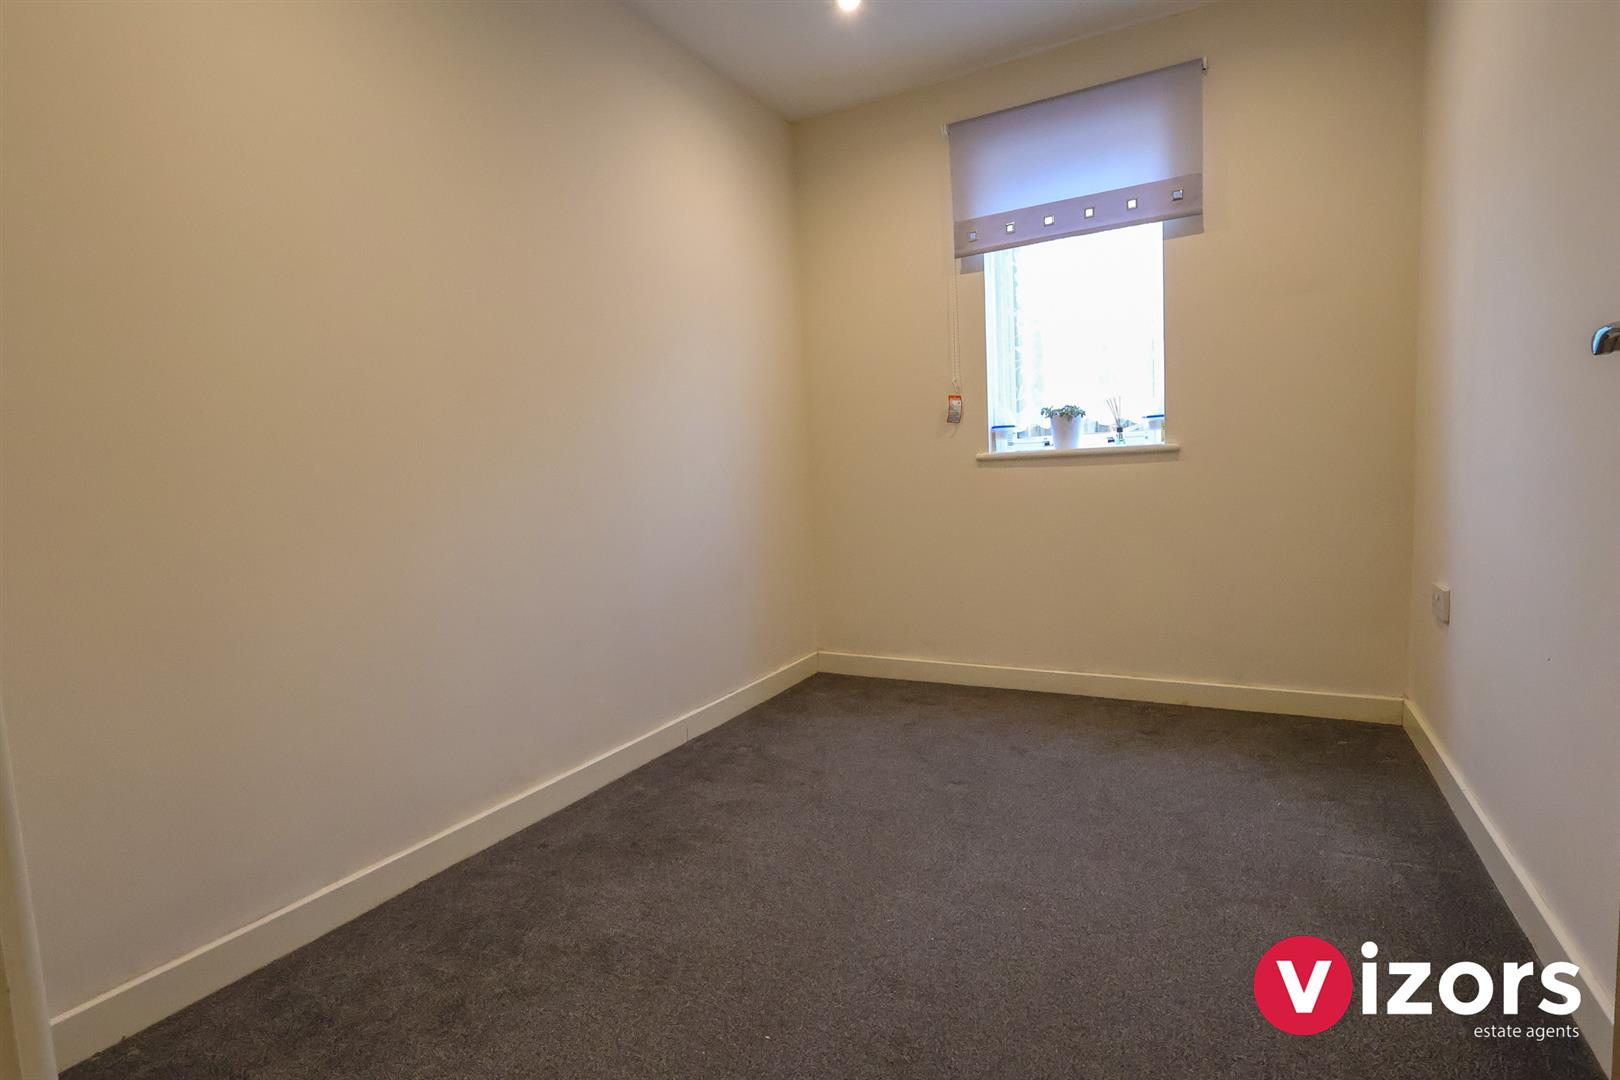
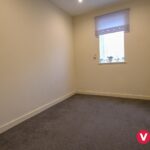
Bedroom Two 3.00 m max x 2.15 m max (9'10" m max x 7'0" m max
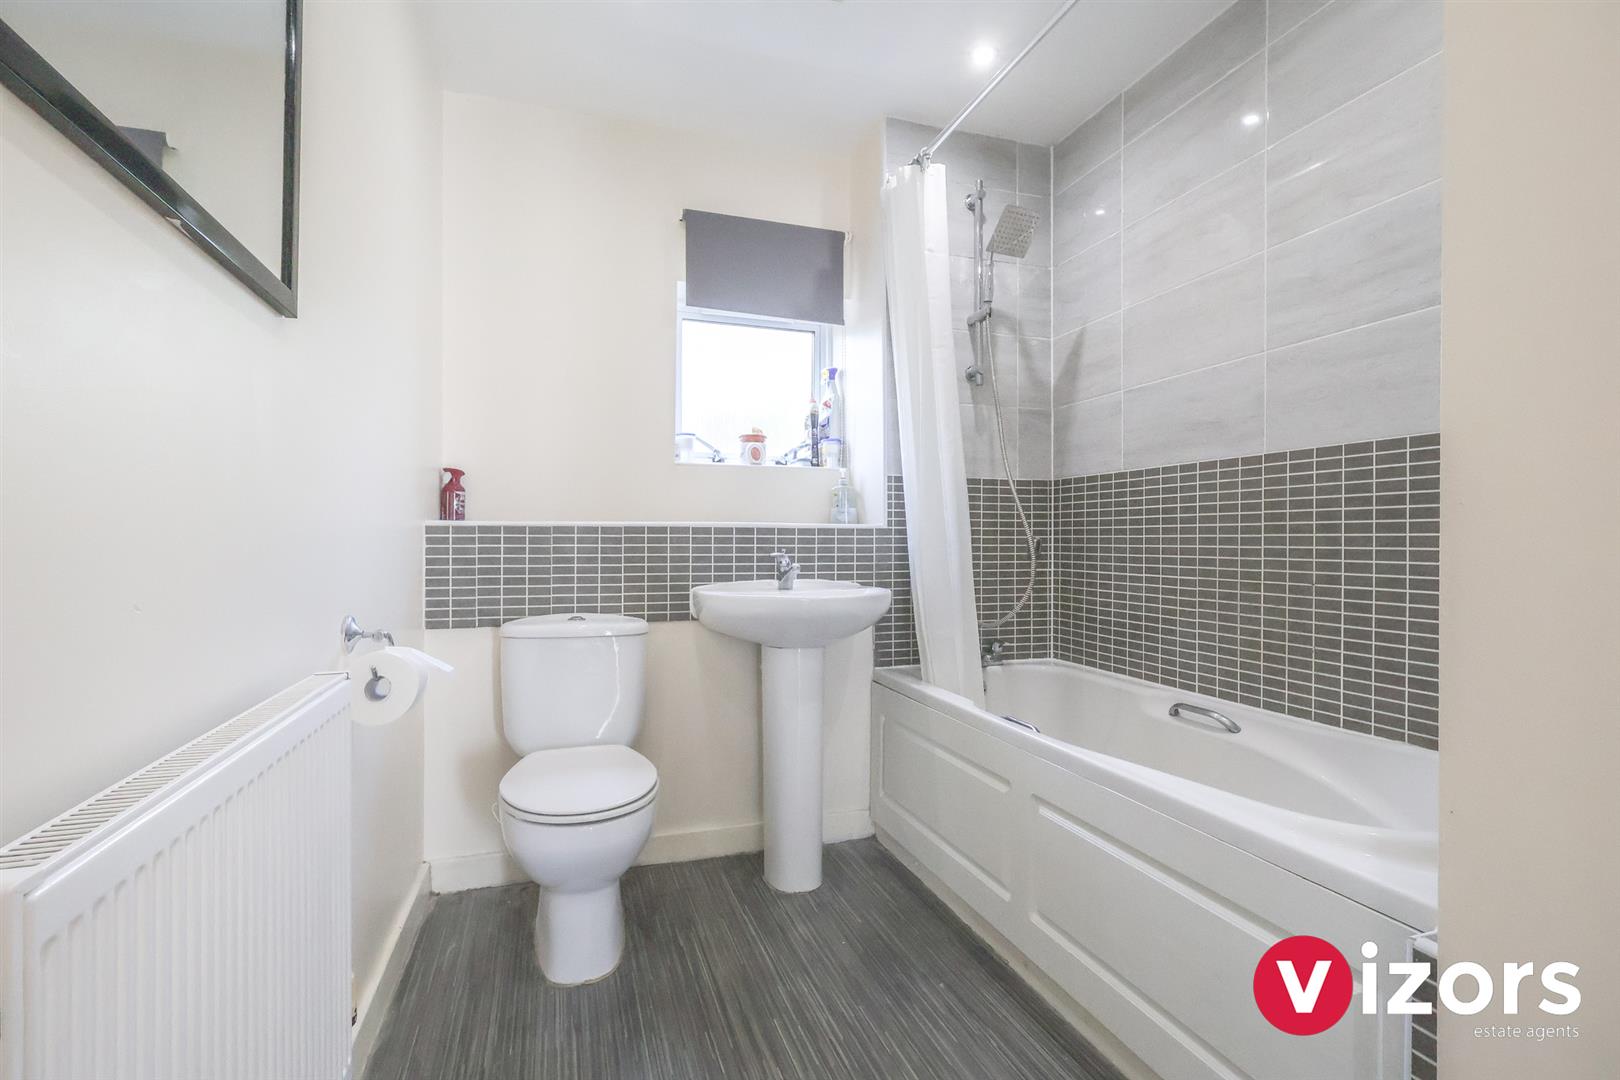
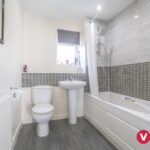
Bathrom 3.00 m max x 2.01 m max (9'10" m max x 6'7" m max
Basin, WC and Bath
Parking
One allocated parking space
Share This Property