




Please complete the form below and a member of staff will be in touch shortly.
Approach
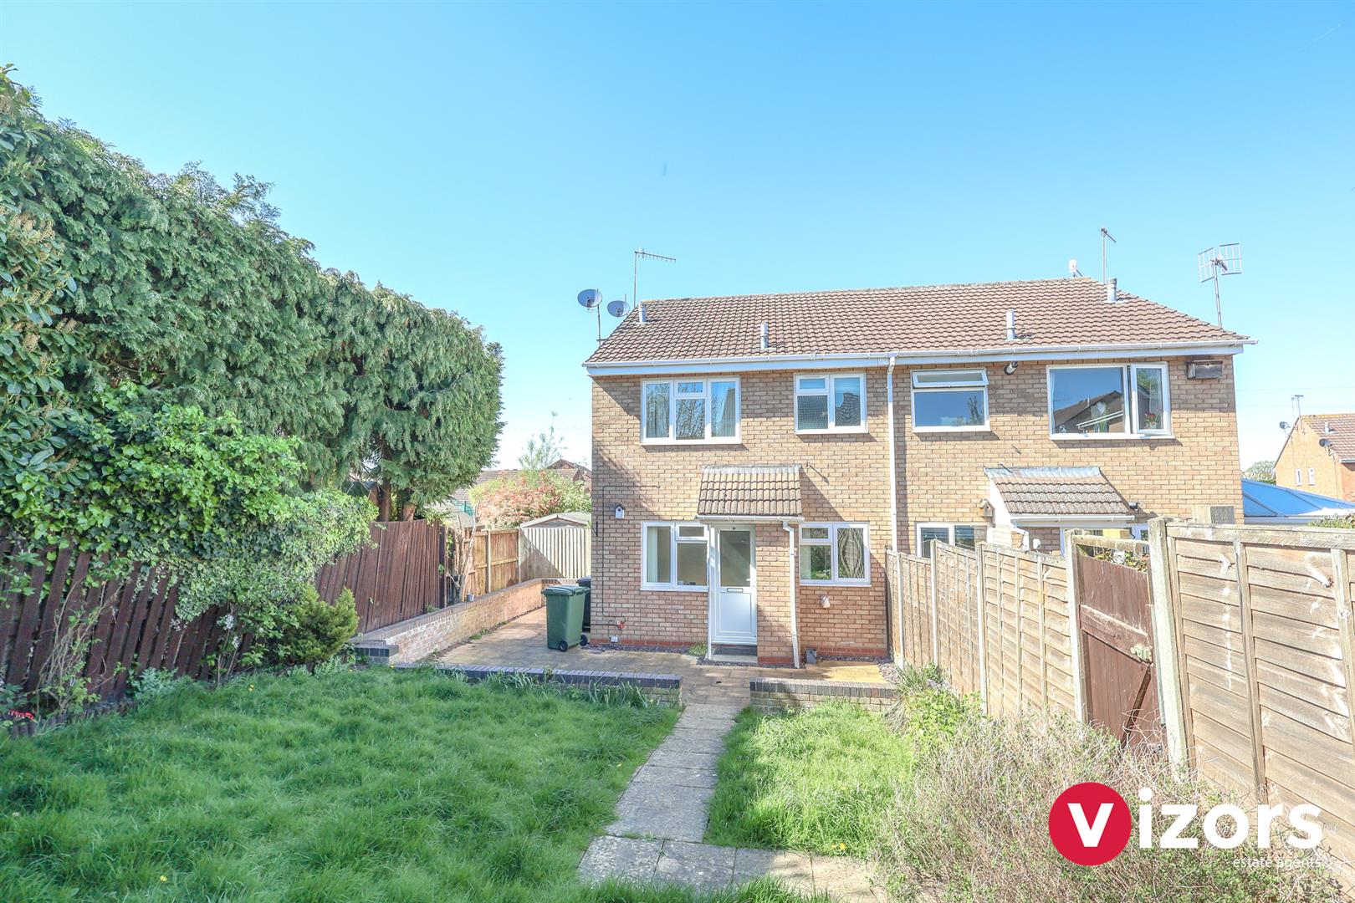
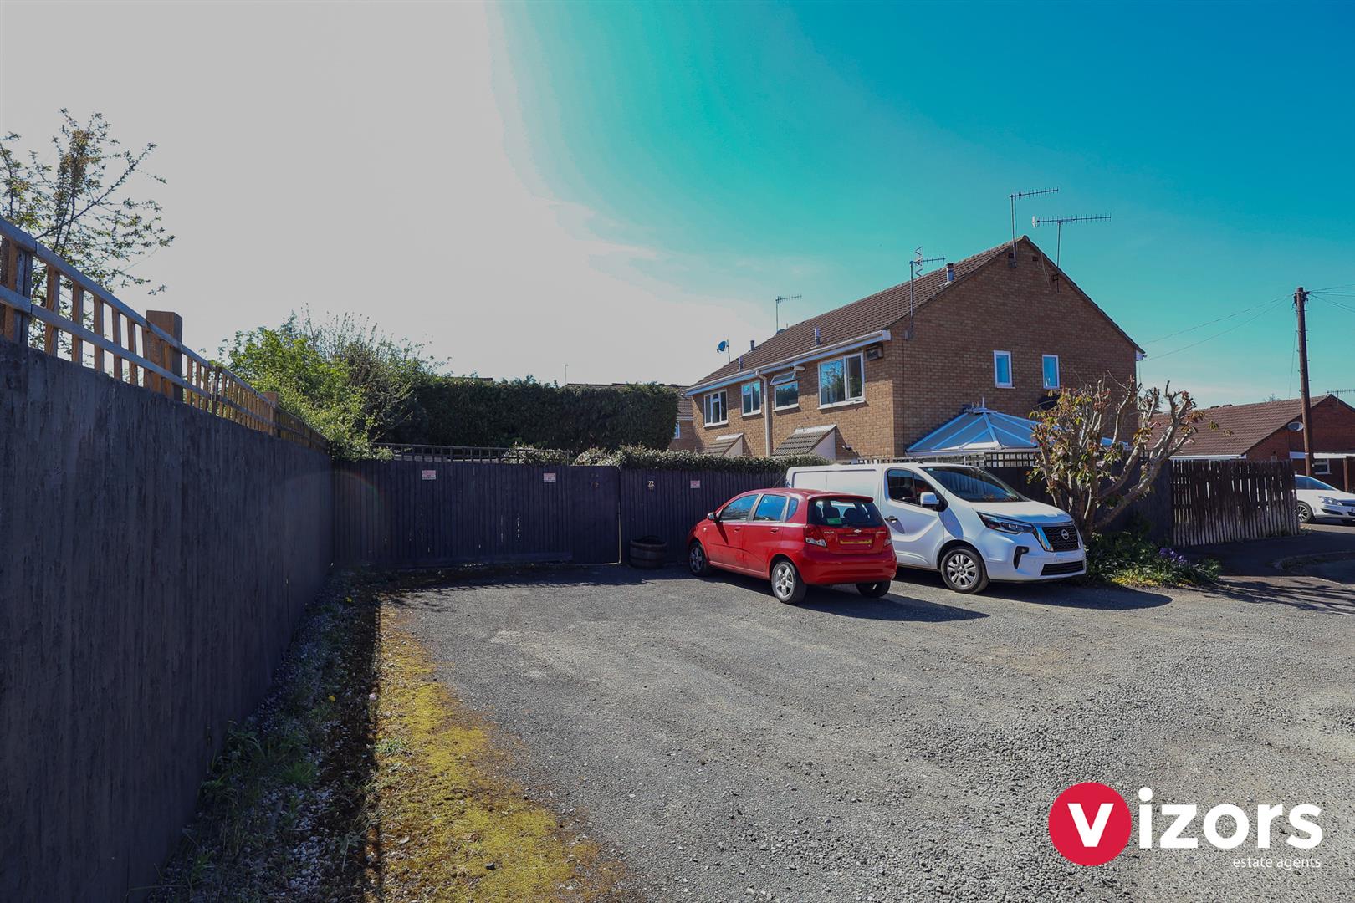
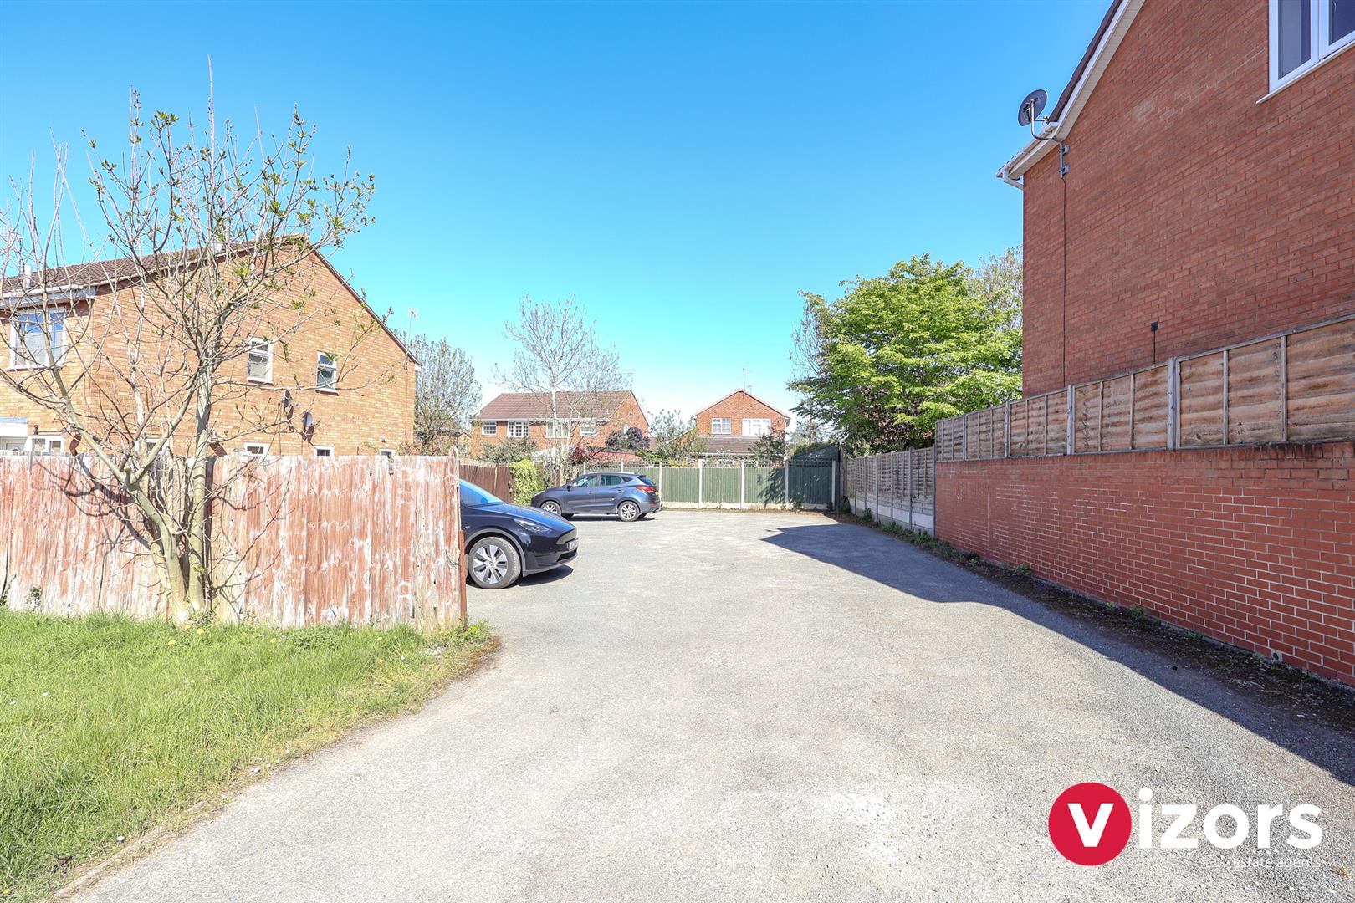
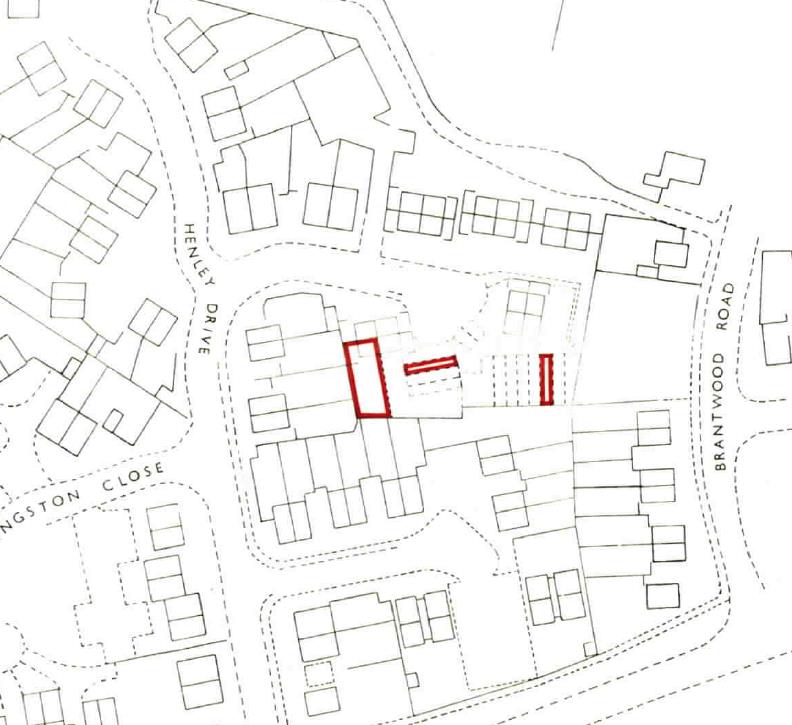
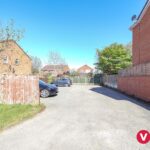
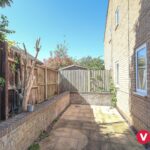
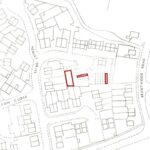
There is allocated parking to the side of the property, further allocated parking in an area almost directly opposite (see title plan image for illustration). A shared gated access for 74 & 72 leads to an area that then has its own gate opening to number 74 and entrance via the garden. A pathway leads up to main front entrance door woith canopied porch, storage cupboard to one side, door leads directly into;
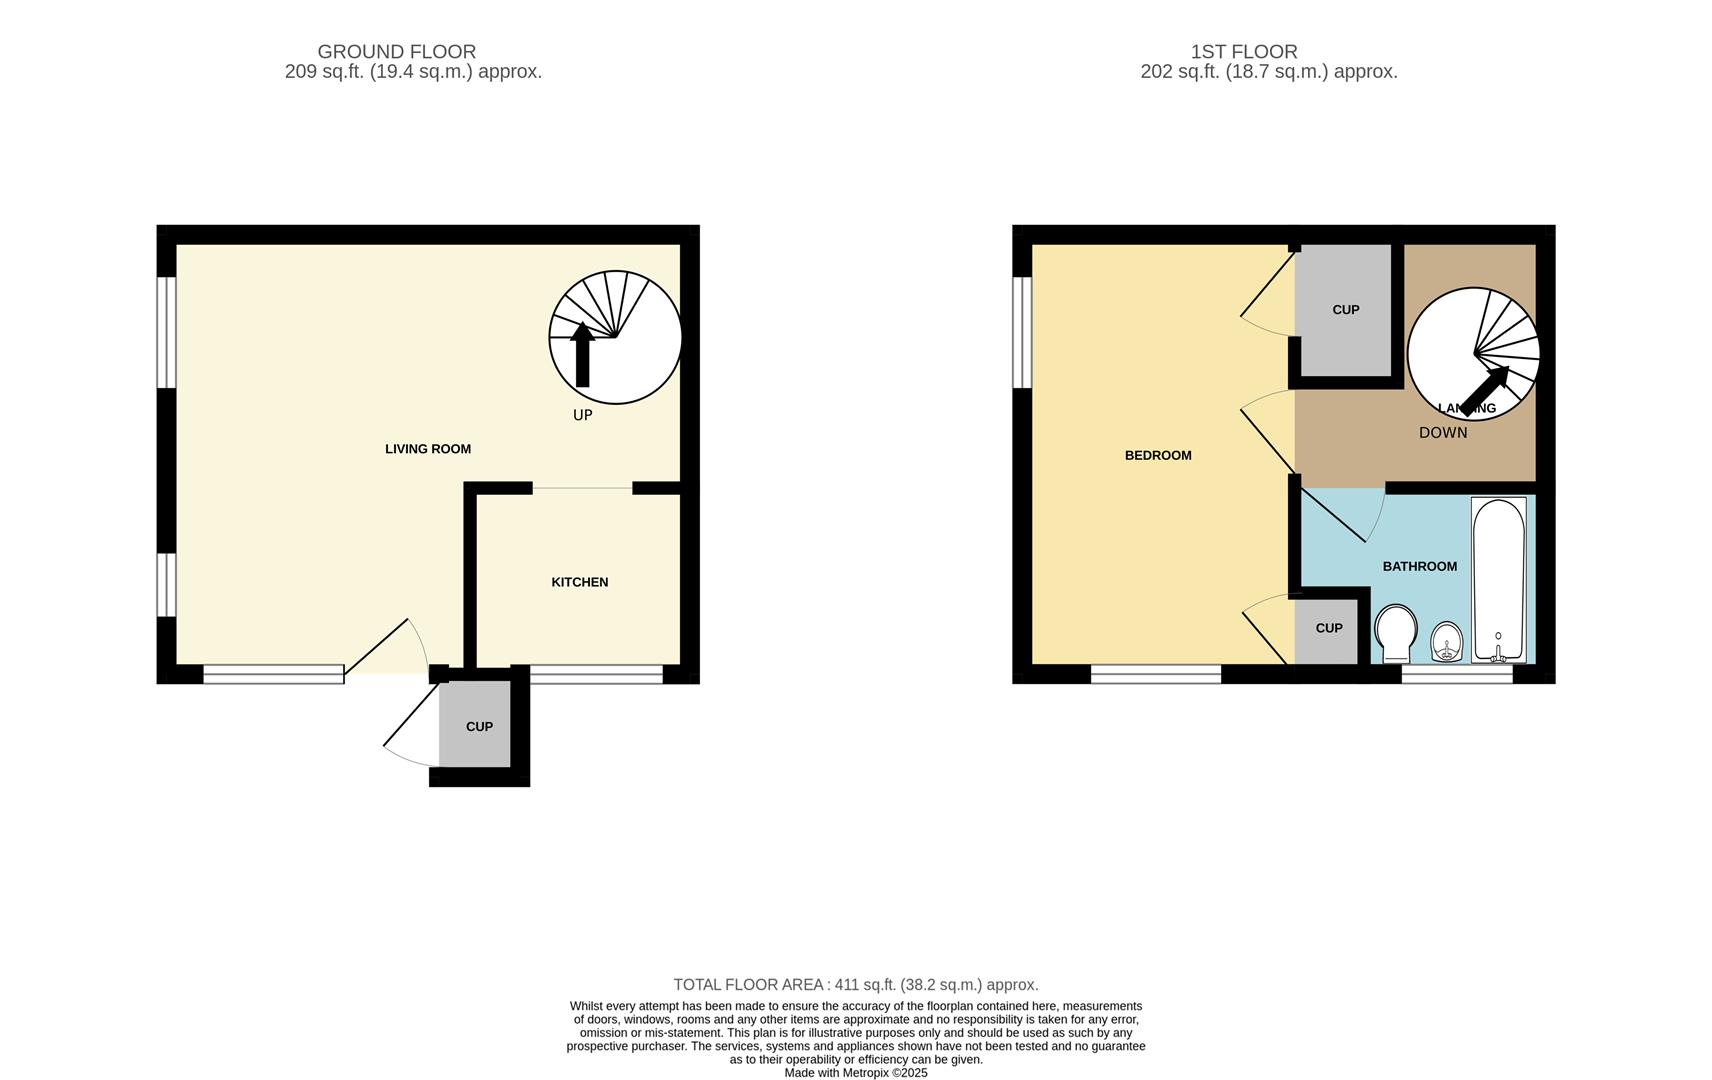
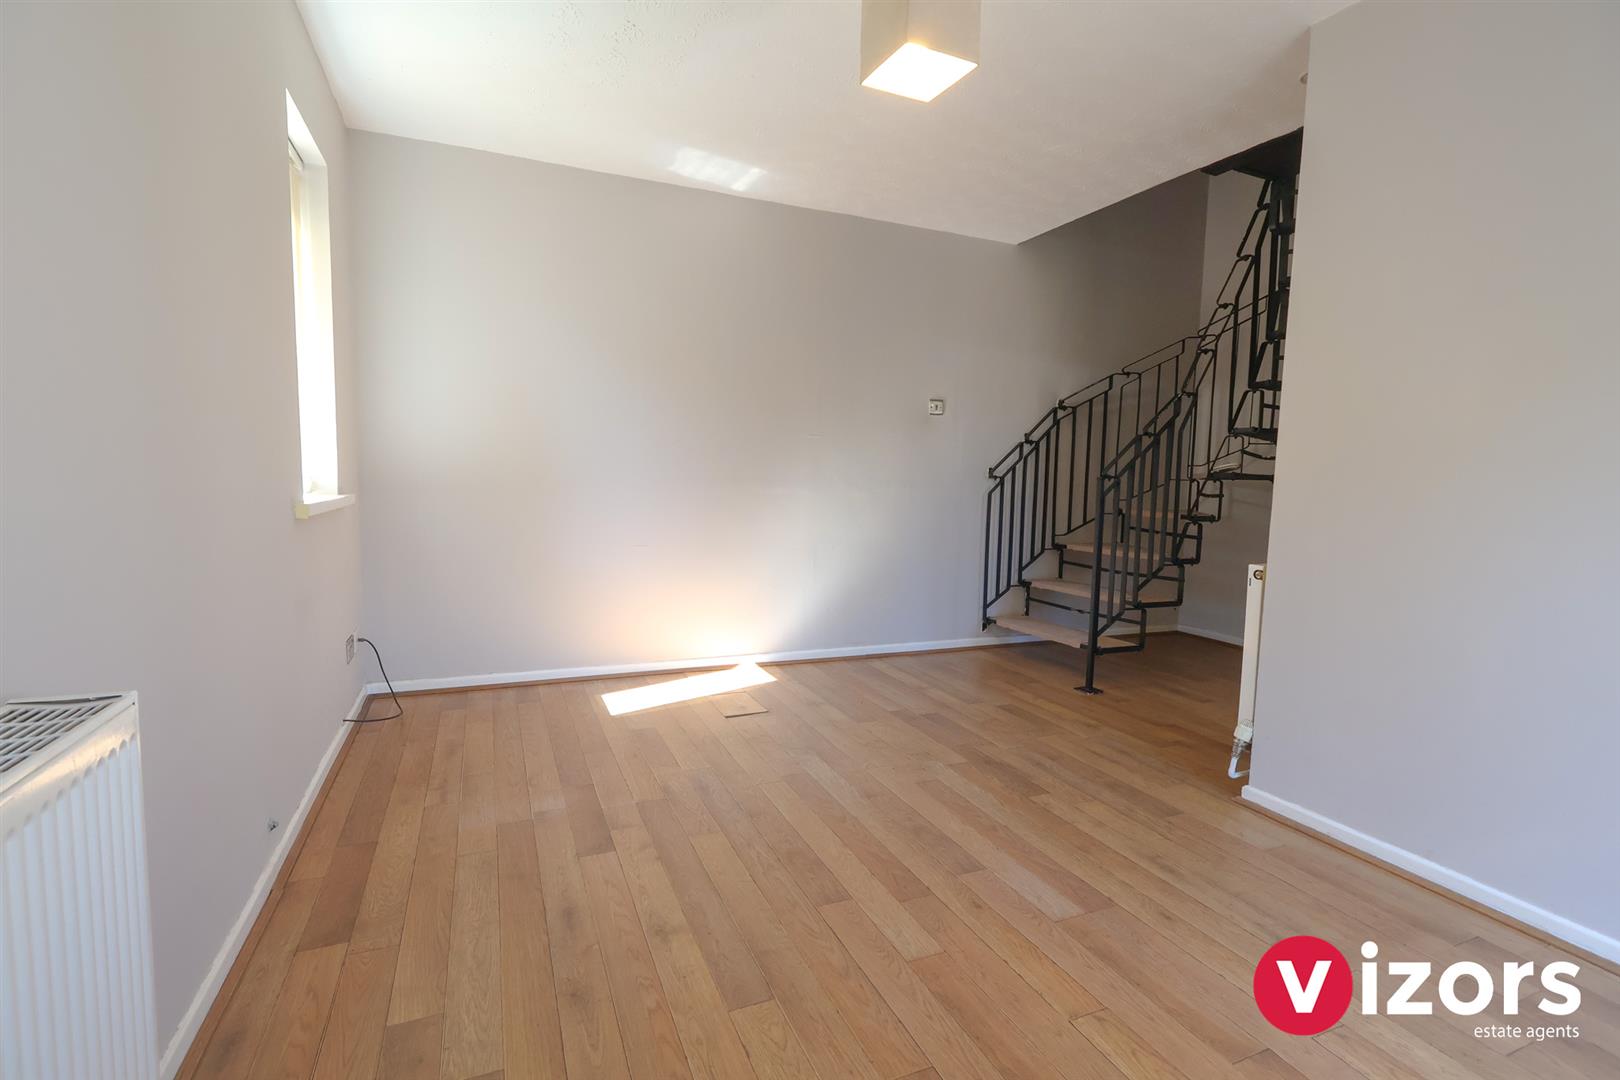
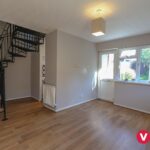
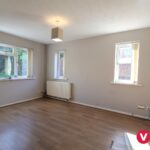
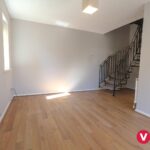
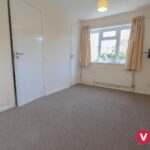
Open plan Living Room 4.75 max x 3.98 max (15'7" max x 13'0" max )
(The measurements for this room are both max' and this room incorporates the kitchen). With spiral staircase leading to the first floor and opening into the Kitchen
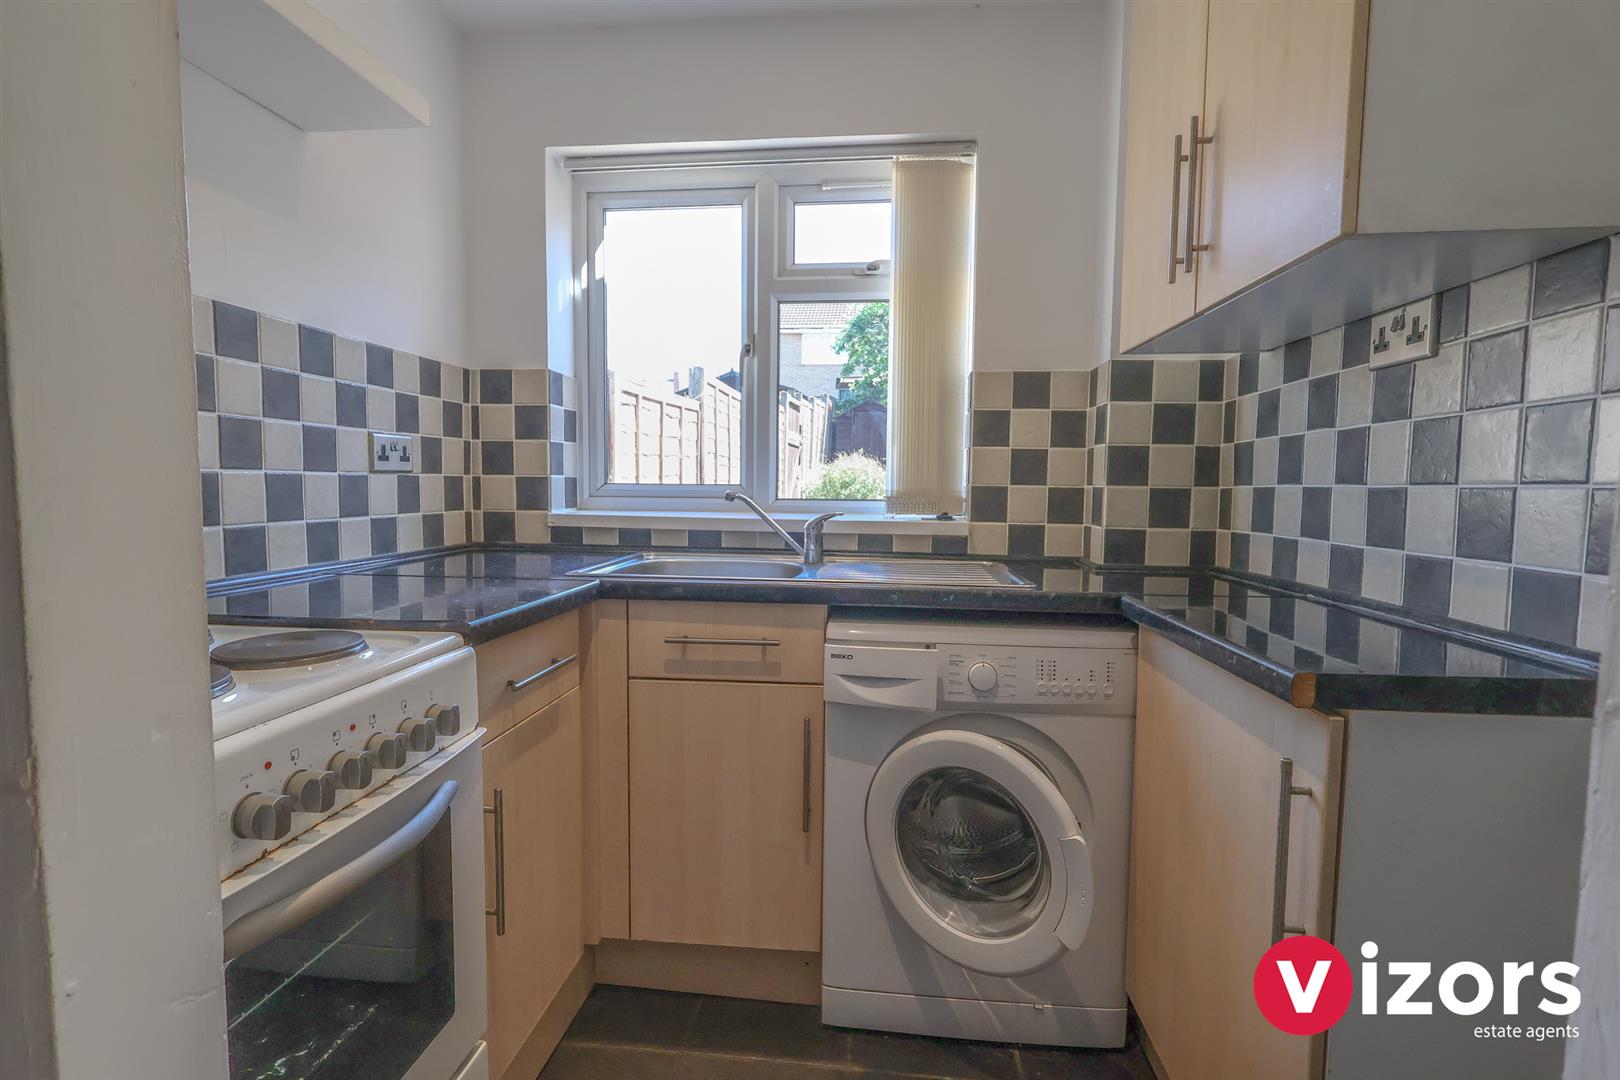
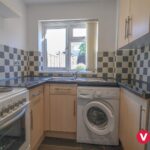
Kitchen 1.97 max x 1.70 max (6'5" max x 5'6" max )
With an array of base and wall units and space for appliances
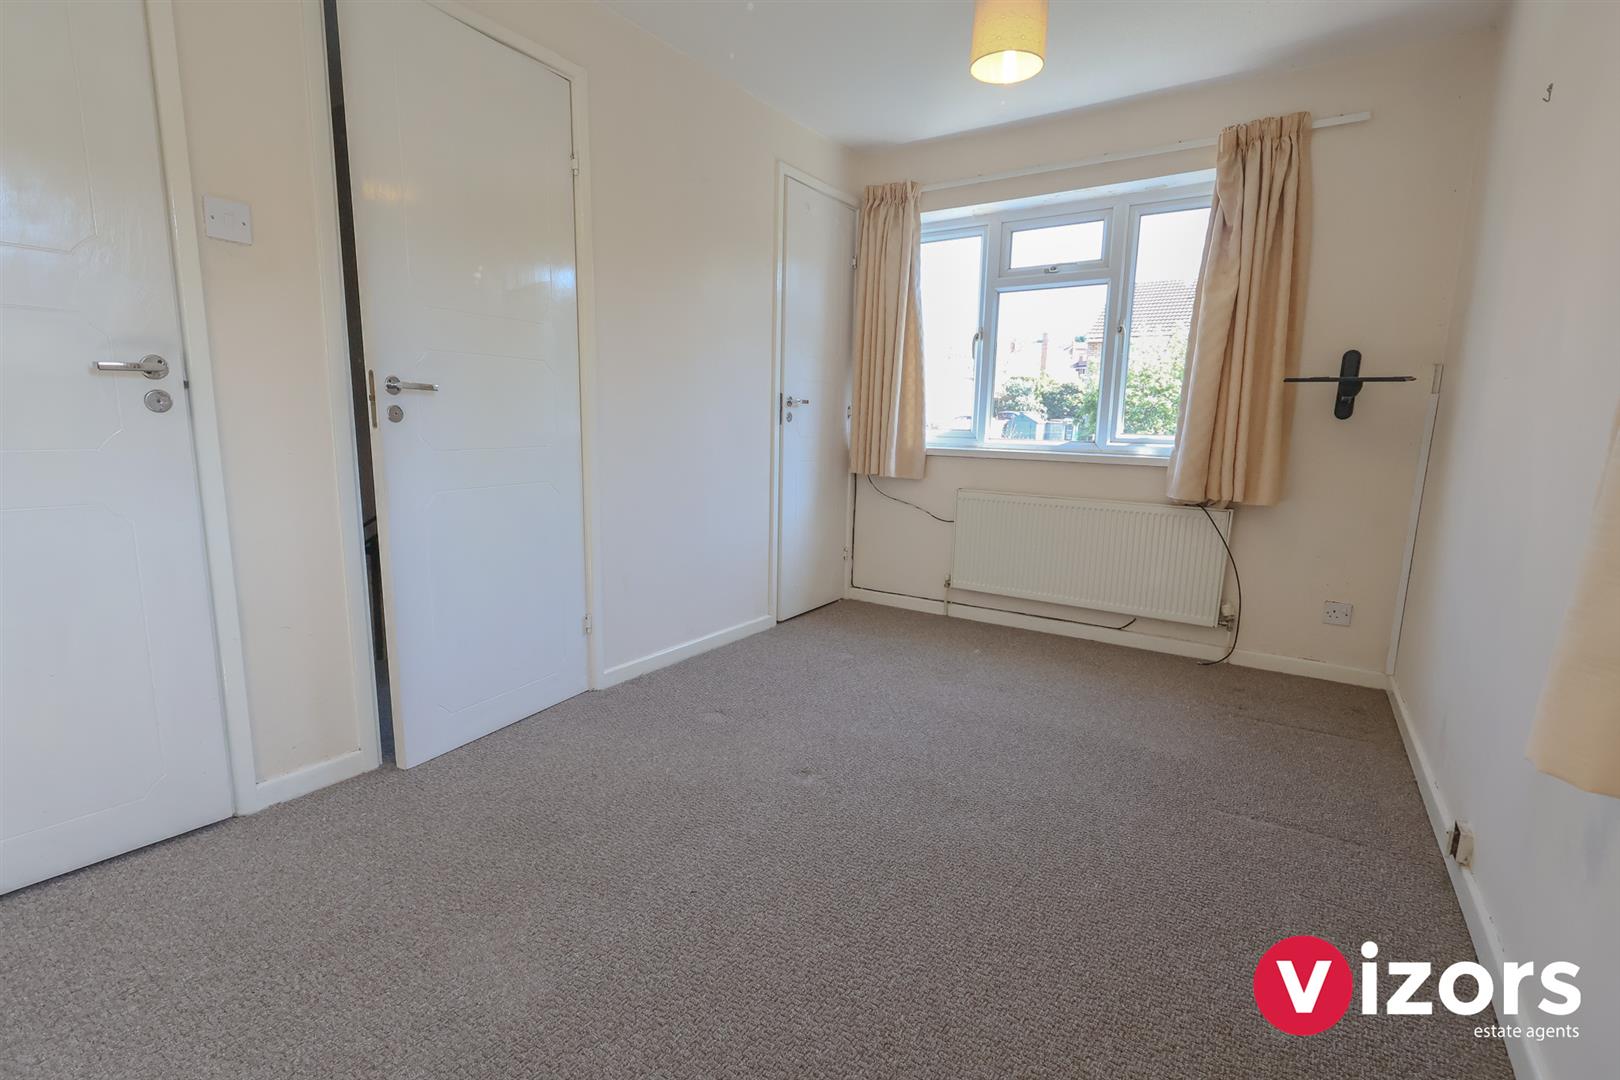
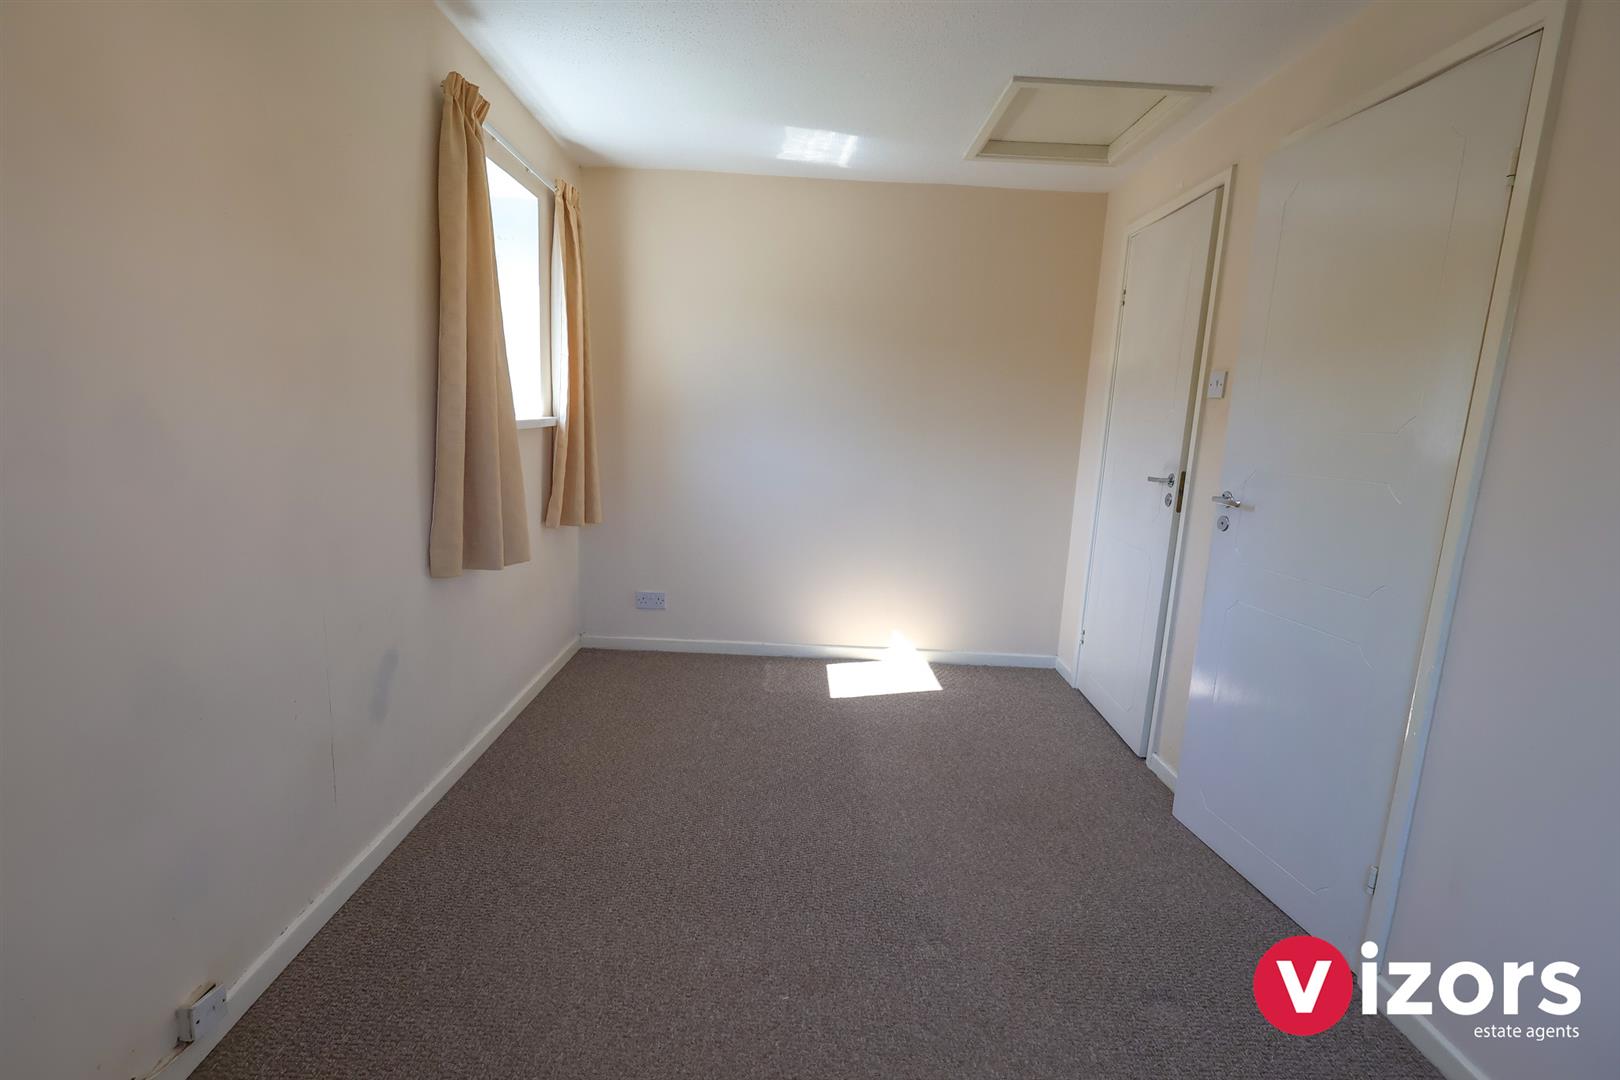
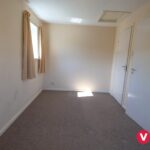
Bedroom 3.98 max x 2.46 max (13'0" max x 8'0" max )
With two built in storage cupboards
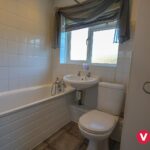
Bathroom 1.68m max x 1.66m max (5'6" max x 5'5" max )
With shower over bath, basin and WC
Garden
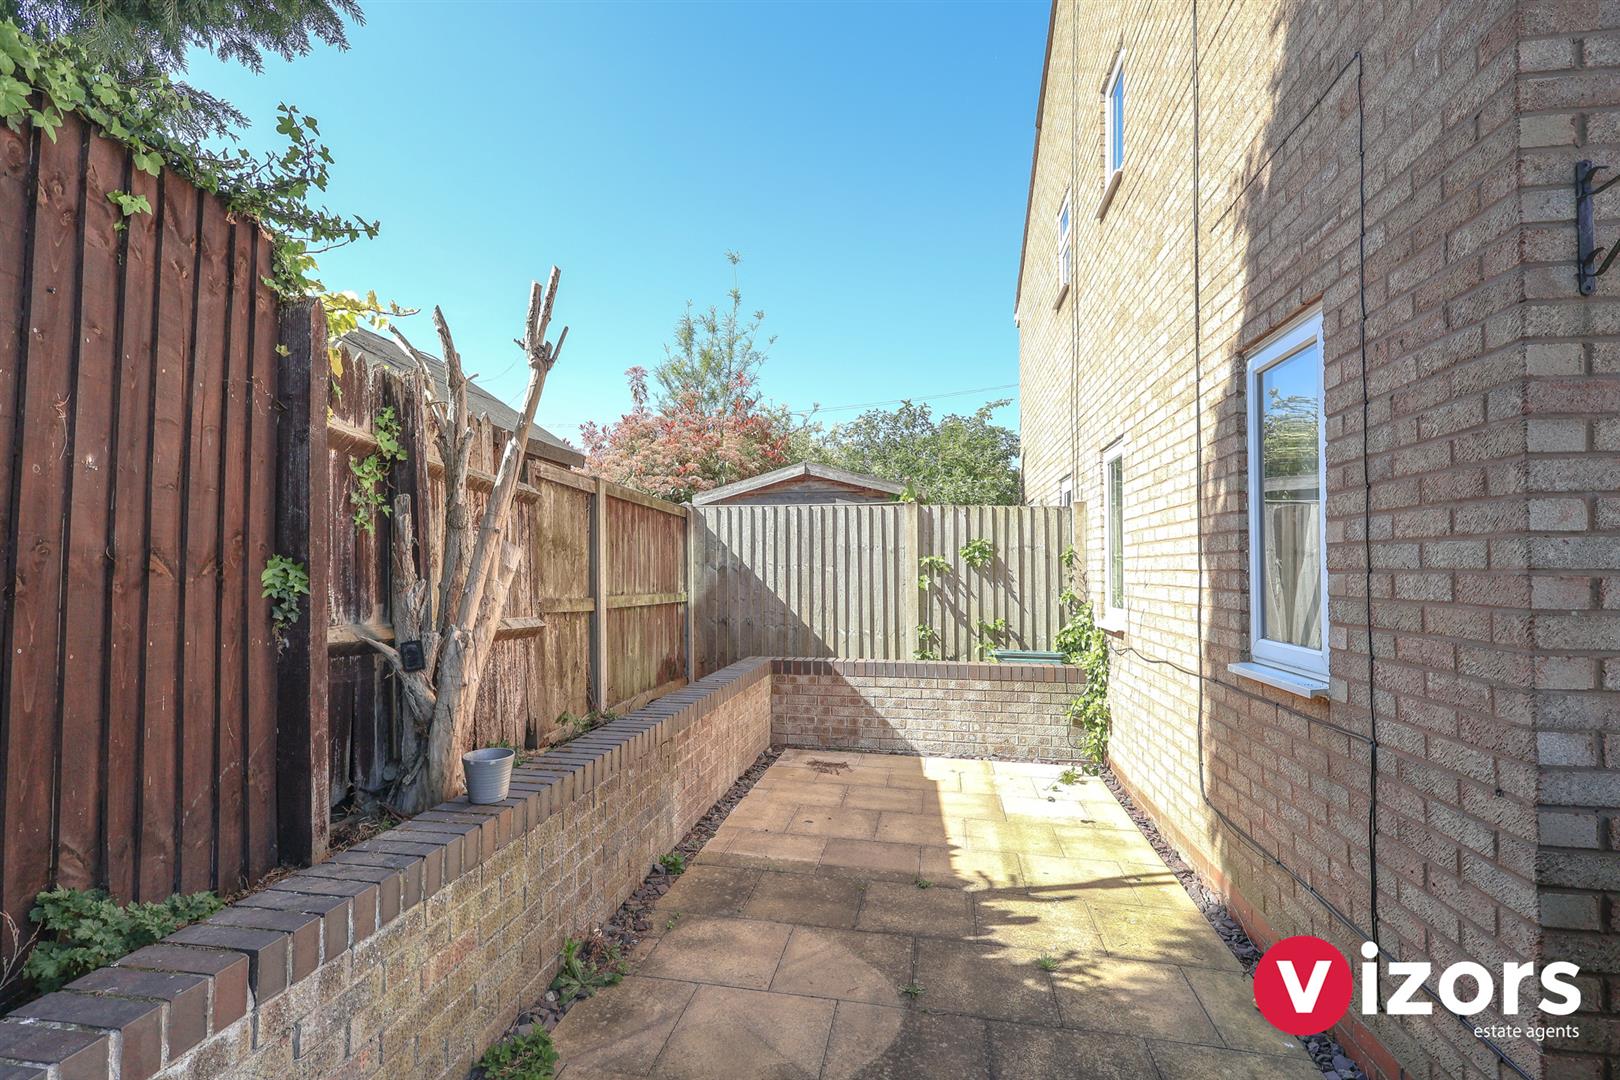
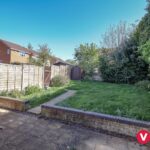
Offers an initial paved patio area, mainly lawn, some shrubs, trees & bushes and pa pathway to the side gate leading out to the parking.
Parking
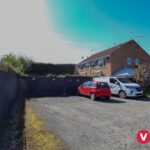
Two areas of allocated parking (please see the title plan image for illustration).
Share This Property